
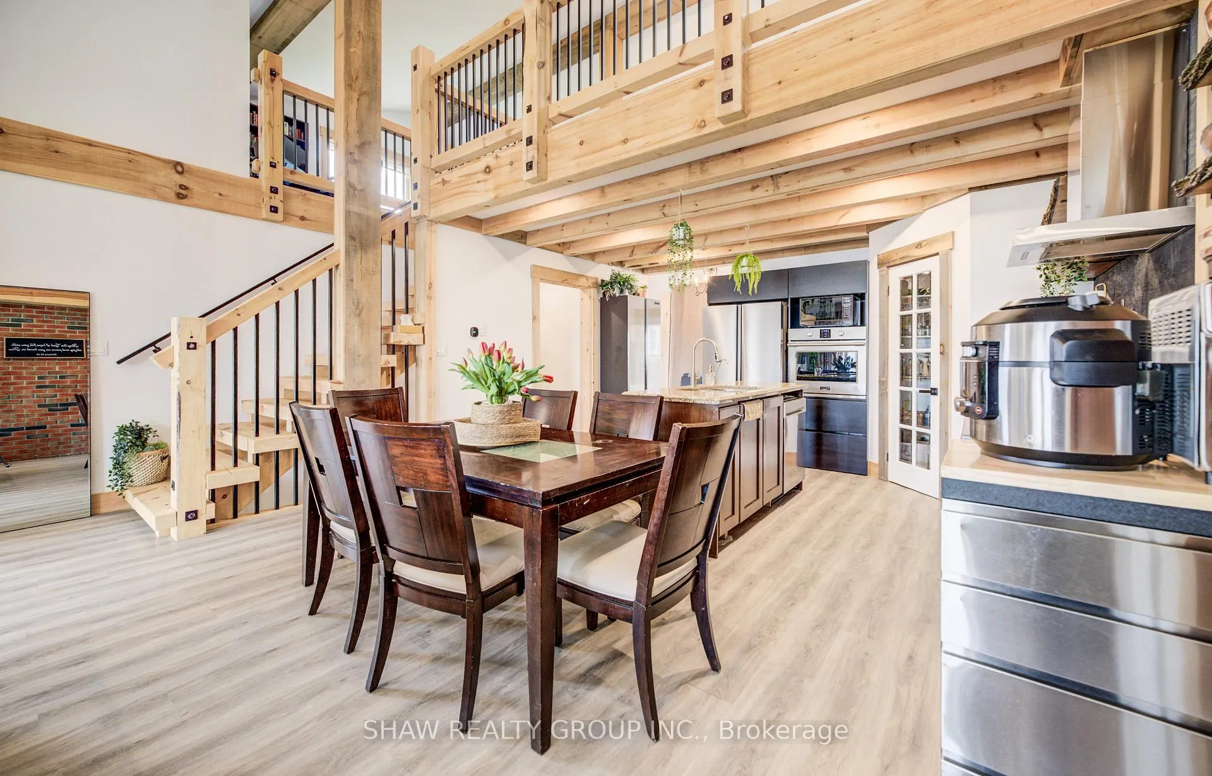
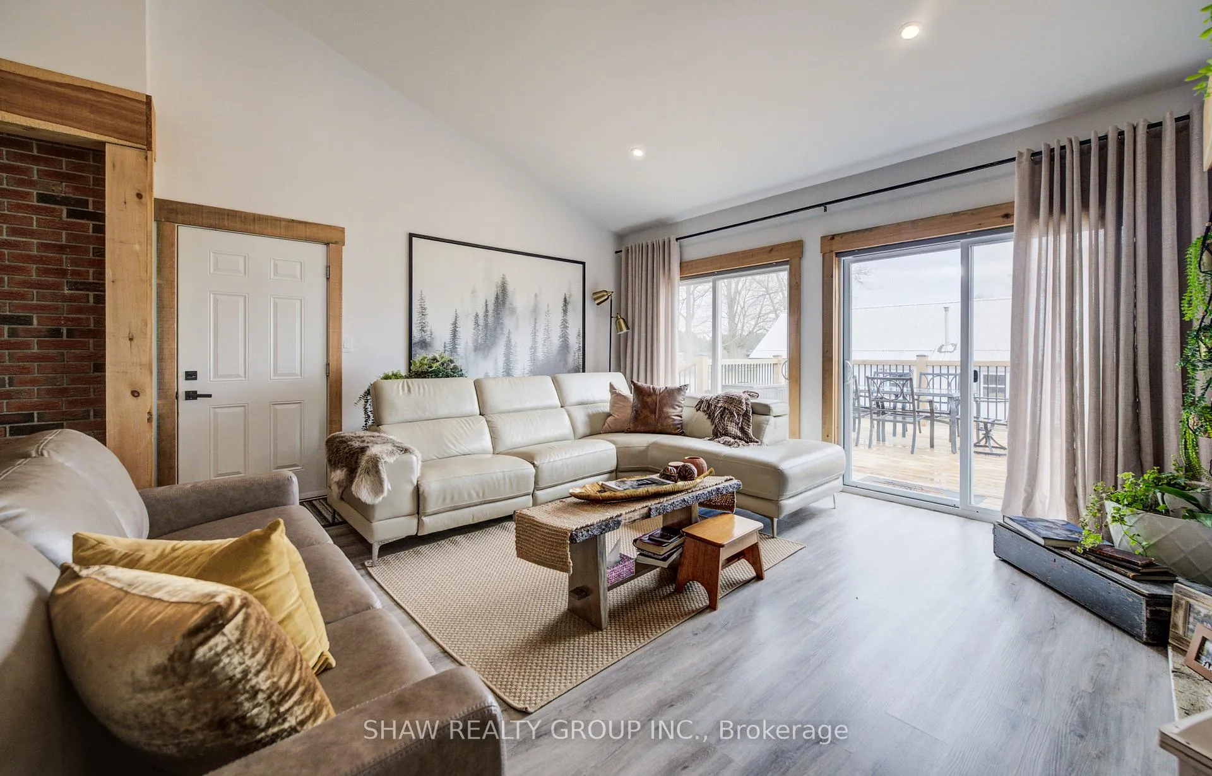
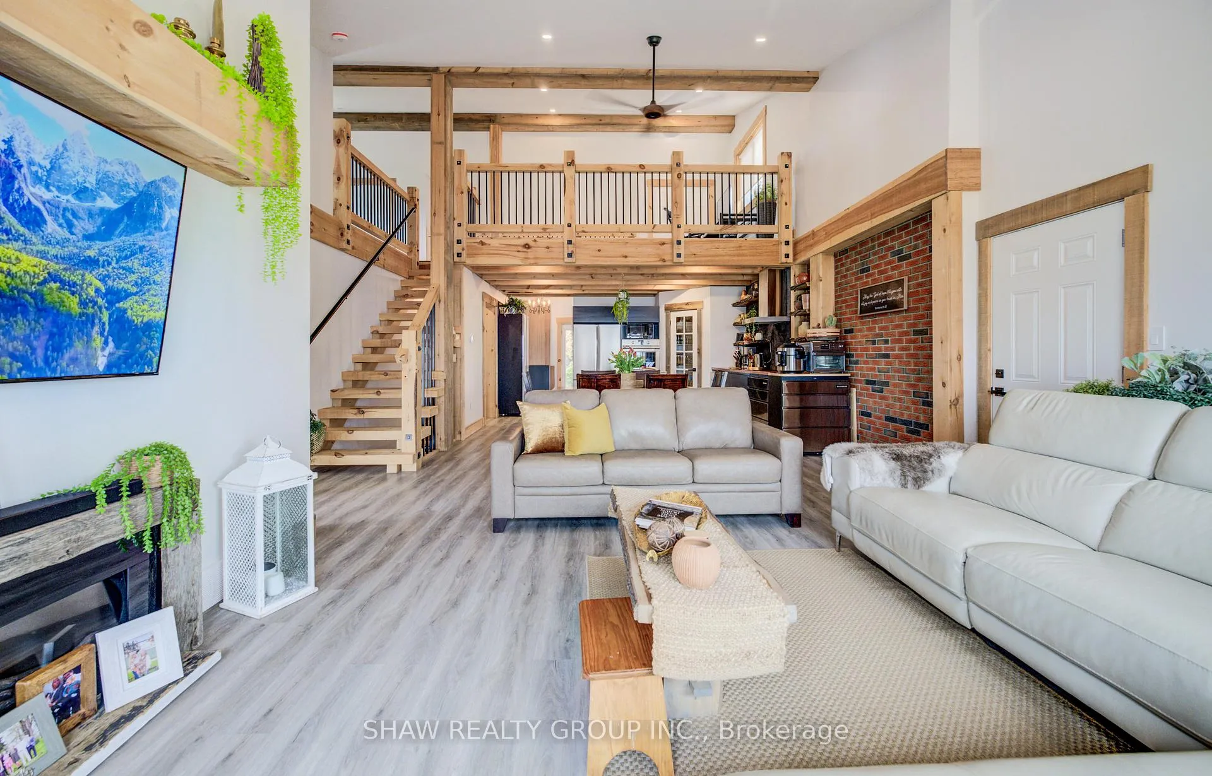
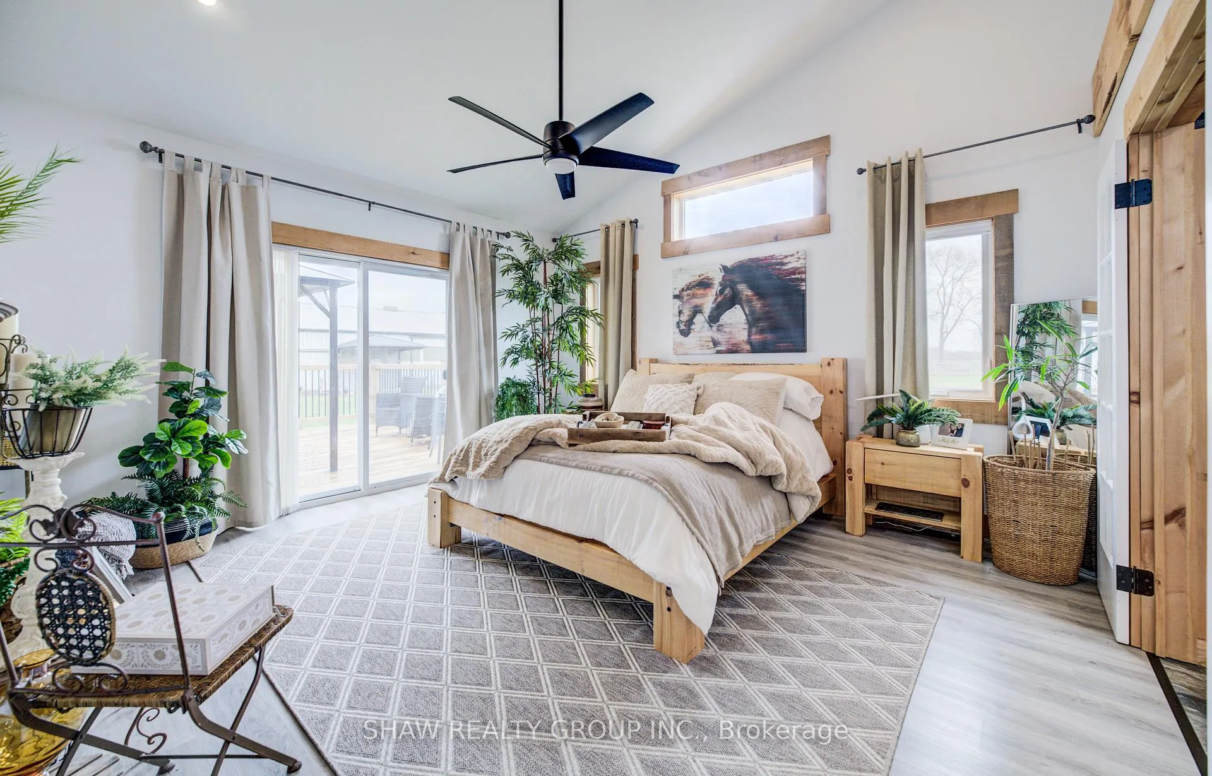
1372 Concession 8 Townsend
Norfolk (Townsend), ON N0E 1Y0
- 3+1Bedrooms
- 5Bathrooms
- 2Garage
- 3500–5000Sq Ft
- $8,143Tax
- 1,059×1,092 ftLot Size
 Free EstimateSee Free Estimate Report

Sale & Price History for 1372 Concession 8 Townsend, Norfolk, Townsend
| Start Date | End Date | Price | Event | MLS# |
|---|---|---|---|---|
| No listing history available | ||||
Real estate boards require you to or to see the full details of this property.
*Sold prices and complete sale & price history are regulated data. Under the Trust in Real Estate Services Act, 2002 (TRESA) and the rules of the Real Estate Council of Ontario (RECO), and pursuant to the Multiple Listing Service® rules of the Canadian Real Estate Association (CREA) and the Toronto Regional Real Estate Board (TRREB), this information may be shown only to registered users who have agreed to the applicable terms of use (a Virtual Office Website, or "VOW," arrangement). HOMEH Inc., Brokerage therefore provides it to signed-in members only. Creating an account is free and takes under a minute.
About 1372 Concession 8 Townsend, Norfolk, Townsend
Summarized Description
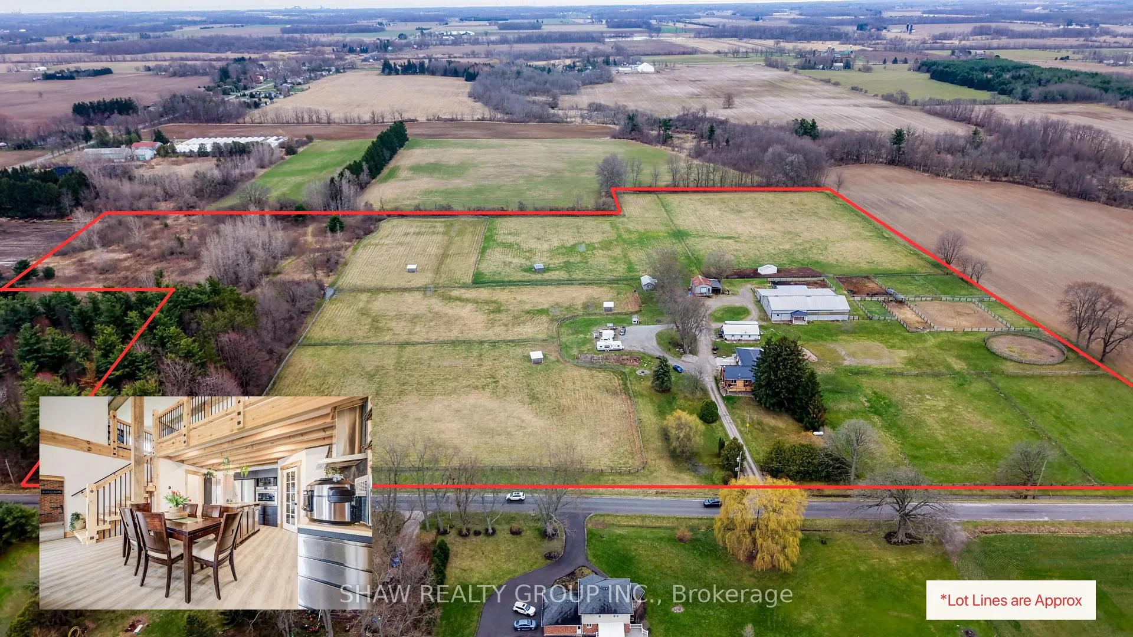
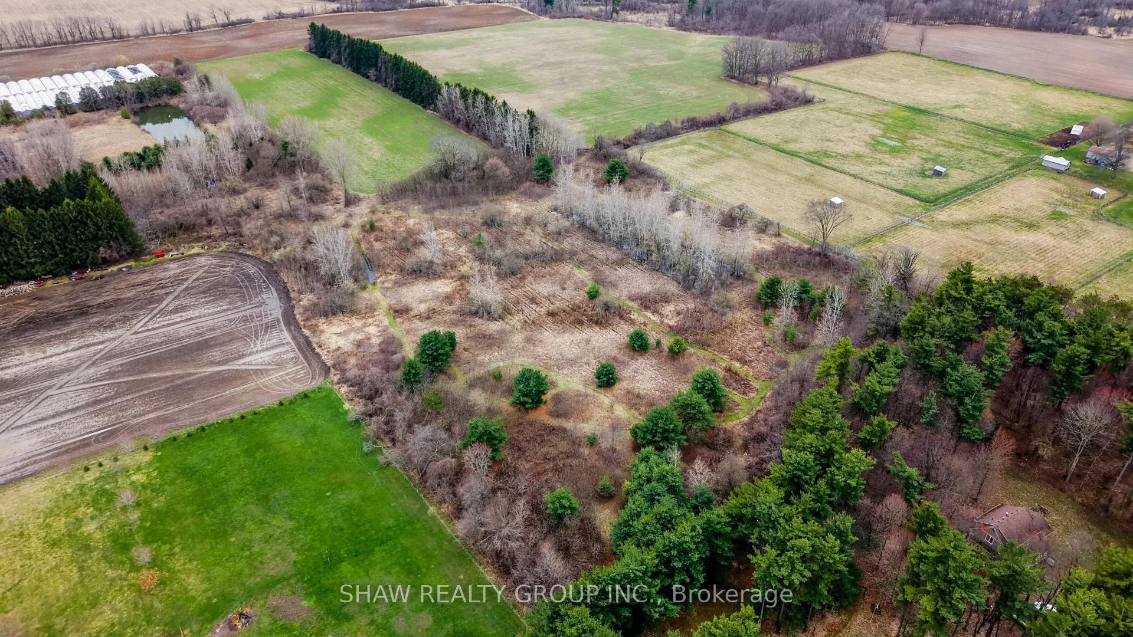
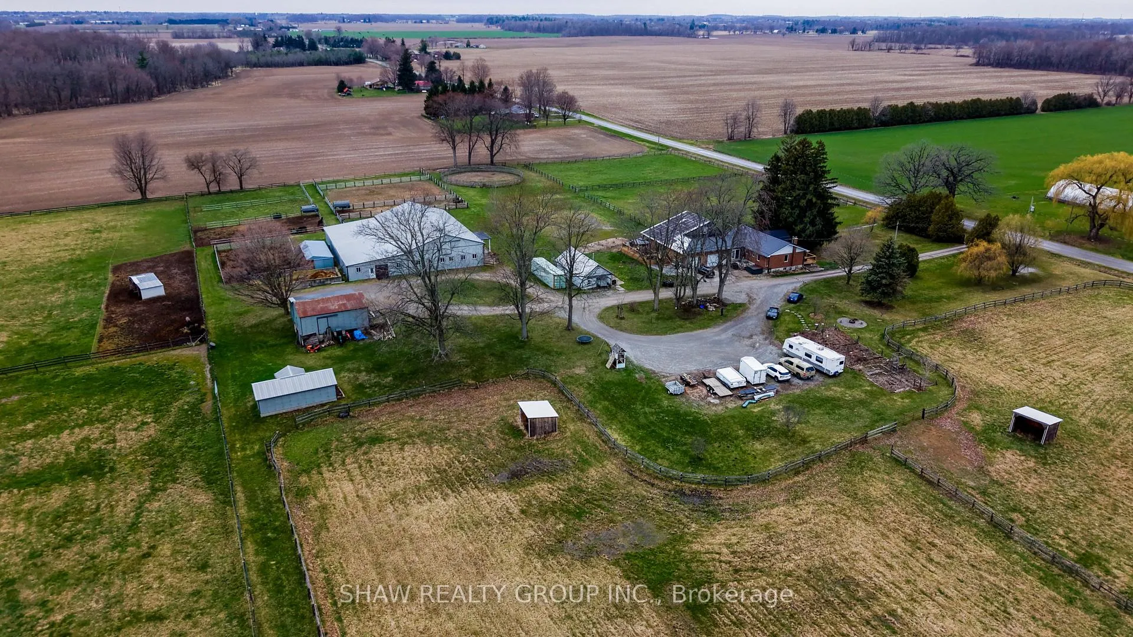
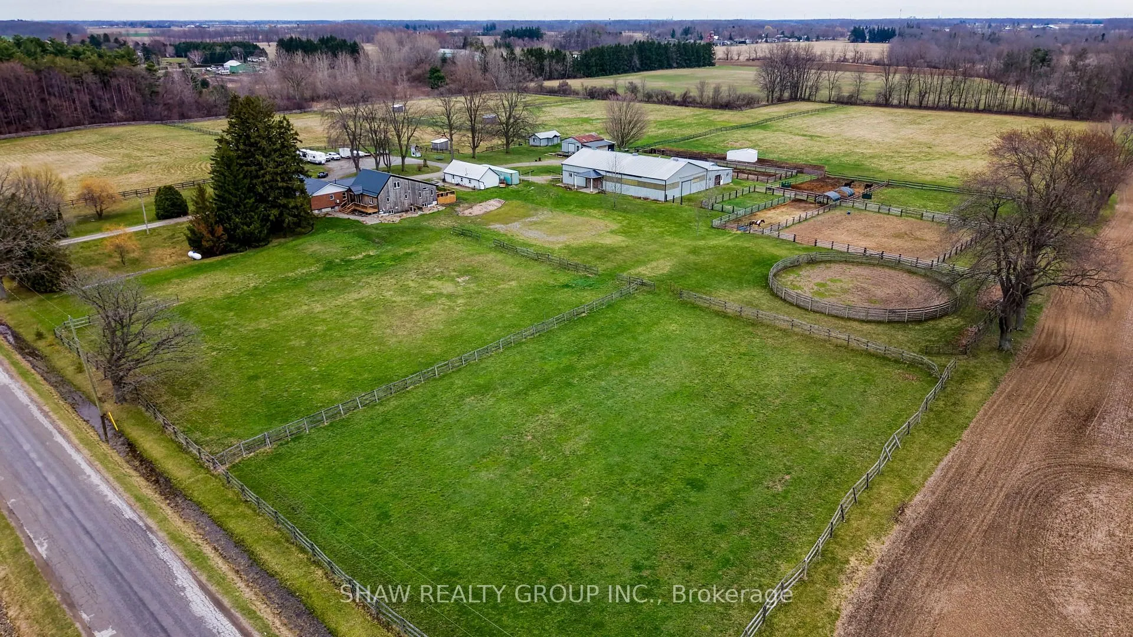
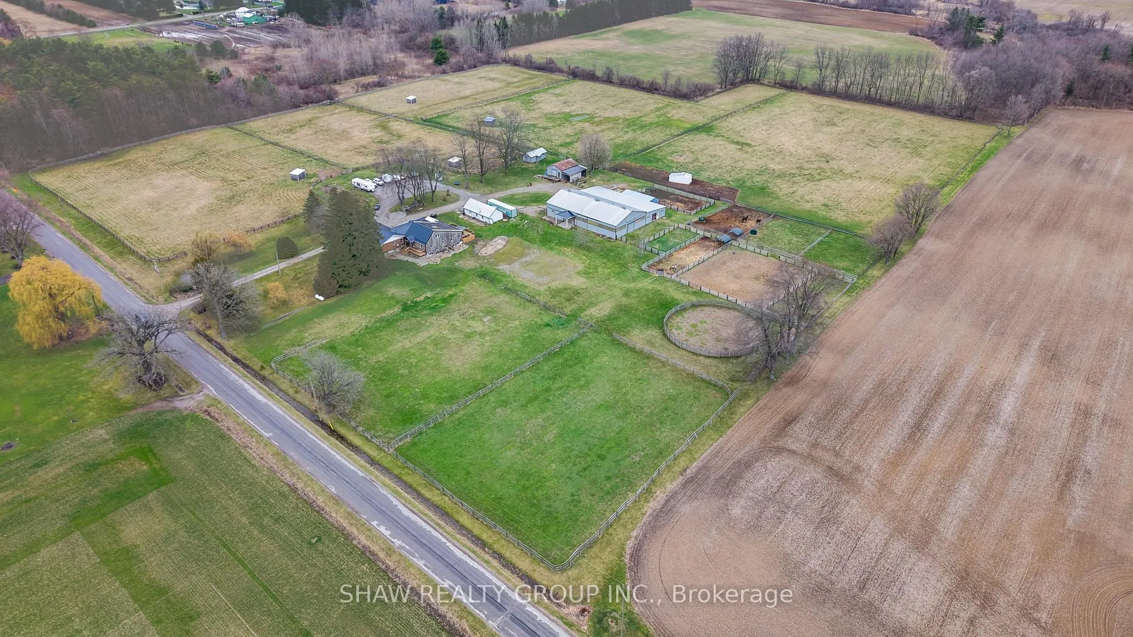
- Rare equestrian estate on 30 acres.
- Turn-key property for multi-generational living.
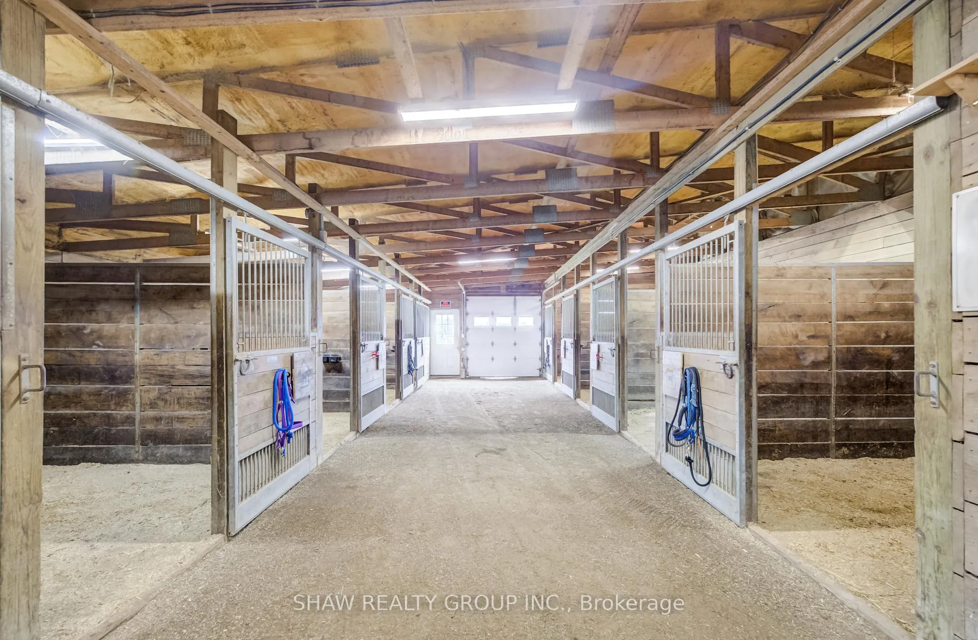
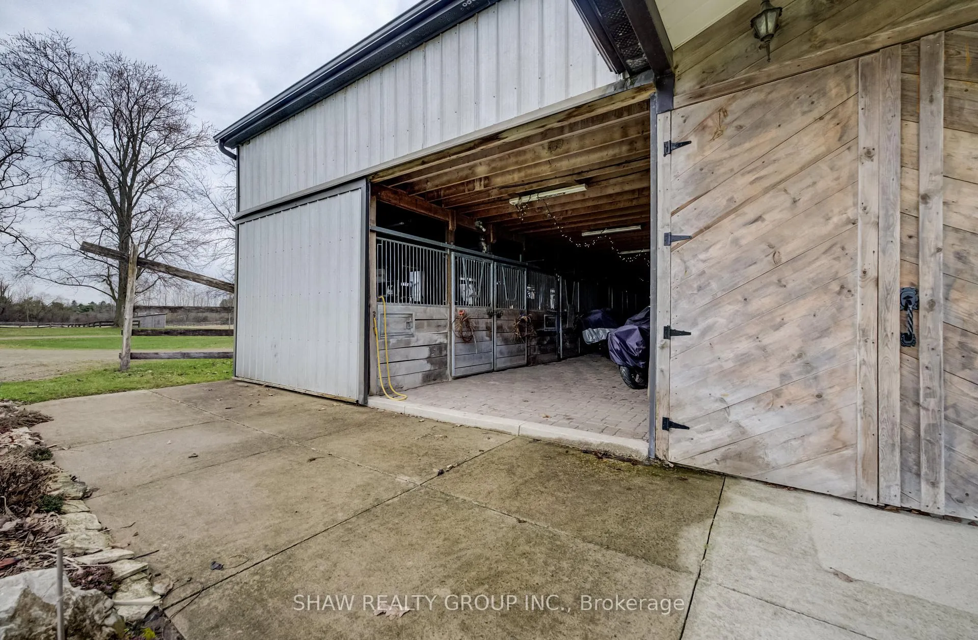
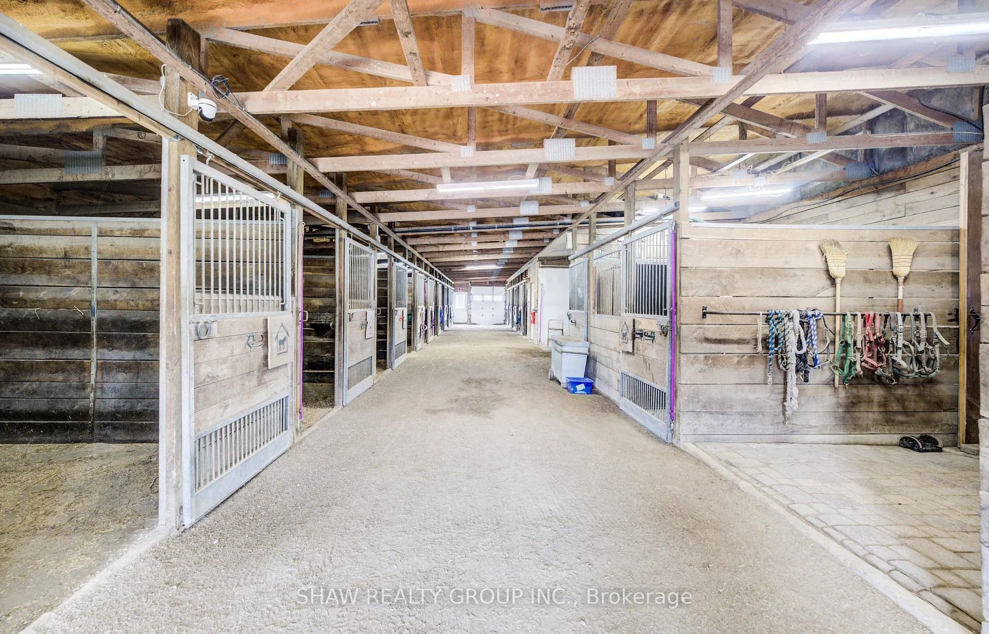
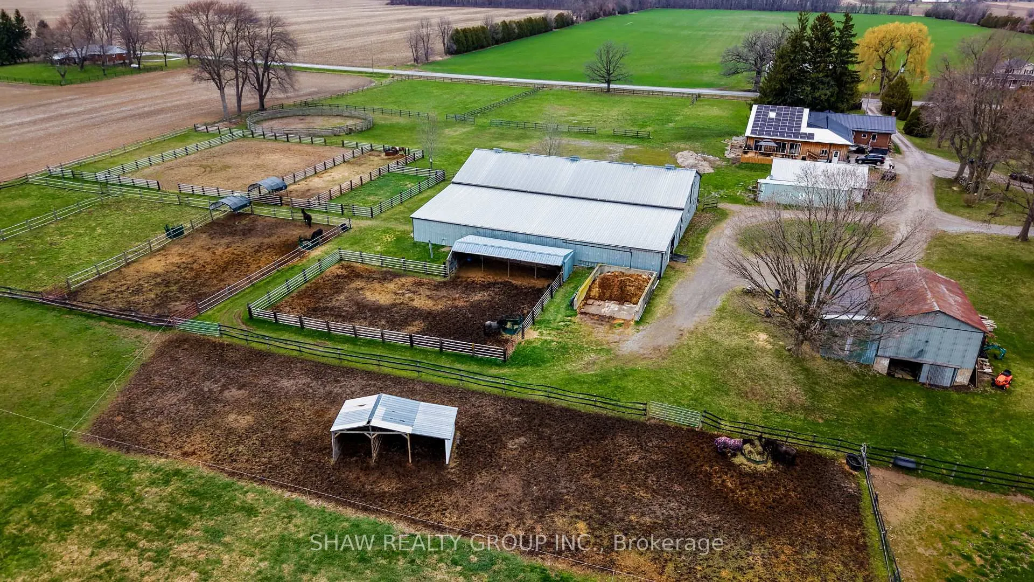
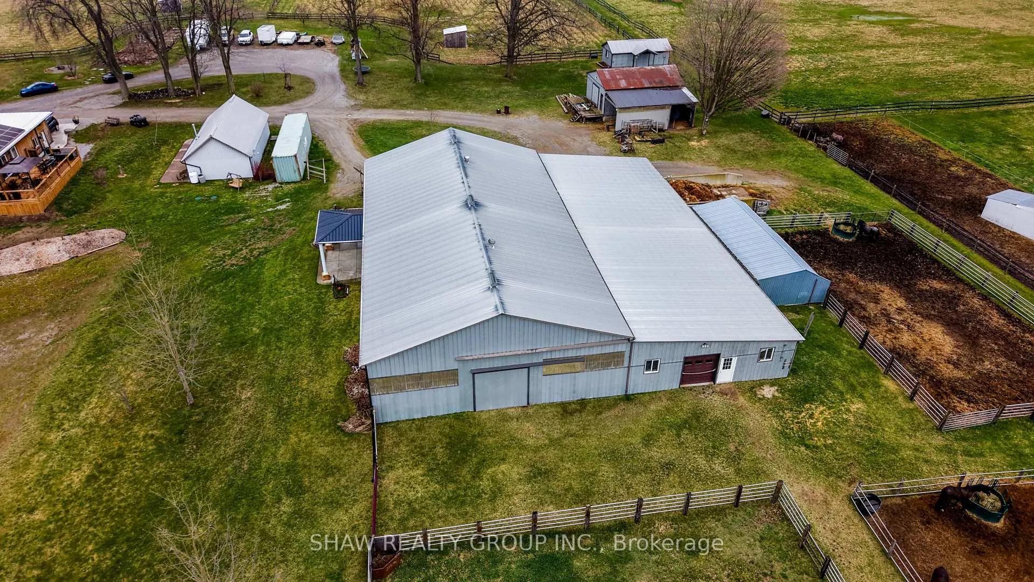
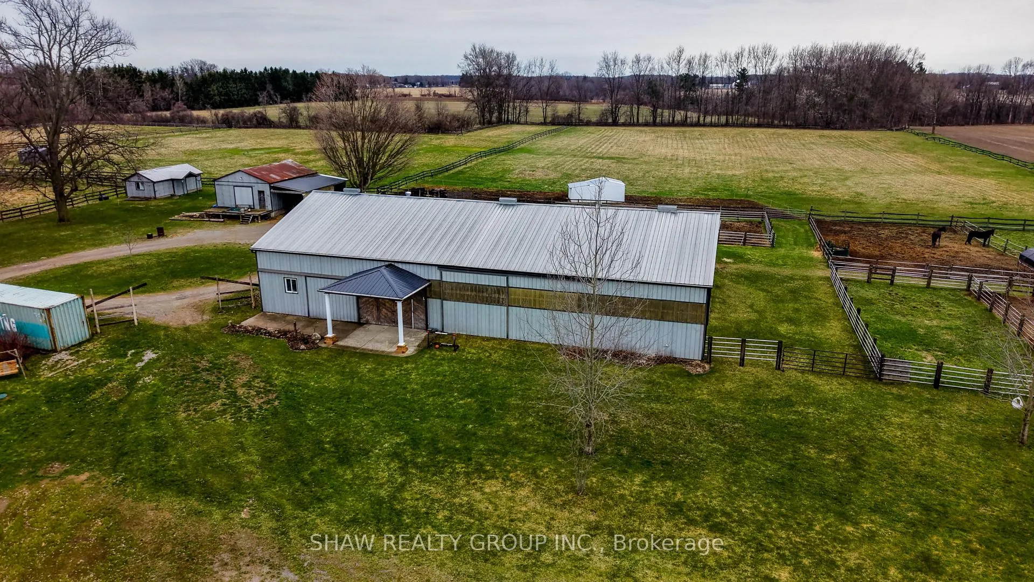
- Impressive equestrian infrastructure with barn and arena.
- Two connected homes offering over 4,000 SF.
- Potential for income-generating ADU conversion.
- Modern infrastructure with solar panels and updated systems.
- Scenic location along a tree-lined country road.
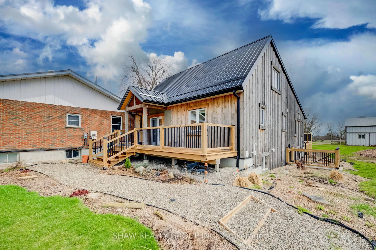
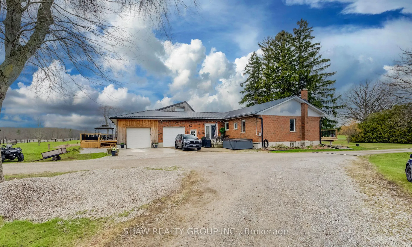
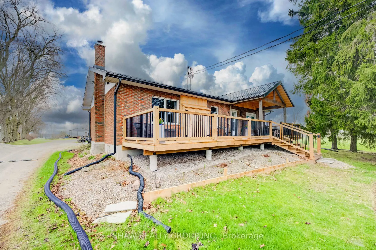
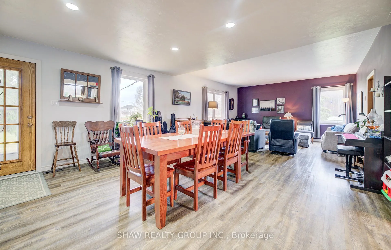
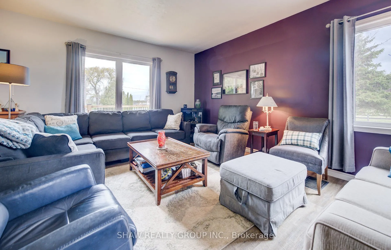
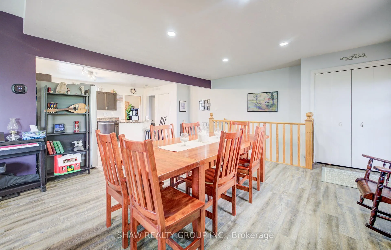
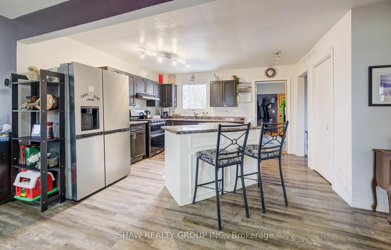
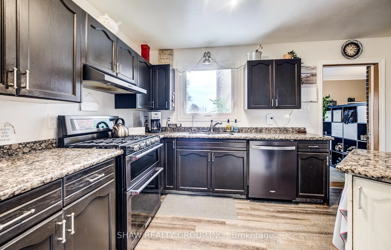
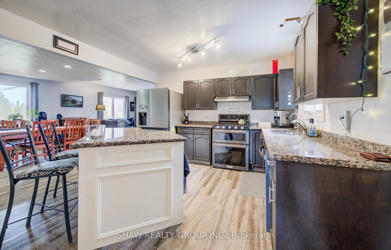
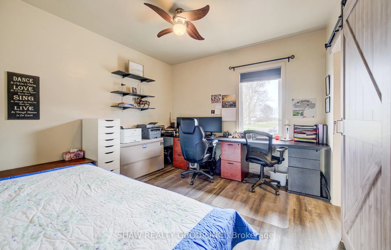
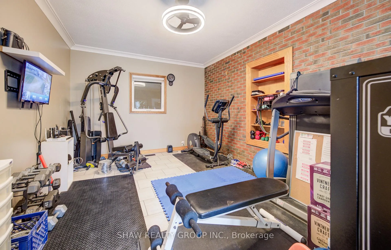
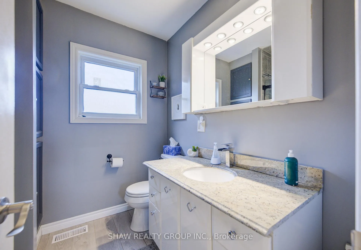
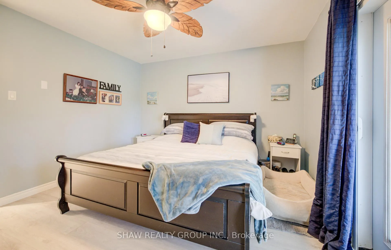
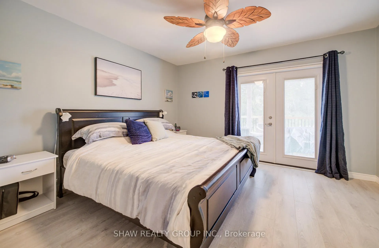
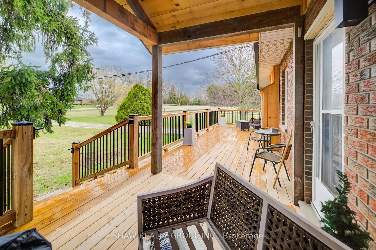
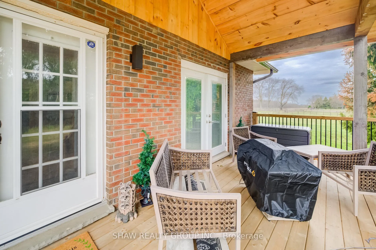
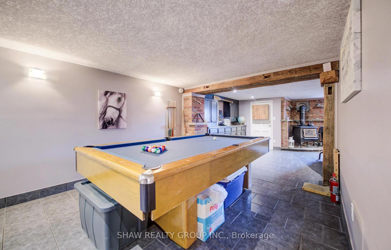
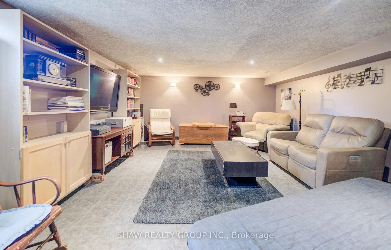
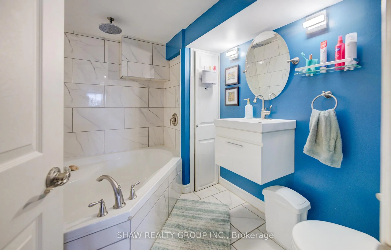
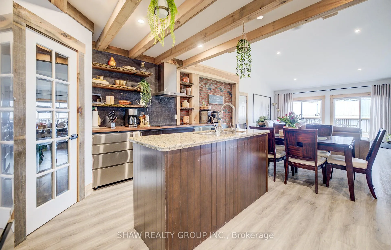
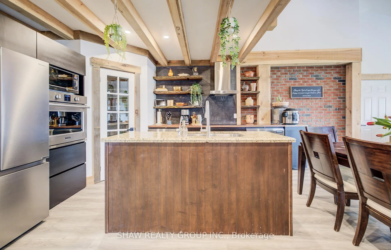
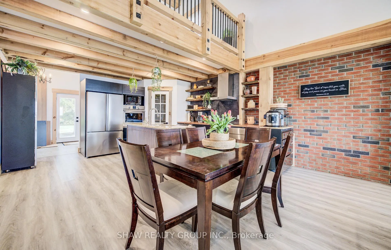
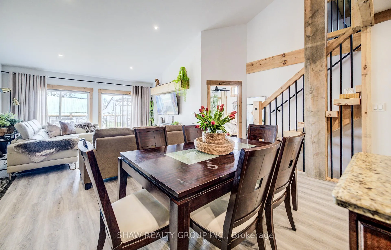
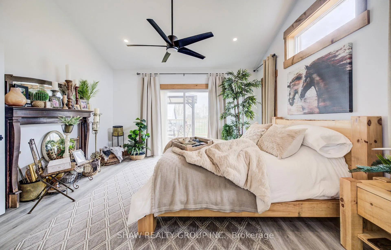
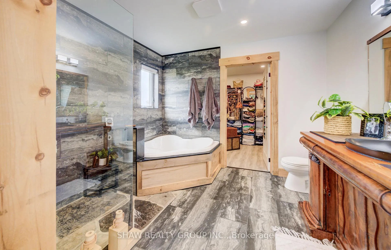
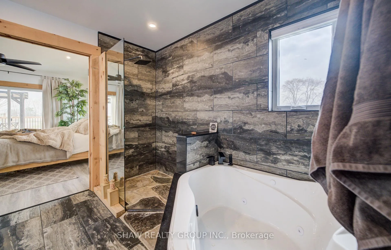
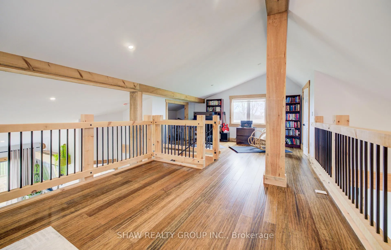
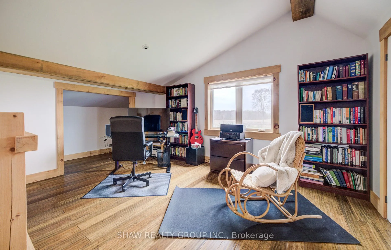
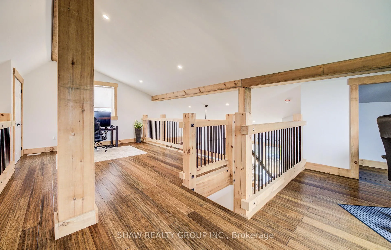
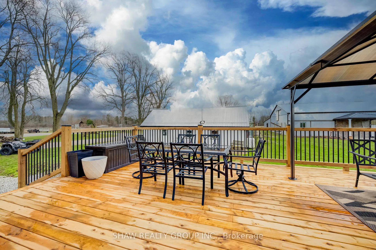
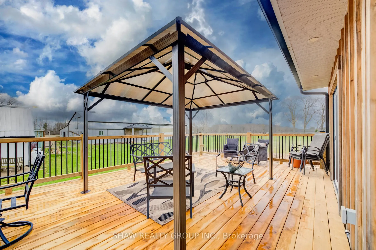
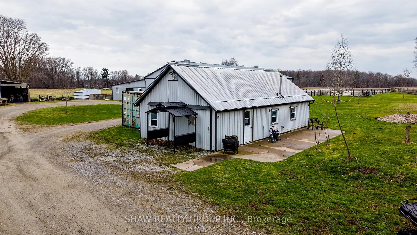
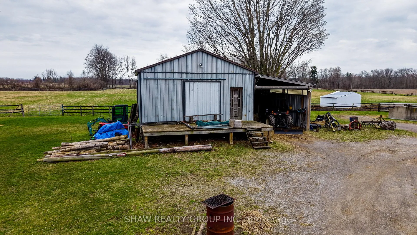
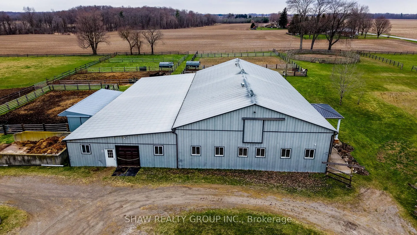
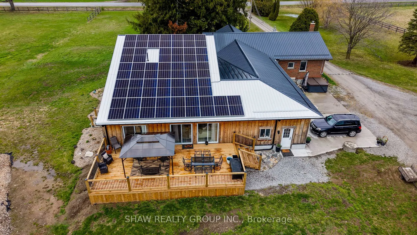
Own your own 30-acre piece of paradise nestled within beautiful and bountiful Norfolk County, Canada! A 3-bedroom, 3 bath main home with a bungaloft addition, adding a second, separate dwelling with its own main bedroom (second unfinished in basement), 3-bathroom, laundry and full kitchen. Together they offer over 4,000 SF of finished living space - an ideal setup for multi-generational or multi-family; living the mostly self-sustaining dream! Full solar panels on the south facing roof of the addition, provides ample electricity for daytime running. 2 wells on property, means your own water source and beautiful earth in gardens for your own produce! Brand new septic in 2024 with the addition, also adding septic for the "bunkie" which has been approved for an additional dwelling unit, with water and electricity already supplied. Large 22 stall barn with hot/cold wash bay, bathroom and indoor arena. Outside boasts multiple paddocks, outdoor riding ring and sand arena giving a bounty of potential for an equestrian business of your own, or adding to the existing boarding business. Beautifully groomed riding or walking trails in the meadow area give a tranquil getaway feeling, along with the 2 acres of bush, which also provides ample firewood for the wood stove, heating most of the existing house. Enjoy sunsets or sunrises from the beautifully added new decks, or take your time in the mornings in the new serene master suite in the main house, or the luxurious master suite in the addition. After a hard work day, a soak in the nearly new hot tub gives a great end to the day. Whatever peace you are wanting to add to your lifestyle, this property provides. Come see and experience this! Be sure to reach out for the Full Feature Sheet.
Key Facts & Features
Property Costs
- Annual Property Tax Amount
- $8,143
- Land Transfer Tax Fee
- $61,450
Rental Items
- Rental Equipment
- Propane Tank
- Under Contract
- Propane Tank
- Basement Type
- Walk-Out, Finished, Separate Entrance
Interior Features
- Interior Extras
- Water Purifier, Sump Pump, Water Softener
- Fireplace/Stove
- Yes
- Fireplace Features
- Wood, Propane
- Elevator
- No
Exterior Features
- Pool
- None
Building
- Building Type
- Farm
- Building Style
- Bungalow
Construction
- Exterior Finish
- Board & Batten , Brick
- Special Designation
- Unknown
Lot
- Lot Front
- 1059.00 ft
- Lot Depth
- 1092.00 ft
Inclusions
- Inclusions
- Dishwasher, Dryer, Gas Stove, Refrigerator, Washer. Additional: Hot Tub, Pool Table
Exclusions
- Exclusions
- Dart board in Basement, White Cabinet in bungalow bathroom
Parking & Garages
- Garage Type
- Attached
- Garage Spaces
- 2
- Parking Spaces
- 40
- Total Garage And Parking Spaces
- 41
Heating & Cooling
- Heat Source
- Gas
- Heat Type
- Forced Air
- Air Conditioning
- Central Air
- Water
- Well
- Sewers
- Septic
- Natural Gas
- Yes
- Hydro
- Yes
- Cable
- Yes
- Telephone
- Yes
- Bedrooms
- 3 + 1
- Washrooms
- 5
- Kitchens
- 2
Room sizes
- Dining Room—Main level
- Living Room—Main level
- Bedroom—Main level
- Bedroom—Main level
- Kitchen—Main level
- Office—Main level
- Kitchen—Main level
- Dining Room—Main level
- Living Room—Main level
- Primary Bedroom—Main level
- Loft—Main level
- Bedroom—Main level
- Recreation—Main level
Washrooms
- 3-piece, Main
- 3-piece, Main
- 4-piece, Main
- 4-piece, Main
- 4-piece, Basement
- Municipality
- Norfolk
- Neighbourhood
- Townsend
- Main cross streets
- East of Cockshutt Road
- Zoning
- A
- Directions
- East of Cockshutt Road
- Waterfront
- None
- MLS® number
- X12995726
- Data source
- Toronto Regional Real Estate Board
- Listed on
- 2026-04-14
- Updated on
- 2026-10-05
- Days on market
- 184 days
- Possession type
- Flexible
- Co-op commission
- 2% + HST
- Seller
- Listed by
- SHAW REALTY GROUP INC.
Home Market Value
Current home valuation for 1372 Concession 8 Townsend, Norfolk, Townsend, Norfolk, ON. Listed for $2,999,000
HOMEH Estimate
—
Estimated Sales Range
—
HOMEH Estimate for 1372 Concession 8 Townsend, Norfolk, Townsend
Calculated with a real agent's CMA method — 45+ years of experience, codified. Not an AI guess.
Mortgage Payment Calculator
Compare up to 4 down payment scenarios
20% required for homes $1.5M or more
$599,800
| Scenario 1 | Scenario 2 | Scenario 3 | Scenario 4 | |
|---|---|---|---|---|
−Down payment | % $ | % $ | % $ | % $ |
+CMHC insurance | $0 | $0 | $0 | $0 |
=Total mortgage | $2,399,200 | $2,249,250 | $2,099,300 | $1,949,350 |
Amortization | ||||
Mortgage rate | % | % | % | % |
| Payment frequency | ||||
=Mortgage payment | $11,714monthly | $10,982monthly | $10,250monthly | $9,518monthly |
Land Transfer Tax
$61,450
$61,450
Around this home
No schools found nearby
Data provided by OpenStreetMap & Fraser Institute School Rankings
Ask HOMEH
New!Hi there!
👋Text or call (416) 301-9001
Recommended for you
Based on homes you've looked at.
No recommended properties found.
Nearby similar homes
No nearby properties found.
More real estate resources
Other homes nearby
Explore this area
Nearby neighbourhoods
No nearby listings available.