
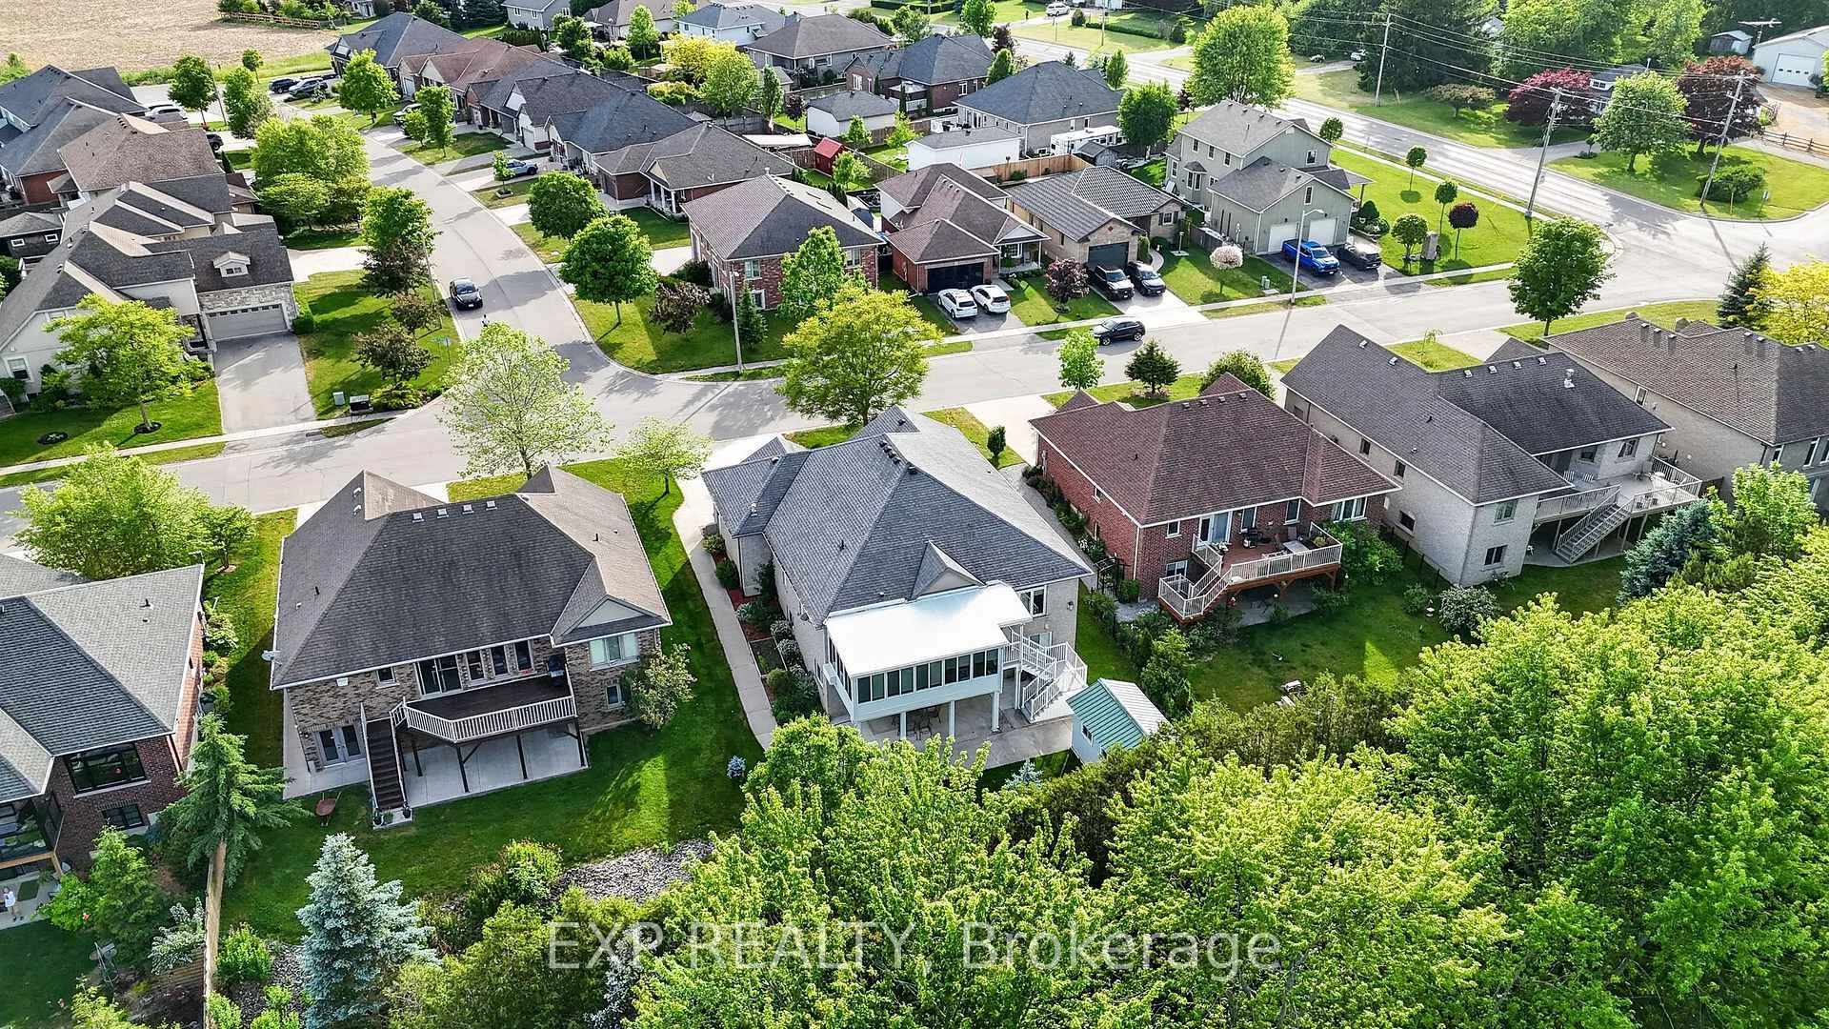
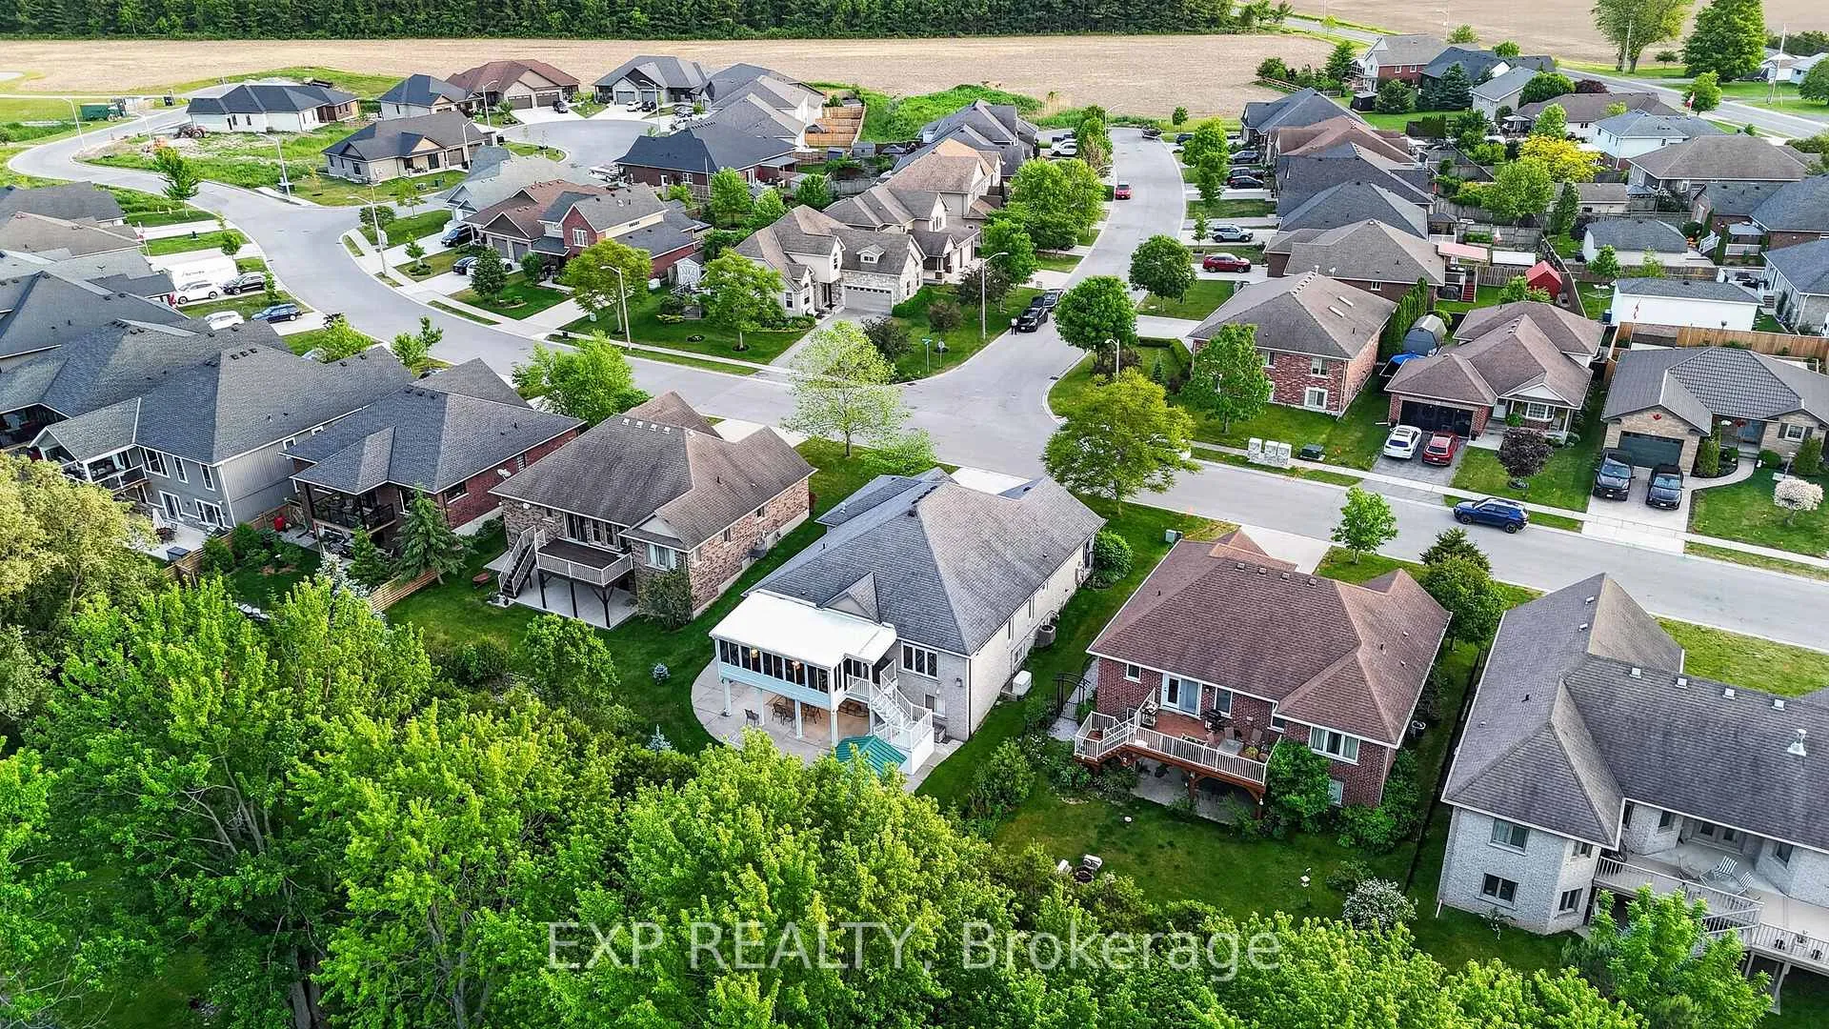
14 Hunter Drive S
Norfolk (Port Rowan), ON N0E 1M0
- 2+1Bedrooms
- 3Bathrooms
- 2Garage
- 1500–2000Sq Ft
- $6,003Tax
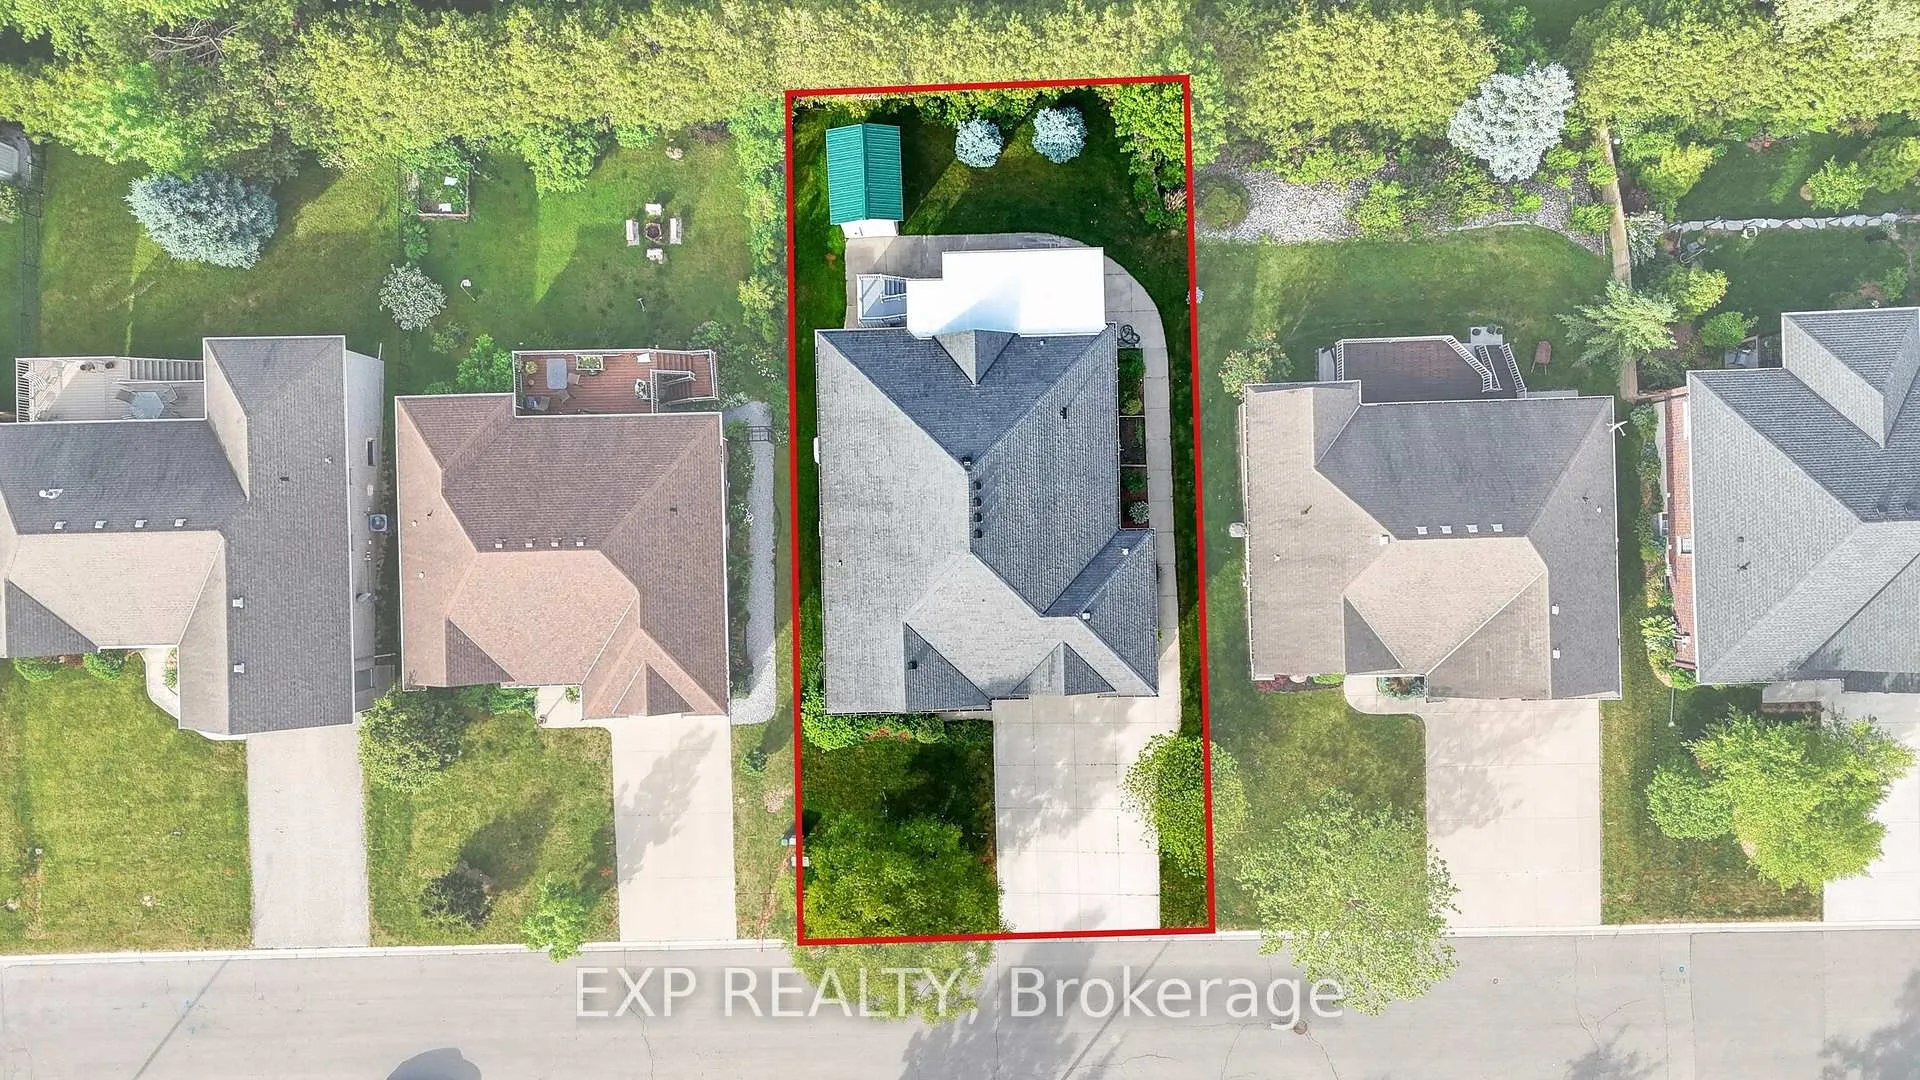
- 71×92 ftLot Size
 Estimated Value:$774,867See Free Estimate Report

Sale & Price History for 14 Hunter Drive S, Norfolk, Port Rowan
| Start Date | End Date | Price | Event | MLS# |
|---|---|---|---|---|
| No listing history available | ||||
Real estate boards require you to or to see the full details of this property.
*Sold prices and complete sale & price history are regulated data. Under the Trust in Real Estate Services Act, 2002 (TRESA) and the rules of the Real Estate Council of Ontario (RECO), and pursuant to the Multiple Listing Service® rules of the Canadian Real Estate Association (CREA) and the Toronto Regional Real Estate Board (TRREB), this information may be shown only to registered users who have agreed to the applicable terms of use (a Virtual Office Website, or "VOW," arrangement). HOMEH Inc., Brokerage therefore provides it to signed-in members only. Creating an account is free and takes under a minute.
About 14 Hunter Drive S, Norfolk, Port Rowan
Summarized Description
- Thoughtfully upgraded, move-in ready home.
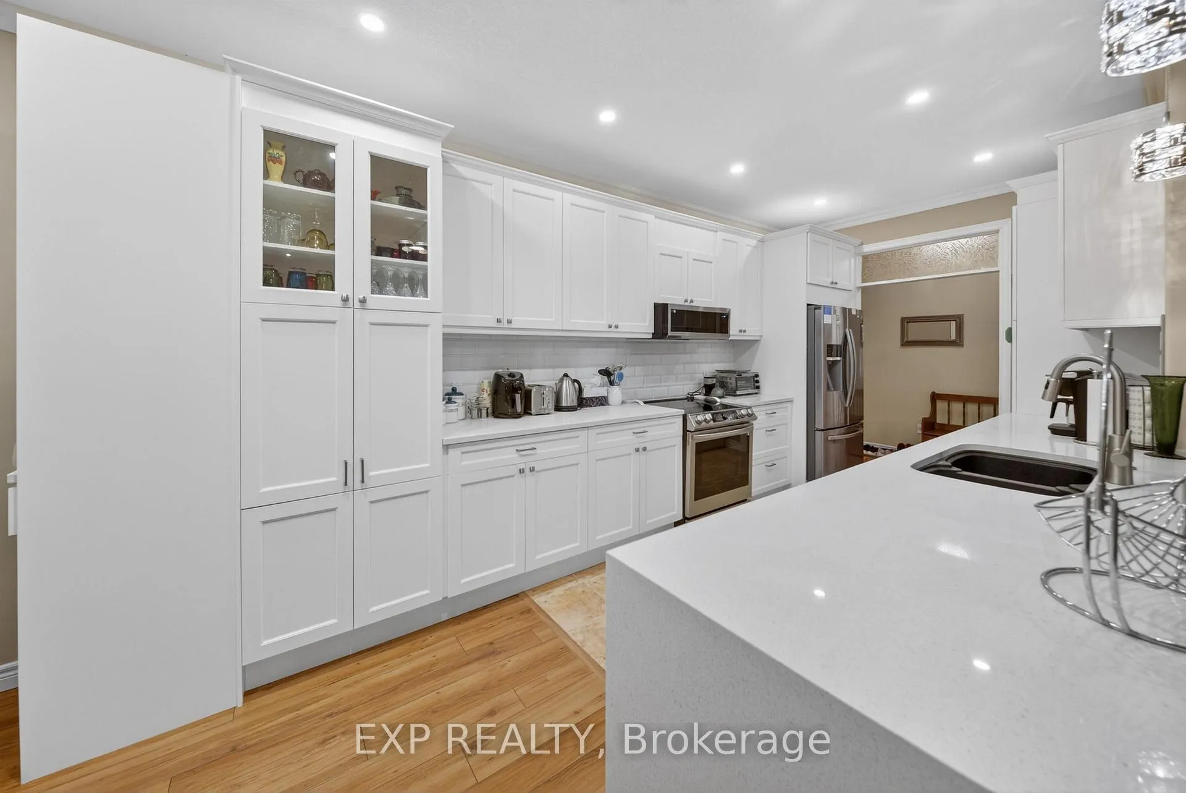
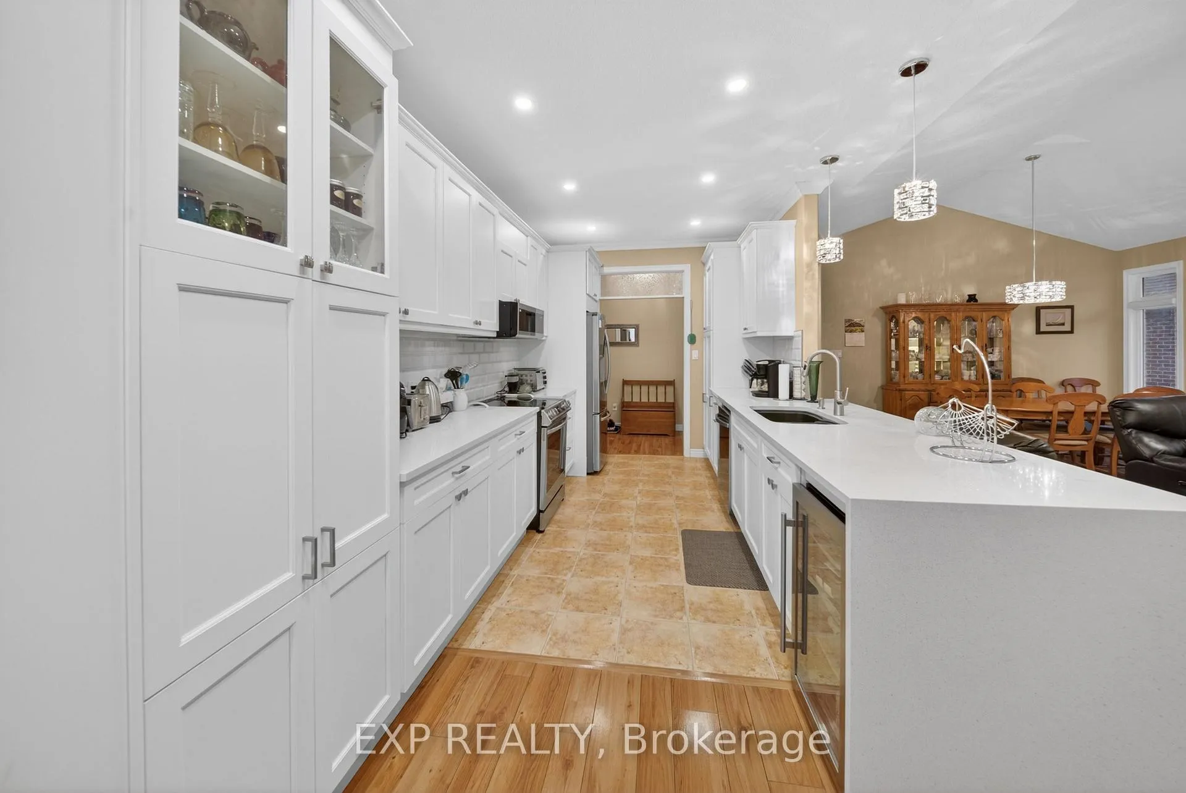
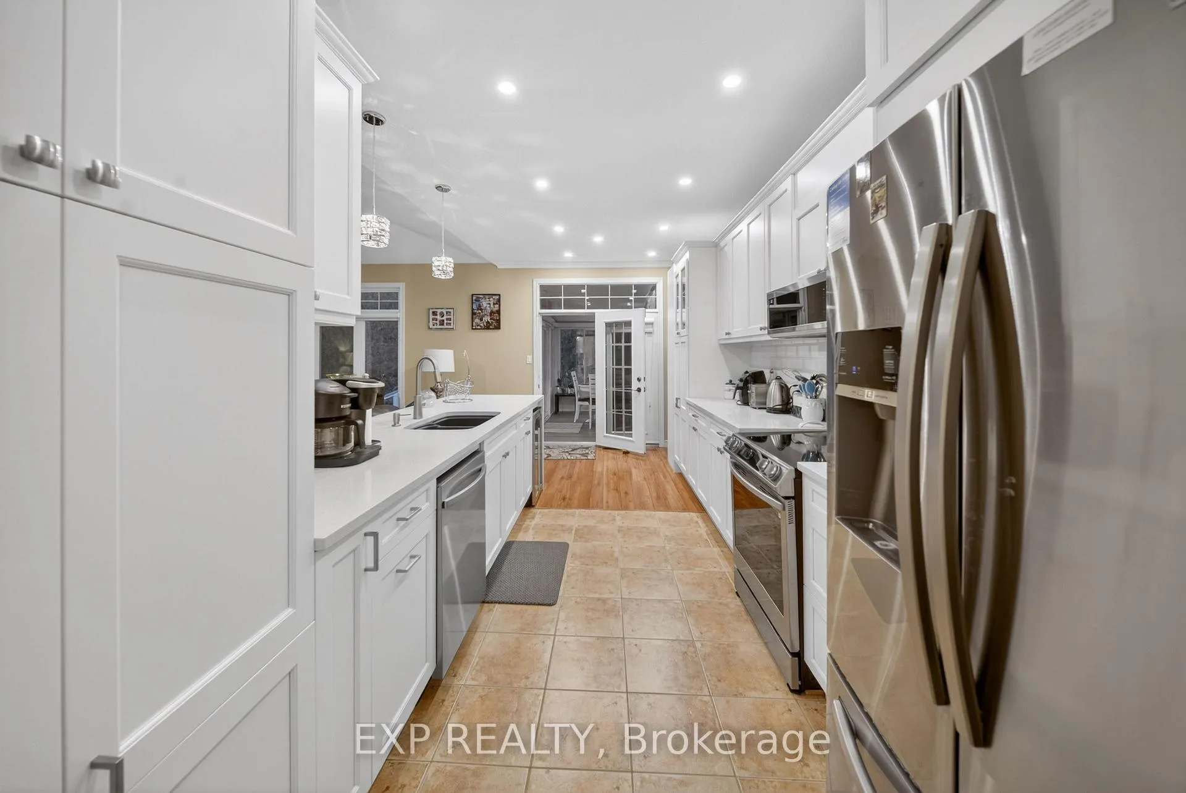
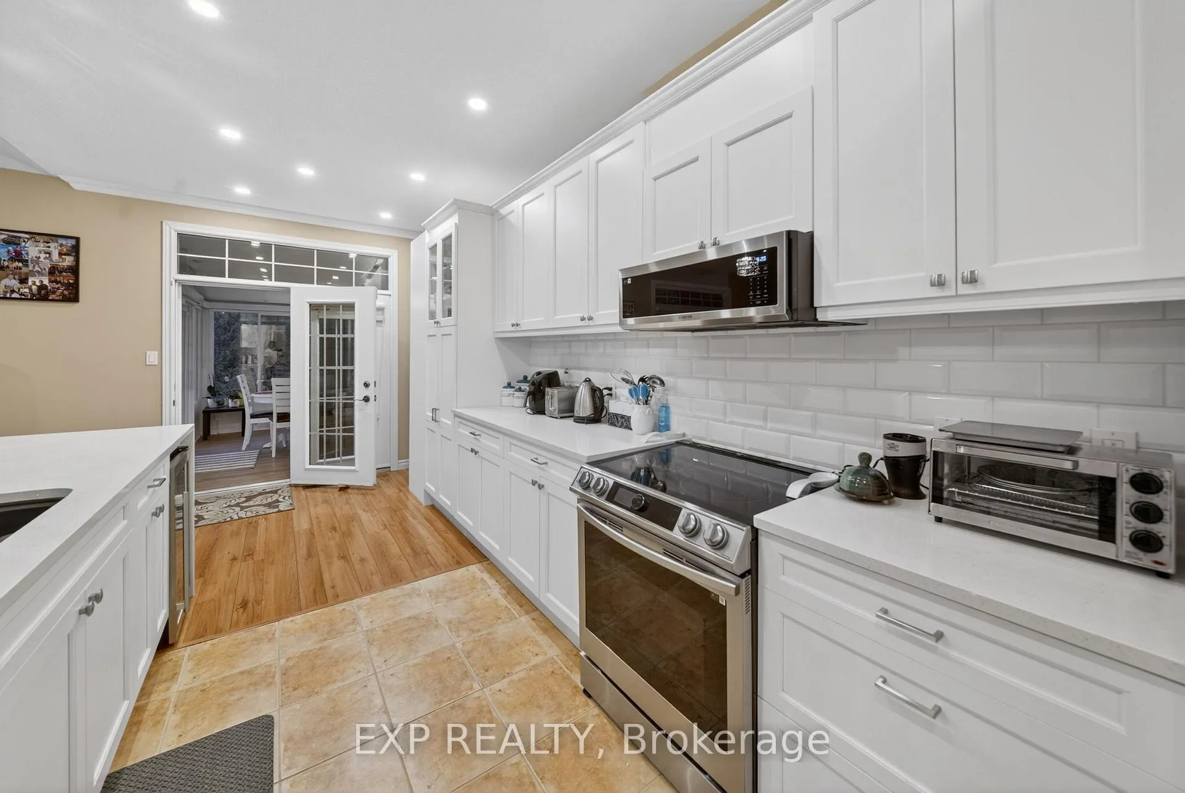
- Renovated kitchen ideal for entertaining.
- Vaulted ceiling enhances living space.
- Private ensuite in primary suite.
- Fully finished lower level with wet bar.
- High-capacity backup generator included.
- Extensive landscaping for curb appeal.
- Conveniently located near amenities.
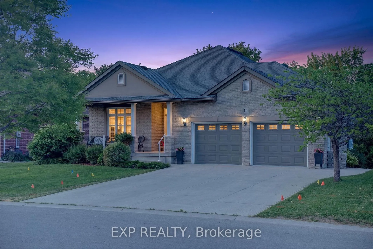
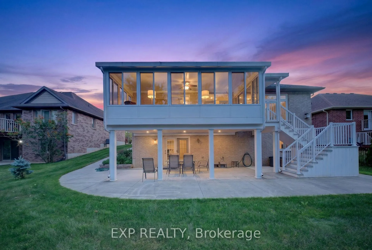
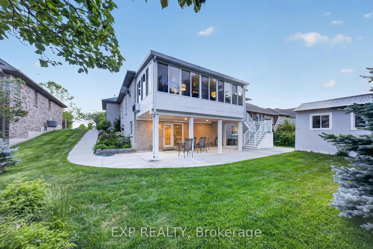
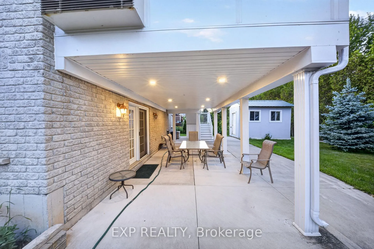
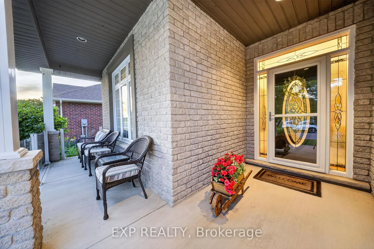
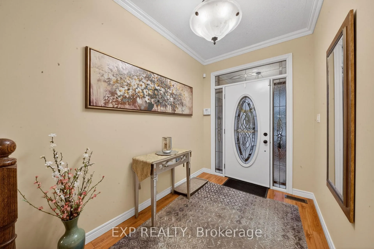
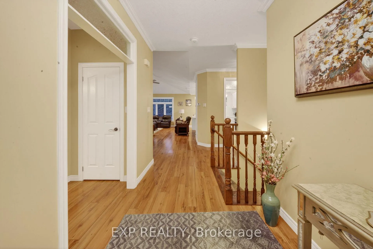
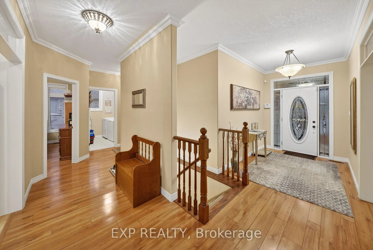
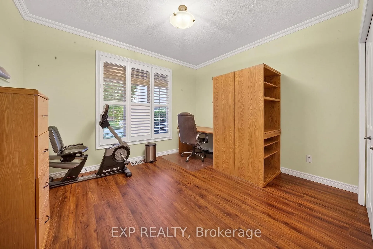
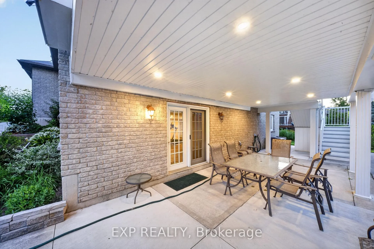
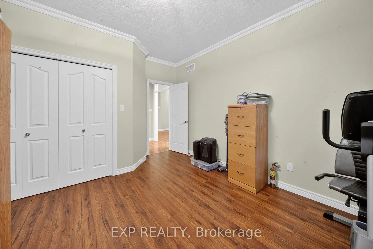
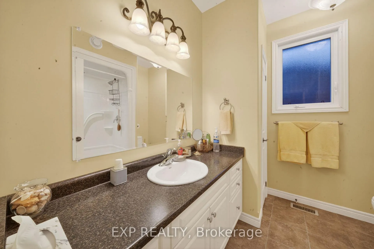
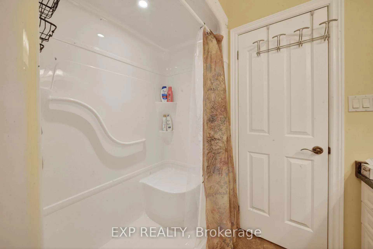
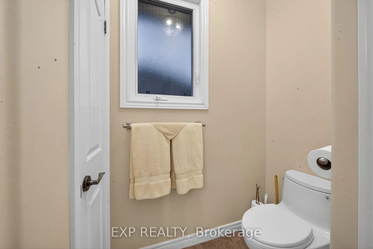
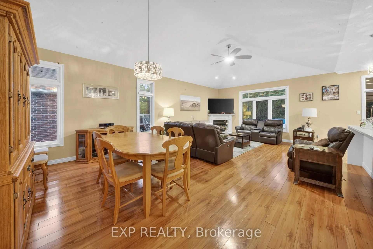
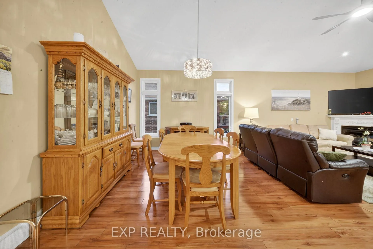
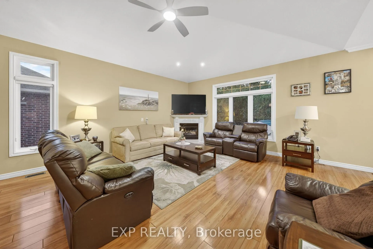
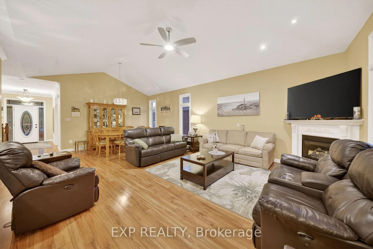
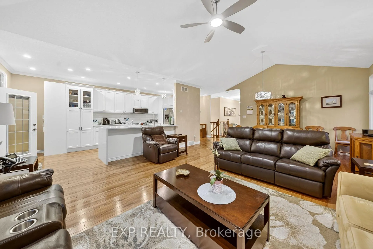
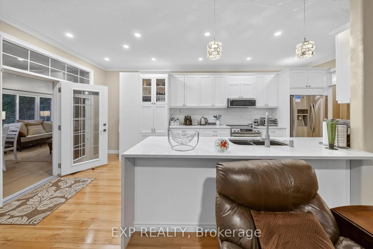
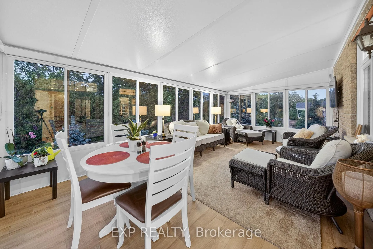
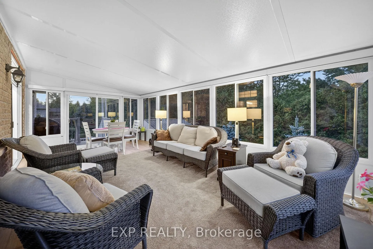
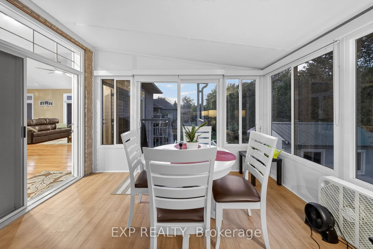
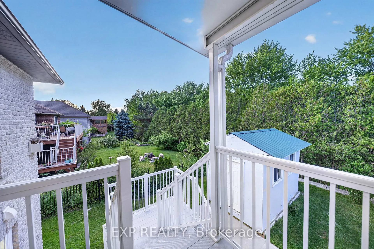
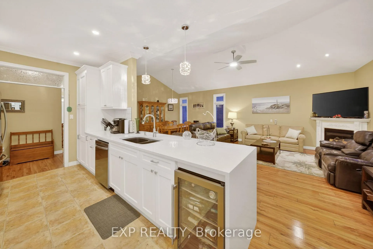
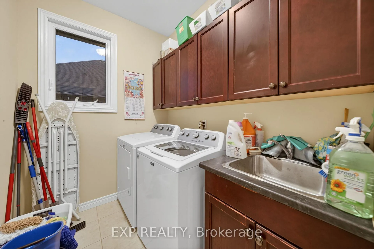
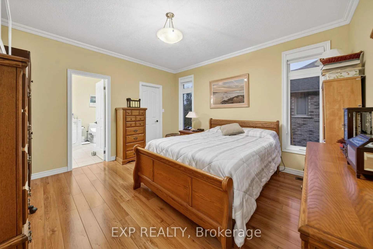
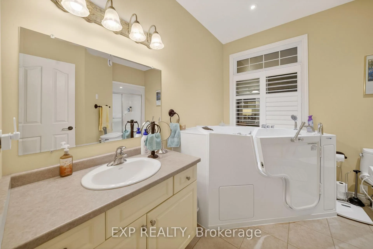
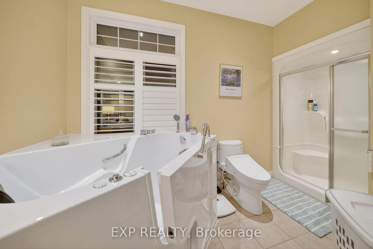
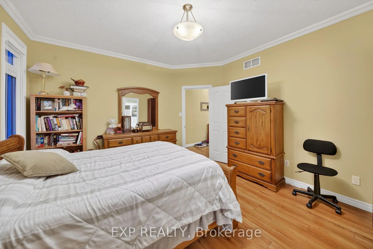
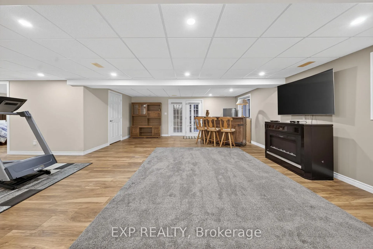
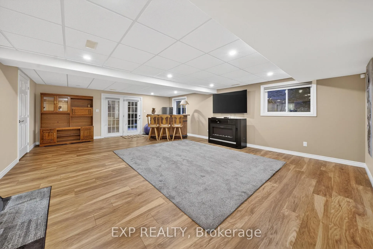
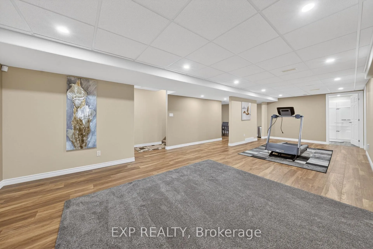
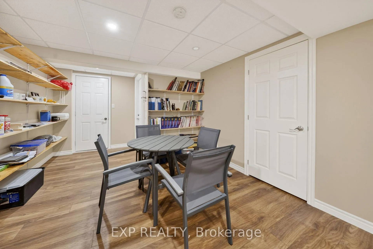
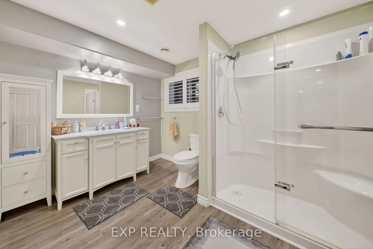
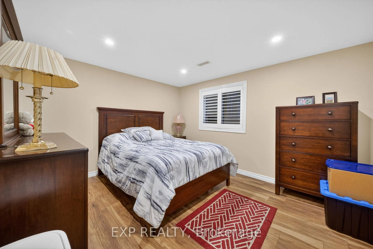
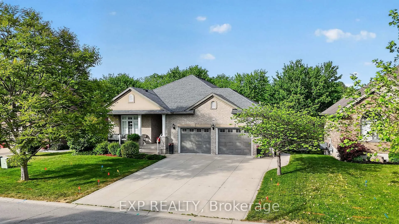
Welcome to this thoughtfully upgraded, move-in-ready home offering exceptional comfort, functionality, and long-term value in a well-established neighbourhood.The bright main level features a functional layout highlighted by a vaulted living room ceiling, gas fireplace, upgraded lighting, and quality finishes throughout. The renovated kitchen serves as the heart of the home with modern cabinetry, updated countertops, and a clean, contemporary design ideal for everyday living and entertaining. Updated flooring, window coverings, and refreshed fixtures complete the space.Offering three bedrooms, including a primary suite with a private ensuite, the home provides flexibility for a variety of lifestyles. One bedroom is currently configured as a home office, perfect for remote work. Updated bathrooms throughout add comfort and convenience.The fully finished lower level expands the living space with a spacious recreation room, wet bar, electric fireplace, custom entertainment wall, and durable moisture-resistant flooring. A full bathroom with walk-in shower makes this level ideal for guests, extended family, or entertaining. Ample built-in storage adds everyday practicality.Major updates include a newer furnace and air conditioner, plus a high-capacity backup generator for added peace of mind.Outside, extensive landscaping and hardscaping create impressive curb appeal and multiple outdoor living areas. Features include a widened driveway, double garage, stone walkways, tiered landscaping, and professionally improved grading. Enjoy year-round comfort in the four-season sunroom or relax under the covered outdoor seating area. Additional highlights include a heated garage, powered shed, and hot tub.Conveniently located close to amenities, transit, schools, and services, this well-maintained home combines meaningful upgrades, versatile living space, and exceptional pride of ownership.
Key Facts & Features
Property Costs
- Annual Property Tax Amount
- $6,003
- Land Transfer Tax Fee
- $12,075
- Basement Type
- Finished with Walk-Out
Interior Features
- Laundry Level
- Main Level
- Interior Extras
- Primary Bedroom - Main Floor, Storage
- Fireplace/Stove
- Yes
- Fireplace Features
- Electric, Natural Gas
- Elevator
- No
Exterior Features
- Pool
- None
- Property Features
- Beach, Golf, Ravine
- Other Structures
- Shed
Building
- Building Type
- Detached
- Building Style
- Bungalow
Construction
- Exterior Finish
- Brick
- Roof
- Shingles
- Foundation Details
- Poured Concrete
- Special Designation
- Unknown
Lot
- Lot Front
- 70.82 ft
- Lot Depth
- 91.51 ft
Inclusions
- Inclusions
- Kitchen appliances (fridge, stove/cooktop, oven, dishwasher), Built-in microwave / hood fan, Washer and dryer, Existing electric fireplace units (basement and/or main level, as installed), Wall-mounted TVs and built-in entertainment wall components (basement), Wet bar fixtures and built-in basement cabinetry/storage, All existing window coverings (blinds, shutters, and drapery systems), All existing electrical light fixtures and pot lights, Ceiling fans, Central air conditioning unit, Forced air gas furnace, Gas fireplace (main level, as installed), Garage door openers and remotes, Hot tub (as installed, including cover and existing accessories), Generac backup generator system, Garden shed (with electrical service, as installed), Existing built-in shelving and storage units, Sunroom HVAC components, All permanent exterior lighting fixtures
Parking & Garages
- Garage Type
- Attached
- Garage Spaces
- 2
- Parking Spaces
- 4
- Total Garage And Parking Spaces
- 6
Heating & Cooling
- Heat Source
- Gas
- Heat Type
- Forced Air
- Air Conditioning
- Central Air
- Water
- Municipal
- Sewers
- Sewer
- Bedrooms
- 2 + 1
- Washrooms
- 3
- Kitchens
- 1
Room sizes
- Living Room—Main level
- Dining Room—Main level
- Kitchen—Main level
- Sunroom—Main level
- Primary Bedroom—Main level
- Bedroom 2—Main level
- Laundry—Main level
- Recreation—Lower level
- Bedroom 3—Lower level
- Office—Lower level
Washrooms
- 4-piece, Main
- 3-piece, Main
- 3-piece, Lower
- Municipality
- Norfolk
- Neighbourhood
- Port Rowan
- Main cross streets
- Front Rd
- Directions
- Highway 59 South to Front Rd, by Front Rd and Hunter Dr
- Waterfront
- None
- MLS® number
- X13436288
- Data source
- Toronto Regional Real Estate Board
- Listed on
- 2026-06-12
- Updated on
- 2026-06-15
- Days on market
- 127 days
- Possession date
- 2026-08-01
- Possession type
- 30-59 days
- Co-op commission
- 2% + HST
- Seller
- Listed by
- eXp Realty
Home Market Value
Current home valuation for 14 Hunter Drive S, Norfolk, Port Rowan, Norfolk, ON. Listed for $780,000
HOMEH Estimate
$774,867
Estimated Sales Range
$612,145 - $937,589
HOMEH Estimate for 14 Hunter Drive S, Norfolk, Port Rowan
Calculated with a real agent's CMA method — 45+ years of experience, codified. Not an AI guess.
For the owner
Is this your home? Track its value.
Get this home's HOMEH Estimate by email once a month, with how many homes are for sale around you.
Mortgage Payment Calculator
Compare up to 4 down payment scenarios
5% on first $500K + 10% on $280,000 over $500K
$53,000
| Scenario 1 | Scenario 2 | Scenario 3 | Scenario 4 | |
|---|---|---|---|---|
−Down payment | % $ | % $ | % $ | % $ |
+CMHC insurance | $29,078 | $21,762 | $18,564 | $0 |
=Total mortgage | $756,038 | $723,762 | $681,564 | $624,000 |
Amortization | ||||
Mortgage rate | % | % | % | % |
| Payment frequency | ||||
=Mortgage payment | $3,691monthly | $3,534monthly | $3,328monthly | $3,047monthly |
Land Transfer Tax
$12,075
$12,075
Around this home
Data provided by OpenStreetMap & Fraser Institute School Rankings
Ask HOMEH
New!Hi there!
👋Text or call (416) 301-9001
Recommended for you
Based on homes you've looked at.
No recommended properties found.
Nearby similar homes
No nearby properties found.
More real estate resources
Other homes nearby
Explore this area
Nearby neighbourhoods
No nearby listings available.