

276 Mechanic Street W
Norfolk (Waterford), ON N0E 1Y0
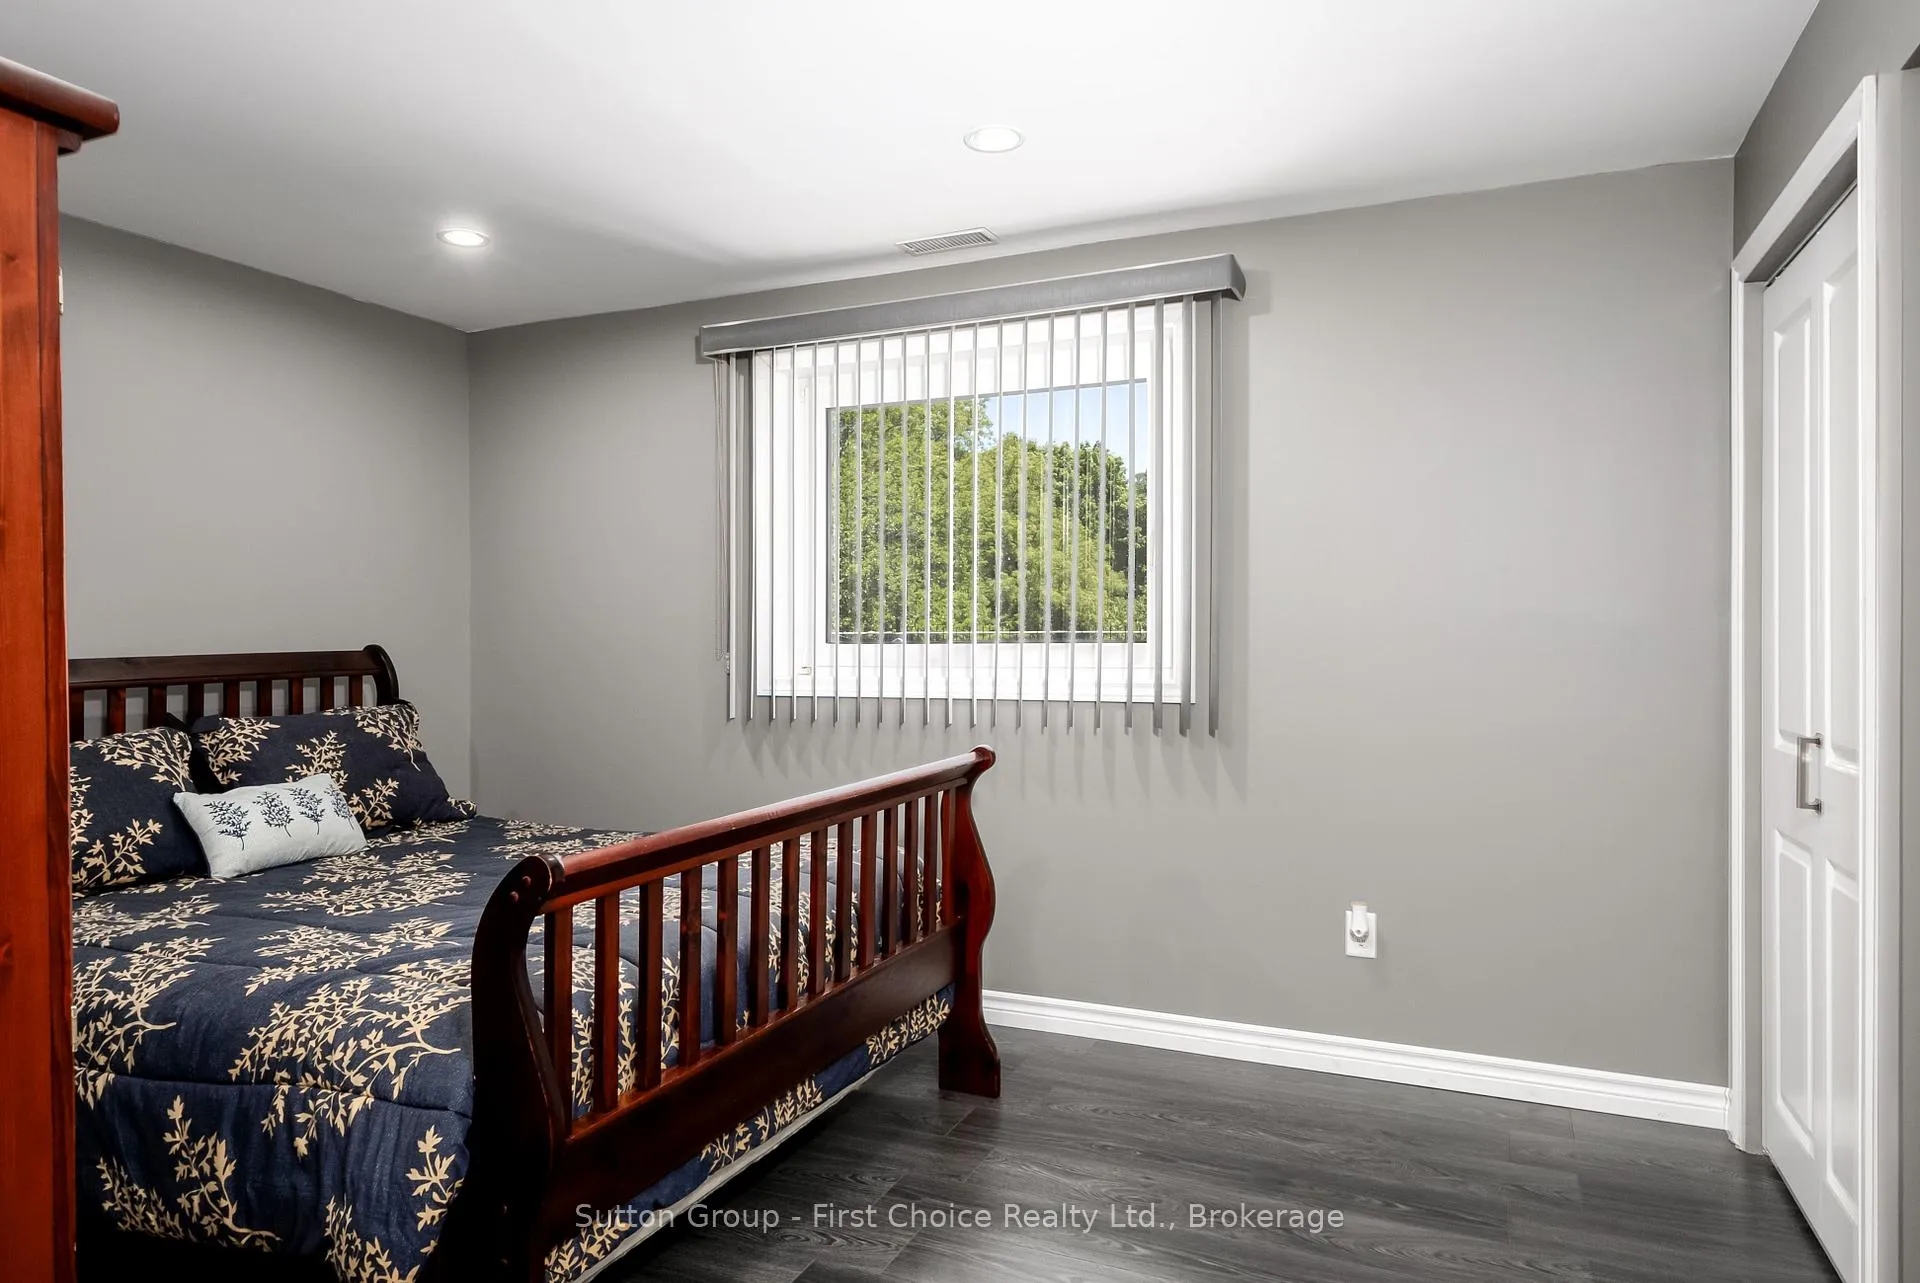
- 1+2Bedrooms
- 3Bathrooms
- 4Garage
- 1100–1500Sq Ft
- $6,729Tax
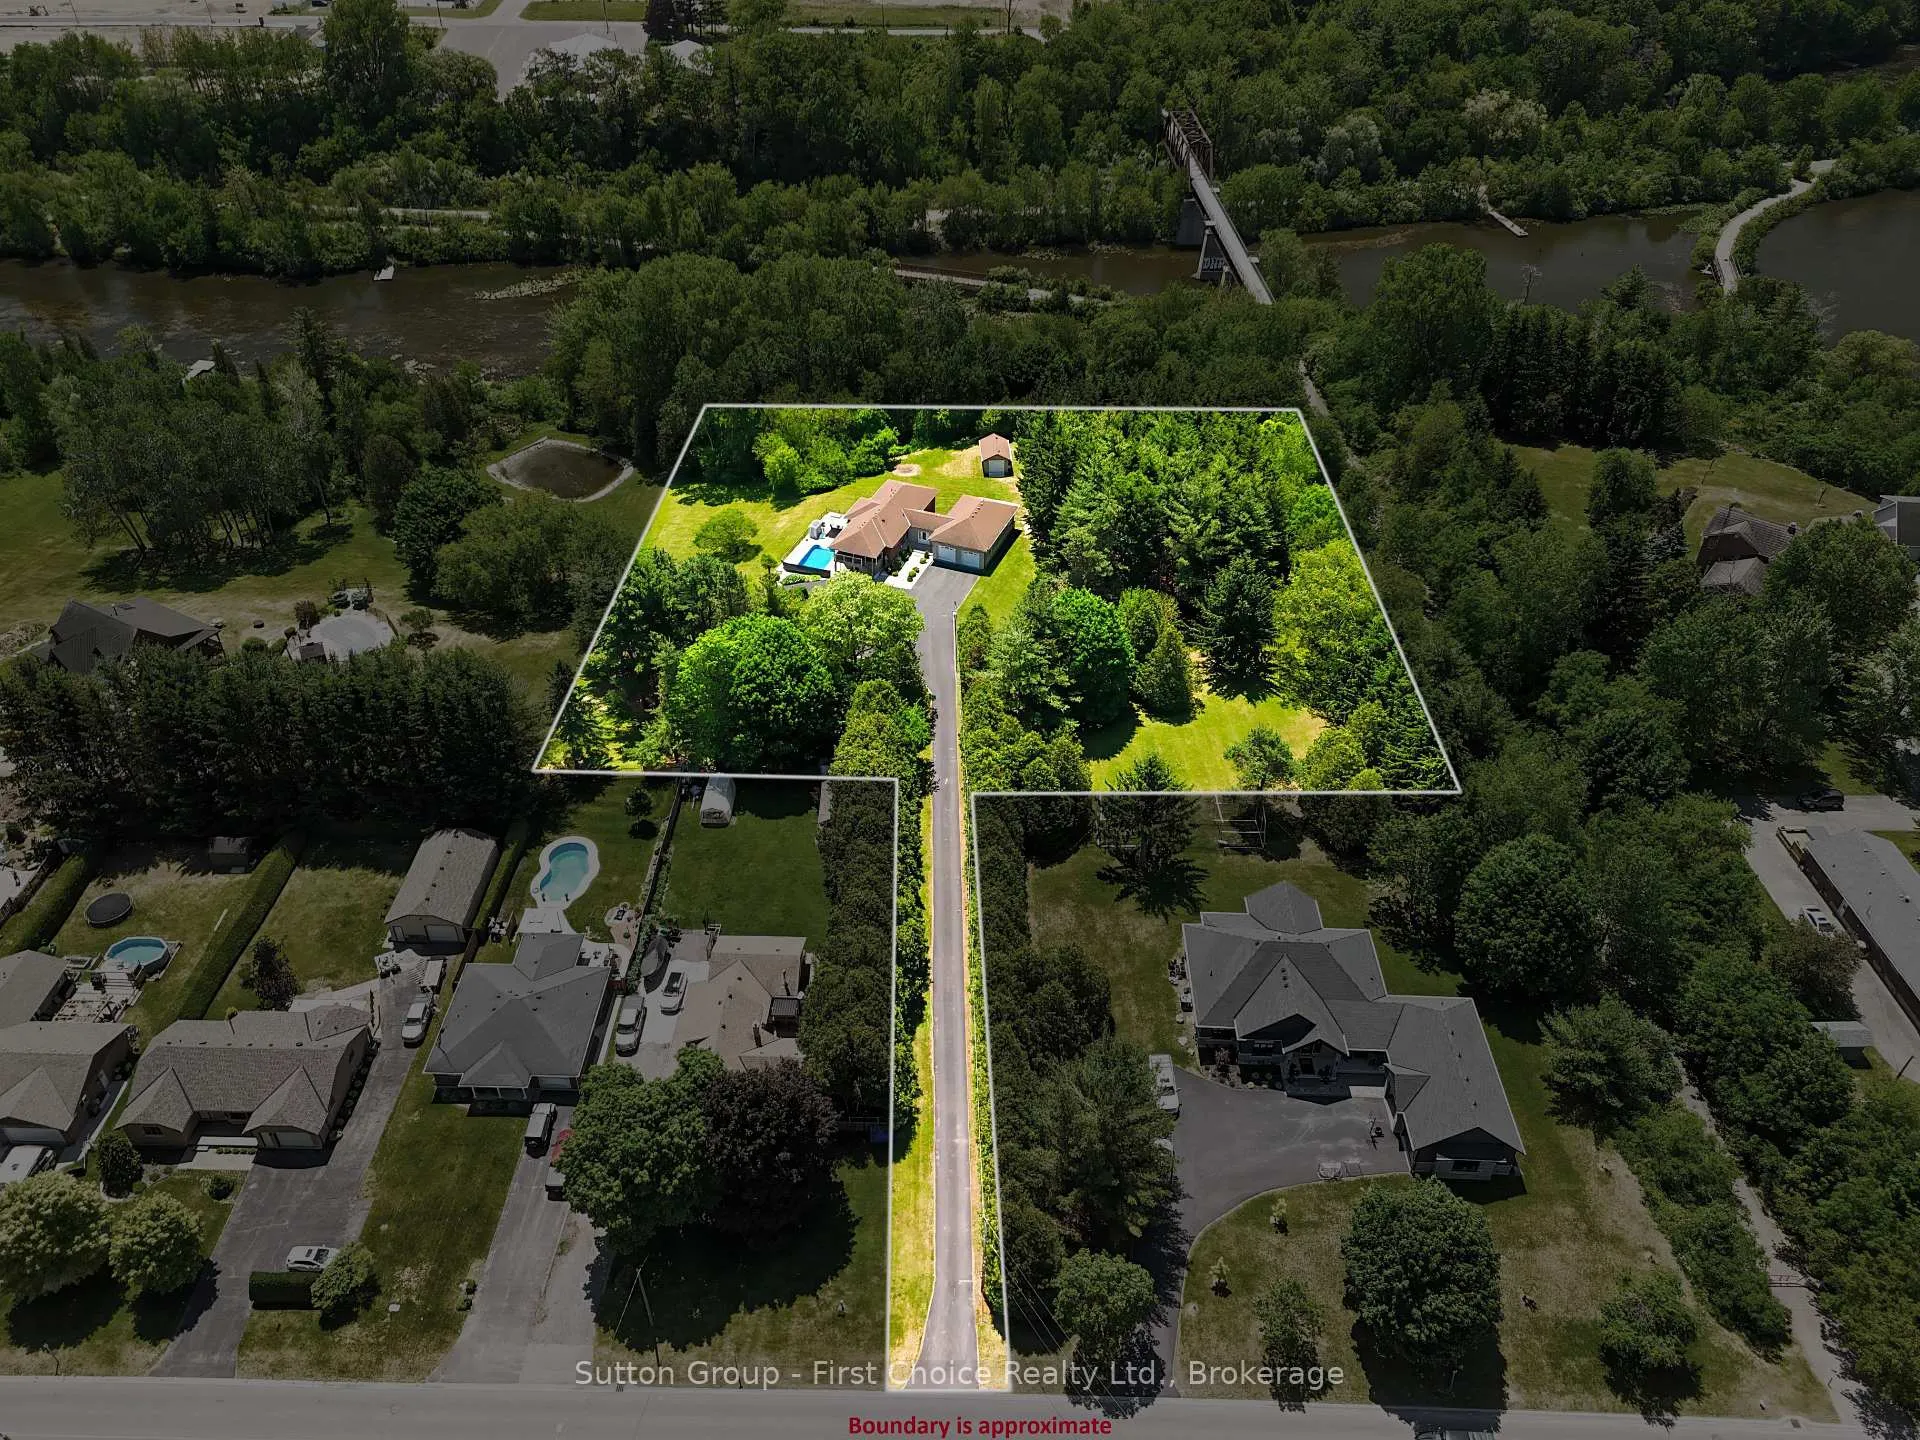
- 49×733 ftLot Size
 Estimated Value:$1,050,000See Free Estimate Report

Sale & Price History for 276 Mechanic Street W, Norfolk, Waterford
| Start Date | End Date | Price | Event | MLS# |
|---|---|---|---|---|
| No listing history available | ||||
Real estate boards require you to or to see the full details of this property.
*Sold prices and complete sale & price history are regulated data. Under the Trust in Real Estate Services Act, 2002 (TRESA) and the rules of the Real Estate Council of Ontario (RECO), and pursuant to the Multiple Listing Service® rules of the Canadian Real Estate Association (CREA) and the Toronto Regional Real Estate Board (TRREB), this information may be shown only to registered users who have agreed to the applicable terms of use (a Virtual Office Website, or "VOW," arrangement). HOMEH Inc., Brokerage therefore provides it to signed-in members only. Creating an account is free and takes under a minute.
About 276 Mechanic Street W, Norfolk, Waterford
Summarized Description
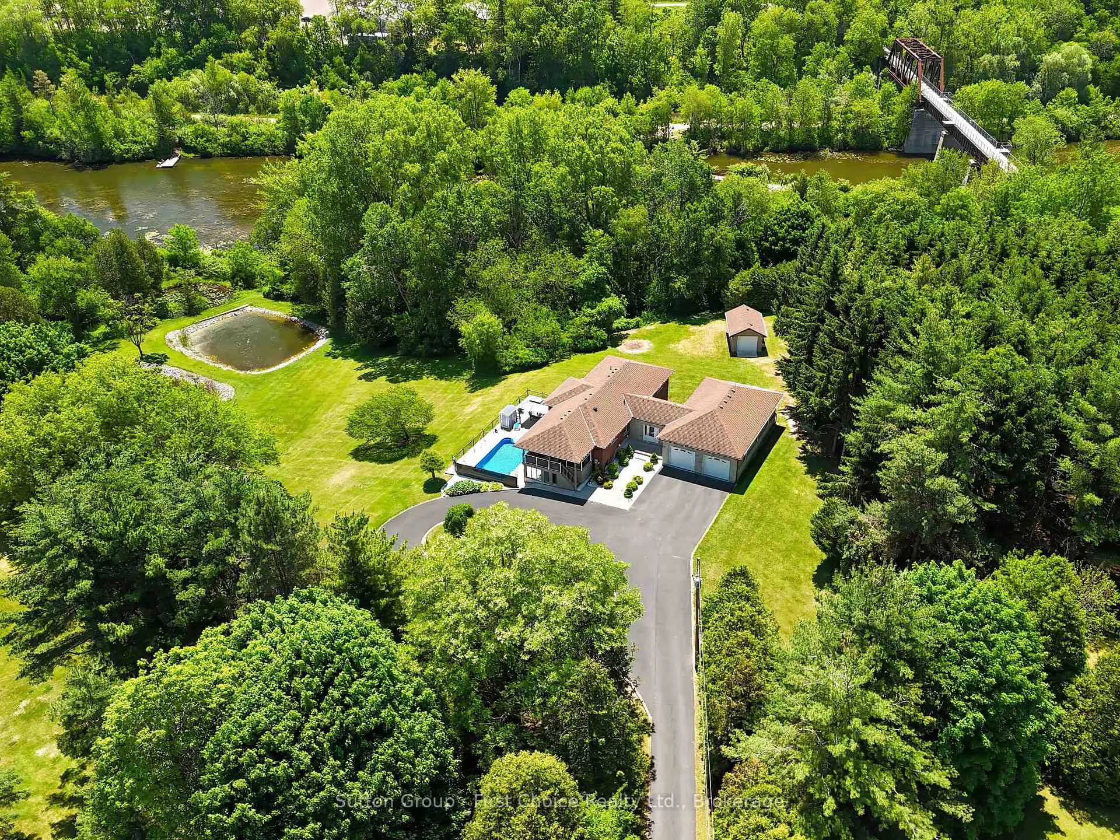
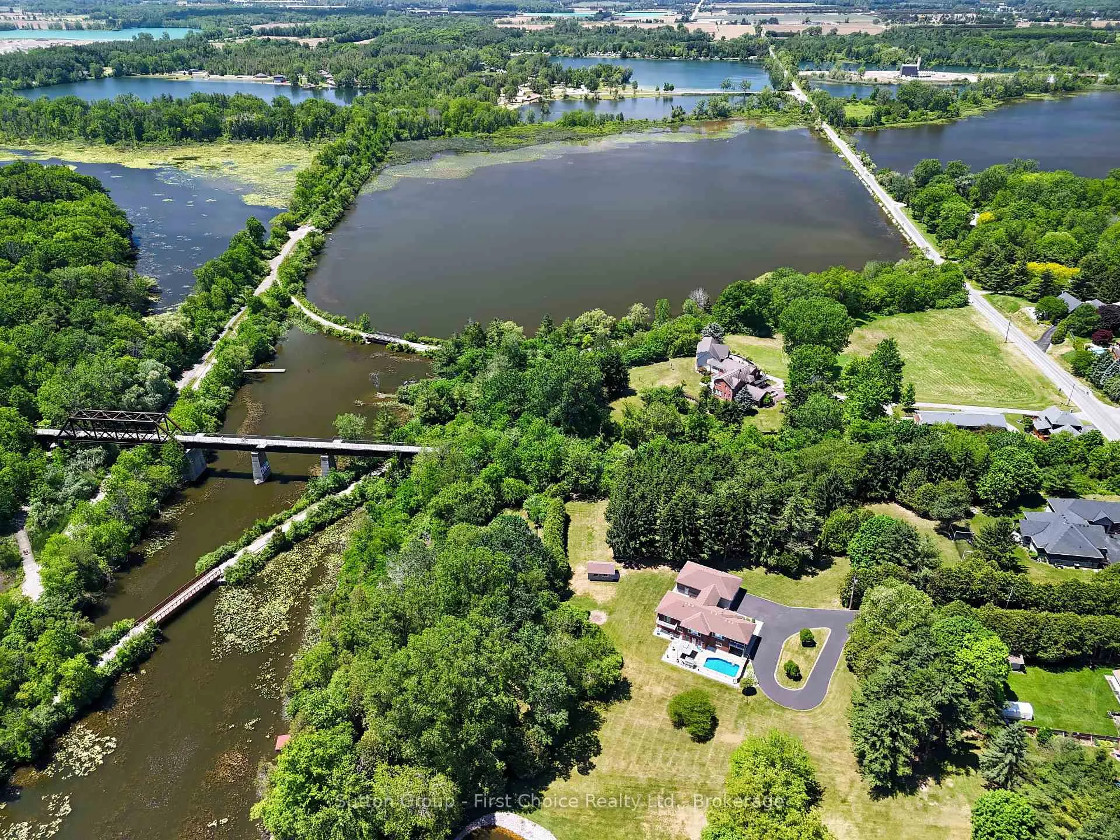
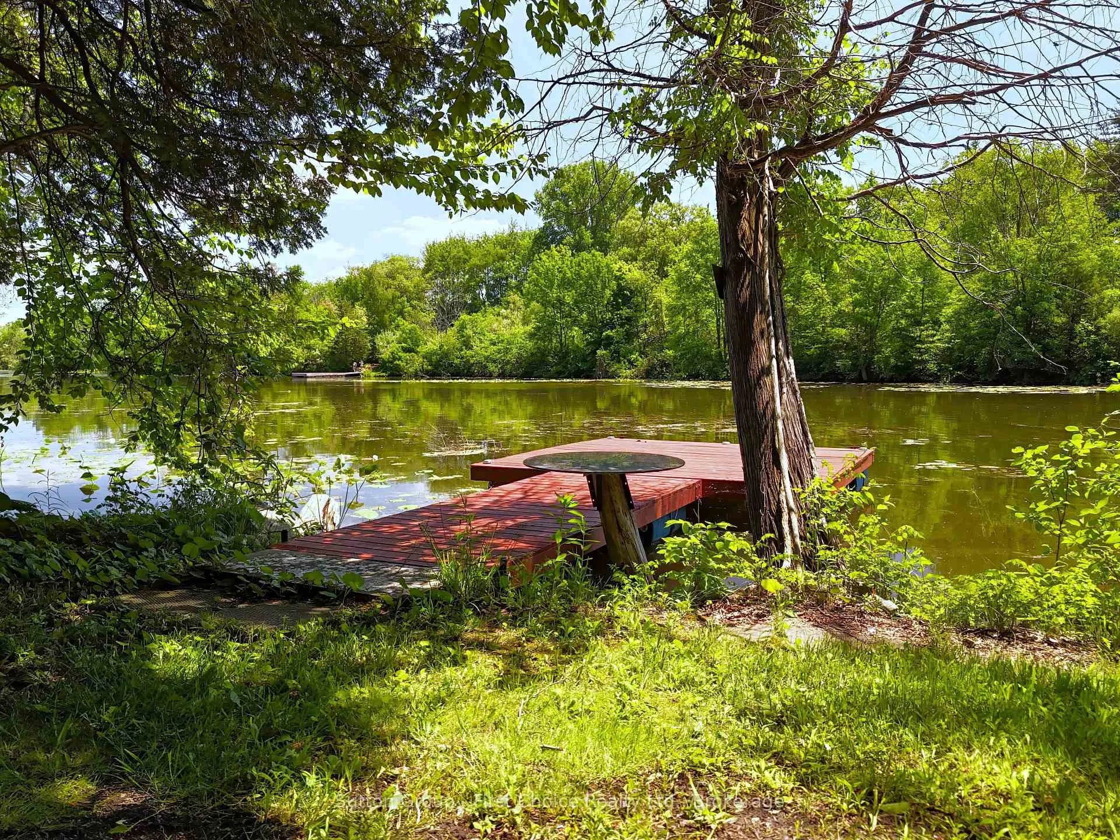
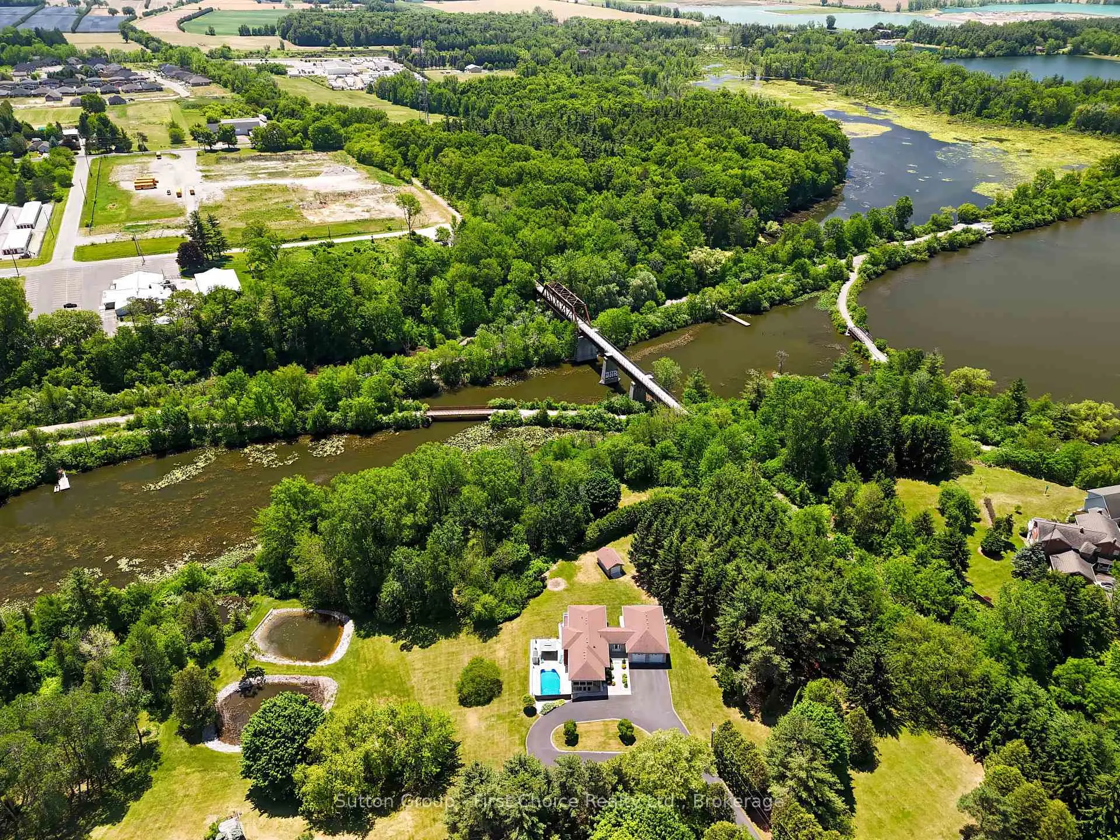
- Rare waterfront property with 700+ feet of shoreline
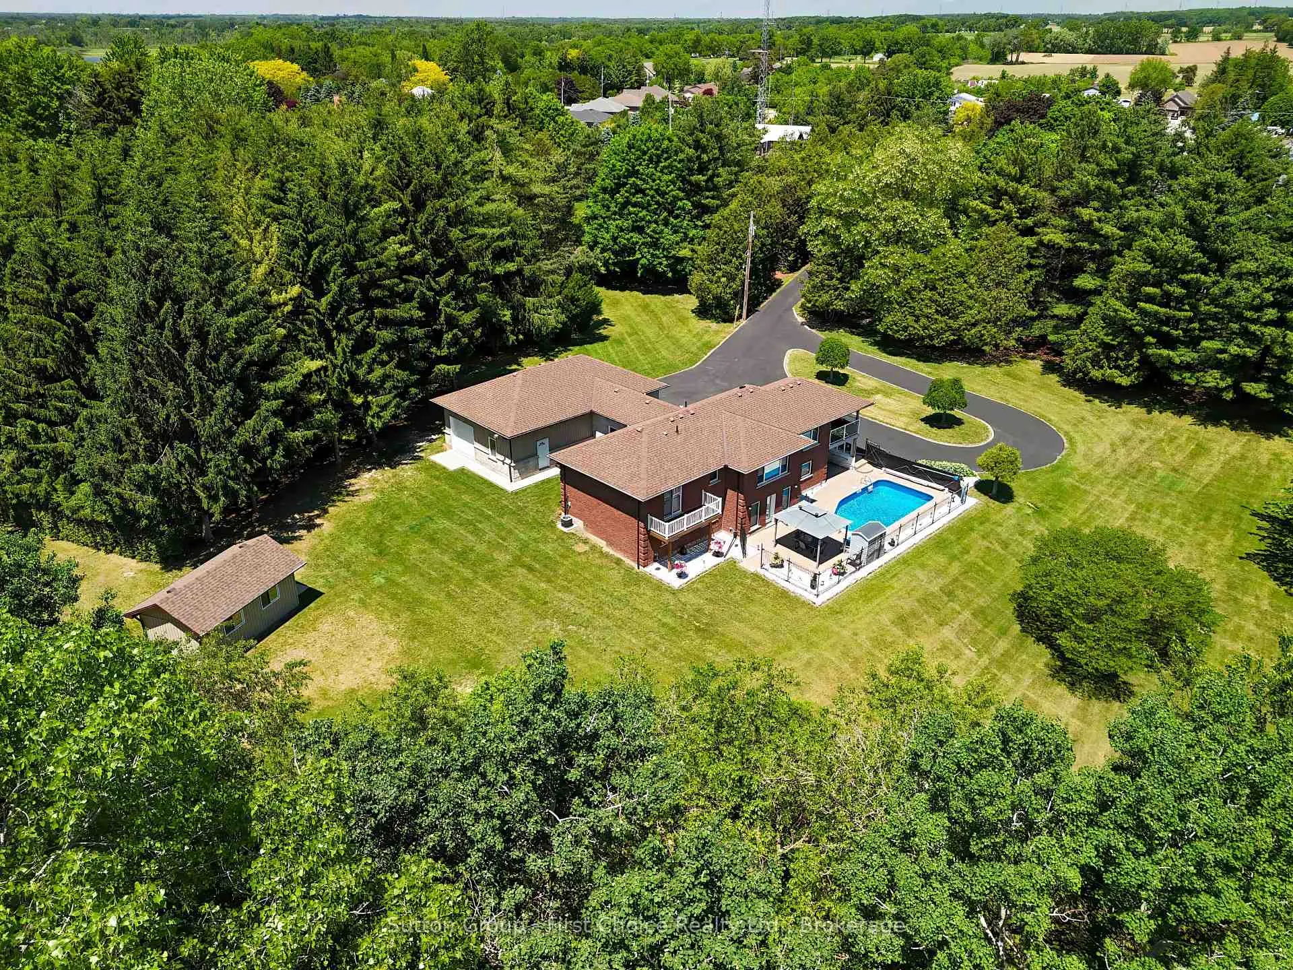
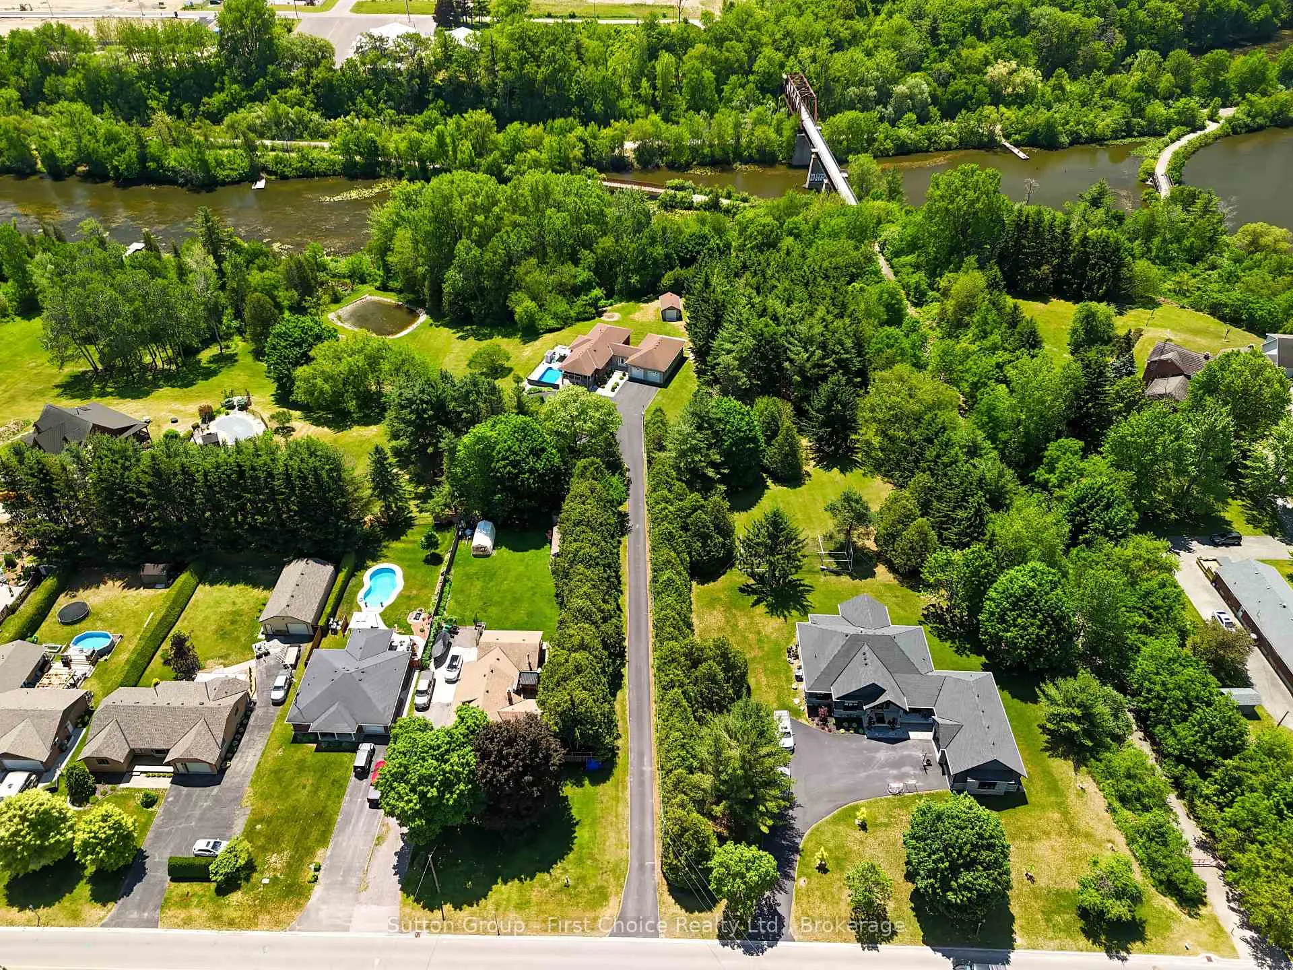
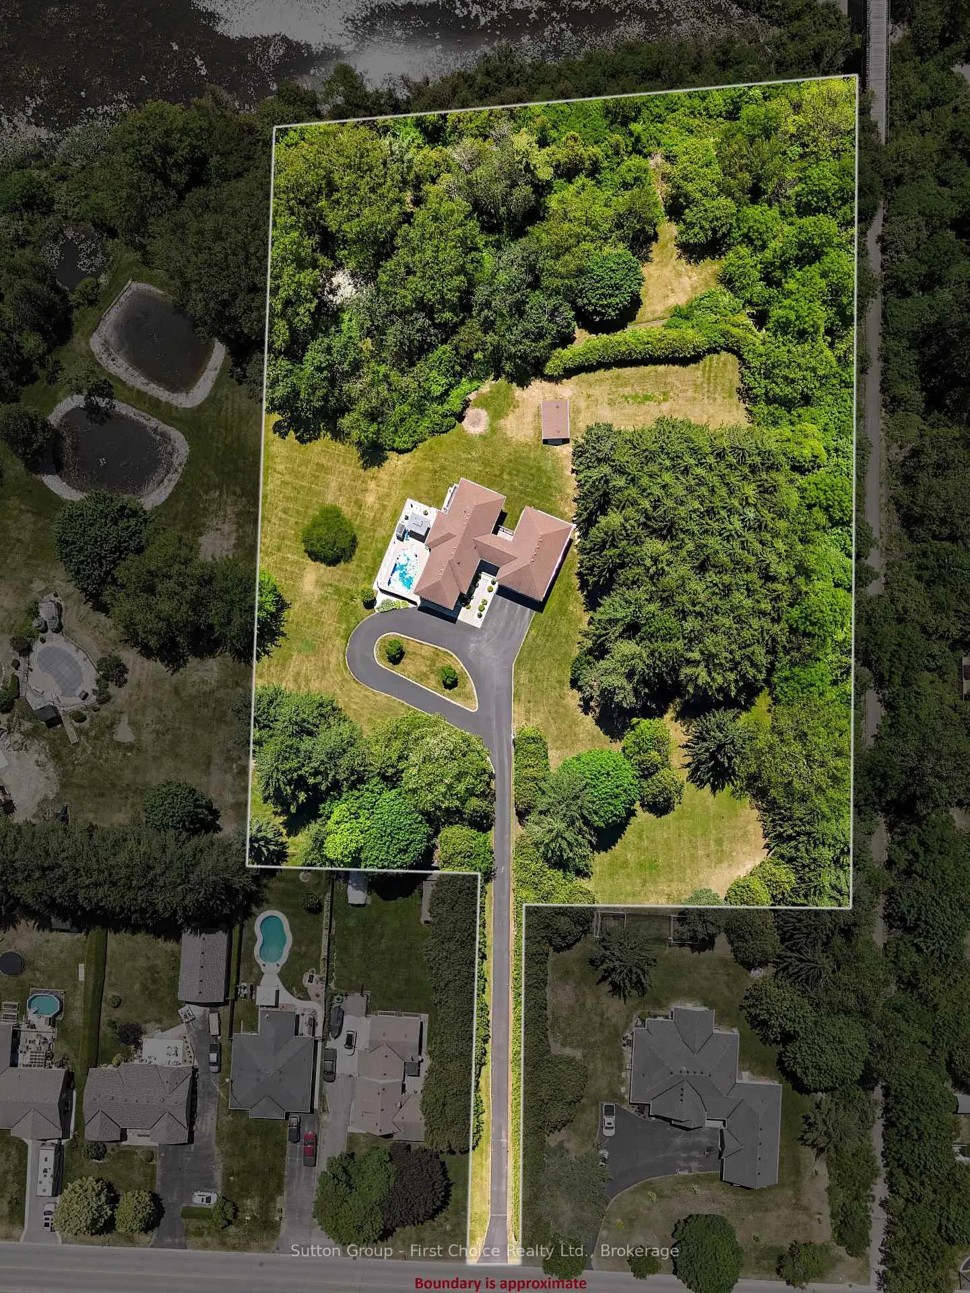
- Private retreat on nearly 4 acres of land
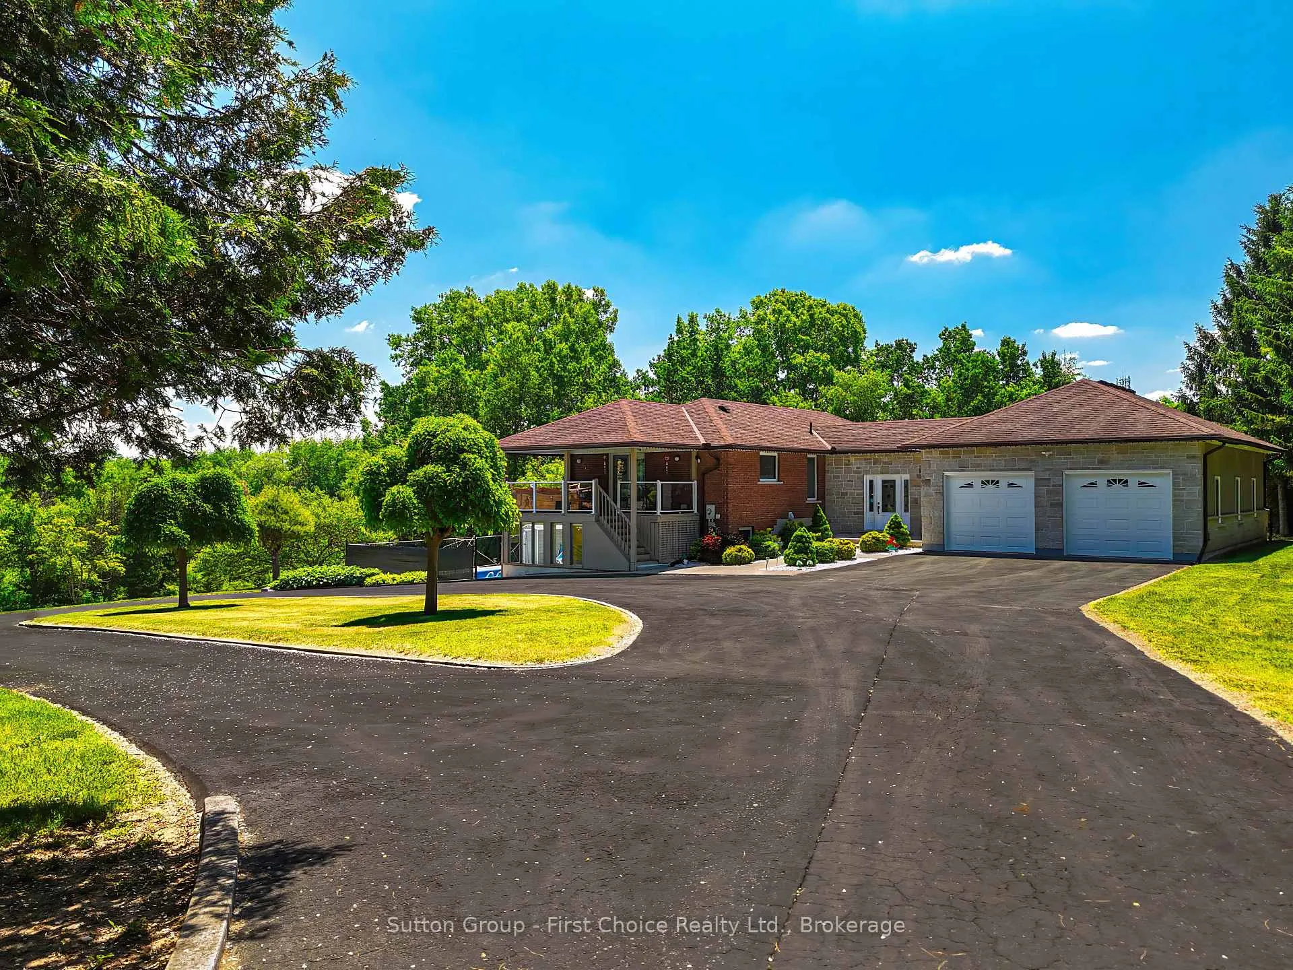
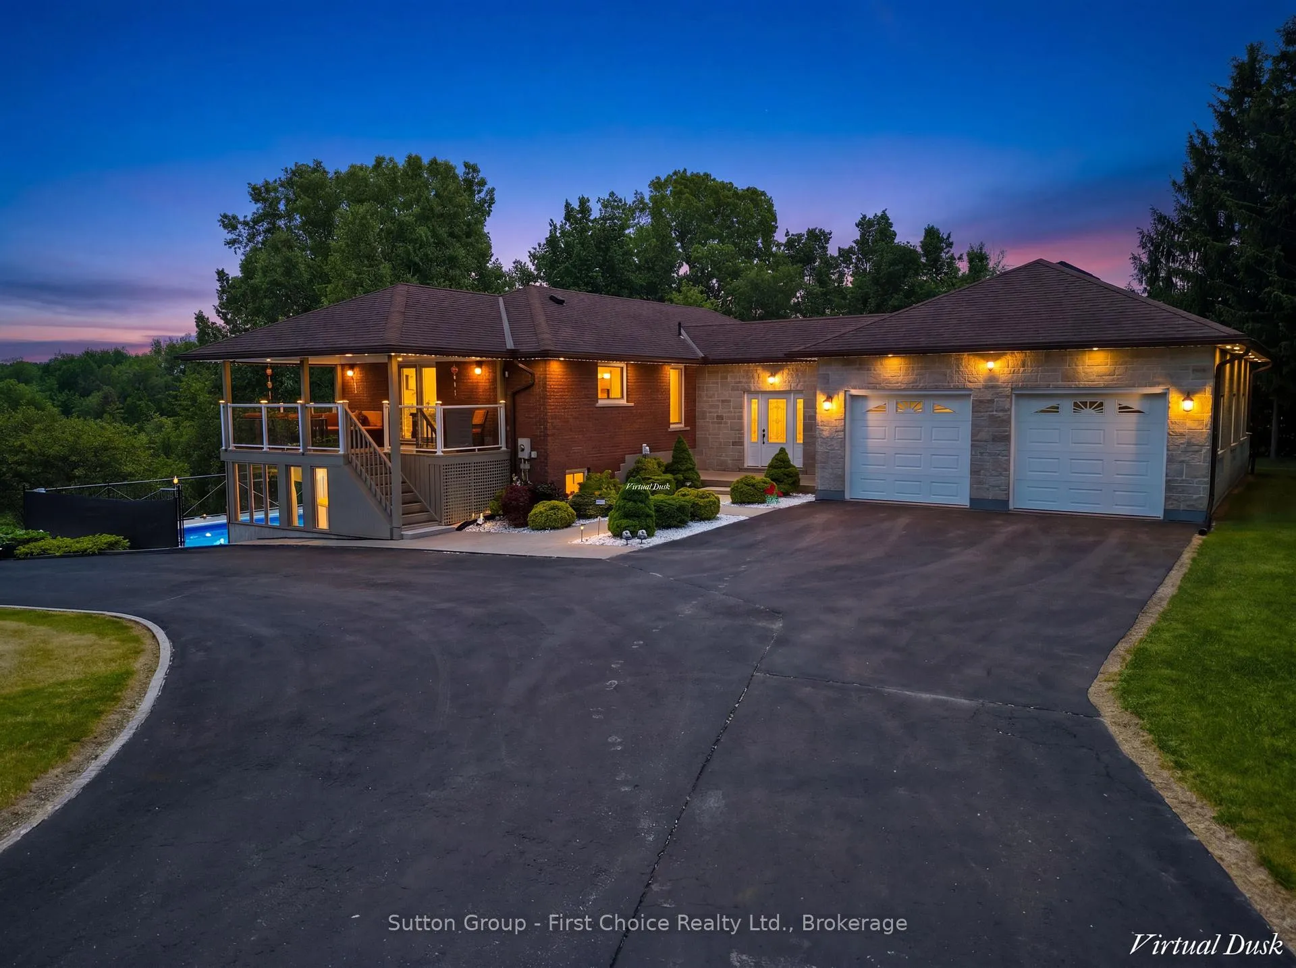
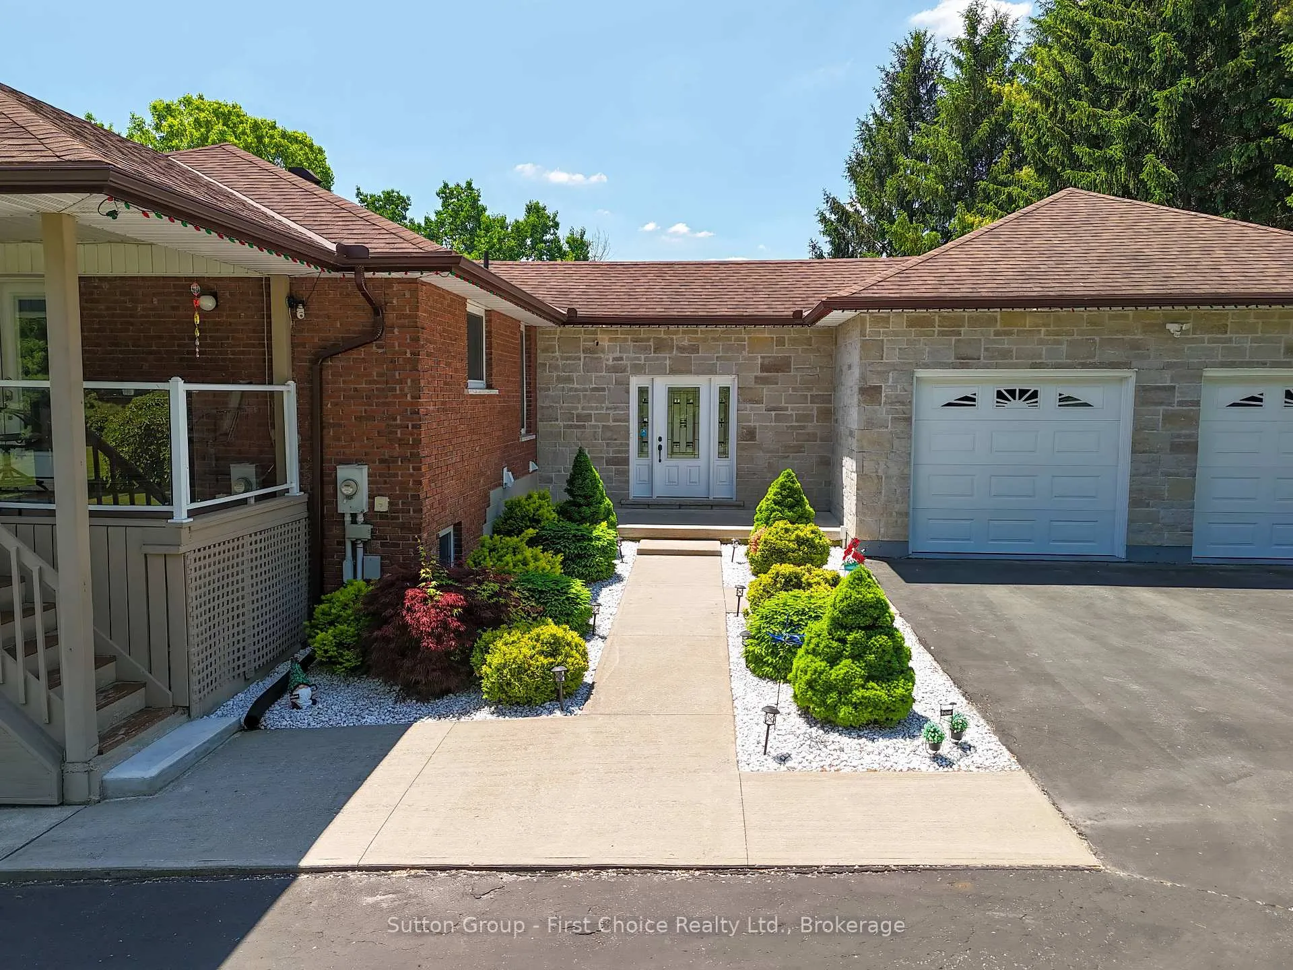
- Thoughtfully updated bungalow with open-concept layout
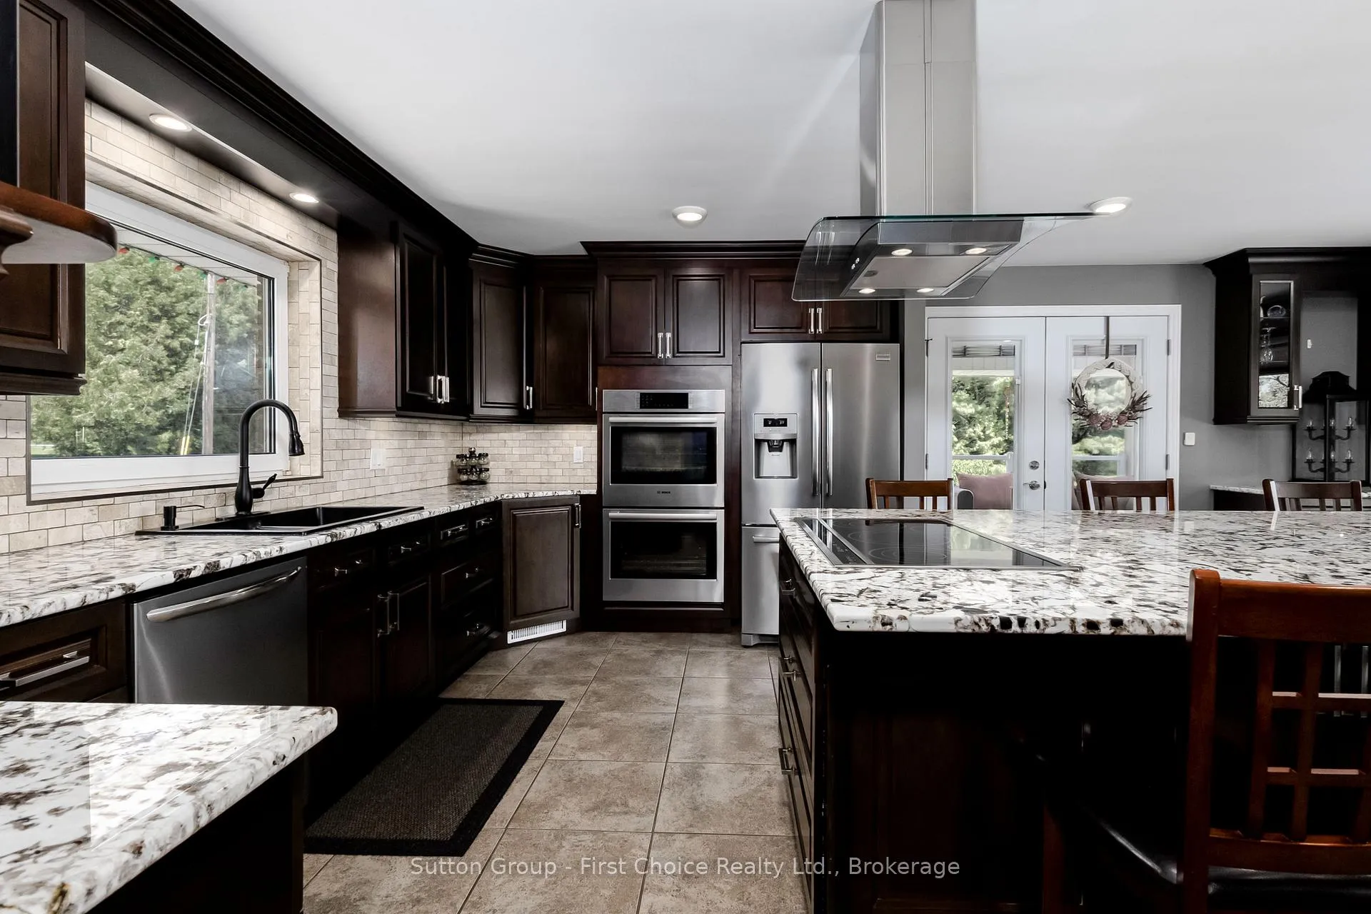
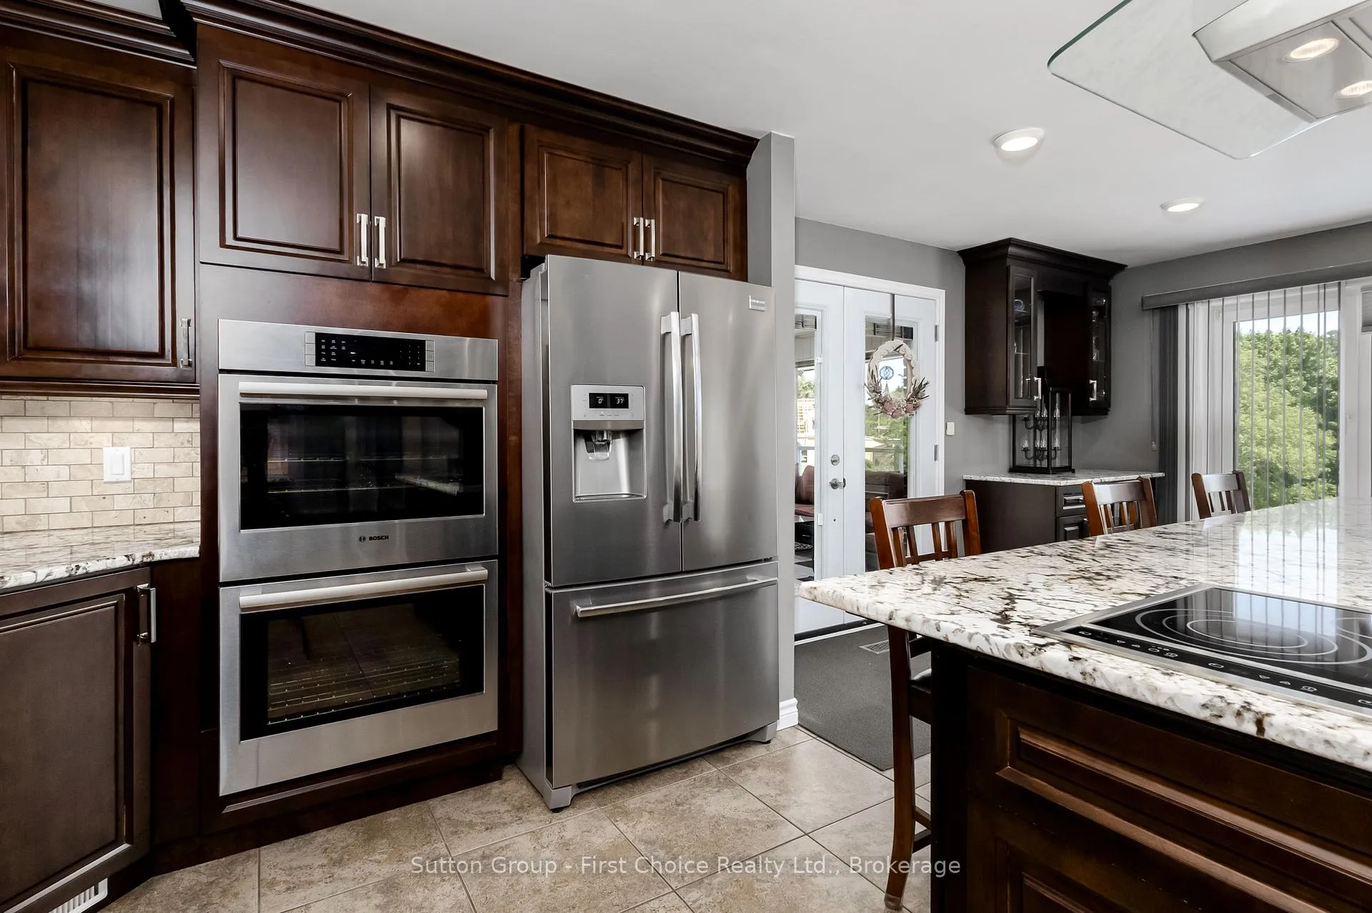
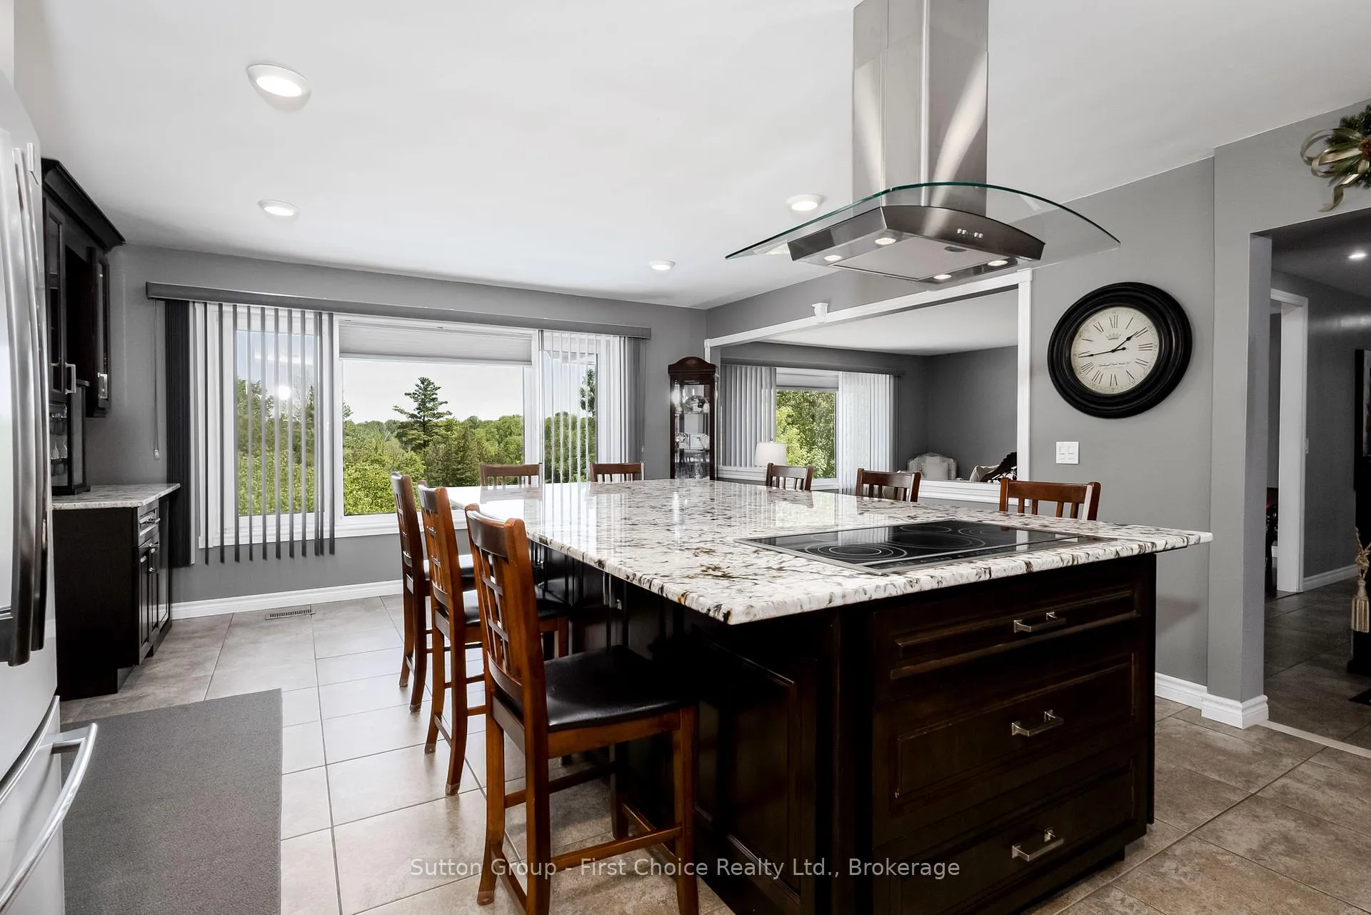
- Renovated kitchen as the heart of the home
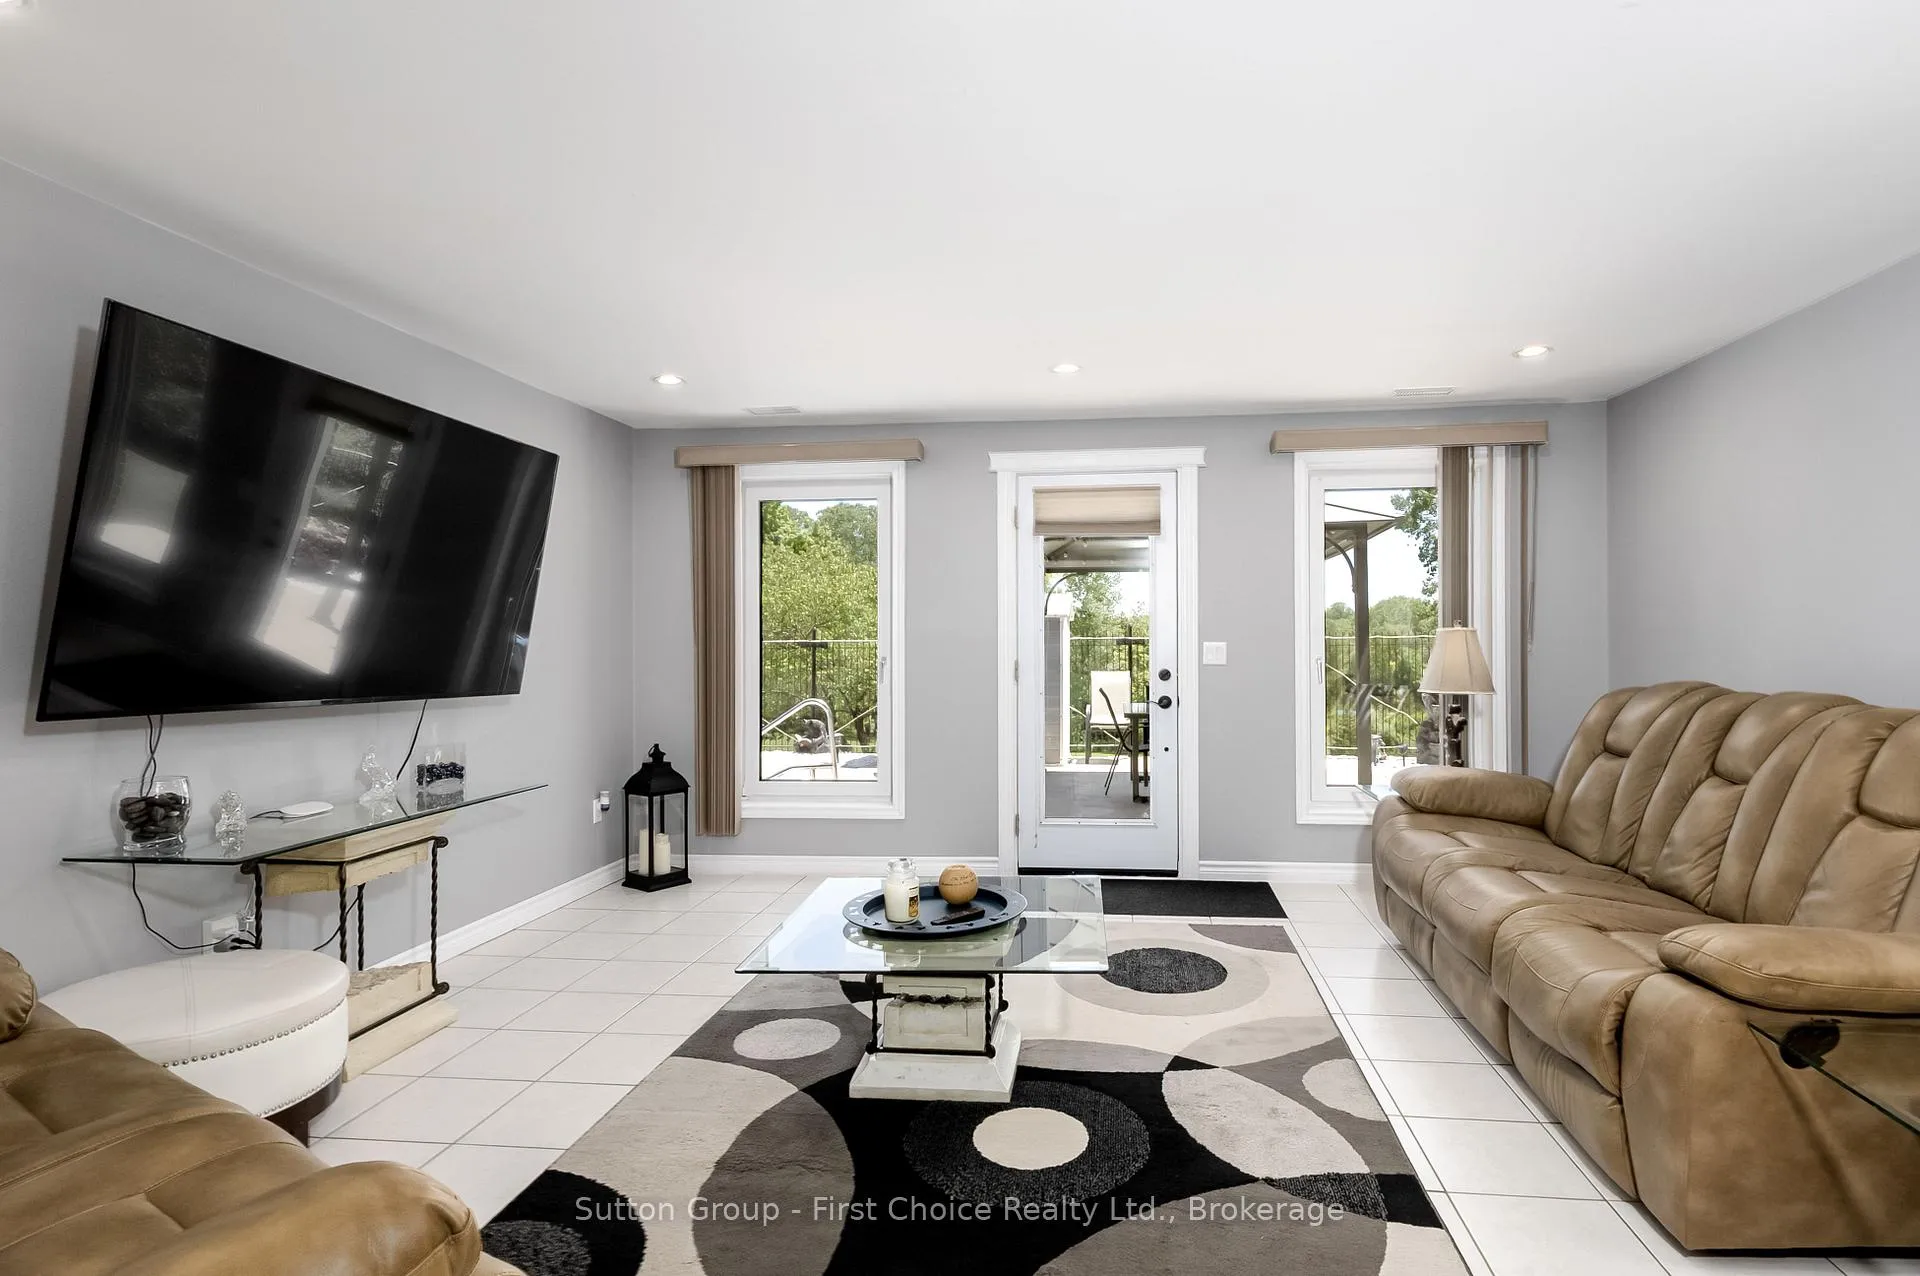
- Fully finished walkout lower level for guests
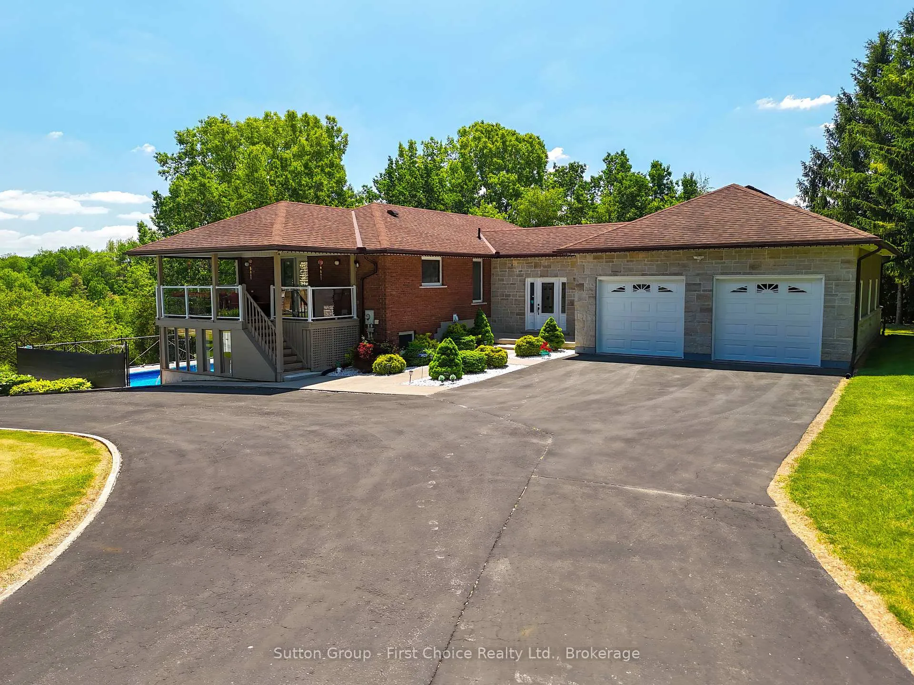
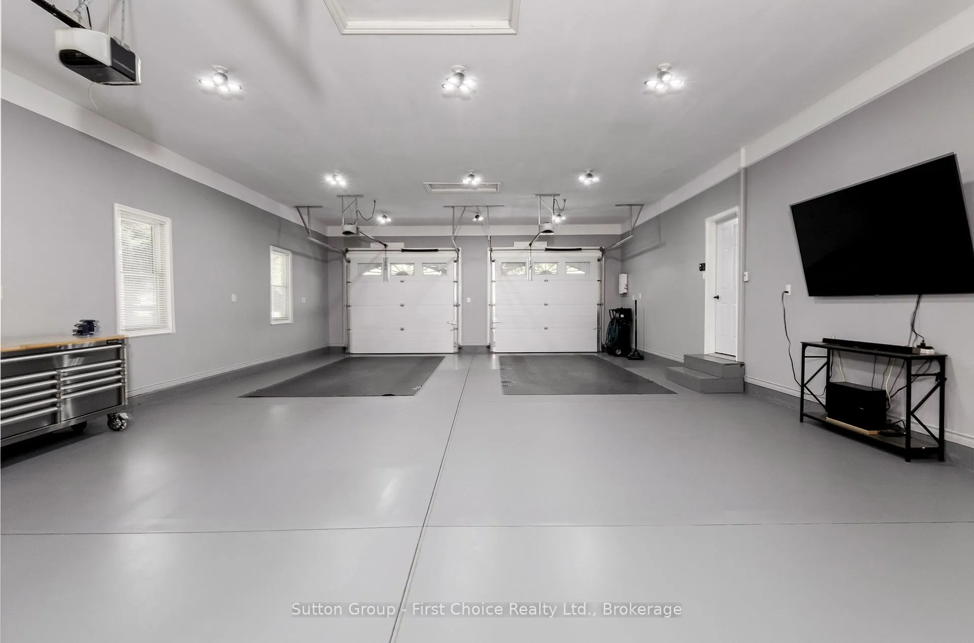
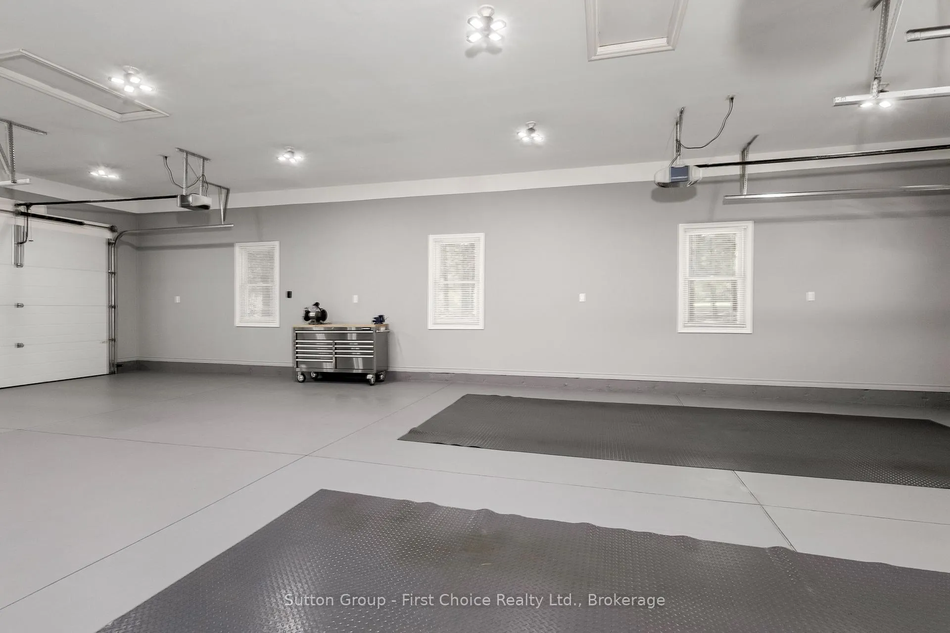
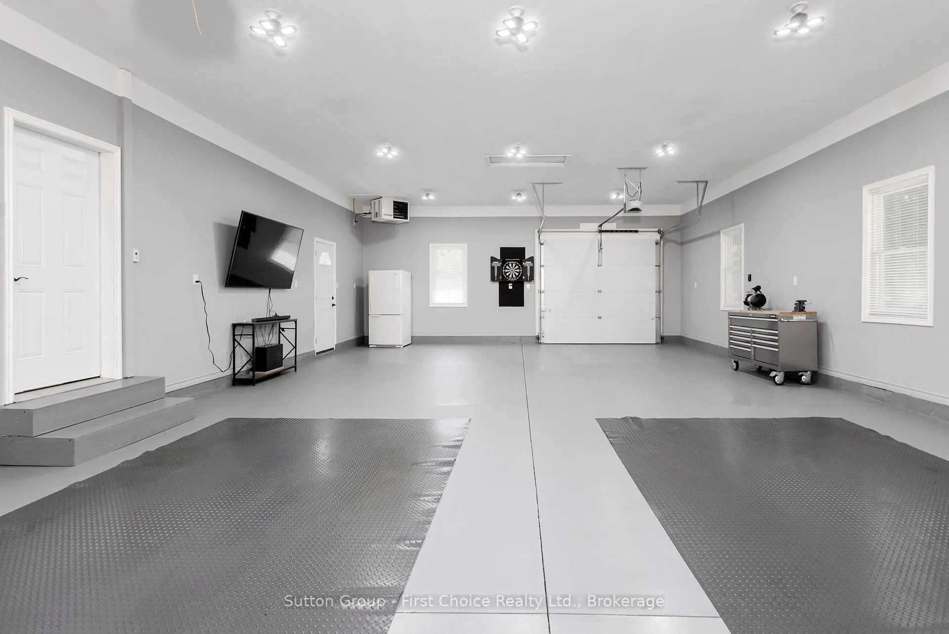
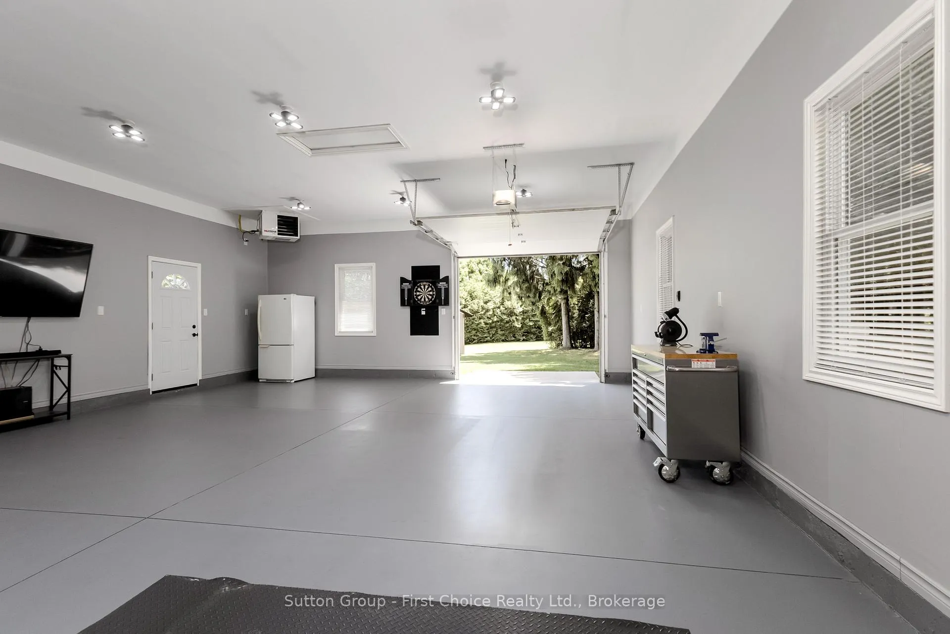
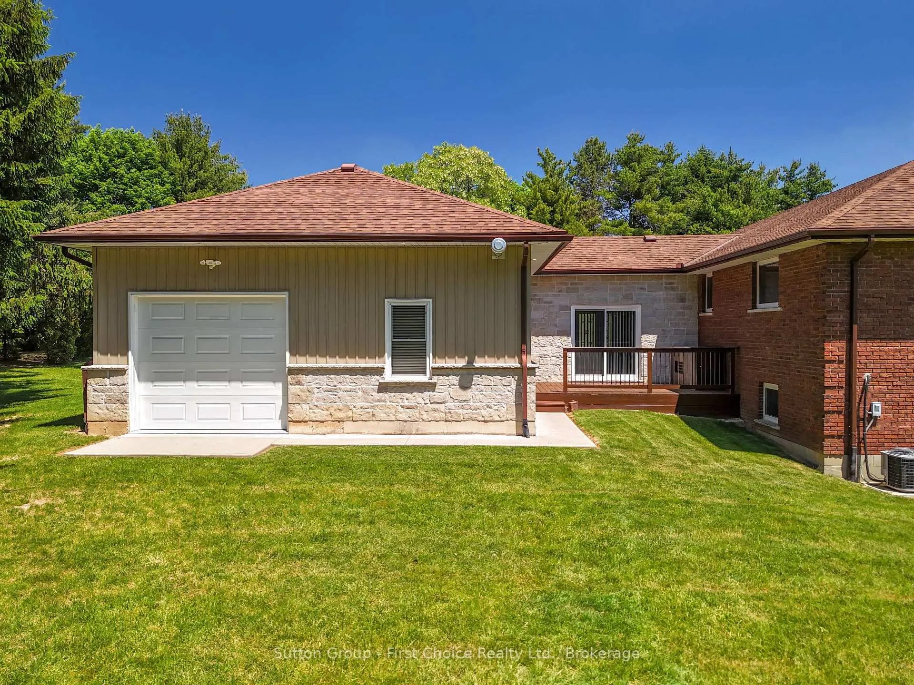
- Spacious attached 4-car garage with drive-through design
- Numerous recent updates for peace of mind
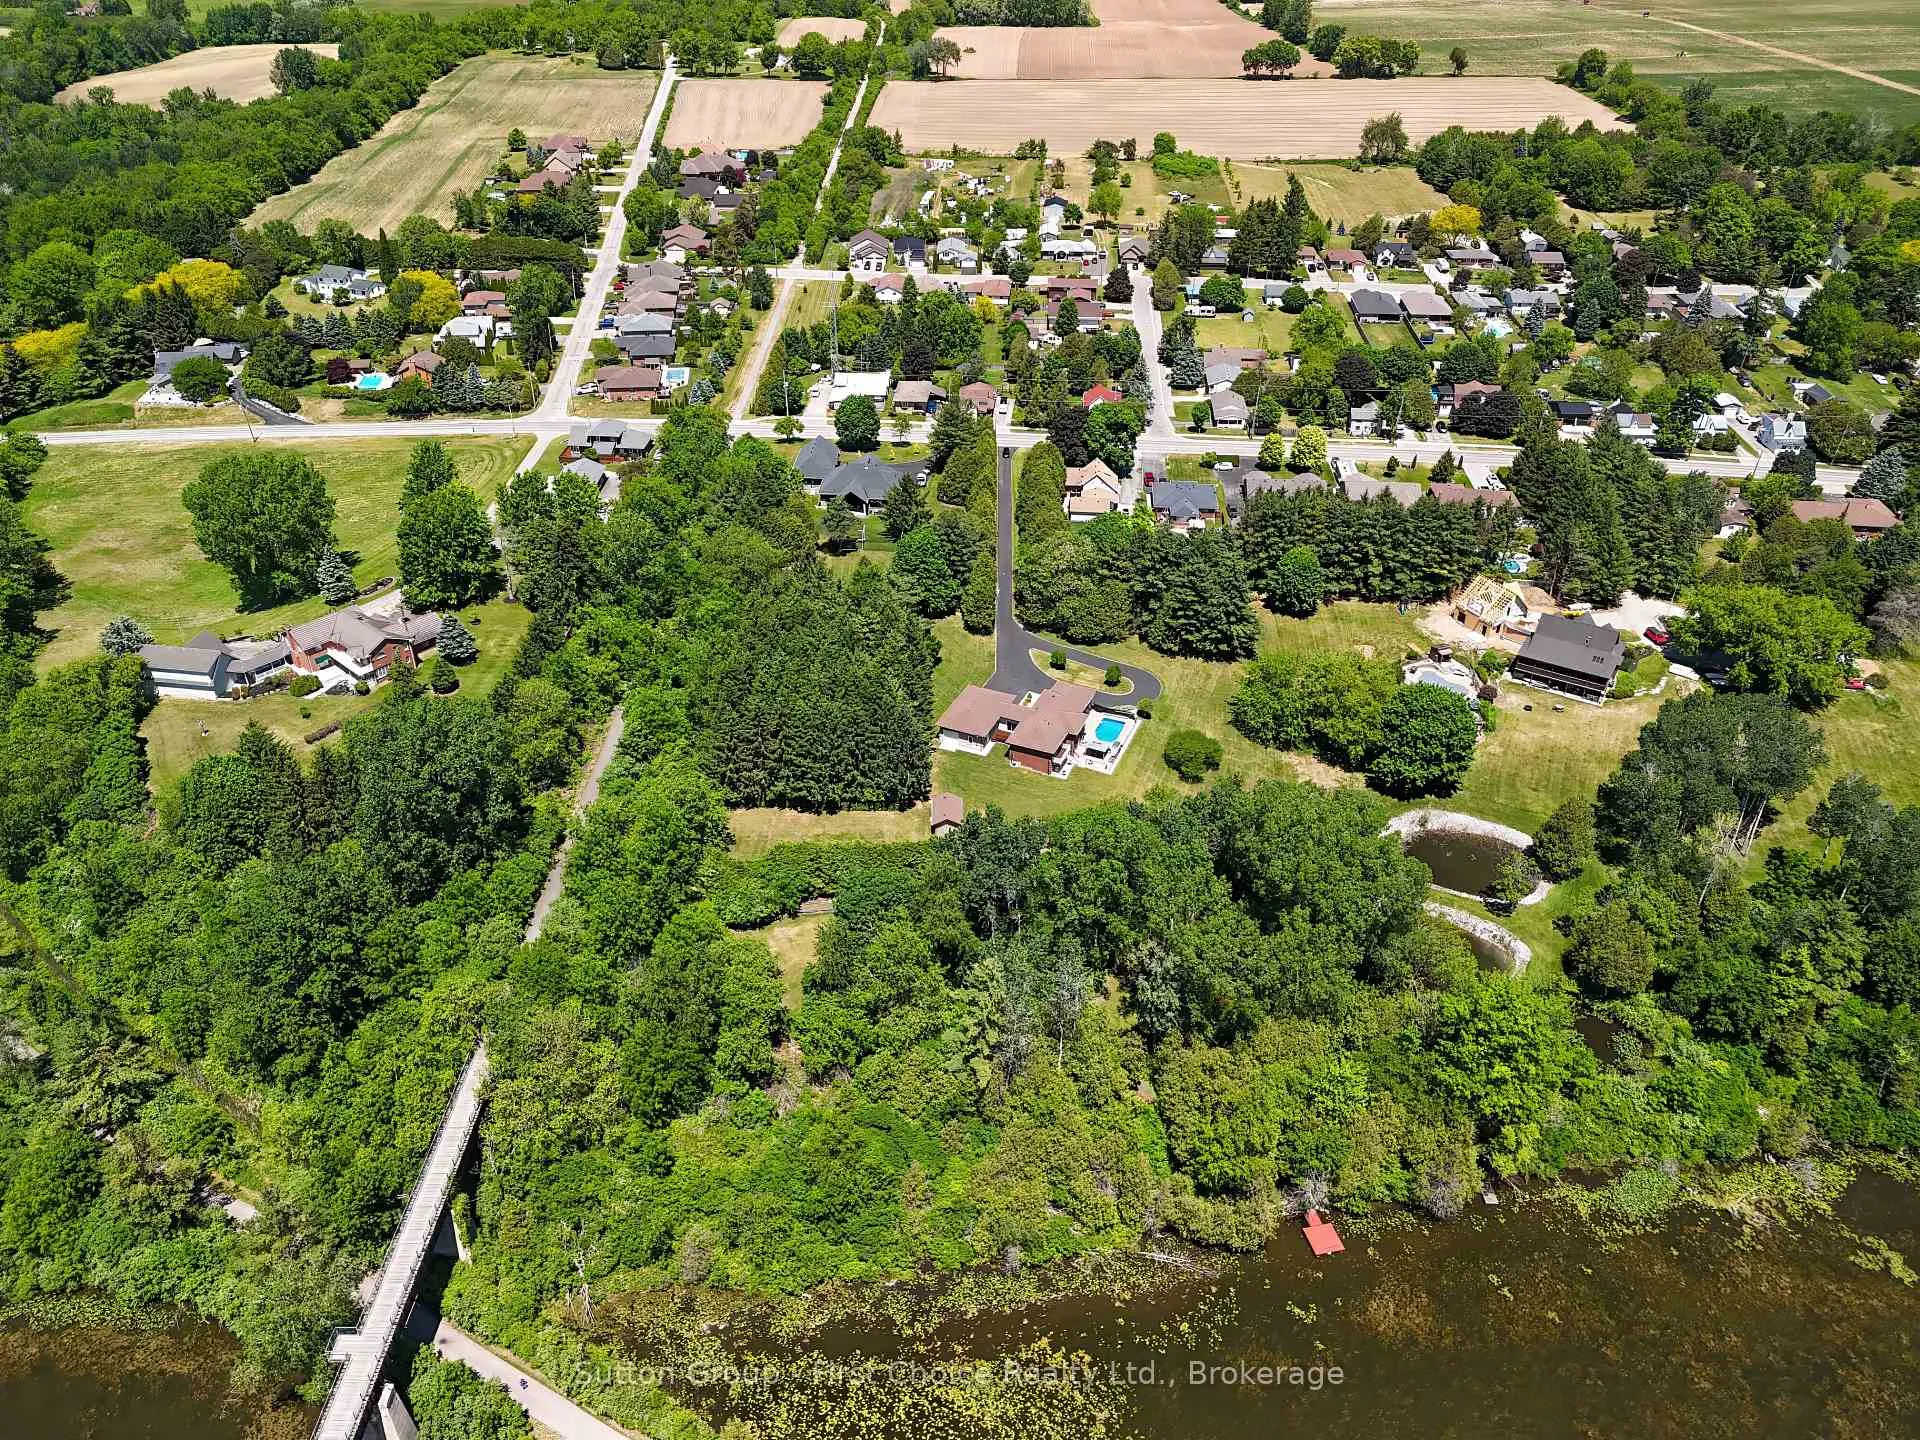
- Conveniently located near local amenities and trails
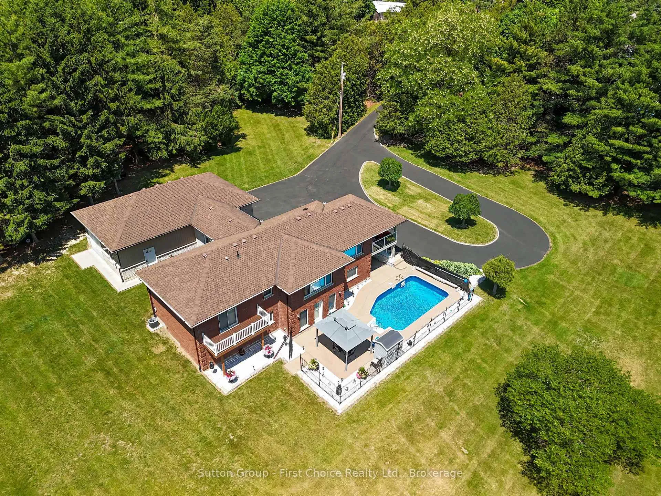
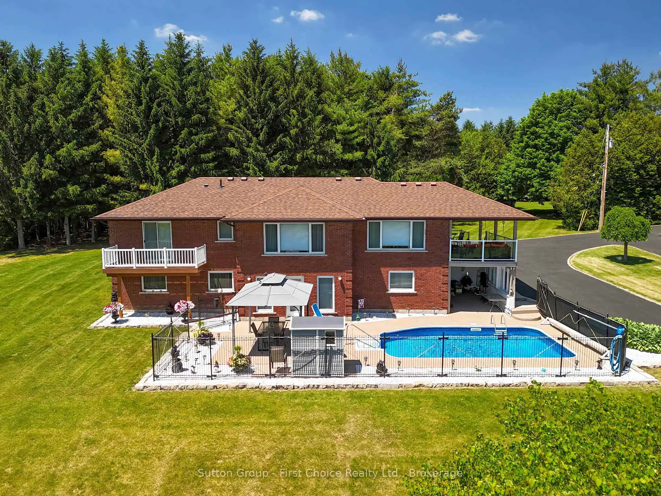
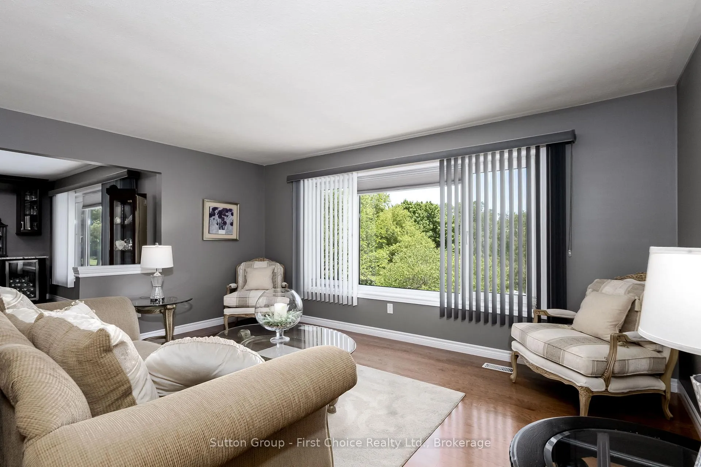
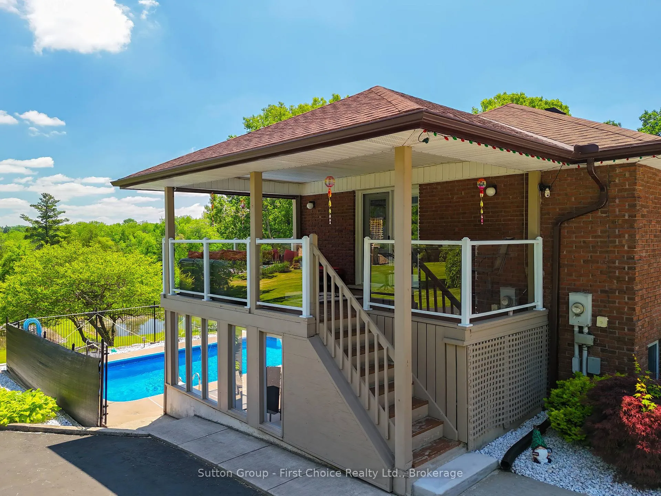
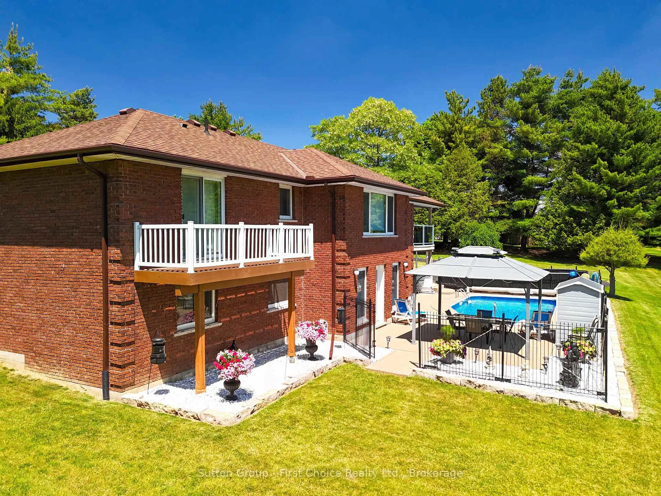
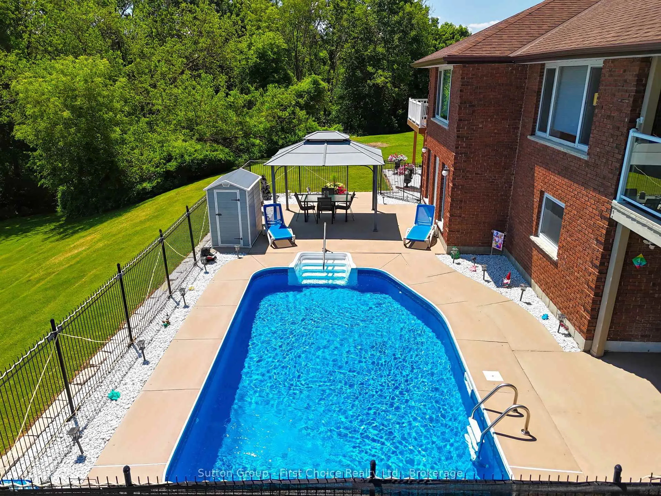
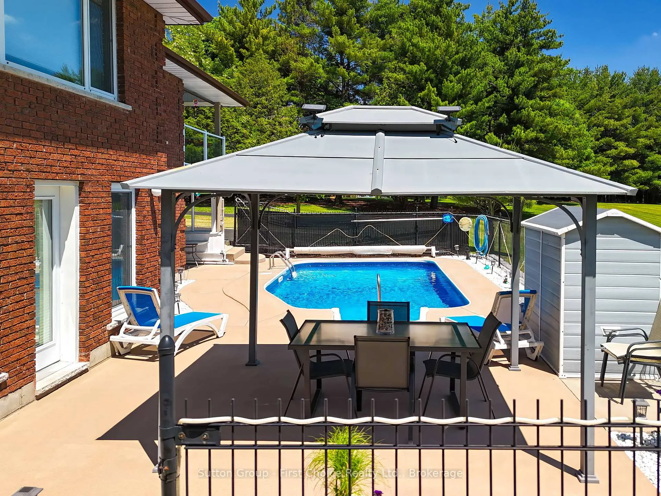
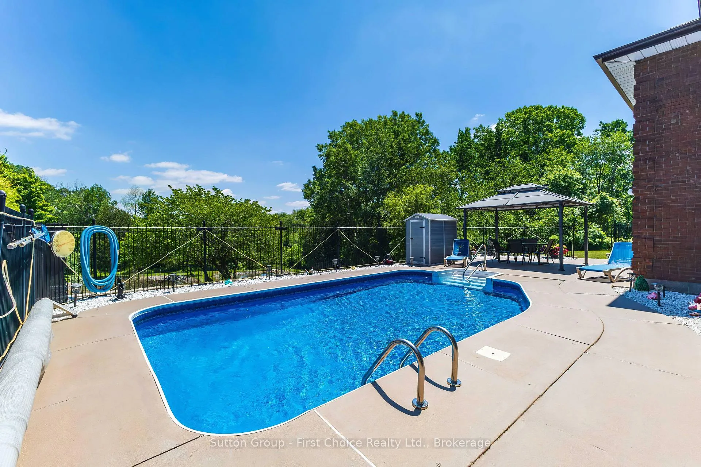
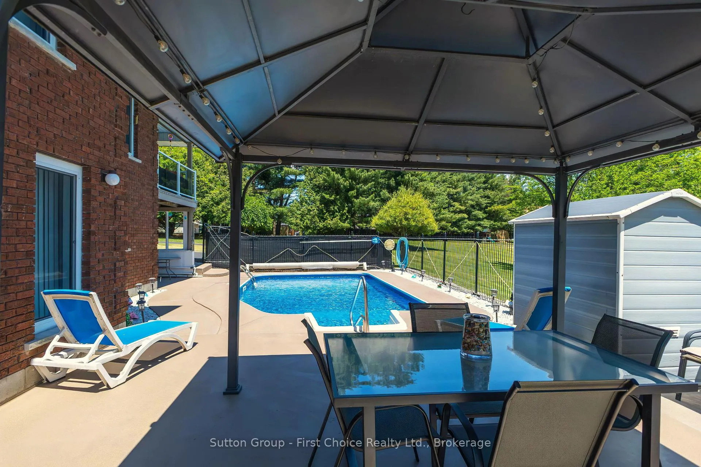
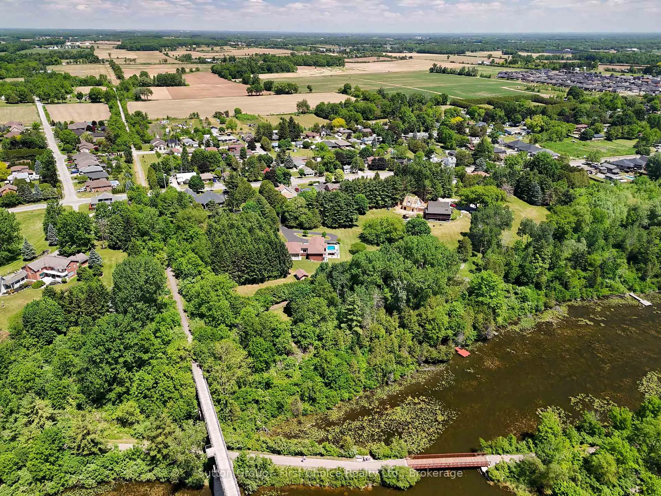
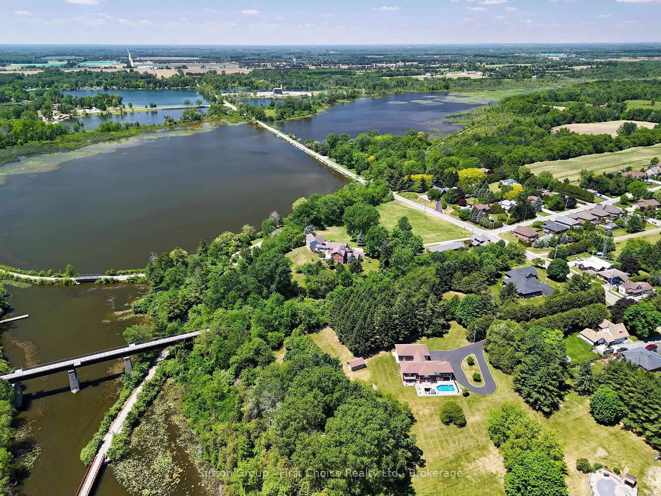
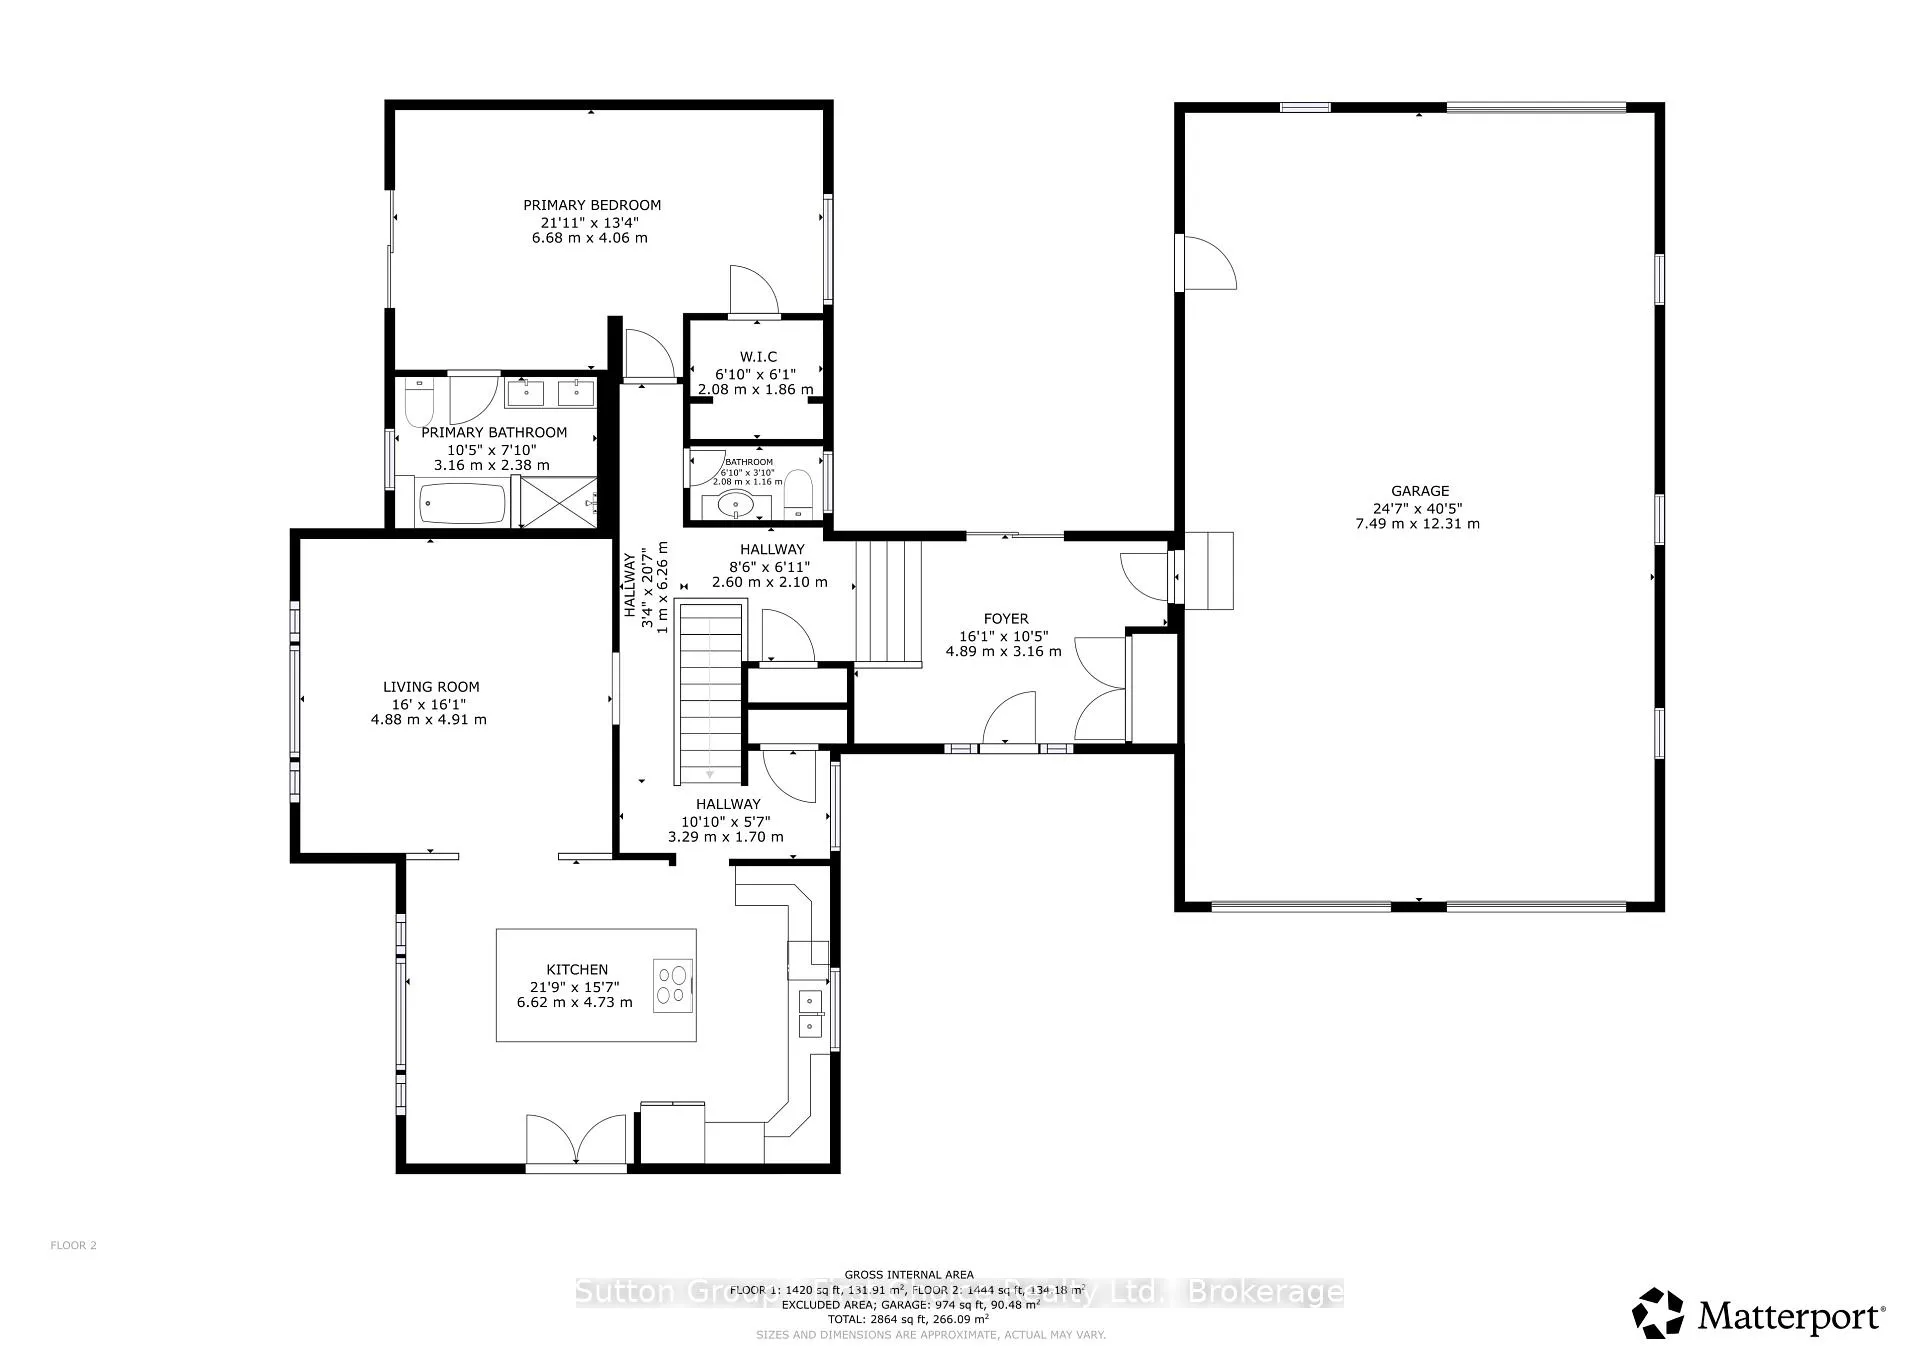
Welcome to a truly rare waterfront offering where the tranquility of cottage living meets the convenience of town amenities. Set on nearly 4 acres with over 700 feet of shoreline on beautiful Shadow Lake, this exceptional property provides a private retreat surrounded by mature trees, abundant wildlife, and breathtaking natural scenery. The thoughtfully updated bungalow offers approximately 1,800 sq. ft. of comfortable main-floor living, featuring an inviting open-concept layout designed for both everyday living and entertaining. The renovated kitchen serves as the heart of the home, while generous living spaces and large windows capture stunning views of the surrounding property. The fully finished walkout lower level provides additional living and guest space with direct access to the outdoor entertaining area and pool deck. Step outside and enjoy a lifestyle that feels more like a lakeside cottage than a residence in town. Spend your mornings paddleboarding or kayaking, afternoons exploring the shoreline and nearby trails, and evenings relaxing by the water while taking in spectacular sunsets. Properties offering this level of privacy, waterfront access, and natural beauty are seldom available. A spacious attached 4-car garage is fully insulated and heated, complete with a rare drive-through design, making it ideal for hobbyists, car enthusiasts, recreational equipment, or additional storage. Numerous recent updates provide peace of mind, including improvements to the roof, furnace, air conditioning, pool liner, pool pump, and extensive interior renovations. Located just over an hour from Toronto and minutes from the Waterford Ponds, Trans Canada Trail, and local amenities, this is a unique opportunity to enjoy the best of both worlds -- a cottage lifestyle with the convenience of town living.
Key Facts & Features
Property Costs
- Annual Property Tax Amount
- $6,729
- Land Transfer Tax Fee
- $26,473
- Basement Type
- Finished, Walk-Out, Separate Entrance
Interior Features
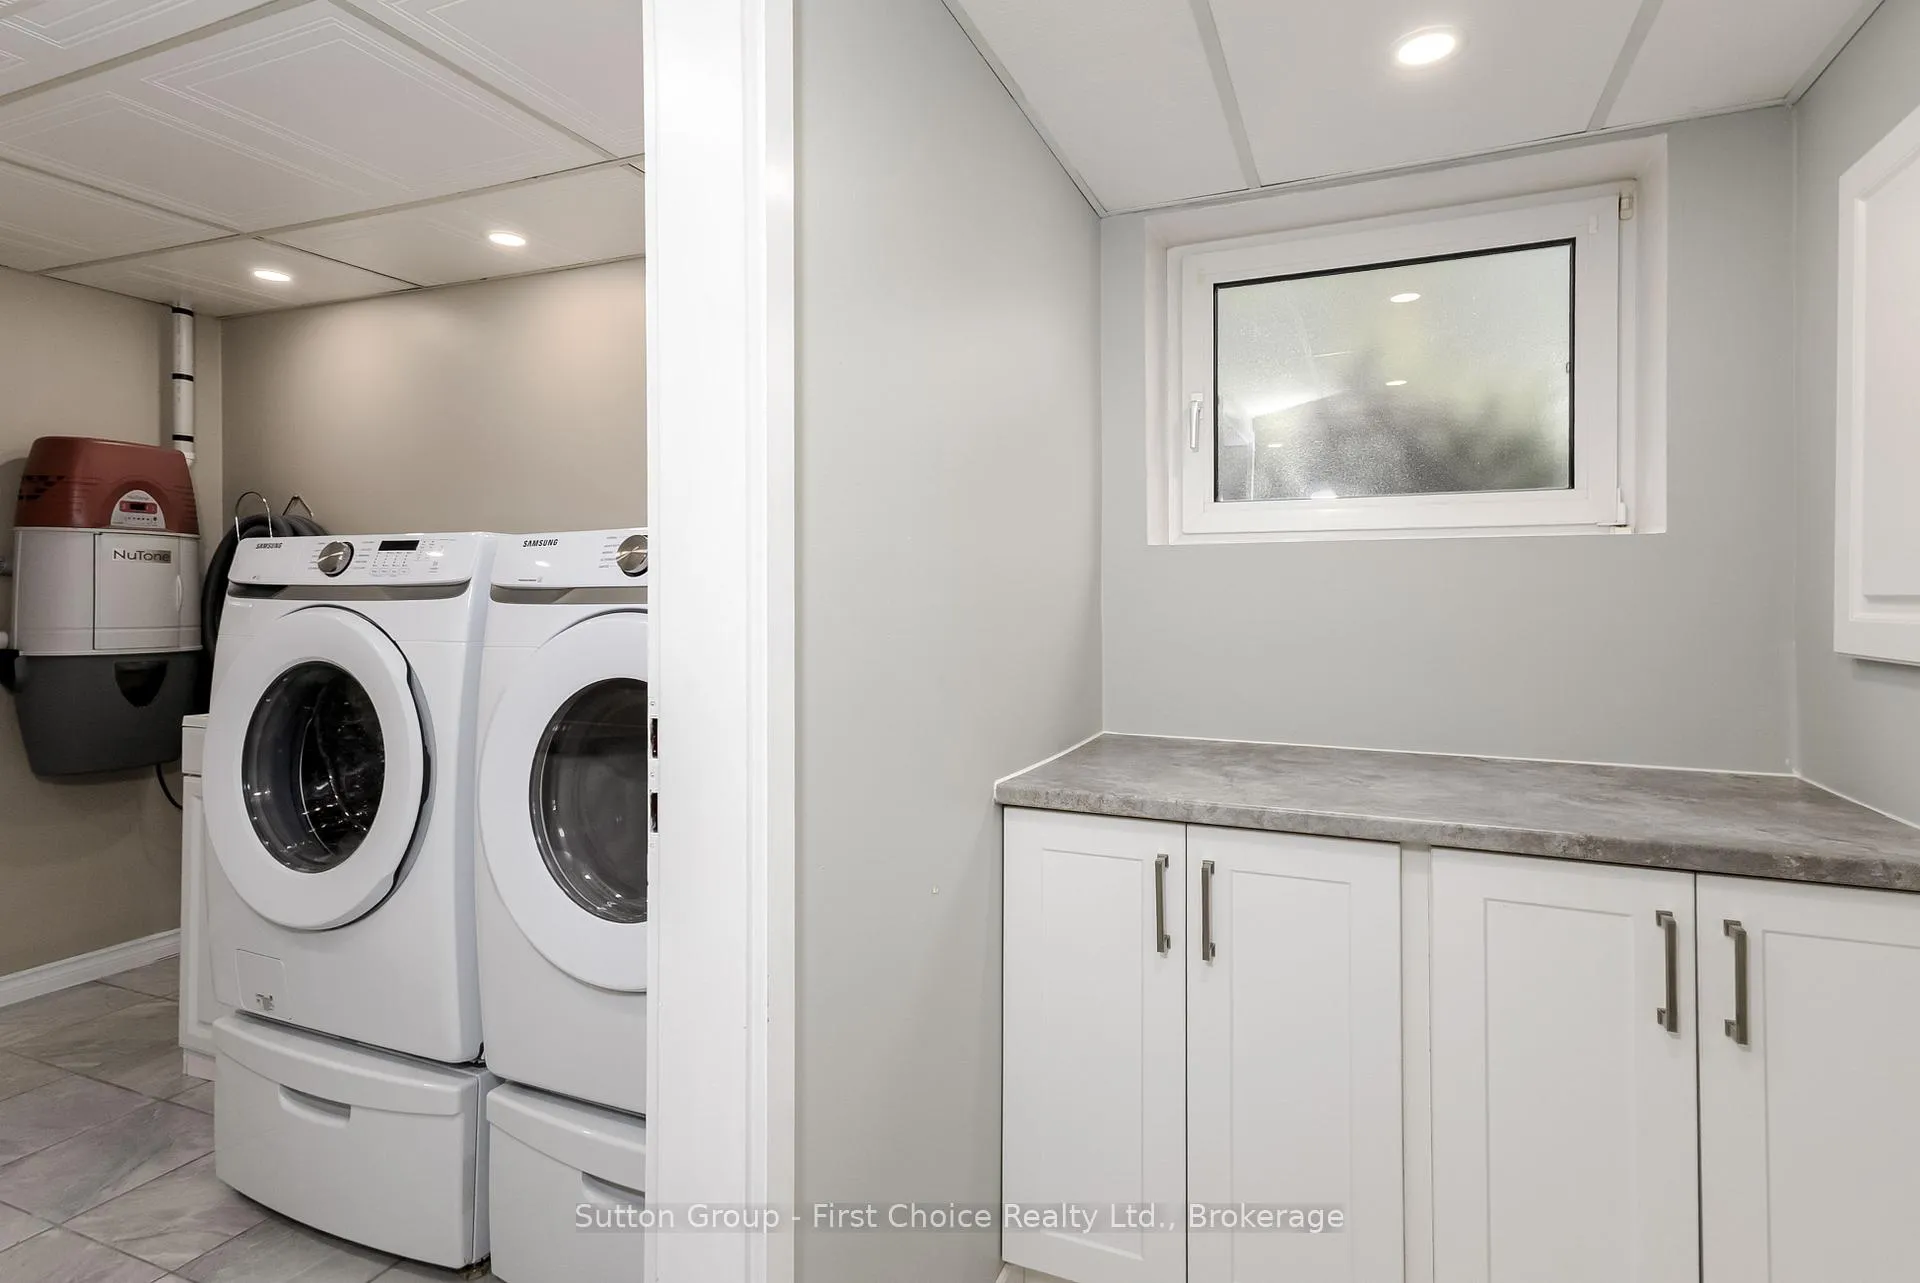
- Laundry Level
- Lower Level
- Interior Extras
- Central Vacuum, Air Exchanger, Carpet Free, Garburator, Countertop Range, In-Law Suite, Primary Bedroom - Main Floor, Storage, Water Heater, Water Meter
- View
- Forest, Lake, Trees/Woods, Pond, Water
- Security Features
- Carbon Monoxide Detectors, Smoke Detector
- Fireplace/Stove
- Yes
- Elevator
- No
Exterior Features
- Exterior Extras
- Backs On Green Belt, Deck, Fishing, Private Pond, Landscaped, Porch, Patio
- Pool
- Inground
- Other Structures
- Additional Garage(s), Gazebo, Garden Shed, Out Buildings, Shed
Building
- Building Type
- Detached
- Building Style
- Bungalow
Construction
- Exterior Finish
- Brick
- Roof
- Asphalt Shingle
- Foundation Details
- Block
- Special Designation
- Unknown
Lot
- Lot Front
- 48.77 ft
- Lot Depth
- 733.10 ft
- Lot Size
- 3.817
- Lot Shape
- Irregular
Inclusions
- Inclusions
- fridge, stove, washer, dryer, dishwasher, Gazebo, pool equipment, Lawn tractor accessories and snow blower, curtain rods, drapes, garage door opener
Exclusions
- Exclusions
- ATV, kayaks
Parking & Garages
- Garage Type
- Attached
- Garage Spaces
- 4
- Parking Spaces
- 10
- Total Garage And Parking Spaces
- 14
Heating & Cooling
- Heat Source
- Gas
- Heat Type
- Forced Air
- Air Conditioning
- Central Air
- Water
- Municipal
- Sewers
- Sewer
- Bedrooms
- 1 + 2
- Washrooms
- 3
- Kitchens
- 1
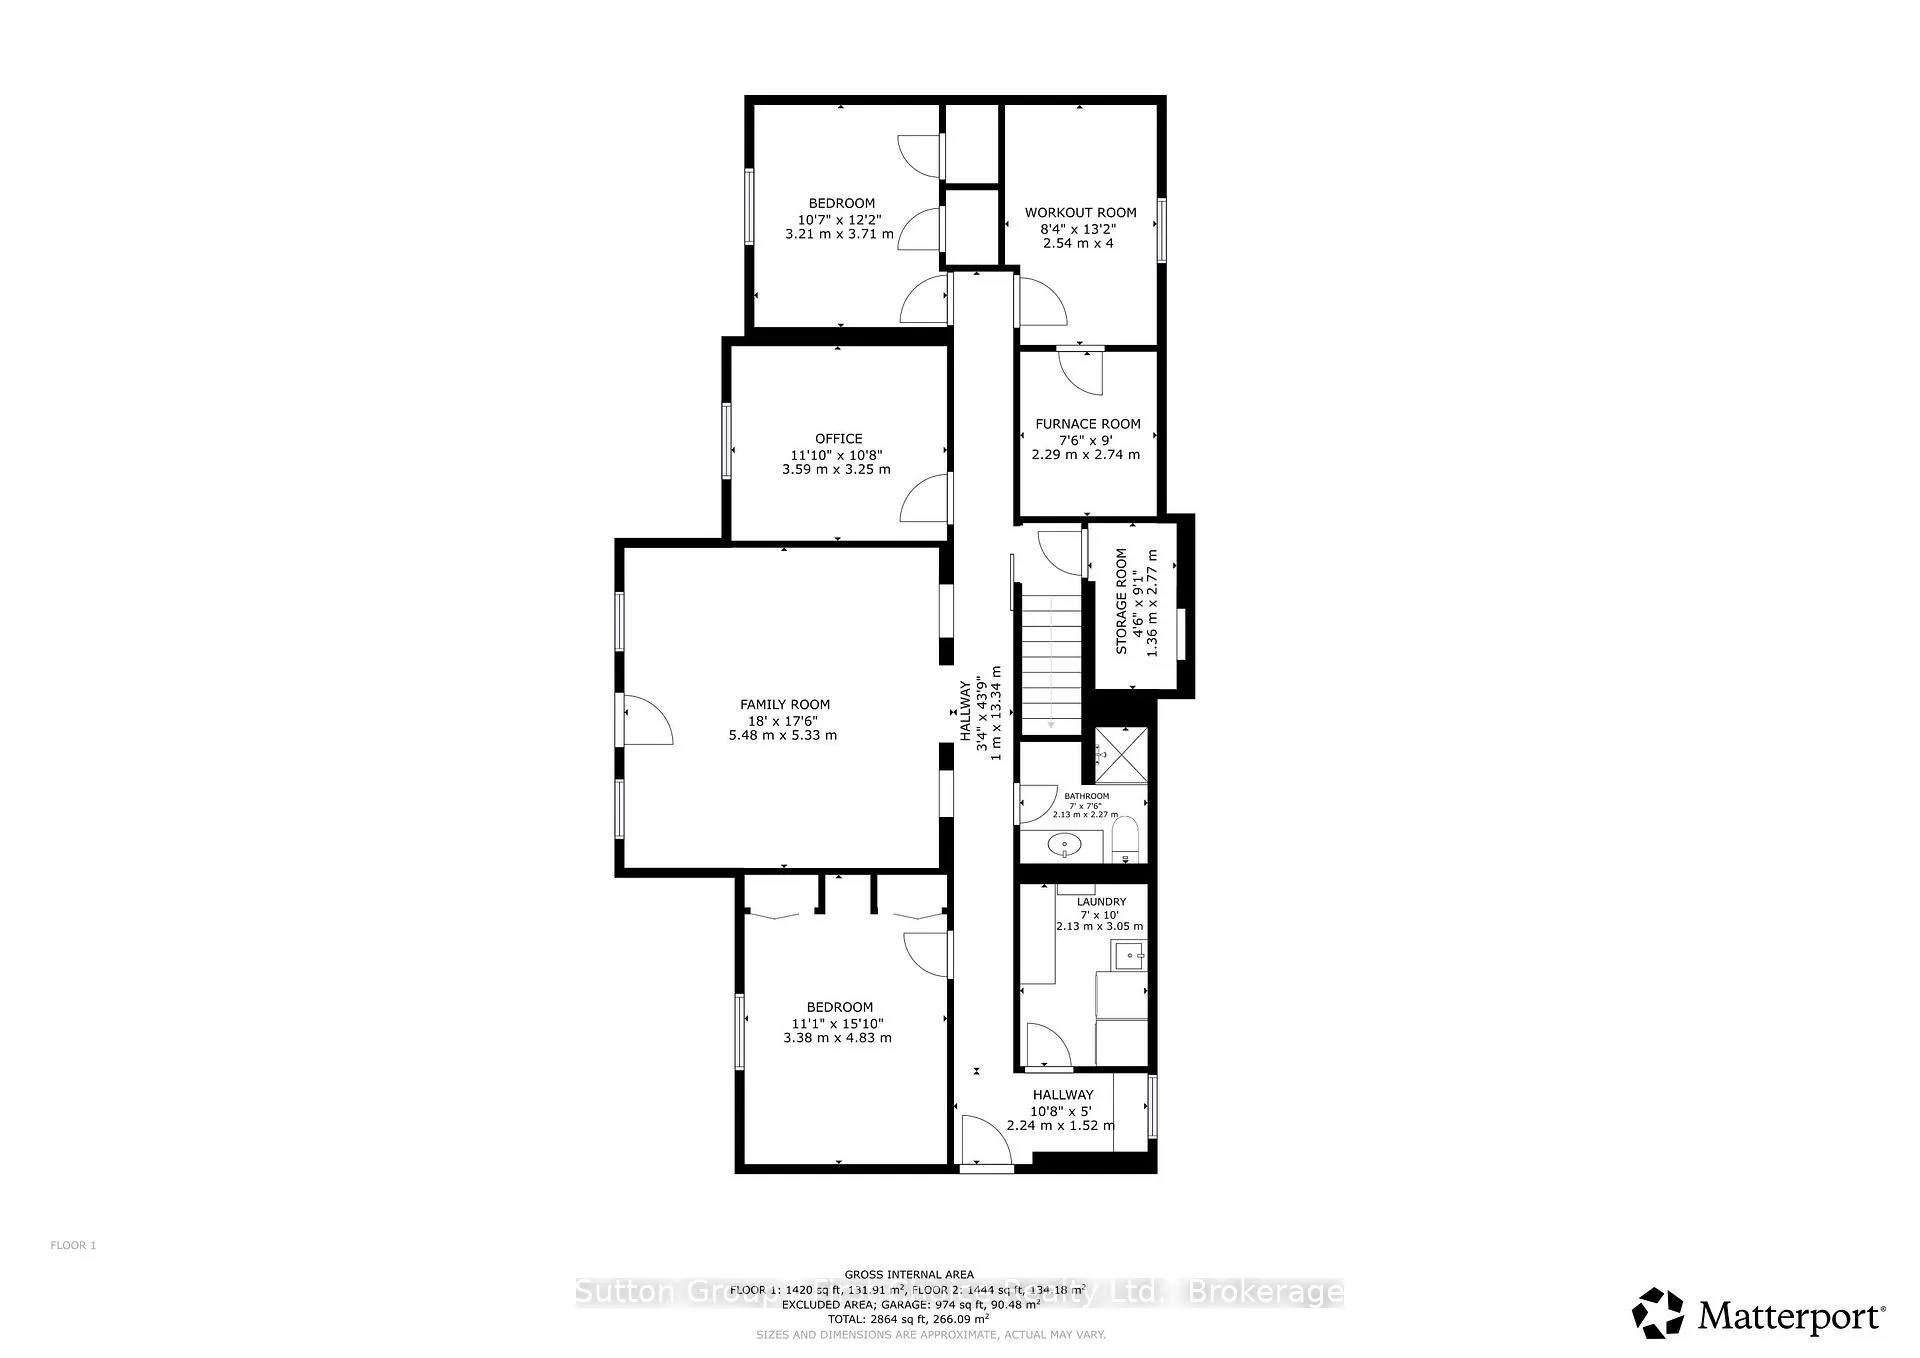
- Family / bonus room
- Yes
Room sizes
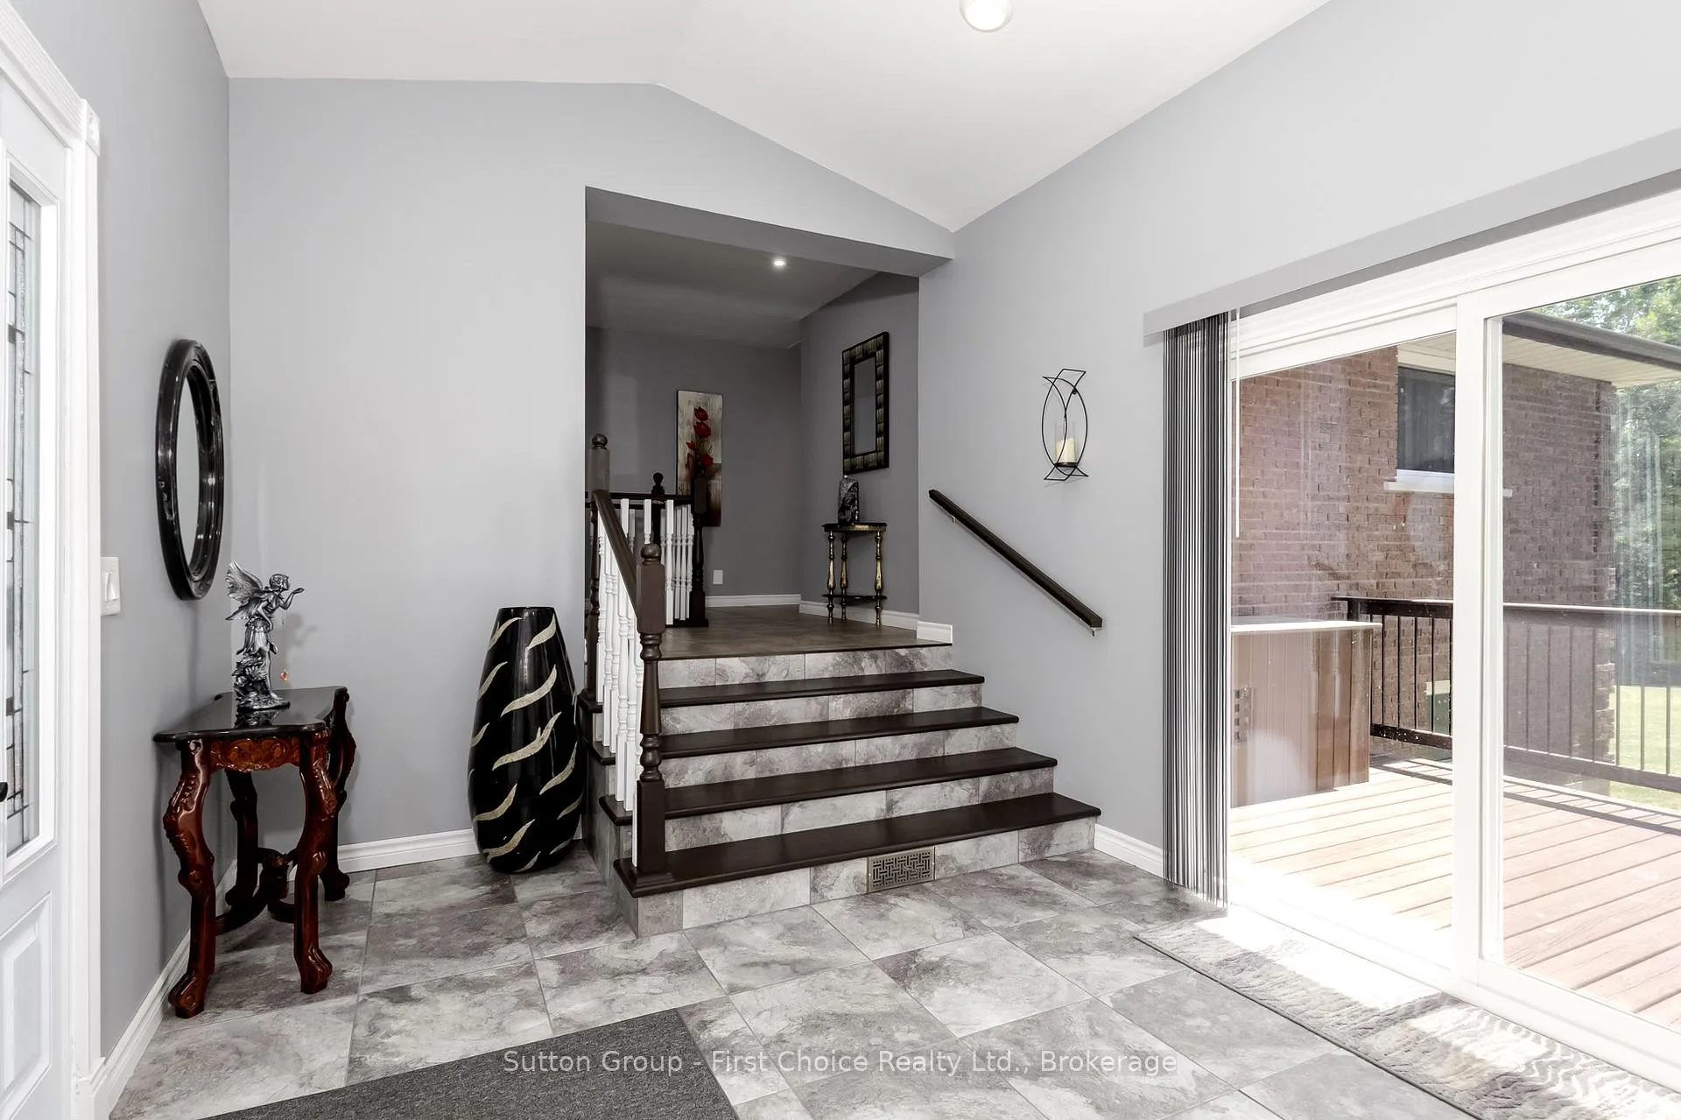
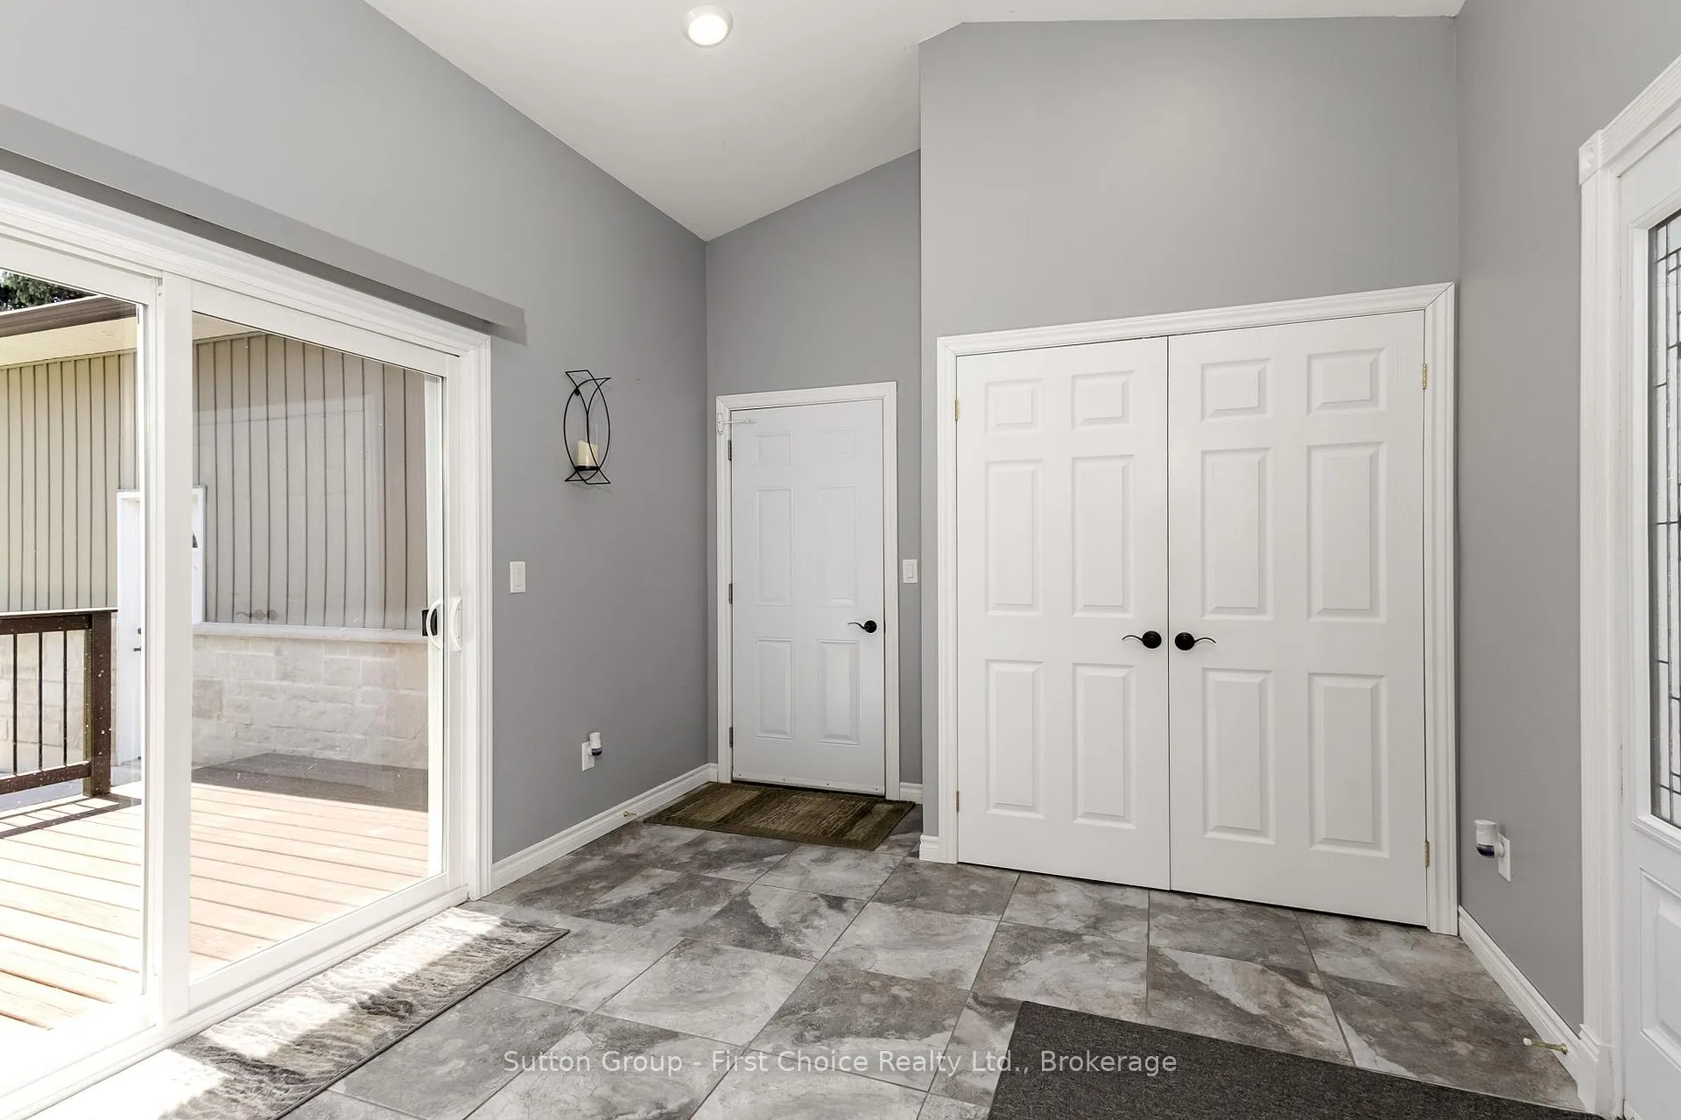
- Foyer—Main level
- Kitchen—Main level
- Living Room—Main level
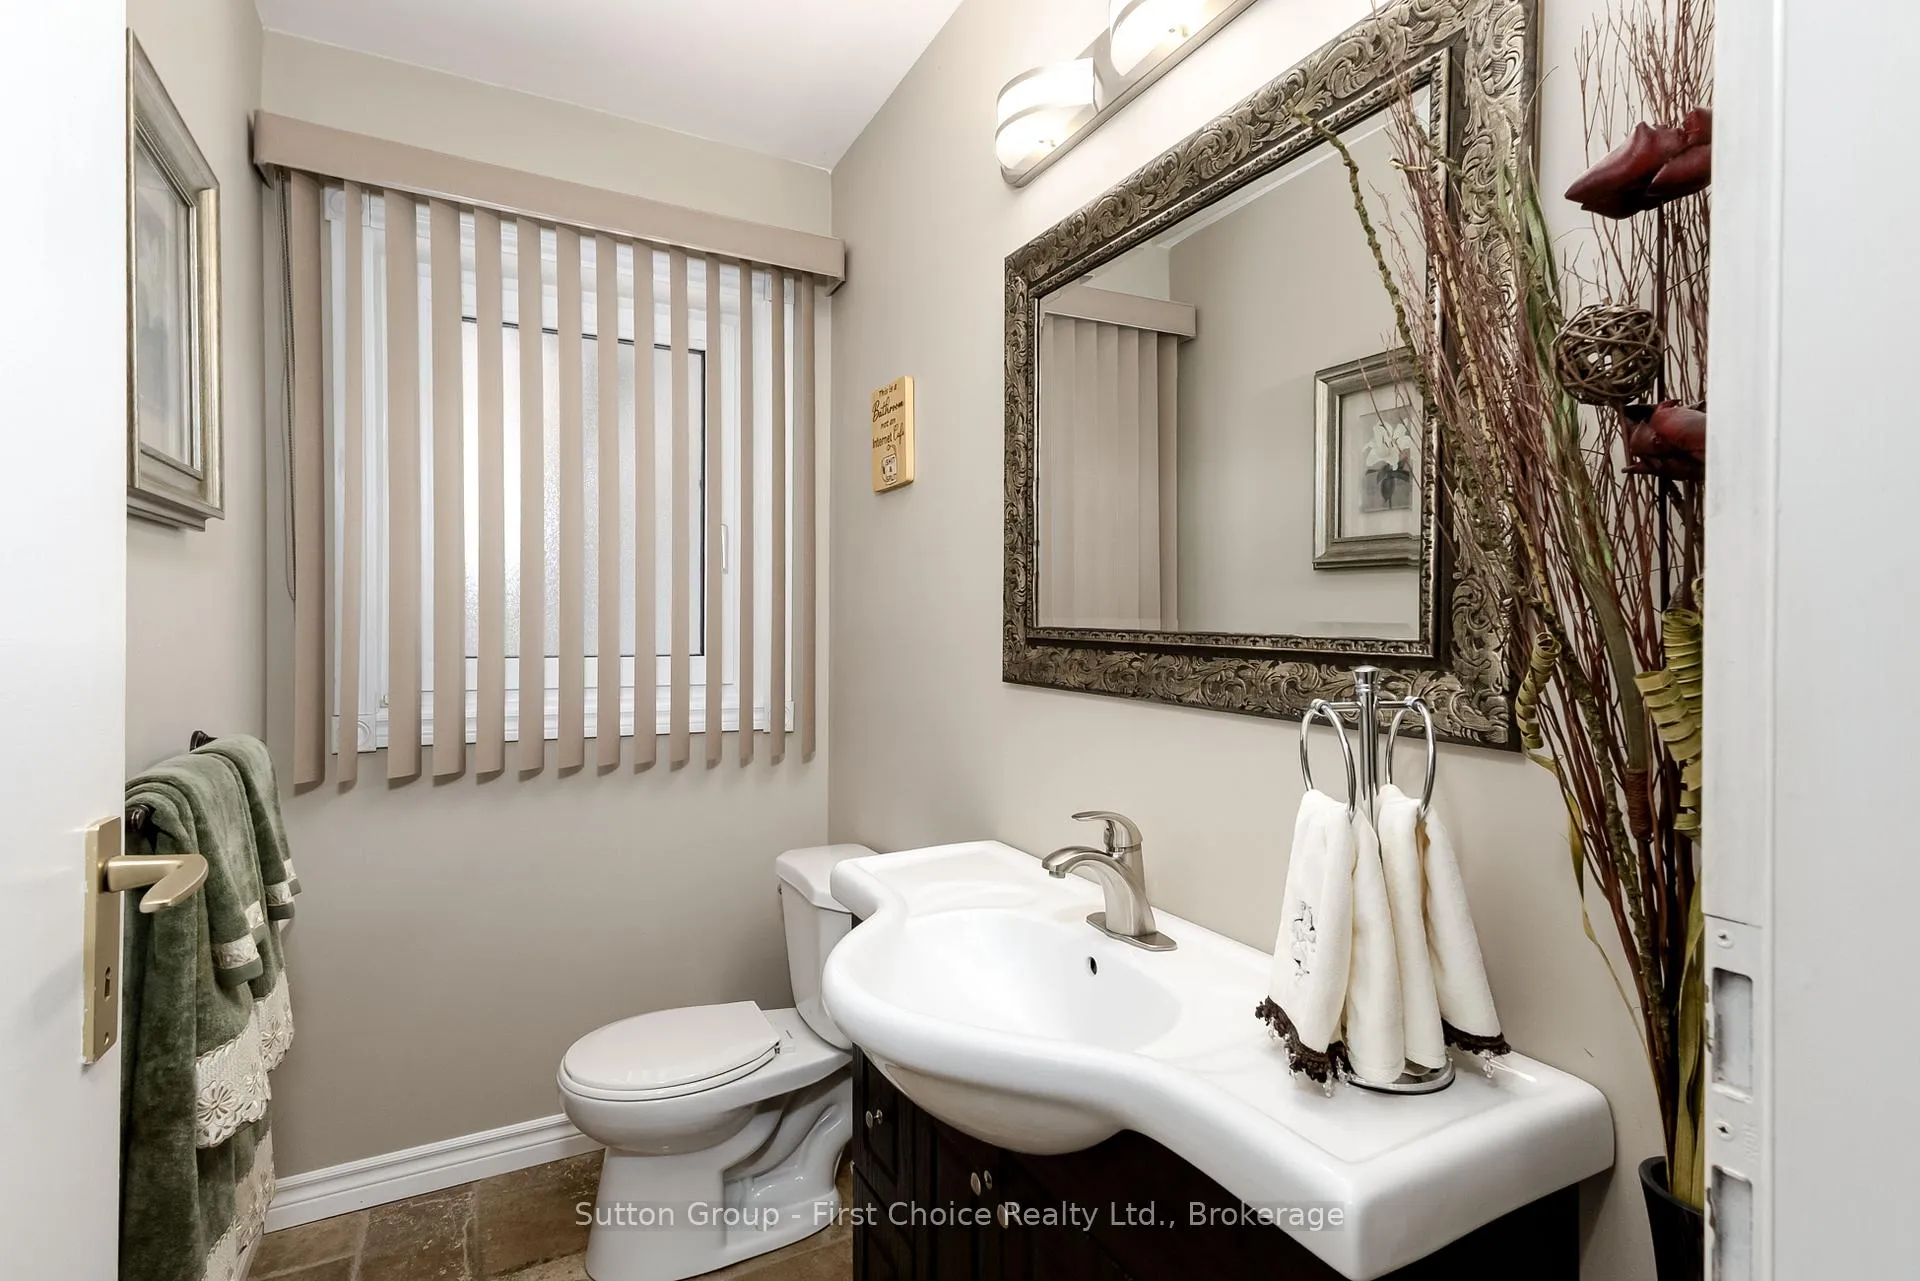
- Bathroom—Main level, 2 Pc Bath
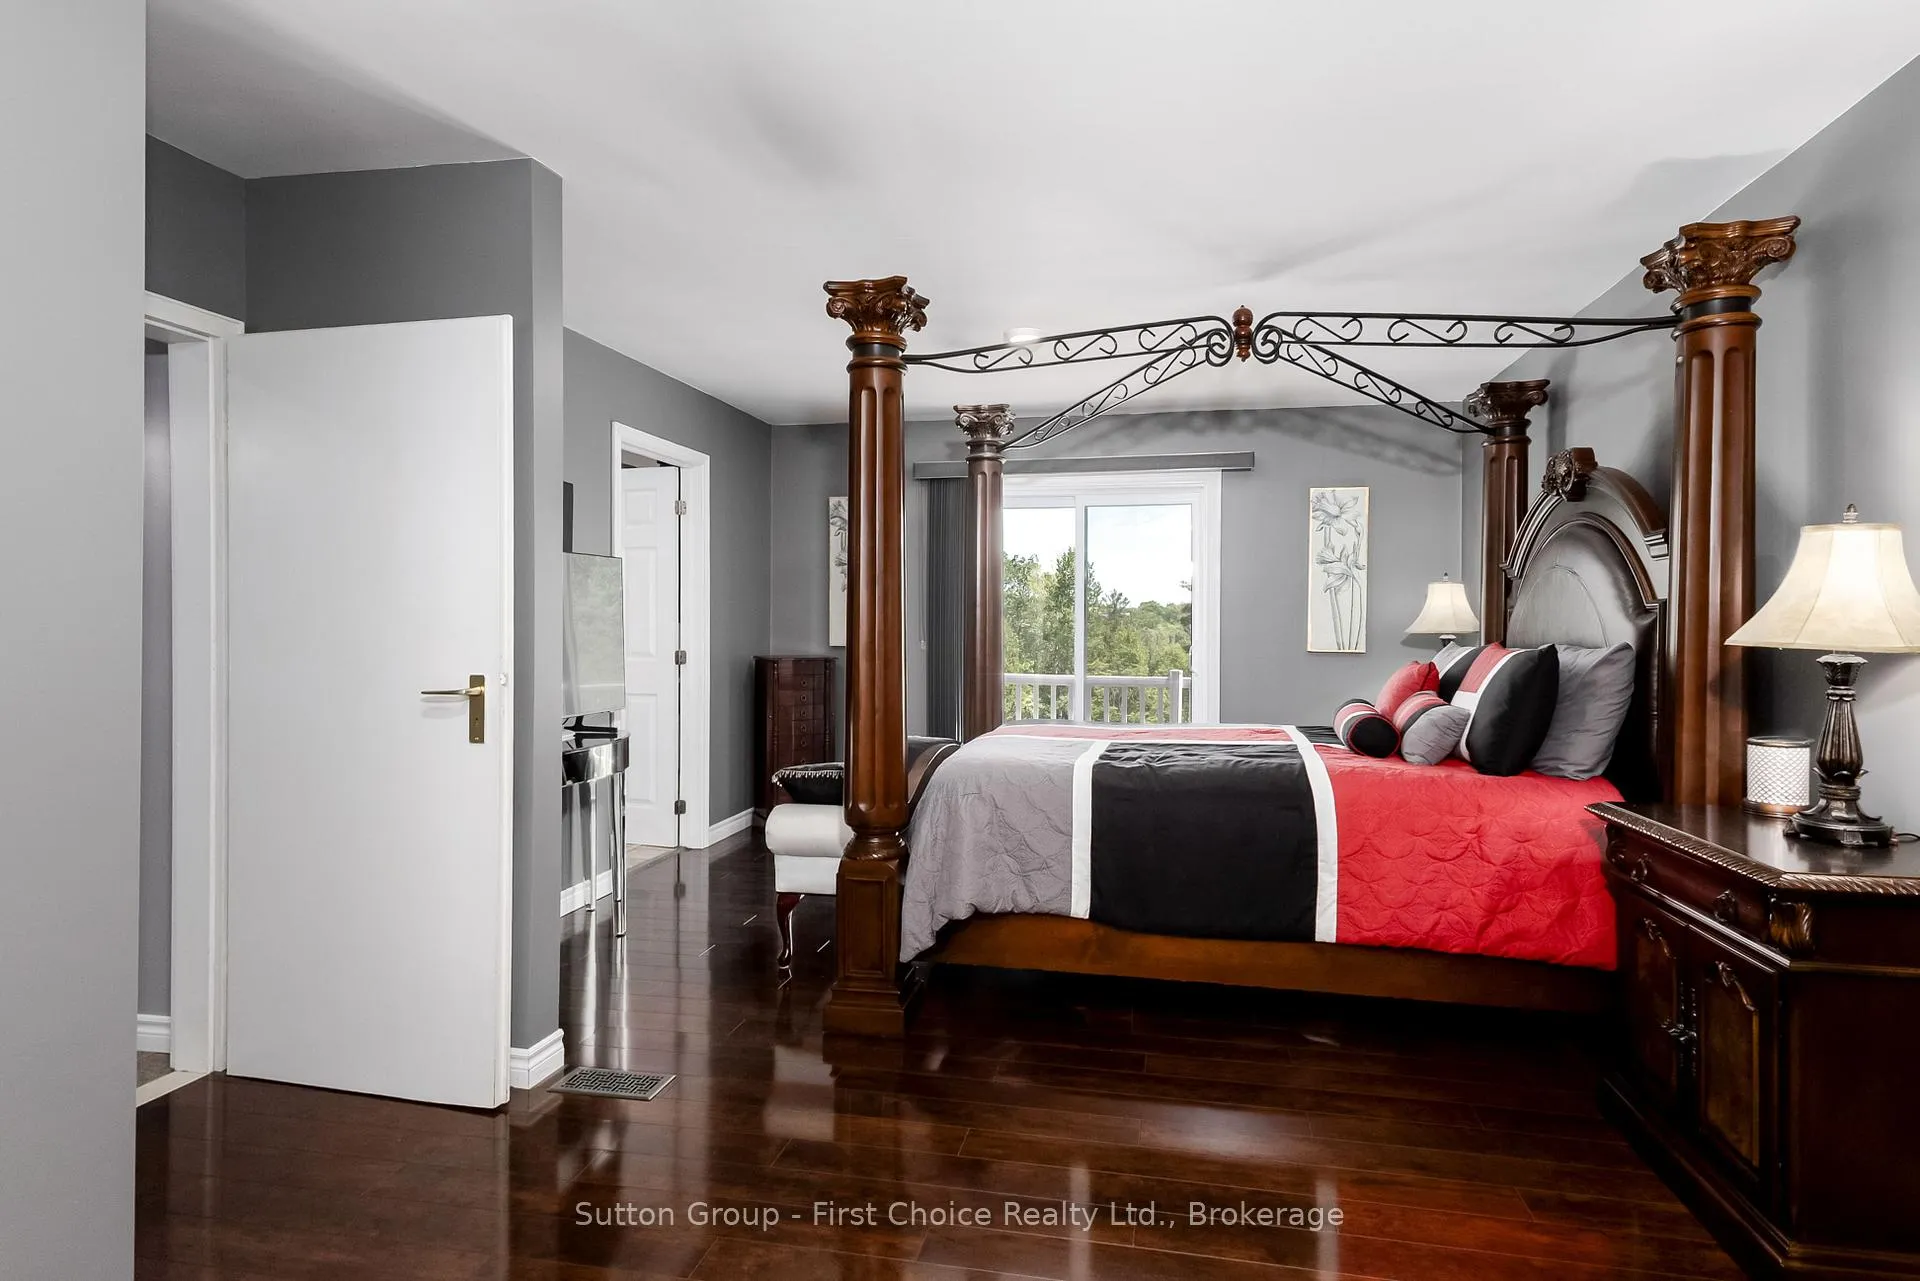
- Primary Bedroom—Main level, 5 Pc Ensuite, Walk-In Closet(s)
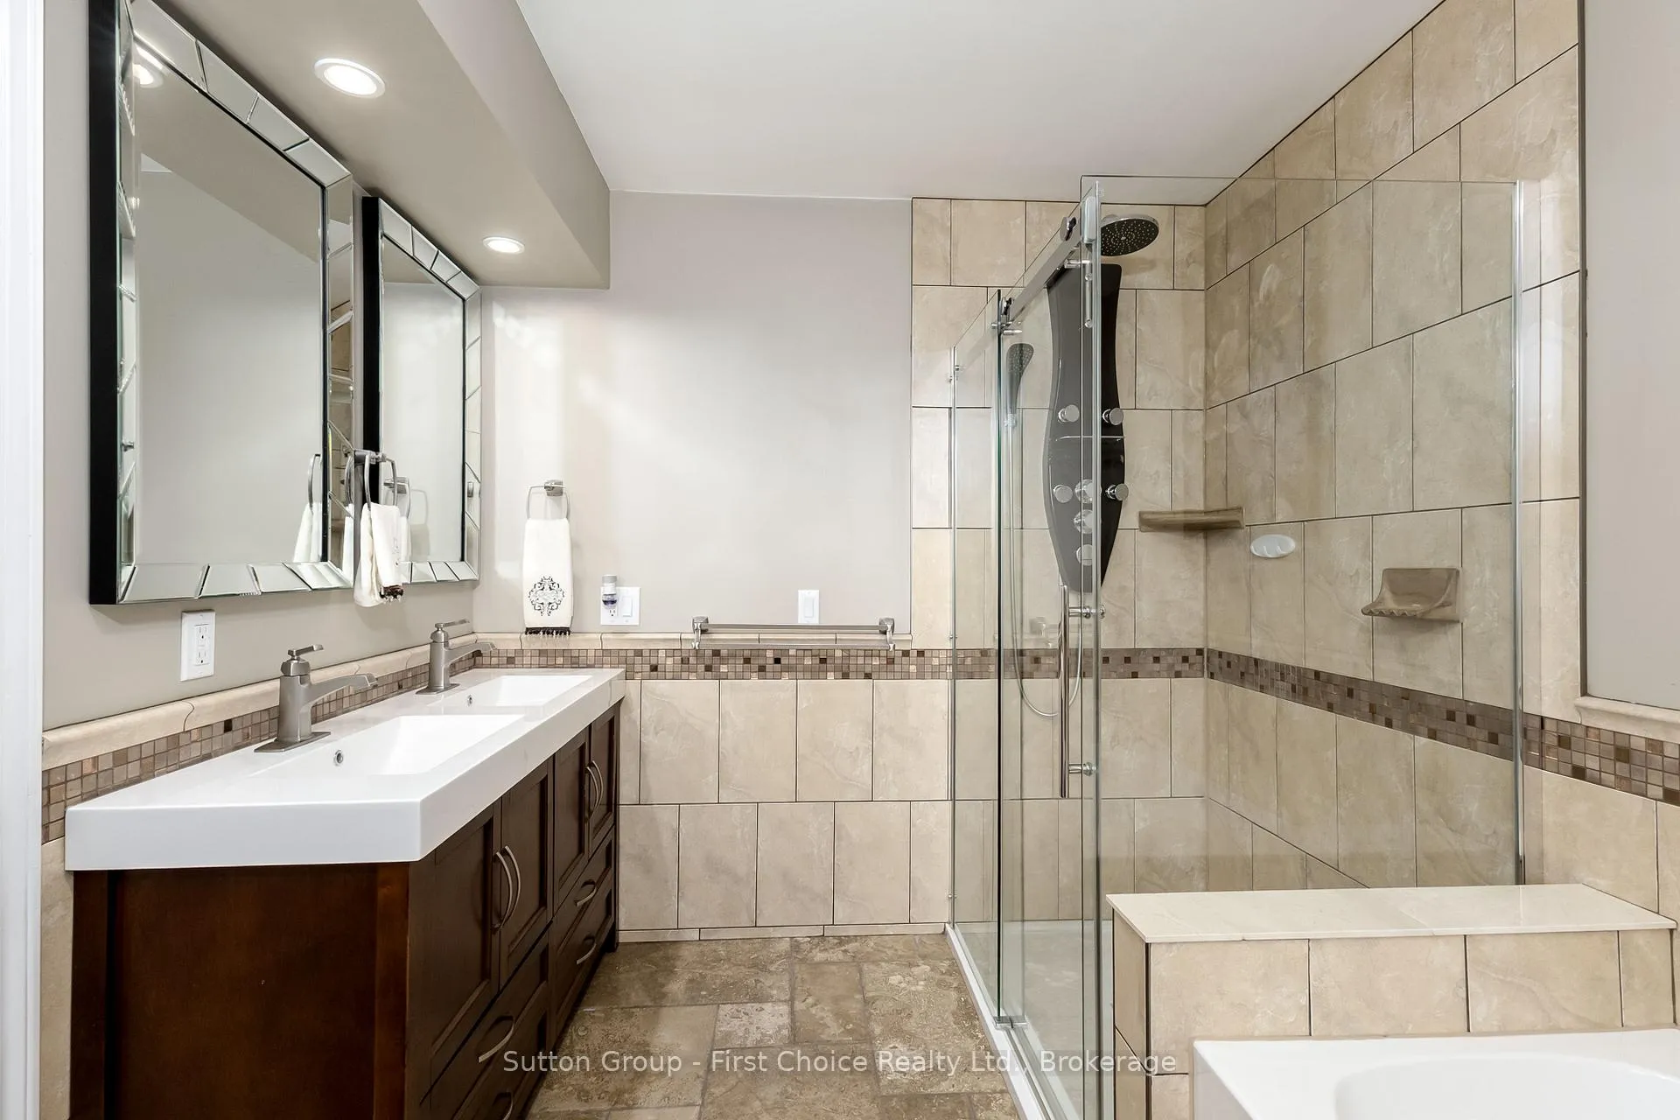
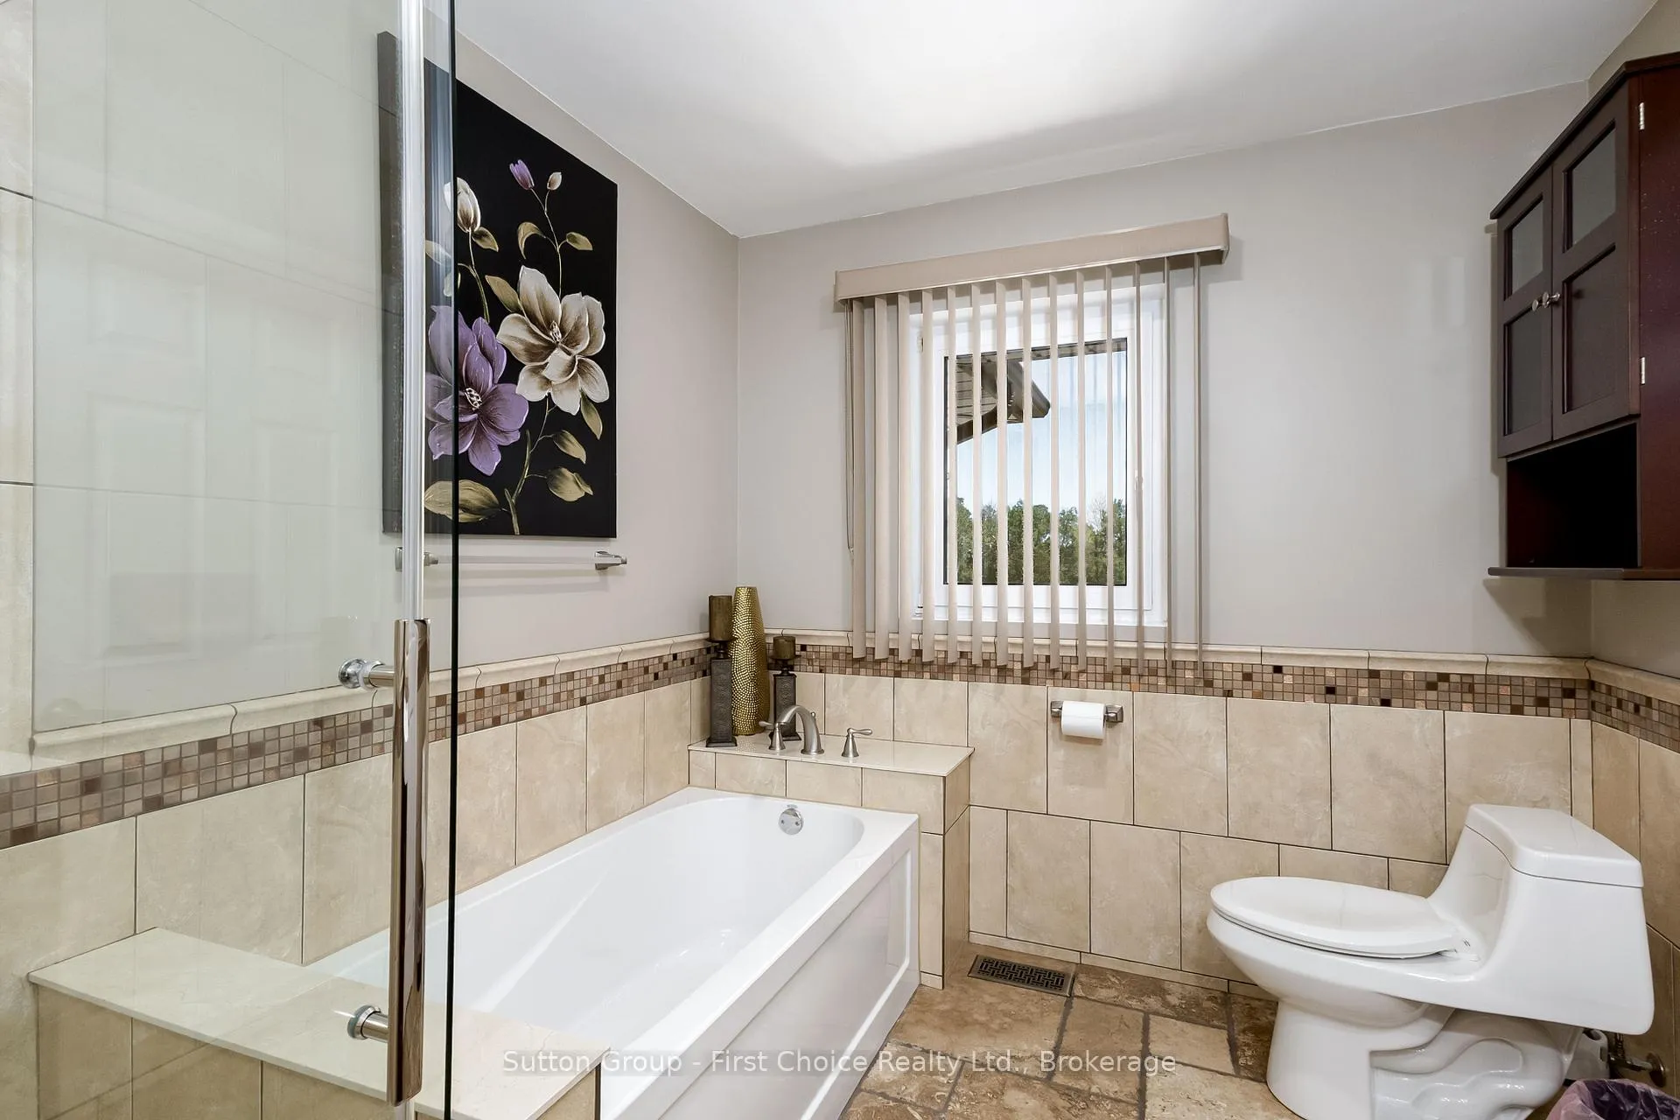
- Bathroom—Main level, 5 Pc Ensuite
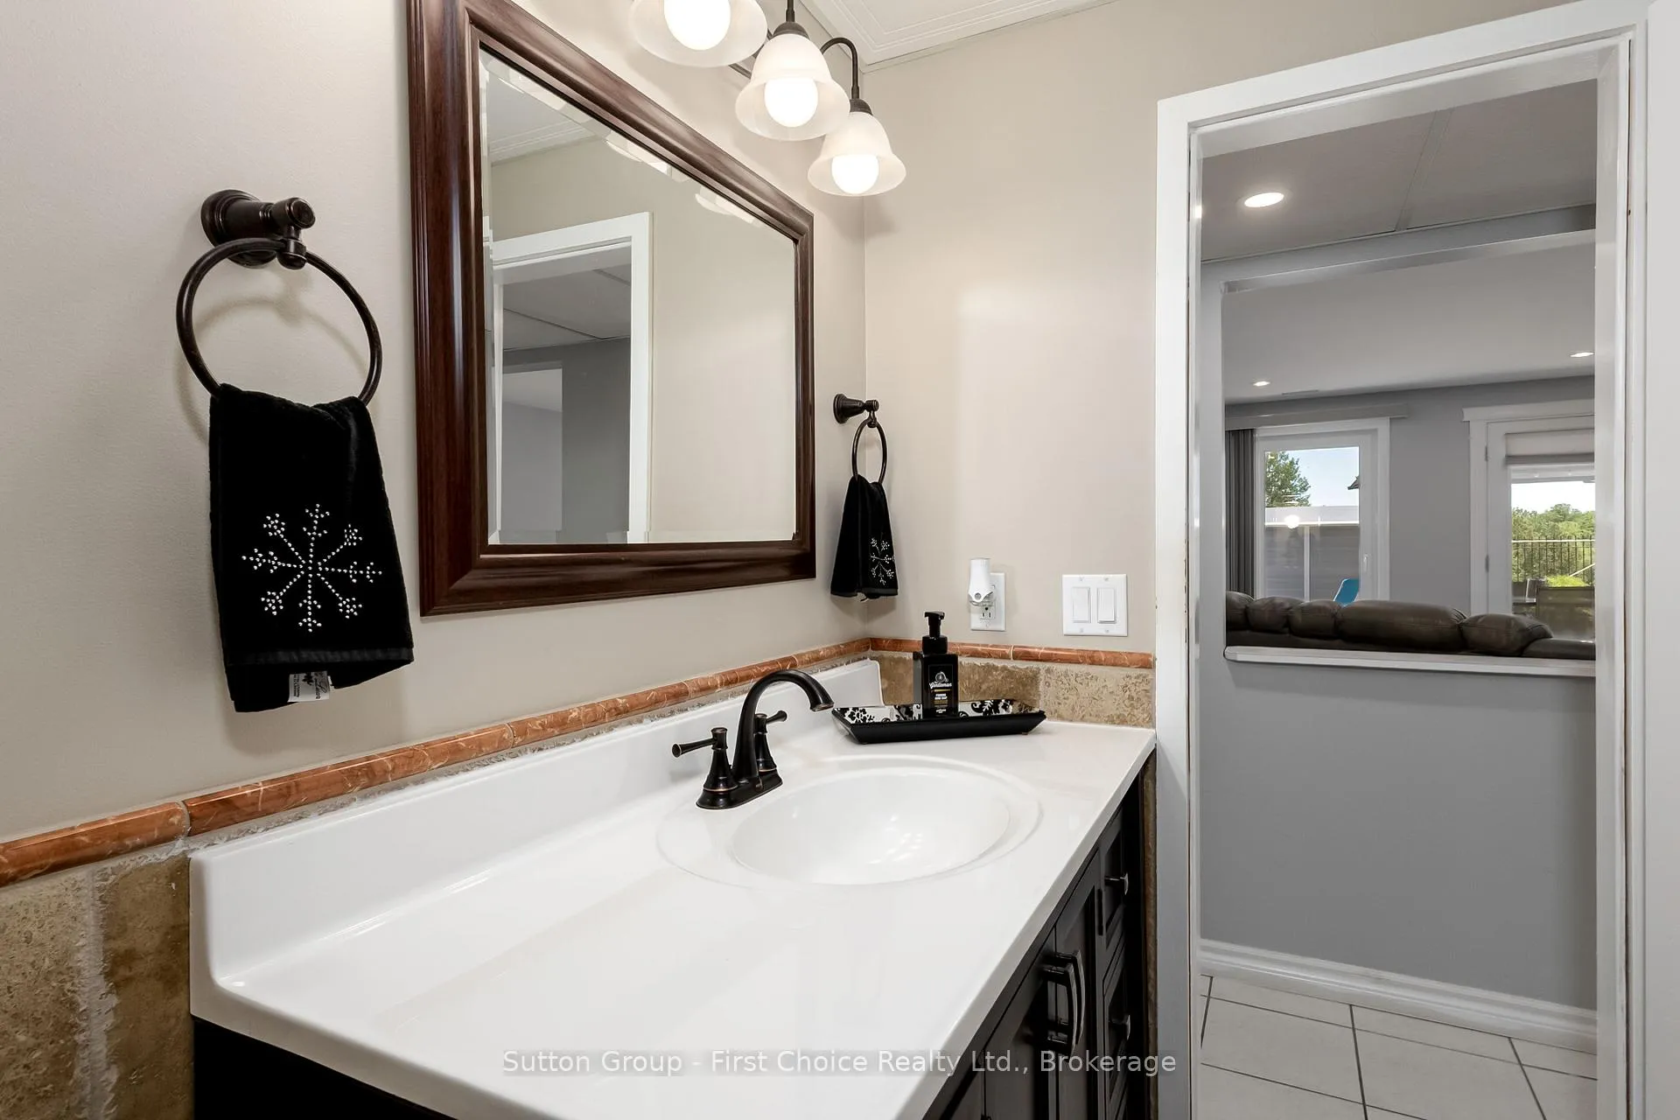
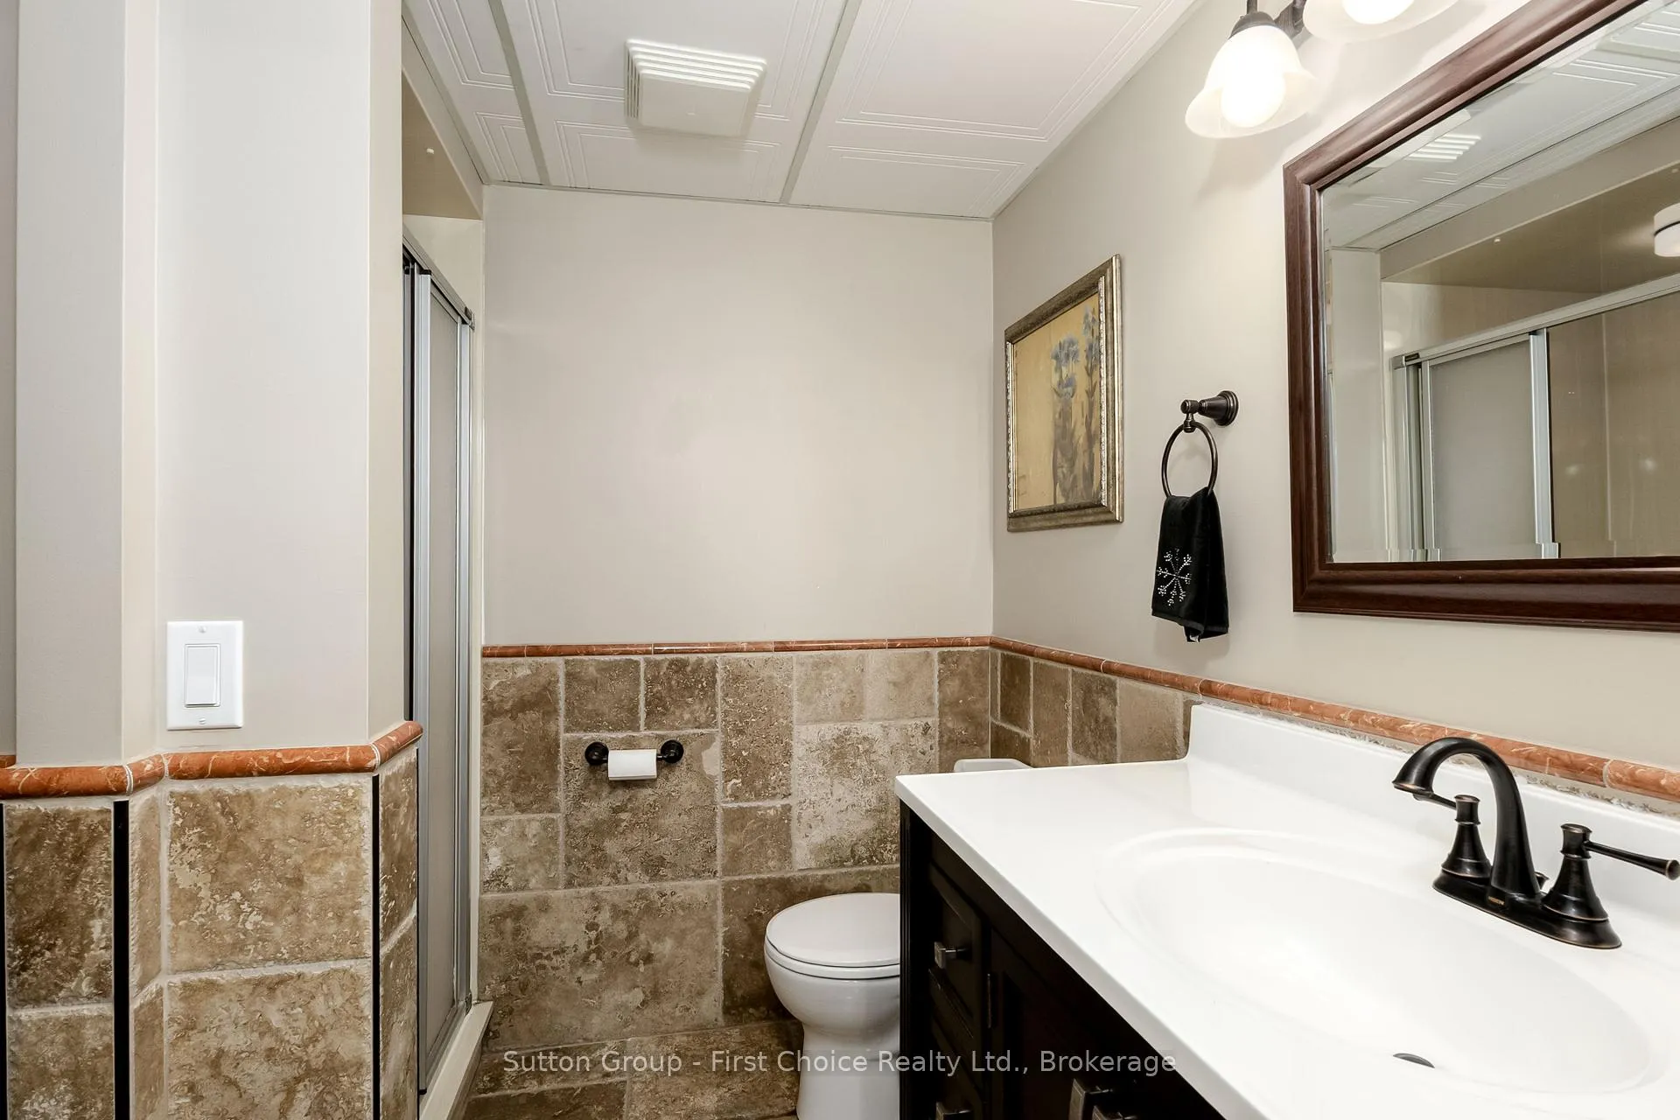
- Bathroom—Basement level, 3 Pc Bath
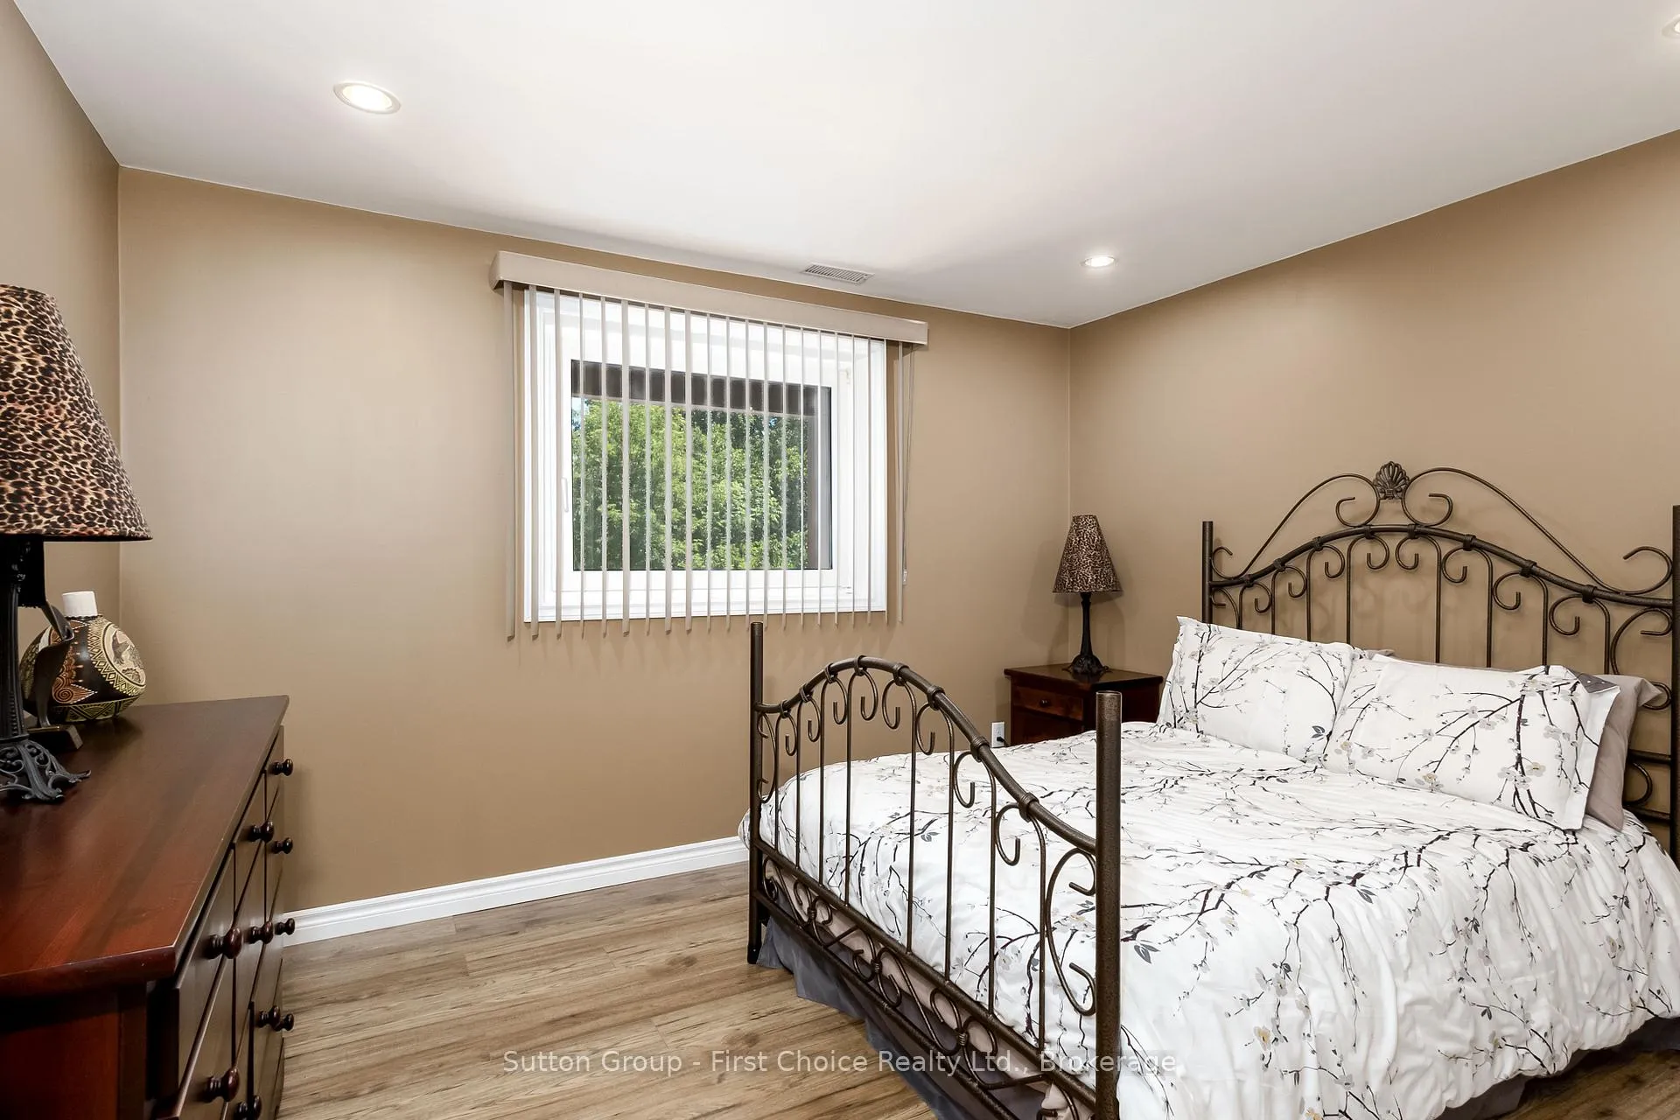
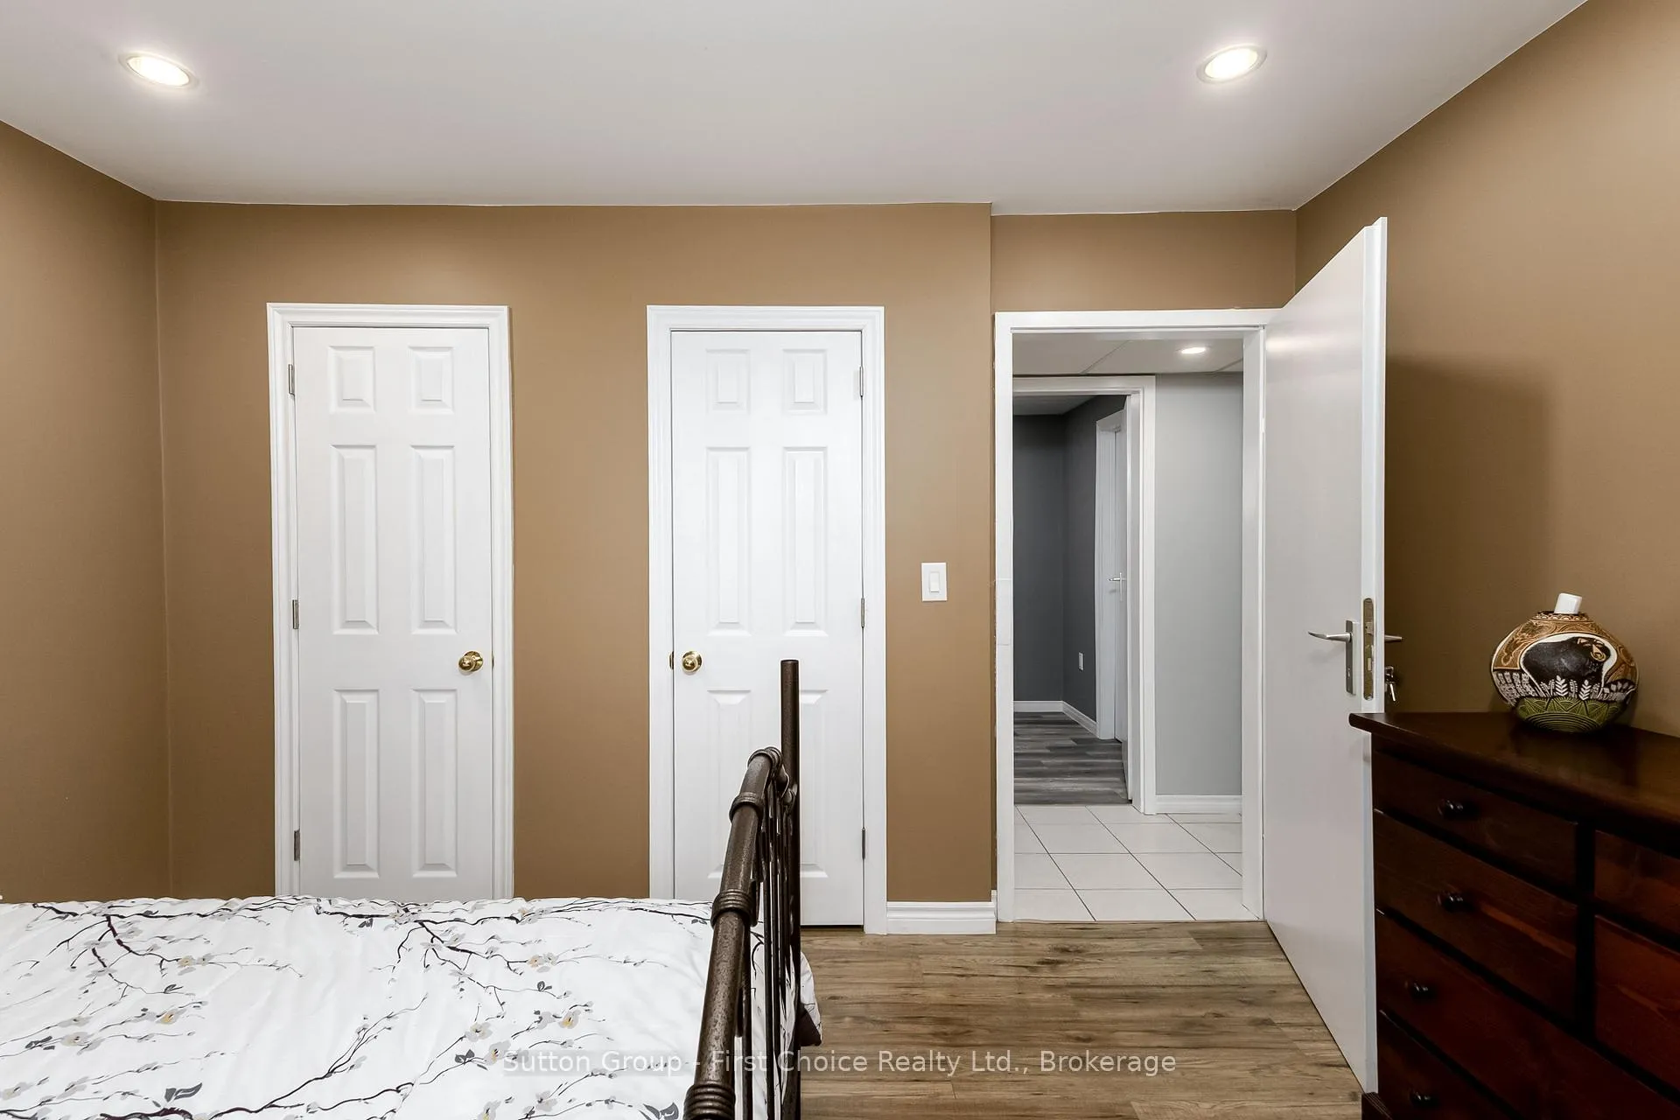
- Bedroom 2—Basement level
- Bedroom 3—Basement level
- Family Room—Basement level
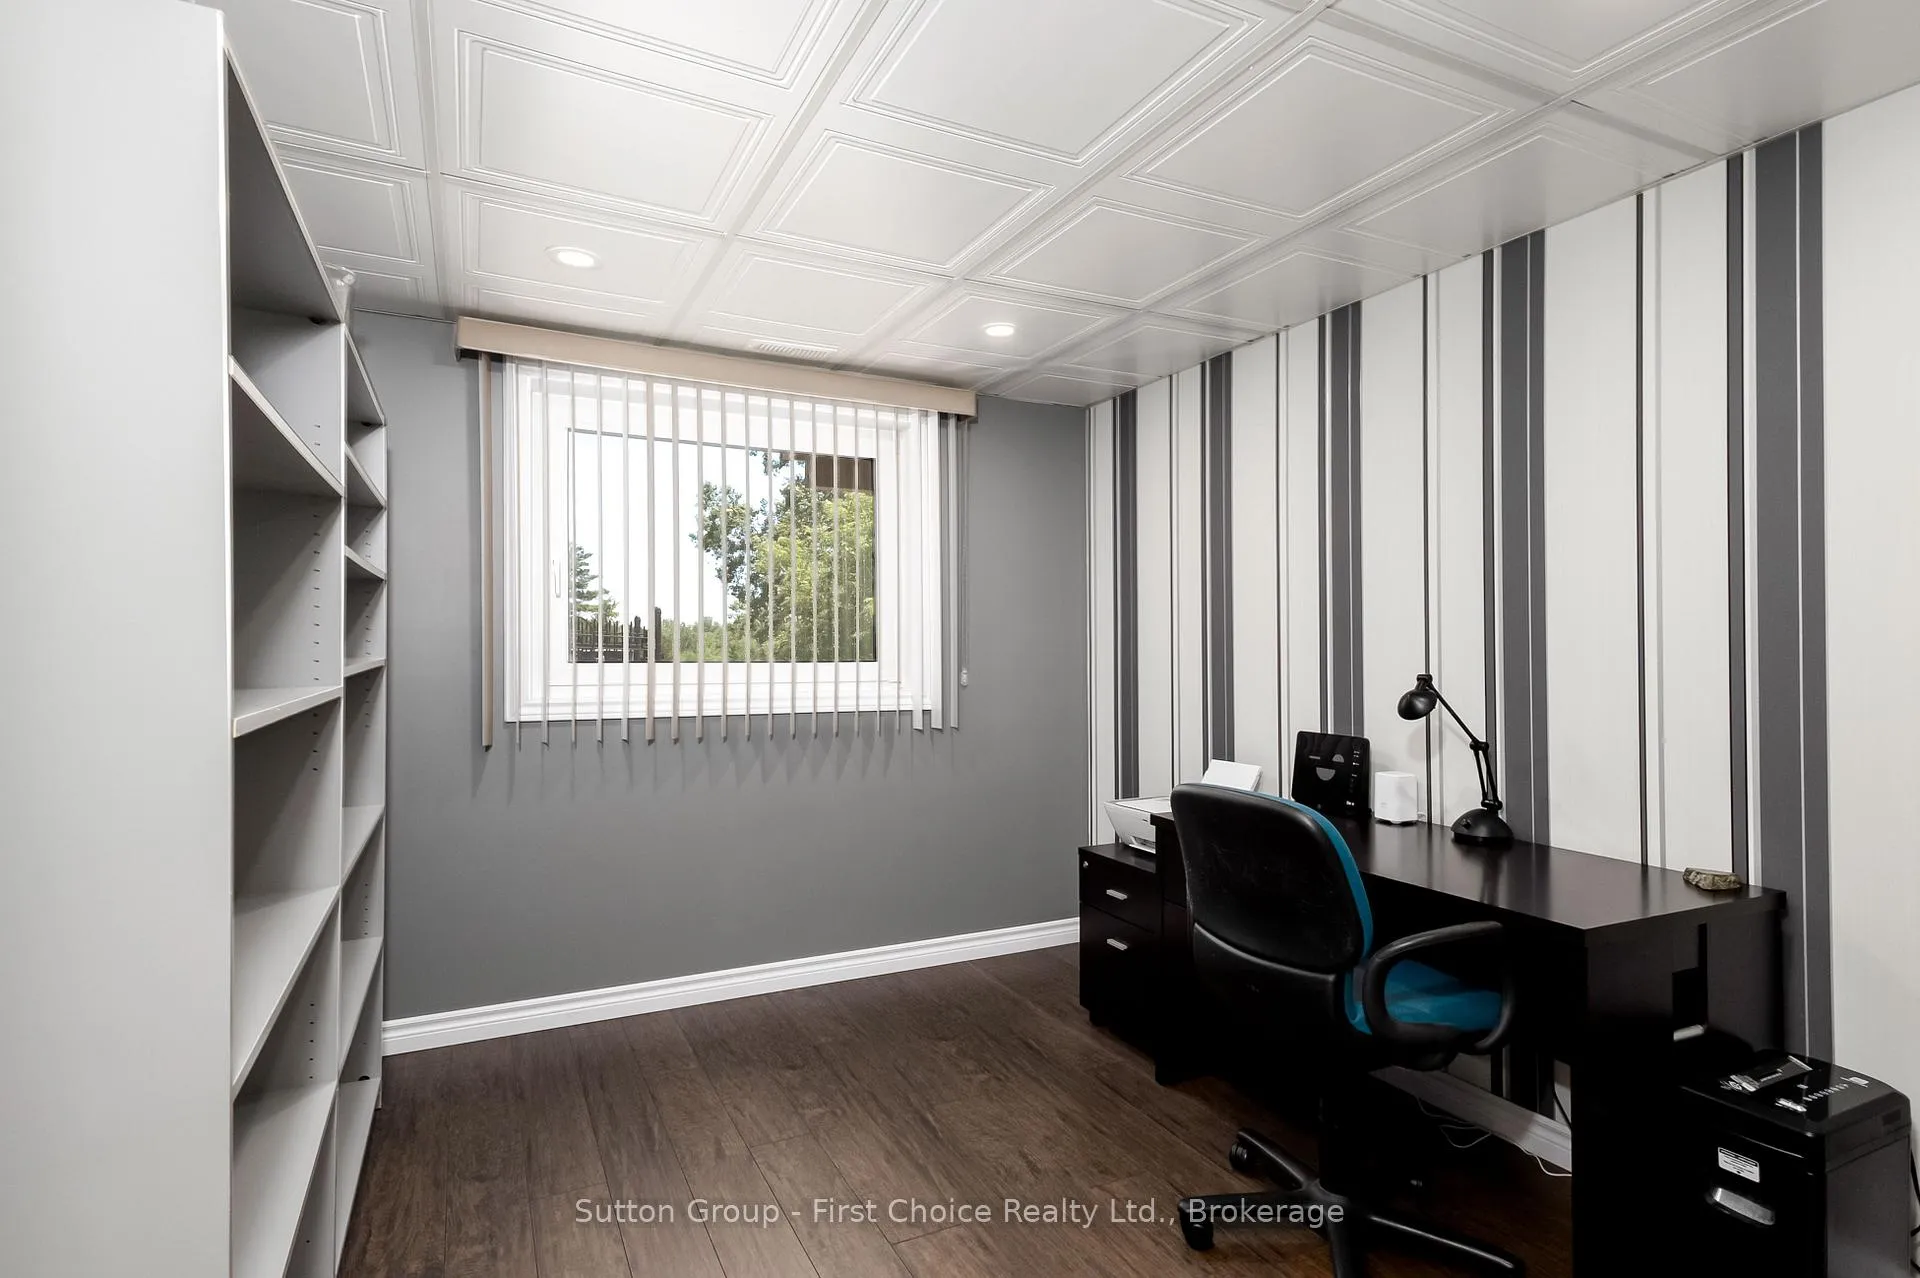
- Office—Basement level
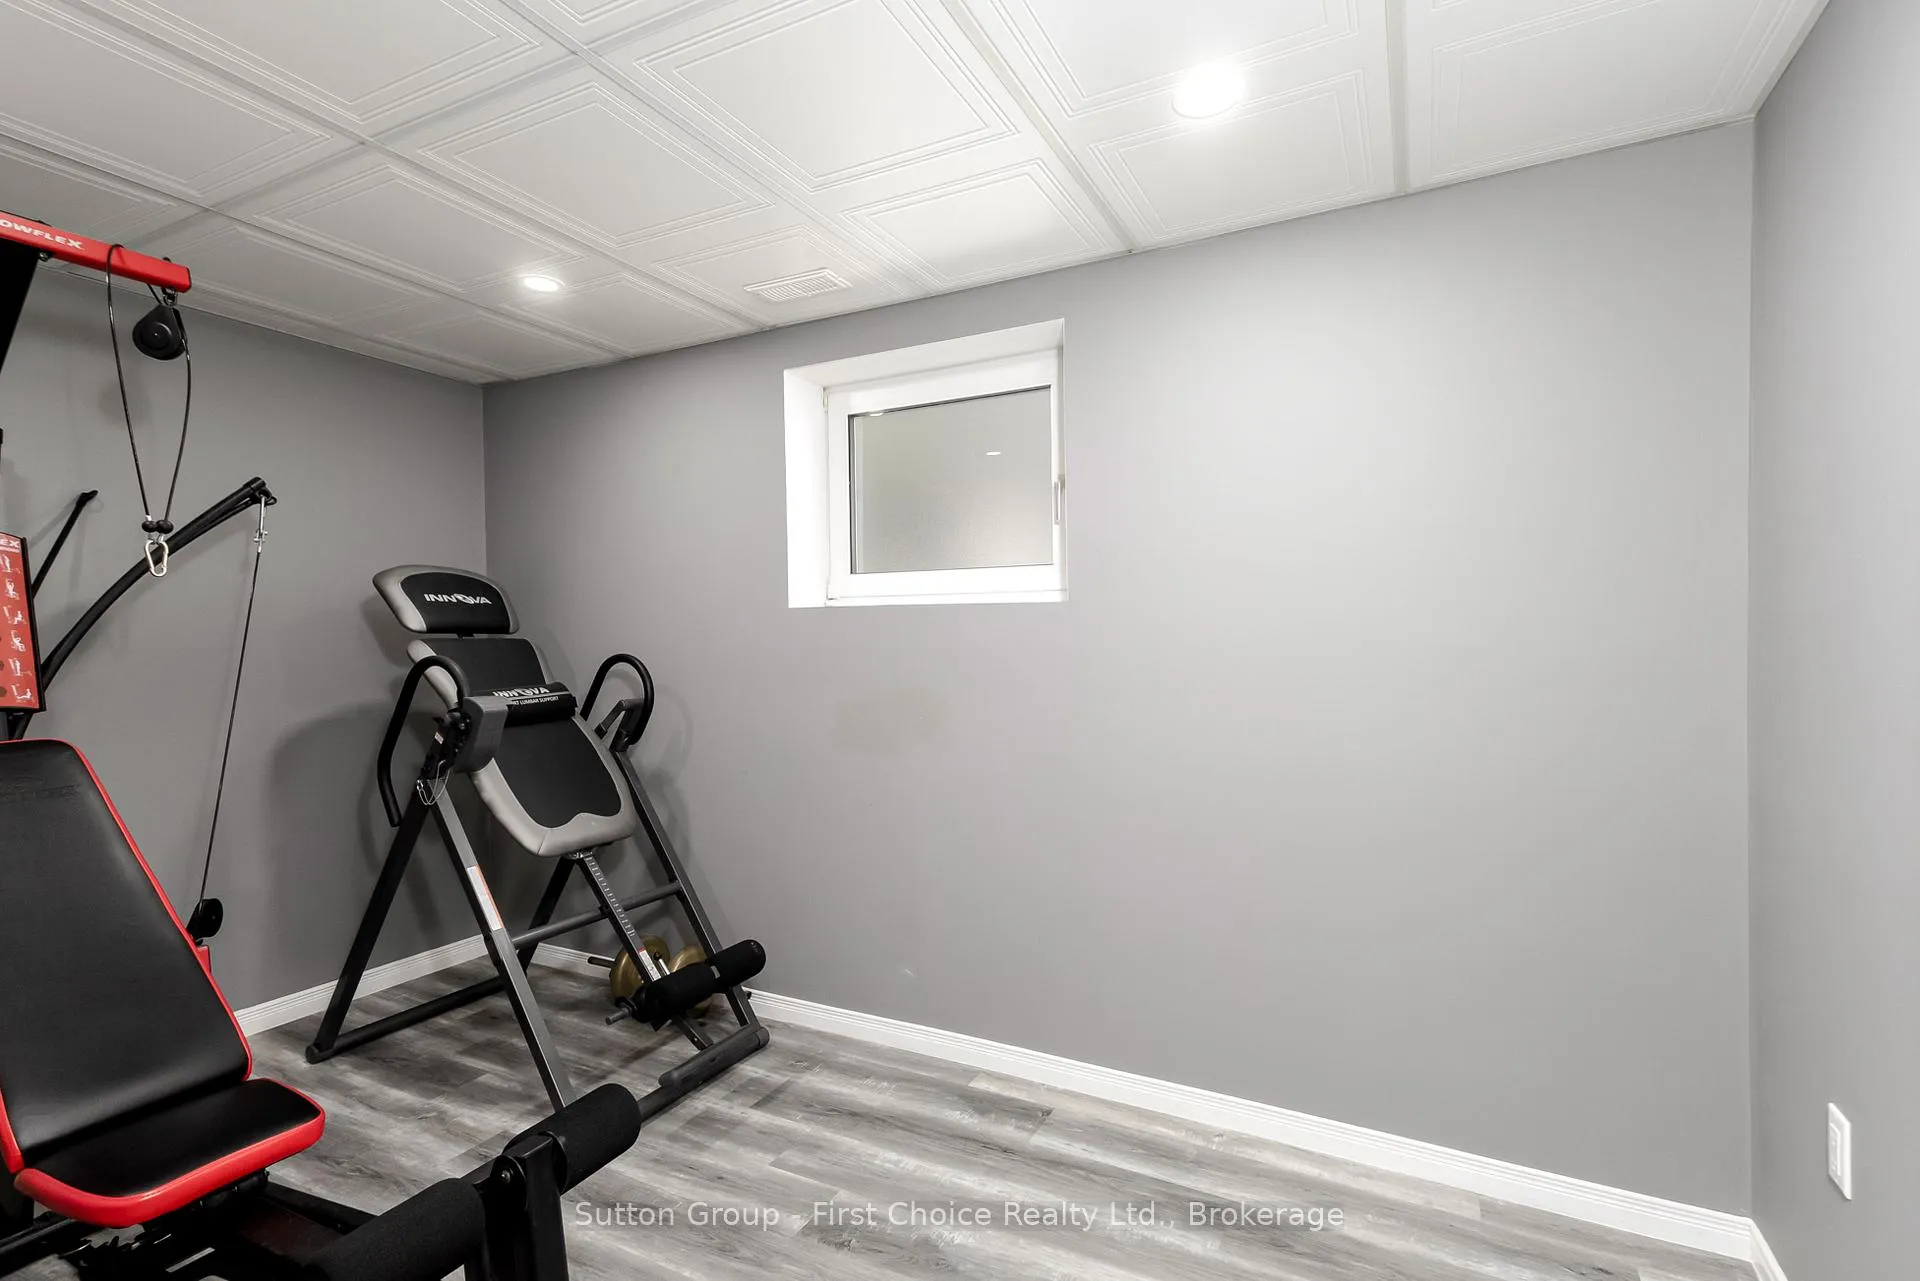
- Exercise Room—Basement level
- Laundry—Basement level
Washrooms
- 2-piece, Main
- 5-piece, Main
- 3-piece, Basement
- Municipality
- Norfolk
- Neighbourhood
- Waterford
- Main cross streets
- Concession 8 Townsend Rd/Mechanic St W
- Zoning
- R1
- Directions
- Hwy 24 to Concession 8 Townsend Rd/Mechanic St W
- Waterfront
- Direct
- MLS® number
- X13434222
- Data source
- Toronto Regional Real Estate Board
- Listed on
- 2026-06-11
- Updated on
- 2026-09-28
- Days on market
- 129 days
- Possession type
- Immediate
- Co-op commission
- 2
- Seller
- Listed by
- Sutton Group - First Choice Realty Ltd.
Home Market Value
Current home valuation for 276 Mechanic Street W, Norfolk, Waterford, Norfolk, ON. Listed for $1,499,900
HOMEH Estimate
$1,050,000
Estimated Sales Range
$997,500 - $1,521,766
HOMEH Estimate for 276 Mechanic Street W, Norfolk, Waterford
Calculated with a real agent's CMA method — 45+ years of experience, codified. Not an AI guess.
For the owner
Is this your home? Track its value.
Get this home's HOMEH Estimate by email once a month, with how many homes are for sale around you.
Mortgage Payment Calculator
Compare up to 4 down payment scenarios
5% on first $500K + 10% on $999,900 over $500K
$124,990
| Scenario 1 | Scenario 2 | Scenario 3 | Scenario 4 | |
|---|---|---|---|---|
−Down payment | % $ | % $ | % $ | % $ |
+CMHC insurance | $54,956 | $41,847 | $35,698 | $0 |
=Total mortgage | $1,428,864 | $1,391,757 | $1,310,613 | $1,199,920 |
Amortization | ||||
Mortgage rate | % | % | % | % |
| Payment frequency | ||||
=Mortgage payment | $6,976monthly | $6,795monthly | $6,399monthly | $5,859monthly |
Land Transfer Tax
$26,473
$26,473
Around this home
Data provided by OpenStreetMap & Fraser Institute School Rankings
Ask HOMEH
New!Hi there!
👋Text or call (416) 301-9001
Recommended for you
Based on homes you've looked at.
No recommended properties found.
Nearby similar homes
No nearby properties found.
More real estate resources
Other homes nearby
Explore this area
Nearby neighbourhoods
No nearby listings available.