
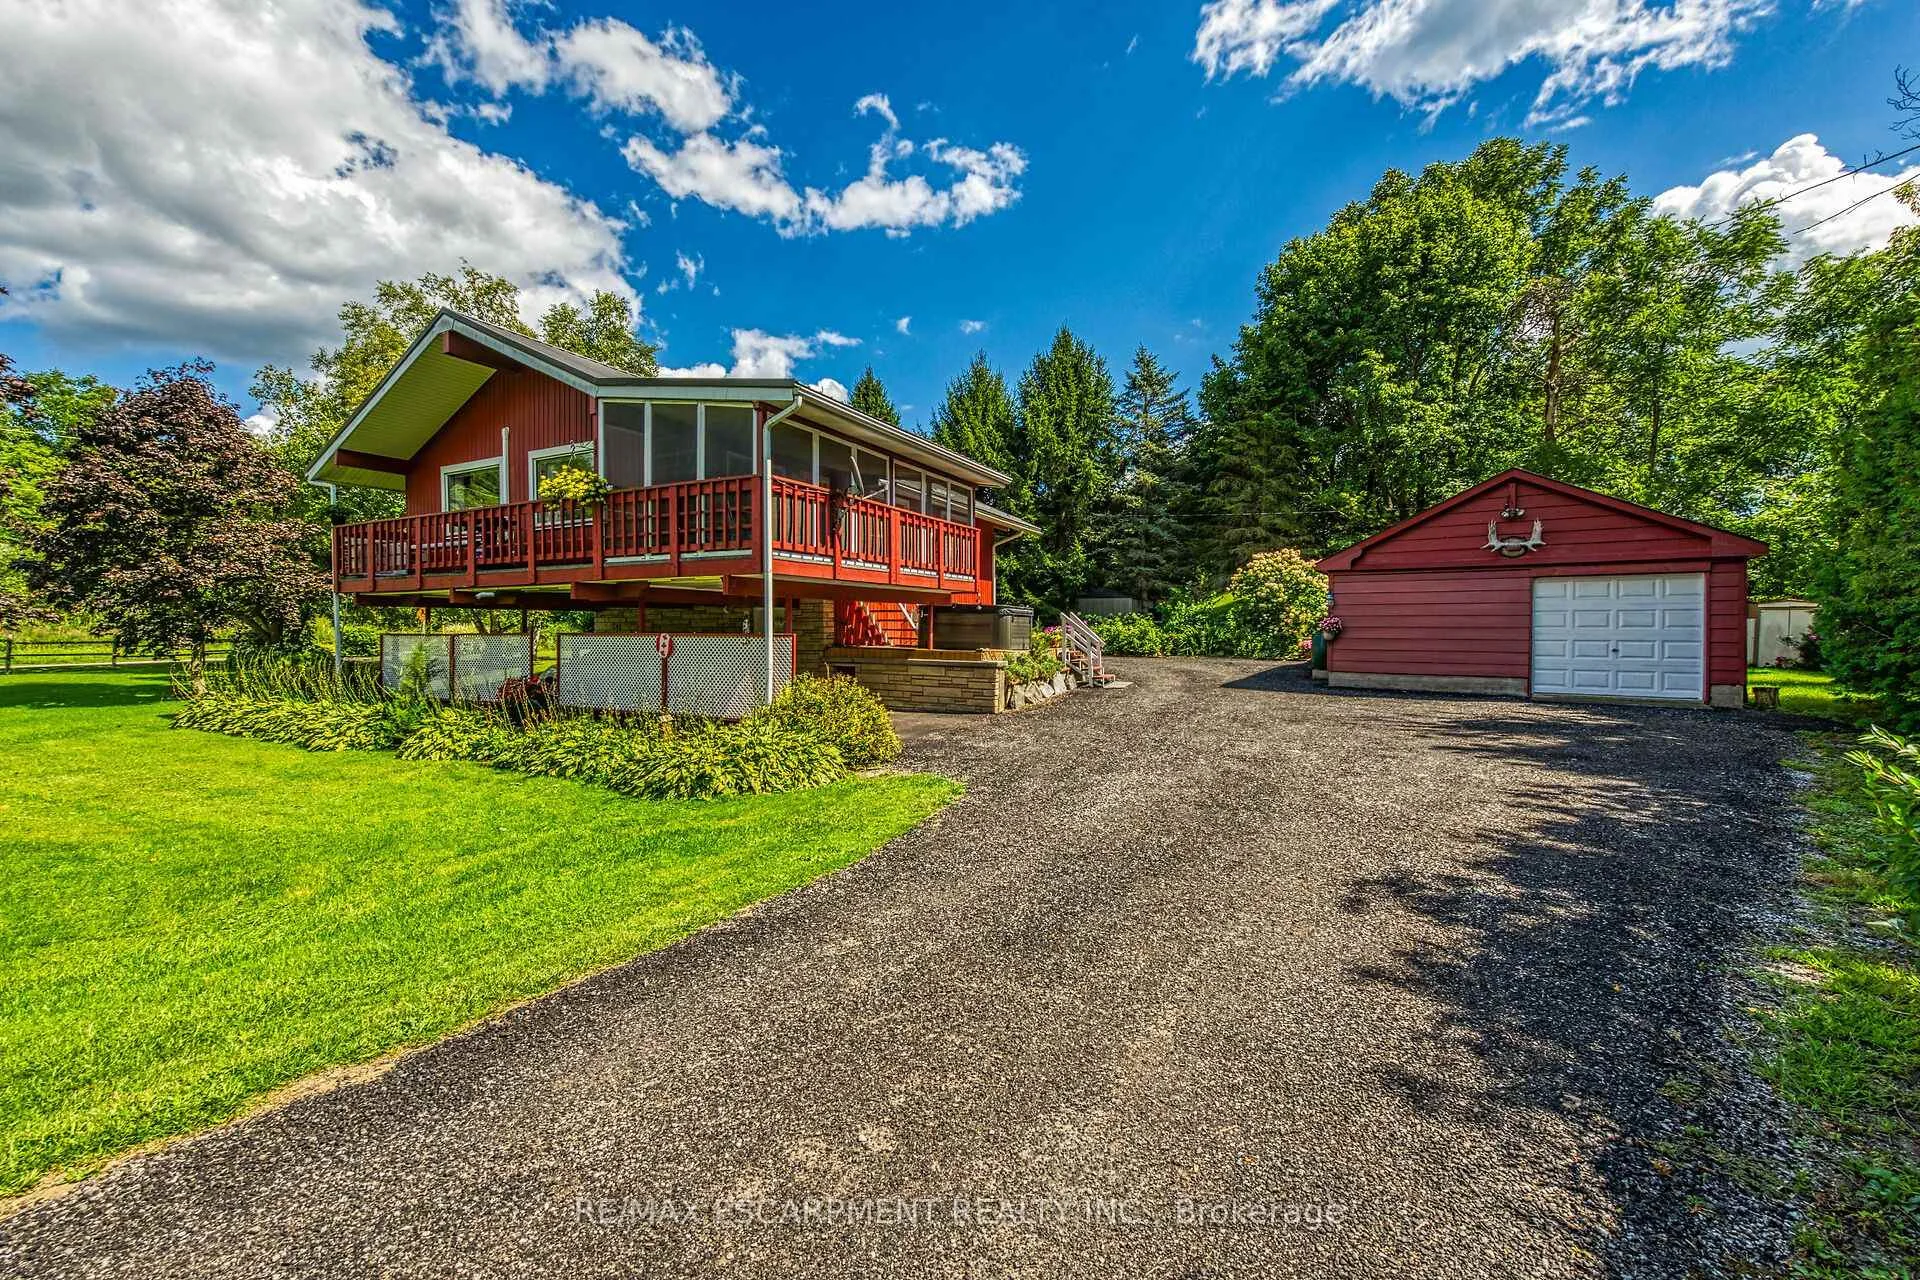


1686 Old Brock Street
Norfolk (Rural Charlotteville), ON N0E 1W0
- 3Bedrooms
- 2Bathrooms
- 2Garage
- 1500–2000Sq Ft
- $2,833Tax
- 64×191 ftLot Size
 Estimated Value:$606,297See Free Estimate Report

Sale & Price History for 1686 Old Brock Street, Norfolk, Rural Charlotteville
| Start Date | End Date | Price | Event | MLS# |
|---|---|---|---|---|
| No listing history available | ||||
Real estate boards require you to or to see the full details of this property.
*Sold prices and complete sale & price history are regulated data. Under the Trust in Real Estate Services Act, 2002 (TRESA) and the rules of the Real Estate Council of Ontario (RECO), and pursuant to the Multiple Listing Service® rules of the Canadian Real Estate Association (CREA) and the Toronto Regional Real Estate Board (TRREB), this information may be shown only to registered users who have agreed to the applicable terms of use (a Virtual Office Website, or "VOW," arrangement). HOMEH Inc., Brokerage therefore provides it to signed-in members only. Creating an account is free and takes under a minute.
About 1686 Old Brock Street, Norfolk, Rural Charlotteville
Summarized Description
- Chalet style home on 0.56 acres of landscaped lot
- Screened-in sun room and freshly stained decks
- Vaulted ceilings and ductless HVAC for comfort
- Detached garage/shop with insulated front bay
- Finished grade level with rustic family room
- Close to nature trails and recreational activities
- Convenient access to local amenities and attractions
Envision life in Norfolk County - Ontario's Garden County - 10 mins south of Simcoe's amenities - 15 min drive to Port Dover's attractions - in-route to popular destination villages & towns dotting Lake Erie's Golden South Coast. Turn your vision to reality as you discover this well maintained, uniquely designed chalet style home oozing w/country charm positioned majestically on 0.56ac lushly landscaped lot nestling up to towering pines & hardwoods. Enjoys 63.78ft of frontage on Old Brock Rd (known as Vittoria Rd) & Mill Pond Rd - lightly travelled road ideal for walking, ATVing or snowmobiling - loaded w/nature trails dead ending at Young's Creek. Recycled asphalt circular driveway extends past home & det. garage continuing to 2nd entrance off Mill Pond Rd. Embrace outdoor natural beauty in abundance from lower 12x20 freshly stained deck & similar sized upper deck boasting screened-in sun room accessing 2nd level living area introducing 933sf of freshly redecorated, classic décor highlighted w/impressive great room ftrs vaulted ceilings, newer low maintenance flooring (thru-out main floor), ductless heat/cool HVAC & 5 oversized windows letting the "sun shine in". Leads to galley kitchen sporting wood cabinetry, adjacent dining room & stylish updated 3pc bath culminating w/spacious primary bedroom. Convenient staircase descends to 649sf finished grade level incs roomy guest bedroom, rustic family room/poss. 3rd bedroom enhanced w/barn board wainscot, 2pc bath, large laundry room, storage/utility room & walk-out to attached 284sf carport. Mechanics or Hobbyists will appreciate 22x30 det. garage/shop incs insulated front bay, sizeable 2nd bay, conc. flooring, hydro, 2 roll-up doors & roof-2025. Extras-"Navien" n/g hot water boiler HVAC, metal roof-2020, vinyl windows, n/g stand-by generator, 2 garden sheds, excellent drilled well & septic. (hot tub negotiable). Experience a slice of Paradise - with Spring nearing - make that LIFE-STYLE change you have "DREAMT" about.
Key Facts & Features
Property Costs
- Annual Property Tax Amount
- $2,833
- Land Transfer Tax Fee
- $8,973
Rental Items
- Rental Equipment
- None
- Basement Type
- Full
Interior Features
- Laundry Level
- Lower Level
- Interior Extras
- Sump Pump, Water Heater Owned
- View
- Panoramic, Forest
- Security Features
- Carbon Monoxide Detectors, Smoke Detector
- Fireplace/Stove
- No
- Elevator
- No
Exterior Features
- Exterior Extras
- Deck, Hot Tub, Porch Enclosed, Year Round Living
- Pool
- None
- Property Features
- Golf, Greenbelt/Conservation, Hospital, Lake/Pond, Park, Place Of Worship
- Other Structures
- Shed
Building
- Building Type
- Detached
- Building Style
- Bungalow-Raised
- Approx Age
- 51-99
Construction
- Exterior Finish
- Stone, Wood
- Roof
- Metal
- Foundation Details
- Post & Pad, Poured Concrete
- Special Designation
- Unknown
Lot
- Lot Front
- 63.78 ft
- Lot Depth
- 190.89 ft
- Lot Size
- 0.56
- Lot Shape
- Irregular
Inclusions
- Inclusions
- Dishwasher, Dryer, Microwave, Refrigerator, Satellite Dish, Stove, Washer, Window Coverings, Attached Internal/External Light Fixtures, Shed with Hydro, 2 Wardrobes in Lower Bedroom
Exclusions
- Exclusions
- Hot Tub - Negotiable
Parking & Garages
- Garage Type
- Detached
- Garage Spaces
- 2
- Parking Spaces
- 6
- Total Garage And Parking Spaces
- 8
Heating & Cooling
- Heat Source
- Gas
- Heat Type
- Forced Air
- Air Conditioning
- Other
- Water
- Well
- Sewers
- Septic
- Natural Gas
- Yes
- Hydro
- Yes
- Cable
- Available
- Telephone
- Available
- Bedrooms
- 3
- Washrooms
- 2
- Kitchens
- 1
Room sizes
- Foyer—Main level
- Kitchen—Main level
- Sunroom—Main level
- Great Room—Main level, Vaulted Ceiling(s)
- Dining Room—Main level
- Bathroom—Main level, 3 Pc Bath
- Primary Bedroom—Main level
- Bedroom—Lower level
- Bedroom—Lower level
- Other—Lower level
- Utility Room—Lower level
- Laundry—Lower level
- Bathroom—Lower level, 2 Pc Bath
Washrooms
- 3-piece, Main
- 2-piece, Lower
- Municipality
- Norfolk
- Neighbourhood
- Rural Charlotteville
- Main cross streets
- Mill Pond Road
- Zoning
- A
- Directions
- Take Highway 24 South through Simcoe, Turn RT onto Vittoria Road, cross over Hillcrest Road South. Property on the corner of Vittoria Road and Mill Pond Road.
- MLS® number
- X12755762
- Data source
- Toronto Regional Real Estate Board
- Listed on
- 2026-02-03
- Updated on
- 2026-09-23
- Days on market
- 254 days
- Possession type
- Flexible
- Co-op commission
- 2% + HST - see Realtor Remarks
- Seller
- Listed by
- RE/MAX ESCARPMENT REALTY INC.
Home Market Value
Current home valuation for 1686 Old Brock Street, Norfolk, Rural Charlotteville, Norfolk, ON. Listed for $624,900
HOMEH Estimate
$606,297
Estimated Sales Range
$363,778 - $848,816
HOMEH Estimate for 1686 Old Brock Street, Norfolk, Rural Charlotteville
Calculated with a real agent's CMA method — 45+ years of experience, codified. Not an AI guess.
Mortgage Payment Calculator
Compare up to 4 down payment scenarios
5% on first $500K + 10% on $124,900 over $500K
$37,490
| Scenario 1 | Scenario 2 | Scenario 3 | Scenario 4 | |
|---|---|---|---|---|
−Down payment | % $ | % $ | % $ | % $ |
+CMHC insurance | $23,496 | $17,435 | $14,873 | $0 |
=Total mortgage | $610,902 | $579,845 | $546,038 | $499,920 |
Amortization | ||||
Mortgage rate | % | % | % | % |
| Payment frequency | ||||
=Mortgage payment | $2,983monthly | $2,831monthly | $2,666monthly | $2,441monthly |
Land Transfer Tax
$8,973
$8,973
Around this home
No schools found nearby
Data provided by OpenStreetMap & Fraser Institute School Rankings
Ask HOMEH
New!Hi there!
👋Text or call (416) 301-9001
Recommended for you
Based on homes you've looked at.
No recommended properties found.
Nearby similar homes
No nearby properties found.
More real estate resources
Other homes nearby
Explore this area
Nearby neighbourhoods
No nearby listings available.