
17 Angle Street
Norfolk (Simcoe), ON N3Y 5M6
- 3+1Bedrooms
- 4Bathrooms
- 2Garage
- 2000–2500Sq Ft
- $7,145Tax
- 56 ftLot frontage
 Estimated Value:$791,000See Free Estimate Report

Property not available for sale or for rent.
HOMEH One: full-service selling for a 1% listing fee. The buyer's agent commission is separate.
Free Home EvaluationHow Much Is My Home Worth?Homes for Sale NearbySale & Price History for 17 Angle Street, Norfolk, Simcoe
Real estate boards require you to or to see the full details of this property.
*Sold prices and complete sale & price history are regulated data. Under the Trust in Real Estate Services Act, 2002 (TRESA) and the rules of the Real Estate Council of Ontario (RECO), and pursuant to the Multiple Listing Service® rules of the Canadian Real Estate Association (CREA) and the Toronto Regional Real Estate Board (TRREB), this information may be shown only to registered users who have agreed to the applicable terms of use (a Virtual Office Website, or "VOW," arrangement). HOMEH Inc., Brokerage therefore provides it to signed-in members only. Creating an account is free and takes under a minute.
About 17 Angle Street, Norfolk, Simcoe
Summarized Description
- Custom built bungaloft in prestigious Simcoe neighborhood.
- Renovated kitchen with granite countertops and stainless appliances.
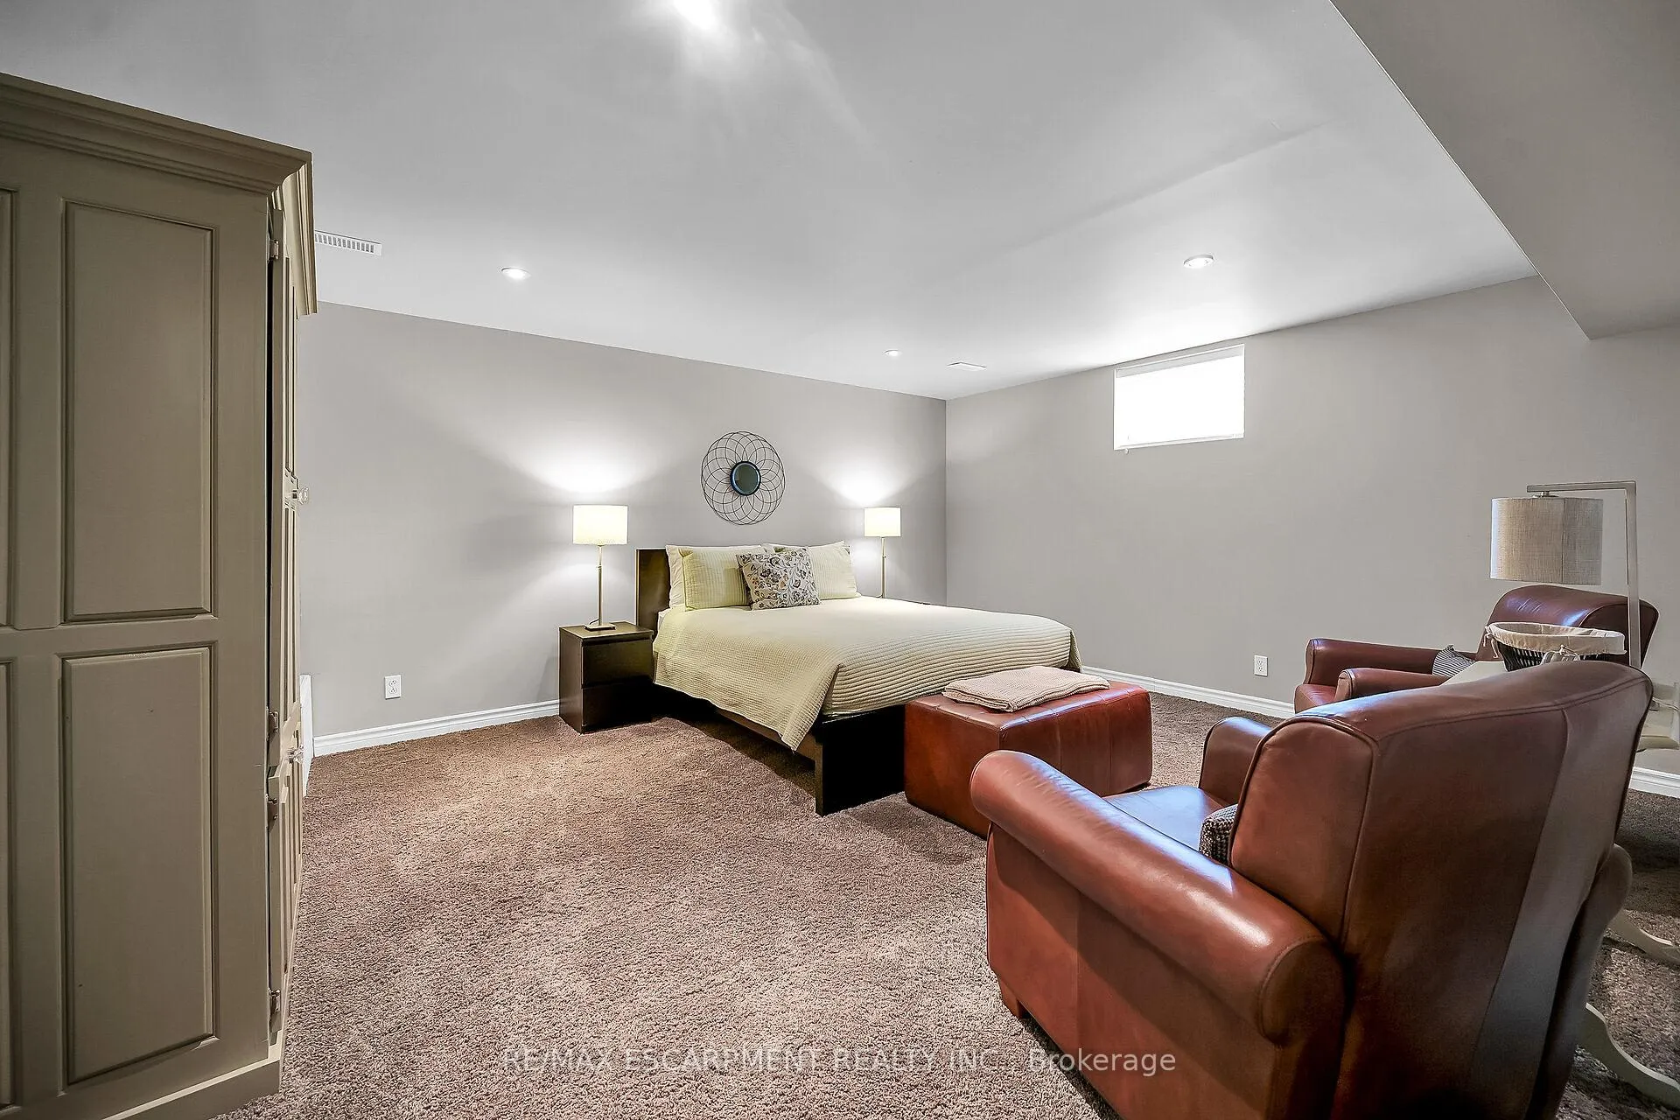
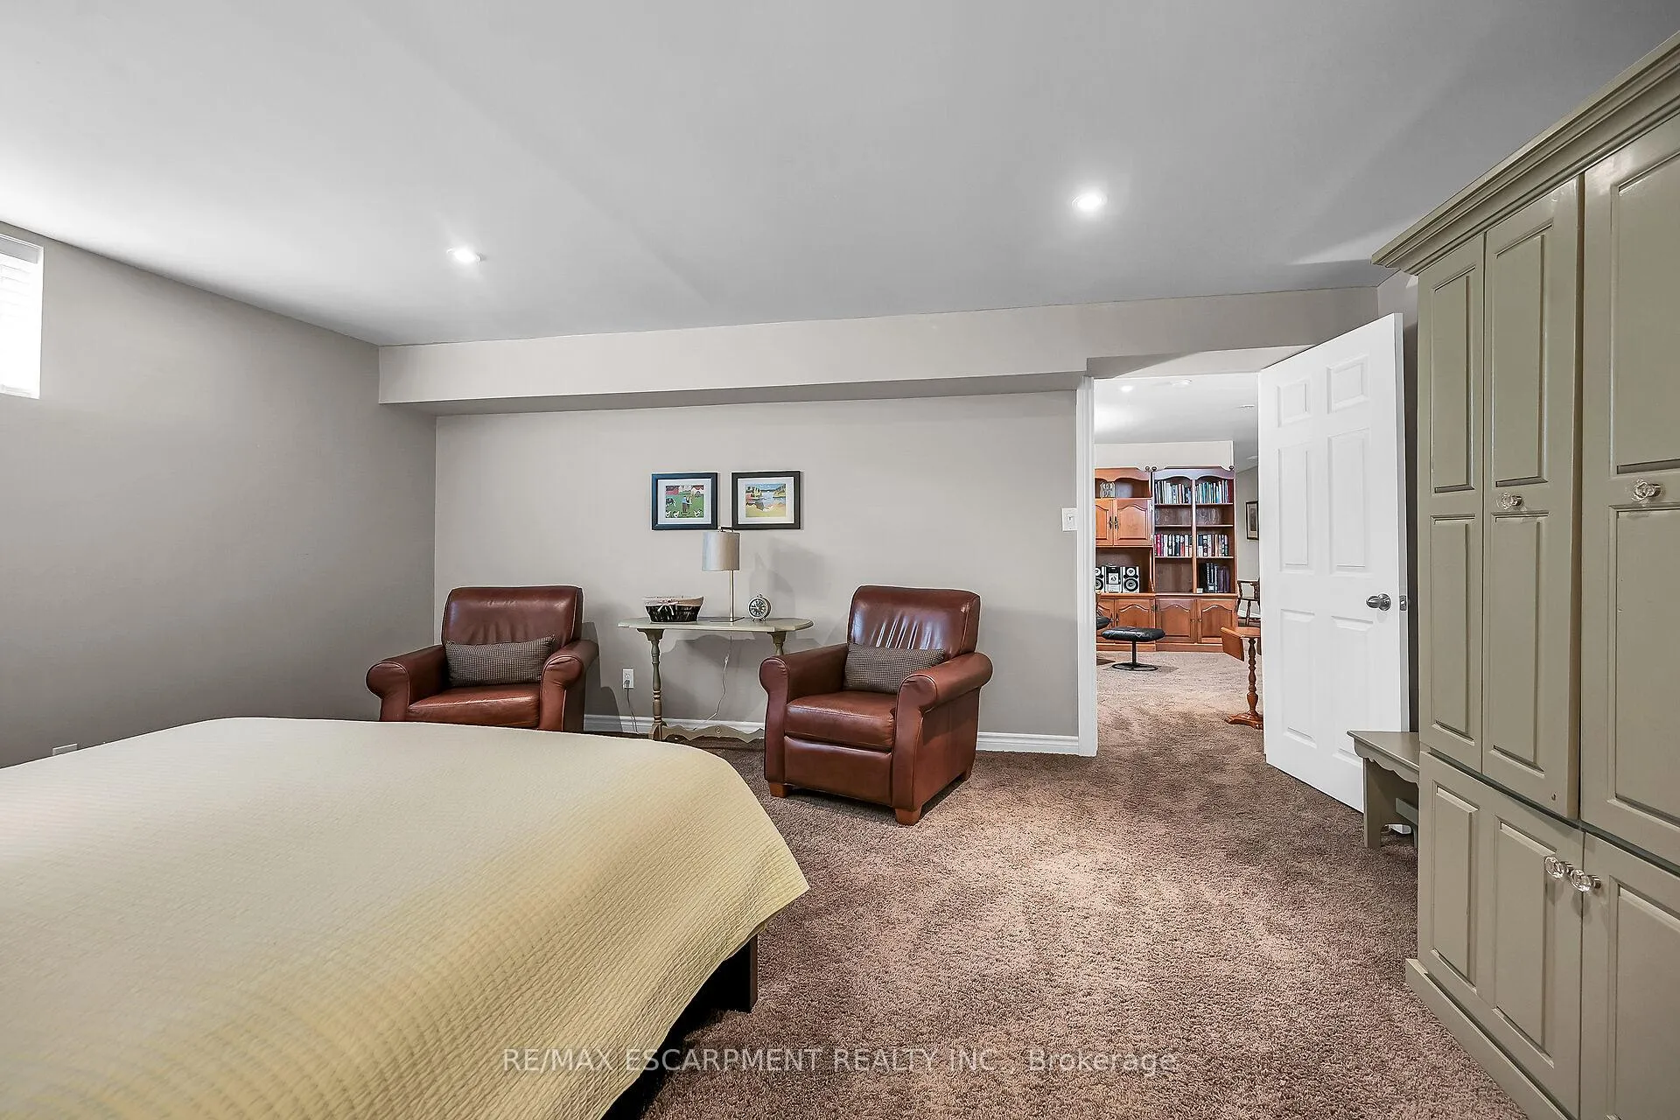
- Finished basement with rec room and guest bedroom.
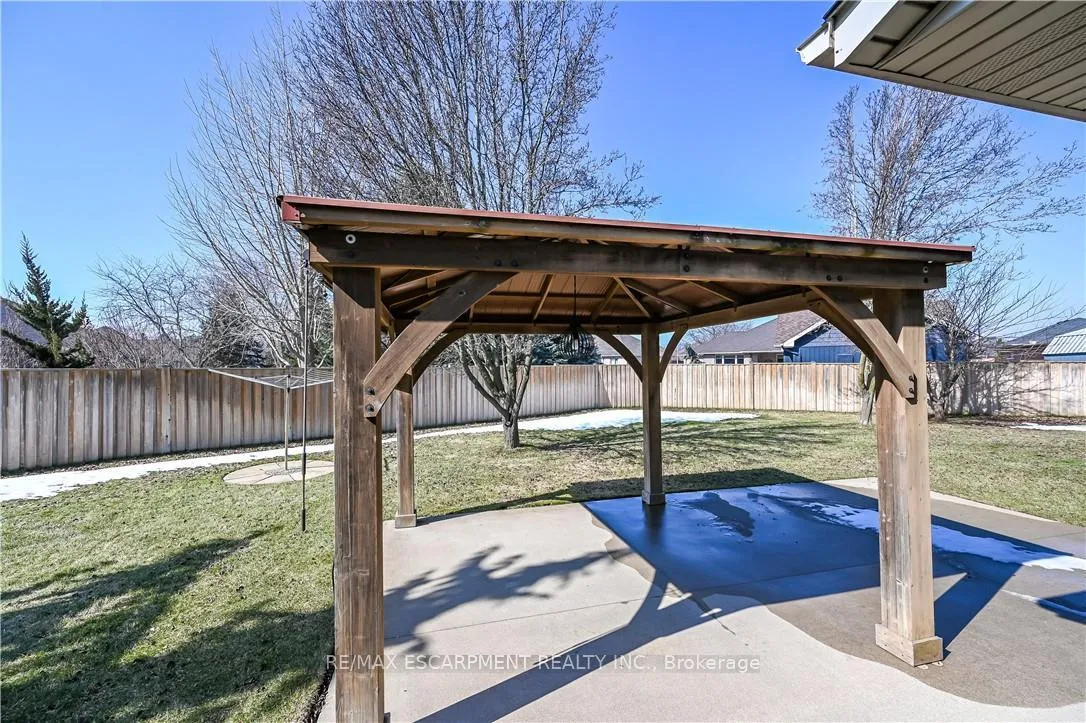
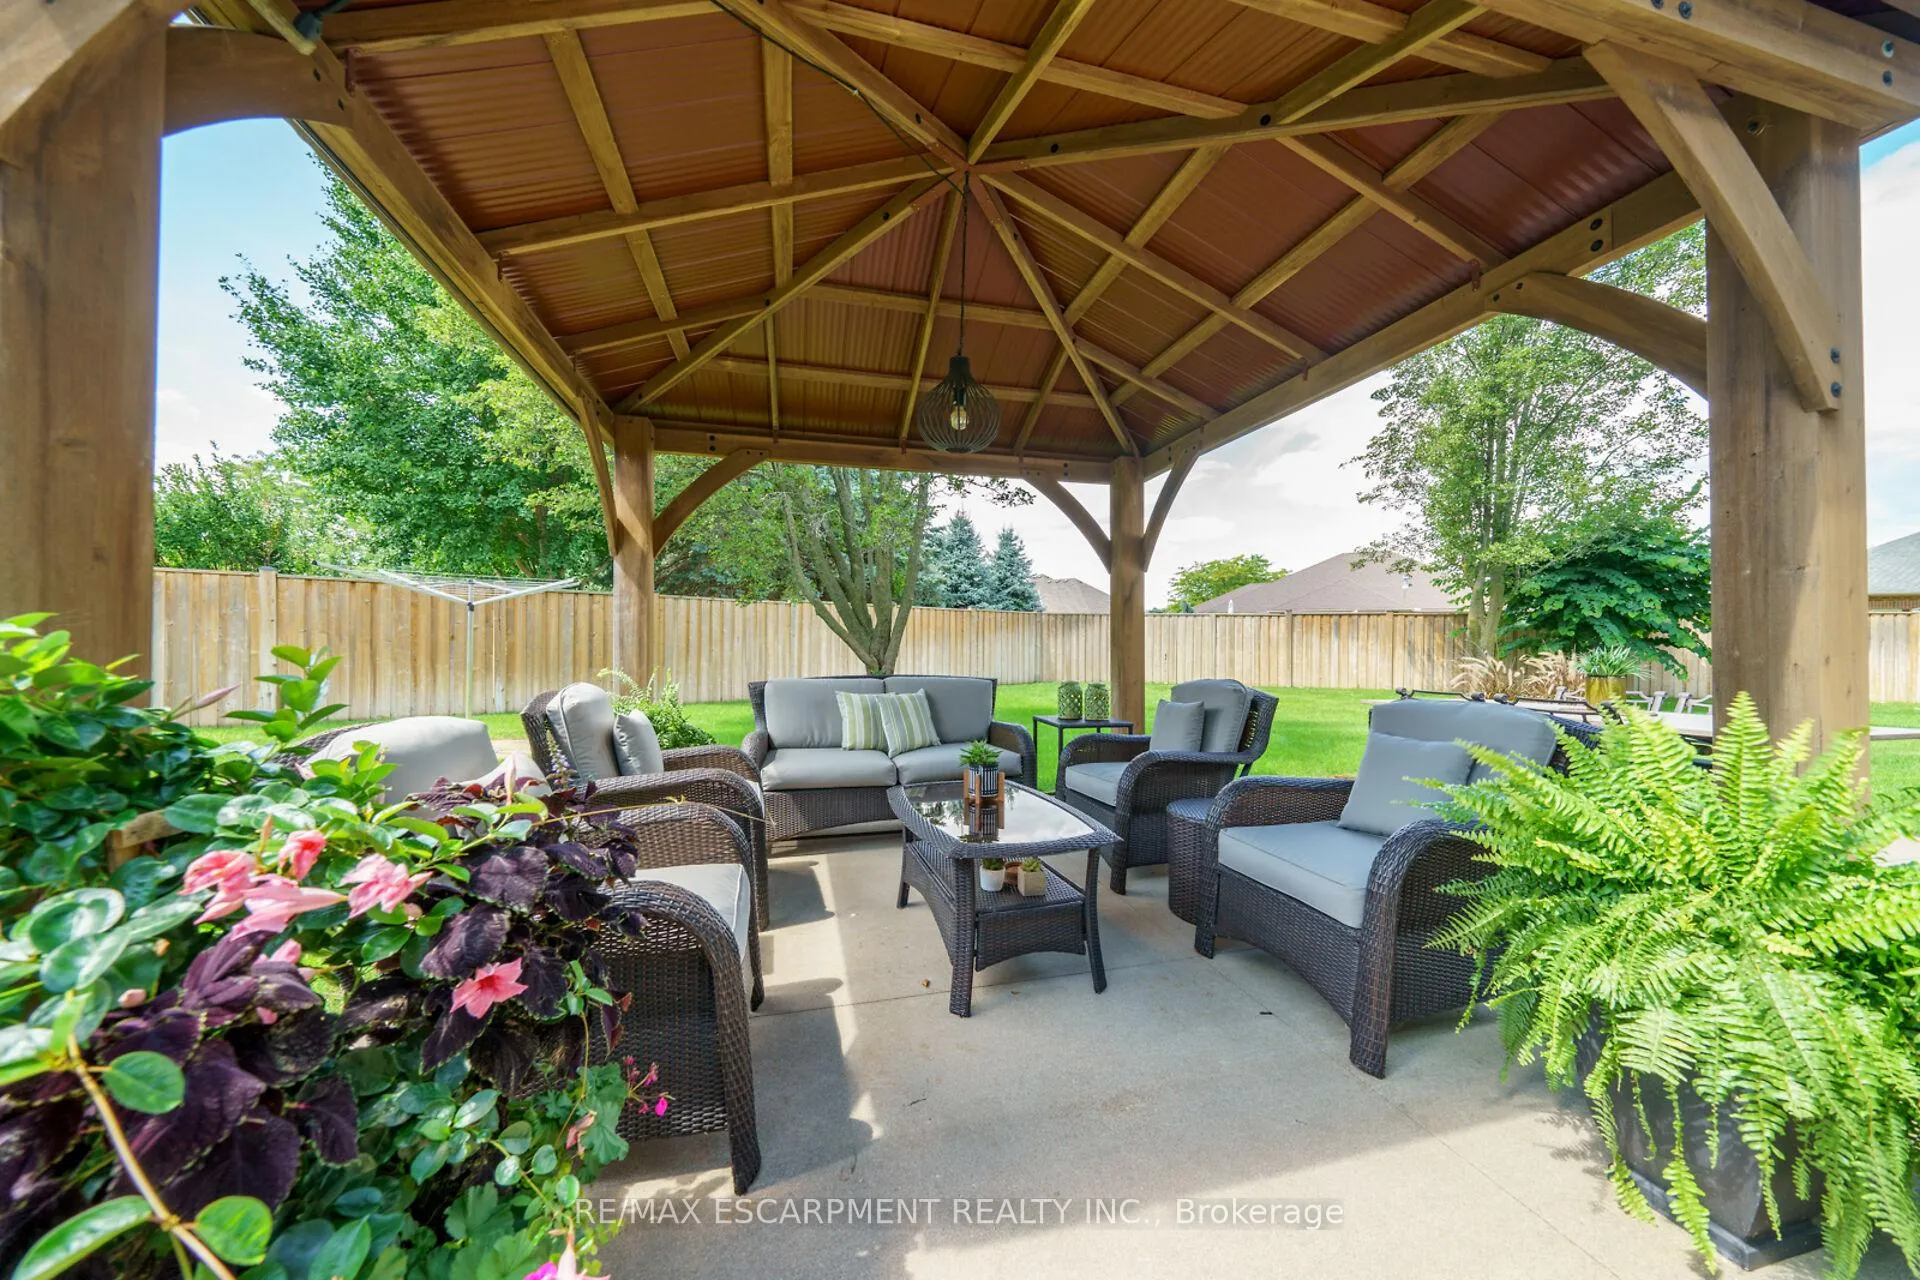
- Premium pie-shaped lot with concrete entertainment patio.
- Grand foyer leads to formal dining and living rooms.
- Hardwood floors and crown moulding throughout.
- Updated en-suite and attached garage with side door.
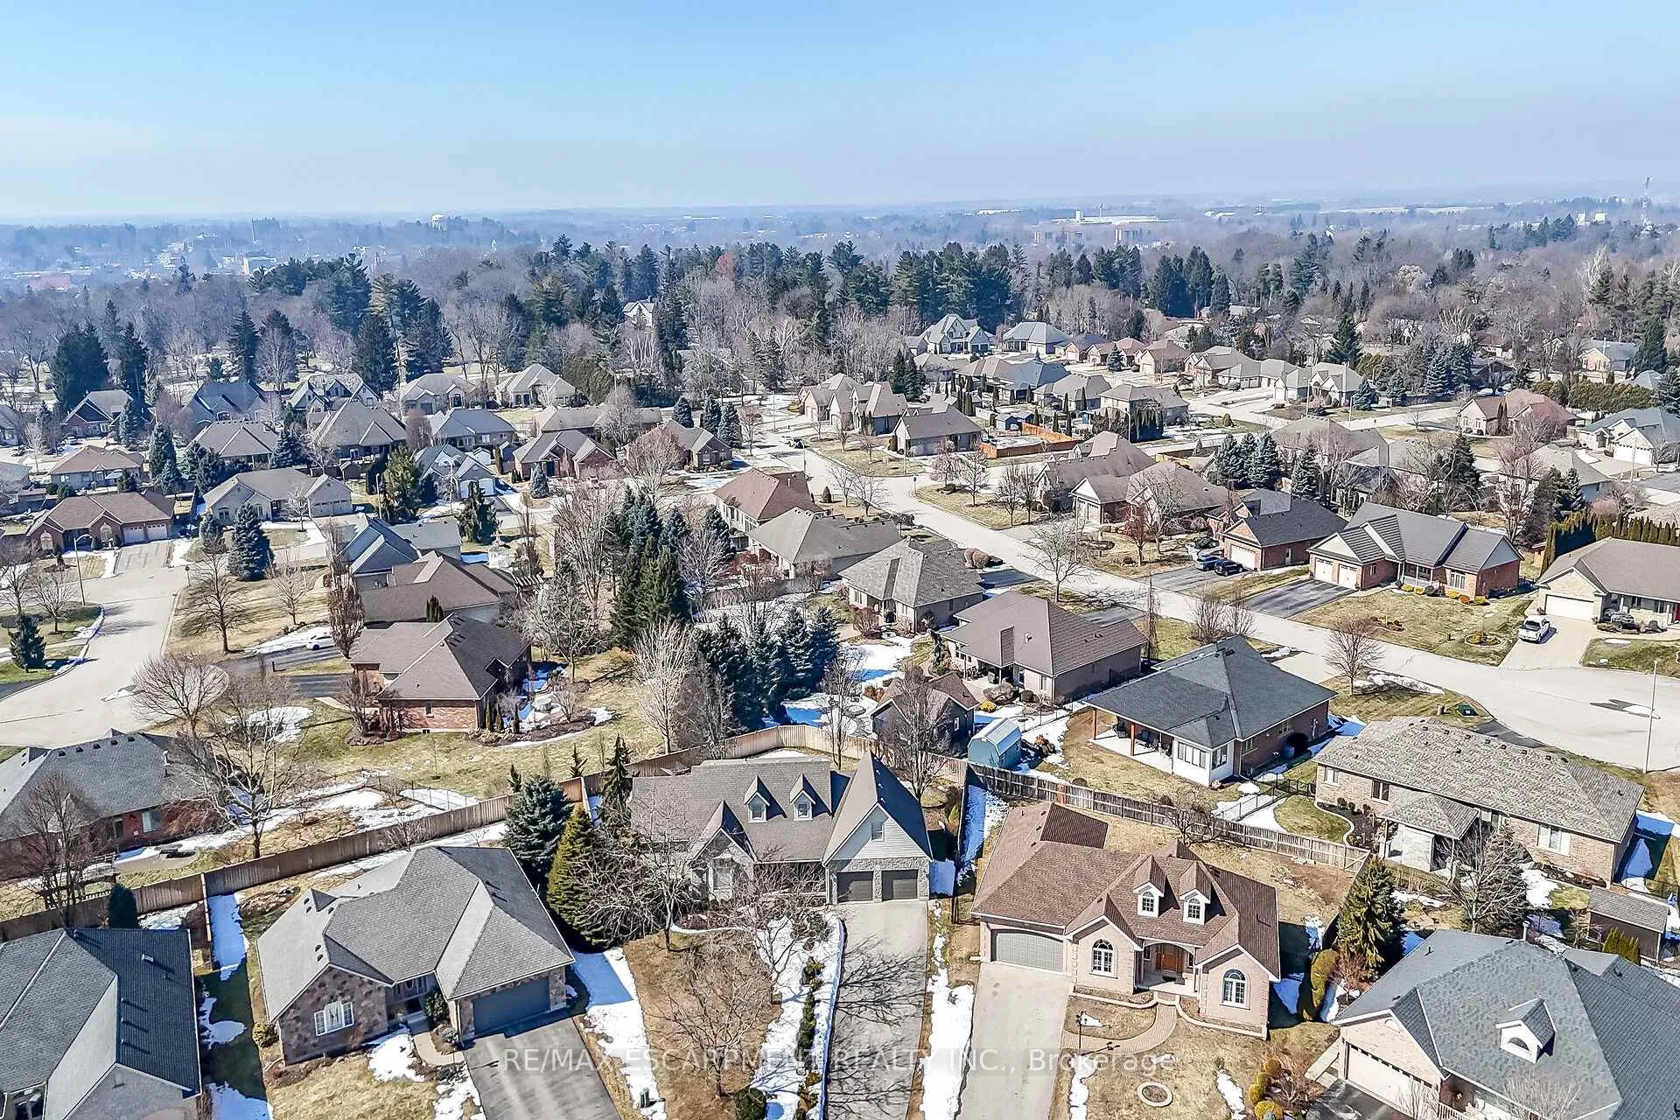
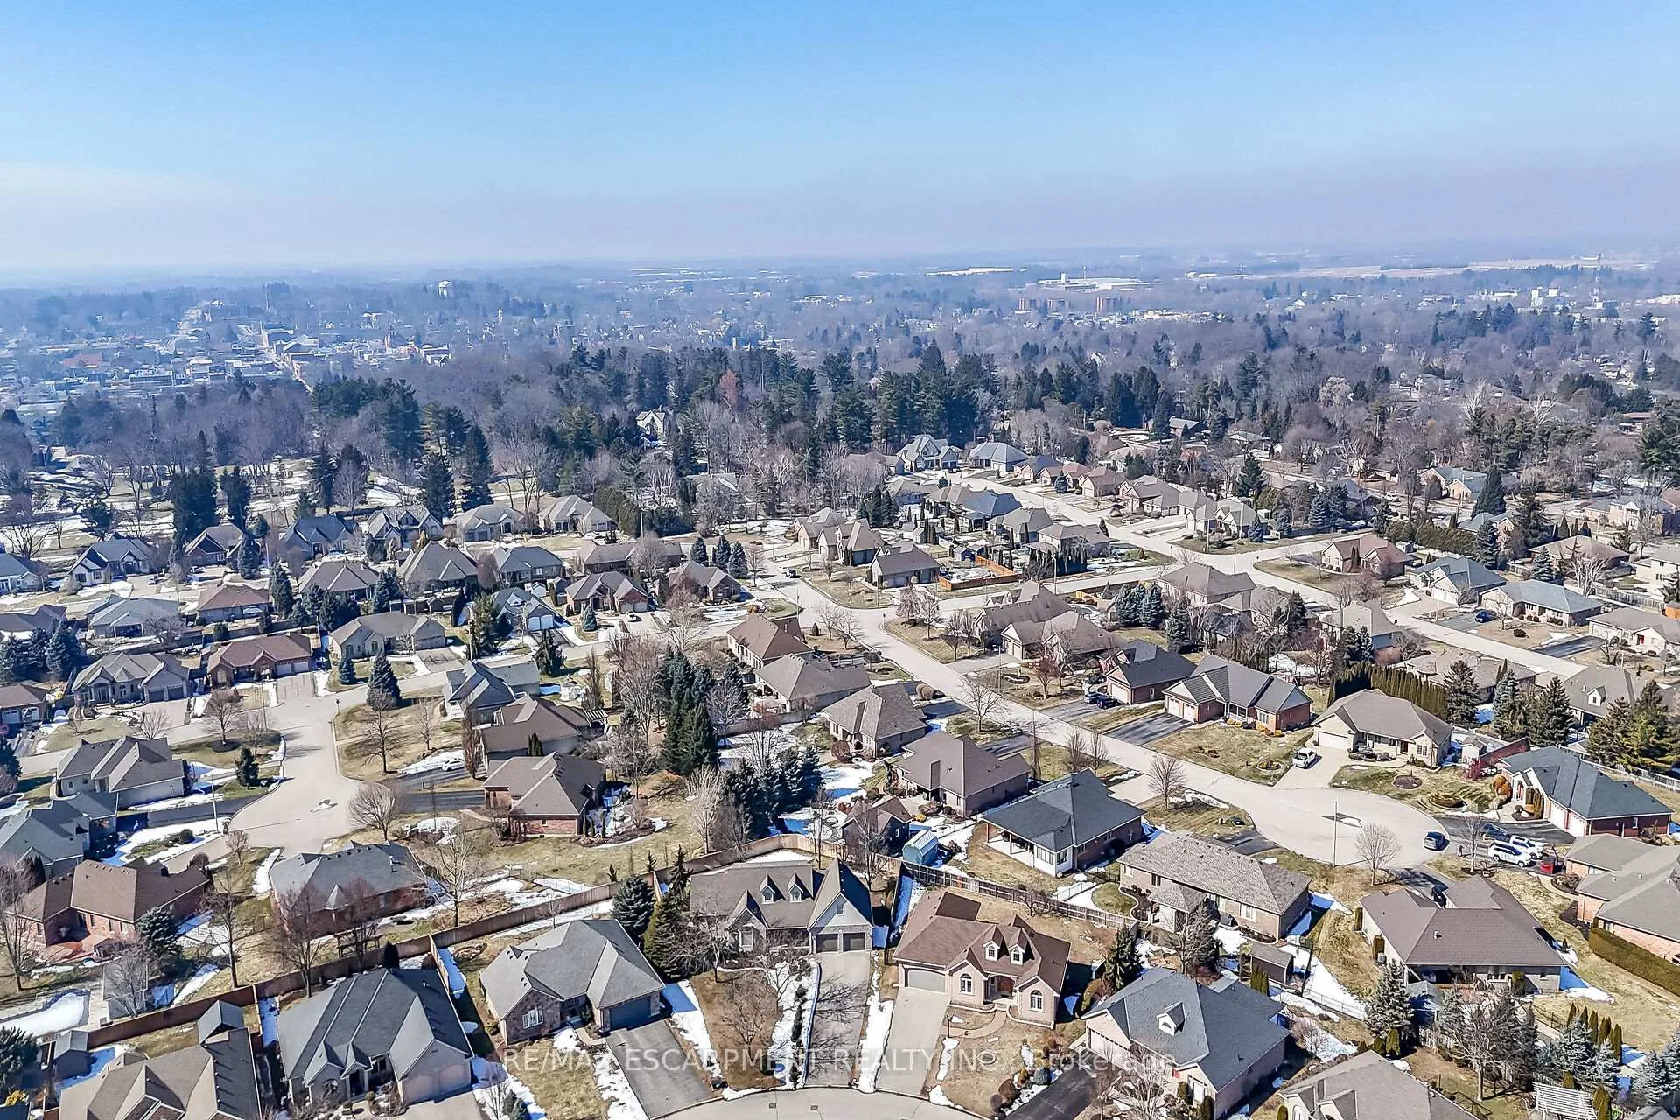
- Close to parks, schools, and shopping amenities.
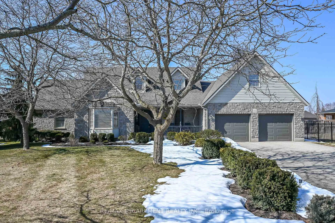
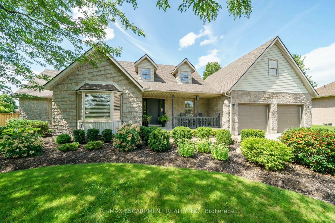
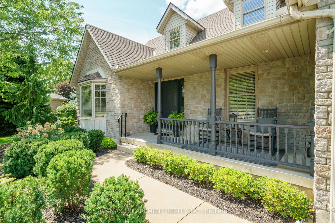
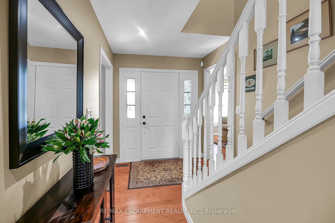
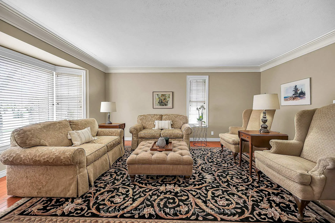
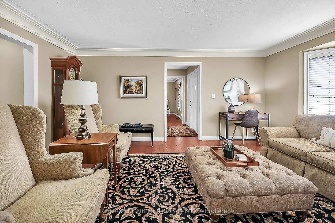
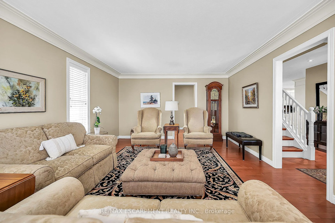
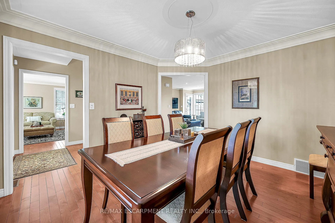
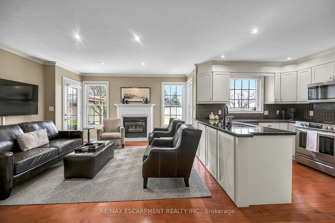
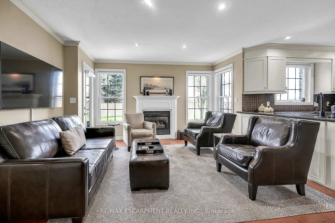
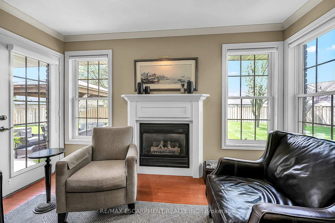
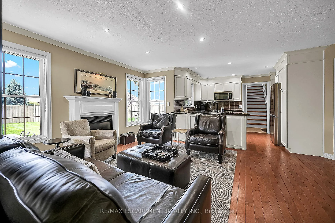
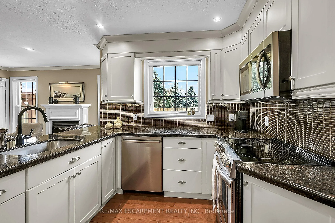
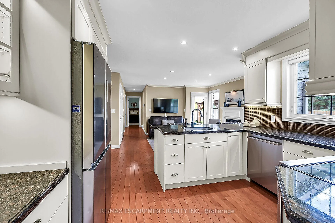
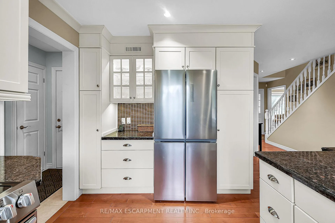
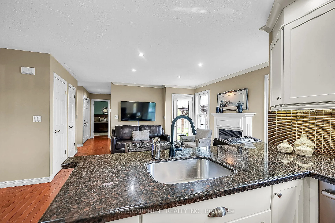
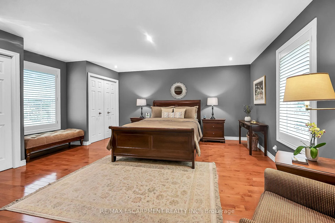
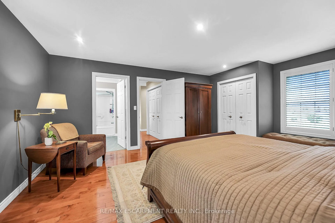
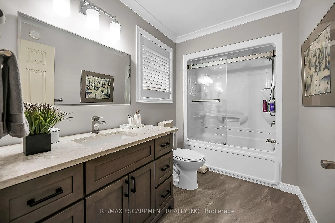
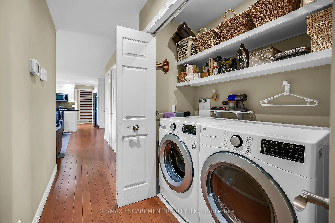
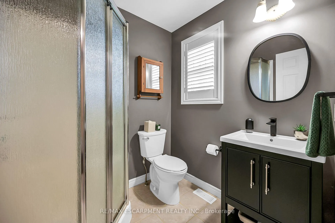
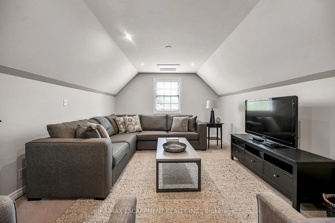
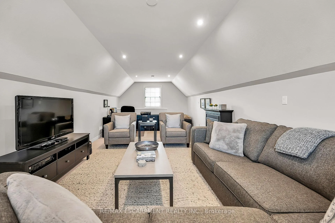
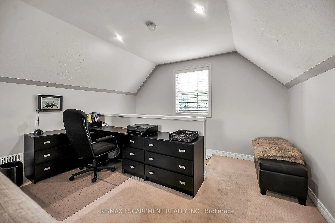
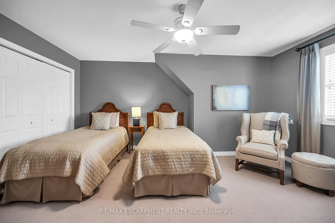
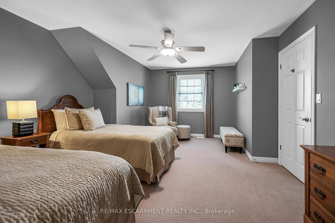
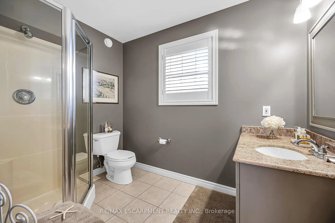
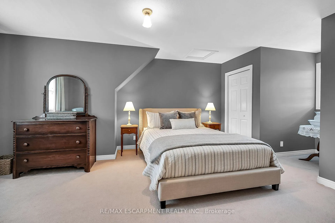
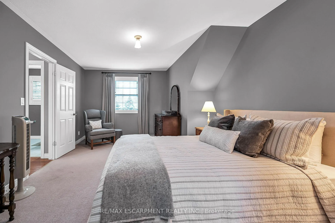
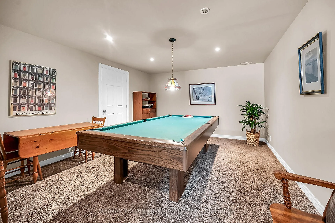
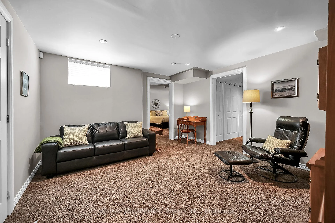
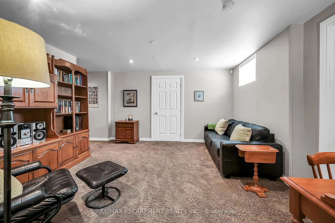
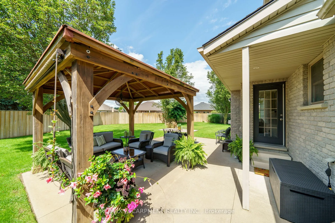
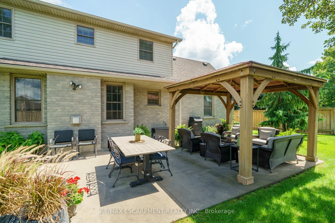
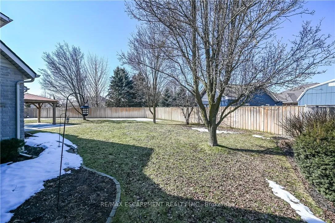
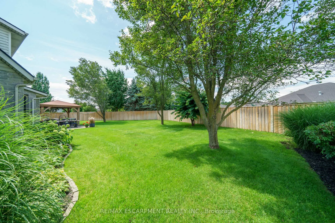
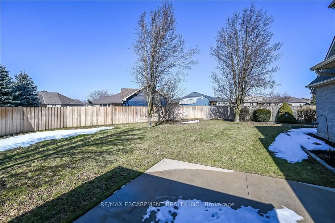
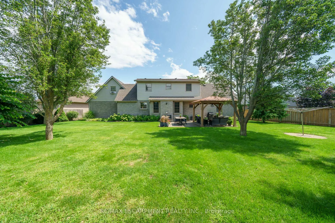
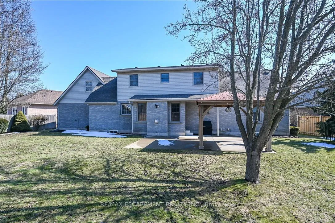
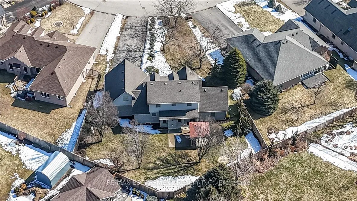
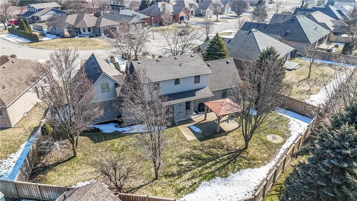
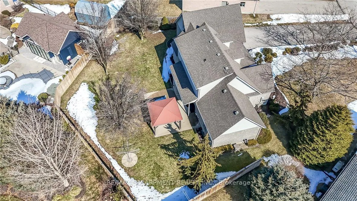
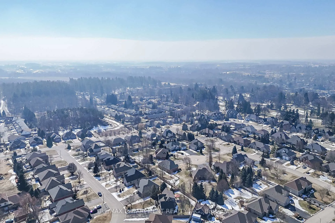
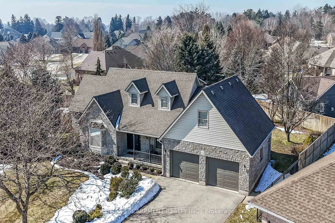
Experience lavish executive-style life-style in this pristine all brick/stone custom built bungaloft located in prestigious Simcoe neighborhood enjoying close proximity to Hospital, schools, churches, rec centers/pools, parks, Lynn walking/biking trail, shopping malls & downtown shops/eateries. Positioned majestically on 0.28 ac premium pie-shaped lot, this 2000 custom "Kloet" built, original owner, brick/stone home introduces 2437sf of flawless living area, 1456sf finished basement, 707sf attached garage incs side door walk-out to velvet green lawn yard highlighted w/410sf concrete entertainment patio enhanced w/wood gazebo & privacy fence. Welcoming covered front porch provides entry to grand foyer leading past formal dining room & comfortable living room - continuing to updated kitchen-2021 sporting in-vogue white cabinetry, granite countertops, tile backsplash, peninsula & SS appliances -segues to adjacent family room boasting warm gas fireplace & rear yard patio walk-out. Roomy corridor leads past neatly hidden laundry station to impressive primary bedroom incs chicly renovated 4pc en-suite - completed w/3pc bath & direct garage entry. Gleaming hardwood floors & crown moulded ceilings compliment pristine interior w/distinguished flair. Solid wood staircase ascends to bright 2 bedroom & 3pc bath upper level ftrs classic dormers allowing natural light - plus- 2nd staircase accessing separate finished loft - ideal kids/teenage hang-out. Tastefully appointed lower level covers all the perks - from rec room, games room, fully equipped workshop, multiple storage rooms, utility rooms to spacious guest bedroom, modern 3pc bath & convenient garage staircase walk-up. Extras - roof shingles-2017, n/g furnace-2026, AC, HRV, shared well (agreement in place) supplying full zoned irrigation-2023, brushed nickel door hardware, newer eaves w/gutter guards, oversized double paved drive, California shutters & 2 insulated garage doors-2023. Taking "Immaculate" to the "Next Level!"
Key Facts & Features
Property Costs
- Annual Property Tax Amount
- $7,145
- Land Transfer Tax Fee
- $14,455
- Basement Type
- Full, Finished
Interior Features
- Laundry Level
- Main Level
- Interior Extras
- Air Exchanger, Auto Garage Door Remote, Central Vacuum, In-Law Capability, Sump Pump, Water Heater Owned, Water Softener
- Fireplace/Stove
- Yes
- Elevator
- No
Exterior Features
- Pool
- None
Building
- Building Type
- Detached
- Building Style
- Bungaloft
- Approx Age
- 16-30
Construction
- Exterior Finish
- Brick, Stone
- Roof
- Asphalt Shingle
- Foundation Details
- Poured Concrete
- Special Designation
- Unknown
Lot
- Lot Front
- 55.77 ft
- Lot Depth
- 0.00 ft
Inclusions
- Inclusions
- Built-in Microwave, Carbon Monoxide Detector, Central Vac, Dishwasher, Dryer, Garage Door Opener, Hot Water Tank Owned, Refrigerator, Smoke Detector, Stove, Washer, Window Coverings
Parking & Garages
- Garage Type
- Attached
- Garage Spaces
- 2
- Parking Spaces
- 4
- Total Garage And Parking Spaces
- 6
Heating & Cooling
- Heat Source
- Gas
- Heat Type
- Forced Air
- Air Conditioning
- Central Air
- Water
- Municipal
- Sewers
- Sewer
- Bedrooms
- 3 + 1
- Washrooms
- 4
- Kitchens
- 1
- Family / bonus room
- Yes
Room sizes
- Dining Room—Main level, Hardwood Floor
- Living Room—Main level, Hardwood Floor
- Kitchen—Main level, Double Sink, Hardwood Floor
- Bedroom—Main level, Hardwood Floor
- Family Room—Main level, Fireplace, Hardwood Floor
- Laundry—Main level
- Loft—Second level, Separate Room
- Bedroom—Second level, Hardwood Floor
- Bedroom—Second level
- Family Room—Basement level
- Game Room—Basement level
- Workshop—Basement level
- Utility Room—Basement level
- Bedroom—Basement level
- Other—Basement level
- Other—Basement level
- Other—Basement level
Washrooms
- 4-piece, Main
- 3-piece, Main
- 3-piece, Second
- 3-piece, Basement
- Municipality
- Norfolk
- Neighbourhood
- Simcoe
- Main cross streets
- Yeager Avenue
- Directions
- HIGHWAY 3 WEST TO DONLY DR N. CONTINUE ON DONLY (WILL TURN INTO DONLY DR S.) TURN RT ON ANGLE STREET
- MLS® number
- X12912110
- Data source
- Toronto Regional Real Estate Board
- Status change
- 2026-05-12
- Listed on
- 2026-03-23
- Days on market
- 50 days
- Possession type
- Flexible
- Co-op commission
- 2%
- Seller
- Listed by
- RE/MAX ESCARPMENT REALTY INC.
Home Market Value
Current home valuation for 17 Angle Street, Norfolk, Simcoe, Norfolk, ON. Listed for $899,000
HOMEH Estimate
$791,000
Estimated Sales Range
$624,890 - $957,110
HOMEH Estimate for 17 Angle Street, Norfolk, Simcoe
Calculated with a real agent's CMA method — 45+ years of experience, codified. Not an AI guess.
For the owner
Is this your home? Track its value.
Get this home's HOMEH Estimate by email once a month, with how many homes are for sale around you.
Mortgage Payment Calculator
Compare up to 4 down payment scenarios
5% on first $500K + 10% on $399,000 over $500K
$64,900
| Scenario 1 | Scenario 2 | Scenario 3 | Scenario 4 | |
|---|---|---|---|---|
−Down payment | % $ | % $ | % $ | % $ |
+CMHC insurance | $33,335 | $25,082 | $21,396 | $0 |
=Total mortgage | $866,708 | $834,182 | $785,546 | $719,200 |
Amortization | ||||
Mortgage rate | % | % | % | % |
| Payment frequency | ||||
=Mortgage payment | $4,232monthly | $4,073monthly | $3,835monthly | $3,511monthly |
Land Transfer Tax
$14,455
$14,455
Around this home
Data provided by OpenStreetMap & Fraser Institute School Rankings
Ask HOMEH
New!Hi there!
👋Text or call (416) 301-9001
Recommended for you
Based on homes you've looked at.
No recommended properties found.
Nearby similar homes
No nearby properties found.
More real estate resources
Other homes nearby
Explore this area
Nearby neighbourhoods
No nearby listings available.