
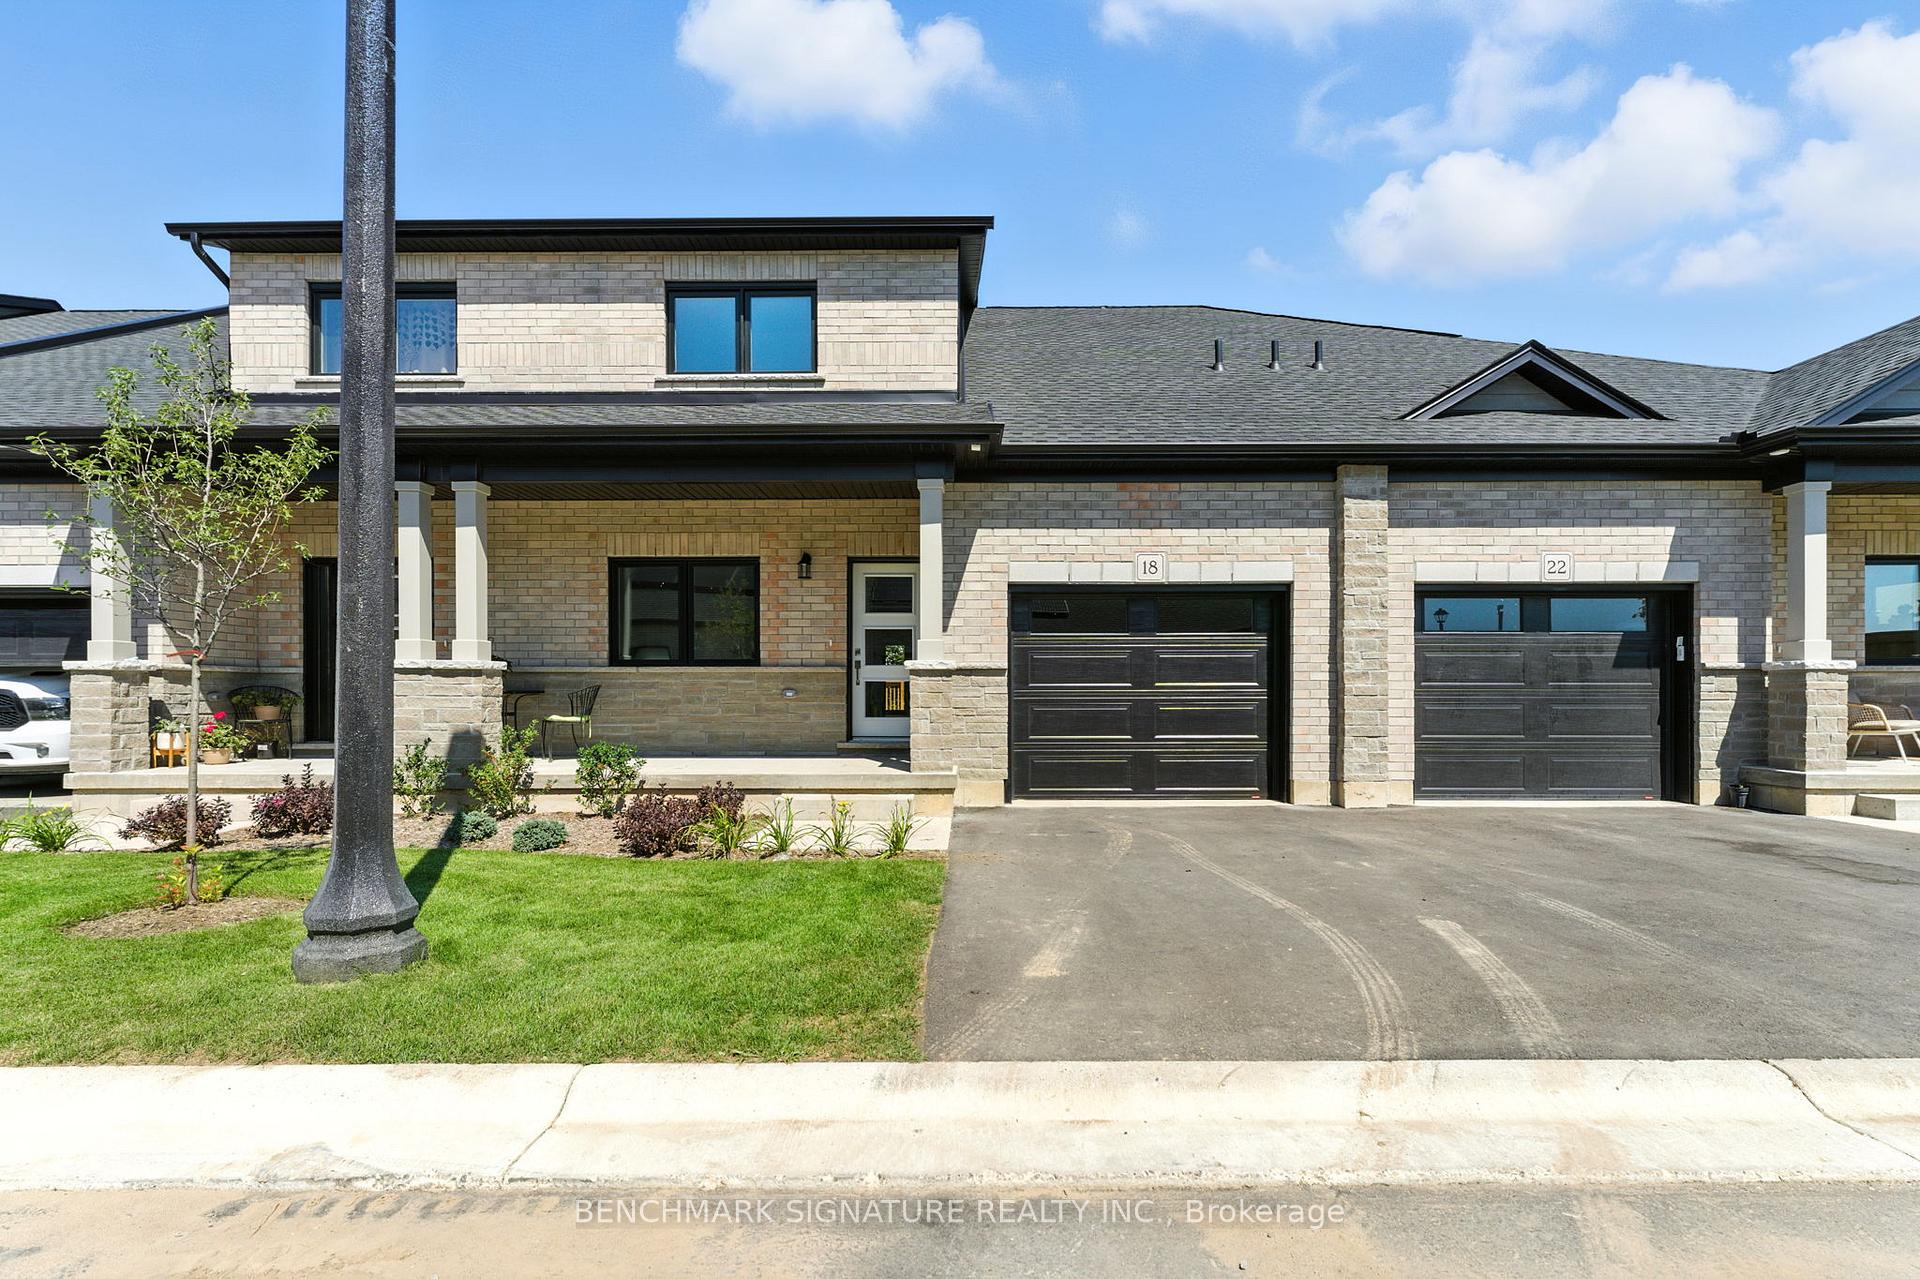
18 Painted Skimmer Place
Norfolk (Simcoe), ON N3Y 0E3
- 3Bedrooms
- 3Bathrooms
- 1Garage
- 1500–2000Sq Ft
- —Tax
- 29×95 ftLot Size
 Estimated Value:$629,900See Free Estimate Report

This listing has ended. It is no longer available.
Property not available for sale or for rent.
Sale & Price History for 18 Painted Skimmer Place, Norfolk, Simcoe
Real estate boards require you to or to see the full details of this property.
*Sold prices and complete sale & price history are regulated data. Under the Trust in Real Estate Services Act, 2002 (TRESA) and the rules of the Real Estate Council of Ontario (RECO), and pursuant to the Multiple Listing Service® rules of the Canadian Real Estate Association (CREA) and the Toronto Regional Real Estate Board (TRREB), this information may be shown only to registered users who have agreed to the applicable terms of use (a Virtual Office Website, or "VOW," arrangement). HOMEH Inc., Brokerage therefore provides it to signed-in members only. Creating an account is free and takes under a minute.
About 18 Painted Skimmer Place, Norfolk, Simcoe
Summarized Description
- First Net Zero subdivision in Norfolk County
- Home powered year-round by solar panels
- Spacious layout with 3 bedrooms and loft
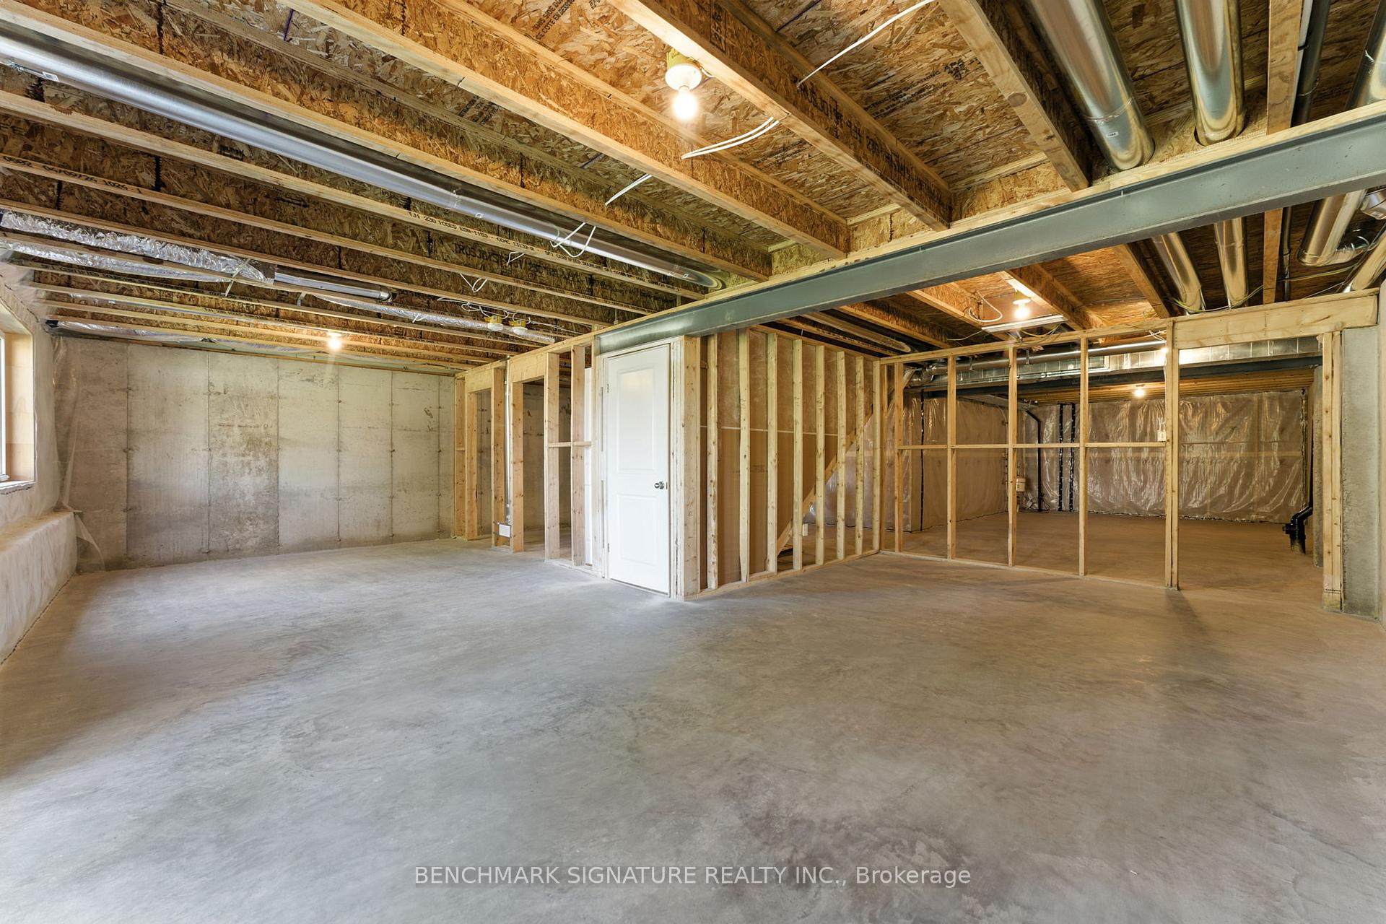
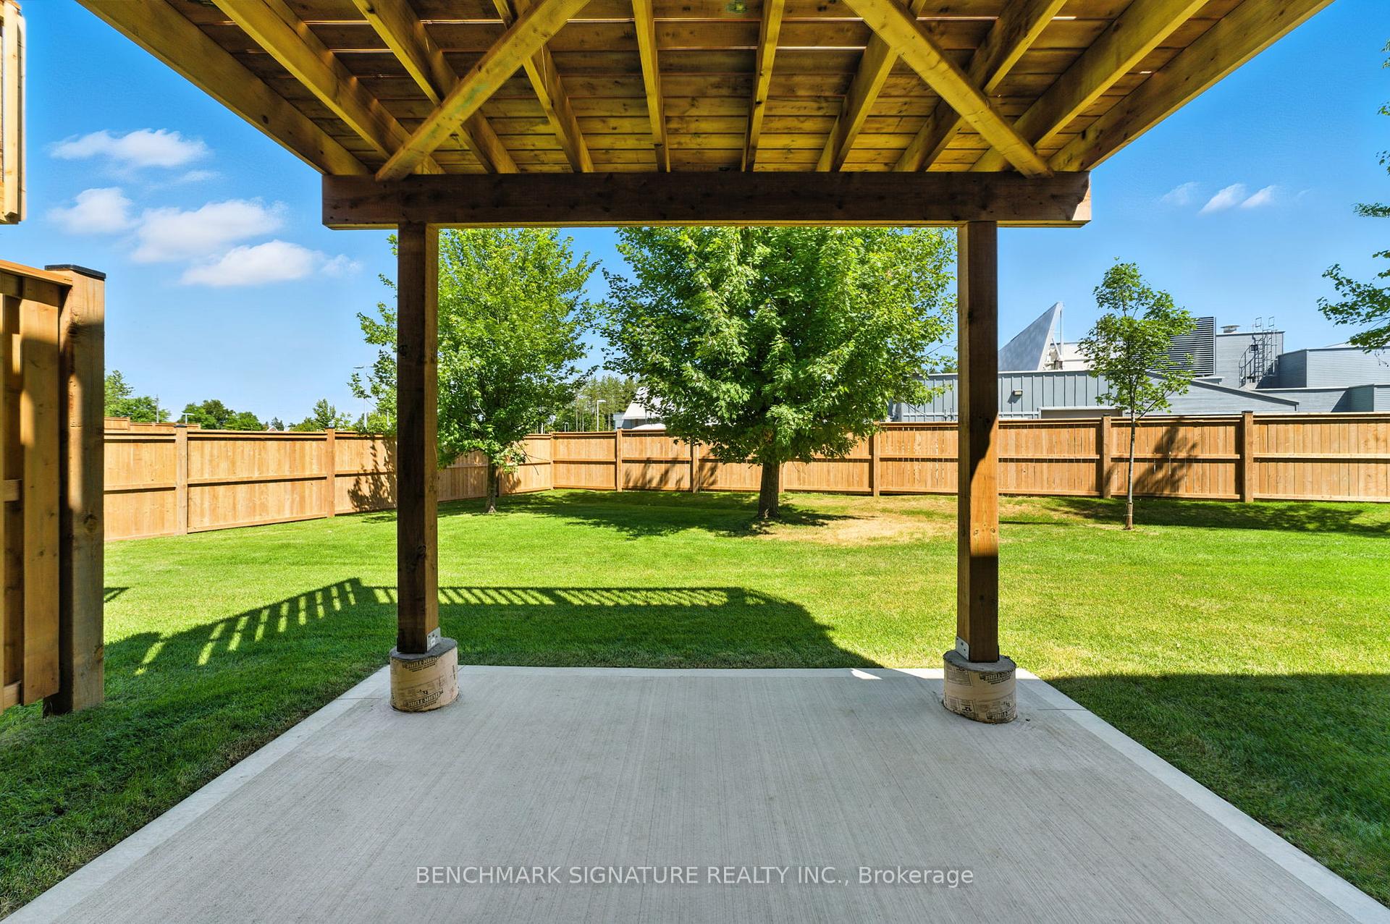
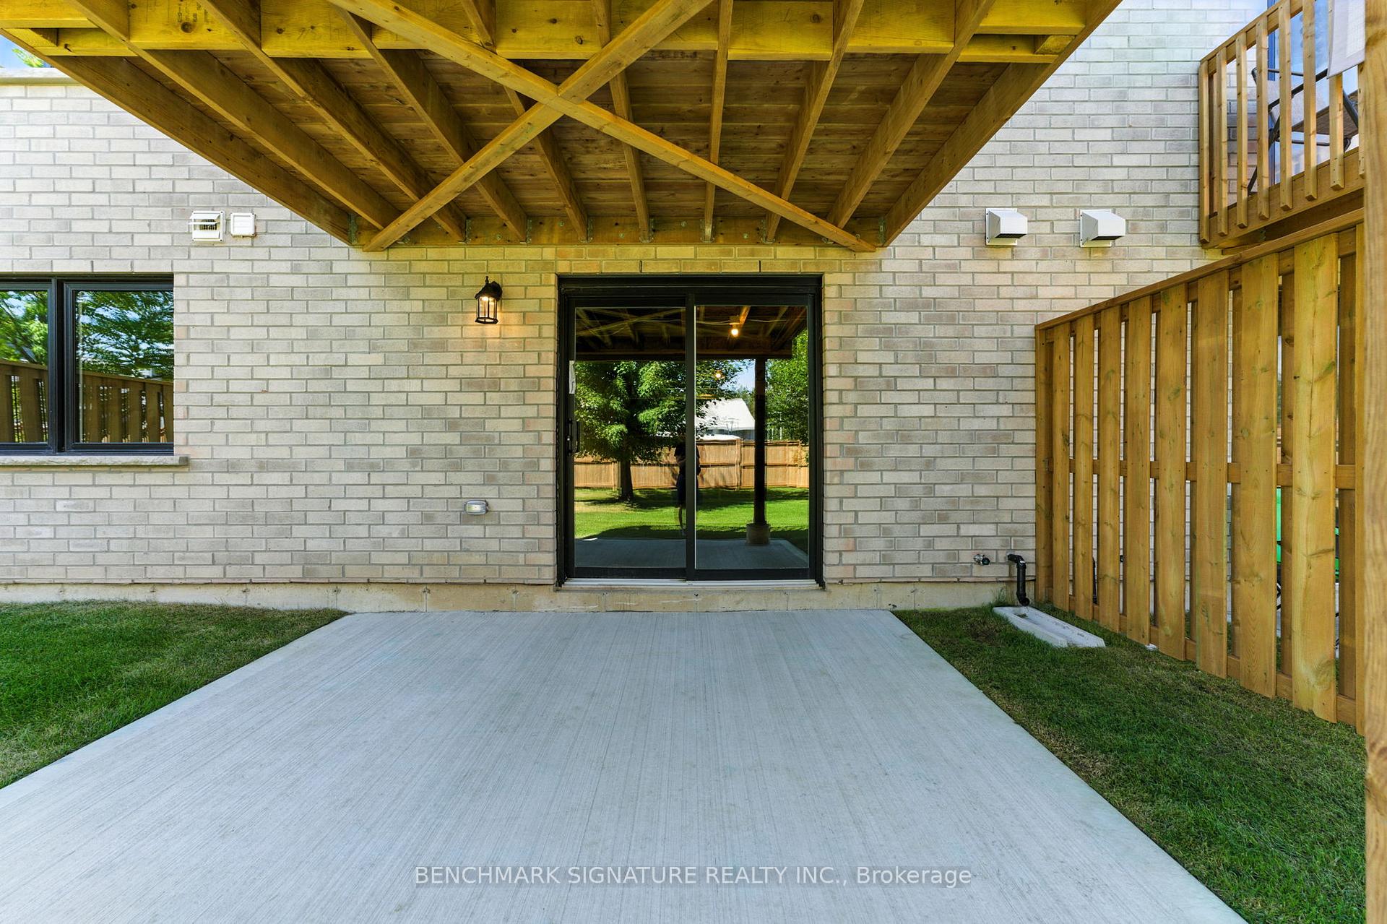
- Walk-out basement with potential for 2 more bedrooms
- First-time buyers can save over $50,000
- High-end finishes including KitchenAid appliances
- Located near amenities and 15 minutes to beaches
- Limited chance to personalize some finishes
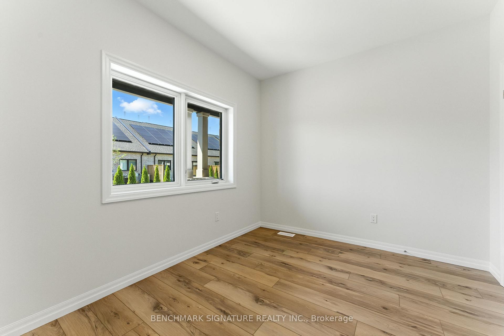
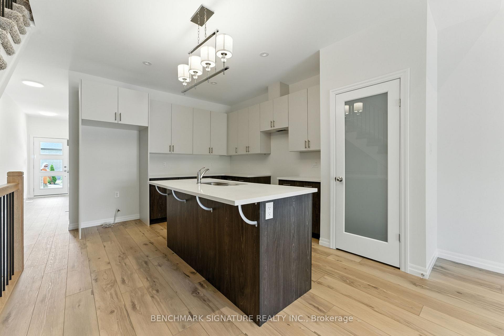
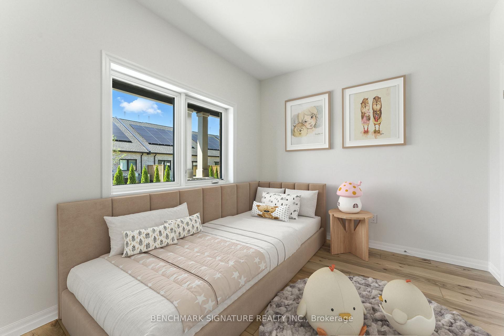
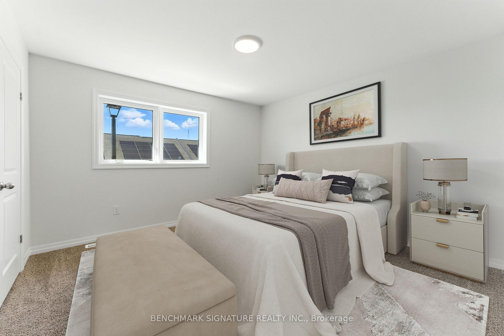
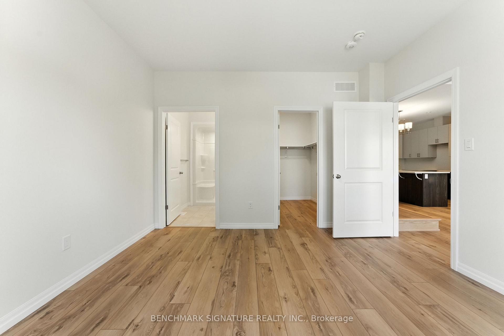
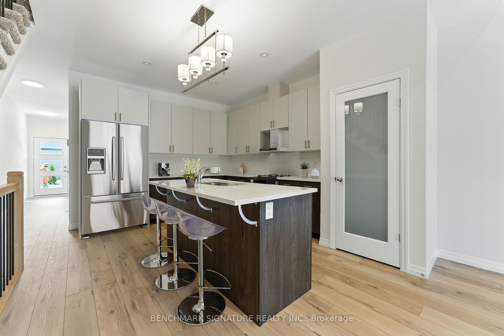
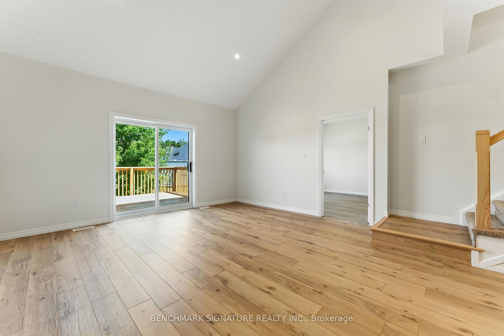
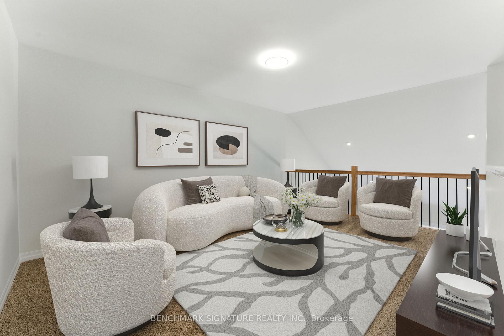
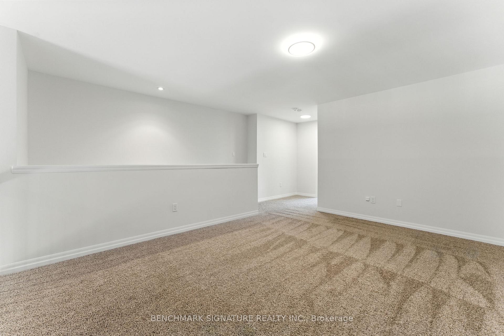
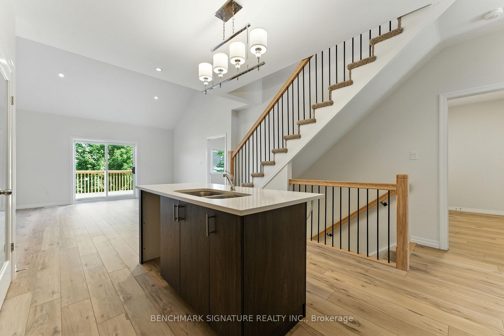
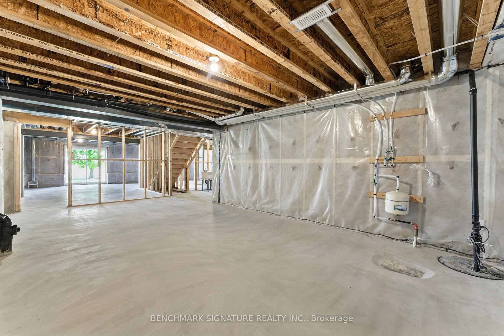
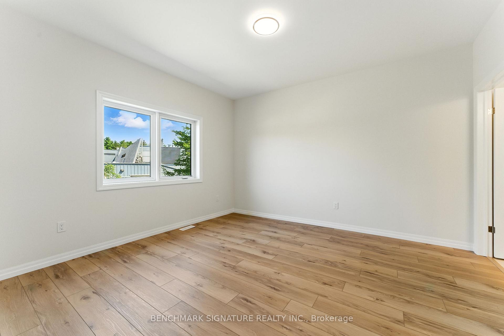
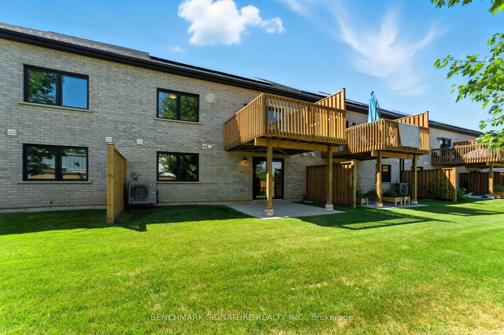
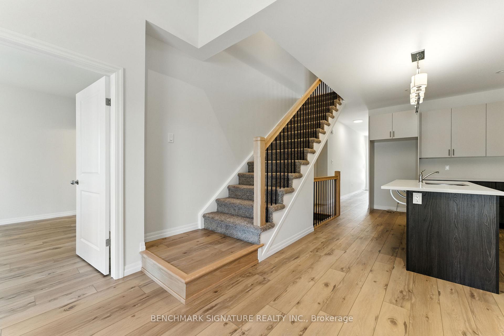
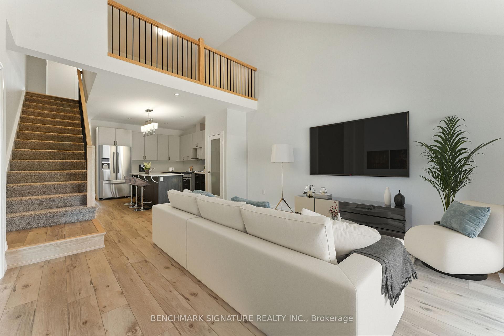
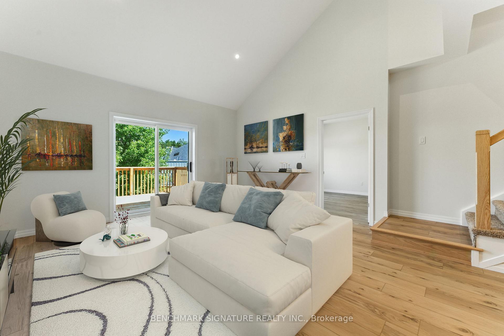
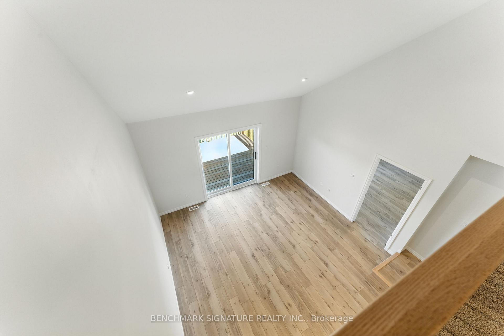
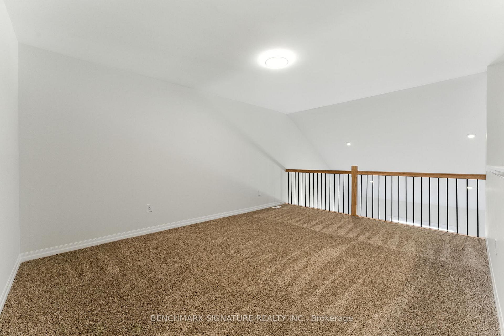
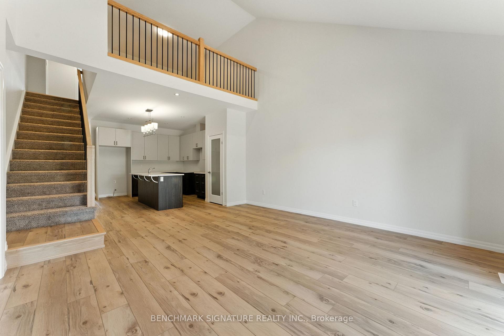
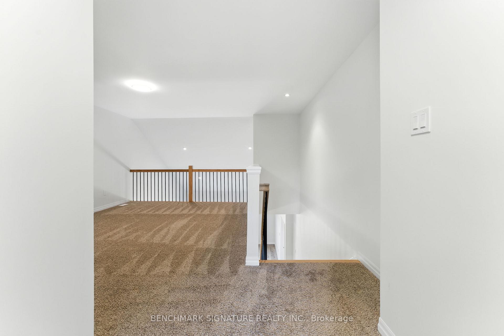
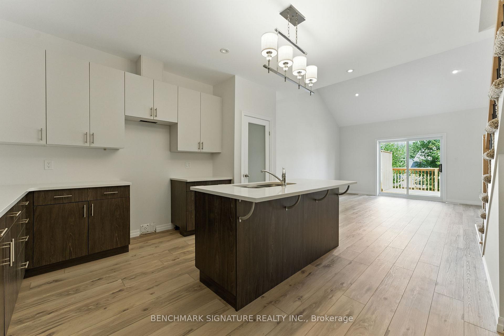
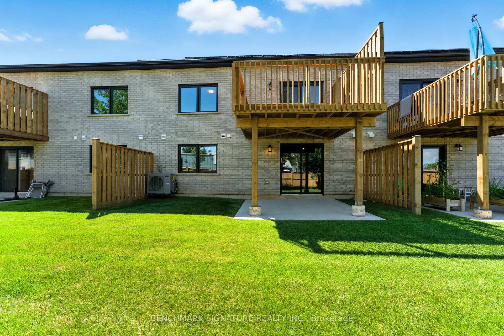
Welcome to Norfolk County's first and only Net Zero subdivision, proudly crafted by award-winning Sinclair Homes and ready for occupancy within 30 days. Designed with energy efficiency and sustainability at the forefront, these homes offer unparalleled comfort, superior indoor air quality, and minimal utility costs thanks to solar panels that power the home year-round. This versatile layout is perfect for families, featuring 3 spacious bedrooms plus a bright loft overlooking the vaulted ceilings in the great room. The home includes a desirable walk-out basement with high potential to add 2 additional bedrooms, making it an ideal choice for growing households. This property is perfect for the first-time home buyer rebate, offering the opportunity to save over $50,000, and first-time buyers also save the HST on all upgrades, including the basement finishes. Inside, you will find luxurious finishes such as elegant stone countertops, high-end KitchenAid appliances, and beautiful laminate flooring on the main level. This specific unit provides significant savings compared to future phases, adding extra immediate value. Conveniently located near local amenities like grocery stores, Walmart, and dining, you are also just a short 15-minute drive to the scenic beaches of Port Dover. There is still a limited opportunity to personalize some finishes to suit your style. Framing is complete with walkthroughs available, allowing you to secure one of the last remaining units in Phase 1. Don't miss your chance to join this unique and eco-friendly community. EXTRAS: Solar Panels, Stainless Steel Appliances, Cold Climate Heat Pump. Renderings are for examples only; please refer to the brochure for all standard features and finishes. POTL of $162 includes grass cutting front and back.
Key Facts & Features
Property Costs
- Annual Property Tax Amount
- $0
- Land Transfer Tax Fee
- $9,073
Rental Items
- Rental Equipment
- Hot Water Tank
- Basement Type
- Unfinished, Walk-Out
Interior Features
- Laundry Level
- Main Level
- Interior Extras
- Primary Bedroom - Main Floor, ERV/HRV, Sump Pump, Upgraded Insulation
- Fireplace/Stove
- No
- Elevator
- No
Exterior Features
- Pool
- None
Building
- Building Type
- Freehold Townhouse
- Building Style
- Bungaloft
- Approx Age
- New
Construction
- Exterior Finish
- Brick, Stone
- Roof
- Asphalt Shingle, Solar
- Foundation Details
- Concrete
- Special Designation
- Unknown
Lot
- Lot Front
- 29.00 ft
- Lot Depth
- 95.00 ft
Inclusions
- Inclusions
- Kitchen Aid Stainless Steel Appliance package with whirlpool washer and dryer
Parking & Garages
- Garage Type
- Attached
- Garage Spaces
- 1
- Parking Spaces
- 1
- Total Garage And Parking Spaces
- 2
Heating & Cooling
- Heat Source
- Electric
- Heat Type
- Heat Pump
- Air Conditioning
- Central Air
- Water
- Municipal
- Sewers
- Sewer
- Natural Gas
- No
- Bedrooms
- 3
- Washrooms
- 3
- Kitchens
- 1
- Family / bonus room
- Yes
Room sizes
- Great Room—Main level, Laminate, Vaulted Ceiling(s), W/O To Deck
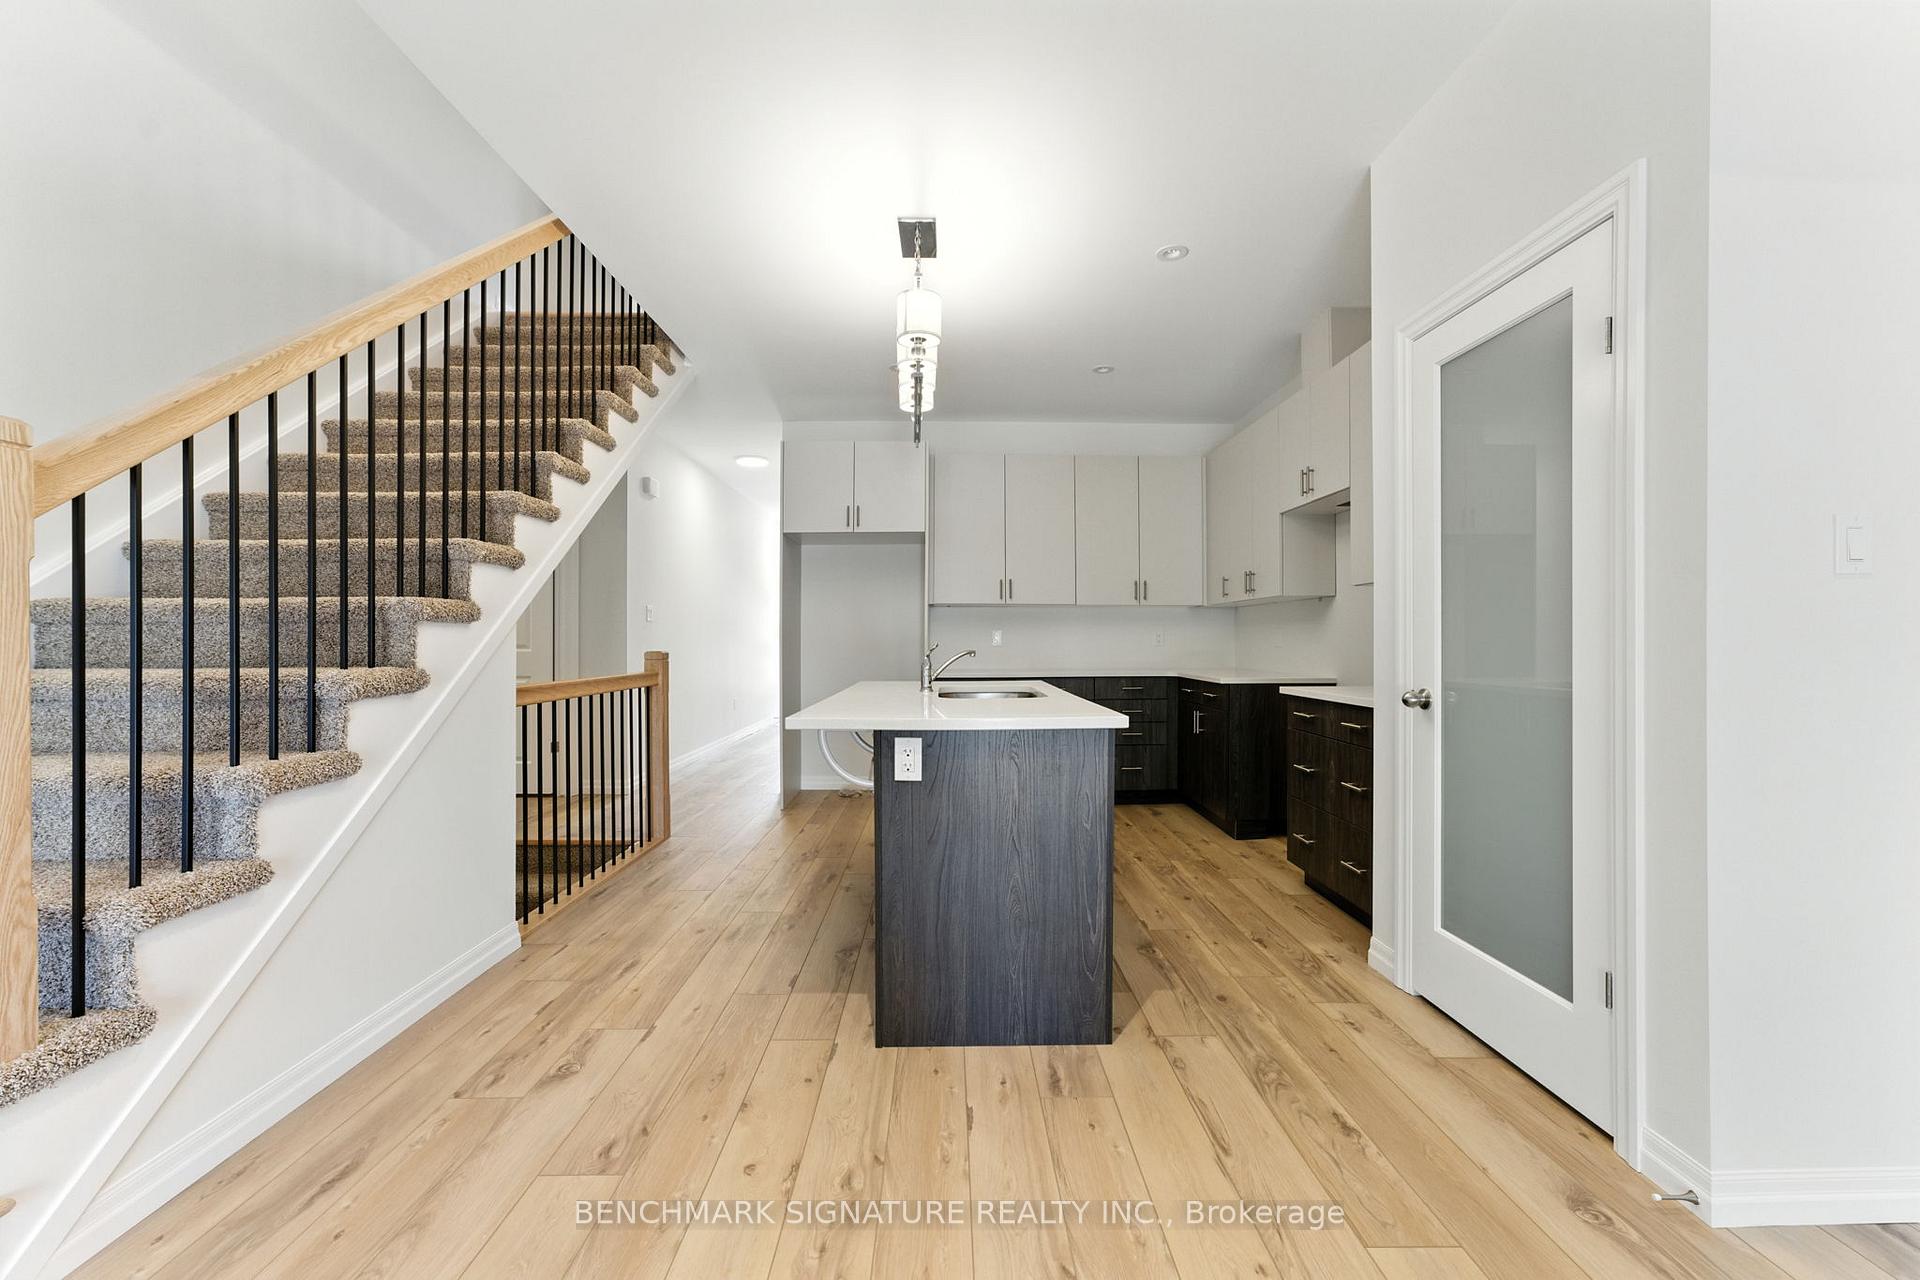
- Kitchen—Main level, Laminate, Stone Counters, Stainless Steel Appl
- Dining Room—Main level, Laminate
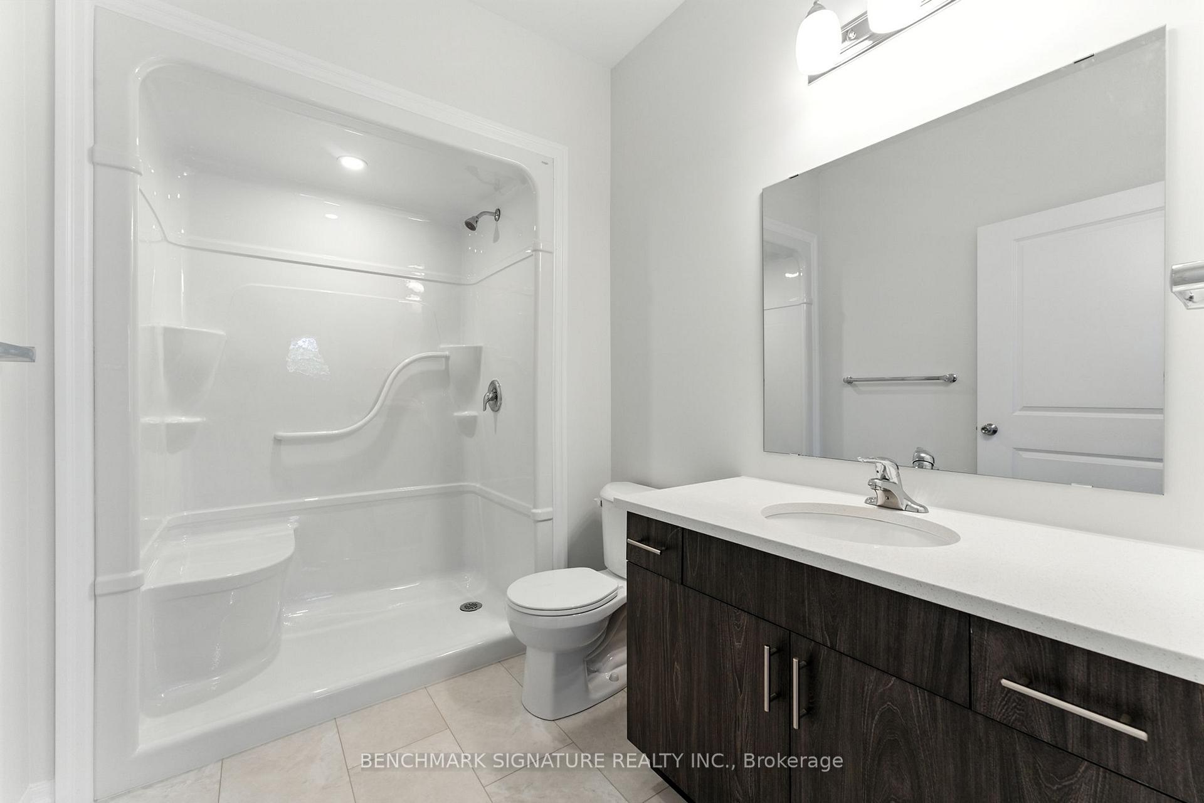
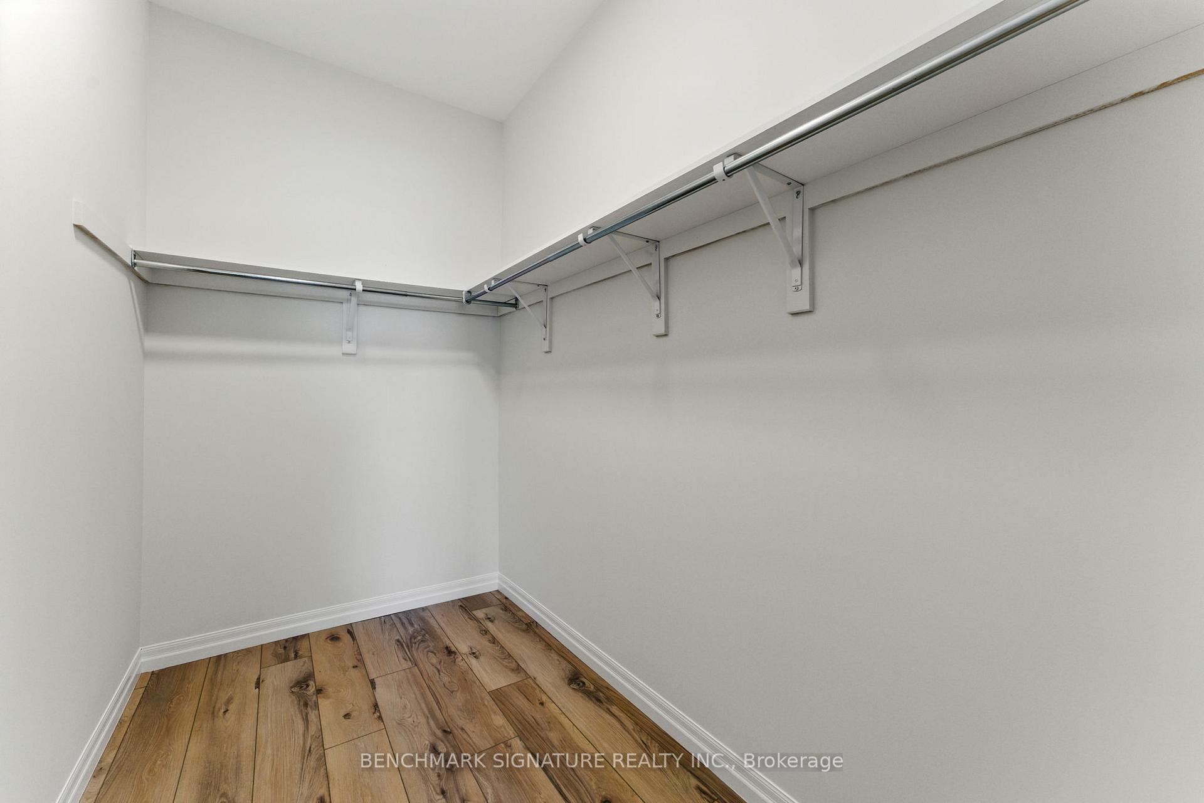
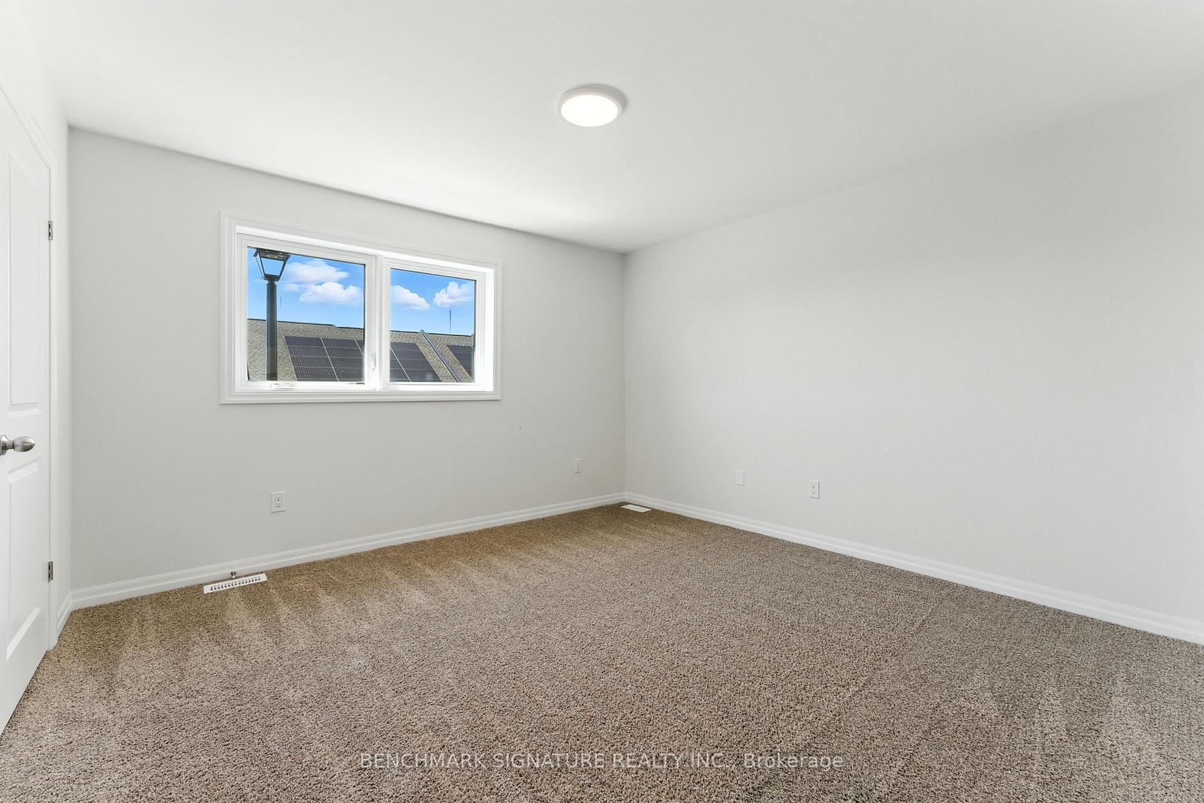
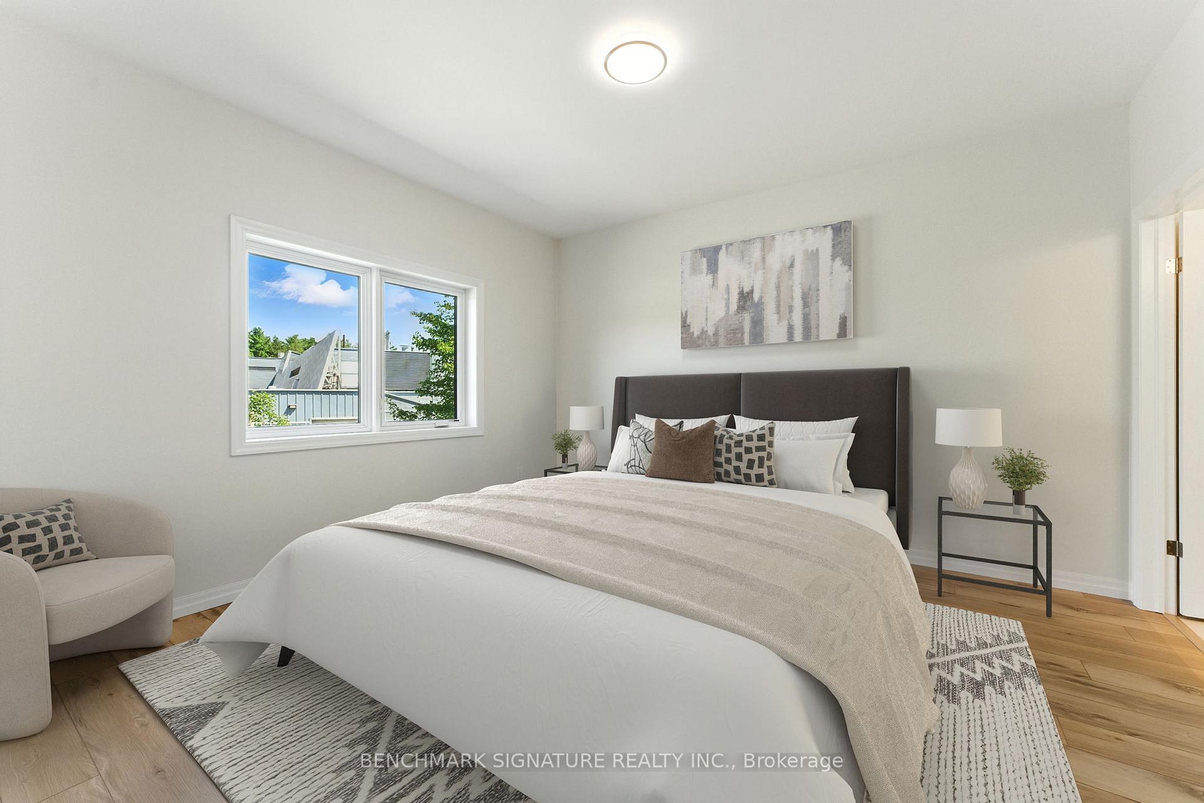
- Primary Bedroom—Main level, Broadloom, 4 Pc Ensuite, Walk-In Closet(s)
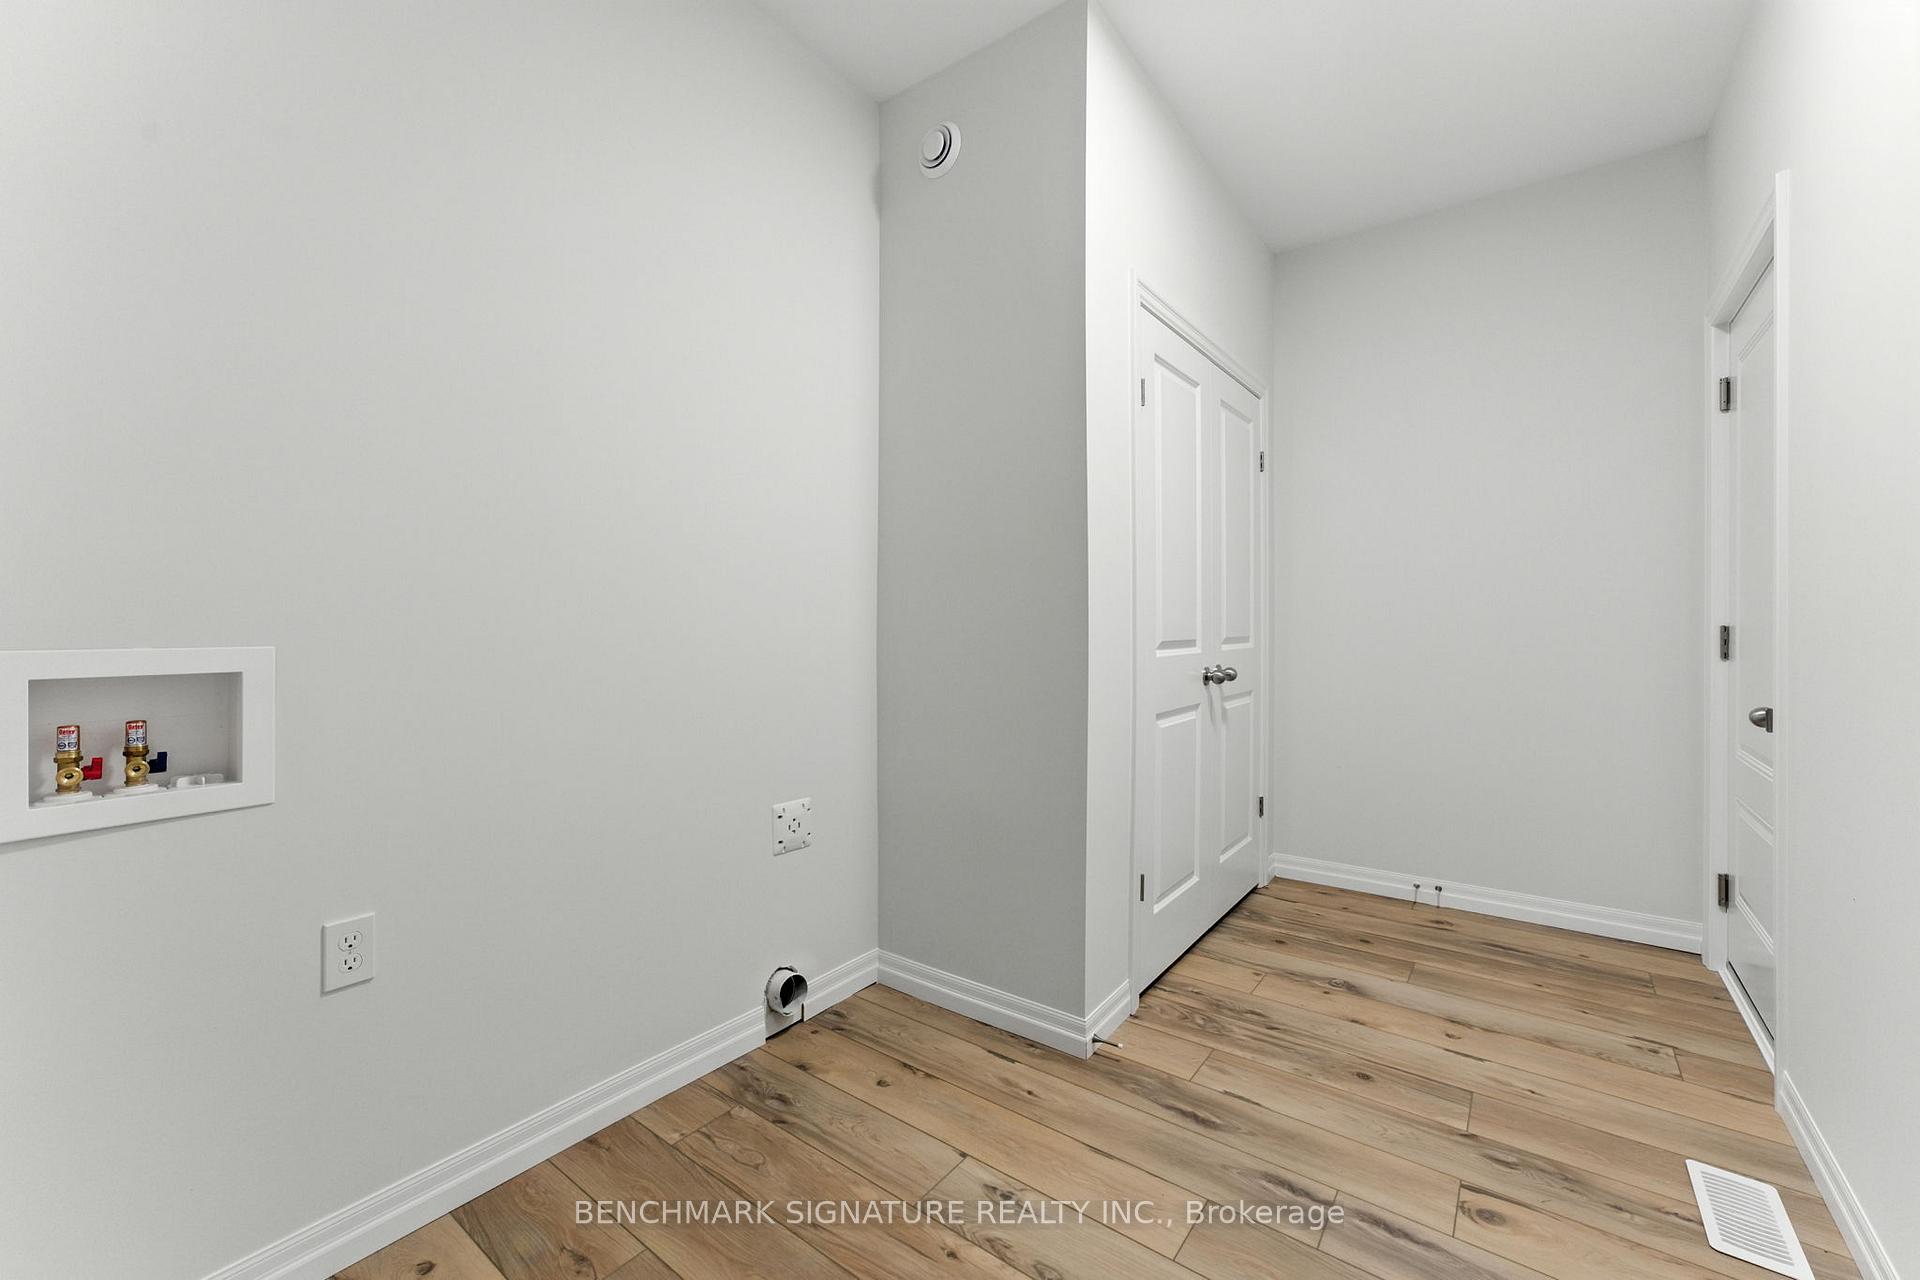
- Laundry—Main level, Ceramic Floor, W/O To Garage
- Family Room—Second level, Broadloom, Overlooks Living
- Bedroom—Second level, Broadloom, Window, Closet
Washrooms
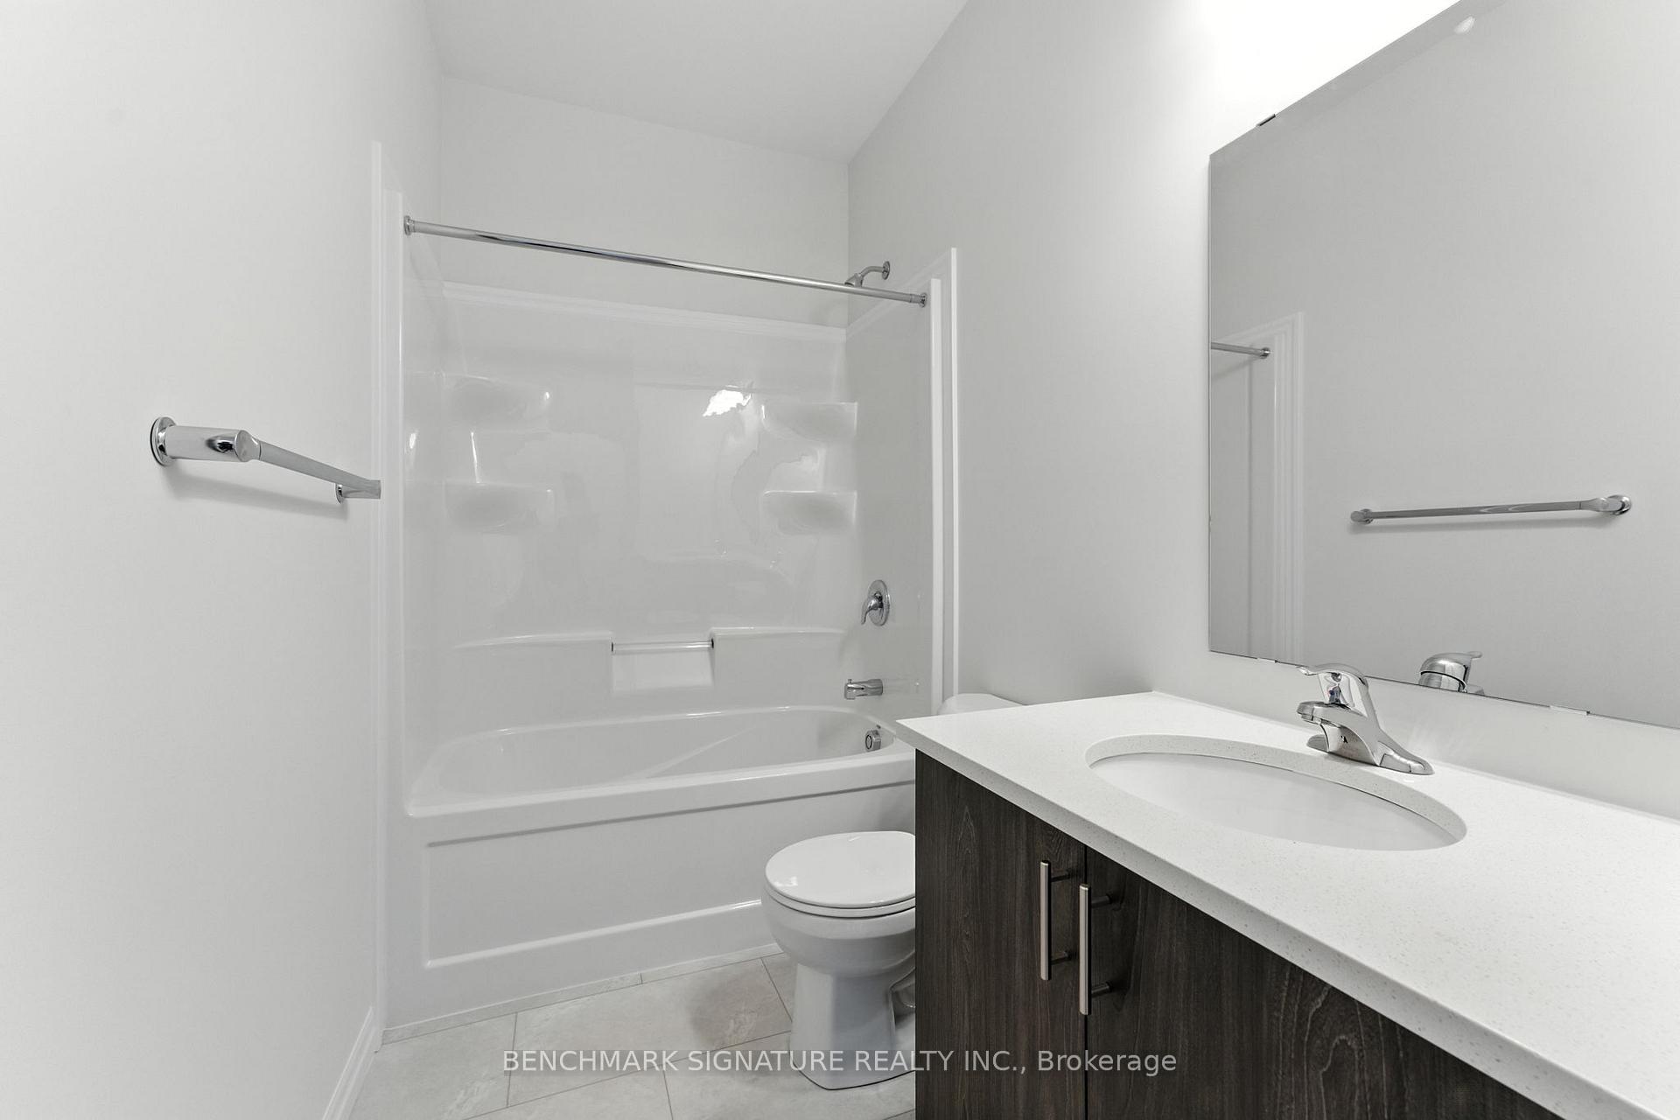
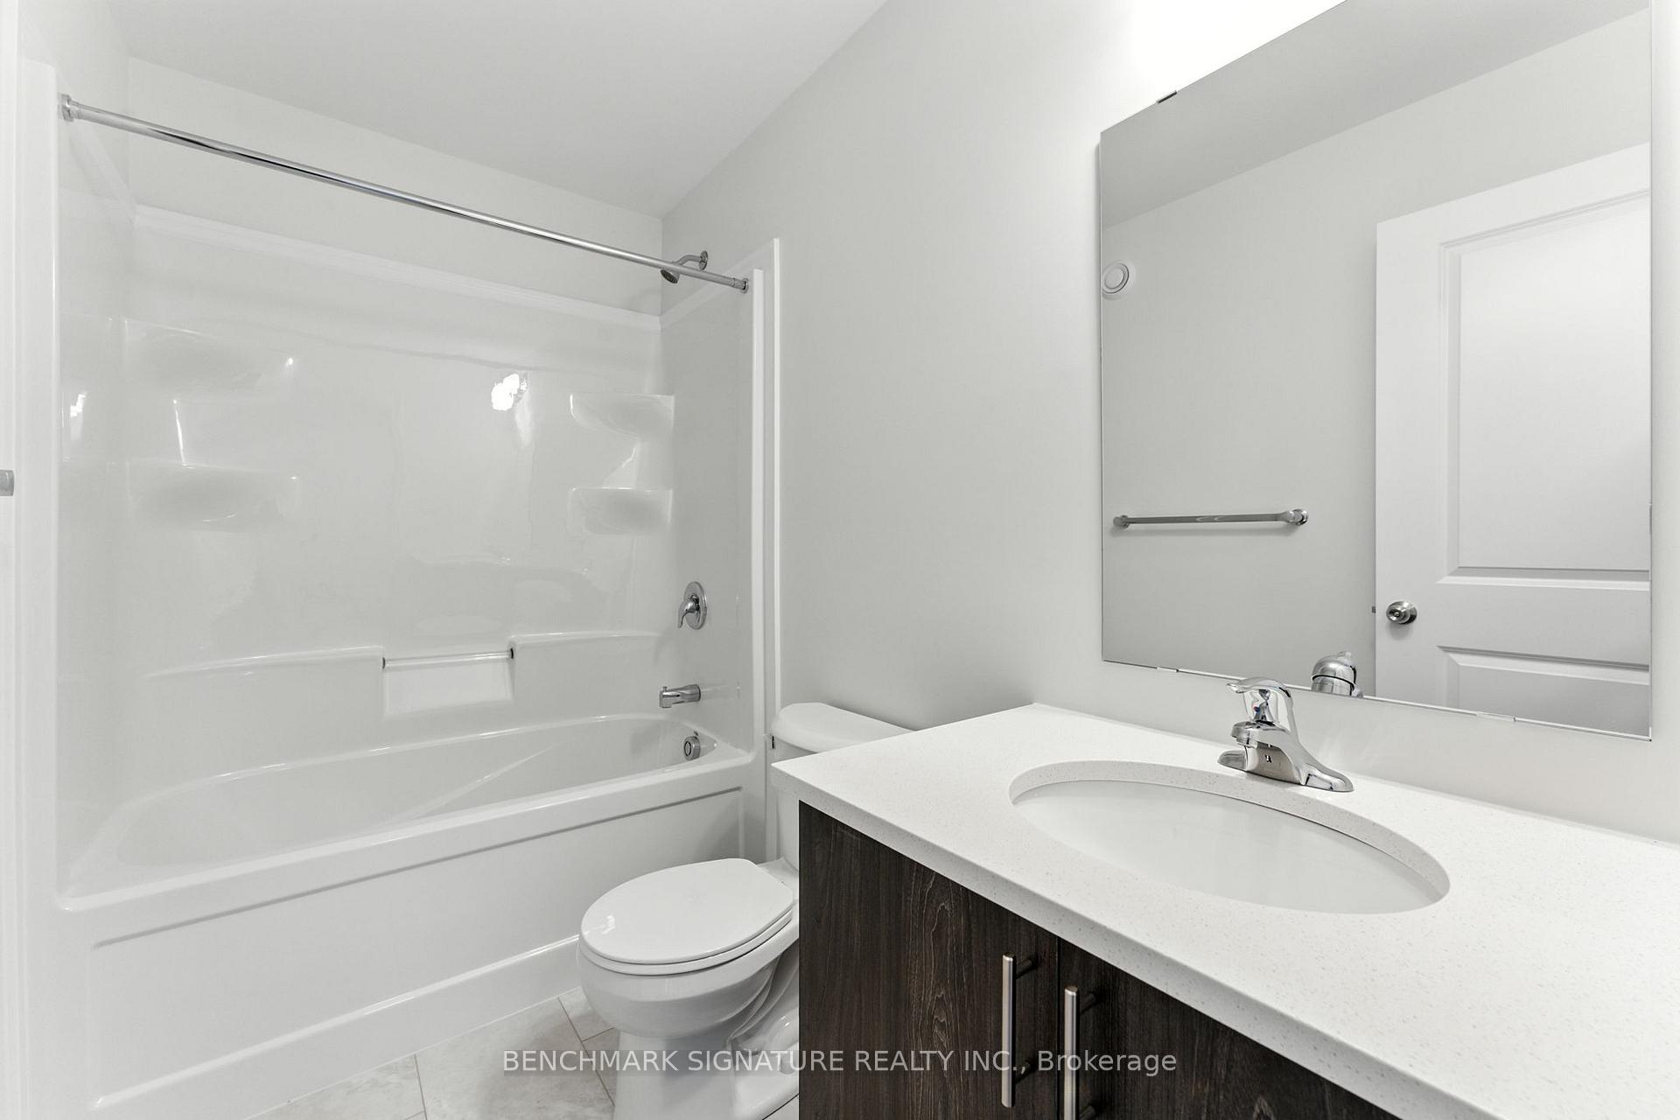
- 4-piece, Main
- 4-piece, Main
- 4-piece, Second
- Municipality
- Norfolk
- Neighbourhood
- Simcoe
- Main cross streets
- Highway 3 and Rob Blake Way
- Directions
- Hwy 3 and Rob Blake turn right before Norview Lodge
- MLS® number
- X12685110
- Data source
- Toronto Regional Real Estate Board
- Status change
- 2026-03-27
- Listed on
- 2026-01-11
- Days on market
- 75 days
- Possession date
- 2026-02-02
- Possession type
- 1-29 days
- Co-op commission
- 2% net of hst
- Seller
- Listed by
- BENCHMARK SIGNATURE REALTY INC.
Home Market Value
Current home valuation for 18 Painted Skimmer Place, Norfolk, Simcoe, Norfolk, ON. Listed for $629,900
HOMEH Estimate
$629,900
Estimated Sales Range
$497,621 - $762,179
HOMEH Estimate for 18 Painted Skimmer Place, Norfolk, Simcoe
Calculated with a real agent's CMA method — 45+ years of experience, codified. Not an AI guess.
For the owner
Is this your home? Track its value.
Get this home's HOMEH Estimate by email once a month, with how many homes are for sale around you.
Mortgage Payment Calculator
Compare up to 4 down payment scenarios
5% on first $500K + 10% on $129,900 over $500K
$37,990
| Scenario 1 | Scenario 2 | Scenario 3 | Scenario 4 | |
|---|---|---|---|---|
−Down payment | % $ | % $ | % $ | % $ |
+CMHC insurance | $23,659 | $17,574 | $14,992 | $0 |
=Total mortgage | $615,135 | $584,484 | $550,407 | $503,920 |
Amortization | ||||
Mortgage rate | % | % | % | % |
| Payment frequency | ||||
=Mortgage payment | $3,003monthly | $2,854monthly | $2,687monthly | $2,460monthly |
Land Transfer Tax
$9,073
$9,073
Around this home
Data provided by OpenStreetMap & Fraser Institute School Rankings
Ask HOMEH
New!Hi there!
👋Text or call (416) 301-9001
Recommended for you
Based on homes you've looked at.
No recommended properties found.
Nearby similar homes
No nearby properties found.
More real estate resources
Other homes nearby
Explore this area
Nearby neighbourhoods
No nearby listings available.