
1866 Thompson Road
Norfolk (Townsend), ON N0A 1Y0
- 2+2Bedrooms
- 2Bathrooms
- 2Garage
- 1100–1500Sq Ft
- $5,634Tax
- 983×617 ftLot Size
 Estimated Value:$968,338See Free Estimate Report

Property not available for sale or for rent.
HOMEH One: full-service selling for a 1% listing fee. The buyer's agent commission is separate.
Free Home EvaluationHow Much Is My Home Worth?Homes for Sale NearbySale & Price History for 1866 Thompson Road, Norfolk, Townsend
Real estate boards require you to or to see the full details of this property.
*Sold prices and complete sale & price history are regulated data. Under the Trust in Real Estate Services Act, 2002 (TRESA) and the rules of the Real Estate Council of Ontario (RECO), and pursuant to the Multiple Listing Service® rules of the Canadian Real Estate Association (CREA) and the Toronto Regional Real Estate Board (TRREB), this information may be shown only to registered users who have agreed to the applicable terms of use (a Virtual Office Website, or "VOW," arrangement). HOMEH Inc., Brokerage therefore provides it to signed-in members only. Creating an account is free and takes under a minute.
About 1866 Thompson Road, Norfolk, Townsend
Summarized Description
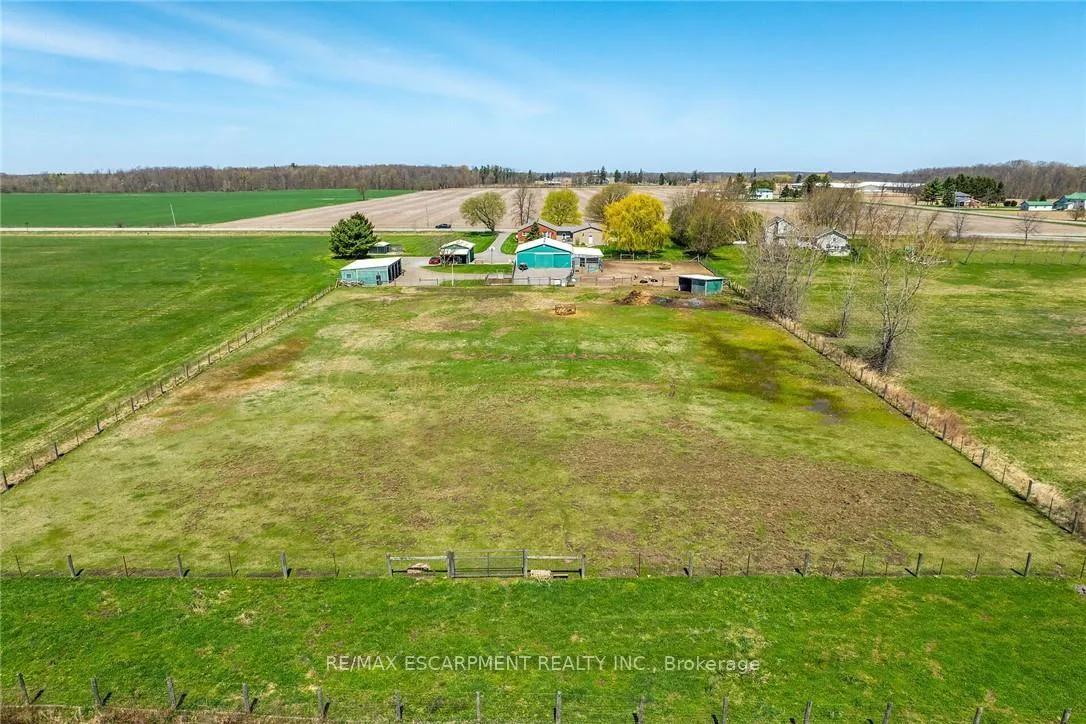
- Immaculate 14.34ac hobby farm in Norfolk County.
- Extensively renovated bungalow with modern upgrades.
- Heated garage and multiple versatile buildings.
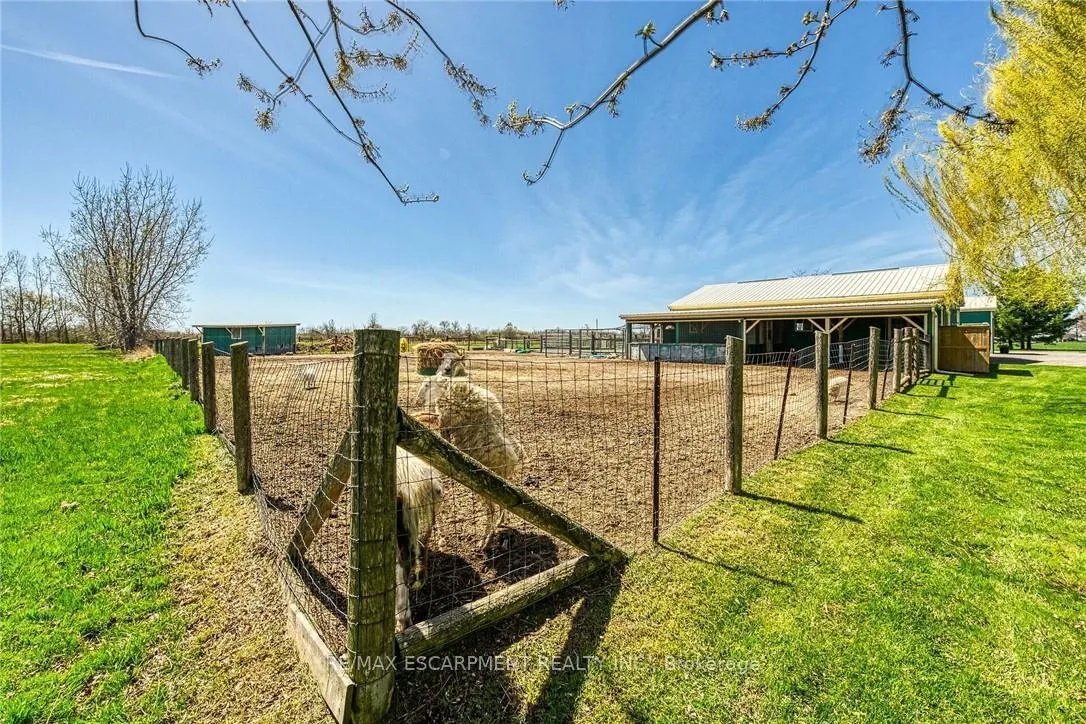
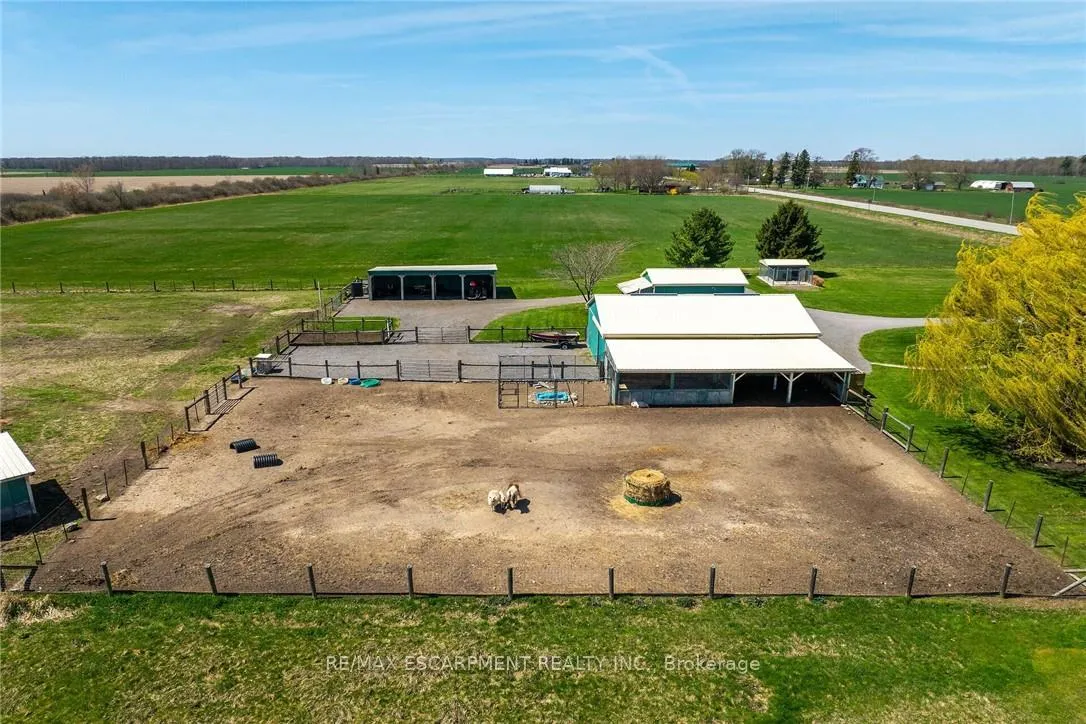
- Metal clad barn suitable for livestock.
- Luxurious living spaces with hardwood and granite.
- Self-sufficient land for livestock feed.
- Rural living focused on sustainability.
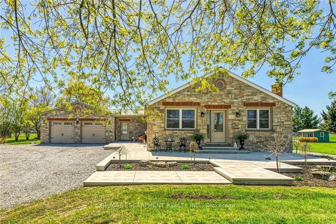
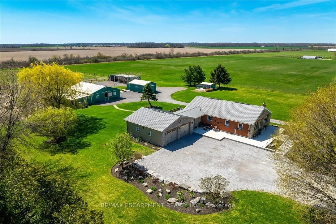
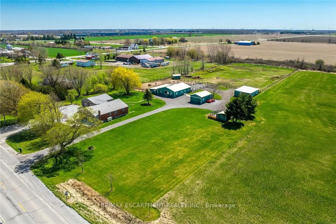
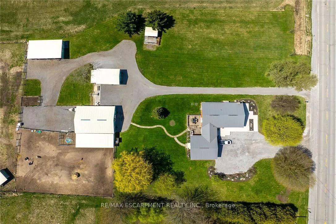
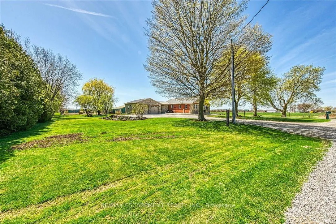
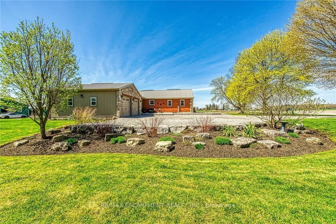
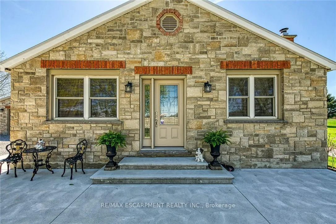
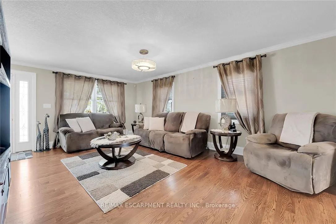
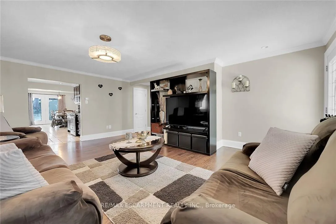
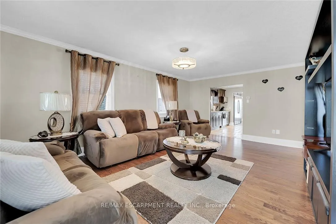
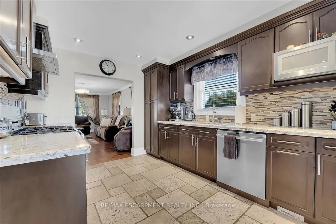
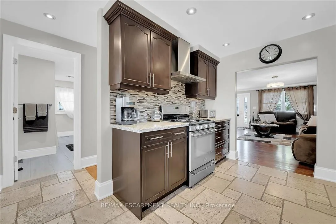
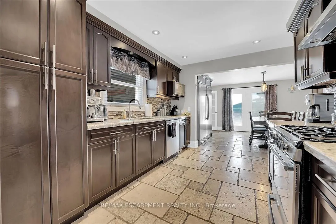
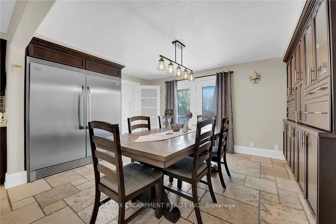
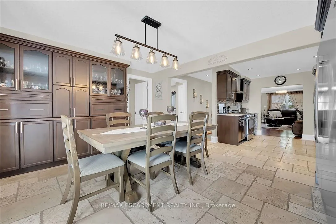
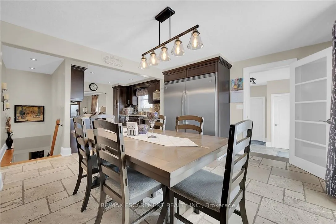
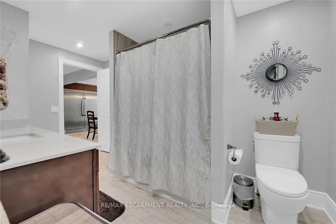
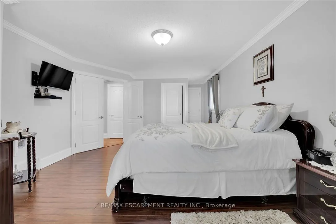
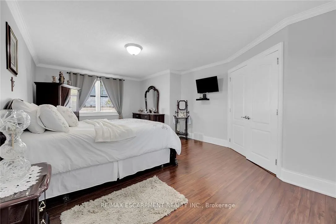
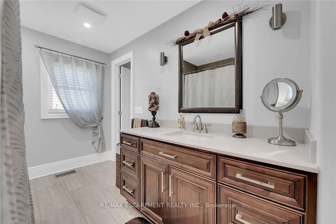
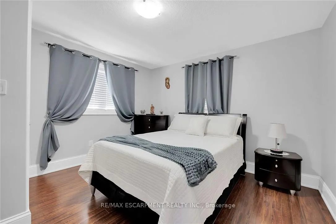
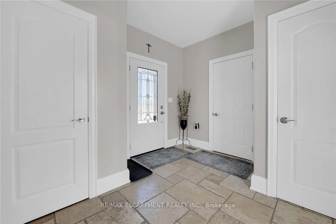
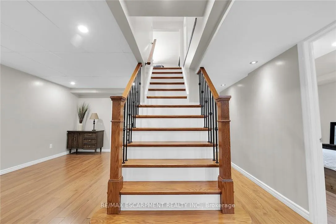
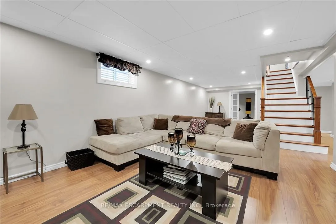
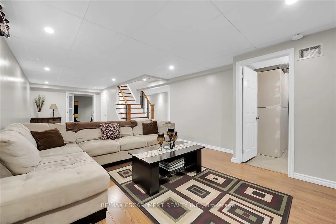
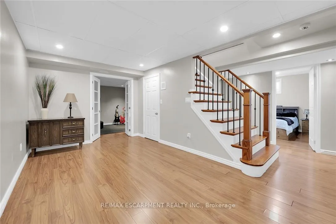
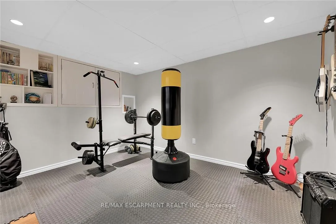
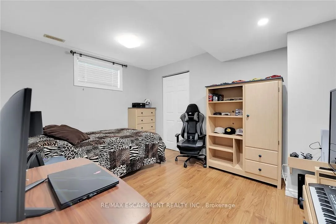
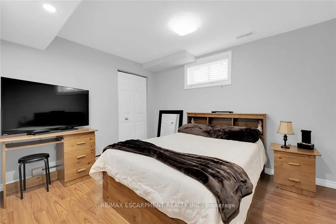
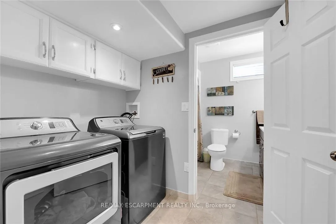
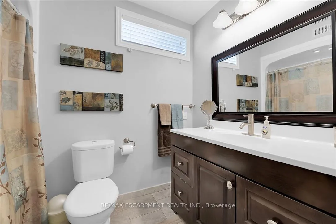
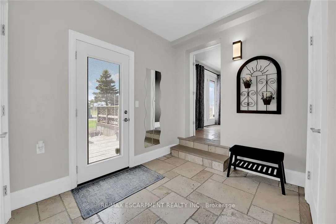
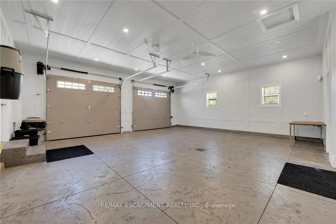
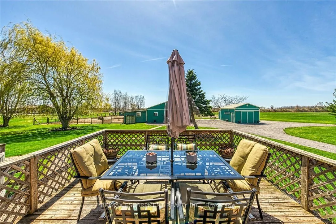
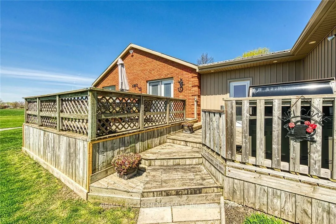
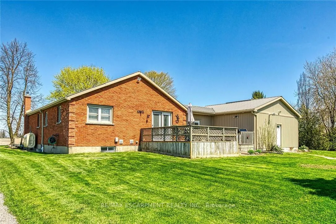
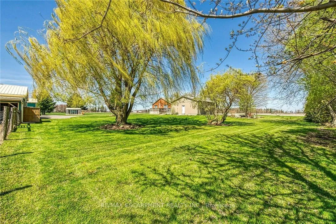
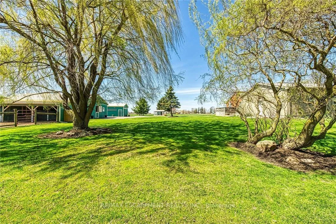
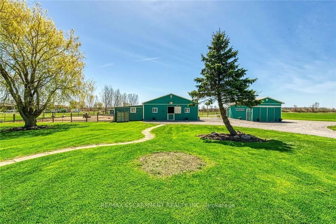
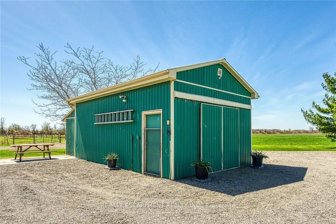
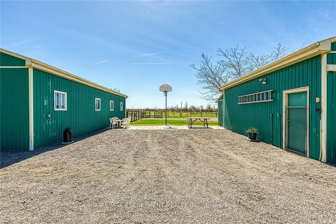
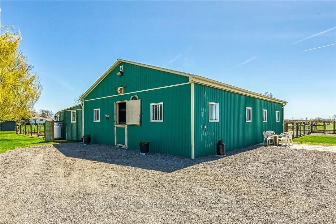
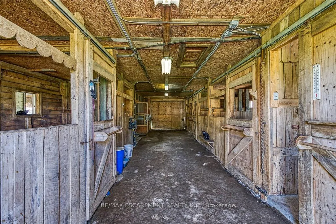
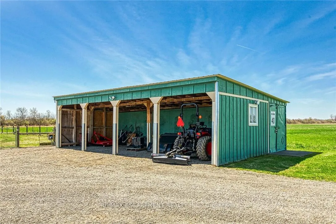
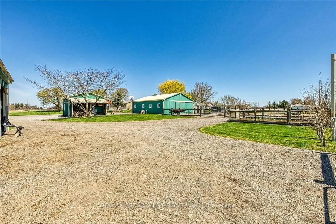
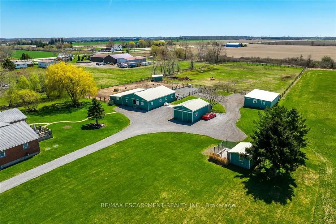
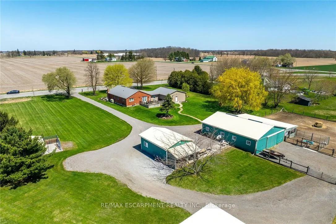
Immaculate 14.34ac hobby farm located on eastern outskirts of Norfolk Cnty near Haldimand County border central to Hagersville & Waterford. Incredible package begins at extensively renovated brick/stone/sided bungalow introducing over 2000sf of flawless living area (both levels), 680sf htd/ins. attached garage w/10ft ceilings, new stamped conc floor, 2 new ins. doors & p/g heater - complimented w/over 800sf of recently poured conc. front/side patio + 360sf tiered rear deck. Livestock lovers will appreciate metal clad 30x42 barn (bit in 2000) incs 5 hardwood box stalls, hydro, water & 16x42 lean-to w/separate road entrance. Additional buildings inc metal clad 24x16 garage (bit in 2000), versatile 3 bay open-end building att. to 22x40 sea-container, 20x14 dog kennel on conc. slab & multiple paddocks - majority of land is workable capable of supplying self sufficient feed livestock needs. Pristine home ftrs grand foyer incs 2 closets, rear & garage entry - leads to stylish kitchen'22 sporting dark cabinetry, tile back-splash, SS p/g stove, comm. style side/side SS fridge/freezer topped off w/granite counters - segues to dinette boasting garden door deck WO. Gorgeous travertine tile flooring compliment these rooms w/upscale flair. Continues to luxurious living room augmented w/hardwood flooring & picture window - on to primary bedroom ftrs WI closet & en-suite privilege to chicly appointed remodeled bath in 2022 - completed w/guest bedroom. Custom wood staircase descends to lower level family room - perfect for large family gatherings or simply to relax - additional rooms inc 2 bedrooms, modern 4pc bath, office/den or poss. 5th bedroom (no window), laundry room & utility room. Extras -metal roof, new ceilings, 200 hydro, vinyl windows, recent facia/soffit/eaves/siding, 4 ext. doors'23, int. doors/hardware/trim/baseboards'13, ex. well w/purification system, p/gas aqua-therm furnace-2025, AC, C/VAC & more. Experience rural living - rooted in sustainability & satisfaction.
Key Facts & Features
Property Costs
- Annual Property Tax Amount
- $5,634
- Land Transfer Tax Fee
- $22,875
Rental Items
- Rental Equipment
- Propane Tank
- Under Contract
- Propane Tank
- Basement Type
- Full, Finished
Interior Features
- Laundry Level
- Lower Level
- Interior Extras
- Auto Garage Door Remote, Central Vacuum, Sewage Pump, Sump Pump, Water Heater Owned, Water Purifier, Water Softener, Water Treatment, Workbench
- View
- Clear
- Security Features
- Alarm System, Carbon Monoxide Detectors
- Fireplace/Stove
- No
- Elevator
- No
Exterior Features
- Exterior Extras
- Deck
- Pool
- None
- Other Structures
- Barn, Other, Shed
Building
- Building Type
- Detached
- Building Style
- Bungalow
Construction
- Exterior Finish
- Brick Front, Brick Veneer
- Roof
- Metal
- Foundation Details
- Concrete Block, Poured Concrete
- Special Designation
- Unknown
Lot
- Lot Front
- 983.46 ft
- Lot Depth
- 616.92 ft
Inclusions
- Inclusions
- Carbon Monoxide Detector, Central Vac, Dishwasher, Dryer, Freezer, Garage Door Opener, Gas Stove, Hot Water Tank Owned, Microwave, Range Hood, Refrigerator, Smoke Detector, Washer, Window Coverings, attached intJext light fixtures, bathroom mirrors, ceiling fans, electric fencer system, all gates & penning, ceiling mounted p/gas heater in shop, workbenches in garages, p/g BBQ
Exclusions
- Exclusions
- all curtains & all curtain rod hangers & attached hardware, 2 feeders
Parking & Garages
- Garage Type
- Attached
- Garage Spaces
- 2
- Parking Spaces
- 8
- Total Garage And Parking Spaces
- 10
Heating & Cooling
- Heat Source
- Propane
- Heat Type
- Forced Air
- Air Conditioning
- Central Air
- Water
- Well
- Sewers
- Septic
- Bedrooms
- 2 + 2
- Washrooms
- 2
- Kitchens
- 1
Room sizes
- Foyer—Main level
- Mud Room—Main level
- Dining Room—Main level
- Kitchen—Main level
- Living Room—Main level, Hardwood Floor
- Bedroom—Main level
- Bathroom—Main level, 4 Pc Bath
- Primary Bedroom—Main level, Ensuite Bath, Walk-In Closet(s)
- Family Room—Basement level
- Family Room—Basement level
- Bedroom—Basement level
- Bedroom—Basement level
- Bathroom—Basement level, 4 Pc Bath
- Laundry—Basement level
- Utility Room—Basement level
- Utility Room—Basement level
- Office—Basement level
Washrooms
- 4-piece, Main
- 4-piece, Basement
- Municipality
- Norfolk
- Neighbourhood
- Townsend
- Main cross streets
- COUNTY LINE 74
- Zoning
- A
- Directions
- COUNTY LINE 74 TO WEST ON THOMPSON RD
- MLS® number
- X12476187
- Data source
- Toronto Regional Real Estate Board
- Status change
- 2026-04-27
- Listed on
- 2025-10-21
- Days on market
- 188 days
- Possession type
- Flexible
- Co-op commission
- 2% + HST SEE REALTOR REMARKS
- Seller
- Listed by
- RE/MAX ESCARPMENT REALTY INC.
Home Market Value
Current home valuation for 1866 Thompson Road, Norfolk, Townsend, Norfolk, ON. Listed for $1,320,000
HOMEH Estimate
$968,338
Estimated Sales Range
$677,837 - $1,258,839
HOMEH Estimate for 1866 Thompson Road, Norfolk, Townsend
Calculated with a real agent's CMA method — 45+ years of experience, codified. Not an AI guess.
For the owner
Is this your home? Track its value.
Get this home's HOMEH Estimate by email once a month, with how many homes are for sale around you.
Mortgage Payment Calculator
Compare up to 4 down payment scenarios
5% on first $500K + 10% on $820,000 over $500K
$107,000
| Scenario 1 | Scenario 2 | Scenario 3 | Scenario 4 | |
|---|---|---|---|---|
−Down payment | % $ | % $ | % $ | % $ |
+CMHC insurance | $48,470 | $36,828 | $31,416 | $0 |
=Total mortgage | $1,260,230 | $1,224,828 | $1,153,416 | $1,056,000 |
Amortization | ||||
Mortgage rate | % | % | % | % |
| Payment frequency | ||||
=Mortgage payment | $6,153monthly | $5,980monthly | $5,632monthly | $5,156monthly |
Land Transfer Tax
$22,875
$22,875
Around this home
No schools found nearby
Data provided by OpenStreetMap & Fraser Institute School Rankings
Ask HOMEH
New!Hi there!
👋Text or call (416) 301-9001
Recommended for you
Based on homes you've looked at.
No recommended properties found.
Nearby similar homes
No nearby properties found.
More real estate resources
Other homes nearby
Explore this area
Nearby neighbourhoods
No nearby listings available.