
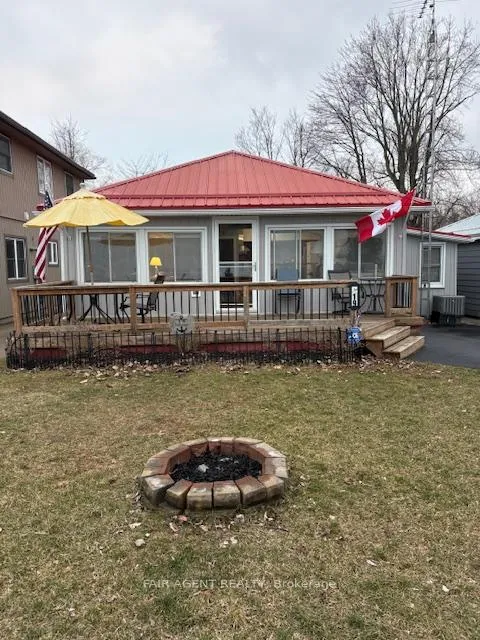


19 Ordnance Avenue
Norfolk (Turkey Point), ON N0E 1W0
- 3Bedrooms
- 2Bathrooms
- 0Garage
- 700–1100Sq Ft
- $4,753Tax
- 38×116 ftLot Size
 Free EstimateSee Free Estimate Report

Sale & Price History for 19 Ordnance Avenue, Norfolk, Turkey Point
| Start Date | End Date | Price | Event | MLS# |
|---|---|---|---|---|
| No listing history available | ||||
Real estate boards require you to or to see the full details of this property.
*Sold prices and complete sale & price history are regulated data. Under the Trust in Real Estate Services Act, 2002 (TRESA) and the rules of the Real Estate Council of Ontario (RECO), and pursuant to the Multiple Listing Service® rules of the Canadian Real Estate Association (CREA) and the Toronto Regional Real Estate Board (TRREB), this information may be shown only to registered users who have agreed to the applicable terms of use (a Virtual Office Website, or "VOW," arrangement). HOMEH Inc., Brokerage therefore provides it to signed-in members only. Creating an account is free and takes under a minute.
About 19 Ordnance Avenue, Norfolk, Turkey Point
Summarized Description
- Stunning clear lake view from the property.
- Open-concept layout for spacious living.
- Recently updated with modern finishes.
- Custom cabinetry enhances functionality.
- Electric fireplace adds cozy ambiance.
- Sunroom-style addition for extra space.
- Close to marinas and water sports.
- Ideal for getaway or investment.
Motivated seller, open to all reasonable offers. Set along a quiet one-way street in Turkey Point, this open-concept cottage offers a clear lake view and easy access to the sandy shoreline just steps from the front deck. Recently updated, the three-bedroom, two-bathroom layout is designed for relaxed coastal living, with a bright interior and a comfortable flow between the living, dining, and kitchen areas. Large windows bring in natural light, while an electric fireplace adds warmth on cooler evenings. The kitchen is well-equipped with a gas stove, microwave, and full-size refrigerator, centered around a dual-height island that comfortably accommodates family and guests. Custom cabinetry with soft-close features runs throughout the home, adding a clean and functional finish. All three bedrooms are thoughtfully laid out, and the cottage includes both a full bathroom with a tiled walk-in rain shower and a convenient second two-piece bath. Heating and cooling are handled by a propane furnace with central air, along with supplemental electric heat for added comfort. A sunroom-style addition expands the living space and includes additional storage and a secondary refrigerator. Outside, the backyard features a fire pit, two large sheds, and ample space to unwind after a day at the lake. A durable metal roof with a long-term warranty adds peace of mind. Located in a well-known lakeside community, this property is close to local marinas, fishing spots, and seasonal water sport rentals, making it an ideal getaway or investment opportunity in Norfolk County.
Key Facts & Features
Property Costs
- Annual Property Tax Amount
- $4,753
- Land Transfer Tax Fee
- $19,975
- Basement Type
- None
Interior Features
- Interior Extras
- Generator - Full
- Fireplace/Stove
- Yes
- Fireplace Features
- Electric
- Elevator
- No
Exterior Features
- Pool
- None
Building
- Building Type
- Detached
- Building Style
- Bungalow
Construction
- Exterior Finish
- Vinyl Siding
- Roof
- Metal
- Foundation Details
- Concrete Block
- Special Designation
- Unknown
Lot
- Lot Front
- 38.27 ft
- Lot Depth
- 116.00 ft
Inclusions
- Inclusions
- 2 fridges (1 large and 1 apt size), gas stove, microwave
Exclusions
- Exclusions
- None
Parking & Garages
- Garage Type
- None
- Garage Spaces
- 0
- Parking Spaces
- 2
- Total Garage And Parking Spaces
- 2
Heating & Cooling
- Heat Source
- Propane
- Heat Type
- Forced Air
- Air Conditioning
- Central Air
- Water
- Other
- Sewers
- Holding Tank
- Natural Gas
- Yes
- Hydro
- Yes
- Bedrooms
- 3
- Washrooms
- 2
- Kitchens
- 1
Room sizes
- Kitchen—Main level, Combined w/Dining
- Living Room—Main level
- Sunroom—Main level
- Bedroom—Main level
- Bedroom—Main level
- Bedroom—Main level
- Bathroom—Main level, 3 Pc Bath
- Bathroom—Main level, 2 Pc Bath
- Other—Main level
Washrooms
- 3-piece
- 2-piece
- Municipality
- Norfolk
- Neighbourhood
- Turkey Point
- Main cross streets
- Cedar Dr/Ordnance Dr
- Directions
- Turkey Pt Road to Cedar Dr
- Waterfront
- Indirect
- MLS® number
- X12911056
- Data source
- Toronto Regional Real Estate Board
- Listed on
- 2026-03-23
- Updated on
- 2026-10-09
- Days on market
- 206 days
- Possession date
- 2026-04-30
- Possession type
- Flexible
- Co-op commission
- 1.5% as per sellers request
- Seller
- Listed by
- FAIR AGENT REALTY
Home Market Value
Current home valuation for 19 Ordnance Avenue, Norfolk, Turkey Point, Norfolk, ON. Listed for $1,175,000
HOMEH Estimate
—
Estimated Sales Range
—
HOMEH Estimate for 19 Ordnance Avenue, Norfolk, Turkey Point
Calculated with a real agent's CMA method — 45+ years of experience, codified. Not an AI guess.
Mortgage Payment Calculator
Compare up to 4 down payment scenarios
5% on first $500K + 10% on $675,000 over $500K
$92,500
| Scenario 1 | Scenario 2 | Scenario 3 | Scenario 4 | |
|---|---|---|---|---|
−Down payment | % $ | % $ | % $ | % $ |
+CMHC insurance | $43,287 | $32,783 | $27,965 | $0 |
=Total mortgage | $1,125,462 | $1,090,283 | $1,026,715 | $940,000 |
Amortization | ||||
Mortgage rate | % | % | % | % |
| Payment frequency | ||||
=Mortgage payment | $5,495monthly | $5,323monthly | $5,013monthly | $4,590monthly |
Land Transfer Tax
$19,975
$19,975
Around this home
No schools found nearby
Data provided by OpenStreetMap & Fraser Institute School Rankings
Ask HOMEH
New!Hi there!
👋Text or call (416) 301-9001
Recommended for you
Based on homes you've looked at.
No recommended properties found.
Nearby similar homes
No nearby properties found.
More real estate resources
Other homes nearby
Explore this area
Nearby neighbourhoods
No nearby listings available.