
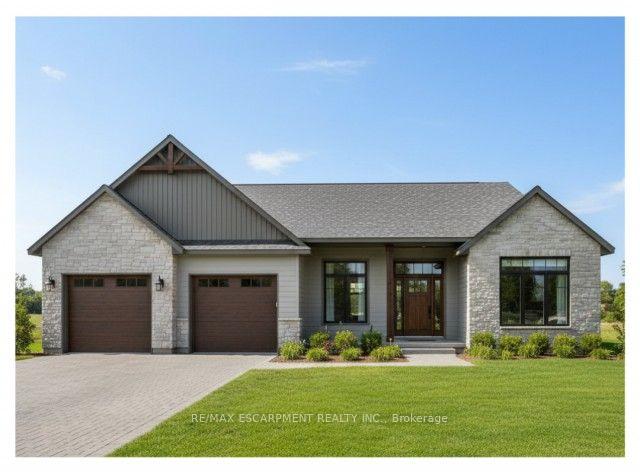
22 Wild Rose Lane
Norfolk (Rural S. Walsingham), ON N0E 1P0
- 3Bedrooms
- 2Bathrooms
- 2Garage
- 1800–1999Sq Ft
- —Tax
- $50/moCondo Fee
 Estimated Value:$972,922See Free Estimate Report

Sale & Price History for 22 Wild Rose Lane, Norfolk, Rural S. Walsingham
| Start Date | End Date | Price | Event | MLS# |
|---|---|---|---|---|
| No listing history available | ||||
Real estate boards require you to or to see the full details of this property.
*Sold prices and complete sale & price history are regulated data. Under the Trust in Real Estate Services Act, 2002 (TRESA) and the rules of the Real Estate Council of Ontario (RECO), and pursuant to the Multiple Listing Service® rules of the Canadian Real Estate Association (CREA) and the Toronto Regional Real Estate Board (TRREB), this information may be shown only to registered users who have agreed to the applicable terms of use (a Virtual Office Website, or "VOW," arrangement). HOMEH Inc., Brokerage therefore provides it to signed-in members only. Creating an account is free and takes under a minute.
About 22 Wild Rose Lane, Norfolk, Rural S. Walsingham
Summarized Description
- Stunning to-be-built home in BB Ranch Estates
- Located in a peaceful gated community
- Spectacular waterfront setting enhances appeal
- Main floor living offers luxury and convenience
- Impressive 10' high ceilings in great room
- Open-concept design connects living spaces
- Primary suite features walk-in closet and ensuite
- Quality craftsmanship evident throughout the home
This is your chance to own a stunning, to-be-built 1856 sq ft home, located at 22 Wildrose in the gated community of BB Ranch Estates. This homes curb appeal is accentuated by a stone & hardboard facade and a spacious multi-car garage setup. BB Ranch Estates is designed for those who appreciate peace, nature, and high-end living. You'll enjoy the safety and quiet of a gated community where neighbours share a love for the serene environment and the spectacular waterfront setting. The home itself sits on a large lot, offering the luxury, comfort, and convenience with sought-after main floor living. You will love relaxing right from your own covered porch at the back-the perfect spot to unwind and enjoy the sights and sounds of nature. Inside, every detail shows quality craftsmanship. Step through the welcoming covered front porch and into a foyer that flows beautifully into a great room, featuring an impressive 10' high raised ceiling. The open-concept design seamlessly connects to a bright dining area and a kitchen complete with a large island and a walk-in pantry. The main floor layout is intelligently split for privacy. On one side, you'll find two comfortable bedrooms-including one with a cathedral ceiling-and a 4pc bath. On the opposite side, the primary suite serves as a true retreat, boasting a large bedroom, with walk-in closet, and a 3pc ensuite bath. For ease and functionality, a dedicated mudroom and laundry room are conveniently situated just off the large garage. It's time to build the modern, country retreat you deserve. Book an appointment or visit our sales center for more information.
Key Facts & Features
Property Costs
- Annual Property Tax Amount
- $0
- Land Transfer Tax Fee
- $18,473
Condo/Maintenance Fee
- Maintenance Fee
- $50 /month
Included In Maintenance Fee
- None
Rental Items
- Rental Equipment
- Hot Water Heater, Propane Tank
- Basement Type
- Full, Unfinished
Interior Features
- Pets Permitted
- Yes-with Restrictions
- Laundry Features
- Laundry Room
- Interior Extras
- Auto Garage Door Remote, Sump Pump, Sewage Pump
- Fireplace/Stove
- Yes
- Fireplace Features
- Electric, Living Room
- Elevator
- No
Exterior Features
- Balcony
- None
Building
- Building Type
- Detached Condo
- Building Style
- Bungalow
- Condo Corp Number
- 50
Construction
- Exposure
- East
- Exterior Finish
- Hardboard, Stone
- Special Designation
- Unknown
Parking & Garages
- Garage Type
- Attached
- Garage Spaces
- 2
- Parking Type
- Owned
- Parking Spaces
- 4
- Total Garage And Parking Spaces
- 6
Lockers
- Locker Type
- None
Heating & Cooling
- Heat Source
- Propane
- Heat Type
- Forced Air
- Air Conditioning
- Central Air
- Bedrooms
- 3
- Washrooms
- 2
- Kitchens
- 1
Room sizes
- Bathroom—Main level, 4 Pc Bath
- Primary Bedroom—Main level
- Dining Room—Main level
- Mud Room—Main level
- Living Room—Main level
- Foyer—Main level
- Bedroom 3—Main level
- Pantry—Main level
- Kitchen—Main level
- Laundry—Main level
- Bedroom 2—Main level
- Bathroom—Main level, 3 Pc Ensuite
Washrooms
- 4-piece, Main
- 3-piece, Main
- Municipality
- Norfolk
- Neighbourhood
- Rural S. Walsingham
- Main cross streets
- Front Rd
- Zoning
- A
- Directions
- From Front Rd , enter BB Ranch. Take Wild Rose to property
- MLS® number
- X13794690
- Data source
- Toronto Regional Real Estate Board
- Listed on
- 2026-09-15
- Updated on
- 2026-09-17
- Days on market
- 40 days
- Possession type
- Flexible
- Co-op commission
- 2.0% plus HST plus a $2500 Developer Bonus
- Seller
- Listed by
- RE/MAX ESCARPMENT REALTY INC.
Home Market Value
Current home valuation for 22 Wild Rose Lane, Norfolk, Rural S. Walsingham, Norfolk, ON. Listed for $1,099,900
HOMEH Estimate
$972,922
Estimated Sales Range
$583,753 - $1,362,091
HOMEH Estimate for 22 Wild Rose Lane, Norfolk, Rural S. Walsingham
Calculated with a real agent's CMA method — 45+ years of experience, codified. Not an AI guess.
For the owner
Is this your home? Track its value.
Get this home's HOMEH Estimate by email once a month, with how many homes are for sale around you.
Mortgage Payment Calculator
Compare up to 4 down payment scenarios
5% on first $500K + 10% on $599,900 over $500K
$84,990
| Scenario 1 | Scenario 2 | Scenario 3 | Scenario 4 | |
|---|---|---|---|---|
−Down payment | % $ | % $ | % $ | % $ |
+CMHC insurance | $40,564 | $30,687 | $26,178 | $0 |
=Total mortgage | $1,054,672 | $1,020,597 | $961,093 | $879,920 |
Amortization | ||||
Mortgage rate | % | % | % | % |
| Payment frequency | ||||
=Mortgage payment | $5,149monthly | $4,983monthly | $4,693monthly | $4,296monthly |
Land Transfer Tax
$18,473
$18,473
Around this home
No schools found nearby
Data provided by OpenStreetMap & Fraser Institute School Rankings
Ask HOMEH
New!Hi there!
👋Text or call (416) 301-9001
Recommended for you
Based on homes you've looked at.
No recommended properties found.
Nearby similar homes
No nearby properties found.
More real estate resources
Other homes nearby
Explore this area
Nearby neighbourhoods
No nearby listings available.