
334 Glen Meyer Road
Norfolk (Glen Meyer), ON N0E 1G0
- 2Bedrooms
- 1Bathroom
- 1Garage
- 700–1100Sq Ft
- $2,938Tax
- 85×84 ftLot Size
 Estimated Value:$386,000See Free Estimate Report

Sale & Price History for 334 Glen Meyer Road, Norfolk, Glen Meyer
| Start Date | End Date | Price | Event | MLS# |
|---|---|---|---|---|
| No listing history available | ||||
Real estate boards require you to or to see the full details of this property.
*Sold prices and complete sale & price history are regulated data. Under the Trust in Real Estate Services Act, 2002 (TRESA) and the rules of the Real Estate Council of Ontario (RECO), and pursuant to the Multiple Listing Service® rules of the Canadian Real Estate Association (CREA) and the Toronto Regional Real Estate Board (TRREB), this information may be shown only to registered users who have agreed to the applicable terms of use (a Virtual Office Website, or "VOW," arrangement). HOMEH Inc., Brokerage therefore provides it to signed-in members only. Creating an account is free and takes under a minute.
About 334 Glen Meyer Road, Norfolk, Glen Meyer
Summarized Description
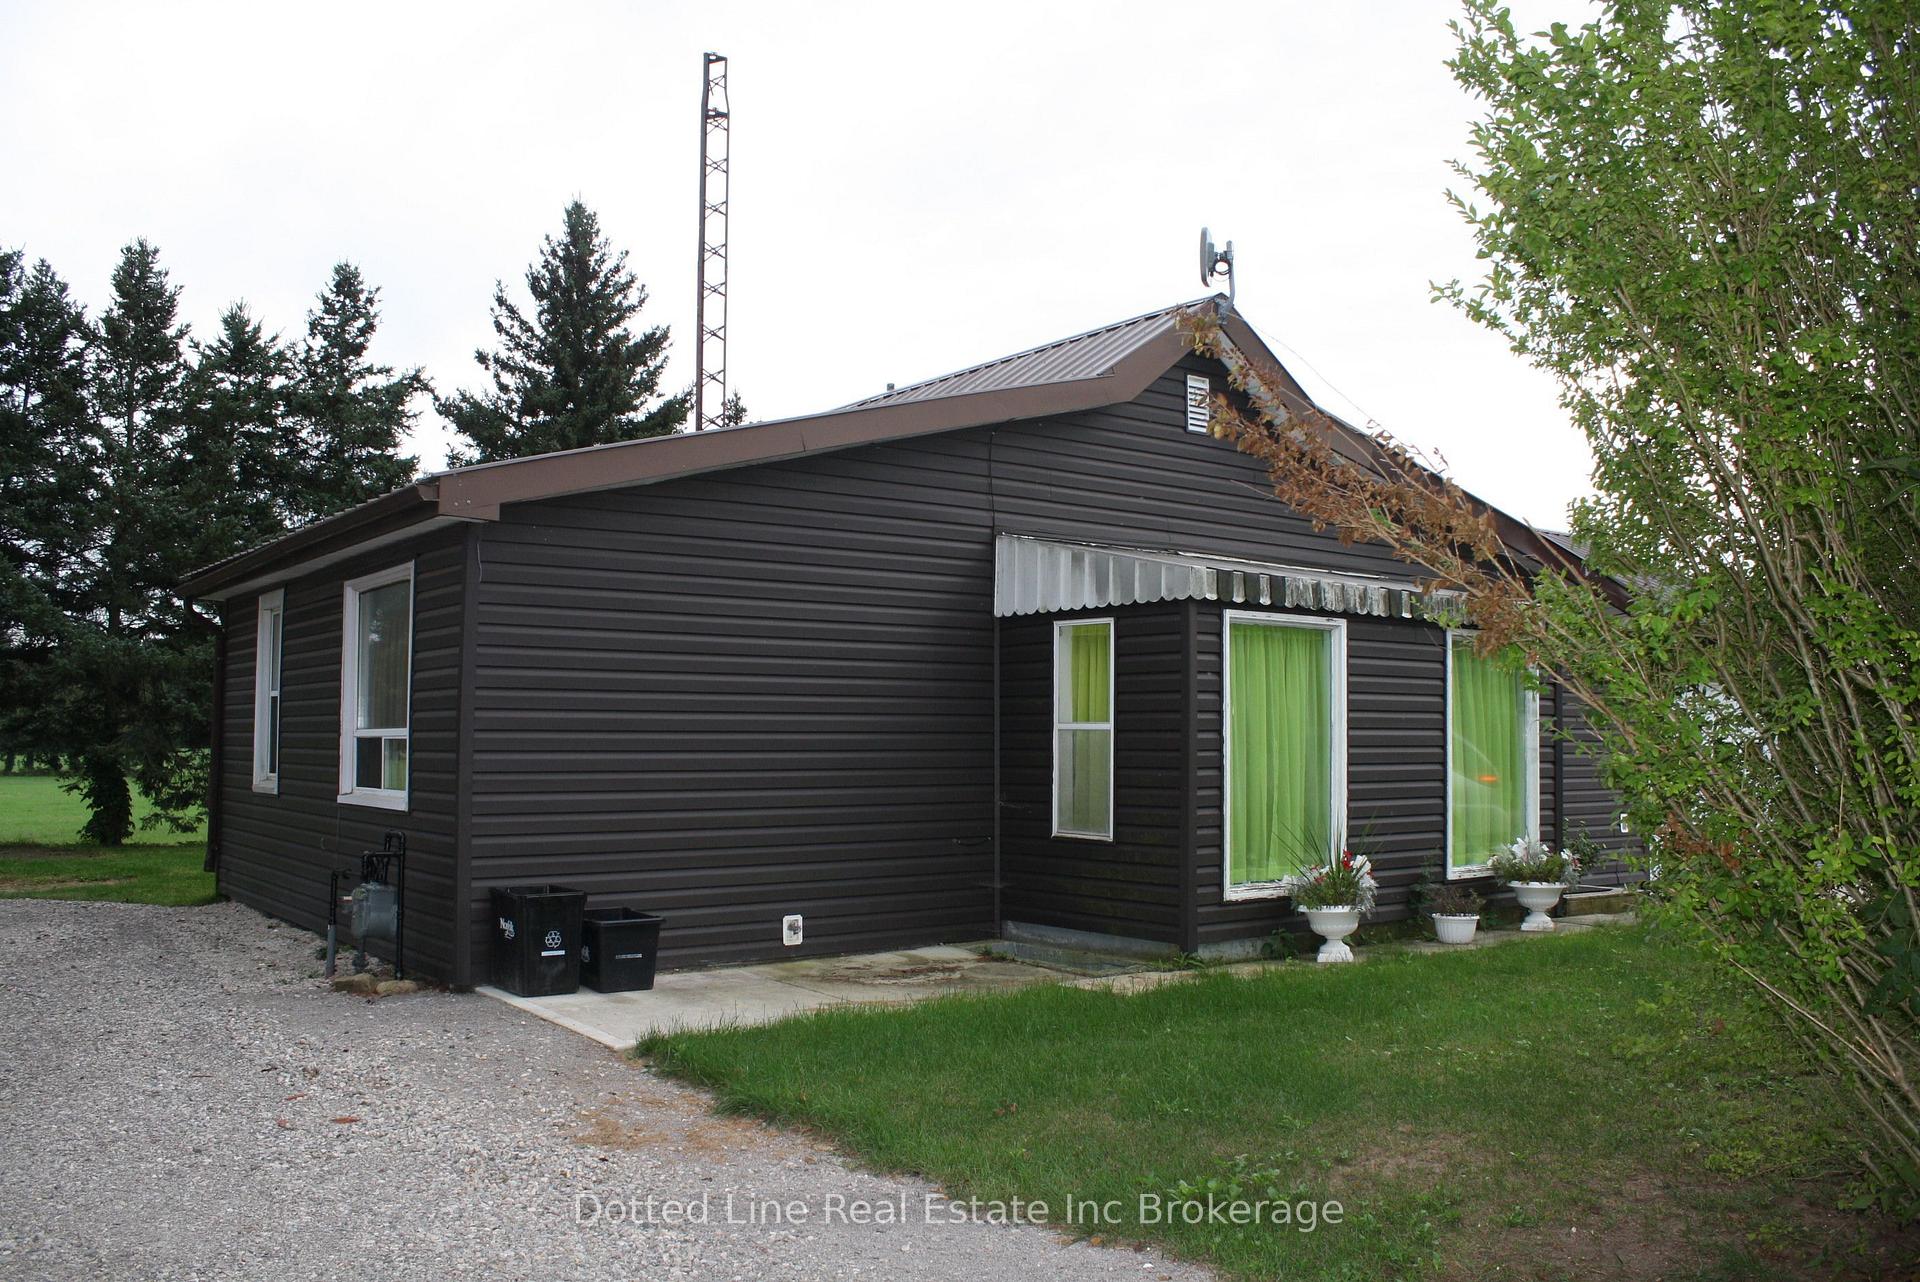
- Charming 2 bedroom bungalow in a friendly village.
- Newer detached workshop with insulation and mini split.
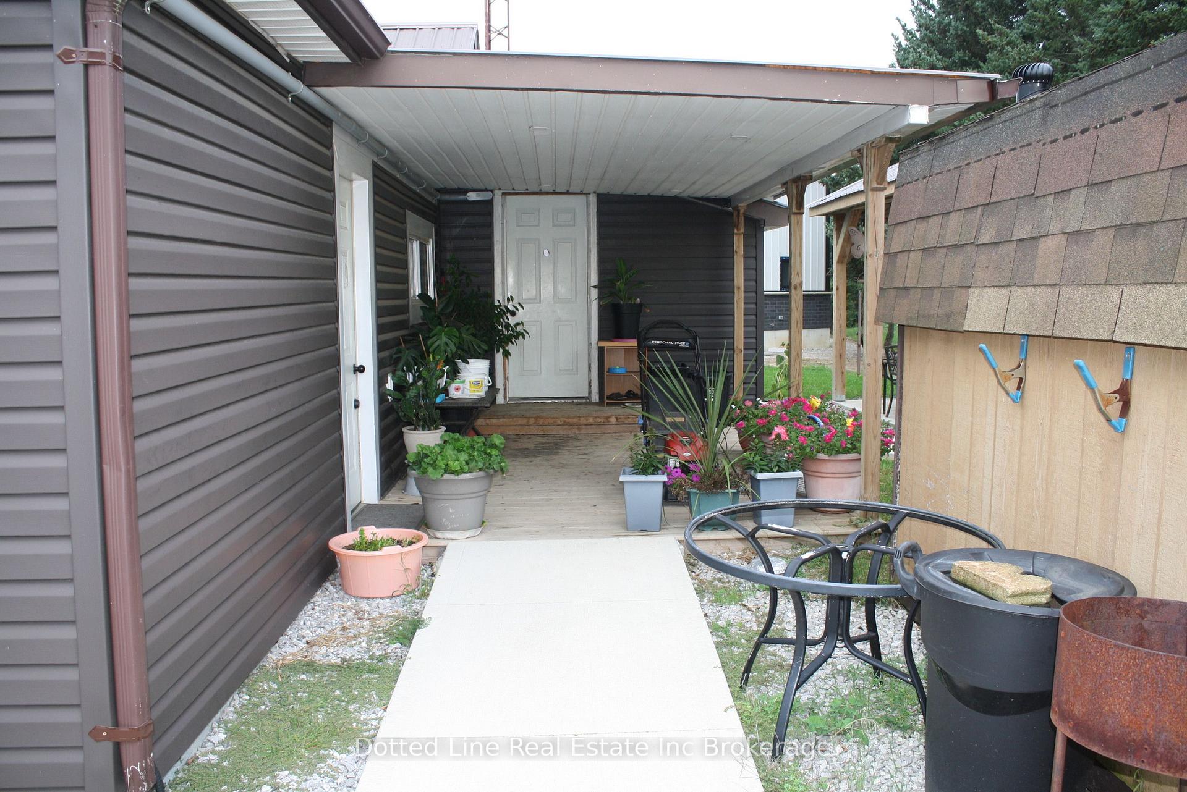
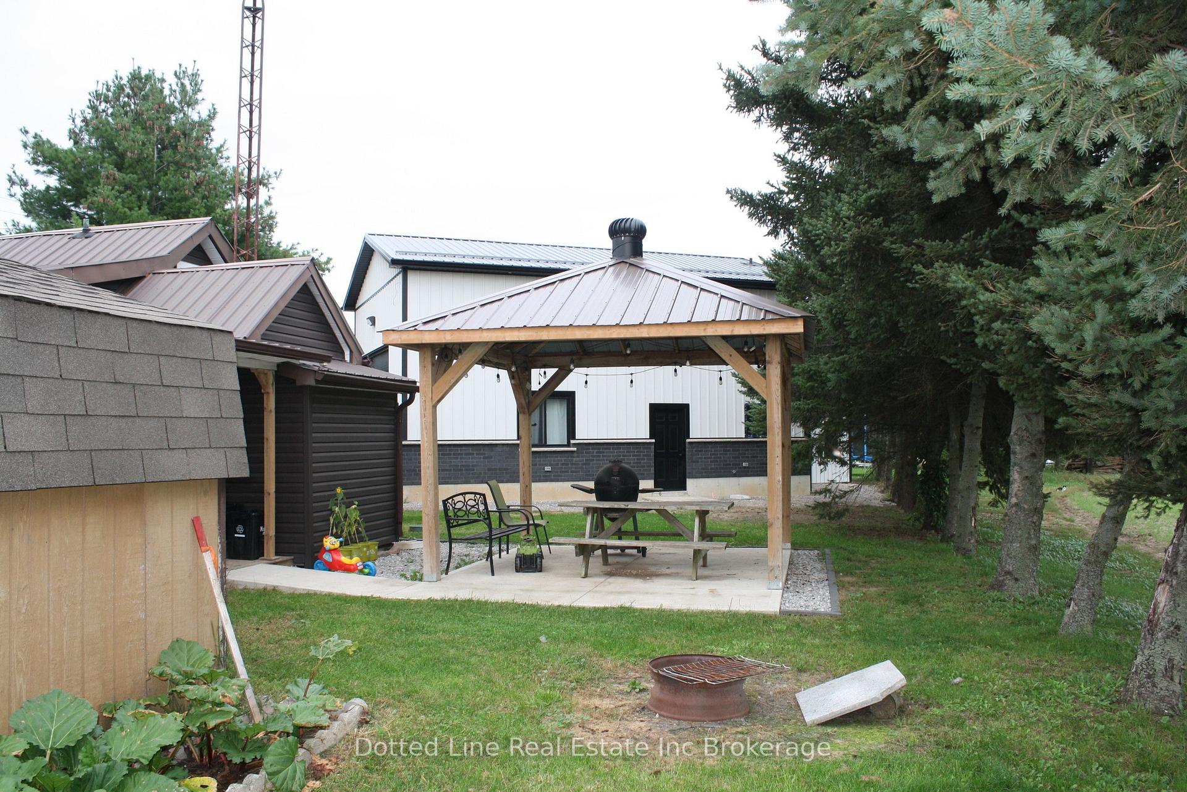
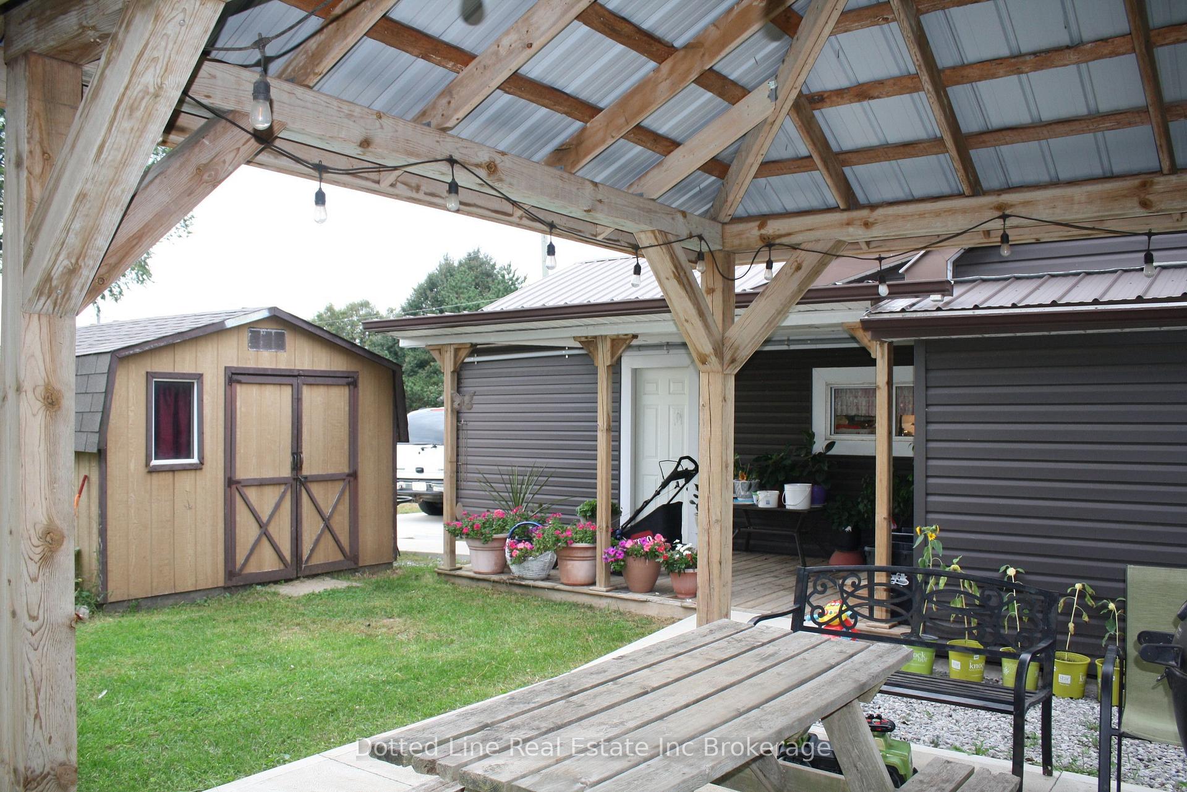
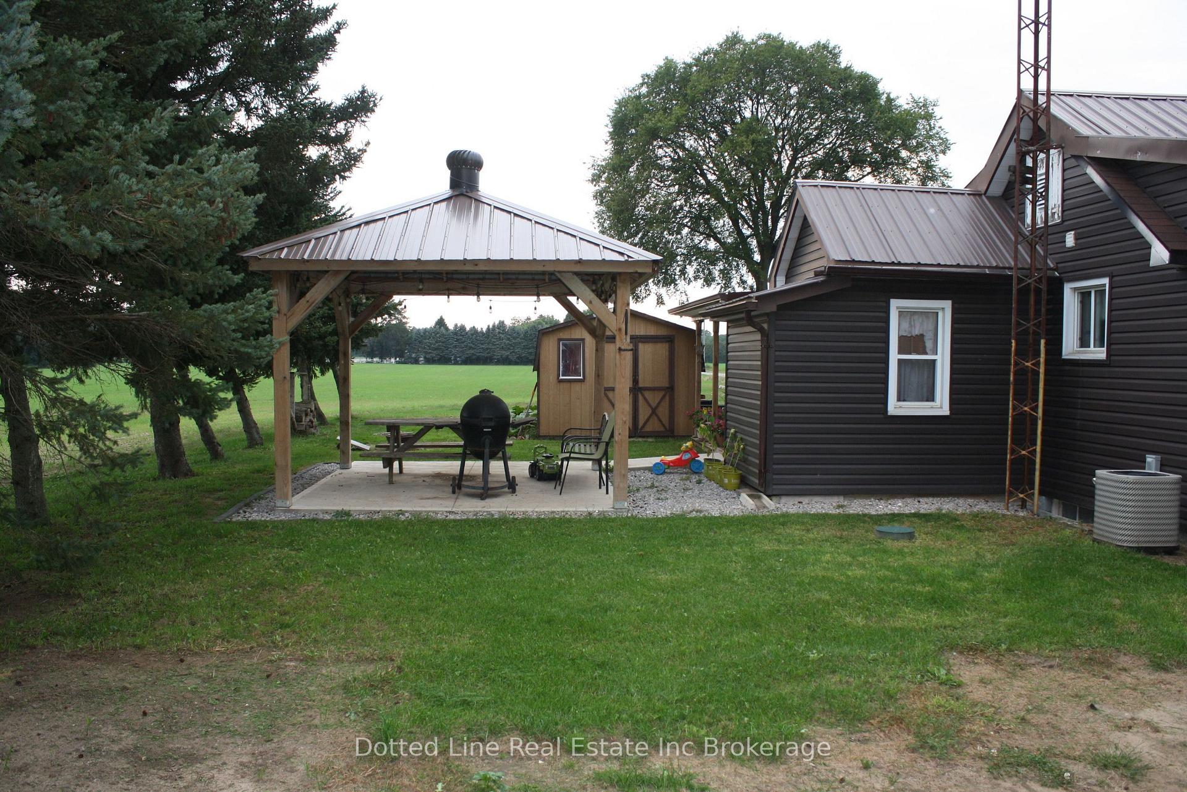
- Open concept layout with a covered back patio.
- Partially finished lower level with storage and laundry.
- Upgraded gas furnace and hydro panel for efficiency.
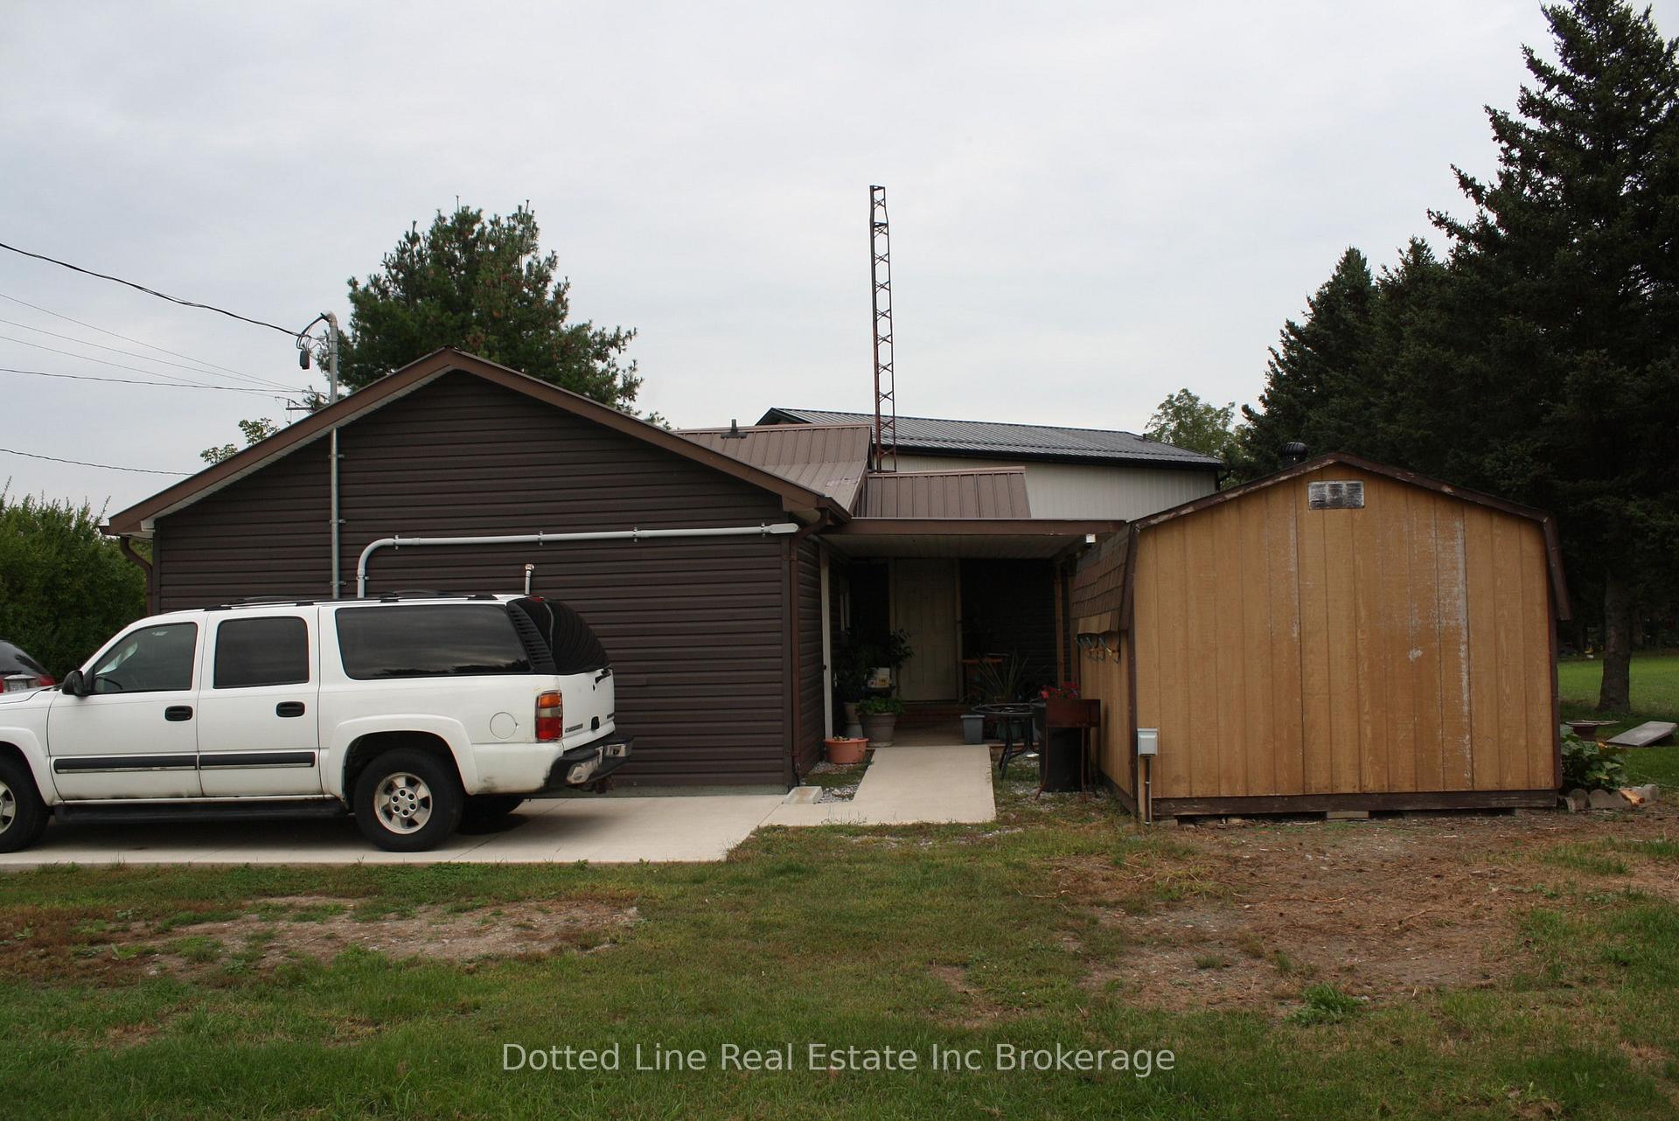
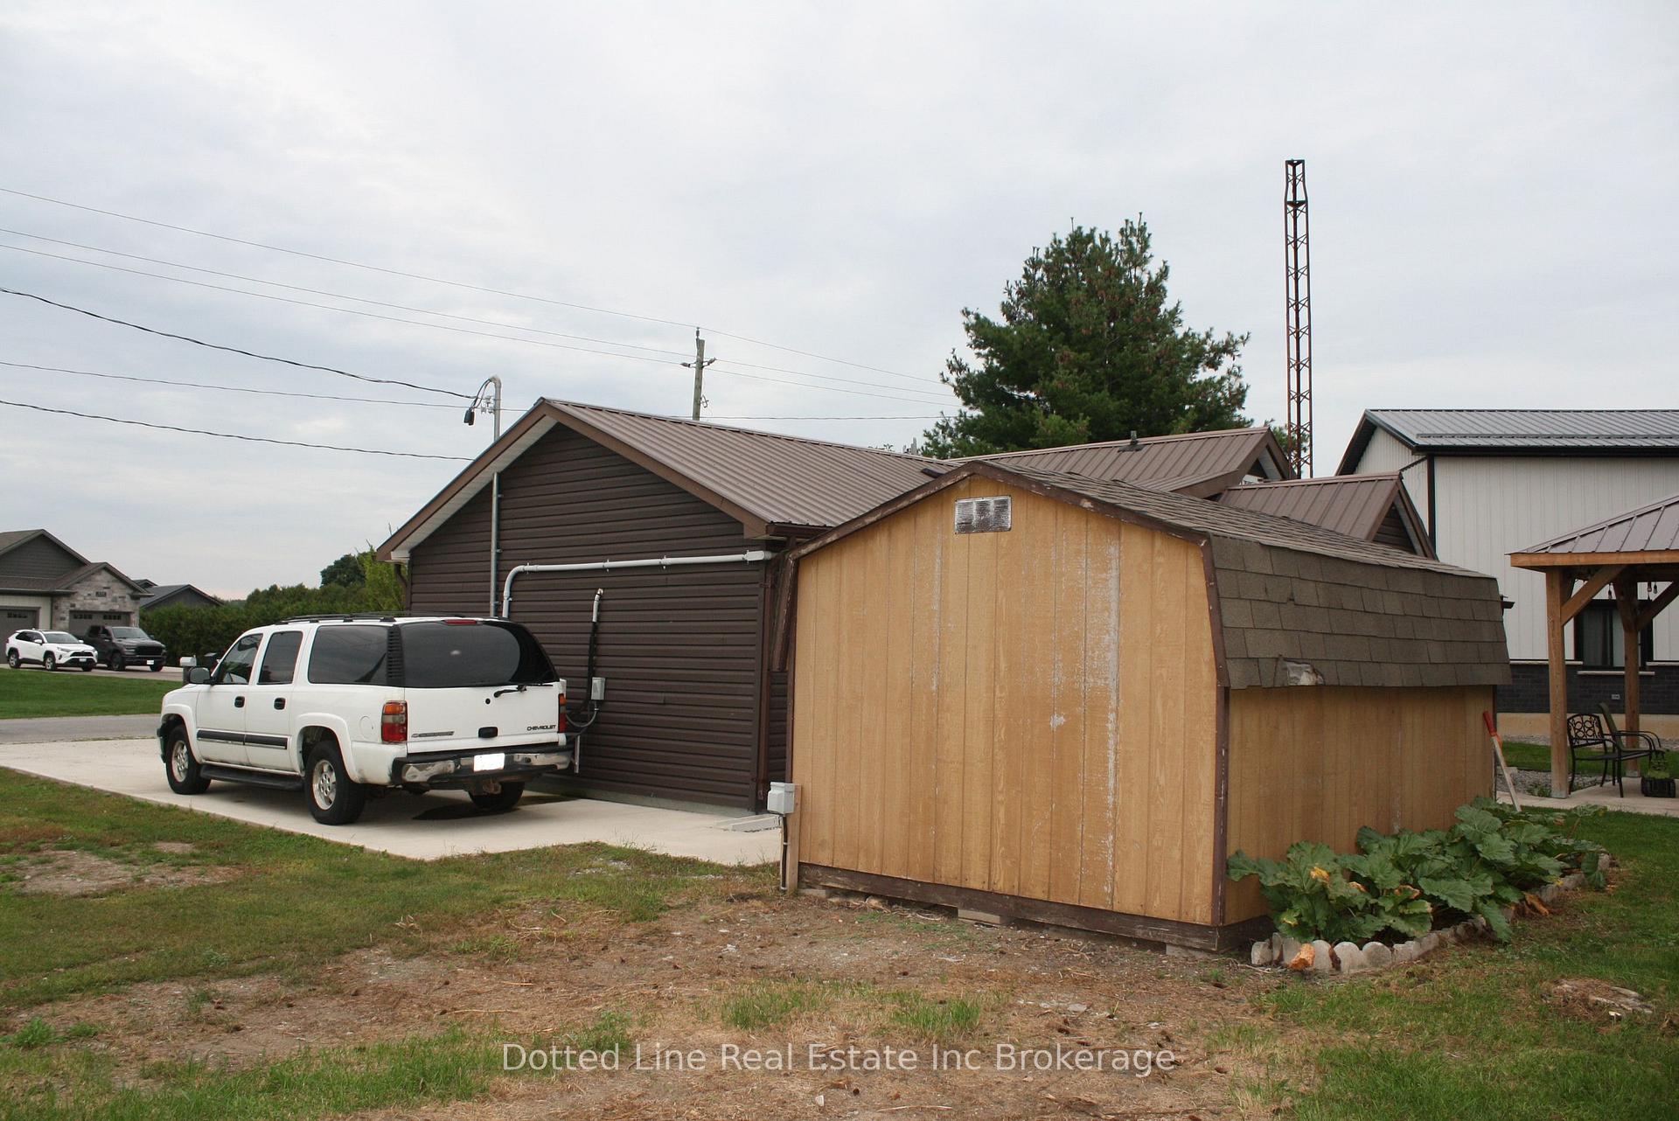
- Ample parking with a double wide concrete laneway.
- Ideal for downsizers or first-time homebuyers.
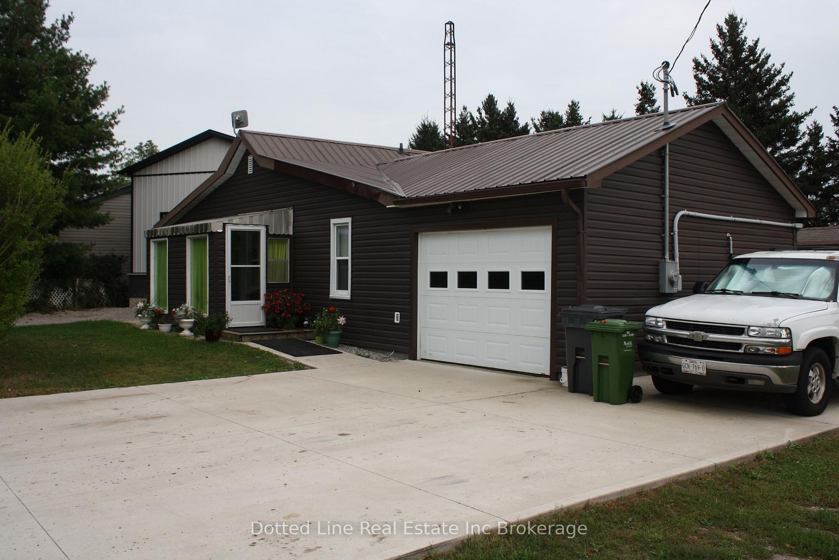
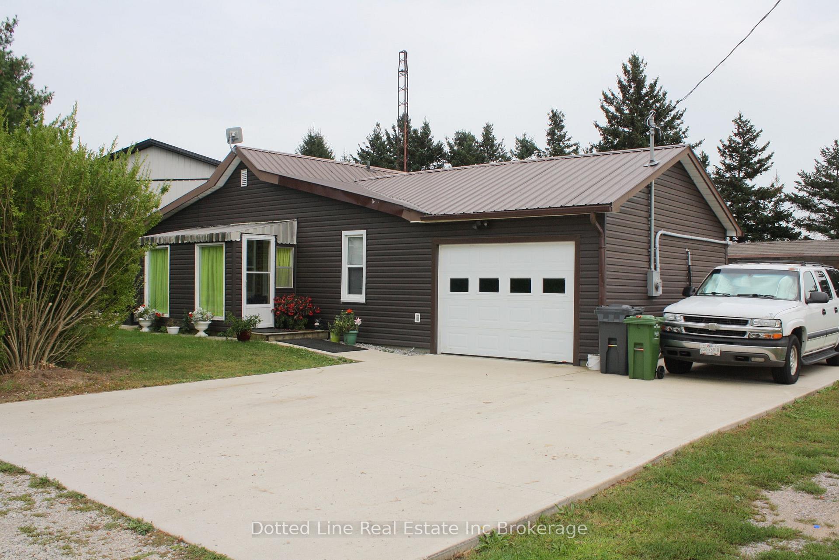
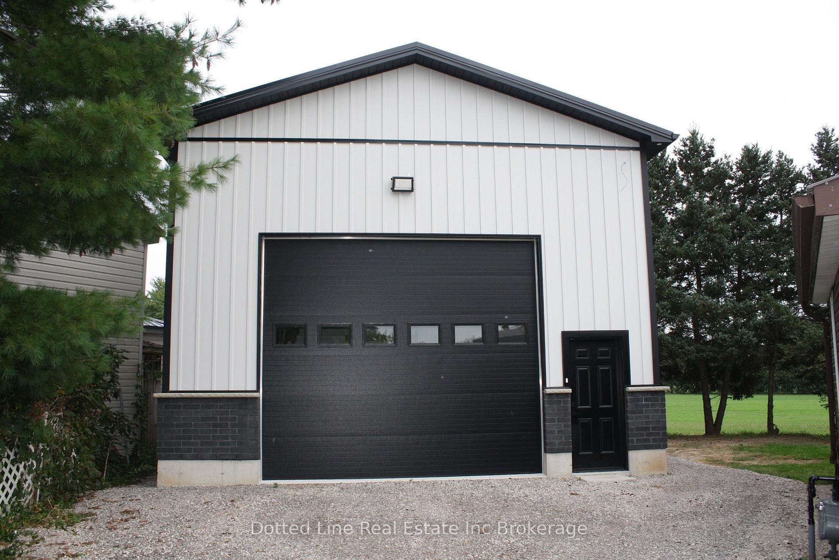
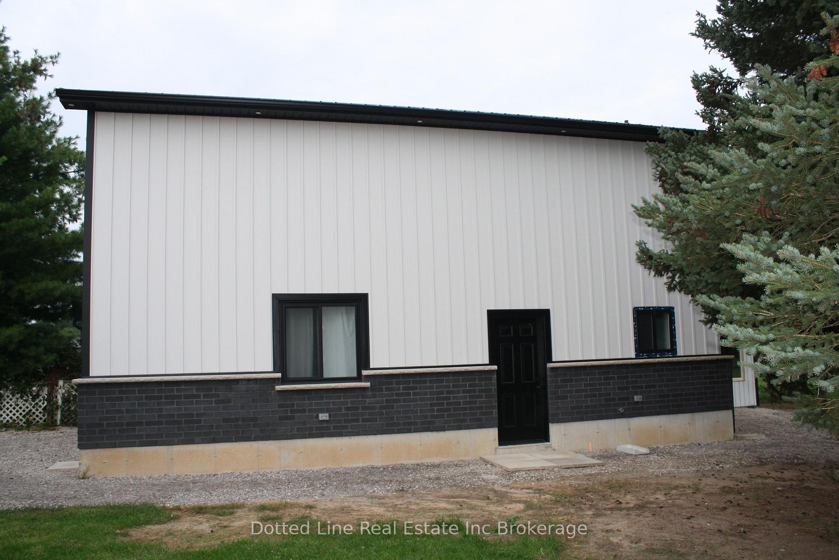
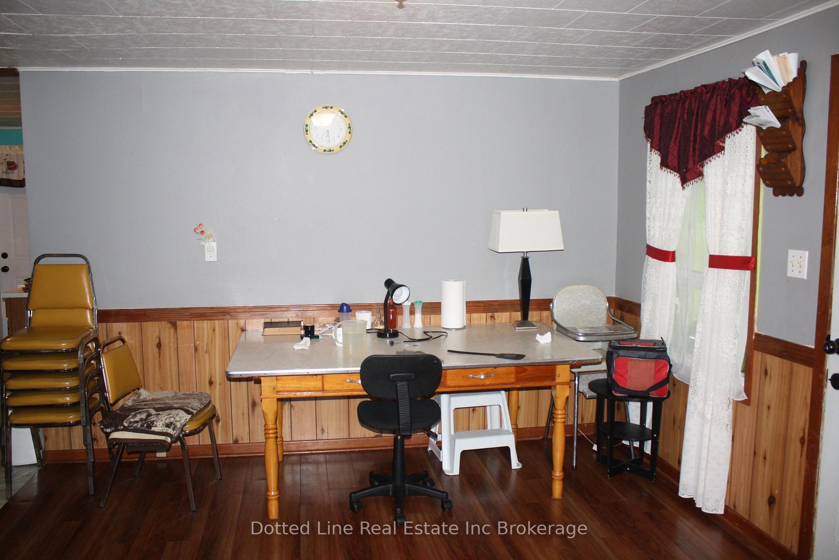
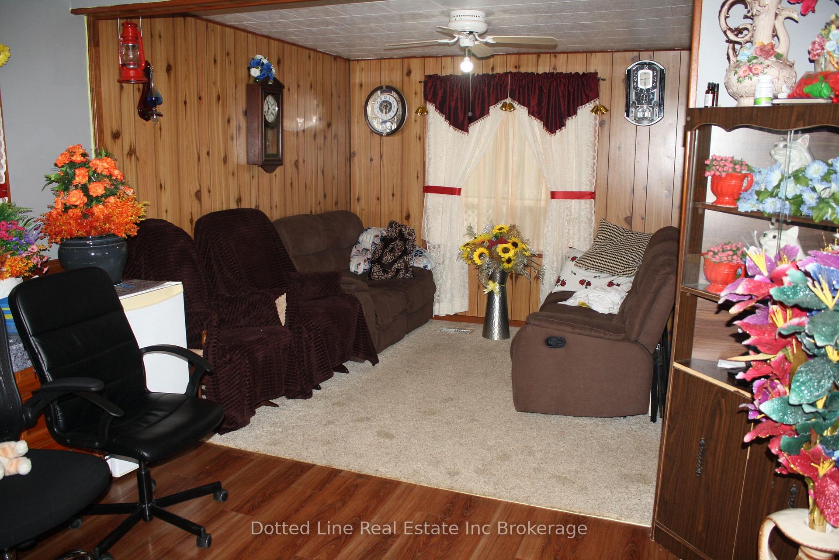
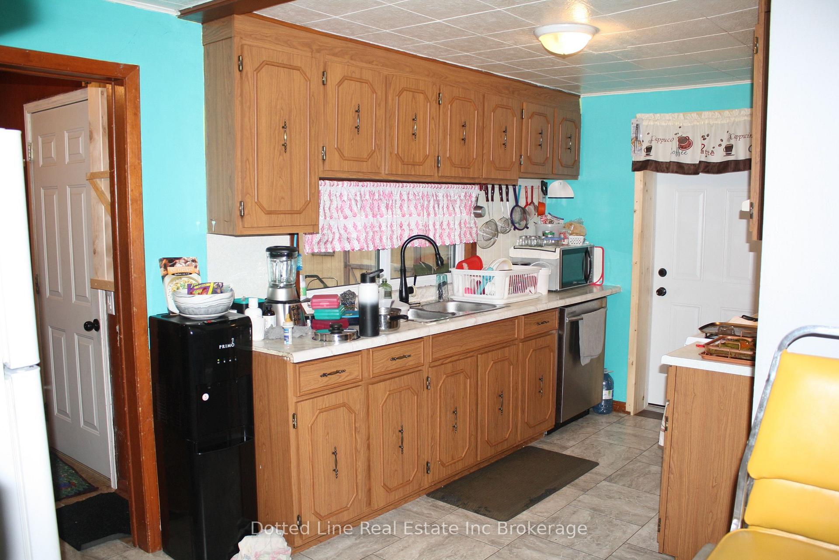
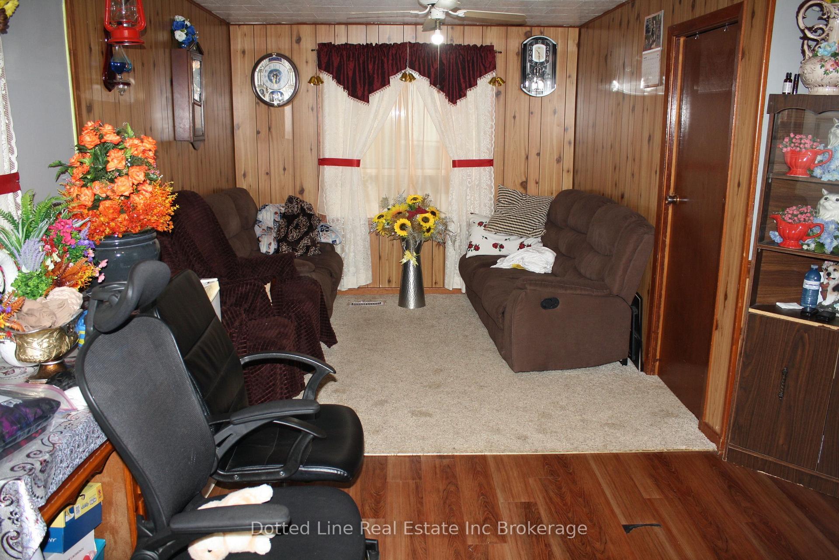
Welcome to Glen Meyer. A friendly village setting. Here you'll find a 2 bedroom bungalow with attached garage and newer detached workshop. At first you'll think it's tiny but once you look at everything there is to see then you'll appreciate the layout and the set up. Living room and dining room are open and lead to the kitchen which has a door to rear mudroom and covered back patio area. Perfect for outdoor entertaining and family gatherings. There is a man door leading to attached garage from kitchen, garage has its own mini split for heating and cooling. Lower level is partially finished and includes loads or storage and laundry area. Gas furnace was replaced in 2017. Hydro Panel was upgraded to 200 amp breakers. Comes with gas water heater which is owned. ( no rentals ) water softener, pump and pressure tank. Outside you'll find a beautiful 25'x35' workshop, spray foam insulated with mini split for heating and cooling, 100 amp hydro panel, lots of LED lights, suitable for auto enthusiast, bring that vehicle in, close the doors and heat and or cool the shop to work in comfort. There is lots of room for parking. Laneway in front of house is double wide concrete plus there is additional room in front of the shop. This is a great entry level home or suitable for someone looking to slow things down a bit and downsize all around. Book a viewing today and have a look for yourself, this might just be the one.
Key Facts & Features
Property Costs
- Annual Property Tax Amount
- $2,938
- Land Transfer Tax Fee
- $6,775
Rental Items
- Rental Equipment
- None
- Under Contract
- None
- Basement Type
- Partial Basement, Partially Finished
Interior Features
- Laundry Level
- Lower Level
- Interior Extras
- Auto Garage Door Remote, On Demand Water Heater, Primary Bedroom - Main Floor, Water Heater Owned, Water Softener
- View
- Clear
- Fireplace/Stove
- No
- Elevator
- No
Exterior Features
- Exterior Extras
- Landscaped, Patio, Year Round Living
- Pool
- None
- Property Features
- Clear View, School Bus Route
Building
- Building Type
- Detached
- Building Style
- Bungalow
Construction
- Exterior Finish
- Vinyl Siding
- Roof
- Metal
- Foundation Details
- Poured Concrete, Block
- Special Designation
- Unknown
Lot
- Lot Front
- 85.15 ft
- Lot Depth
- 84.16 ft
- Lot Size
- 0.226
- Lot Shape
- Irregular
Inclusions
- Inclusions
- Fridge and Stove. Water Heater. Water Softener. Two Storage Sheds.
Parking & Garages
- Garage Type
- Attached
- Garage Spaces
- 1
- Parking Spaces
- 4
- Total Garage And Parking Spaces
- 5
Heating & Cooling
- Heat Source
- Gas
- Heat Type
- Forced Air
- Air Conditioning
- Central Air
- Water
- Well
- Sewers
- Septic
- Natural Gas
- Yes
- Hydro
- Yes
- Bedrooms
- 2
- Washrooms
- 1
- Kitchens
- 1
Room sizes
- Dining Room—Main level
- Mud Room—Main level
- Bedroom 2—Main level
- Bathroom—Main level, 4 Pc Bath
- Living Room—Main level
- Bedroom—Main level
- Kitchen—Main level
- Foyer—Main level
Washrooms
- 4-piece
- Municipality
- Norfolk
- Neighbourhood
- Glen Meyer
- Main cross streets
- Norfolk County Road 23
- Zoning
- A
- Directions
- Colonel Talbot Road to Norfolk County Road 23, turn left ( south ) then go to Glen Meyer Road, turn right ( west ) house on Left hand side. Look for sign.
- MLS® number
- X13795314
- Data source
- Toronto Regional Real Estate Board
- Listed on
- 2026-09-17
- Updated on
- 2026-09-17
- Days on market
- 28 days
- Possession date
- 2026-11-16
- Possession type
- 60-89 days
- Co-op commission
- 2%+hst. 50% of CB withheld if shown by LO & or LA
- Seller
- Listed by
- Dotted Line Real Estate Inc Brokerage
Home Market Value
Current home valuation for 334 Glen Meyer Road, Norfolk, Glen Meyer, Norfolk, ON. Listed for $515,000
HOMEH Estimate
$386,000
Estimated Sales Range
$231,600 - $540,400
HOMEH Estimate for 334 Glen Meyer Road, Norfolk, Glen Meyer
Calculated with a real agent's CMA method — 45+ years of experience, codified. Not an AI guess.
Mortgage Payment Calculator
Compare up to 4 down payment scenarios
5% on first $500K + 10% on $15,000 over $500K
$26,500
| Scenario 1 | Scenario 2 | Scenario 3 | Scenario 4 | |
|---|---|---|---|---|
−Down payment | % $ | % $ | % $ | % $ |
+CMHC insurance | $19,529 | $14,369 | $12,257 | $0 |
=Total mortgage | $507,749 | $477,869 | $450,007 | $412,000 |
Amortization | ||||
Mortgage rate | % | % | % | % |
| Payment frequency | ||||
=Mortgage payment | $2,479monthly | $2,333monthly | $2,197monthly | $2,012monthly |
Land Transfer Tax
$6,775
$6,775
Around this home
No schools found nearby
Data provided by OpenStreetMap & Fraser Institute School Rankings
Ask HOMEH
New!Hi there!
👋Text or call (416) 301-9001
Recommended for you
Based on homes you've looked at.
No recommended properties found.
Nearby similar homes
No nearby properties found.
More real estate resources
Other homes nearby
Explore this area
Nearby neighbourhoods
No nearby listings available.