
2336 Cockshutt Road
Norfolk (Waterford), ON N0E 1Y0
- 3Bedrooms
- 2Bathrooms
- 2Garage
- 1100–1500Sq Ft
- $1Tax
- 98×1,901 ftLot Size
 Estimated Value:$641,051See Free Estimate Report

Property not available for sale or for rent.
HOMEH One: full-service selling for a 1% listing fee. The buyer's agent commission is separate.
Free Home EvaluationHow Much Is My Home Worth?Homes for Sale NearbySale & Price History for 2336 Cockshutt Road, Norfolk, Waterford
| Start Date | End Date | Price | Event | MLS# |
|---|---|---|---|---|
| 2026-07-22 | 2026-09-30 | Login to See Prices | Sold | x13594250 |
Real estate boards require you to or to see the full details of this property.
*Sold prices and complete sale & price history are regulated data. Under the Trust in Real Estate Services Act, 2002 (TRESA) and the rules of the Real Estate Council of Ontario (RECO), and pursuant to the Multiple Listing Service® rules of the Canadian Real Estate Association (CREA) and the Toronto Regional Real Estate Board (TRREB), this information may be shown only to registered users who have agreed to the applicable terms of use (a Virtual Office Website, or "VOW," arrangement). HOMEH Inc., Brokerage therefore provides it to signed-in members only. Creating an account is free and takes under a minute.
About 2336 Cockshutt Road, Norfolk, Waterford
Summarized Description
- Located on 1.49 acres in Norfolk County.
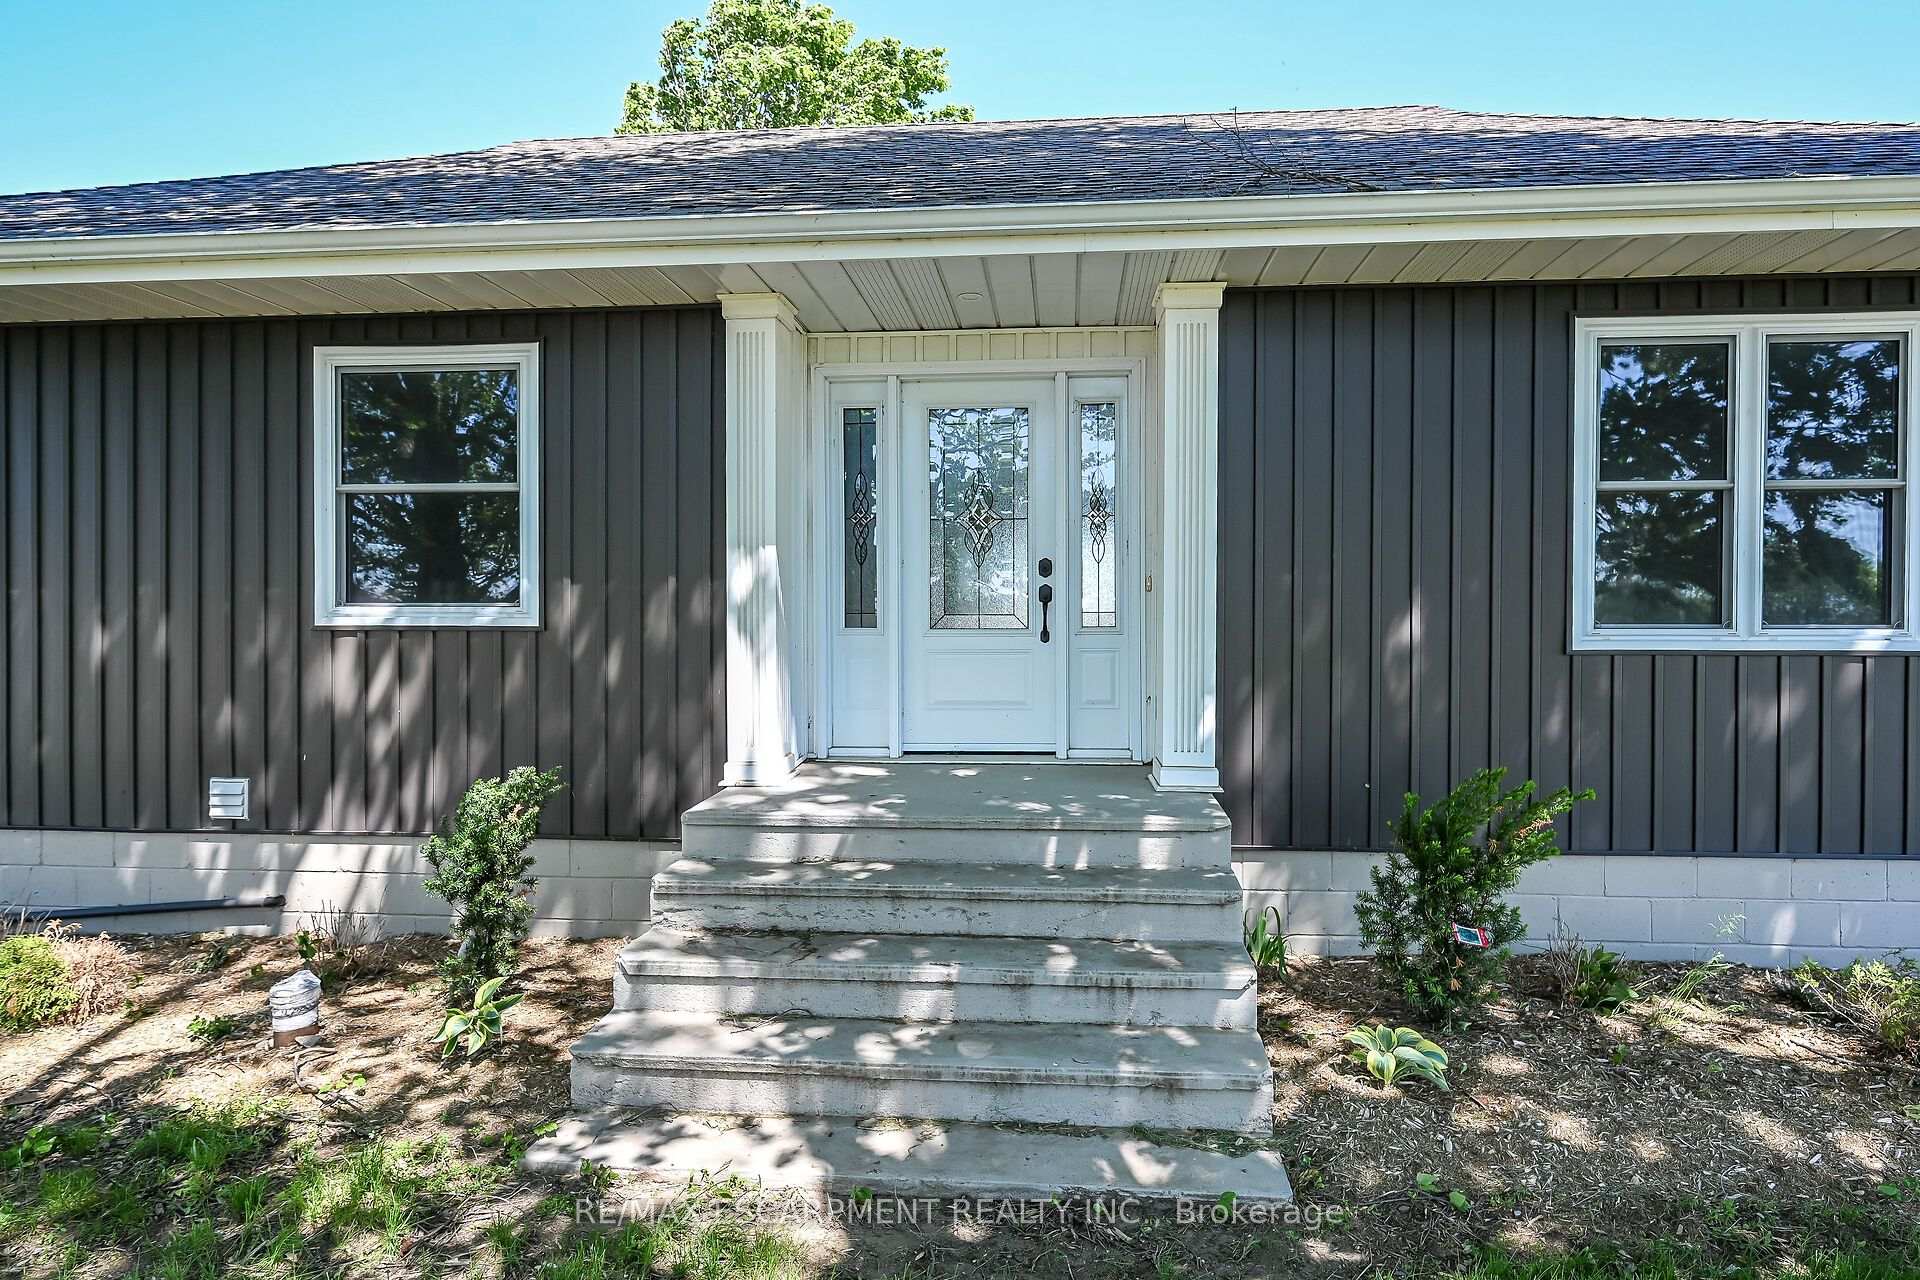
- Extensively renovated bungalow with modern features.
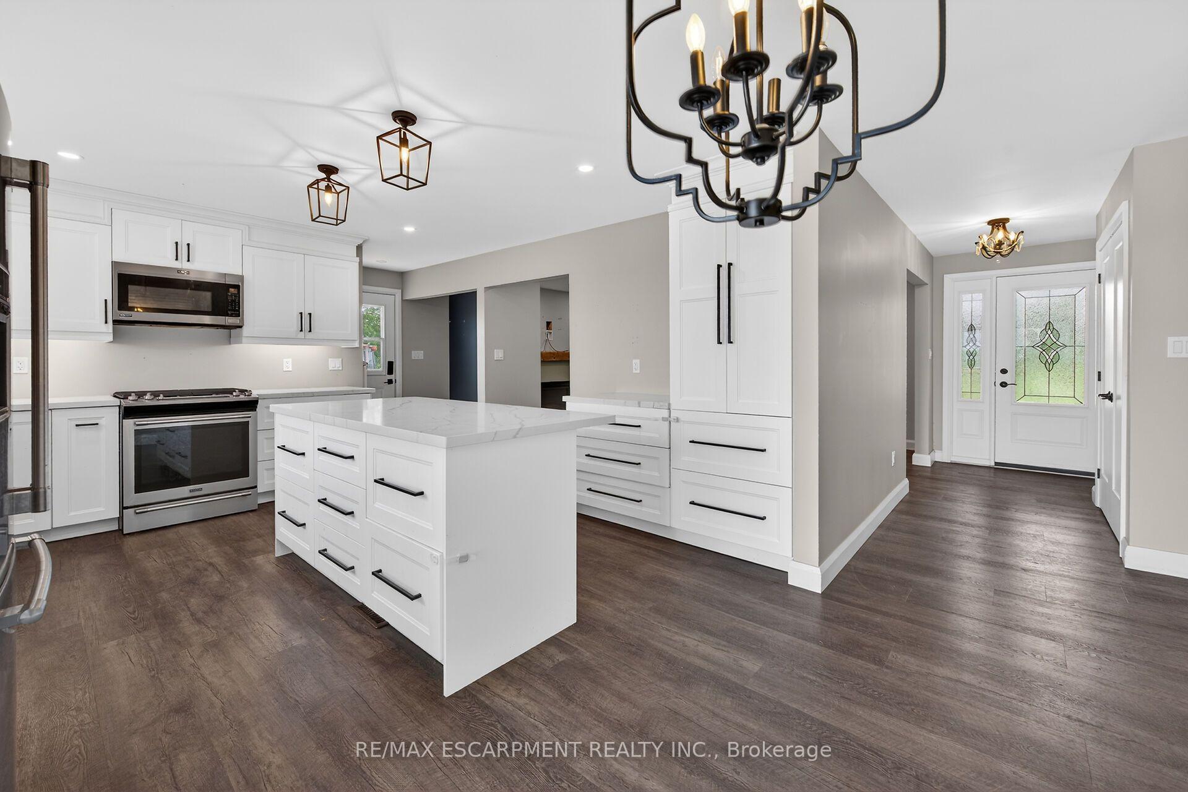
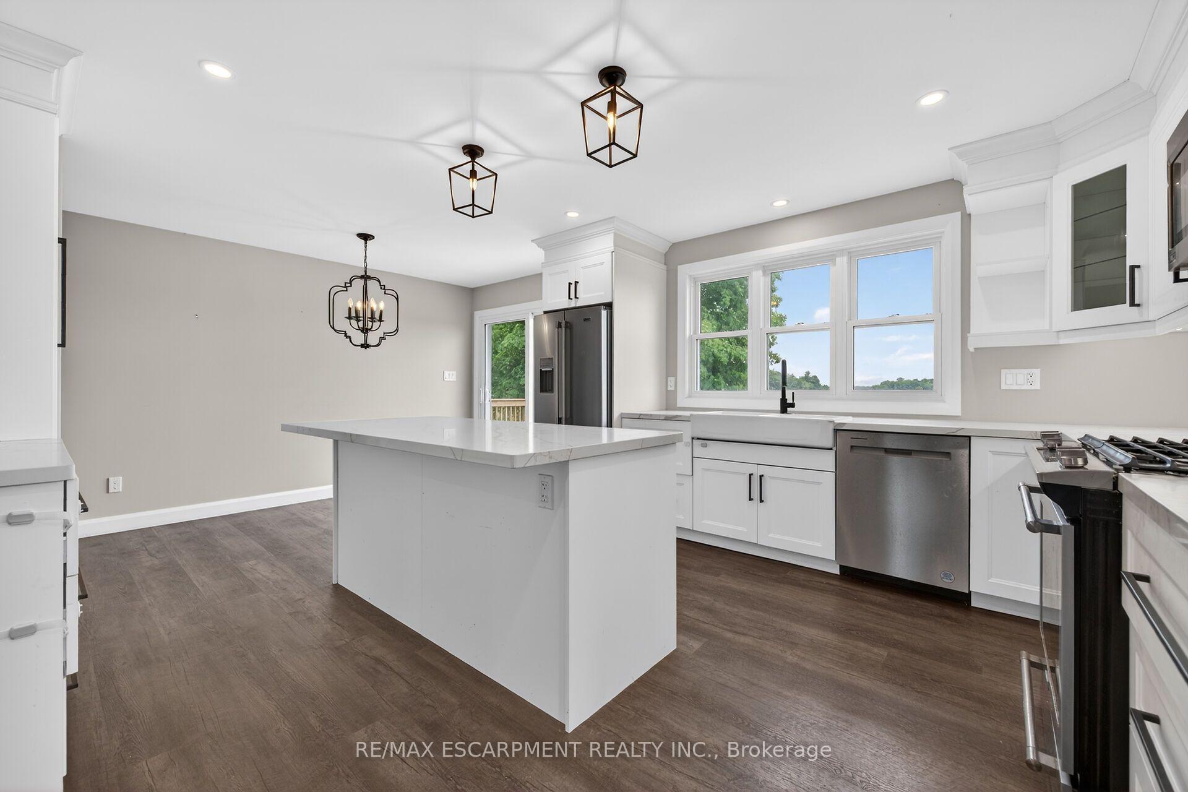
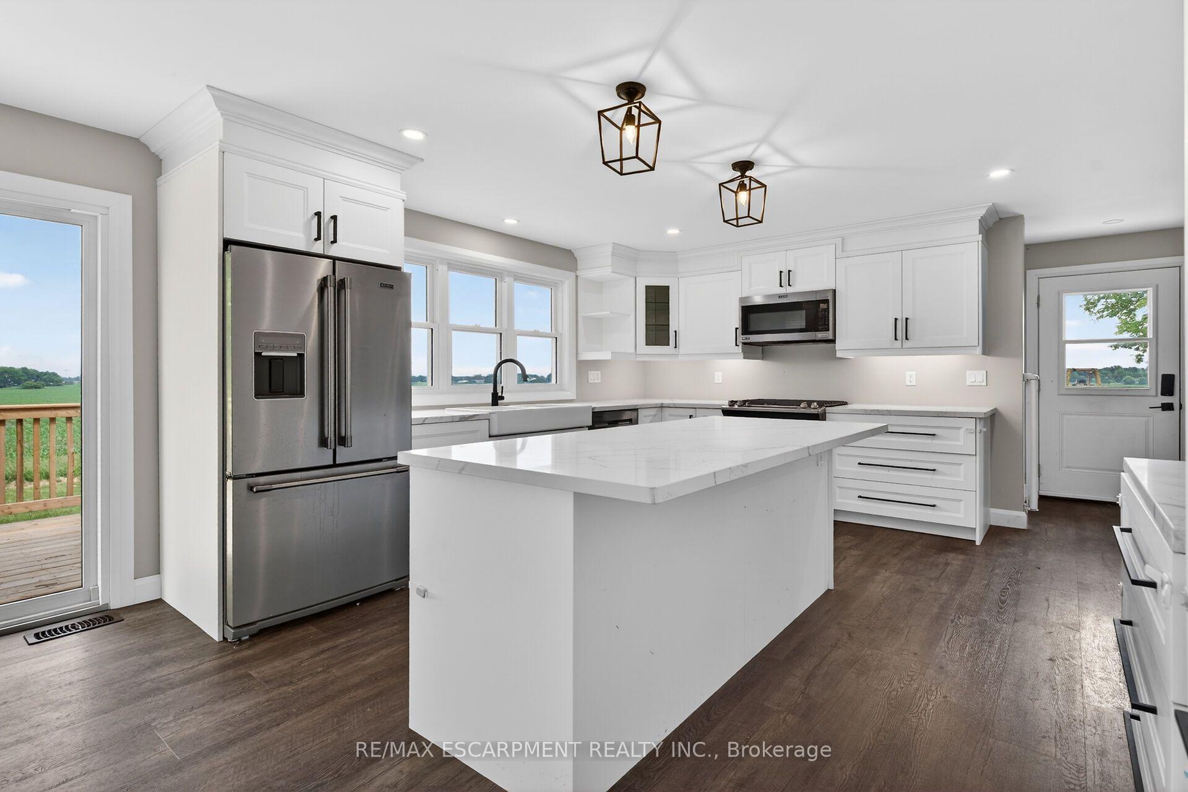
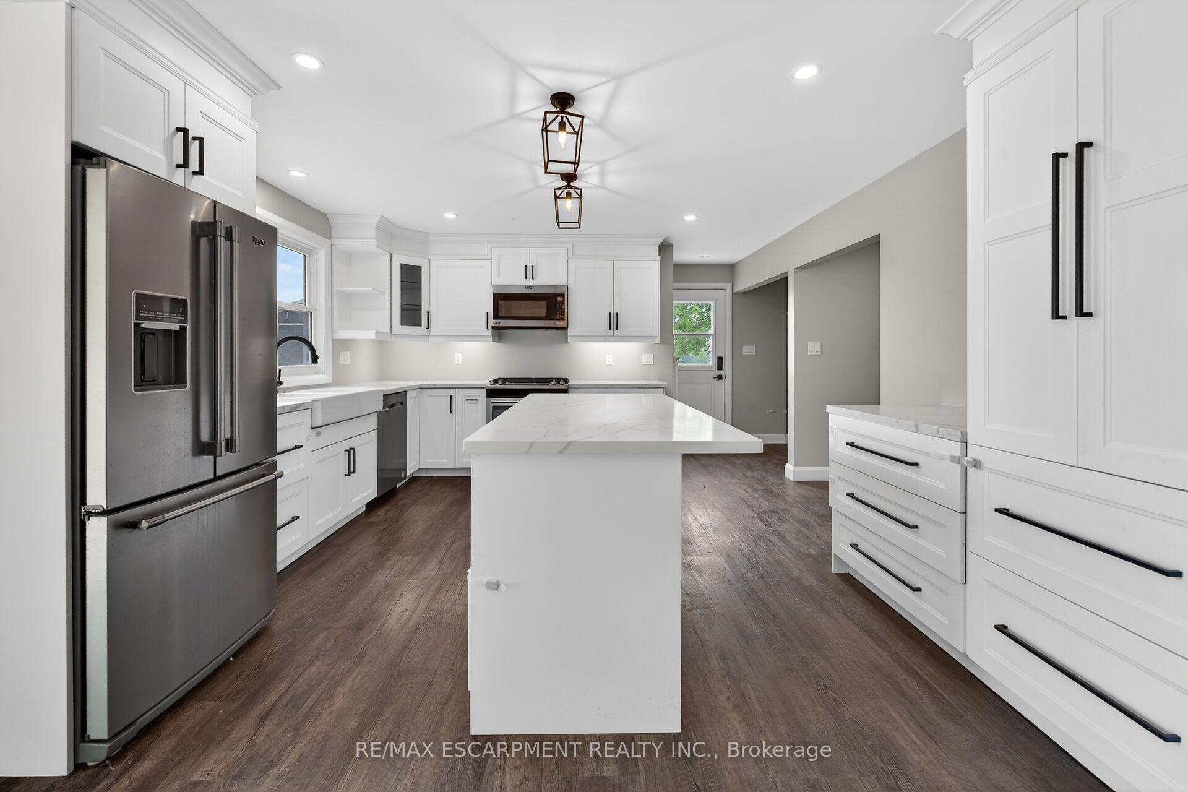
- Gourmet kitchen with quartz countertops and stainless steel appliances.
- Private setting surrounded by fertile farm fields.
- Partially finished lower level with multi-purpose room.
- New exterior siding and roof installed in 2024.
- 20-minute commute to Brantford and Hwy 403.
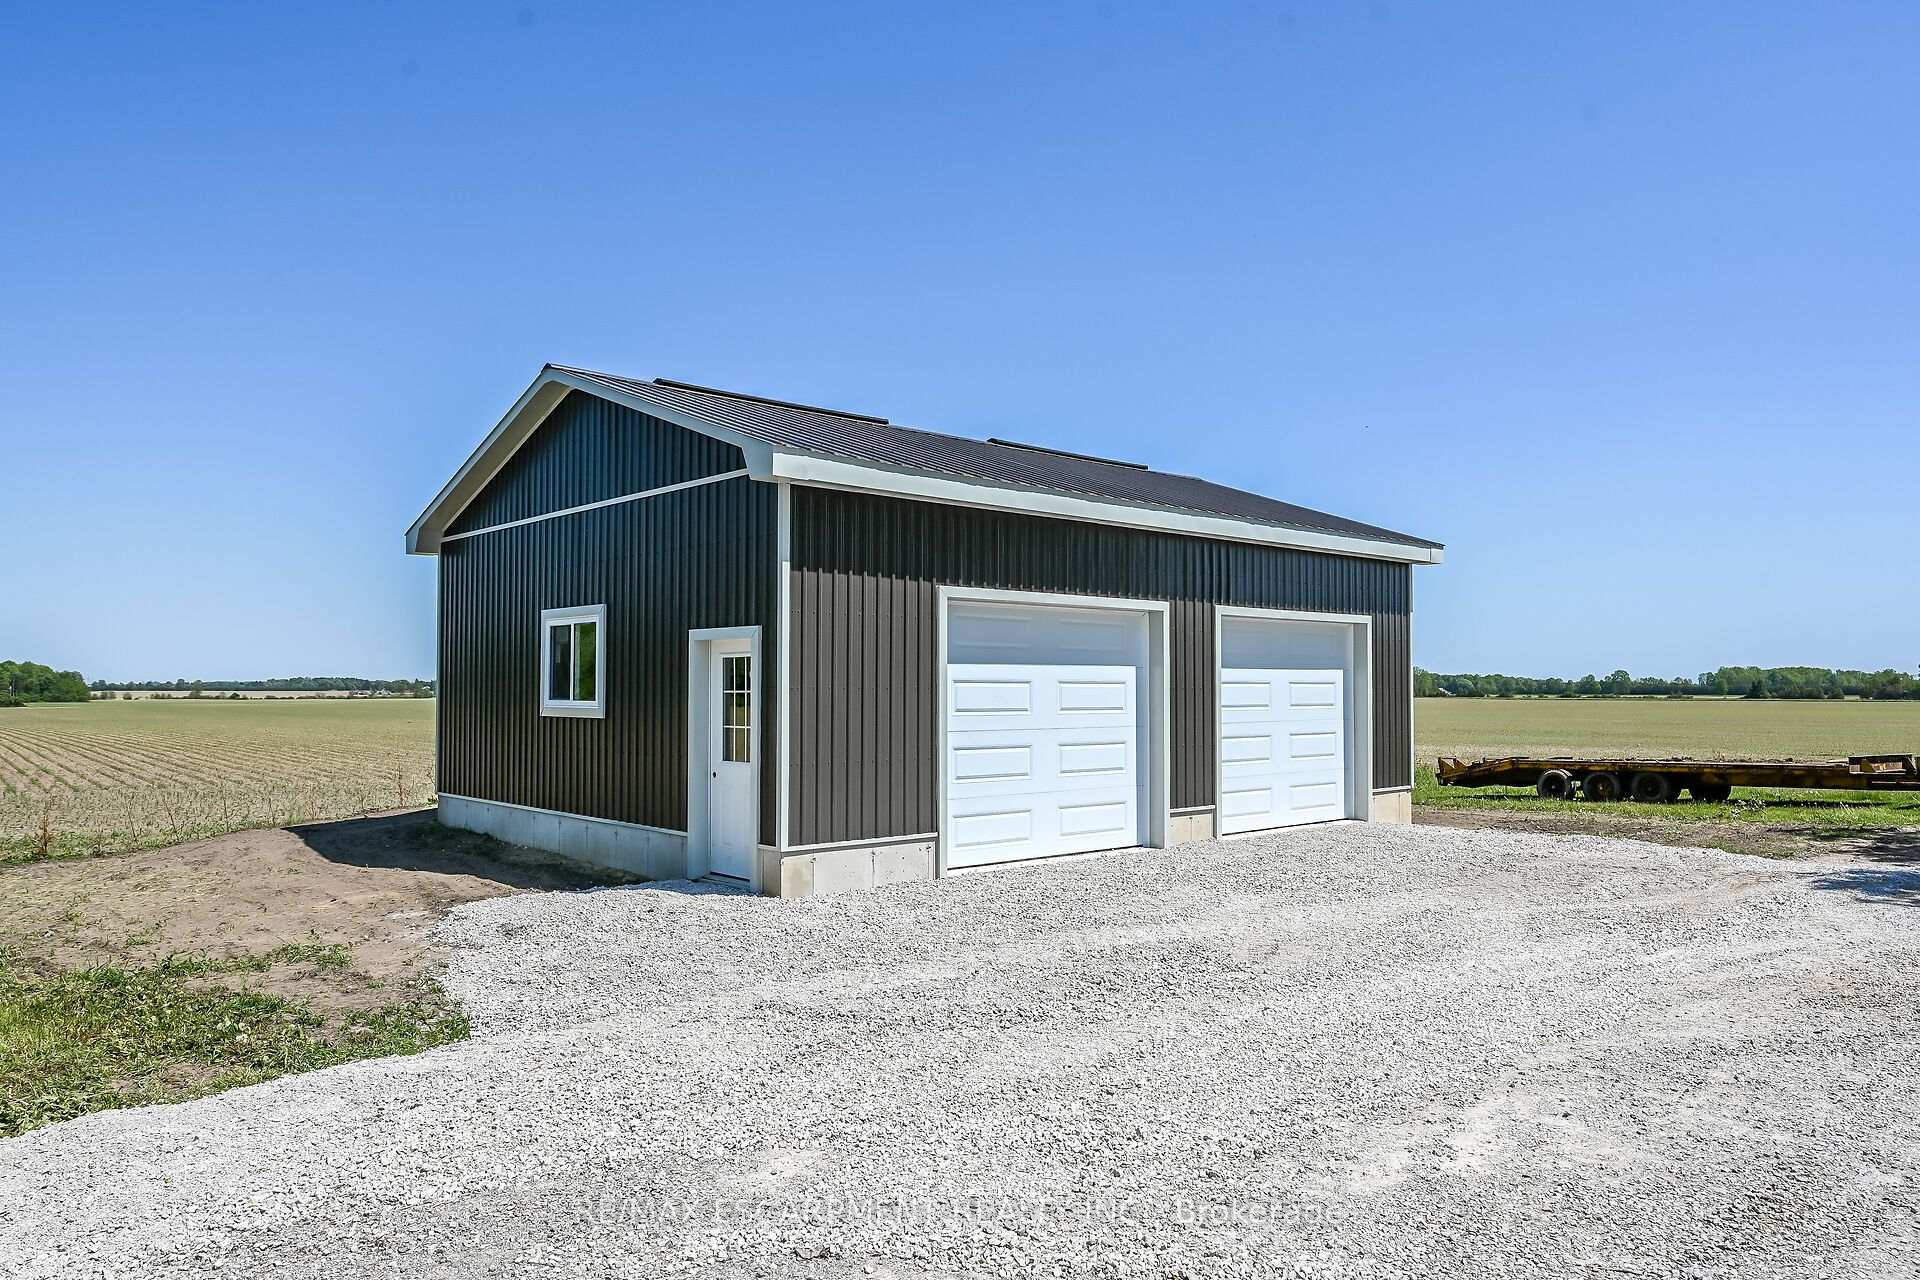
- Includes a spacious metal clad garage.
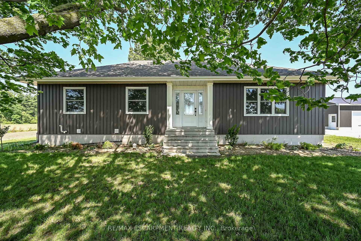
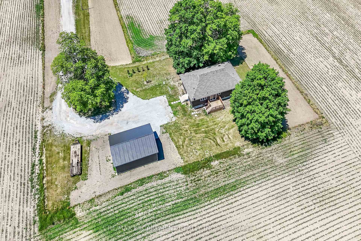
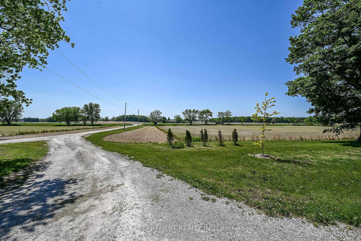
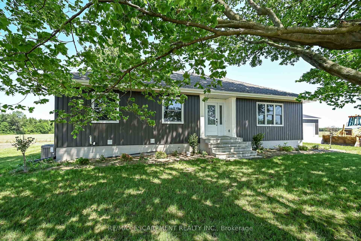
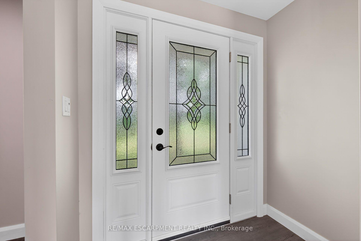
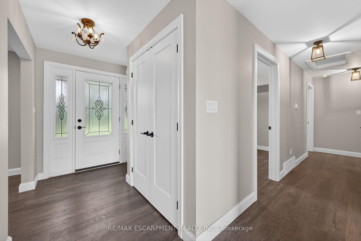
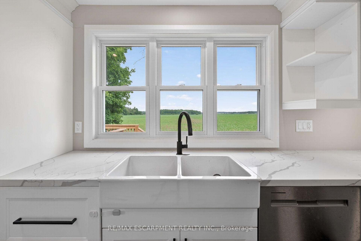
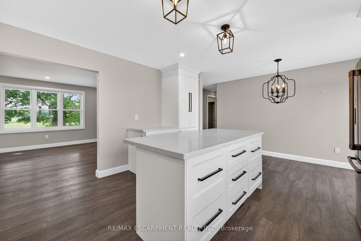
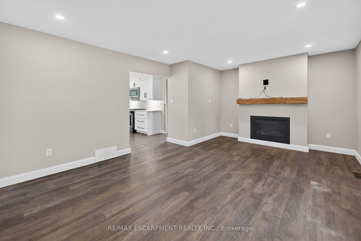
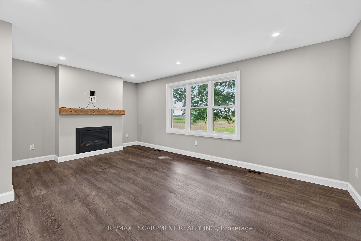
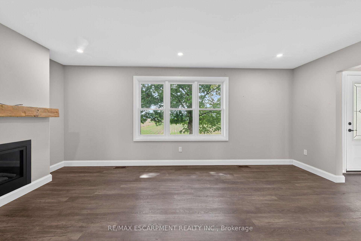
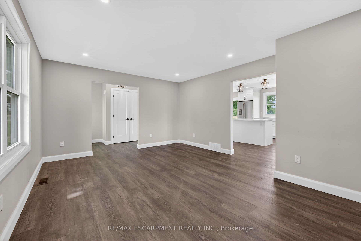
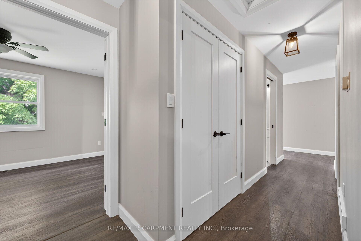
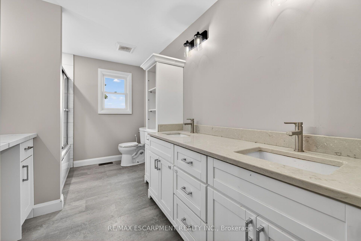
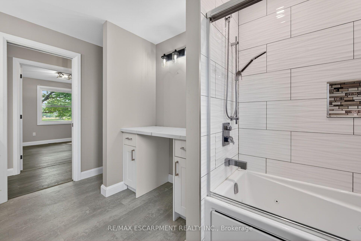
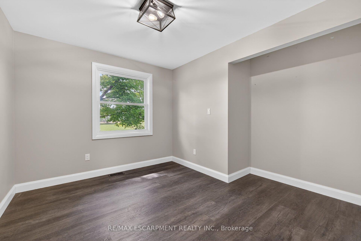
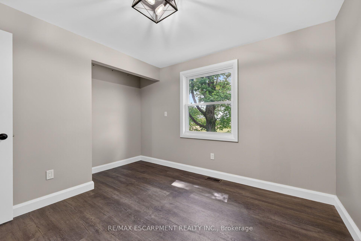
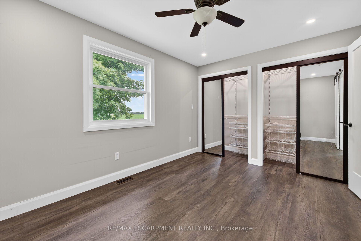
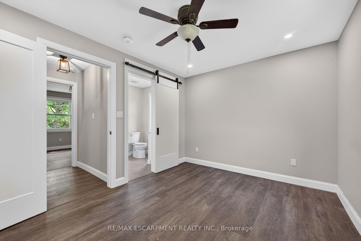
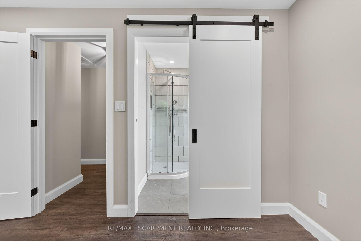
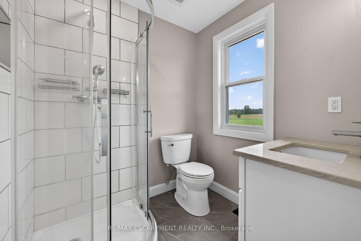
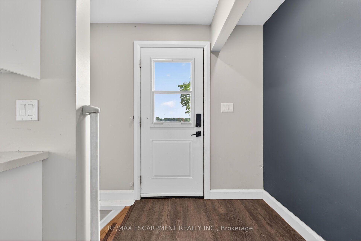
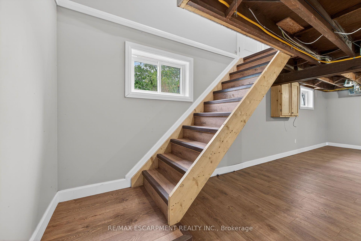
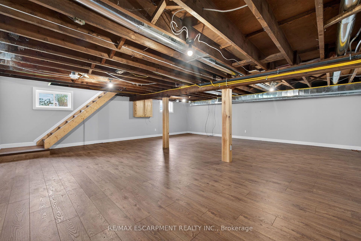
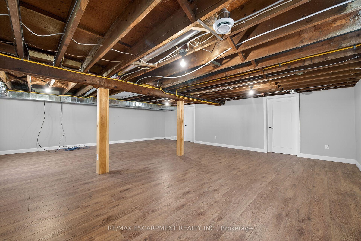
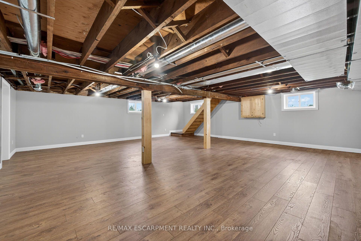
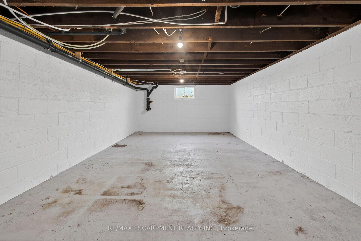
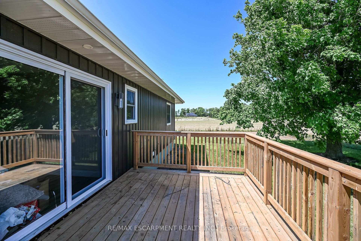
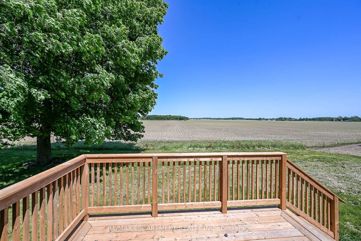
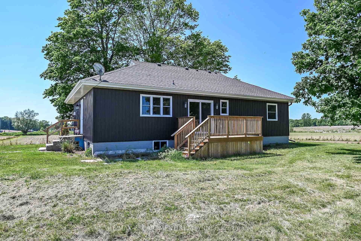
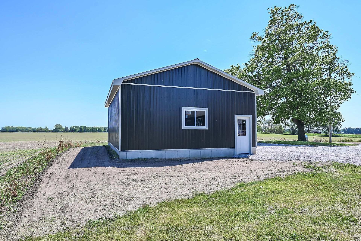
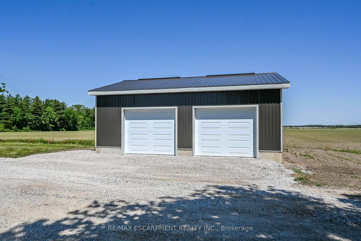
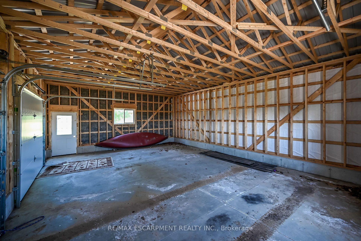
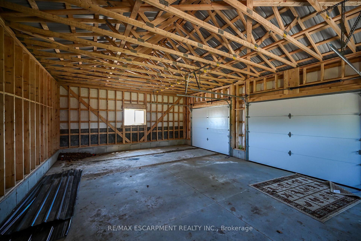
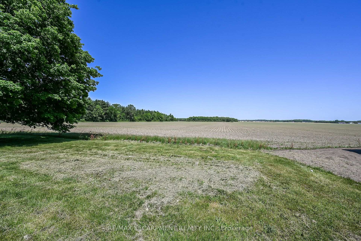
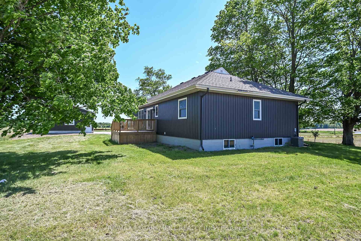
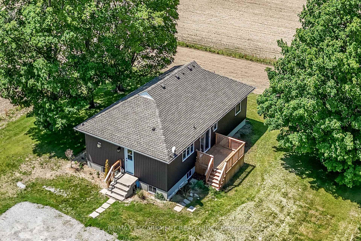
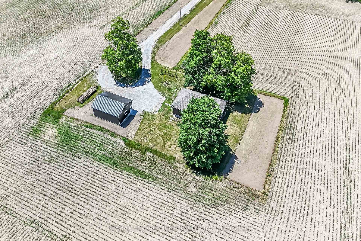
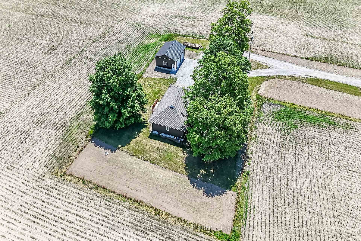
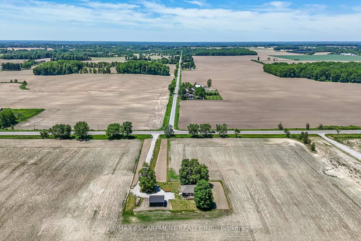
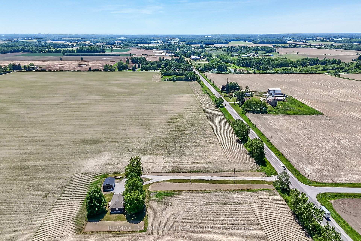
Beautiful 1.49 acre country package located in picturesque Norfolk County - Ontario's Garden County -enjoying 98.42 ft of paved road frontage. Ideally located between Hagersville, Jarvis, Simcoe &Waterford - relaxing 20 minute commute to Brantford & Hwy 403. Follow long driveway to a private,majestic setting where recently extensively renovated bungalow is positioned majestically on elevated lotsurrounded by endless acres of fertile farm fields - introducing 1366sf ultra-stylish main level living area& 1366sf partially finished lower level plus 2025 constructed "Mennonite" built 24ft x 32ft metal cladgarage offering concrete foundation, concrete flooring, 9ft ceilings & 2 - 10ft x 8ft insulated roll-up doors.Front & side foyers provides entry to gorgeous Gourmet's "Dream" kitchen highlighting stunning mainlevel design sporting brilliant white cabinetry, designer island, quartz countertops, quality stainless steelappliances & dinette incs patio door walk-out to 10ft x 12ft treated wood deck - segues to comfortableliving room radiating with the warmth of a natural gas fireplace savouring pastoral rural views thru roadfacing picture window - continues past modern 4pc bath to lavish primary bedroom augmented with 3pcen-suite - completed with 2 additional bedrooms. Open & airy lower level family room incs drywalled/painted perimeter walls, laminate flooring & exposed ceiling joists - continues with large multi-purposeroom - possible games room or home gym, huge storage/utility room housing natural gas furnaceequipped with central air, HRV air exchange system, water pump/pressure tank & 100 amp hydroservice. Desired extras include - all new since 2024 - incs stylish vertical vinyl sided exterior, aluminumfacia/soffit/eaves, vinyl clad windows & asphalt roof shingles. Country Perfection - redefined!
Key Facts & Features
Property Costs
- Annual Property Tax Amount
- $1
- Land Transfer Tax Fee
- $12,473
- Basement Type
- Full, Partially Finished
Interior Features
- Laundry Level
- Main Level
- Interior Extras
- ERV/HRV
- View
- Clear, Meadow, Panoramic
- Fireplace/Stove
- Yes
- Fireplace Features
- Natural Gas
- Elevator
- No
Exterior Features
- Exterior Extras
- Deck, Year Round Living
- Pool
- None
- Property Features
- Golf, Place Of Worship, Rec./Commun.Centre, School, School Bus Route
- Other Structures
- Other
Building
- Building Type
- Detached
- Building Style
- Bungalow
- Approx Age
- 51-99
Construction
- Exterior Finish
- Vinyl Siding
- Roof
- Asphalt Shingle
- Foundation Details
- Concrete Block
- Special Designation
- Unknown
Lot
- Lot Front
- 98.42 ft
- Lot Depth
- 1901.00 ft
- Lot Size
- 1.49
Inclusions
- Inclusions
- Built-in Microwave, Carbon Monoxide Detector, Dishwasher, Hot Water Tank Owned, Refrigerator, Smoke Detector, Stove, Window Coverings attach int/ext light fixtures, bathrm mirrors, ceiling fans
Parking & Garages
- Garage Type
- Detached
- Garage Spaces
- 2
- Parking Spaces
- 10
- Total Garage And Parking Spaces
- 12
Heating & Cooling
- Heat Source
- Gas
- Heat Type
- Forced Air
- Air Conditioning
- Central Air
- Water
- Well
- Sewers
- Septic
- Bedrooms
- 3
- Washrooms
- 2
- Kitchens
- 1
Room sizes
- Foyer—Flat level
- Living Room—Main level
- Primary Bedroom—Main level
- Kitchen—Main level
- Bedroom—Main level
- Utility Room—Basement level
- Foyer—Main level
- Bathroom—Main level, 4 Pc Bath
- Bedroom—Main level
- Game Room—Basement level
- Laundry—Main level
- Family Room—Basement level
- Bathroom—Main level, 3 Pc Ensuite
Washrooms
- 4-piece, Main
- 3-piece, Main
- Municipality
- Norfolk
- Neighbourhood
- Waterford
- Main cross streets
- Woodley Road
- Zoning
- A
- Directions
- Woodley Road
- MLS® number
- X13594250
- Data source
- Toronto Regional Real Estate Board
- Status change
- 2026-09-30
- Listed on
- 2026-07-22
- Days on market
- 70 days
- Possession type
- Flexible
- Co-op commission
- 2% see remarks for add
- Seller
- Listed by
- RE/MAX ESCARPMENT REALTY INC.
Home Market Value
Current home valuation for 2336 Cockshutt Road, Norfolk, Waterford, Norfolk, ON. Listed for $799,900
HOMEH Estimate
$641,051
Estimated Sales Range
$448,736 - $833,366
HOMEH Estimate for 2336 Cockshutt Road, Norfolk, Waterford
Calculated with a real agent's CMA method — 45+ years of experience, codified. Not an AI guess.
For the owner
Is this your home? Track its value.
Get this home's HOMEH Estimate by email once a month, with how many homes are for sale around you.
Mortgage Payment Calculator
Compare up to 4 down payment scenarios
5% on first $500K + 10% on $299,900 over $500K
$54,990
| Scenario 1 | Scenario 2 | Scenario 3 | Scenario 4 | |
|---|---|---|---|---|
−Down payment | % $ | % $ | % $ | % $ |
+CMHC insurance | $29,788 | $22,317 | $19,038 | $0 |
=Total mortgage | $774,495 | $742,227 | $698,953 | $639,920 |
Amortization | ||||
Mortgage rate | % | % | % | % |
| Payment frequency | ||||
=Mortgage payment | $3,781monthly | $3,624monthly | $3,413monthly | $3,124monthly |
Land Transfer Tax
$12,473
$12,473
Around this home
No schools found nearby
Data provided by OpenStreetMap & Fraser Institute School Rankings
Ask HOMEH
New!Hi there!
👋Text or call (416) 301-9001
Recommended for you
Based on homes you've looked at.
No recommended properties found.
Nearby similar homes
No nearby properties found.
More real estate resources
Other homes nearby
Explore this area
Nearby neighbourhoods
No nearby listings available.