
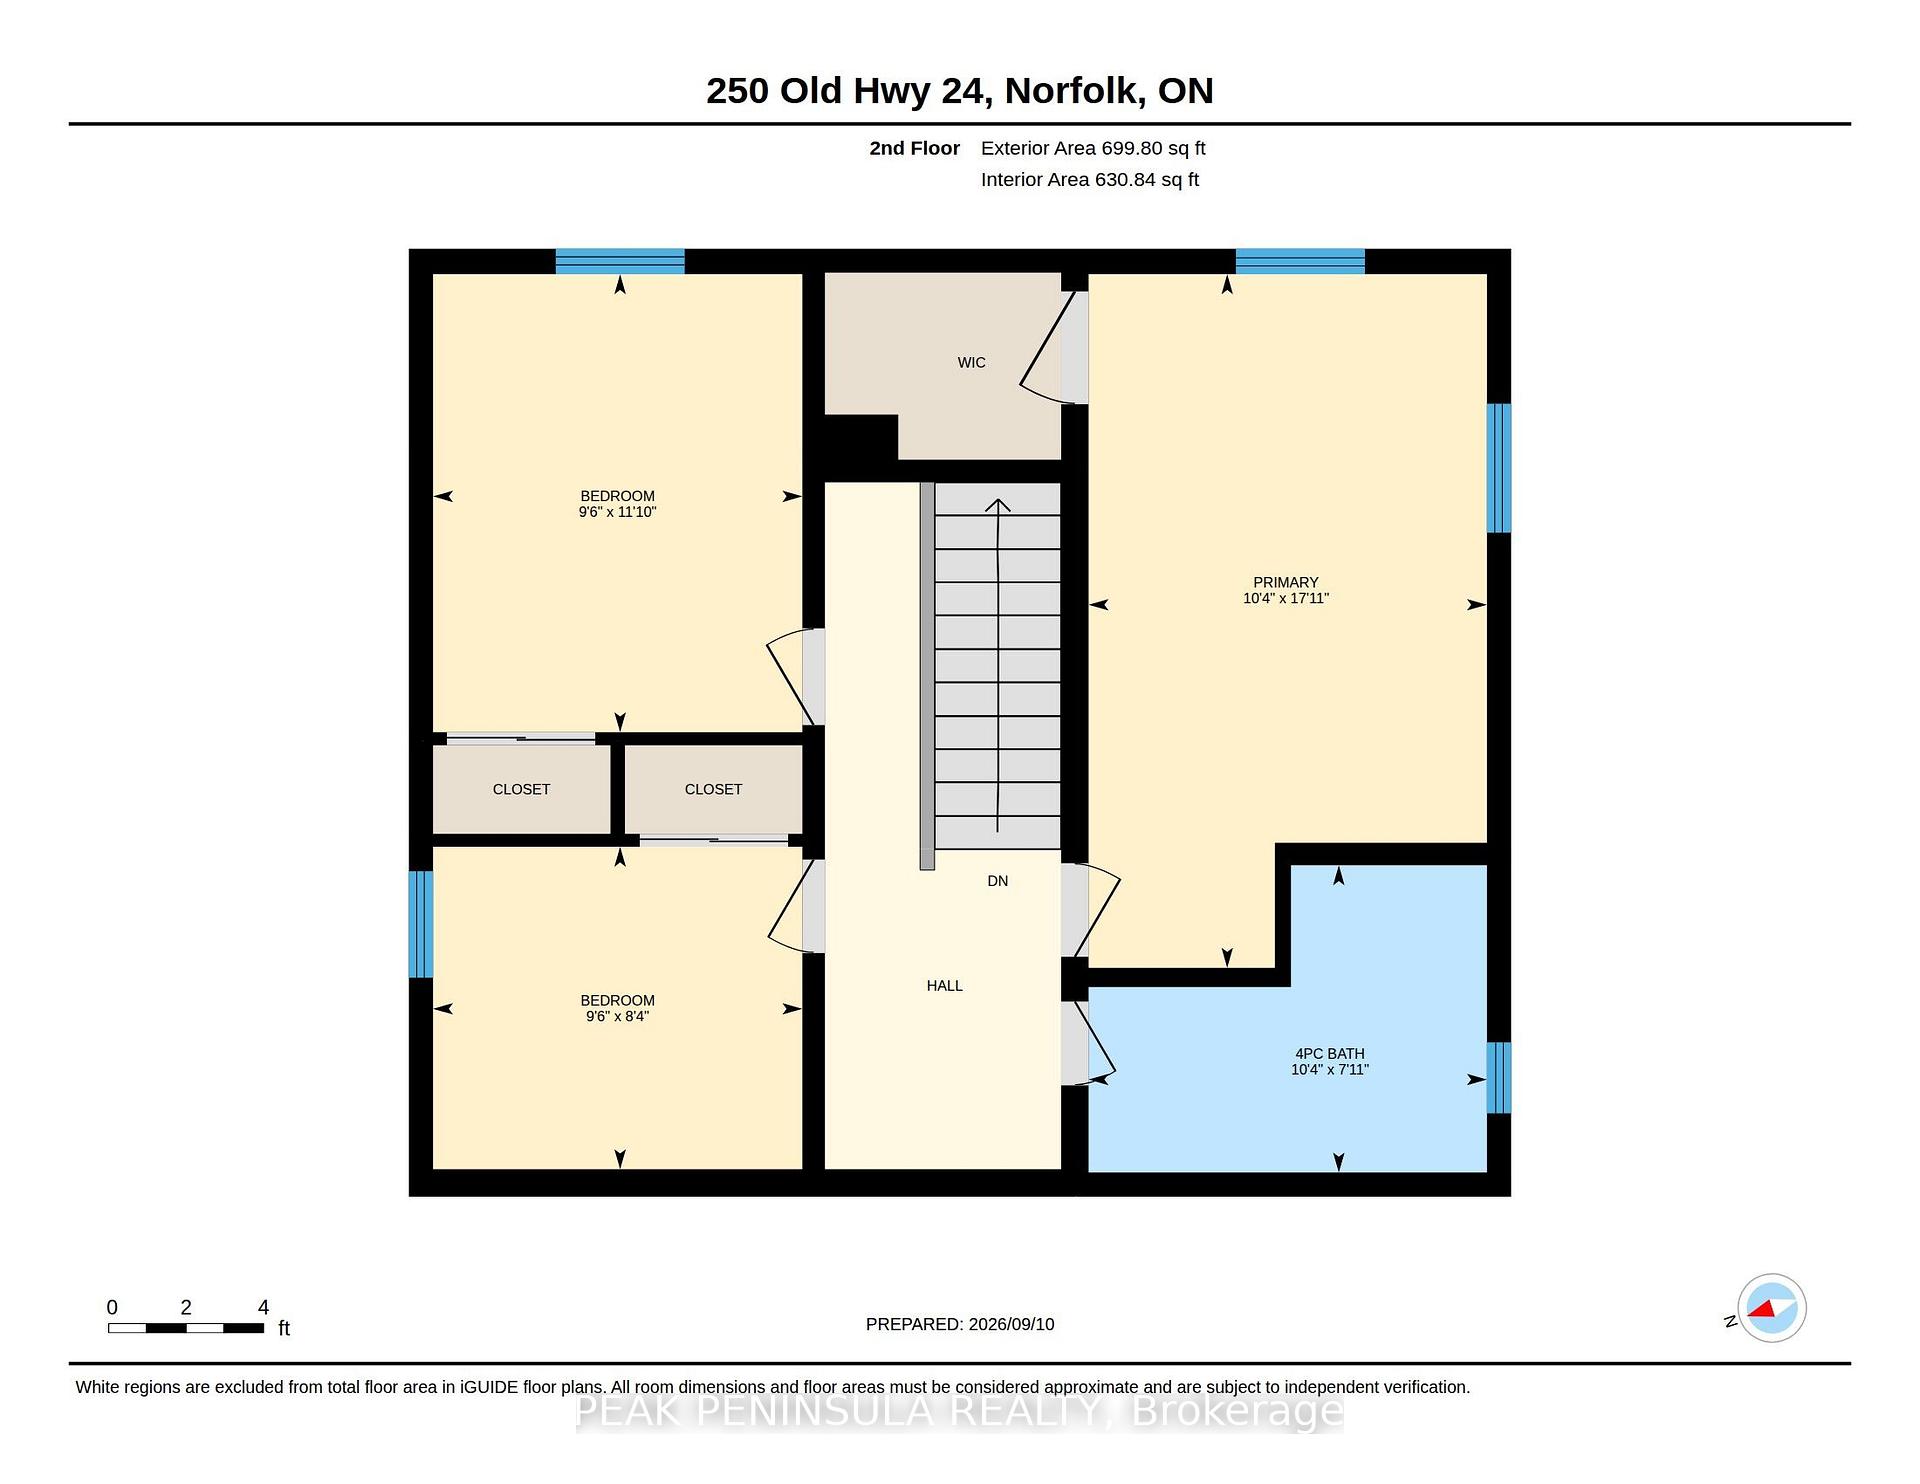
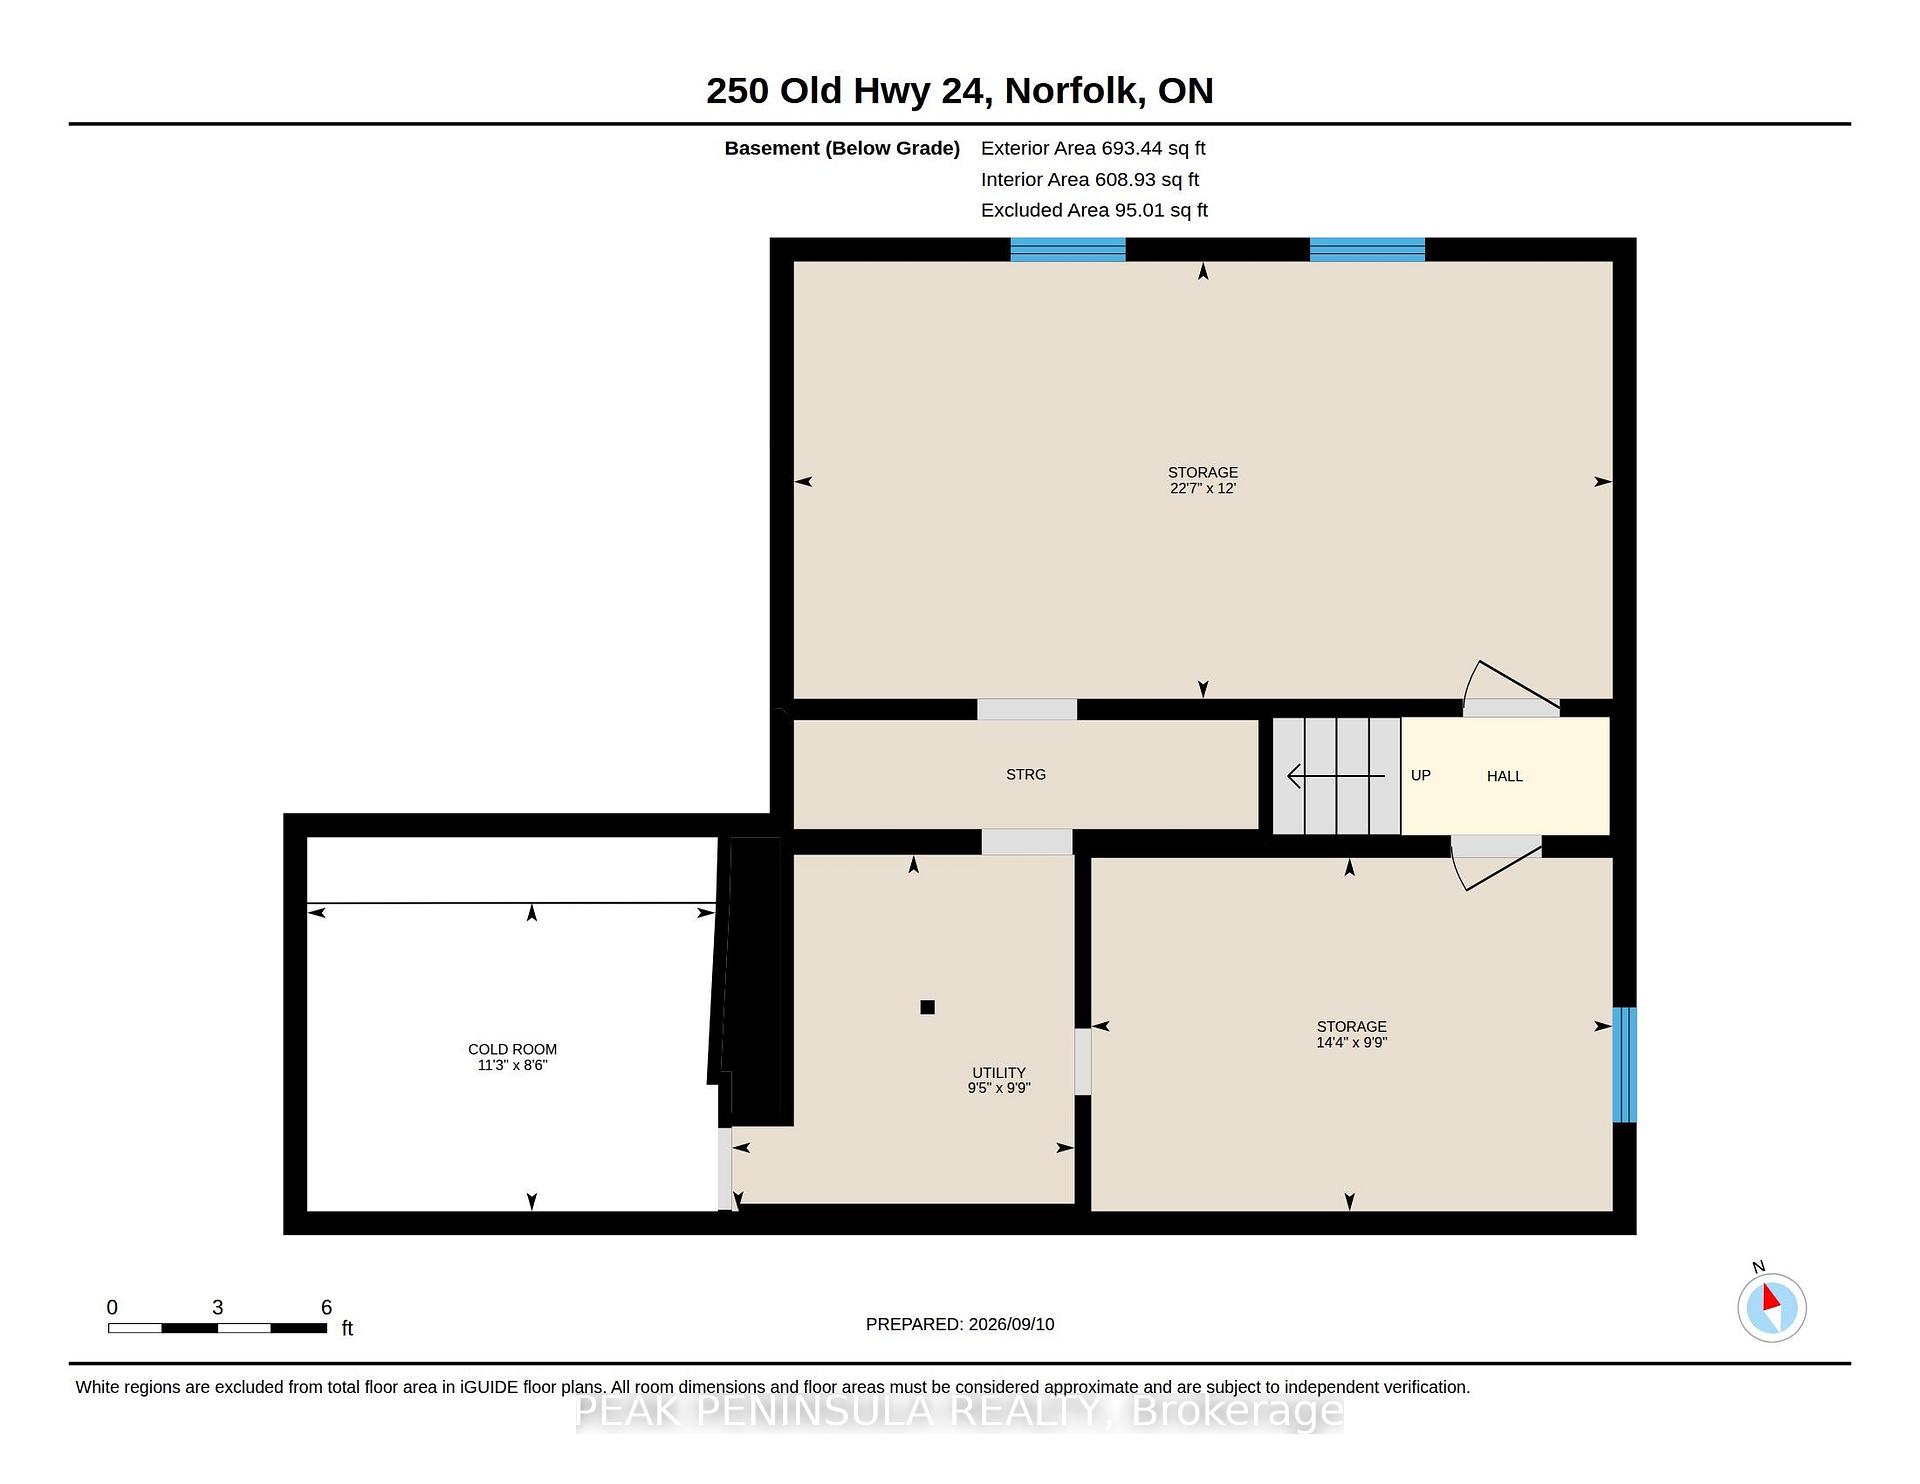
250 Old Highway 24
Norfolk (Bloomsburg), ON N0E 1Y0
- 4Bedrooms
- 2Bathrooms
- 0Garage
- 2000–2500Sq Ft
- $4,392Tax
- 53×209 ftLot Size
 Estimated Value:$708,720See Free Estimate Report

Sale & Price History for 250 Old Highway 24, Norfolk, Bloomsburg
| Start Date | End Date | Price | Event | MLS# |
|---|---|---|---|---|
| No listing history available | ||||
Real estate boards require you to or to see the full details of this property.
*Sold prices and complete sale & price history are regulated data. Under the Trust in Real Estate Services Act, 2002 (TRESA) and the rules of the Real Estate Council of Ontario (RECO), and pursuant to the Multiple Listing Service® rules of the Canadian Real Estate Association (CREA) and the Toronto Regional Real Estate Board (TRREB), this information may be shown only to registered users who have agreed to the applicable terms of use (a Virtual Office Website, or "VOW," arrangement). HOMEH Inc., Brokerage therefore provides it to signed-in members only. Creating an account is free and takes under a minute.
About 250 Old Highway 24, Norfolk, Bloomsburg
Summarized Description
- Spacious home with over 2,100 sq. ft. of living space.
- Modern style with quality finishes throughout.
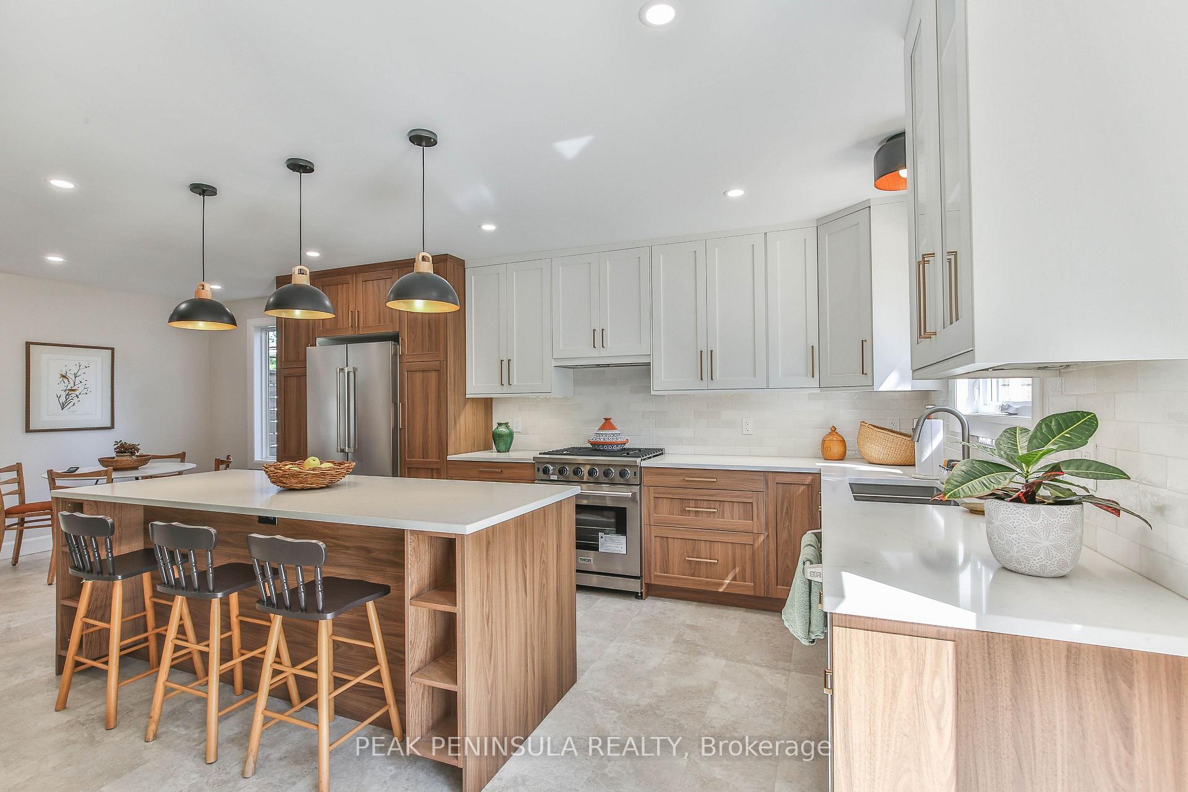
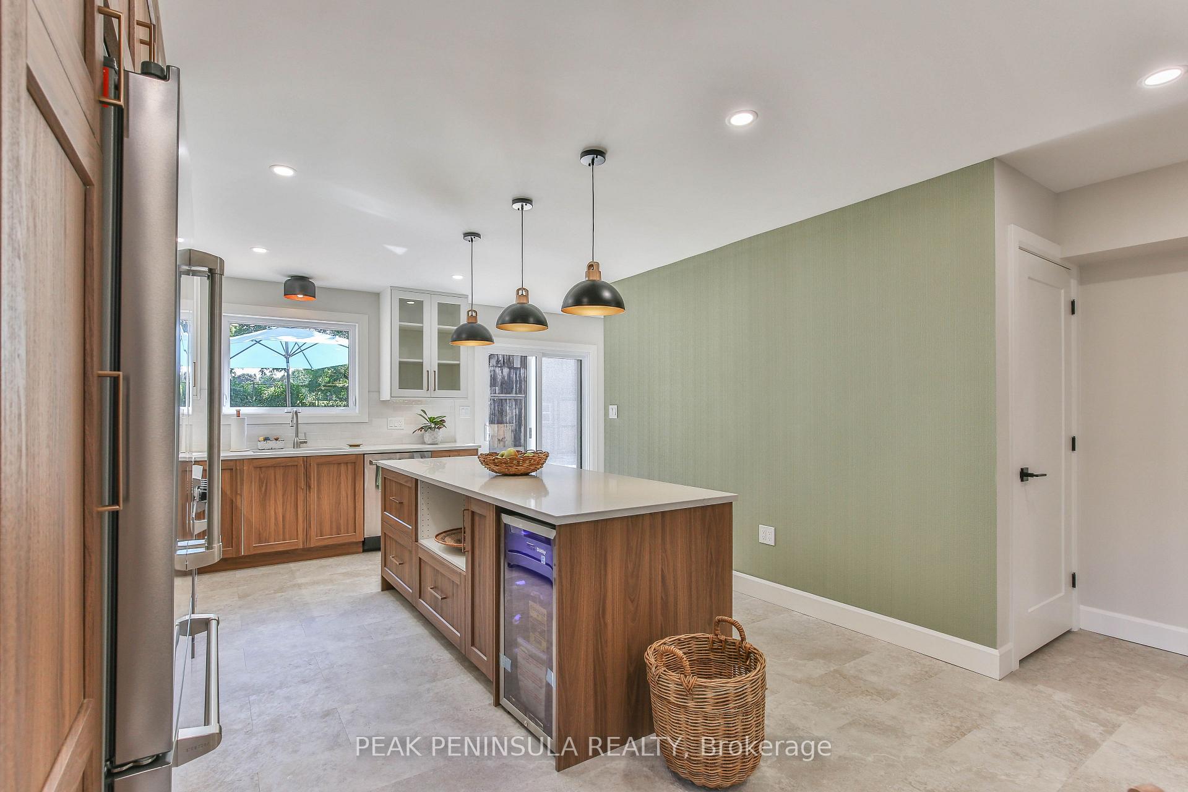
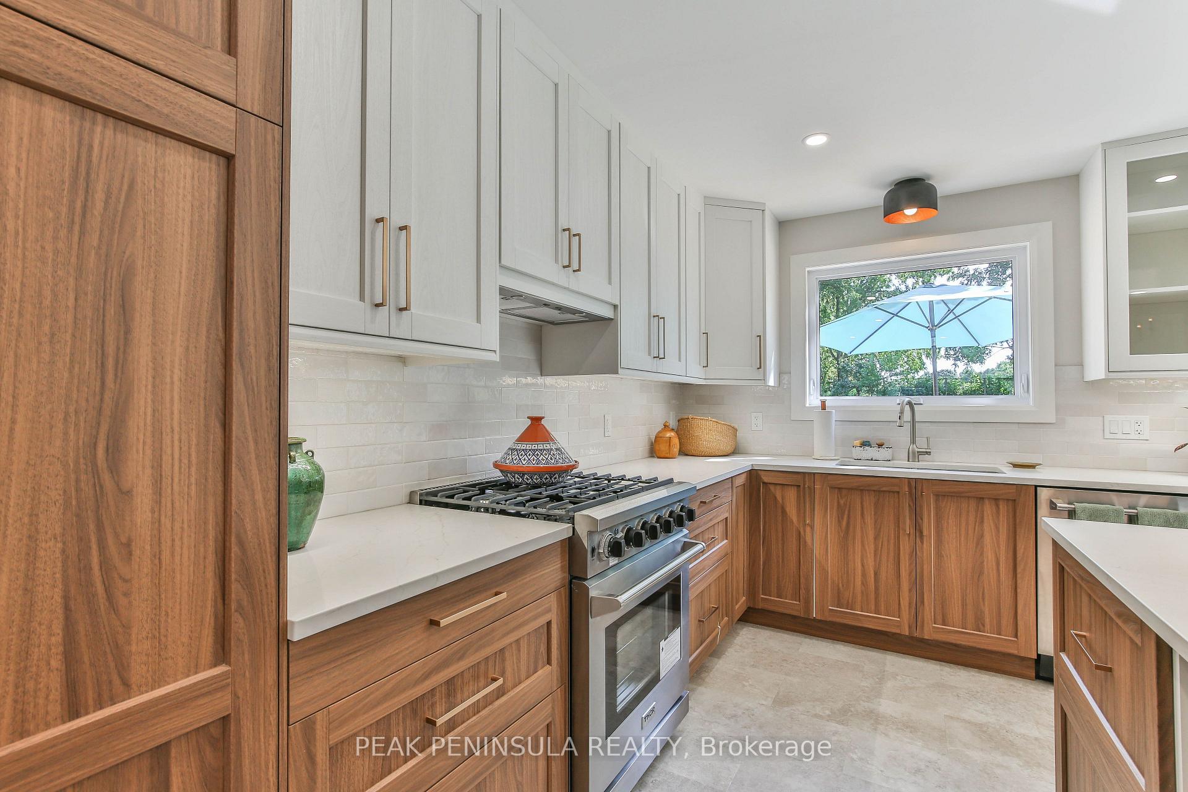
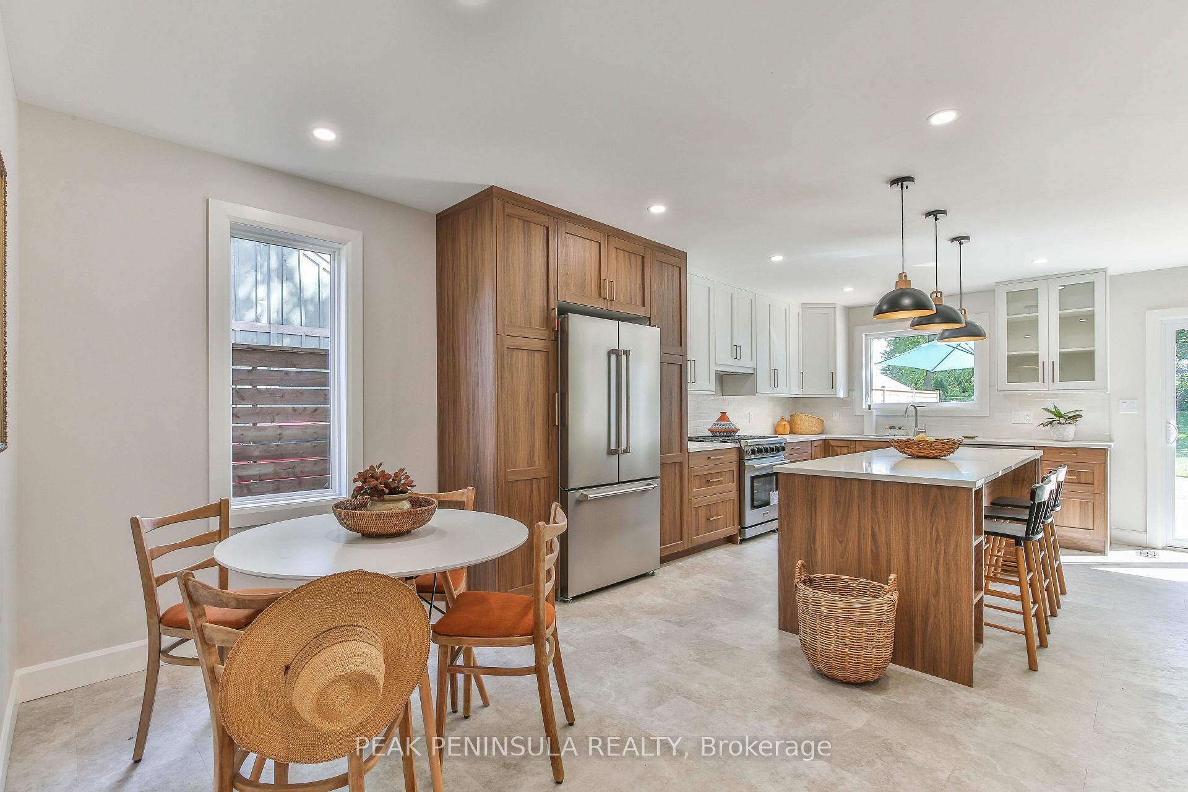
- Gordon Ramsay THOR appliances in the kitchen.
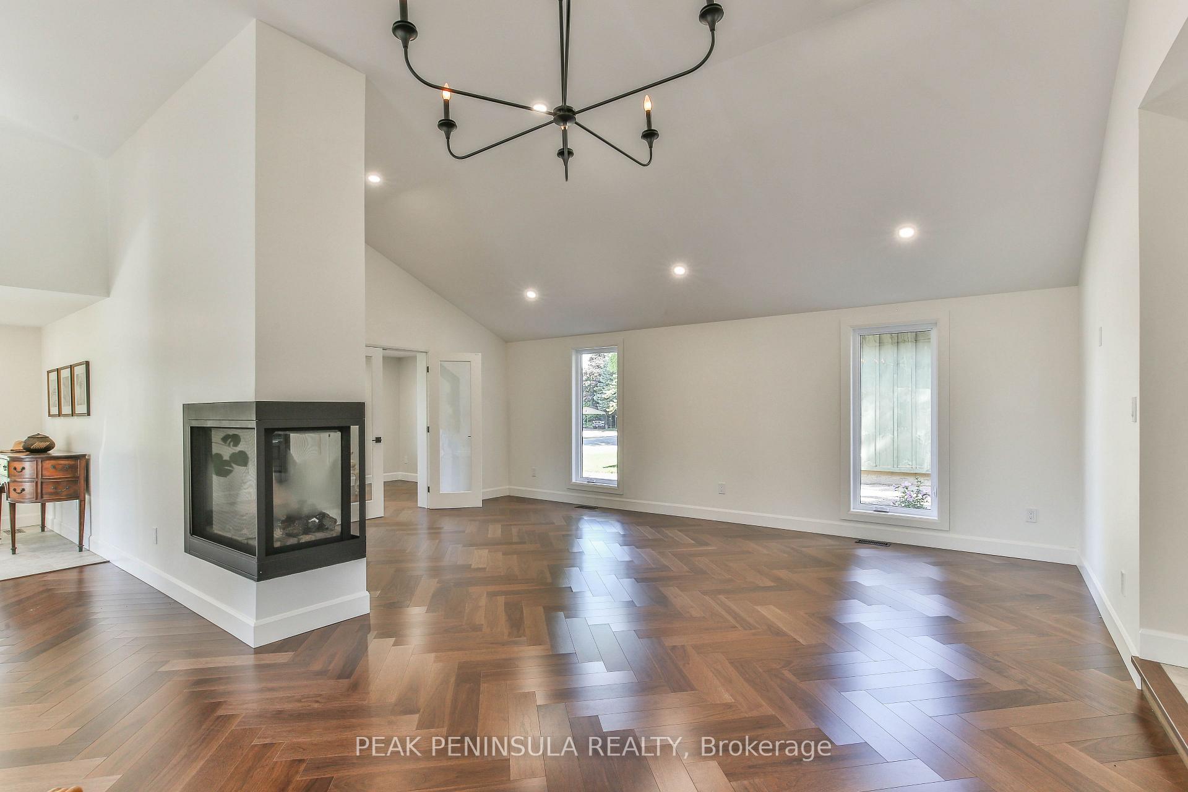
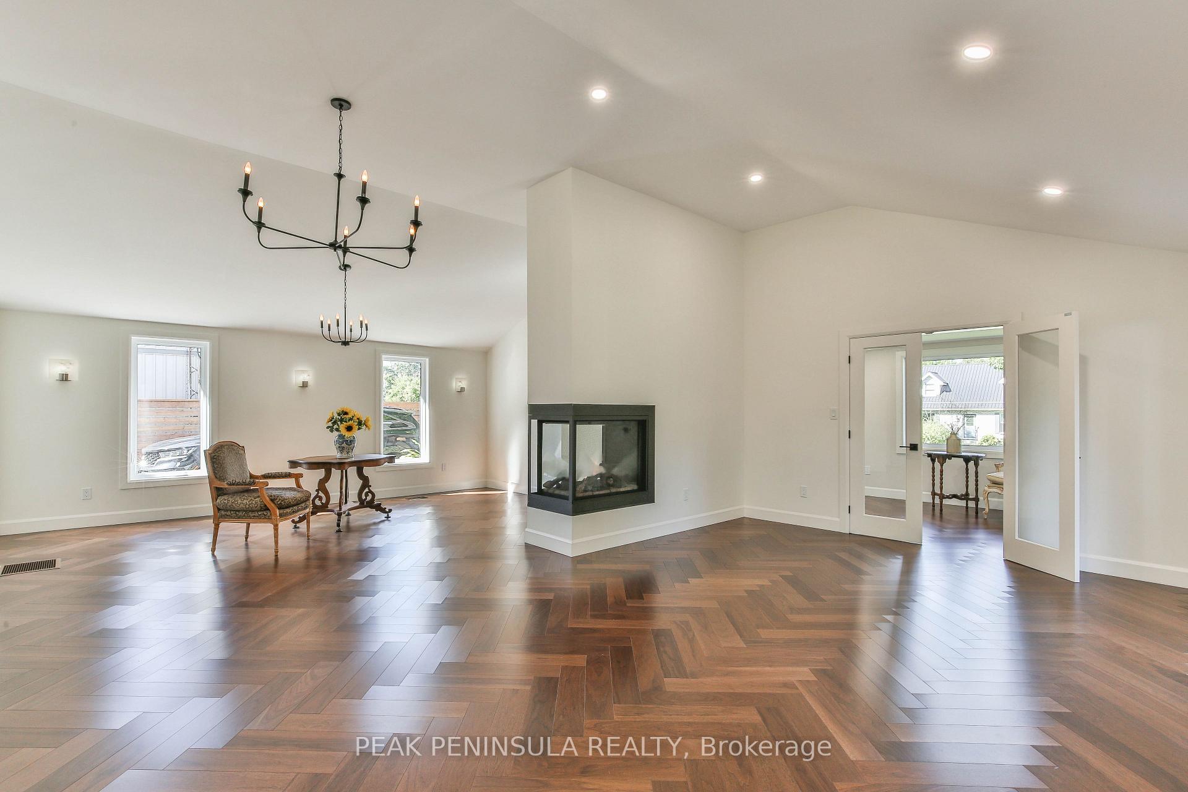
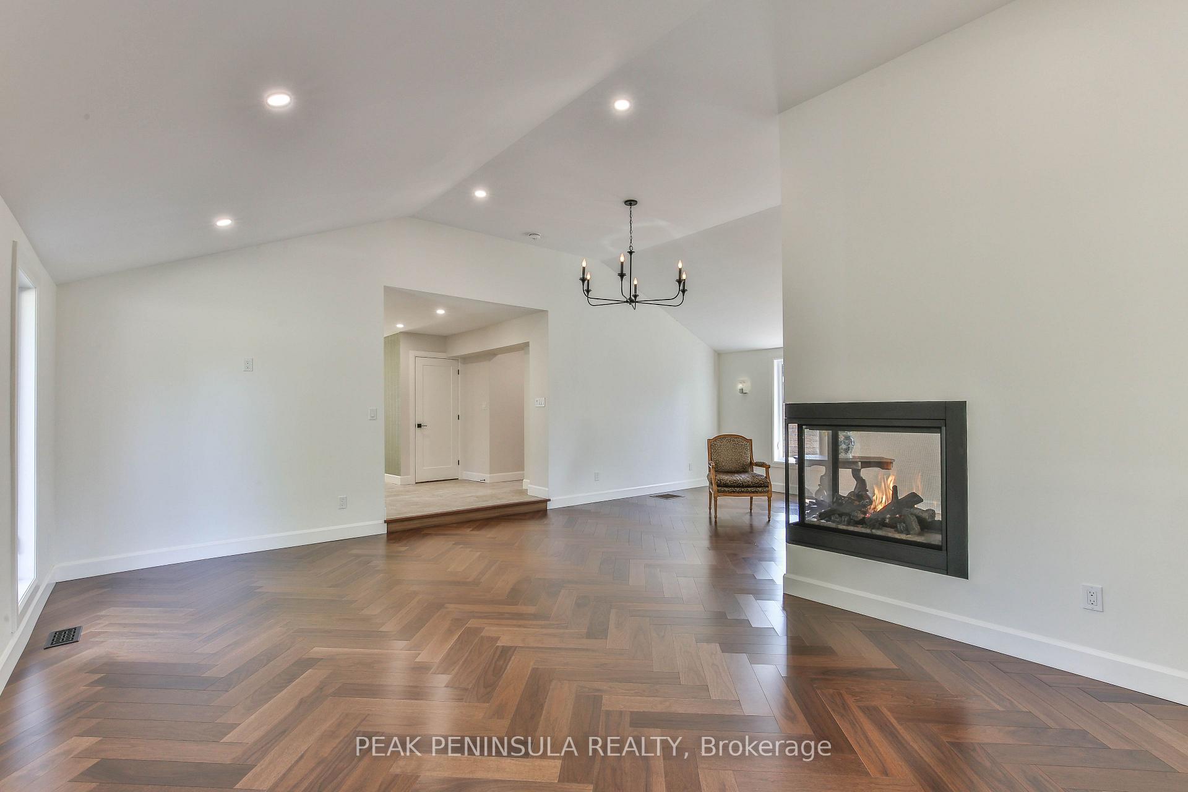
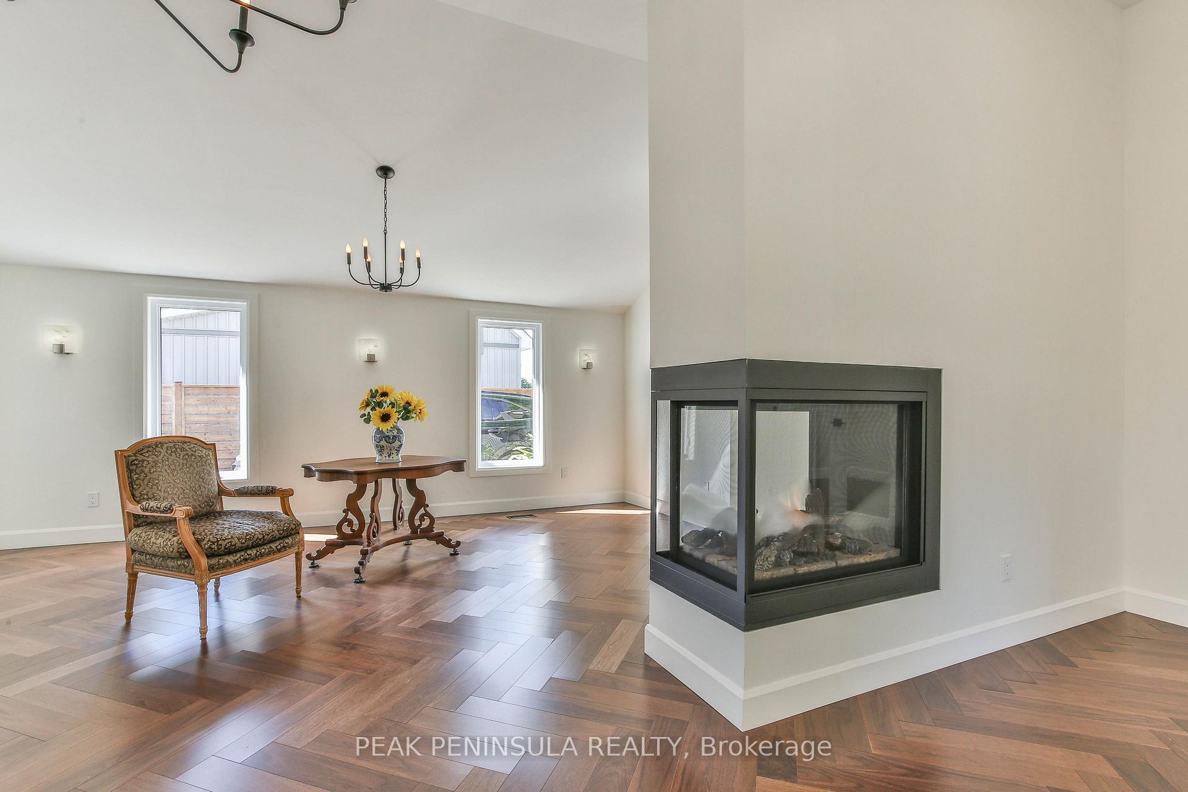
- Open-concept design with cathedral ceilings.
- Three-sided fireplace adds warmth and ambiance.
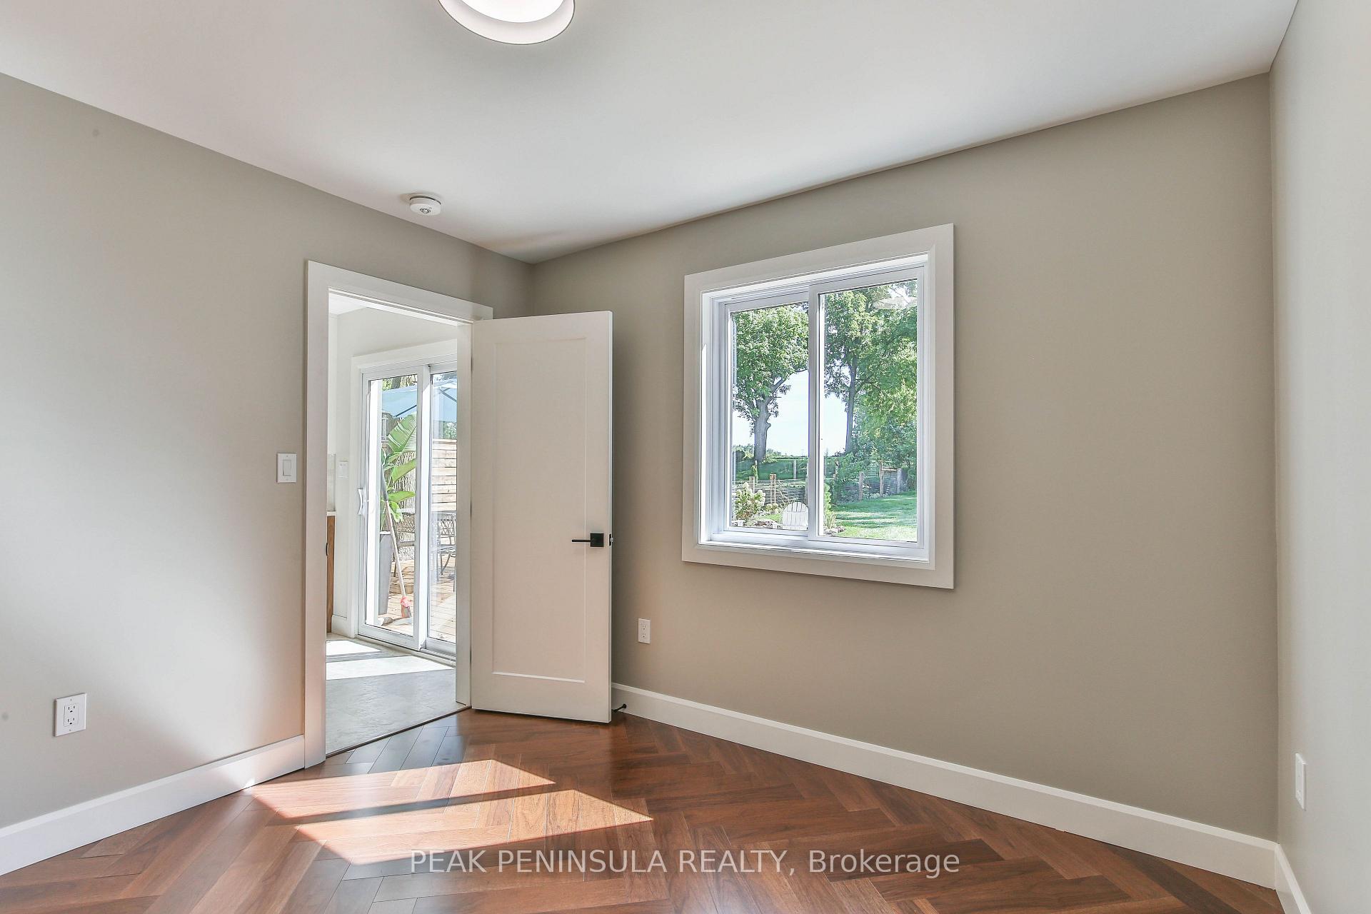
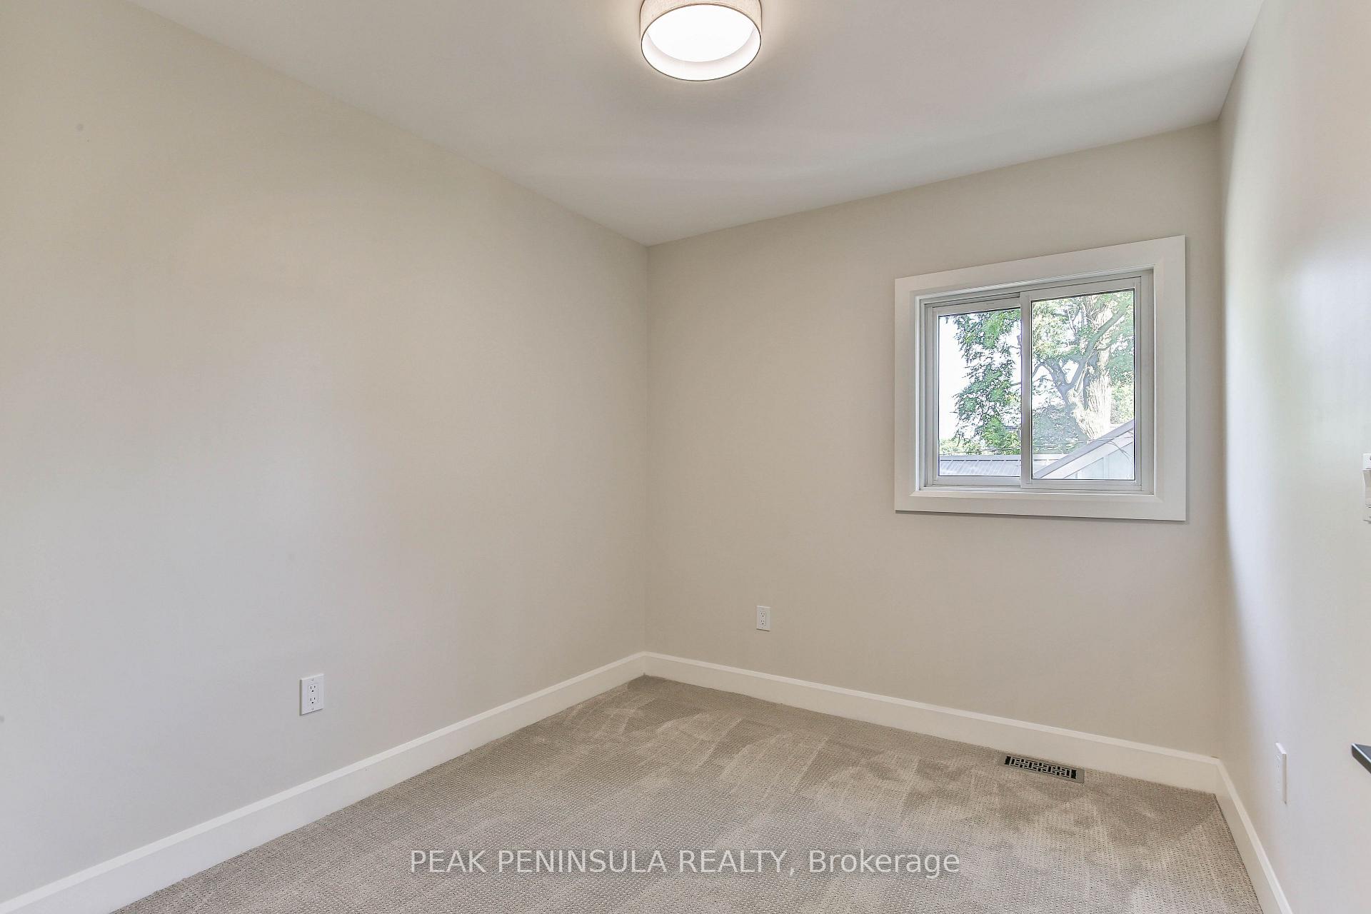
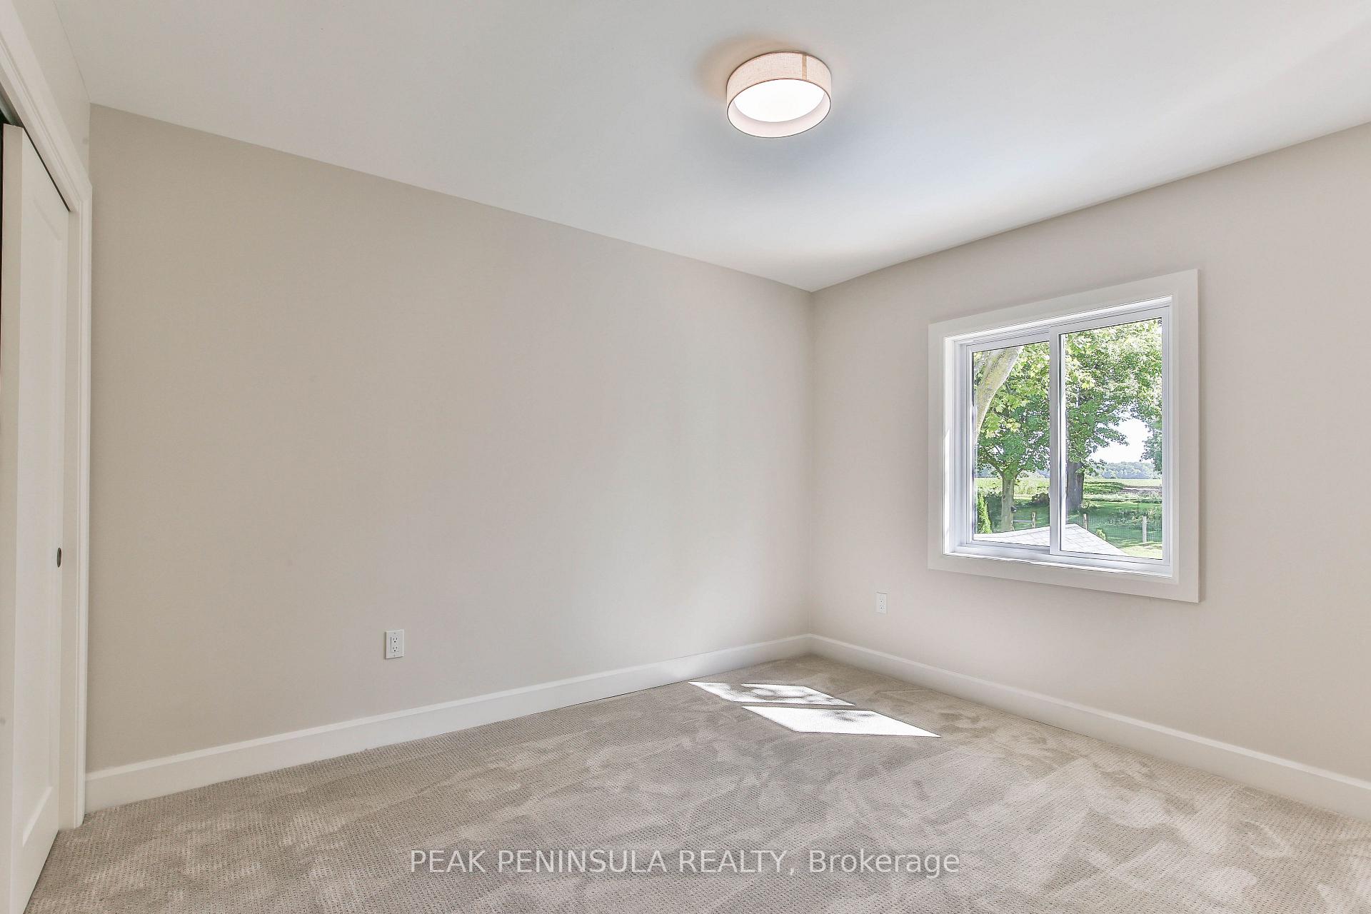
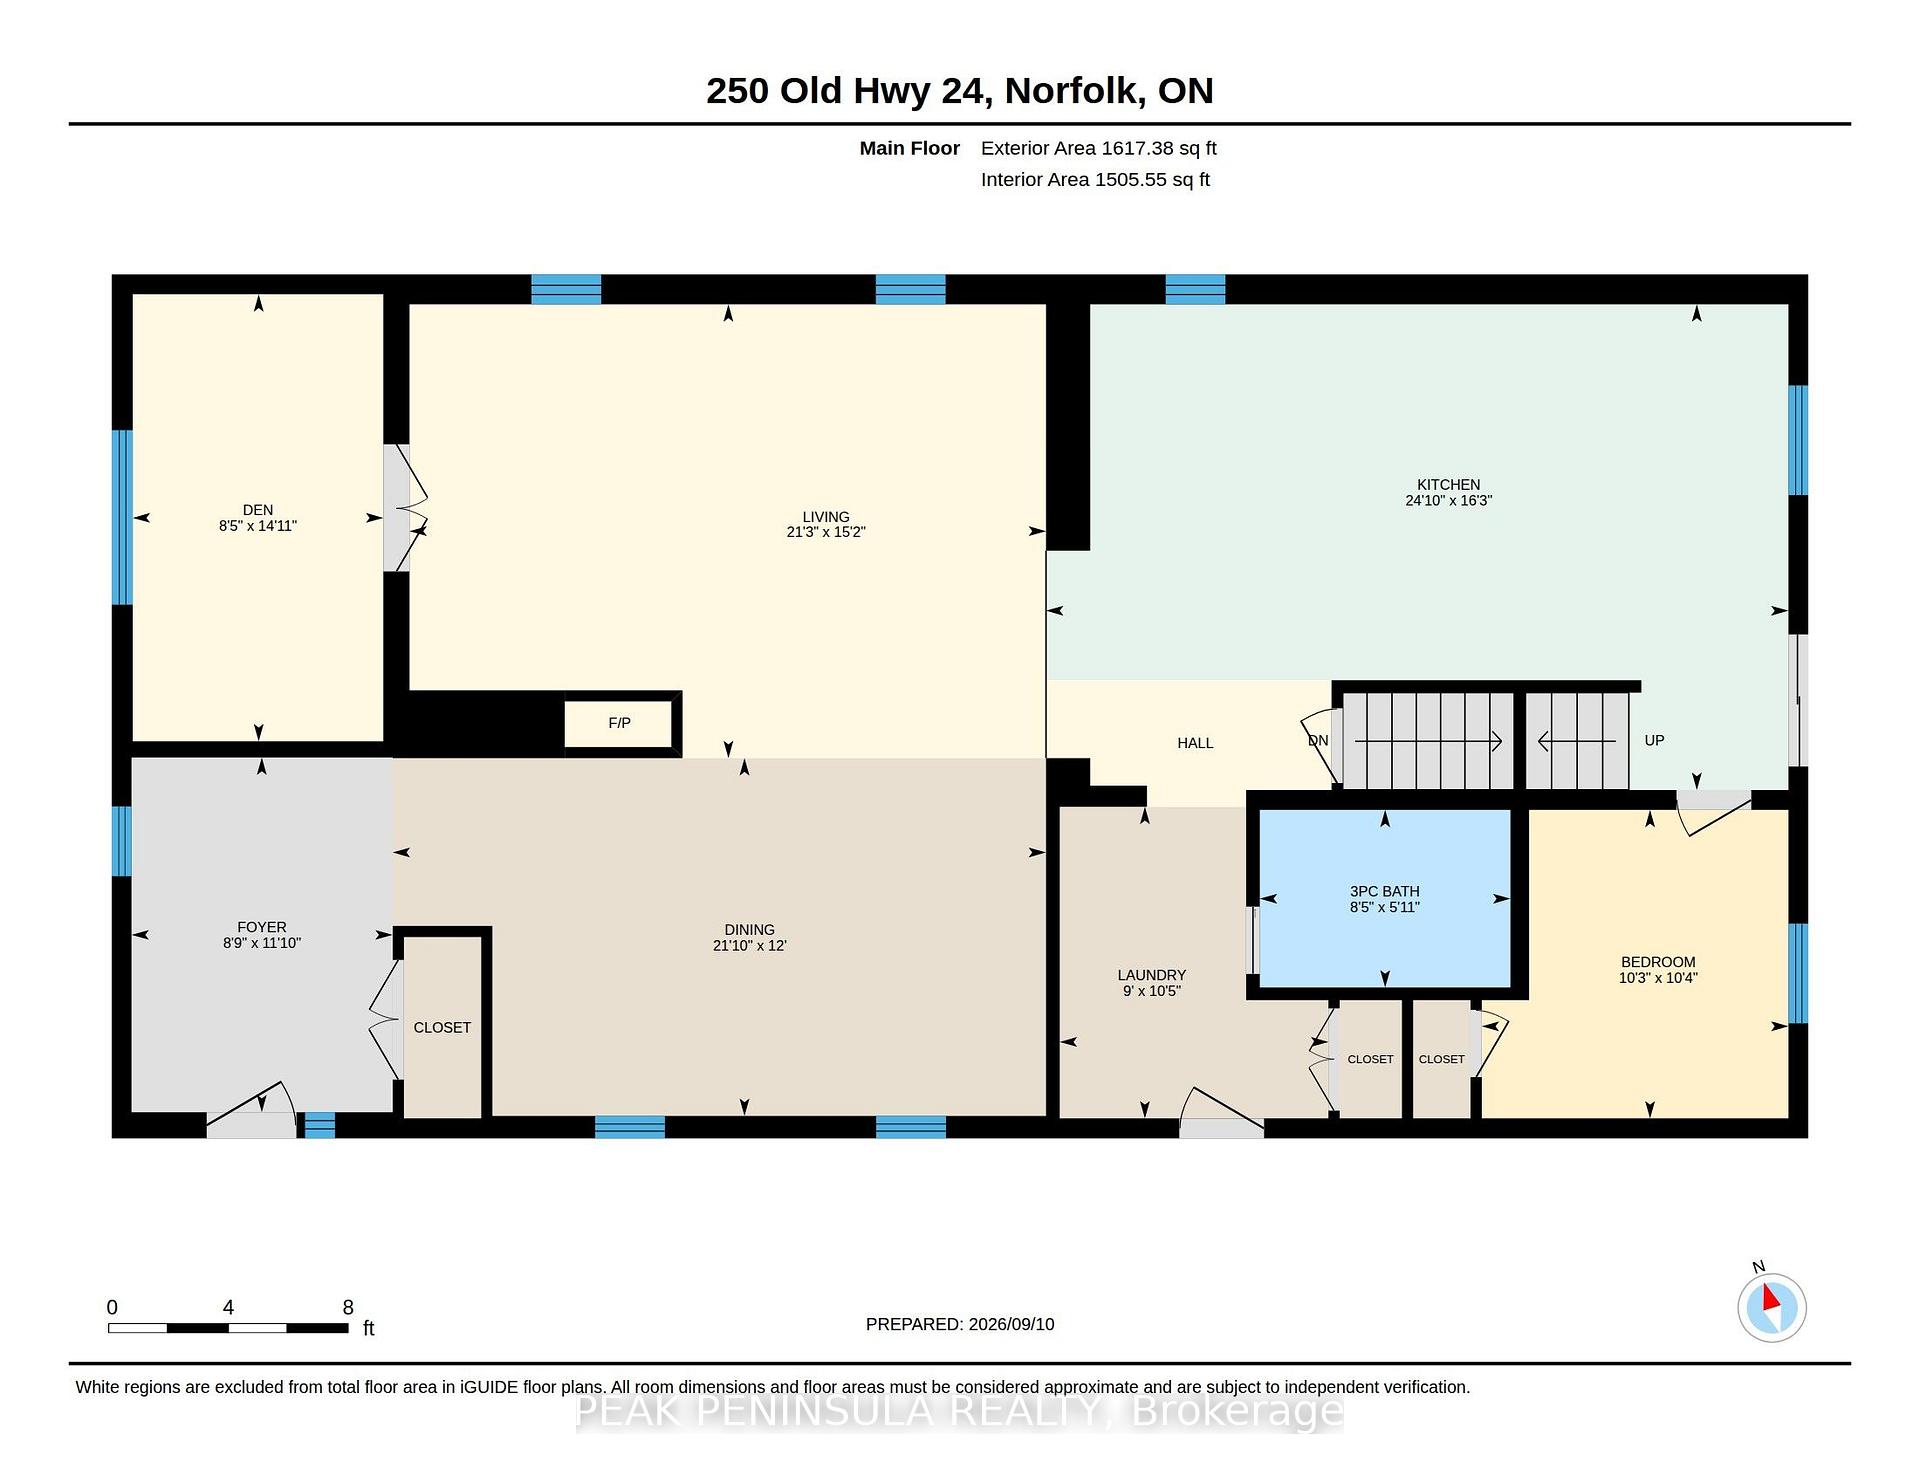
- Main-floor bedroom offers flexible living options.
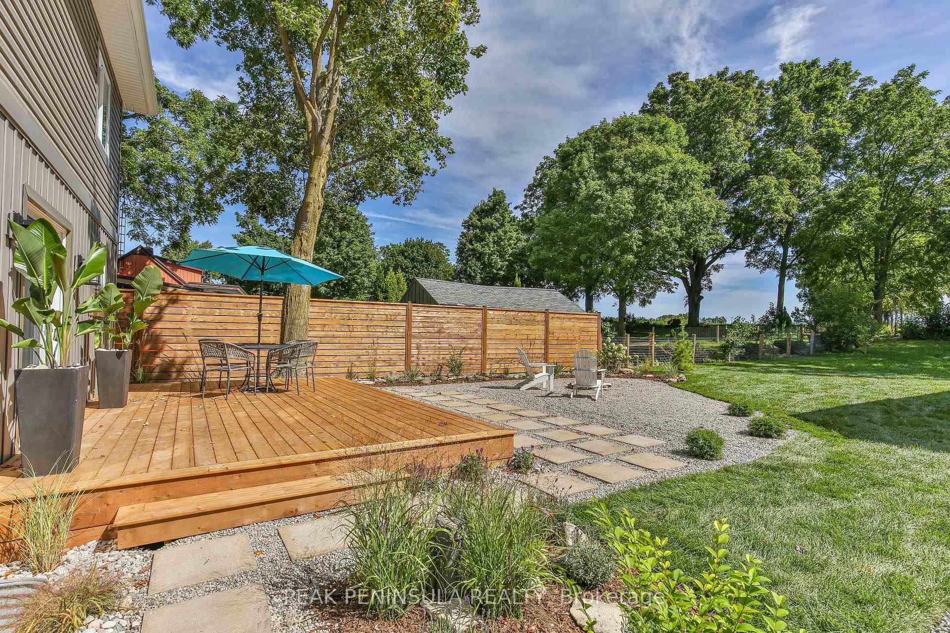
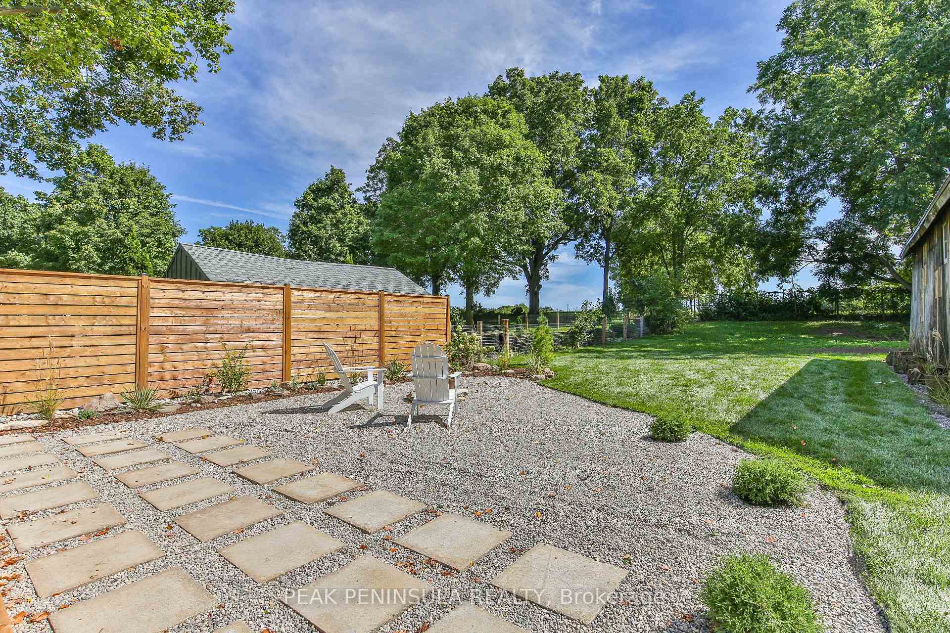
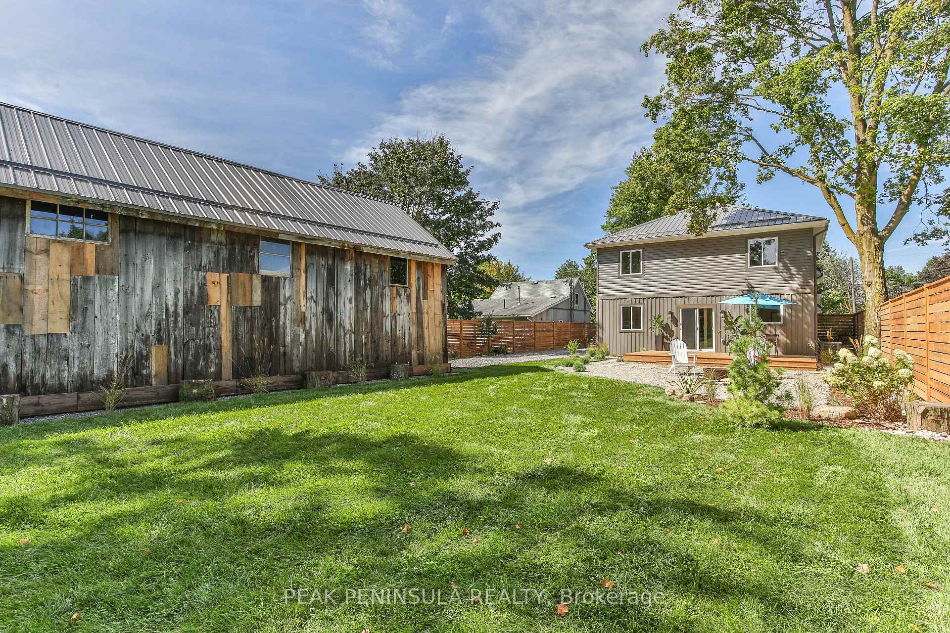
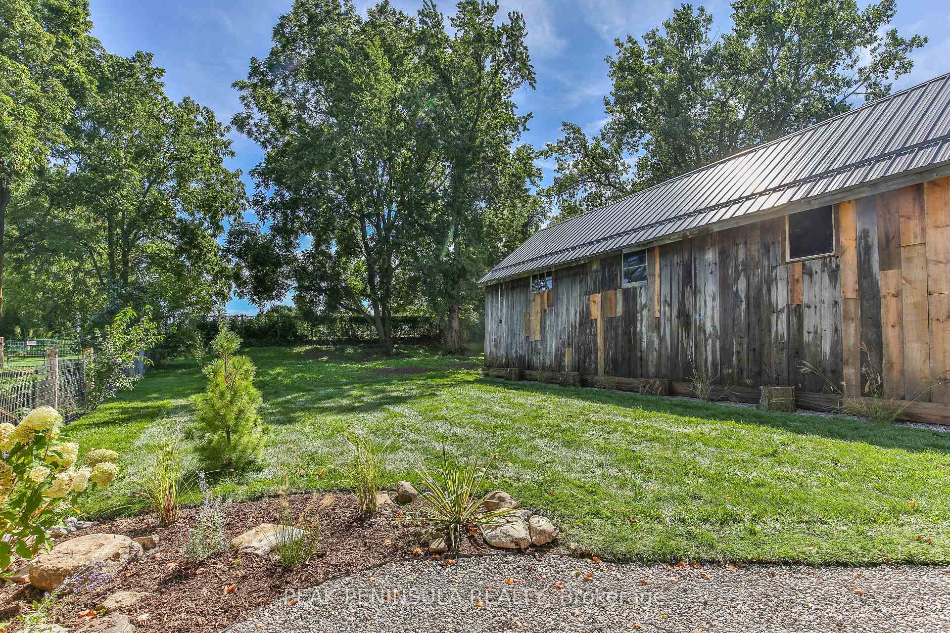
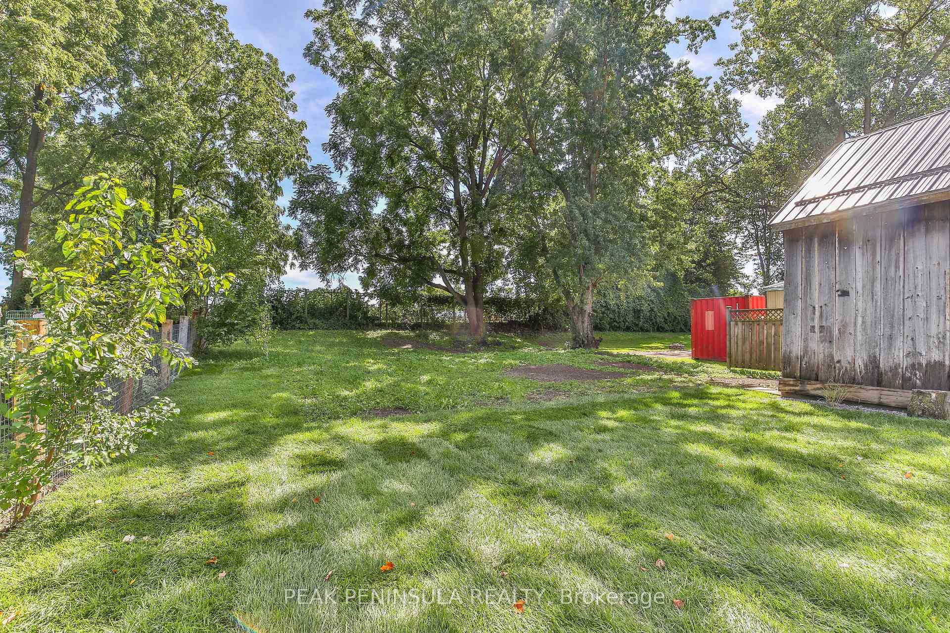
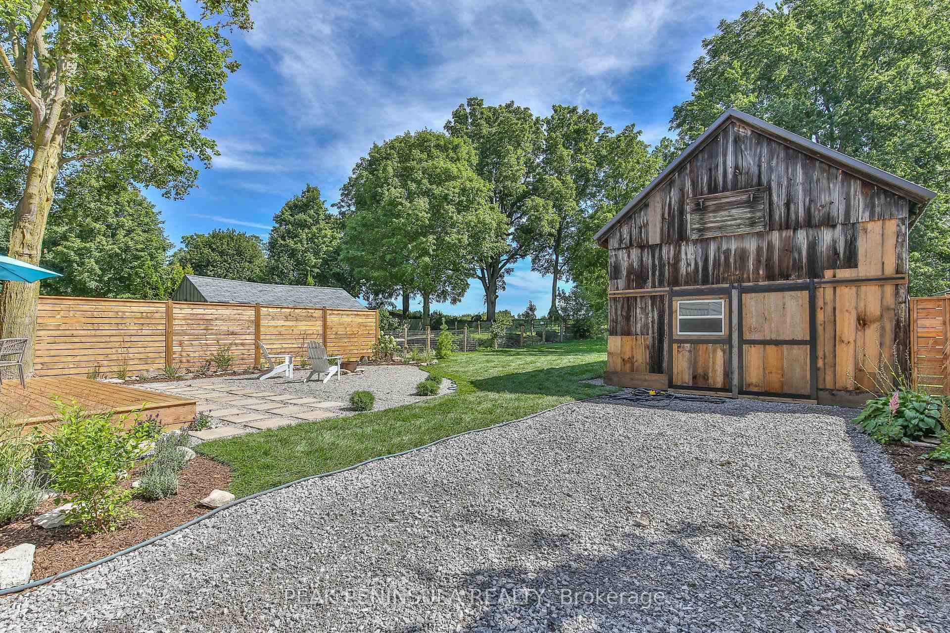
- Beautifully landscaped 1/4-acre lot with outdoor space.
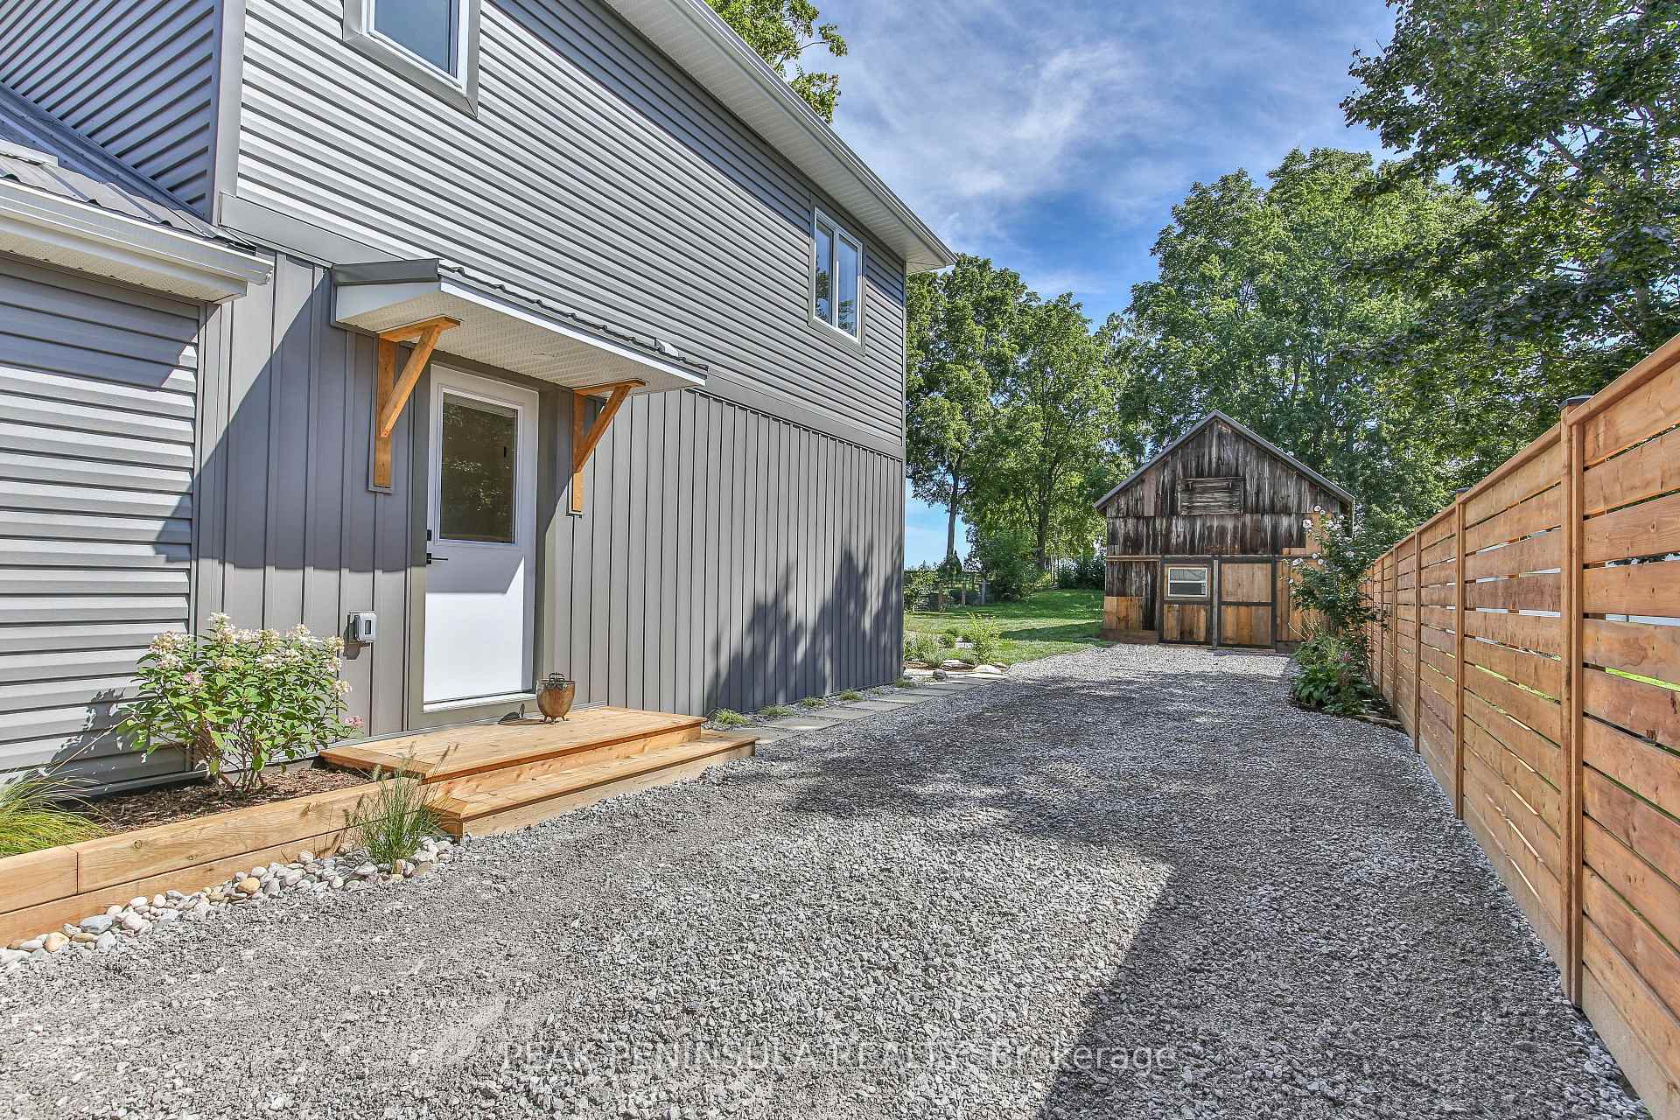
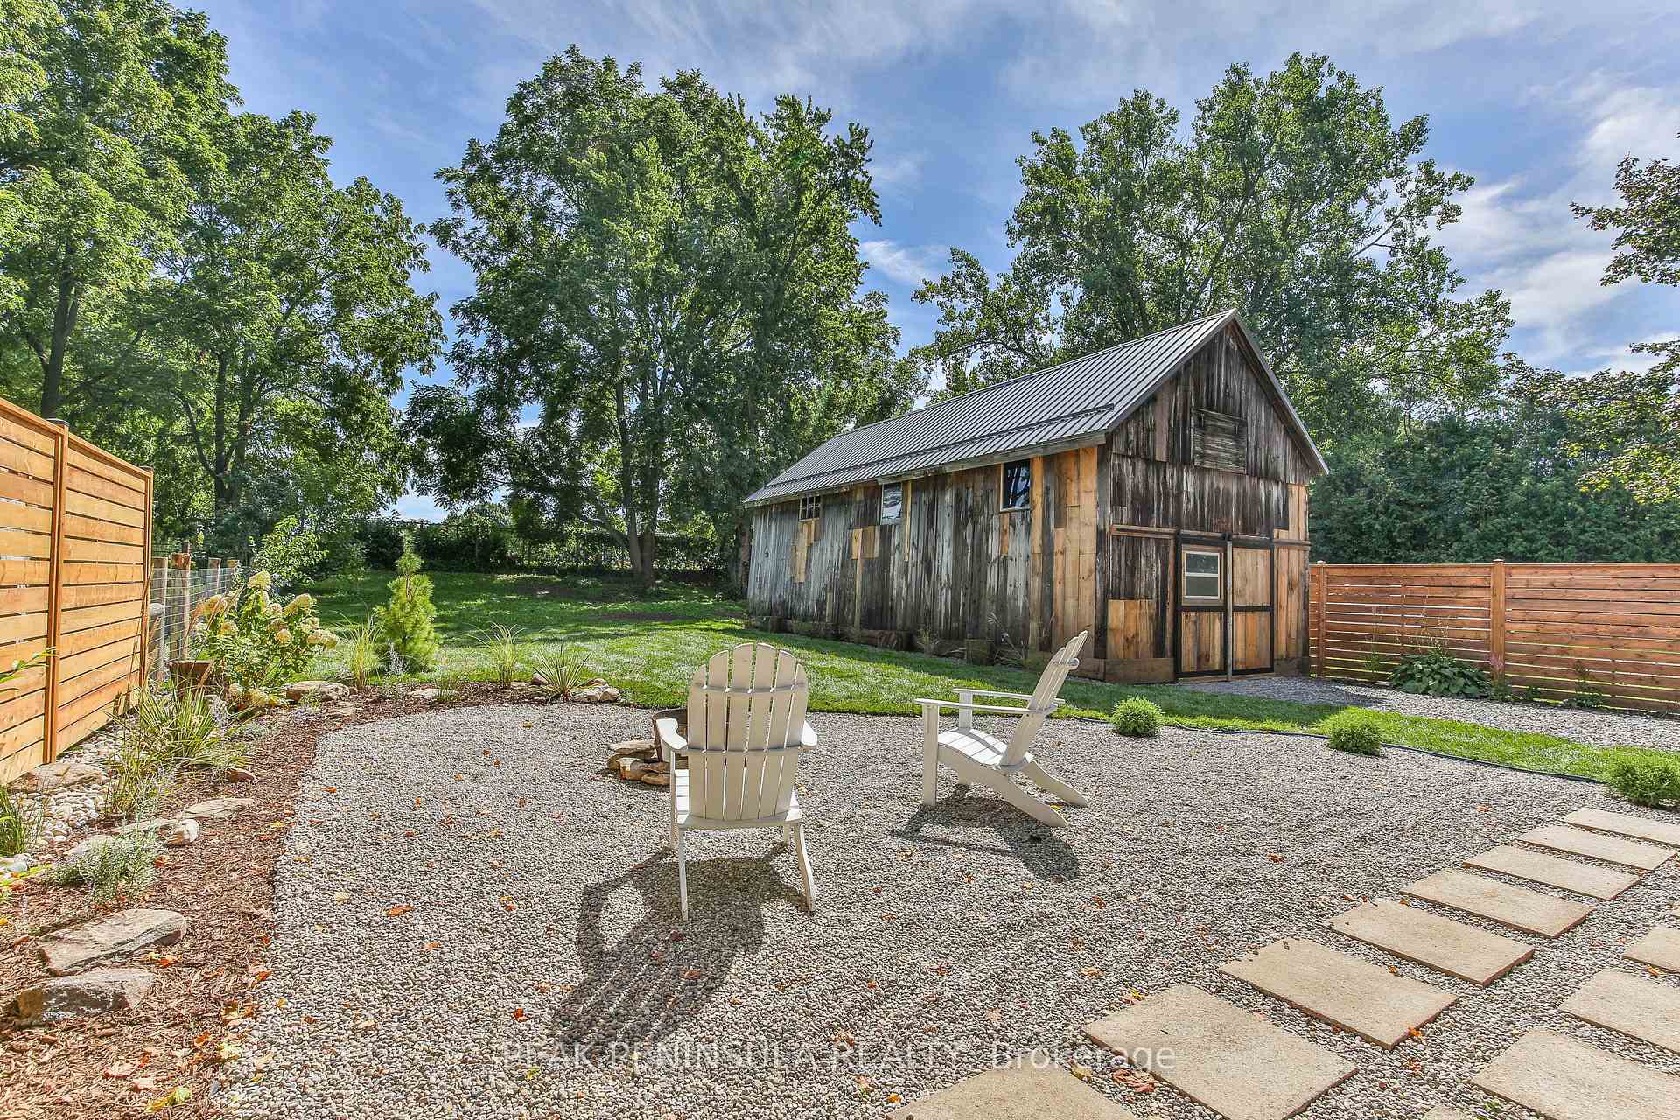
- 38' x 16.5' barn provides additional storage.
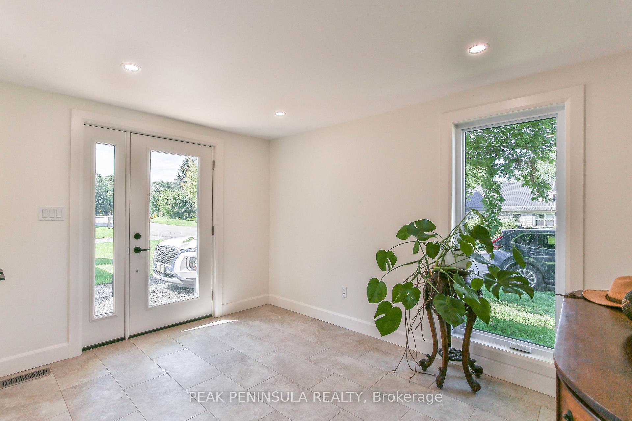
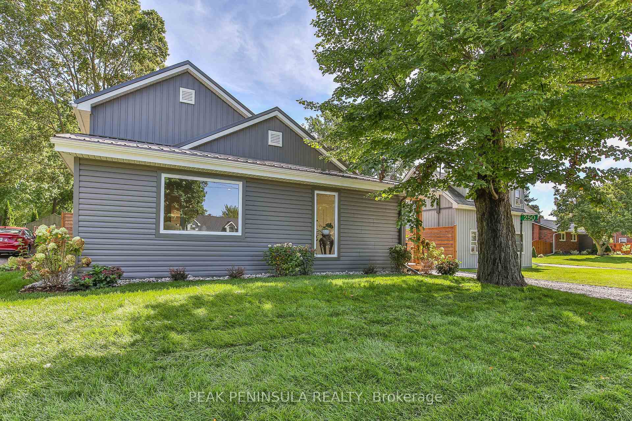
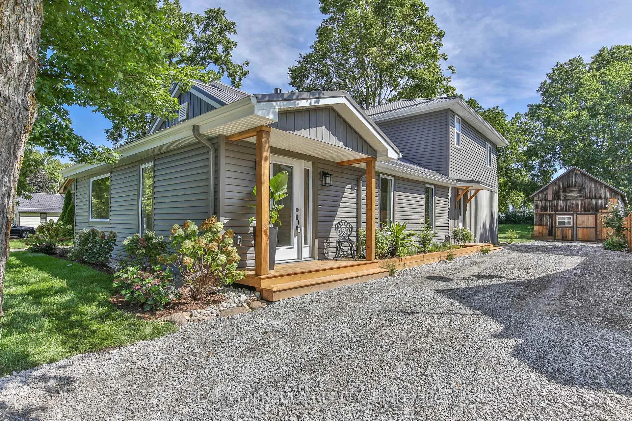
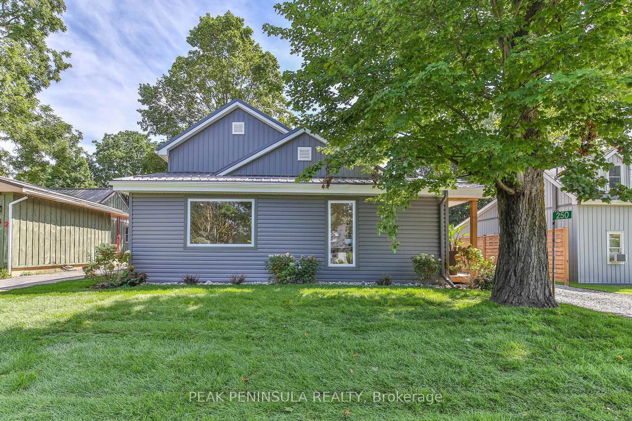
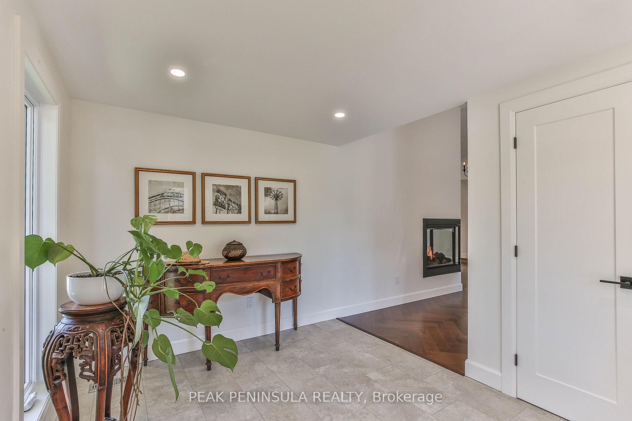
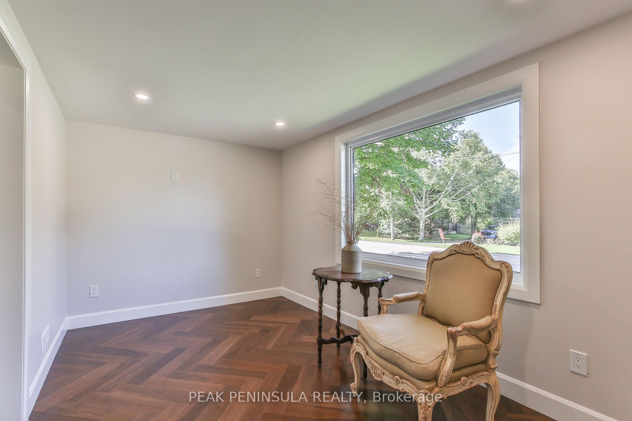
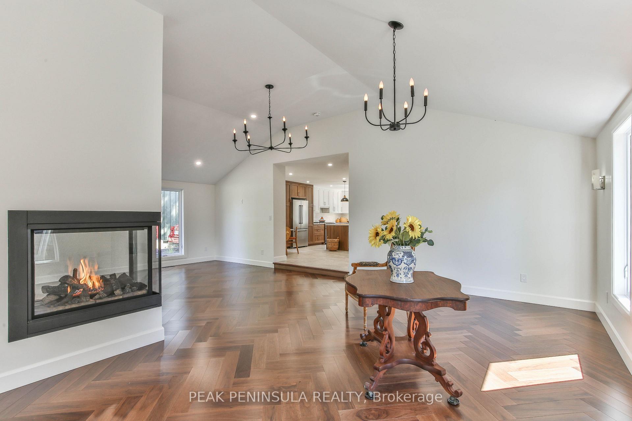
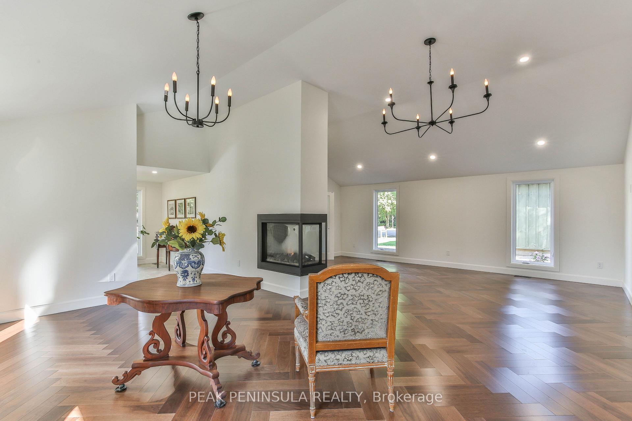
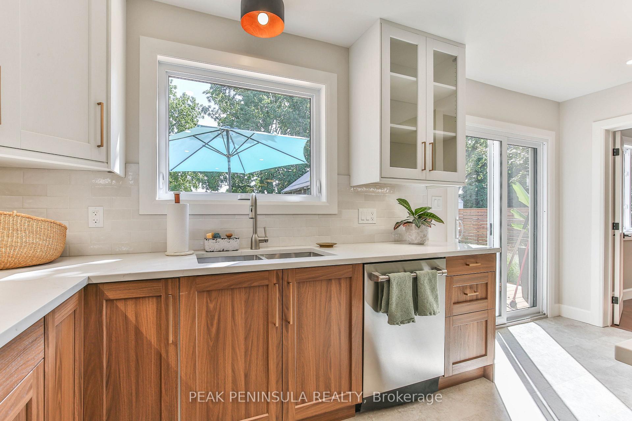
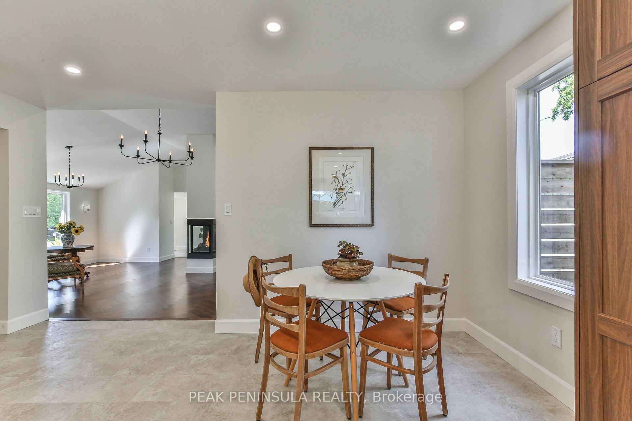
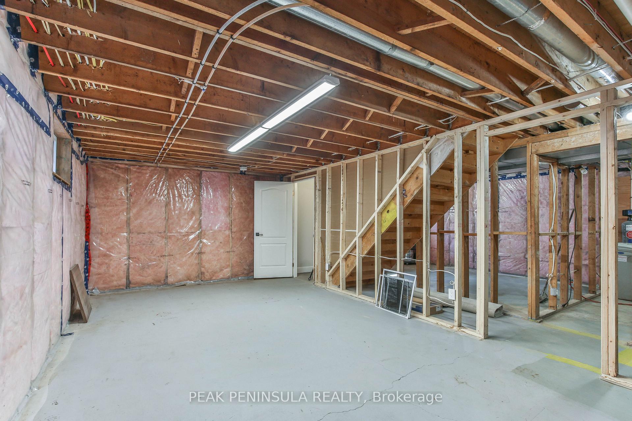
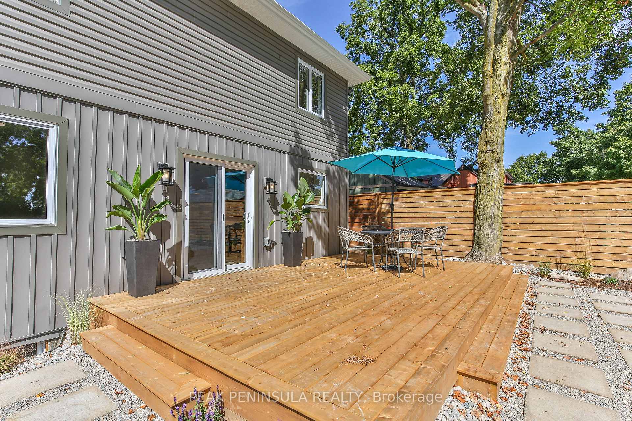
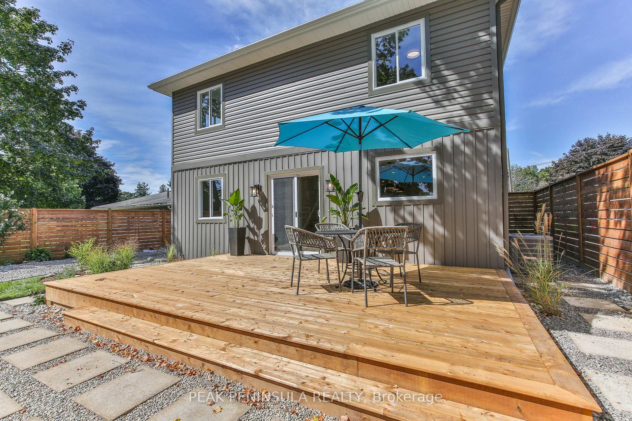
Welcome to Bloomsburg, where modern living meets small-town charm in the heart of Southwestern Ontario. Set on a beautifully landscaped quarter-acre lot, this updated home offers over 2,100 sq. ft. of living space, 4 bedrooms and 2 bathrooms. Inside, the bright, inviting layout features soaring cathedral ceilings, abundant natural light and a striking three-sided fireplace. The impressive kitchen is designed for everyday living and entertaining, complete with Gordon Ramsay THOR appliances, extensive cabinetry and a large center island. Patio doors lead to the rear deck, while a main-floor bedroom and separate den/office provide added flexibility for family, guests or working from home. The basement offers additional potential, with two framed and insulated rooms ready for your finishing touches. Outdoors, enjoy generous green space, a rear deck and a versatile 38' x 16.5' barn featuring double doors and a cement floor-ideal for storage, hobbies and recreational equipment. Conveniently located just minutes from Simcoe and Waterford, with schools, shopping, restaurants, medical services and everyday amenities nearby. Enjoy easy access to golf, hiking and cycling trails, Lake Erie beaches, wineries and local markets, with Port Dover approximately 15 minutes away. A wonderful opportunity to enjoy modern updates, generous living space and a relaxed country lifestyle with nearby amenities. Cornerstone MLS 40862947
Key Facts & Features
Property Costs
- Annual Property Tax Amount
- $4,392
- Land Transfer Tax Fee
- $11,255
Rental Items
- Rental Equipment
- None
- Basement Type
- Development Potential, Partial Basement, Unfinished
Interior Features
- Laundry Level
- Main Level
- Interior Extras
- Bar Fridge, Water Heater Owned, Water Softener
- Security Features
- Carbon Monoxide Detectors, Smoke Detector
- Fireplace/Stove
- Yes
- Fireplace Features
- Natural Gas, Living Room
- Elevator
- No
Exterior Features
- Exterior Extras
- Deck, Landscaped, Patio
- Pool
- None
- Property Features
- Library, Place Of Worship, School, School Bus Route, Golf
- Other Structures
- Barn
Building
- Building Type
- Detached
- Building Style
- 2-Storey
Construction
- Exterior Finish
- Vinyl Siding
- Roof
- Metal
- Foundation Details
- Concrete
- Special Designation
- Unknown
Lot
- Lot Front
- 52.80 ft
- Lot Depth
- 208.50 ft
Inclusions
- Inclusions
- Dishwasher, Dryer, Gas Stove, Water Heater owned, Refrigerator, Smoke Detector, Washer, Bar Fridge
Exclusions
- Exclusions
- Home is staged with indoor and outdoor furniture and planters
Parking & Garages
- Garage Type
- None
- Garage Spaces
- 0
- Parking Spaces
- 5
- Total Garage And Parking Spaces
- 5
Heating & Cooling
- Heat Source
- Gas
- Heat Type
- Forced Air
- Air Conditioning
- Central Air
- Water
- Well
- Sewers
- Septic
- Bedrooms
- 4
- Washrooms
- 2
- Kitchens
- 1
Room sizes
- Bedroom 3—Second level
- Den—Main level
- Foyer—Main level
- Other—Basement level
- Dining Room—Main level, Vaulted Ceiling(s), Fireplace
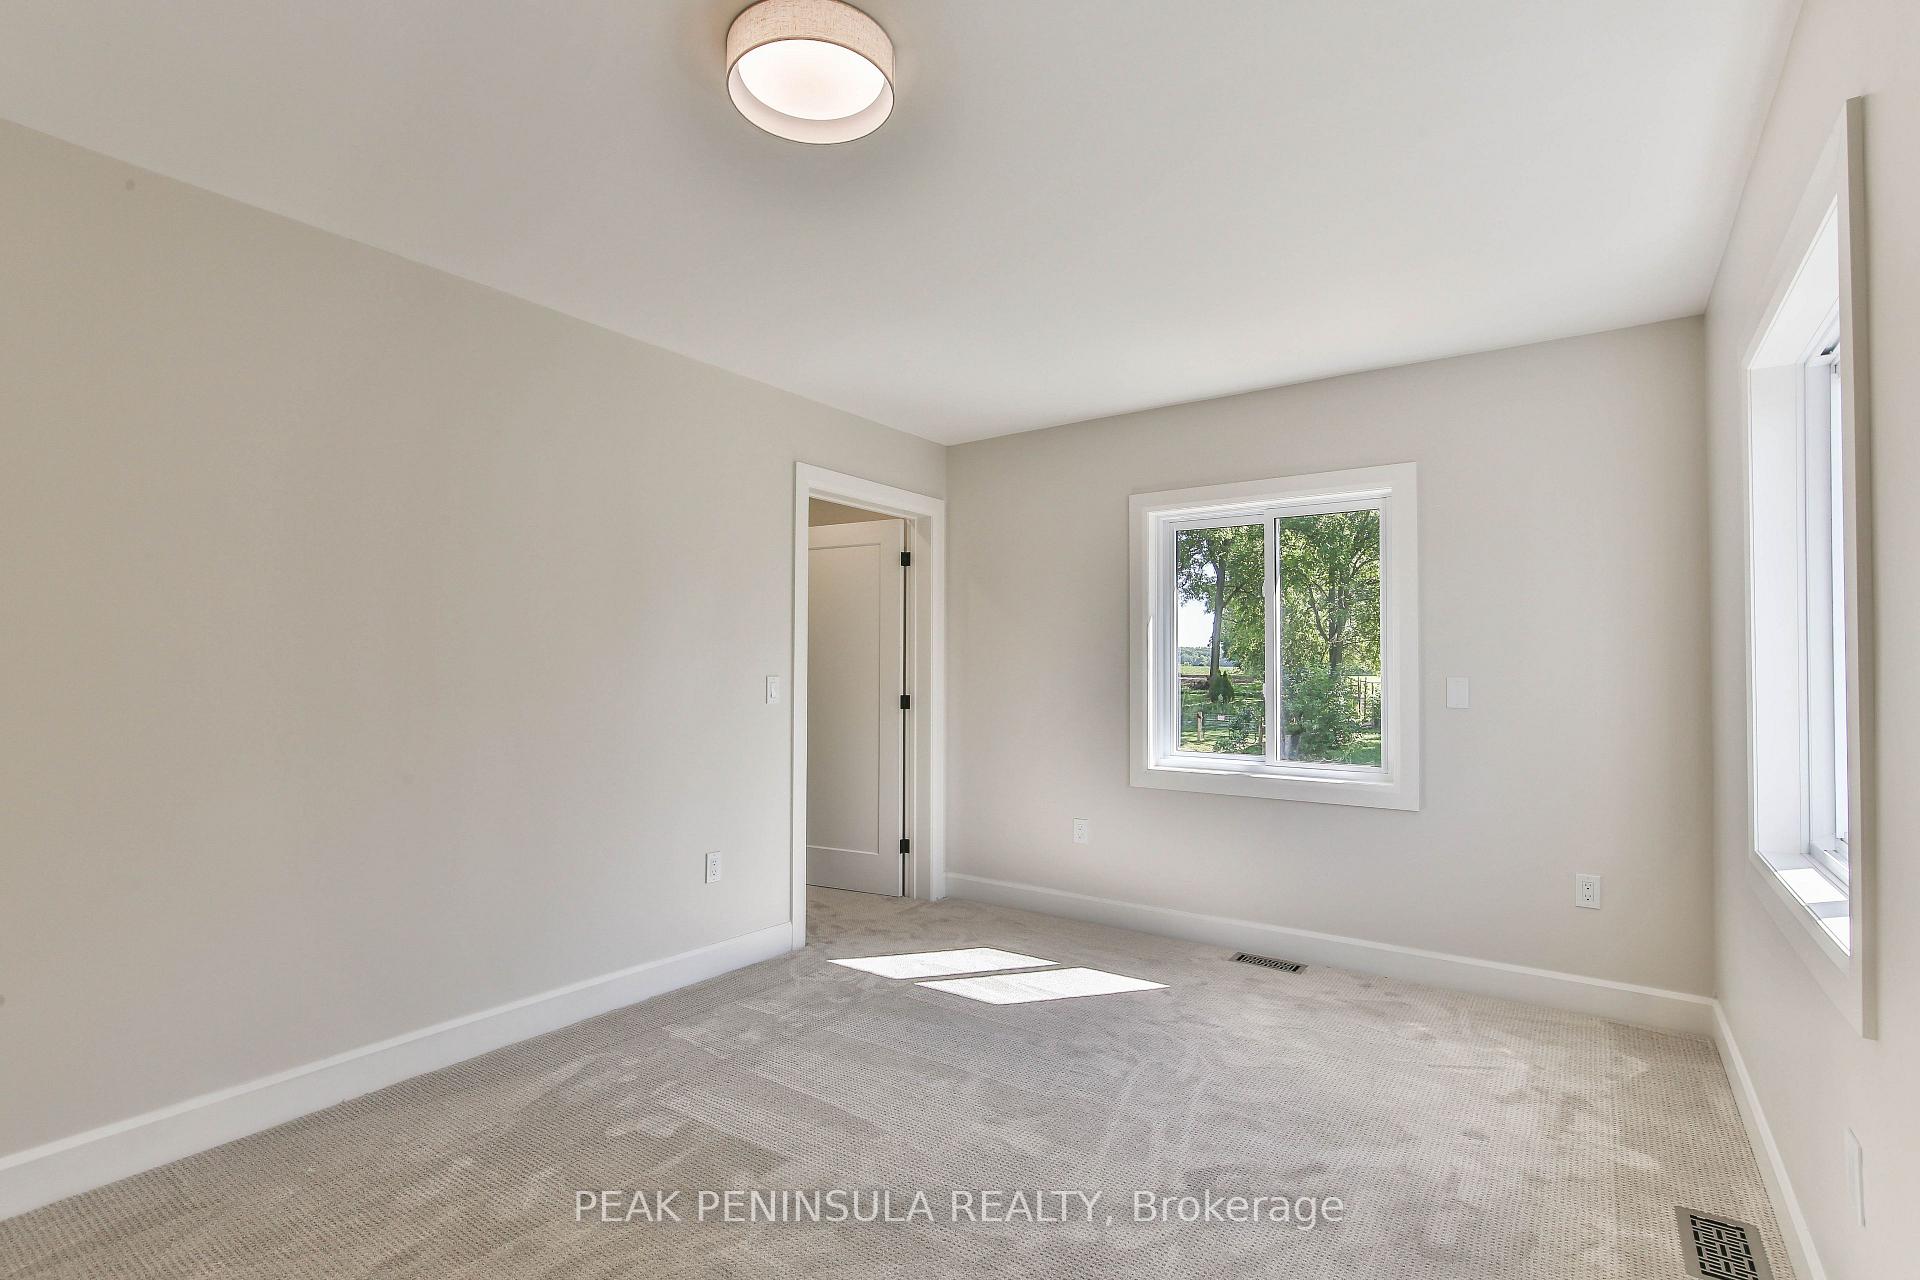
- Primary Bedroom—Second level
- Bedroom 2—Second level
- Bedroom—Main level
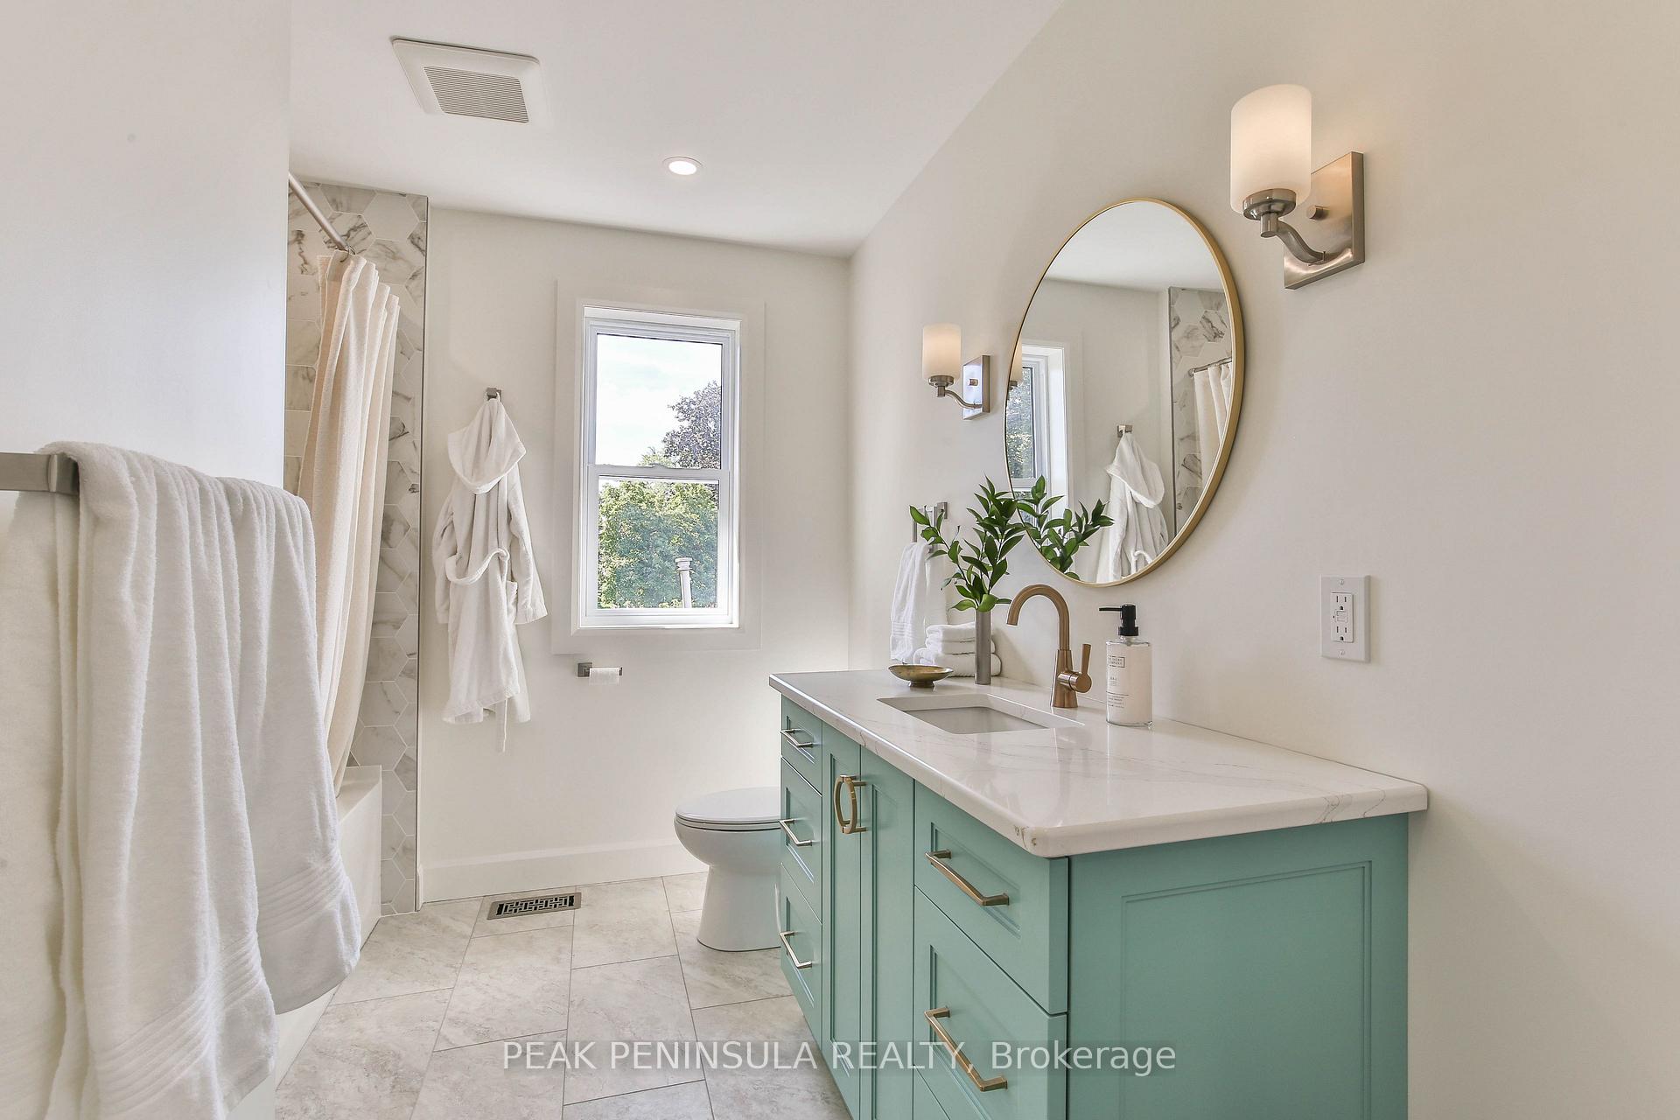
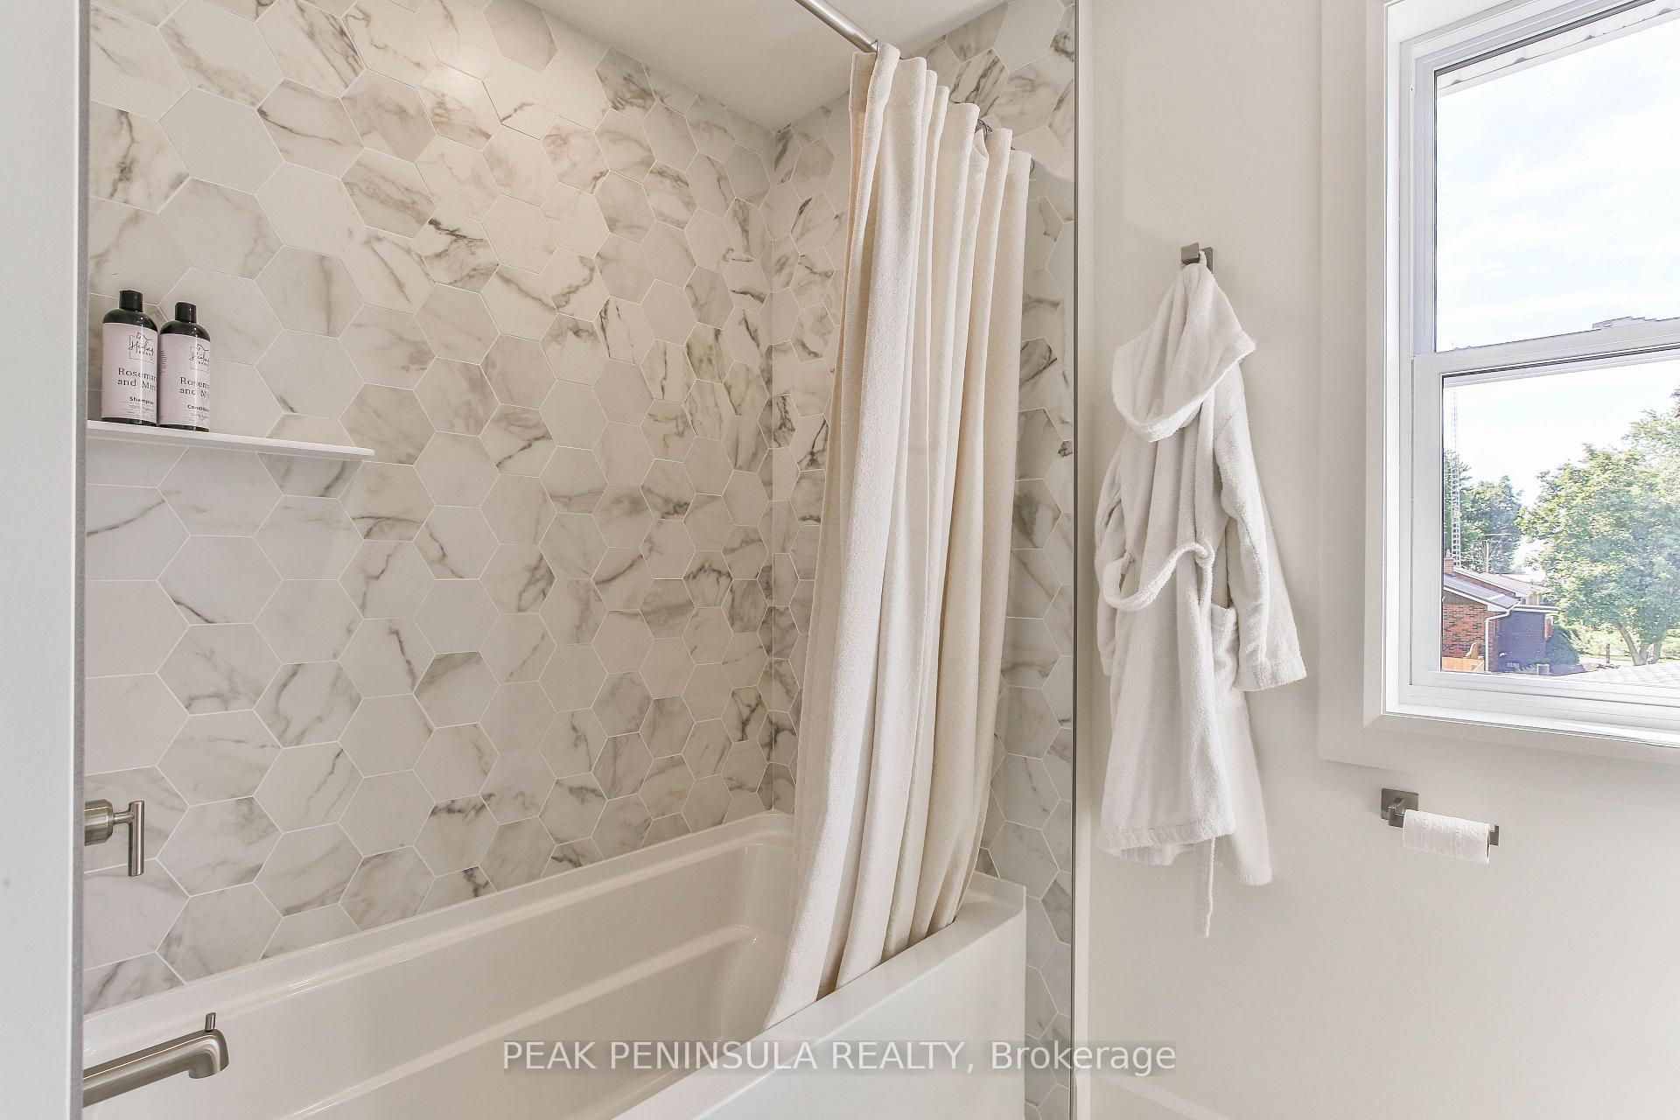
- Bathroom—Second level, 4 Pc Bath
- Cold Room/Cantina—Basement level
- Other—Basement level
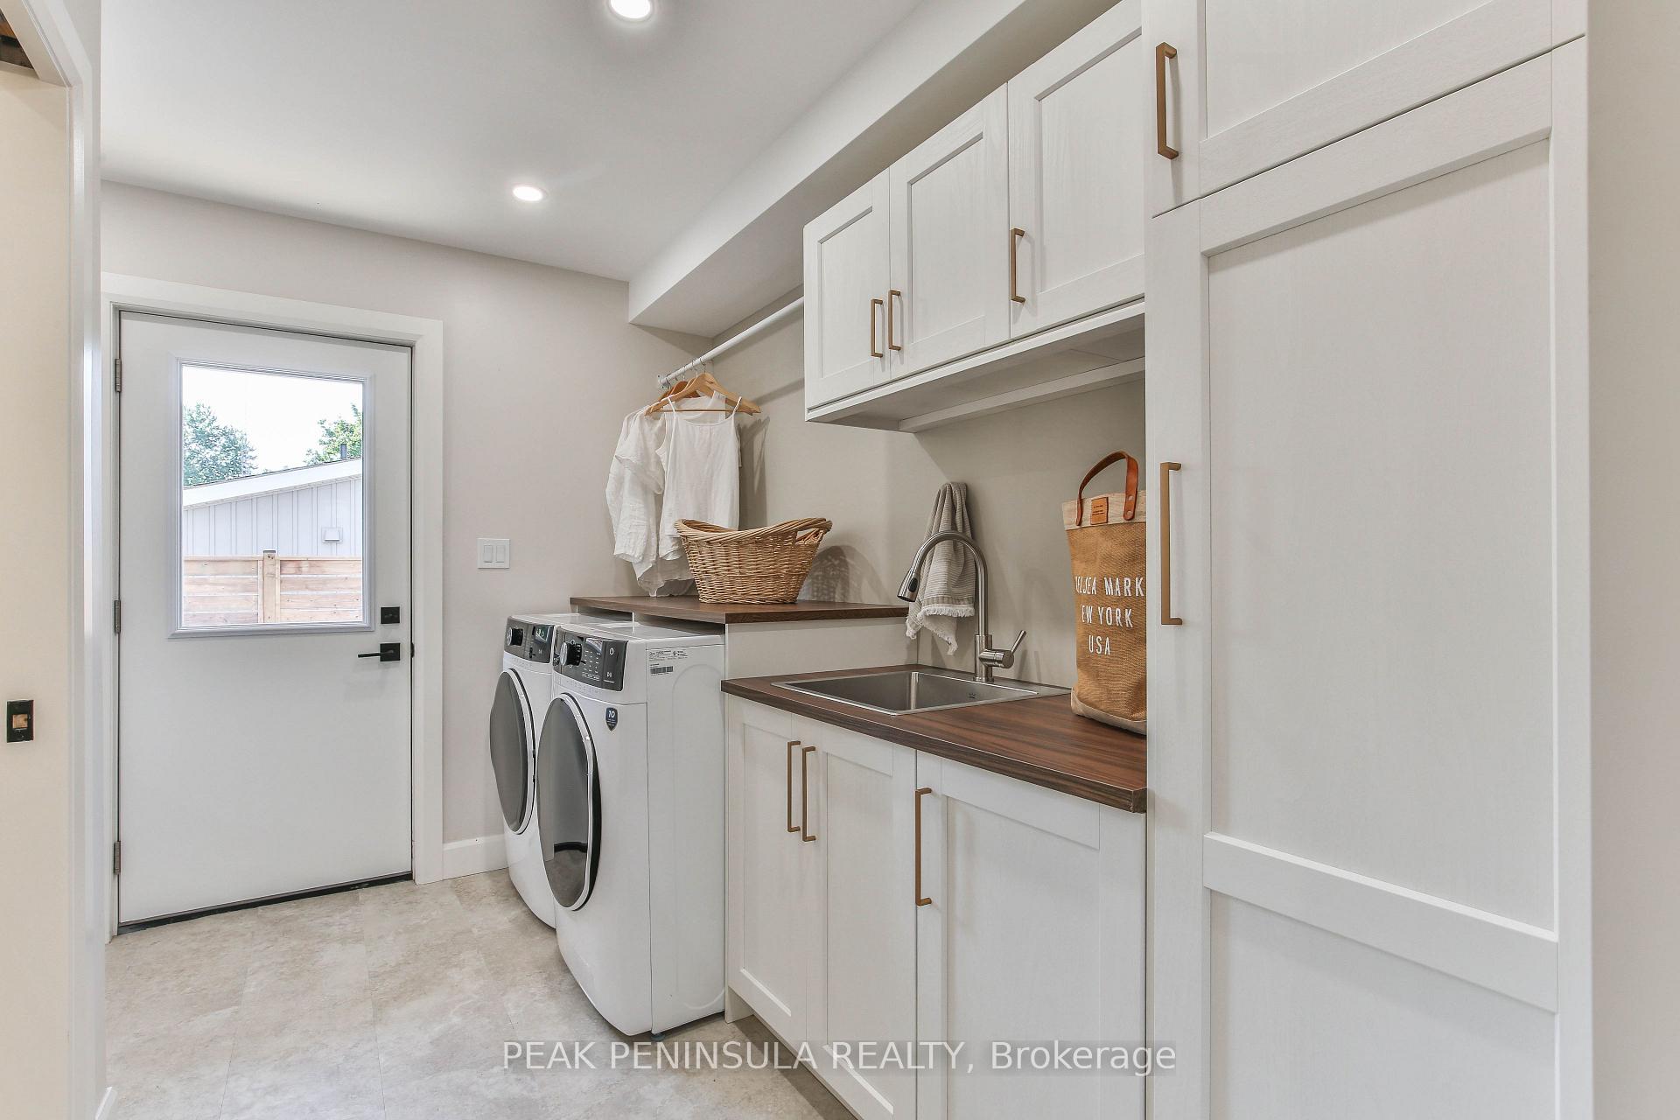
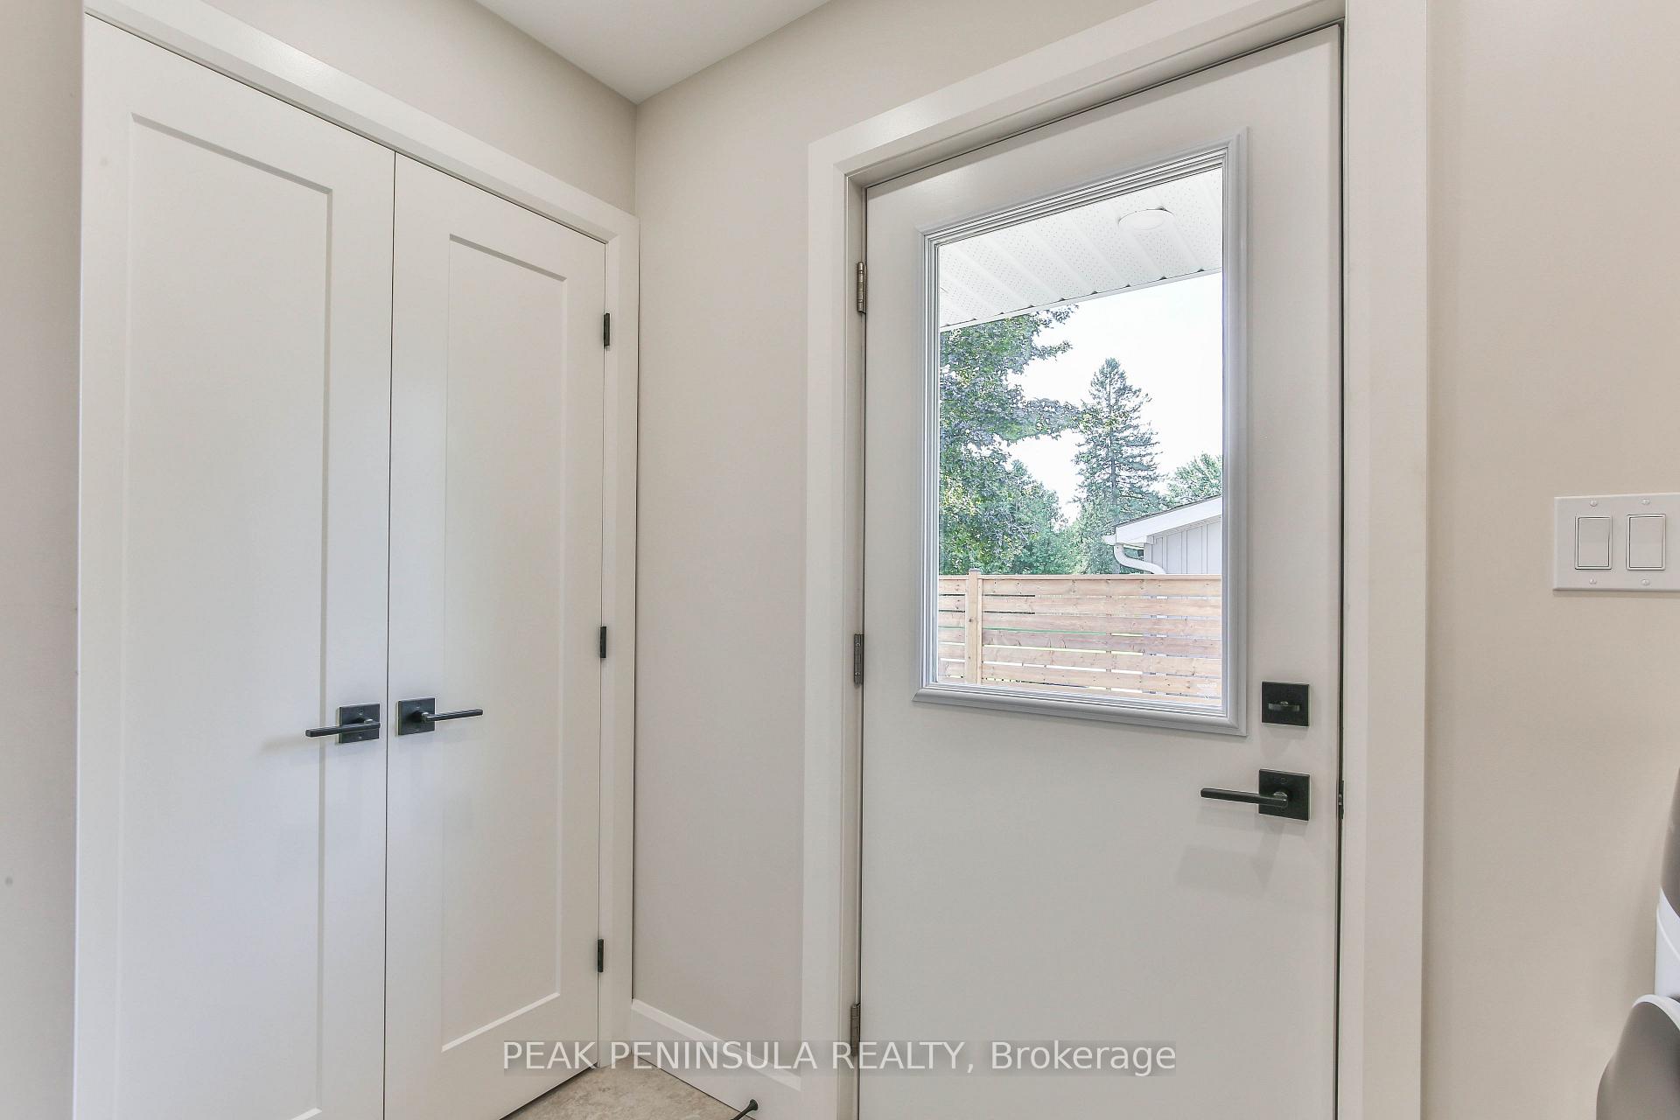
- Laundry—Main level, Laundry Sink, Double Closet, W/O To Yard
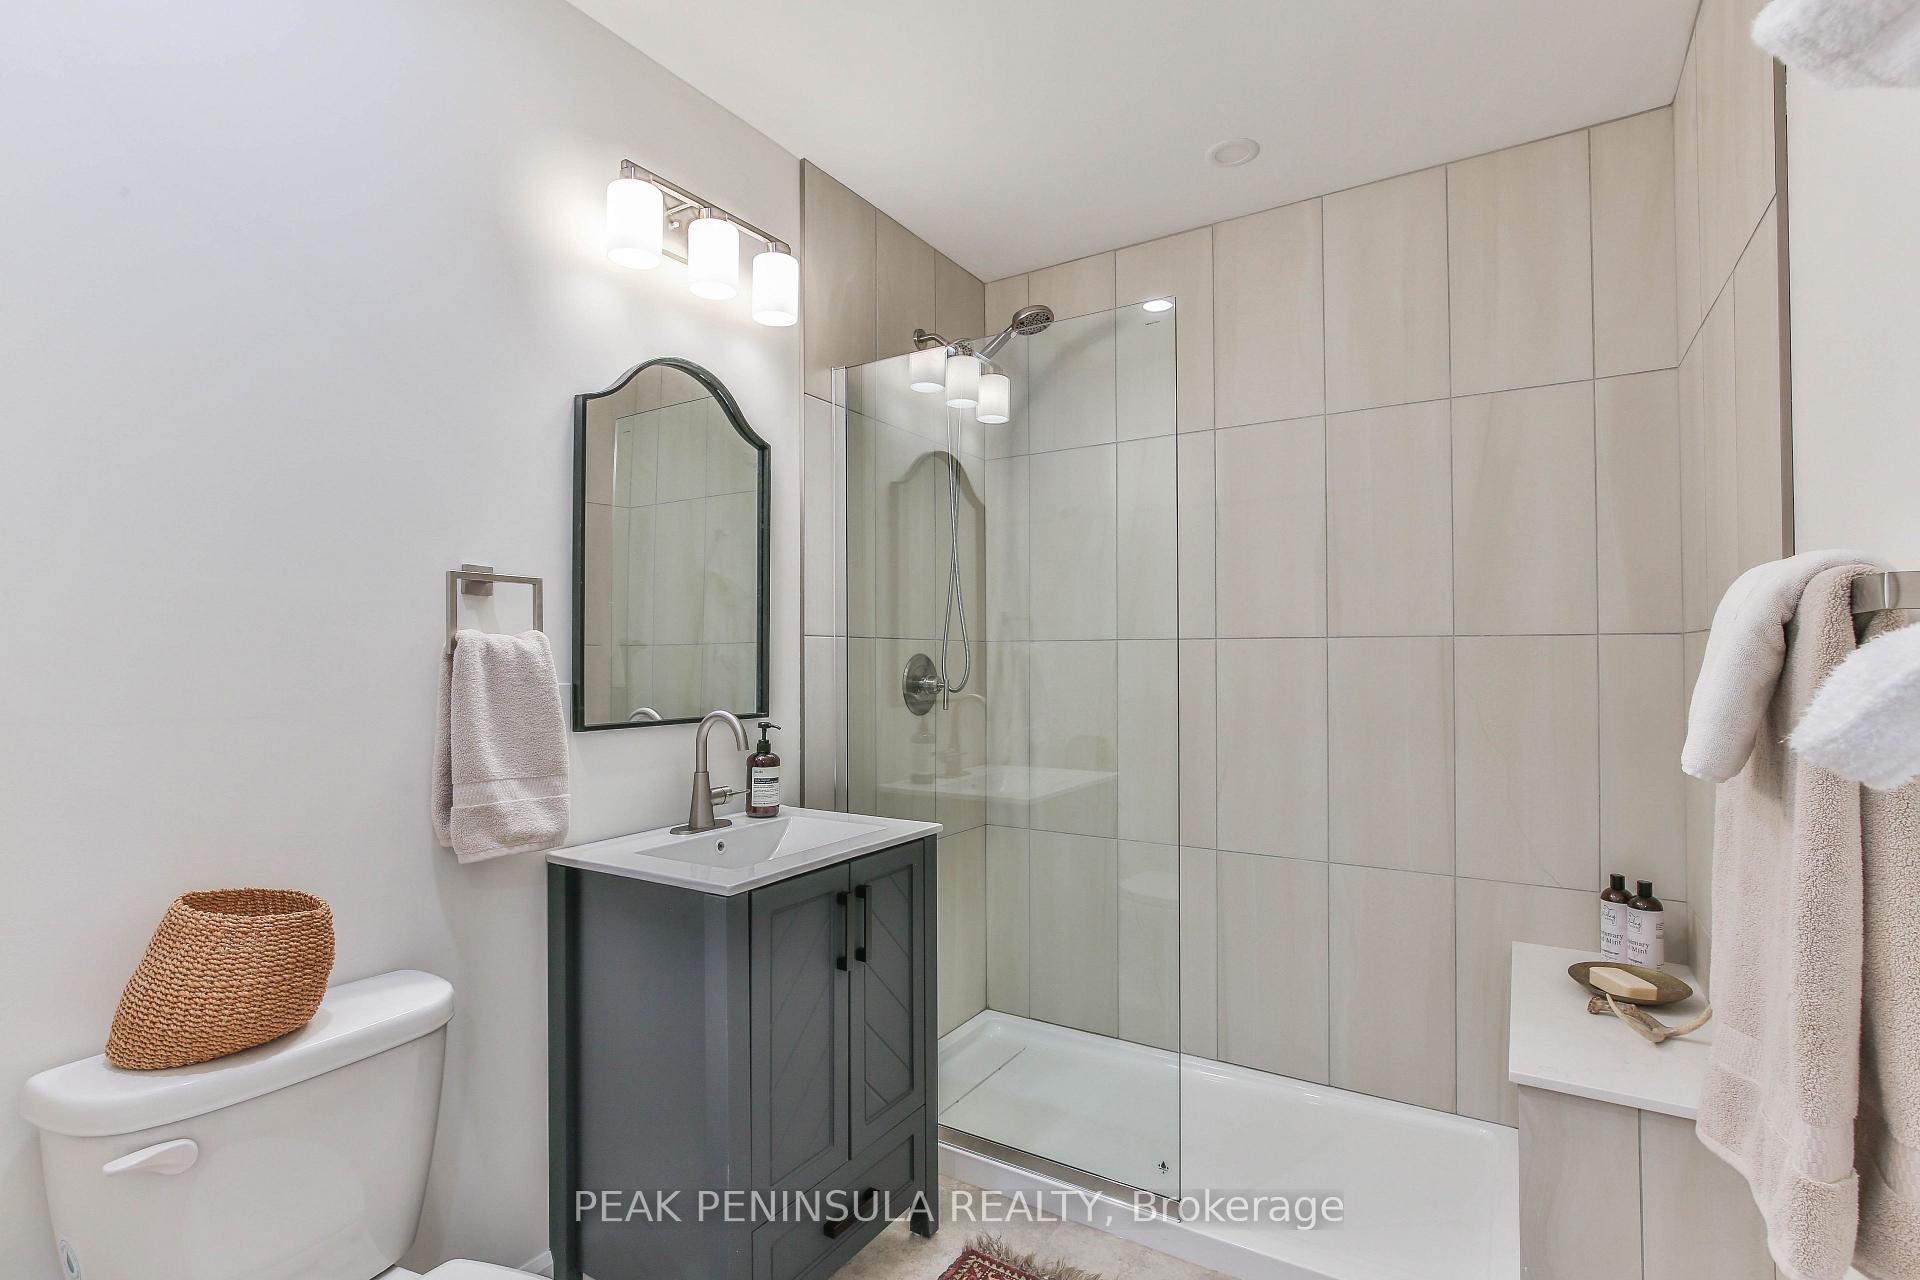
- Bathroom—Main level, 3 Pc Bath
- Living Room—Main level, Vaulted Ceiling(s), Fireplace
- Kitchen—Main level, Breakfast Area, French Doors, W/O To Deck
Washrooms
- 3-piece, Main
- 4-piece, Second
- Municipality
- Norfolk
- Neighbourhood
- Bloomsburg
- Main cross streets
- Highway 24
- Zoning
- RH
- Directions
- Highway 24 north from Simcoe to Old Highway 24. Turn right. Property on right side. Check local road construction for any detours
- Waterfront
- None
- MLS® number
- X13778812
- Data source
- Toronto Regional Real Estate Board
- Listed on
- 2026-09-14
- Updated on
- 2026-10-13
- Days on market
- 34 days
- Possession type
- Immediate
- Co-op commission
- 3
- Seller
- Listed by
- PEAK PENINSULA REALTY
Home Market Value
Current home valuation for 250 Old Highway 24, Norfolk, Bloomsburg, Norfolk, ON. Listed for $739,000
HOMEH Estimate
$708,720
Estimated Sales Range
$425,232 - $992,208
HOMEH Estimate for 250 Old Highway 24, Norfolk, Bloomsburg
Calculated with a real agent's CMA method — 45+ years of experience, codified. Not an AI guess.
For the owner
Is this your home? Track its value.
Get this home's HOMEH Estimate by email once a month, with how many homes are for sale around you.
Mortgage Payment Calculator
Compare up to 4 down payment scenarios
5% on first $500K + 10% on $239,000 over $500K
$48,900
| Scenario 1 | Scenario 2 | Scenario 3 | Scenario 4 | |
|---|---|---|---|---|
−Down payment | % $ | % $ | % $ | % $ |
+CMHC insurance | $27,579 | $20,618 | $17,588 | $0 |
=Total mortgage | $717,066 | $685,718 | $645,738 | $591,200 |
Amortization | ||||
Mortgage rate | % | % | % | % |
| Payment frequency | ||||
=Mortgage payment | $3,501monthly | $3,348monthly | $3,153monthly | $2,887monthly |
Land Transfer Tax
$11,255
$11,255
Around this home
No schools found nearby
Data provided by OpenStreetMap & Fraser Institute School Rankings
Ask HOMEH
New!Hi there!
👋Text or call (416) 301-9001
Recommended for you
Based on homes you've looked at.
No recommended properties found.
Nearby similar homes
No nearby properties found.
More real estate resources
Other homes nearby
Explore this area
Nearby neighbourhoods
No nearby listings available.