
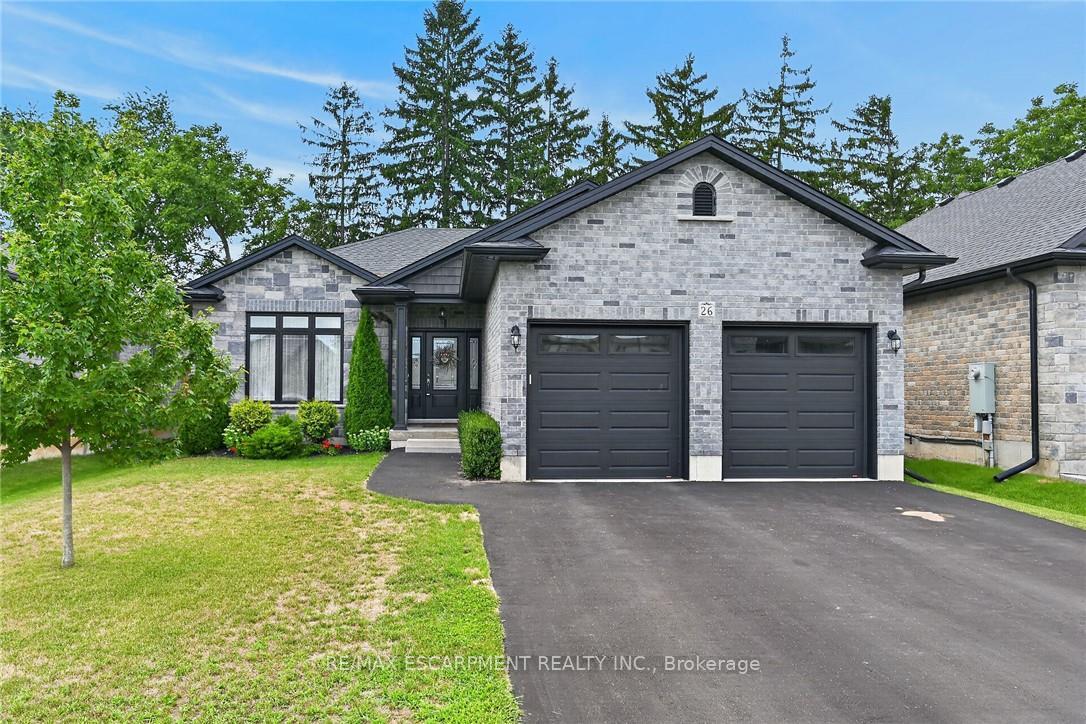
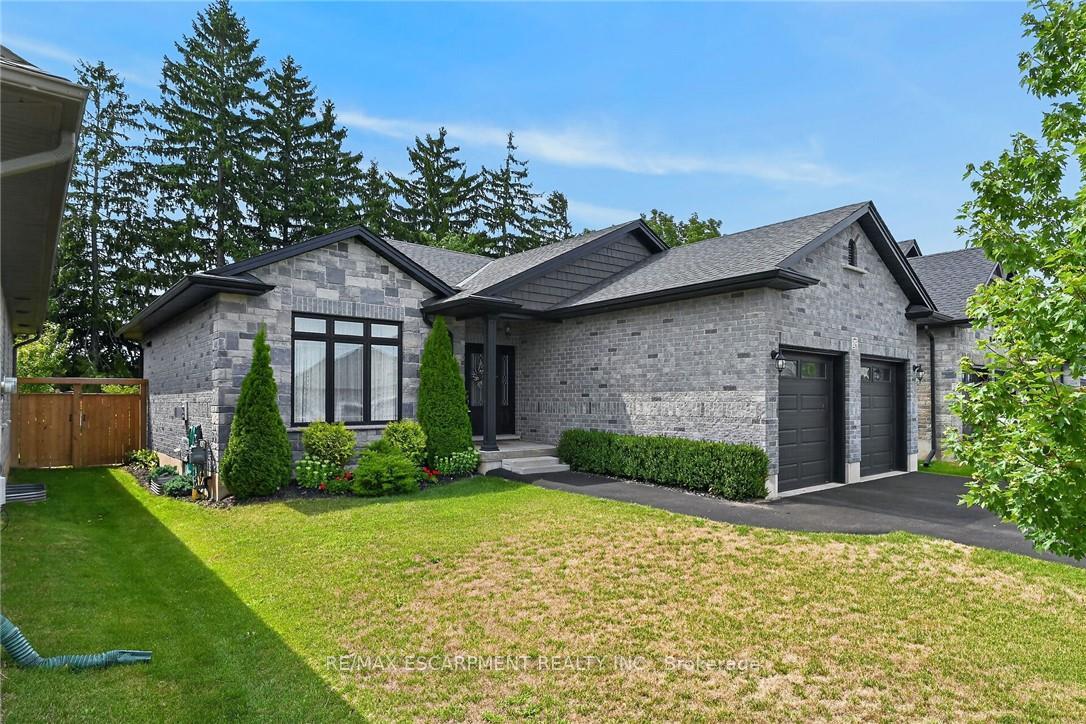
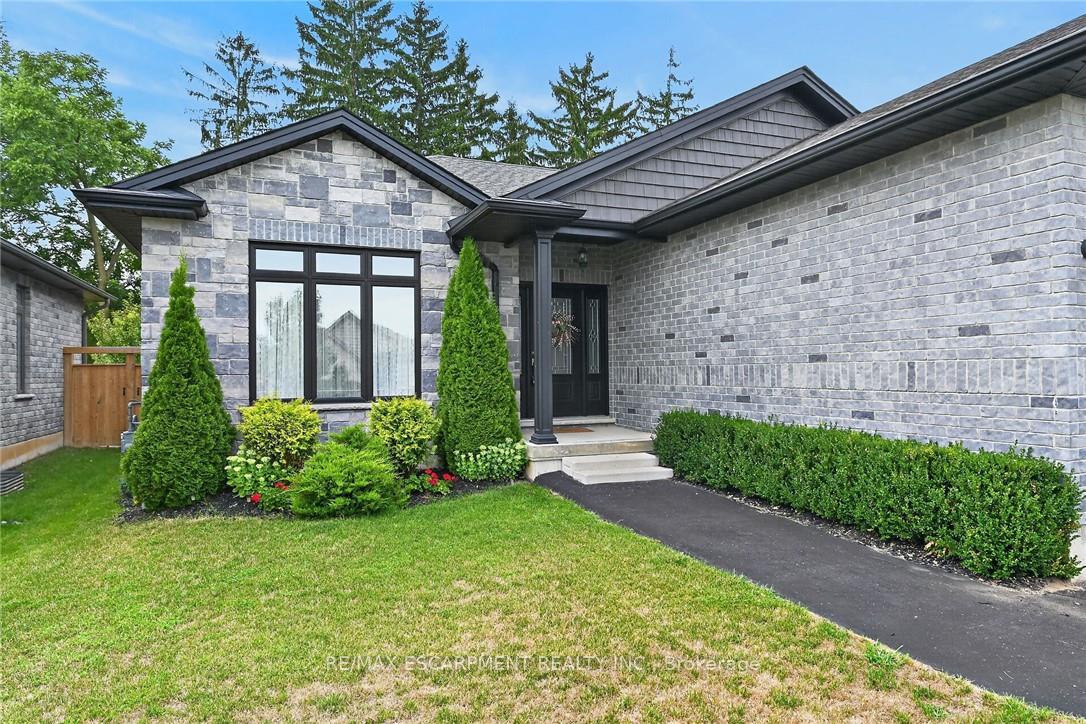
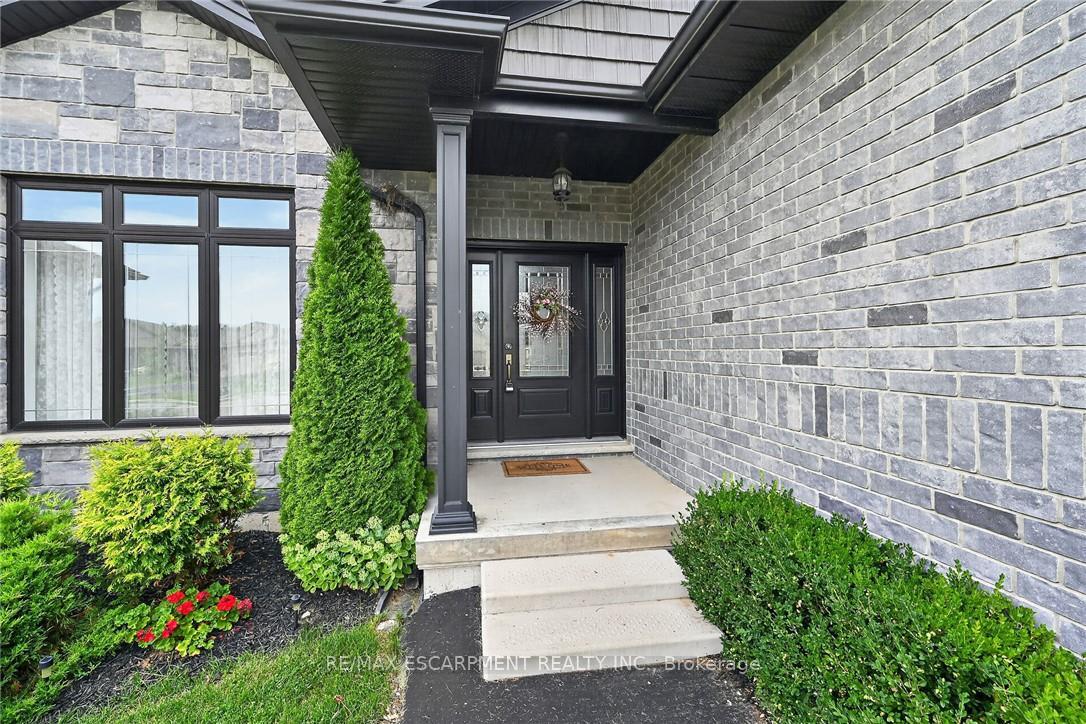
26 Stonebridge Place
Norfolk (Simcoe), ON N3Y 0E6
- 2Bedrooms
- 2Bathrooms
- 2Garage
- 1100–1500Sq Ft
- $5,124Tax
- 51×130 ftLot Size
 Estimated Value:$667,845See Free Estimate Report

Sale & Price History for 26 Stonebridge Place, Norfolk, Simcoe
| Start Date | End Date | Price | Event | MLS# |
|---|---|---|---|---|
| No listing history available | ||||
Real estate boards require you to or to see the full details of this property.
*Sold prices and complete sale & price history are regulated data. Under the Trust in Real Estate Services Act, 2002 (TRESA) and the rules of the Real Estate Council of Ontario (RECO), and pursuant to the Multiple Listing Service® rules of the Canadian Real Estate Association (CREA) and the Toronto Regional Real Estate Board (TRREB), this information may be shown only to registered users who have agreed to the applicable terms of use (a Virtual Office Website, or "VOW," arrangement). HOMEH Inc., Brokerage therefore provides it to signed-in members only. Creating an account is free and takes under a minute.
About 26 Stonebridge Place, Norfolk, Simcoe
Summarized Description
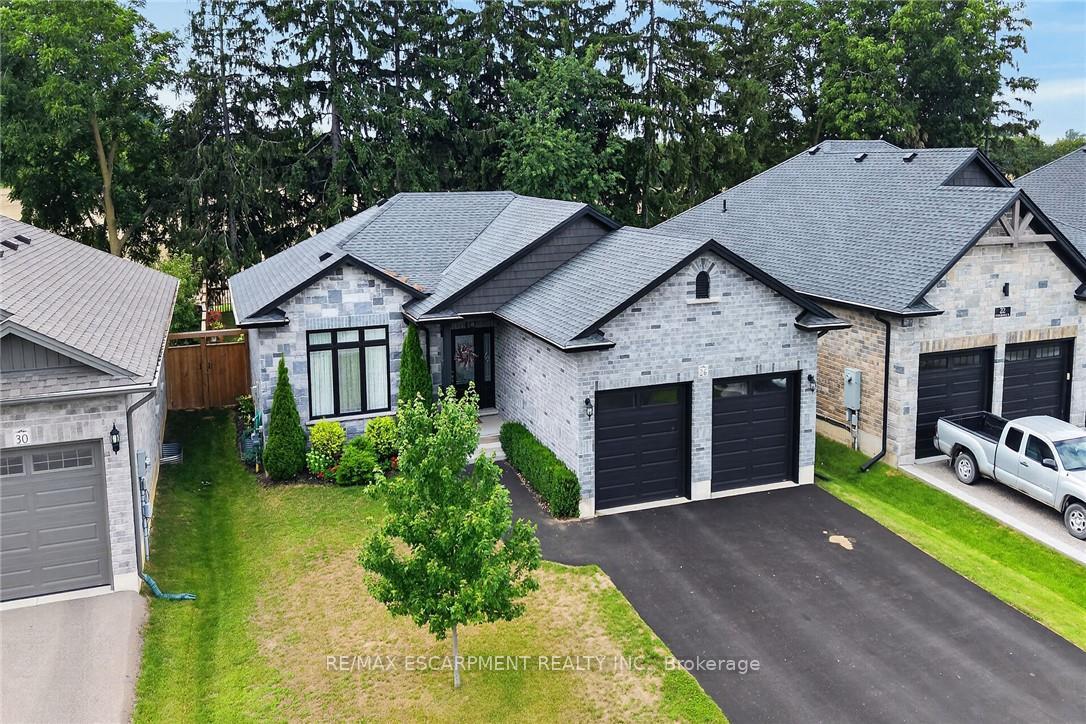
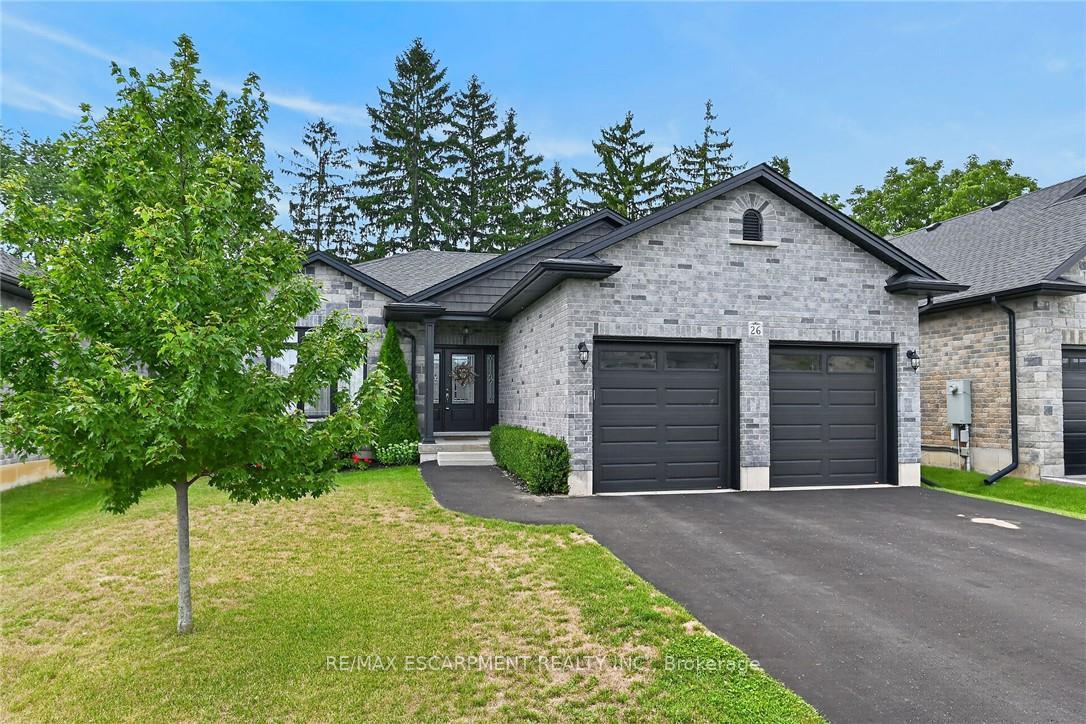
- Custom built home in desirable southwest Simcoe location.
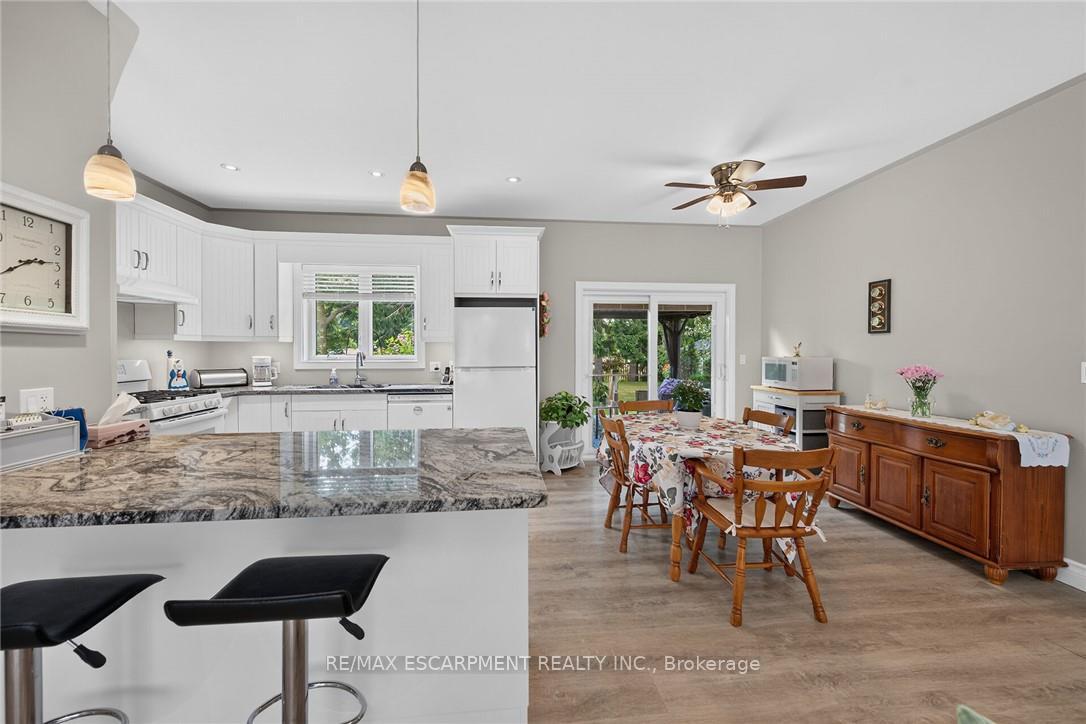
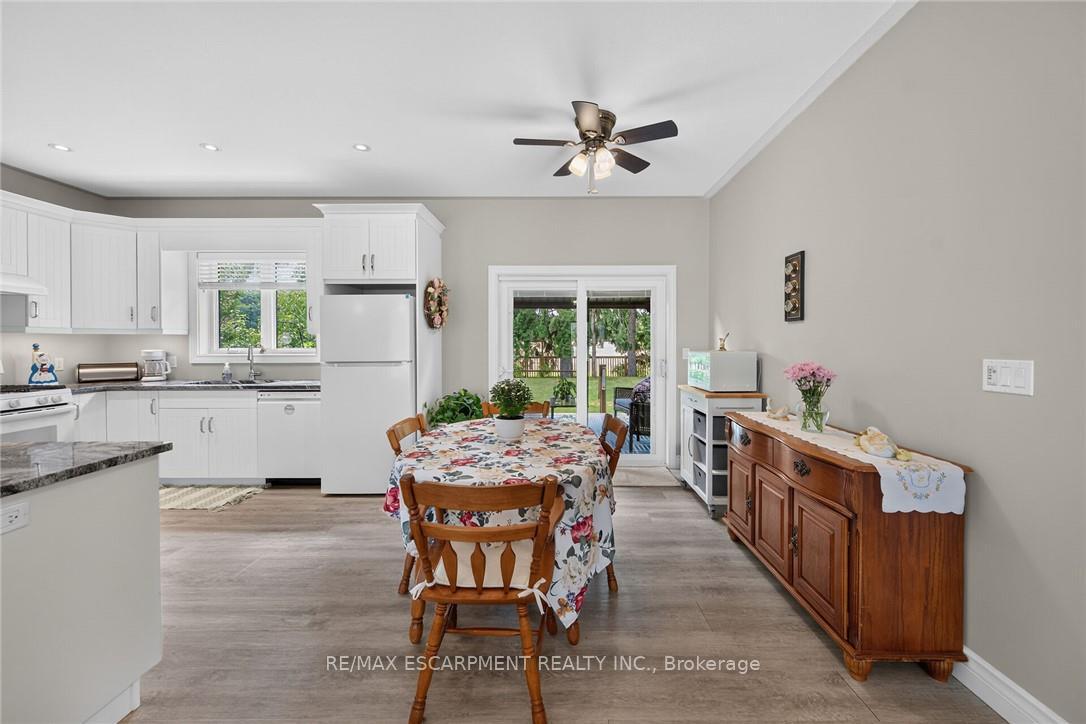
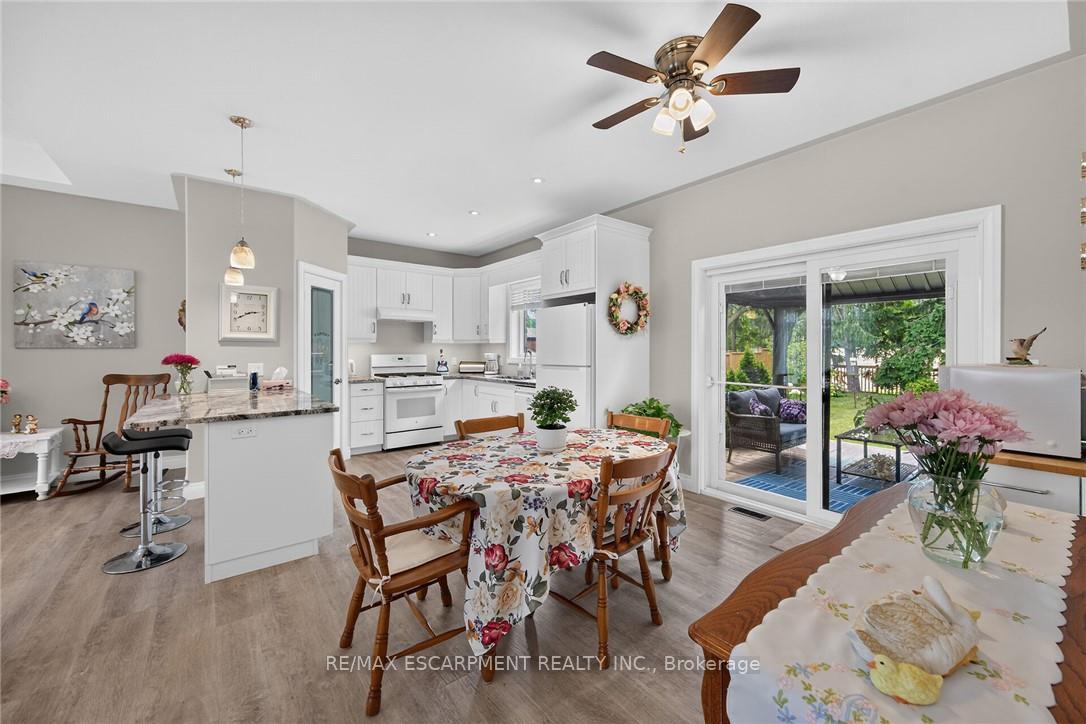
- Open concept design with modern kitchen and dining area.
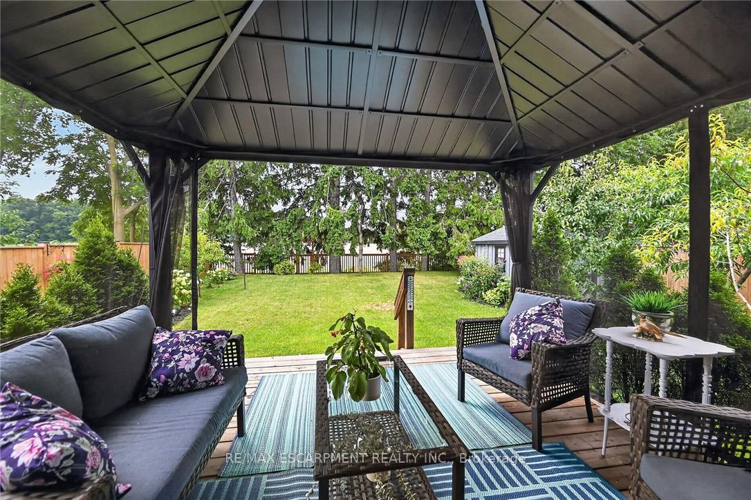
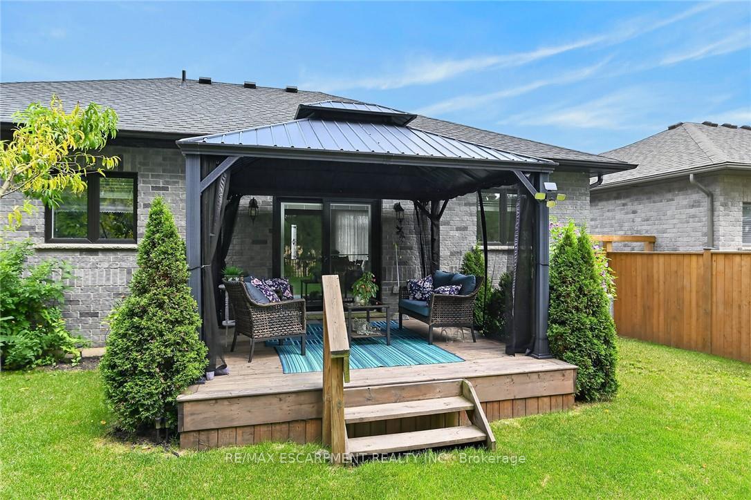
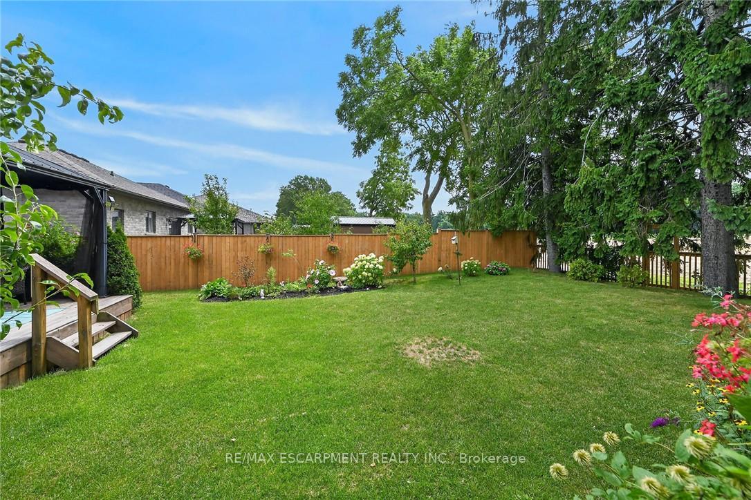
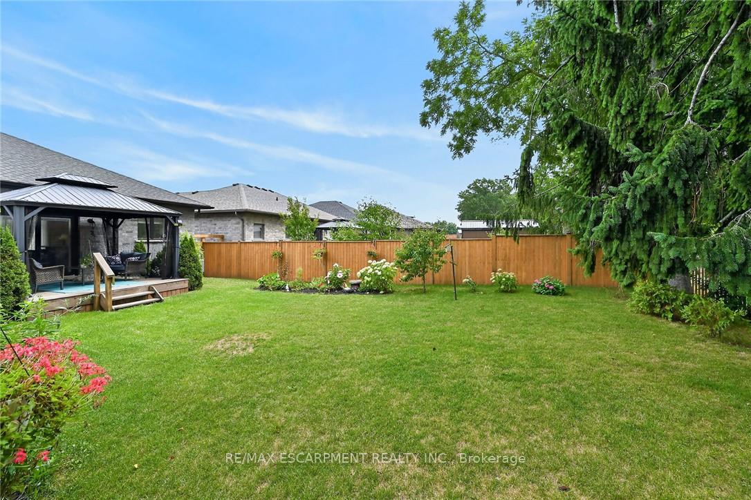
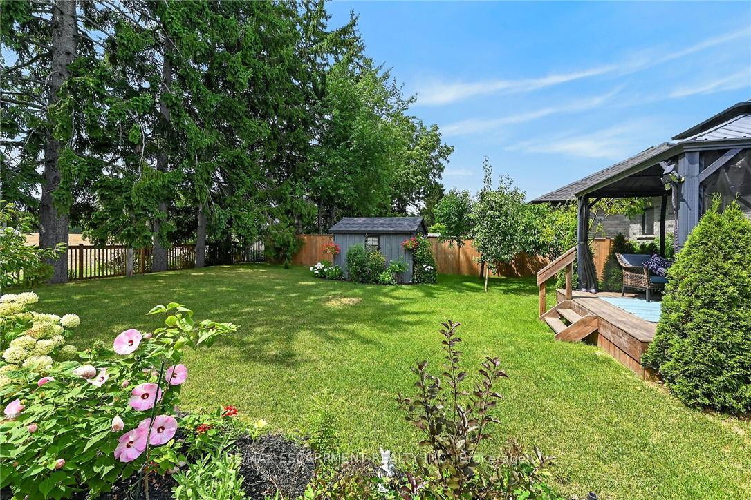
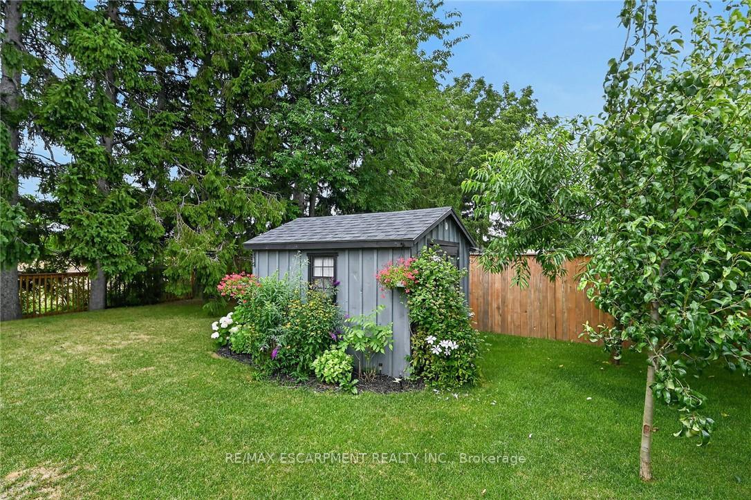
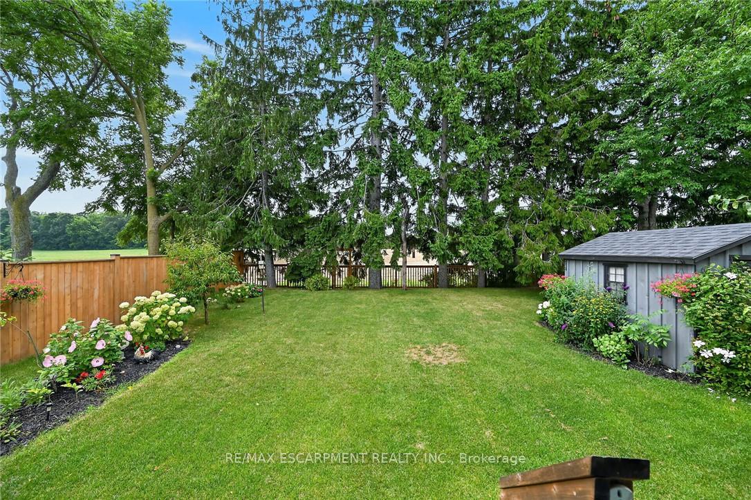
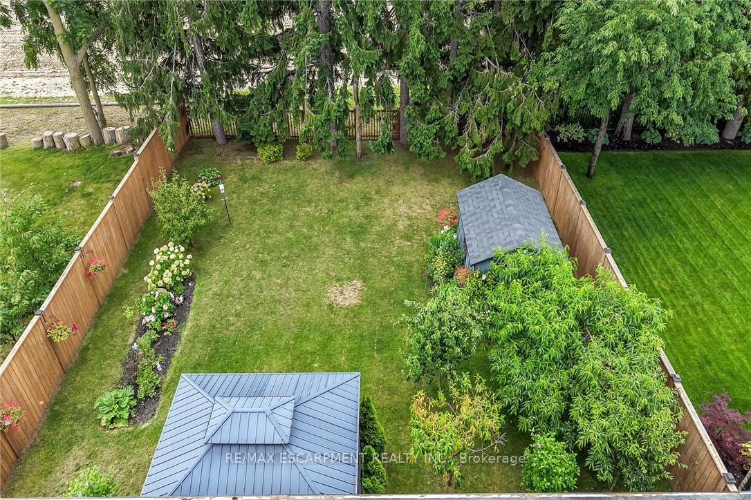
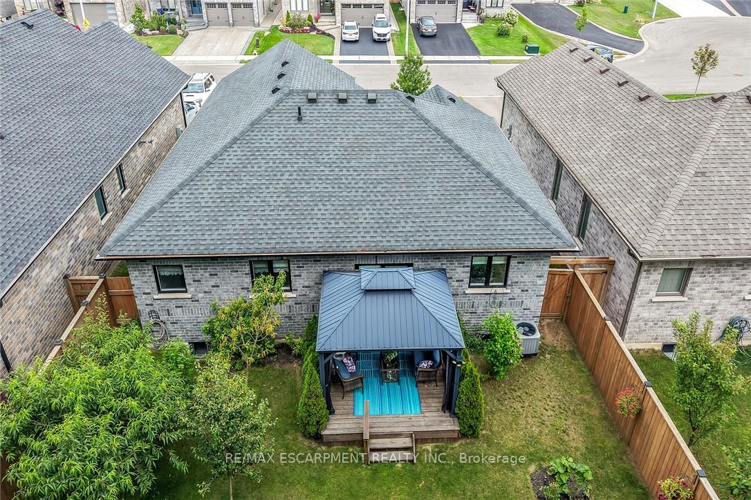
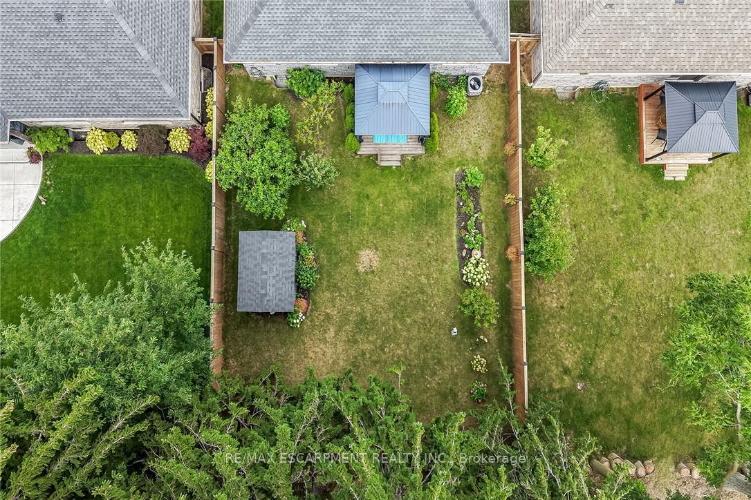
- Private backyard with gazebo and designer shed.
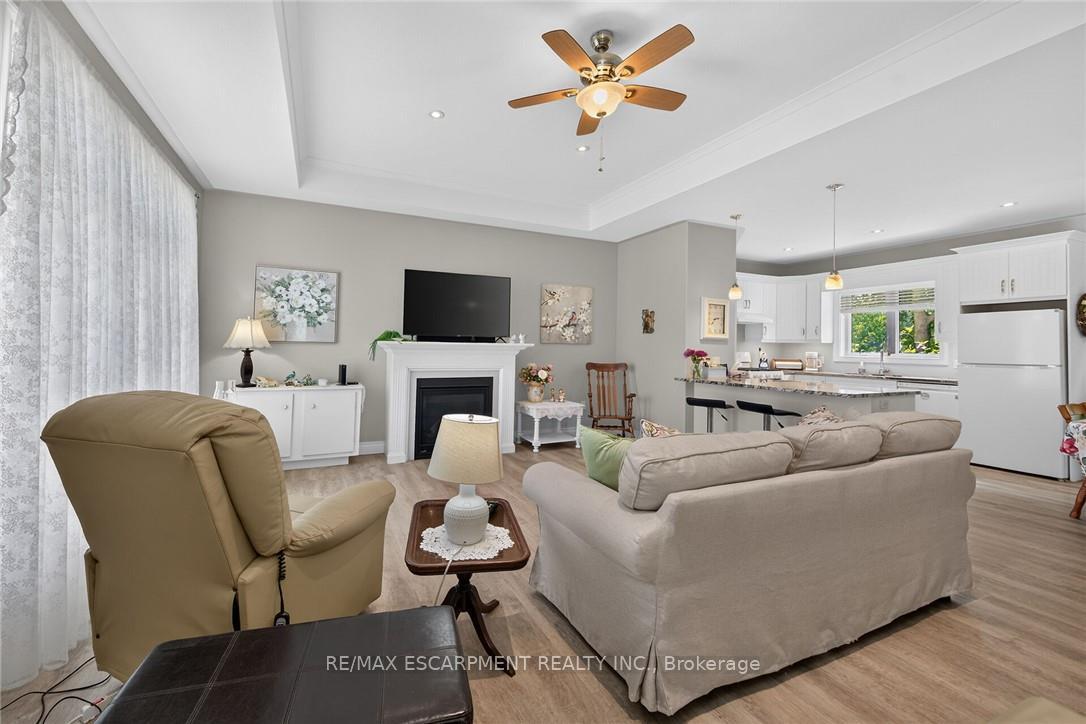
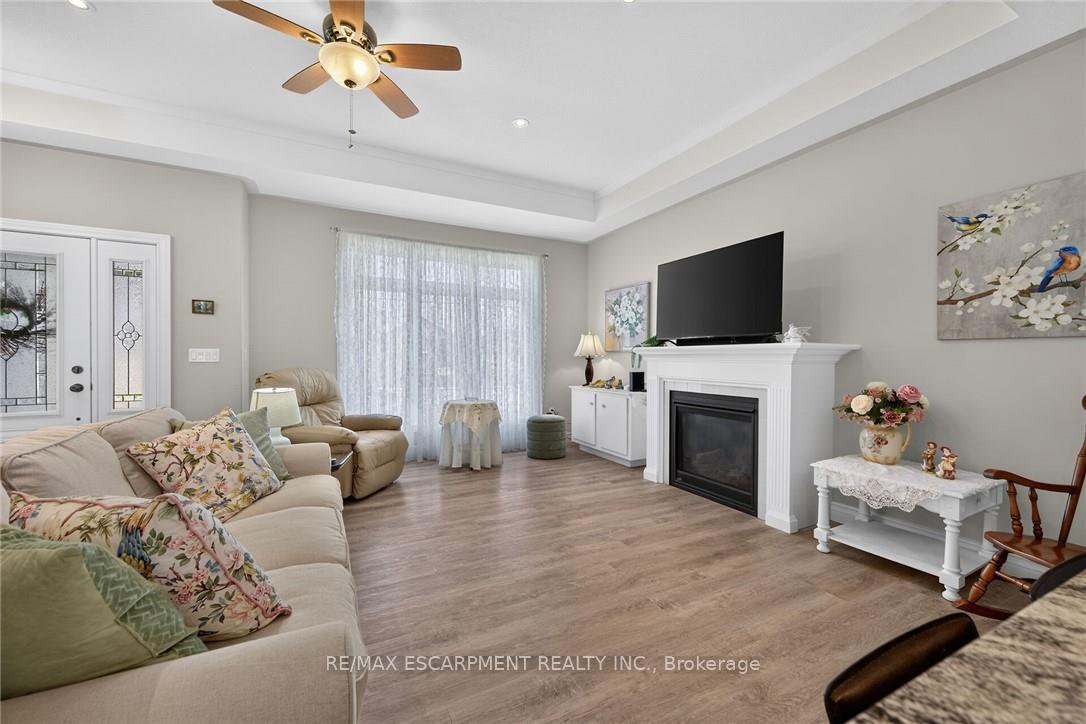
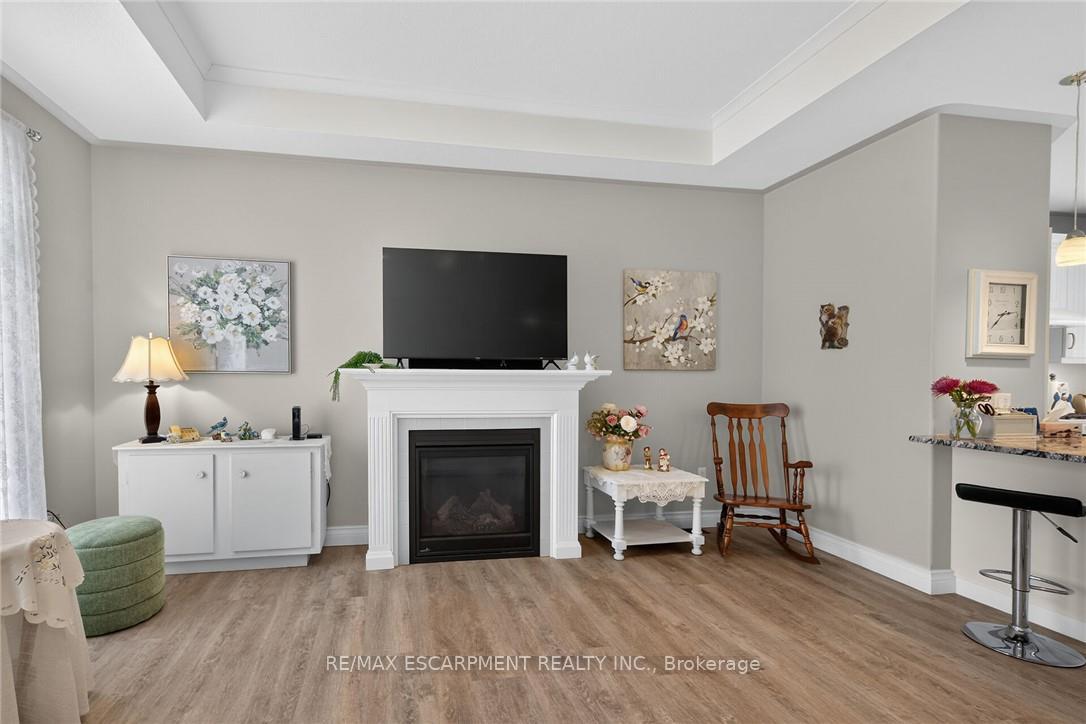
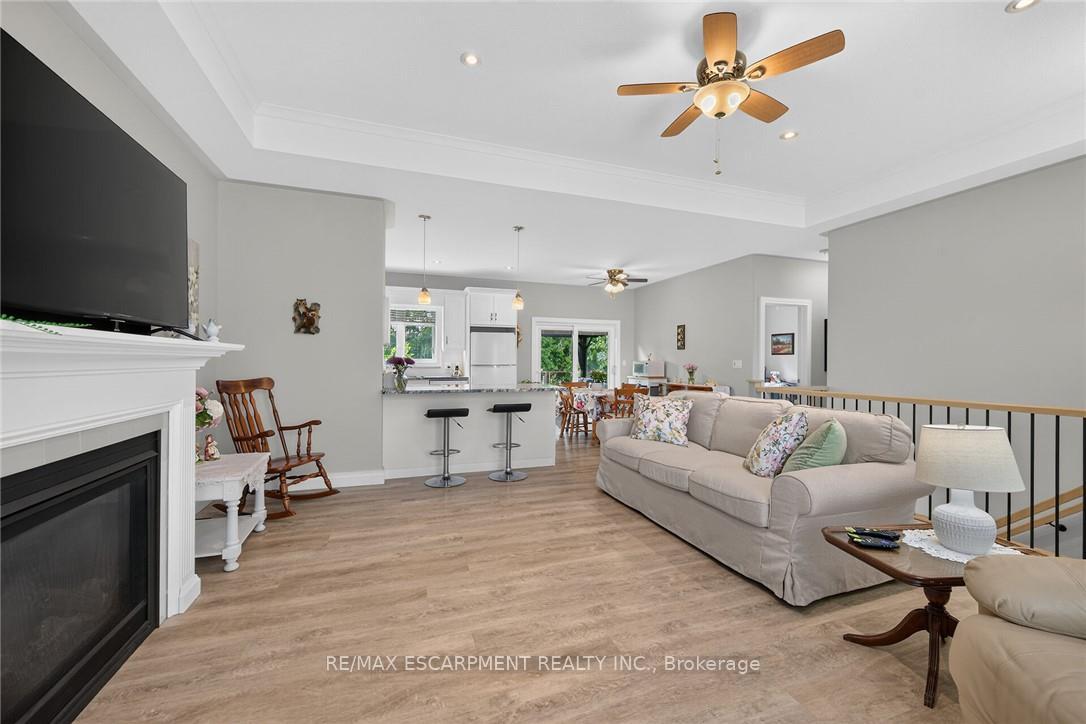
- Gas fireplace in spacious living room with tray ceilings.
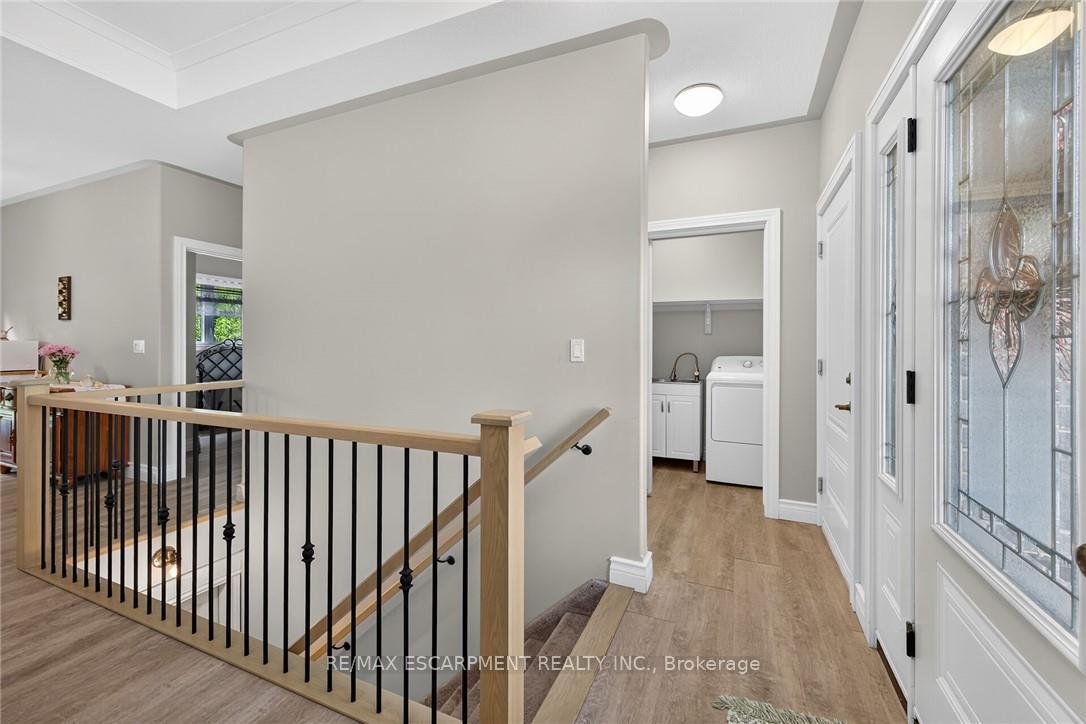
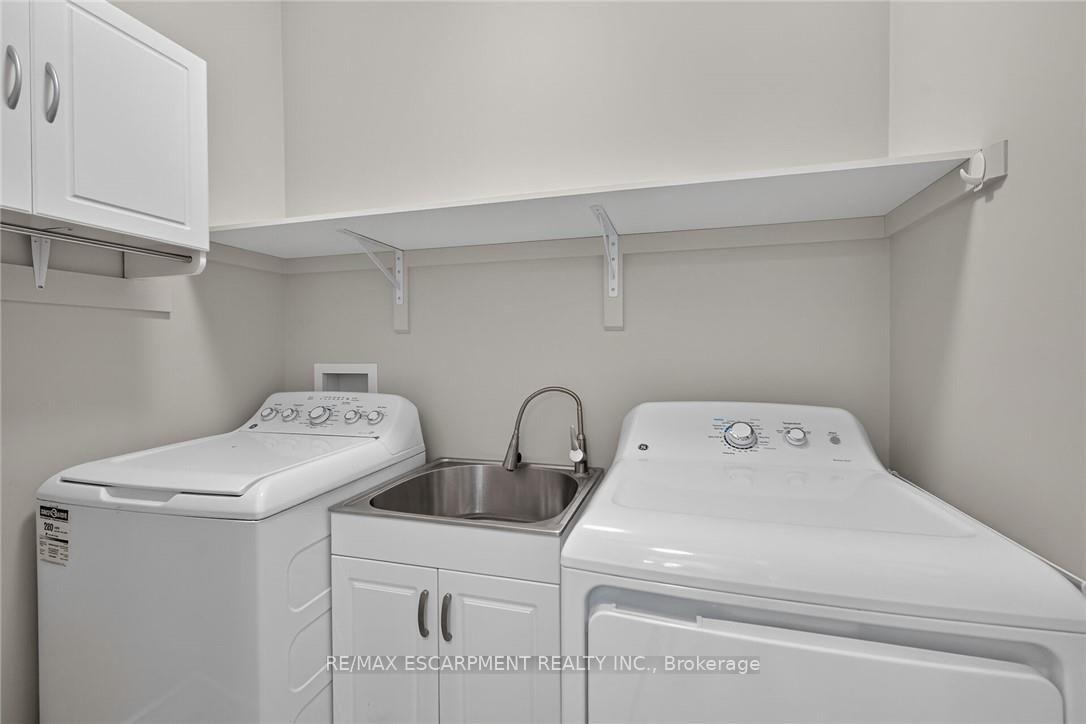
- Main floor laundry with access to double car garage.
- Close to amenities like schools, shops, and parks.
- Landscaped lot with ample outdoor space for activities.
- Perfect for retirees or young families seeking upscale living.
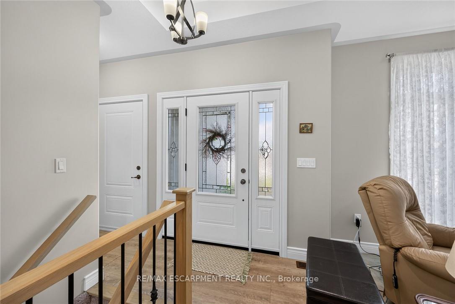
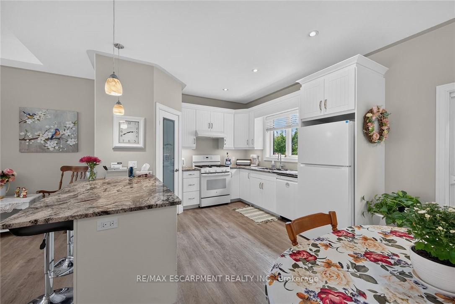
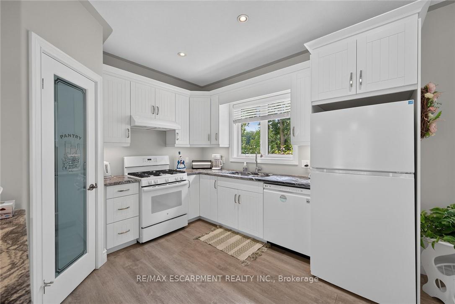
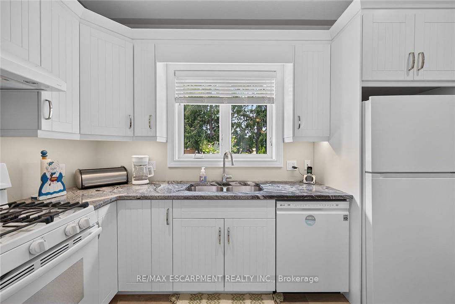
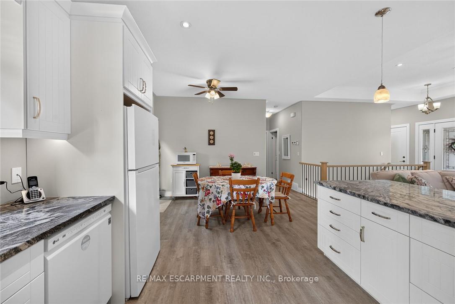
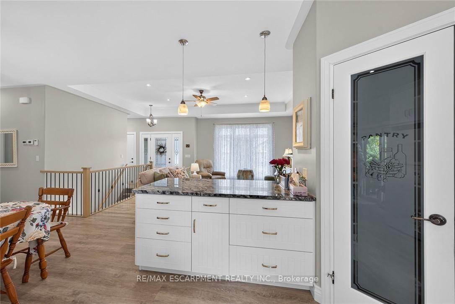
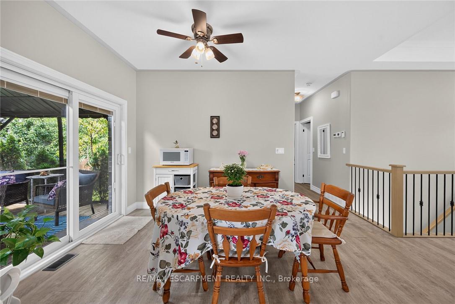
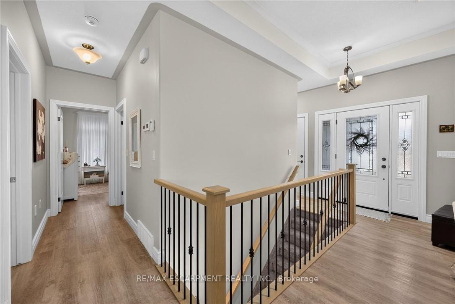
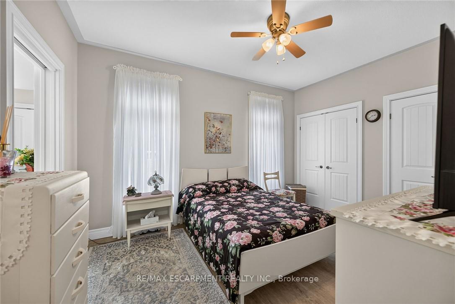
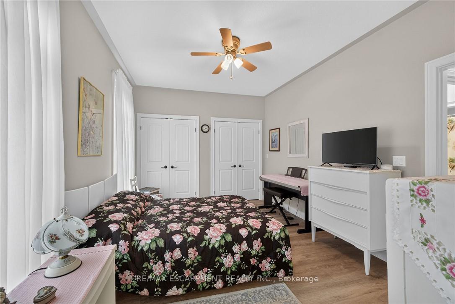
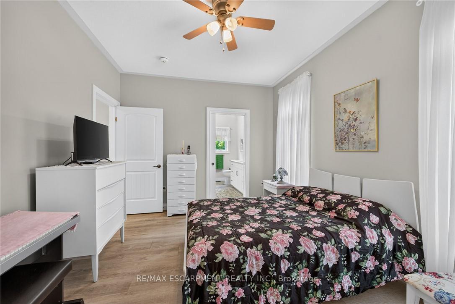
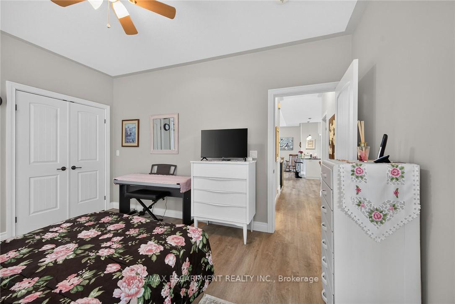
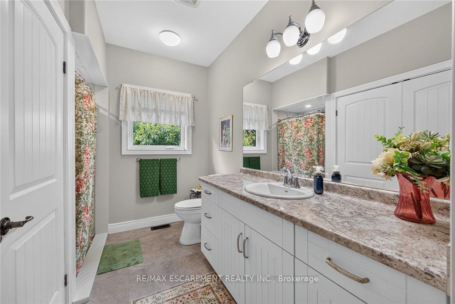
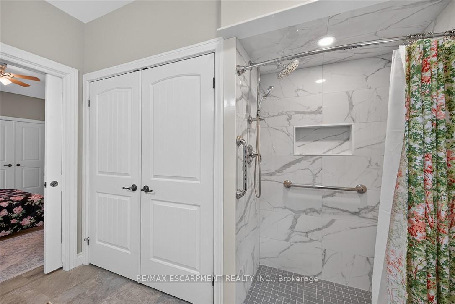
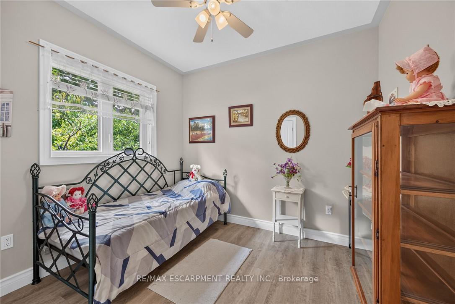
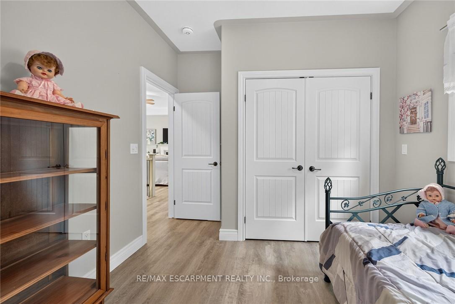
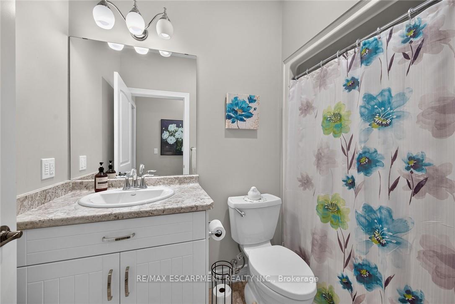
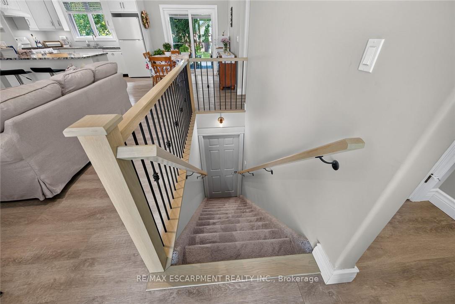
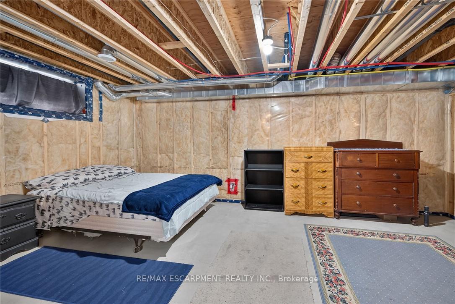
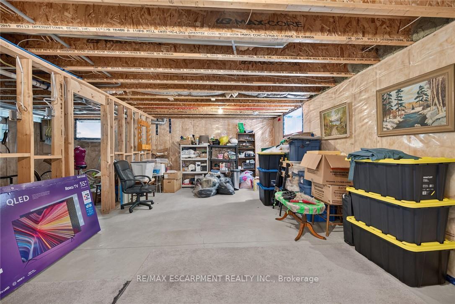
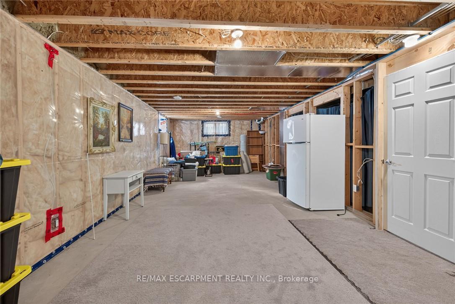
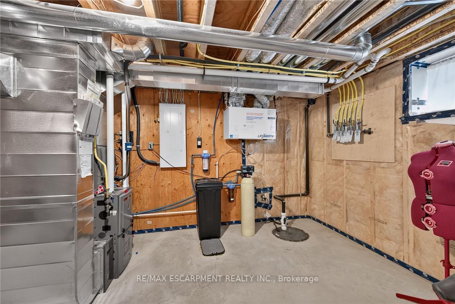
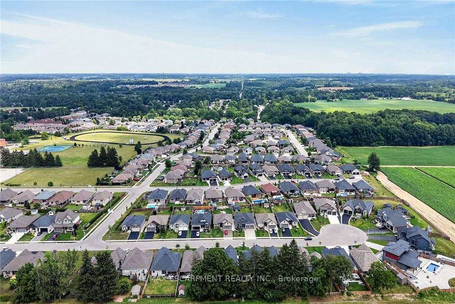
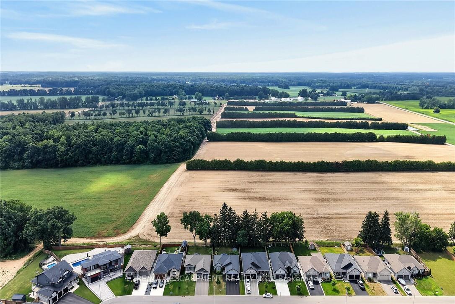
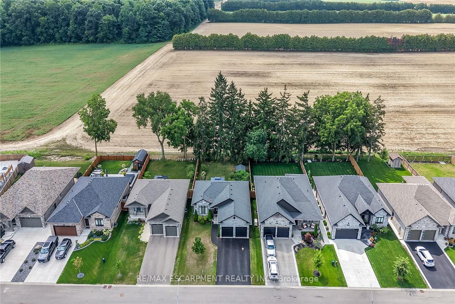
Beautifully presented brick bungalow boasting quiet court location surrounded by similarly maintained homes/properties in Simcoe's desired southwest quadrant - enjoying close proximity to amenities incs Hospital, schools, churches, arena/rec centers, Lynn hiking/biking trails, downtown shops, eateries/bistros & east side super centers. Situated proudly on 51.35ft x 130.25ft landscaped lot is 2019 "Herrewynen" custom built home ftrs gorgeous, private back yard extending to open style rear fence attractively positioned in front of stands of towering Norfolk pines w/acres of farm fields beyond. Inviting covered porch provides entry to front foyer introducing 1219sf of stylish, open concept interior highlighted w/modern kitchen sporting white cabinetry, quartz countertops, desired walk-in pantry & quality appliances - segues to dining area offering patio door walk-out to 12ft x 12ft deck covered w/rigid gazebo overlooking manicured yard incs "Amish" built designer shed - continues to impressive living room boasting10ft tray ceilings, oversized street facing picture window & the warm ambience of gas fireplace. Convenient main floor laundry room incs direct entry to 464sf double car garage enhanced w/10.5ft ceilings, drywalled/finished walls & ceiling plus removable wooden wheel chair ramp. Hallway corridor leads past 4pc main bath, roomy guest bedroom completed w/elegant primary bedroom offering 2 double door closets & chicly appointed 3pc ensuite. Hi & dry 1219sf lower level ftrs insulated/vapor barrier/studded perimeter walls w/installed hydro receptacles, rough-in bath, cold room & utility room housing gas furnace, HRV air exchange system, 200 amp hydro, gas water heater & water softener - this large unblemished canvas is waiting for your personal finish. Extras -9ft main floor ceilings, low maintenance flooring, paved double driveway, quality windows & roof covering. Experience Executive Life-Style in this upscale neighborhood - perfect Retiree or Young Family venue!
Key Facts & Features
Property Costs
- Annual Property Tax Amount
- $5,124
- Land Transfer Tax Fee
- $11,973
- Basement Type
- Full, Unfinished
Interior Features
- Laundry Level
- Main Level
- Interior Extras
- Air Exchanger, Auto Garage Door Remote, ERV/HRV, Sump Pump, Water Heater Owned
- View
- Clear, Meadow, Panoramic, Trees/Woods
- Security Features
- Carbon Monoxide Detectors, Smoke Detector
- Fireplace/Stove
- Yes
- Fireplace Features
- Natural Gas
- Elevator
- No
Exterior Features
- Exterior Extras
- Deck, Landscaped, Porch, Year Round Living
- Pool
- None
- Property Features
- Cul de Sac/Dead End, Golf, Hospital, Library, Park, Place Of Worship
- Other Structures
- Shed
Building
- Building Type
- Detached
- Building Style
- Bungalow
- Approx Age
- 6-15
Construction
- Exterior Finish
- Brick, Brick Front
- Roof
- Asphalt Shingle
- Foundation Details
- Concrete
- Special Designation
- Unknown
Lot
- Lot Front
- 51.35 ft
- Lot Depth
- 130.25 ft
- Lot Shape
- Rectangular
Inclusions
- Inclusions
- Carbon Monoxide Detector, Dishwasher, Dryer, Garage Door Opener, Gas Stove, Range Hood, Refrigerator, Smoke Detector, Washer, Window Coverings, attached interior & exterior light fixtures, "Amish" built garden shed, rigid gazebo
Parking & Garages
- Garage Type
- Attached
- Garage Spaces
- 2
- Parking Spaces
- 4
- Total Garage And Parking Spaces
- 6
Heating & Cooling
- Heat Source
- Gas
- Heat Type
- Forced Air
- Air Conditioning
- Central Air
- Water
- Municipal
- Sewers
- Sewer
- Bedrooms
- 2
- Washrooms
- 2
- Kitchens
- 1
Room sizes
- Primary Bedroom—Main level
- Cold Room/Cantina—Basement level
- Bathroom—Main level, 4 Pc Bath
- Other—Basement level
- Dining Room—Main level
- Foyer—Main level
- Bedroom—Main level
- Bathroom—Main level, 3 Pc Ensuite
- Living Room—Main level, Fireplace
- Laundry—Main level
- Other—Basement level
- Utility Room—Basement level
- Kitchen—Main level
Washrooms
- 4-piece, Main
- 3-piece, Main
- Municipality
- Norfolk
- Neighbourhood
- Simcoe
- Main cross streets
- DRIFTWOOD DRIVE
- Directions
- DRIFTWOOD DRIVE
- MLS® number
- X13675056
- Data source
- Toronto Regional Real Estate Board
- Listed on
- 2026-08-10
- Updated on
- 2026-10-02
- Days on market
- 69 days
- Possession type
- Flexible
- Co-op commission
- 2%+HST
- Seller
- Listed by
- RE/MAX ESCARPMENT REALTY INC.
Home Market Value
Current home valuation for 26 Stonebridge Place, Norfolk, Simcoe, Norfolk, ON. Listed for $774,900
HOMEH Estimate
$667,845
Estimated Sales Range
$527,598 - $808,092
HOMEH Estimate for 26 Stonebridge Place, Norfolk, Simcoe
Calculated with a real agent's CMA method — 45+ years of experience, codified. Not an AI guess.
For the owner
Is this your home? Track its value.
Get this home's HOMEH Estimate by email once a month, with how many homes are for sale around you.
Mortgage Payment Calculator
Compare up to 4 down payment scenarios
5% on first $500K + 10% on $274,900 over $500K
$52,490
| Scenario 1 | Scenario 2 | Scenario 3 | Scenario 4 | |
|---|---|---|---|---|
−Down payment | % $ | % $ | % $ | % $ |
+CMHC insurance | $28,888 | $21,620 | $18,443 | $0 |
=Total mortgage | $751,095 | $719,030 | $677,108 | $619,920 |
Amortization | ||||
Mortgage rate | % | % | % | % |
| Payment frequency | ||||
=Mortgage payment | $3,667monthly | $3,511monthly | $3,306monthly | $3,027monthly |
Land Transfer Tax
$11,973
$11,973
Around this home
No schools found nearby
Data provided by OpenStreetMap & Fraser Institute School Rankings
Ask HOMEH
New!Hi there!
👋Text or call (416) 301-9001
Recommended for you
Based on homes you've looked at.
No recommended properties found.
Nearby similar homes
No nearby properties found.
More real estate resources
Other homes nearby
Explore this area
Nearby neighbourhoods
No nearby listings available.