
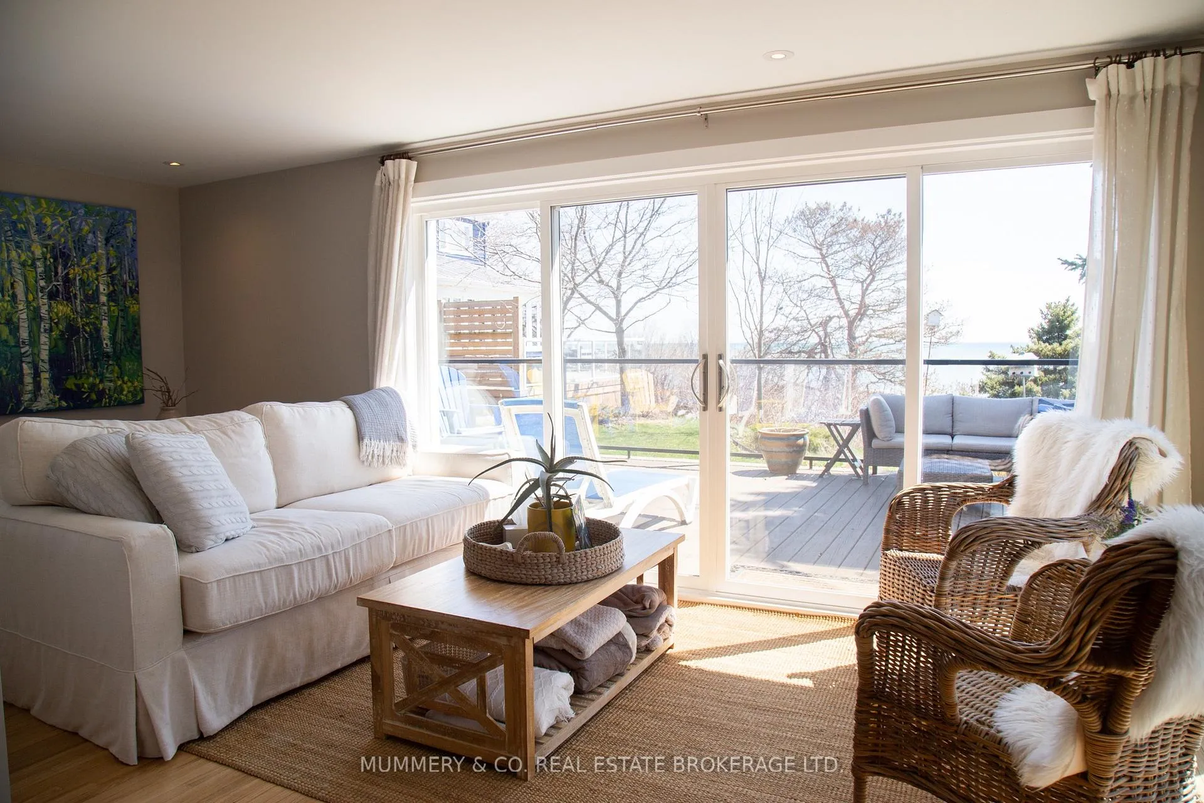
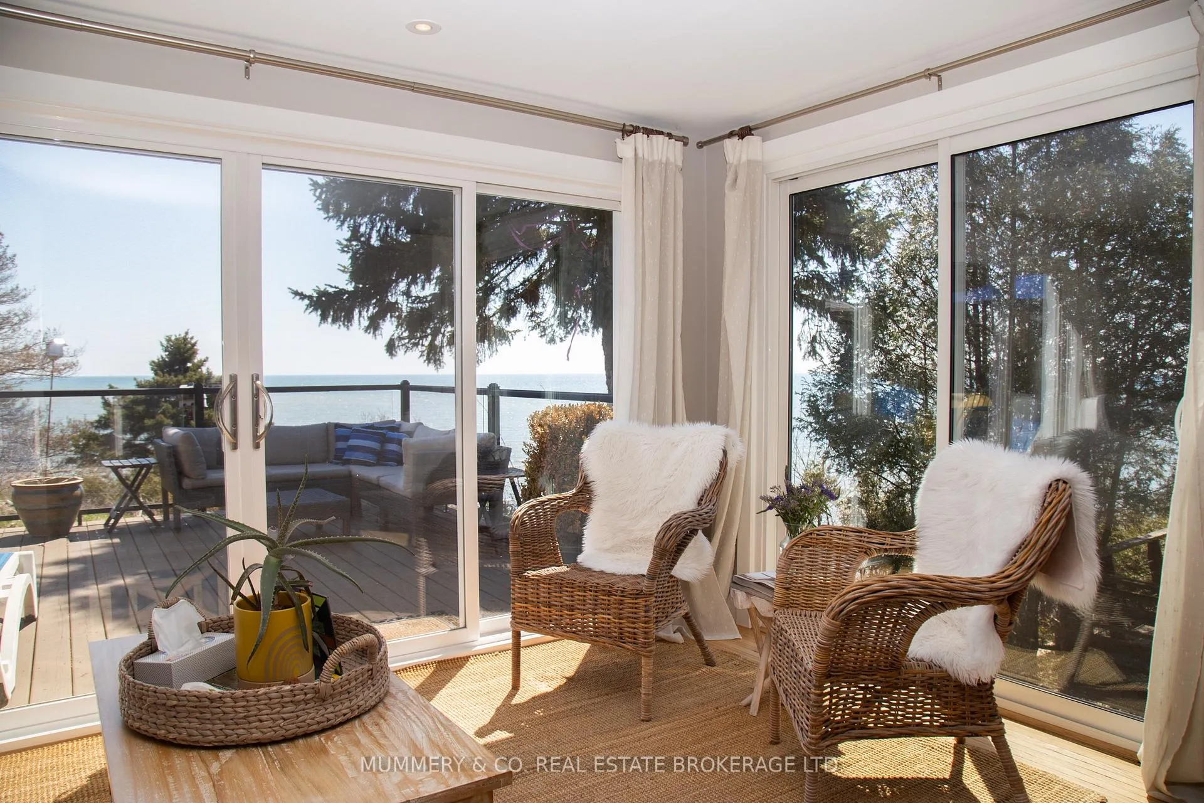
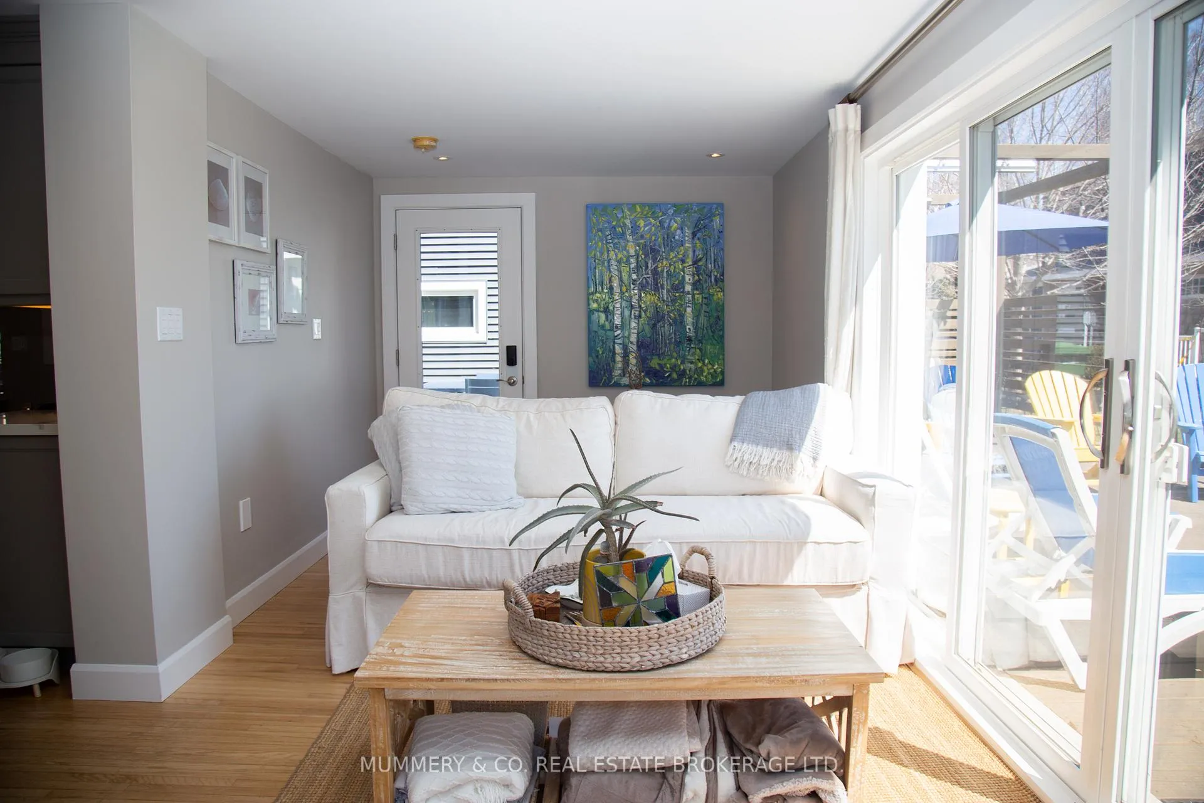
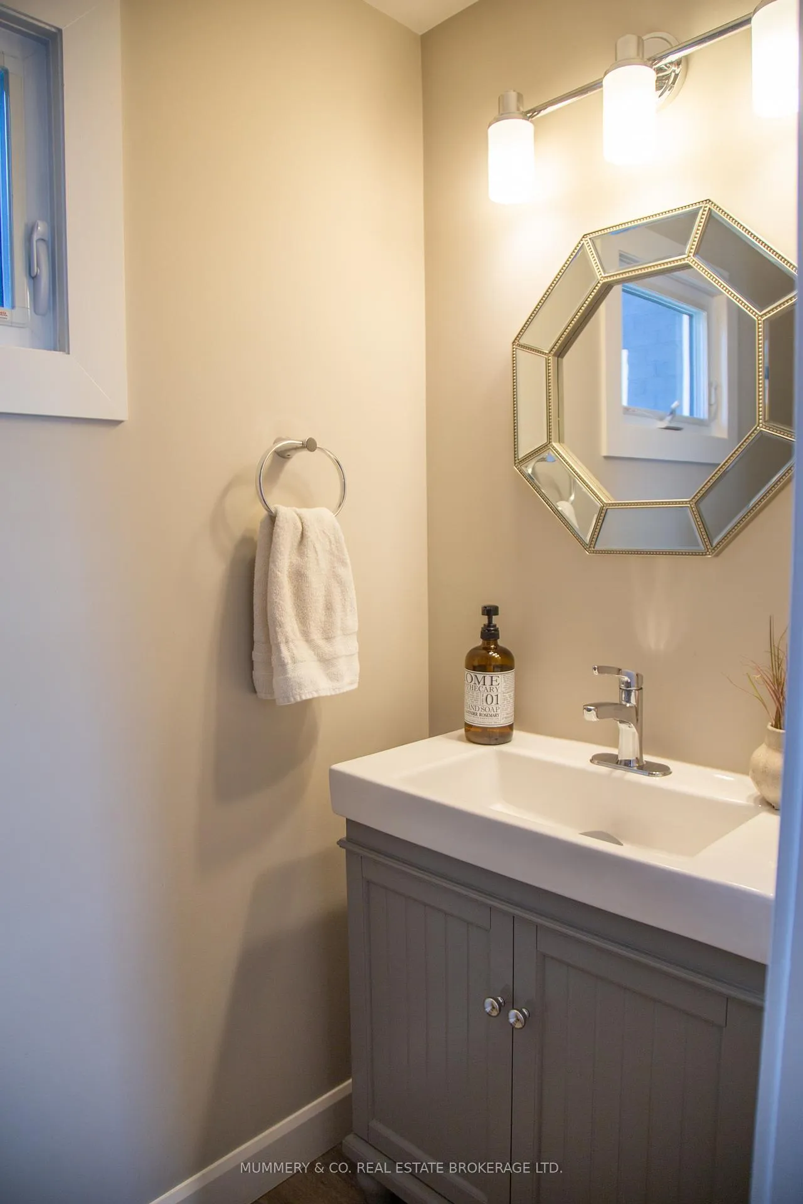
311 Grace Street
Norfolk (Port Dover), ON N0A 1N0
- 3Bedrooms
- 3Bathrooms
- 2Garage
- 1500–2000Sq Ft
- $6,059Tax
- 78×60 ftLot Size
 Estimated Value:$1,144,000See Free Estimate Report

Property not available for sale or for rent.
HOMEH One: full-service selling for a 1% listing fee. The buyer's agent commission is separate.
Free Home EvaluationHow Much Is My Home Worth?Homes for Sale NearbySale & Price History for 311 Grace Street, Norfolk, Port Dover
| Start Date | End Date | Price | Event | MLS# |
|---|---|---|---|---|
| 2026-04-16 | 2026-05-02 | Login to See Prices | Sold | x13019836 |
Real estate boards require you to or to see the full details of this property.
*Sold prices and complete sale & price history are regulated data. Under the Trust in Real Estate Services Act, 2002 (TRESA) and the rules of the Real Estate Council of Ontario (RECO), and pursuant to the Multiple Listing Service® rules of the Canadian Real Estate Association (CREA) and the Toronto Regional Real Estate Board (TRREB), this information may be shown only to registered users who have agreed to the applicable terms of use (a Virtual Office Website, or "VOW," arrangement). HOMEH Inc., Brokerage therefore provides it to signed-in members only. Creating an account is free and takes under a minute.
About 311 Grace Street, Norfolk, Port Dover
Summarized Description
- Fully renovated home with modern upgrades.
- Open concept design perfect for entertaining.
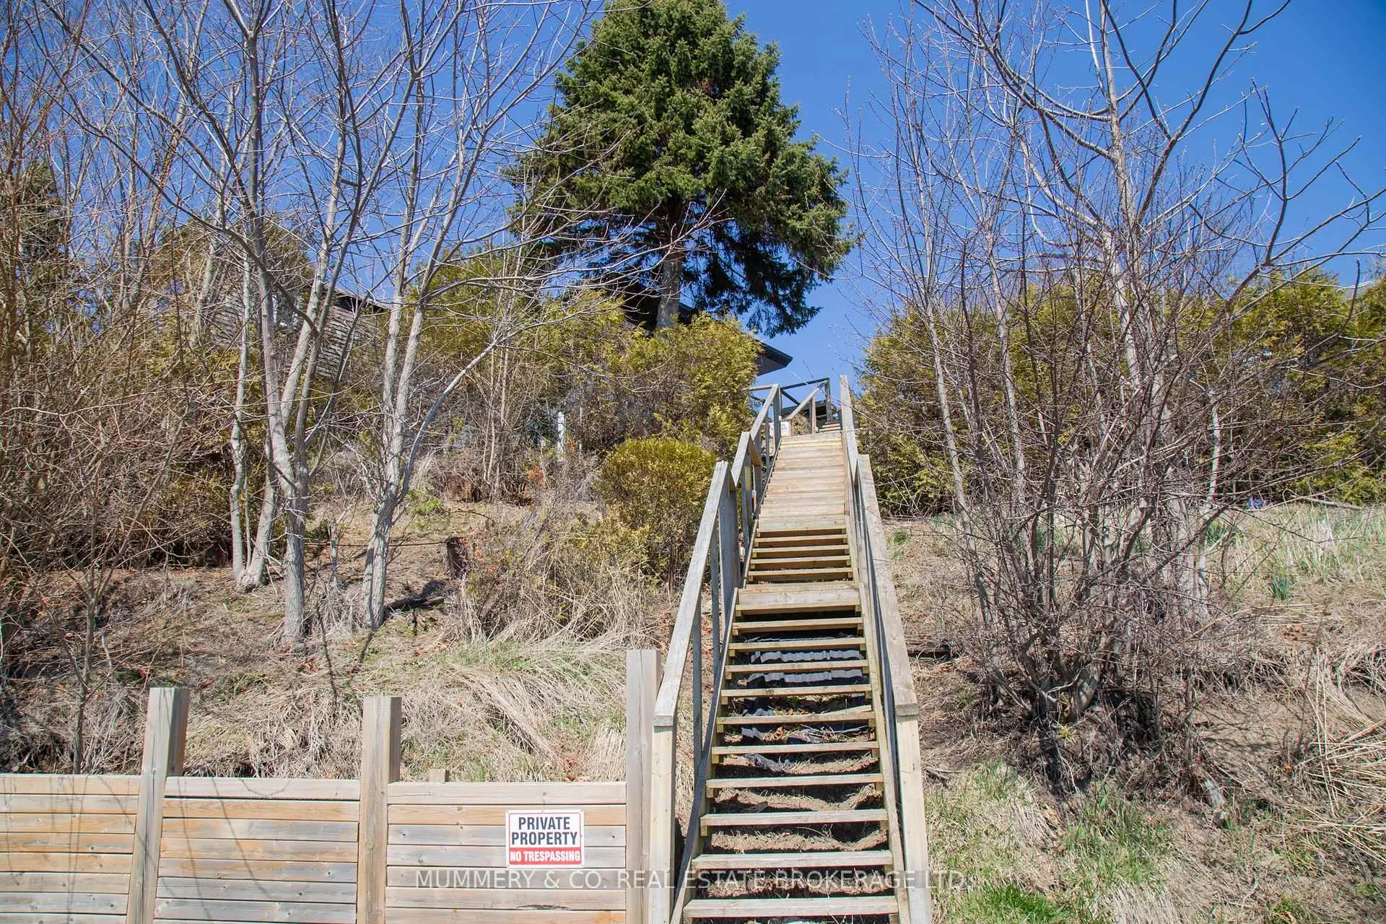
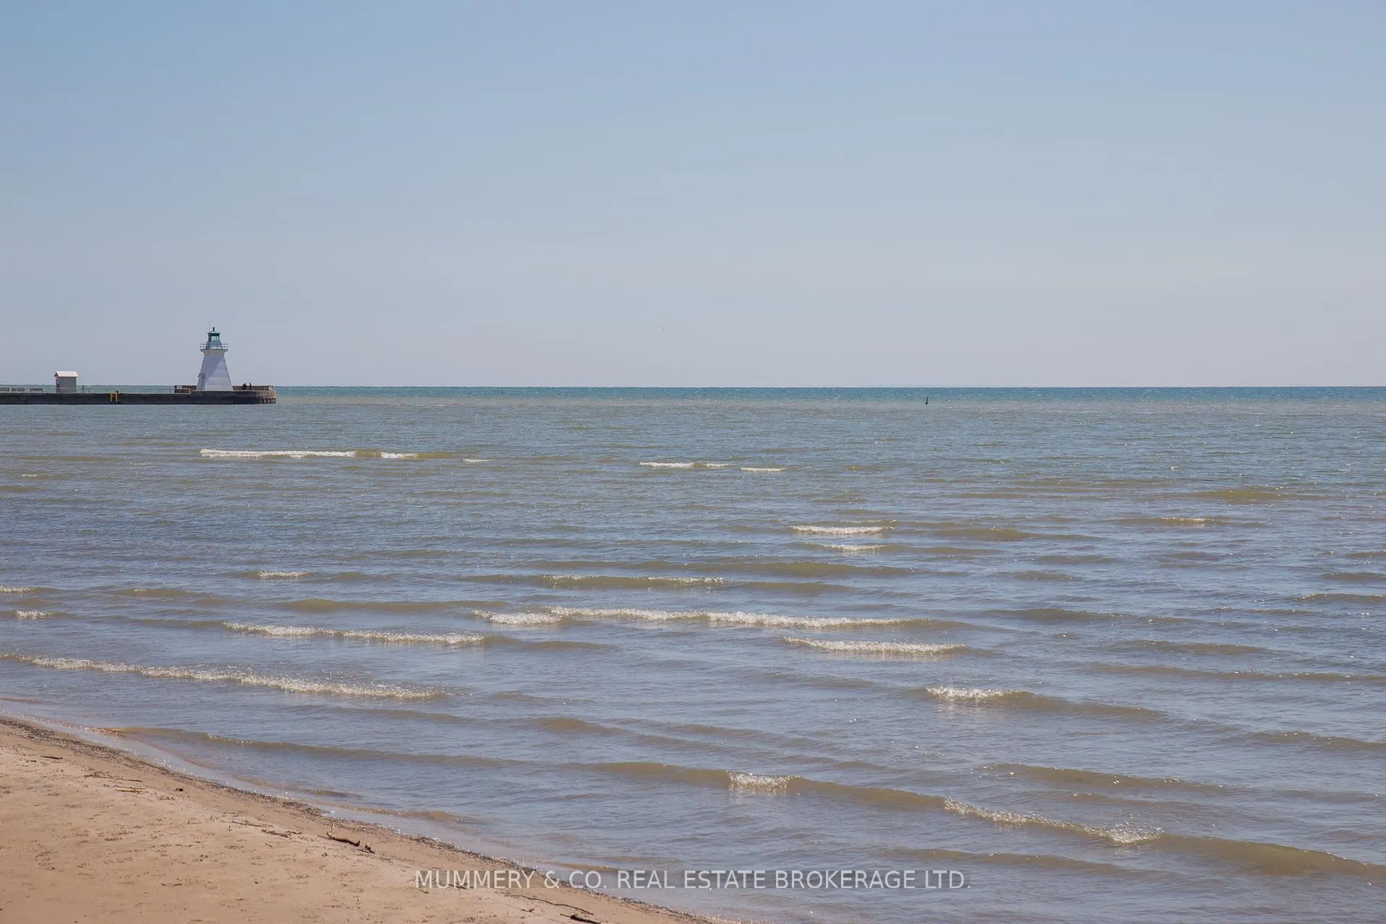
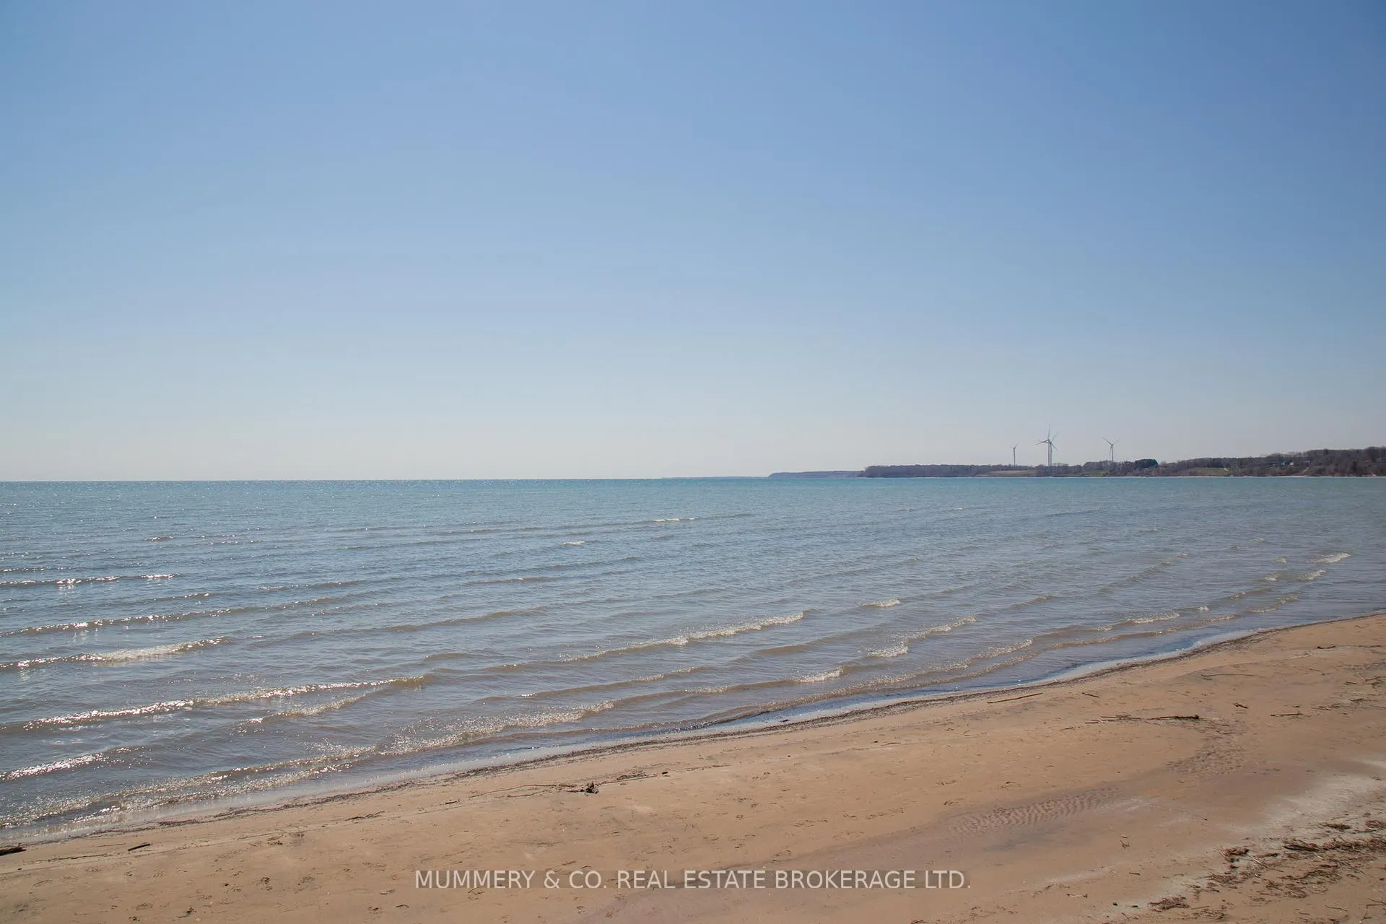
- Deeded beach access for family fun.
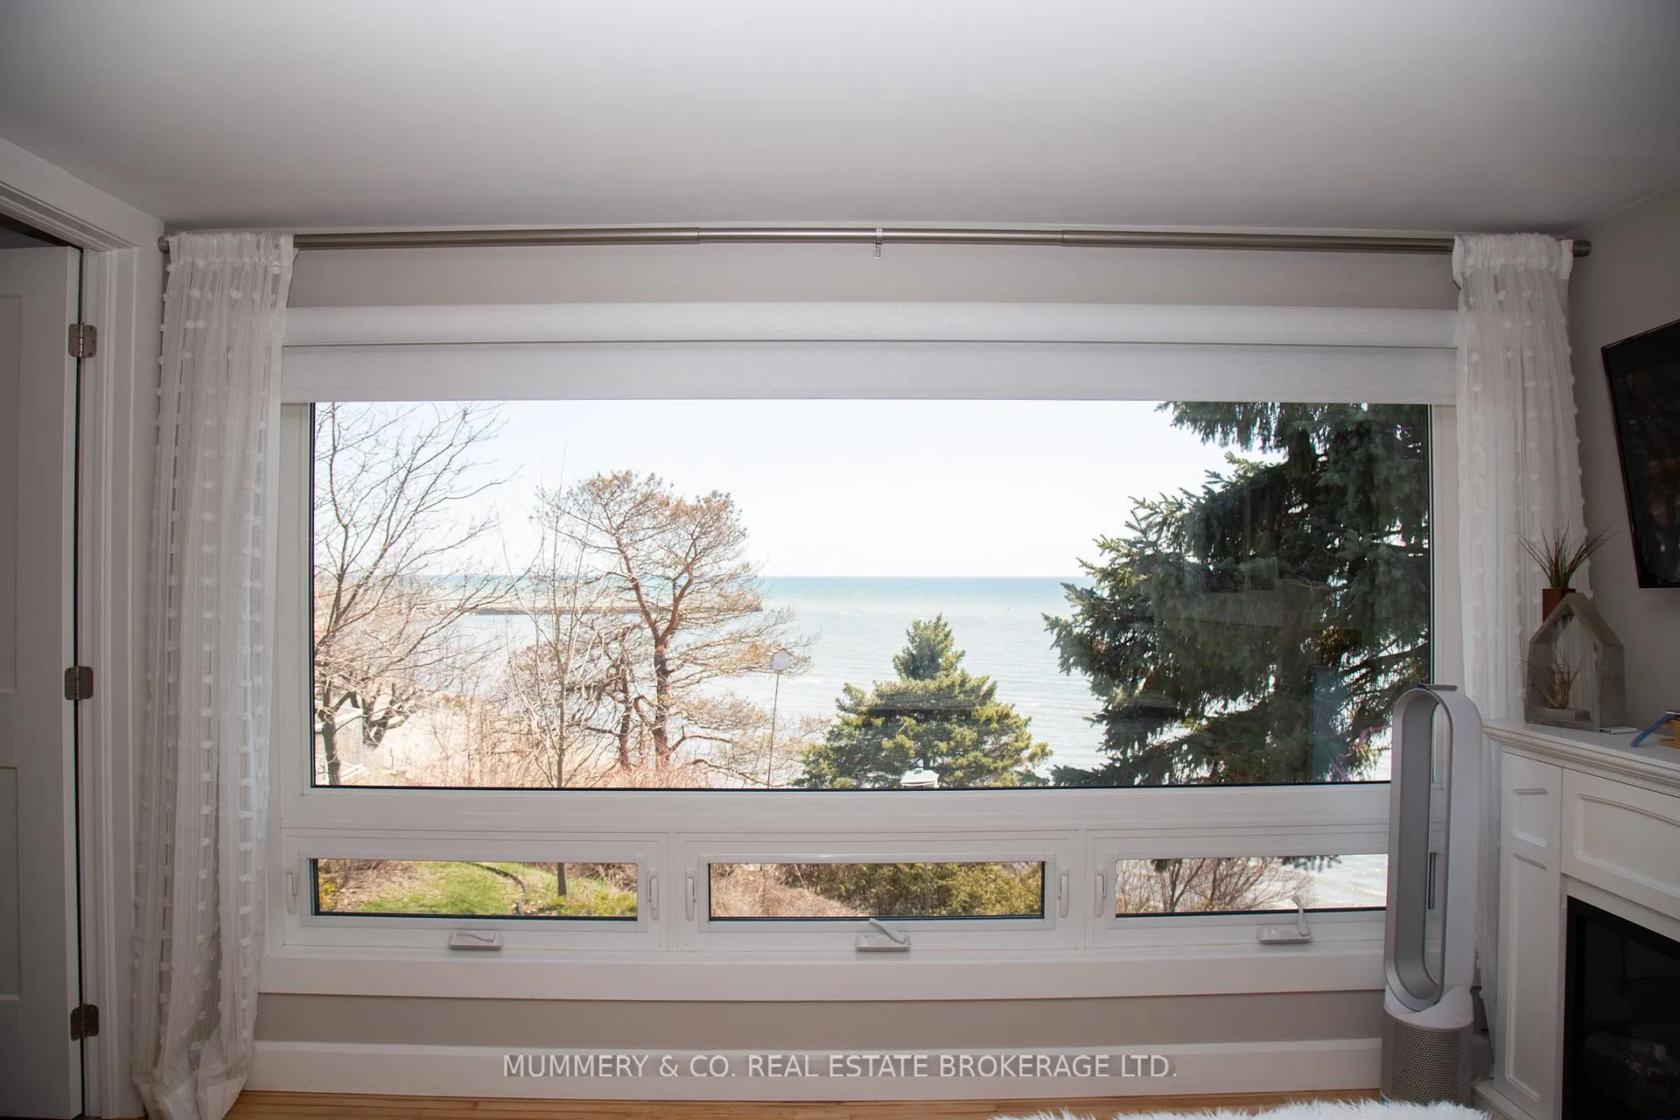
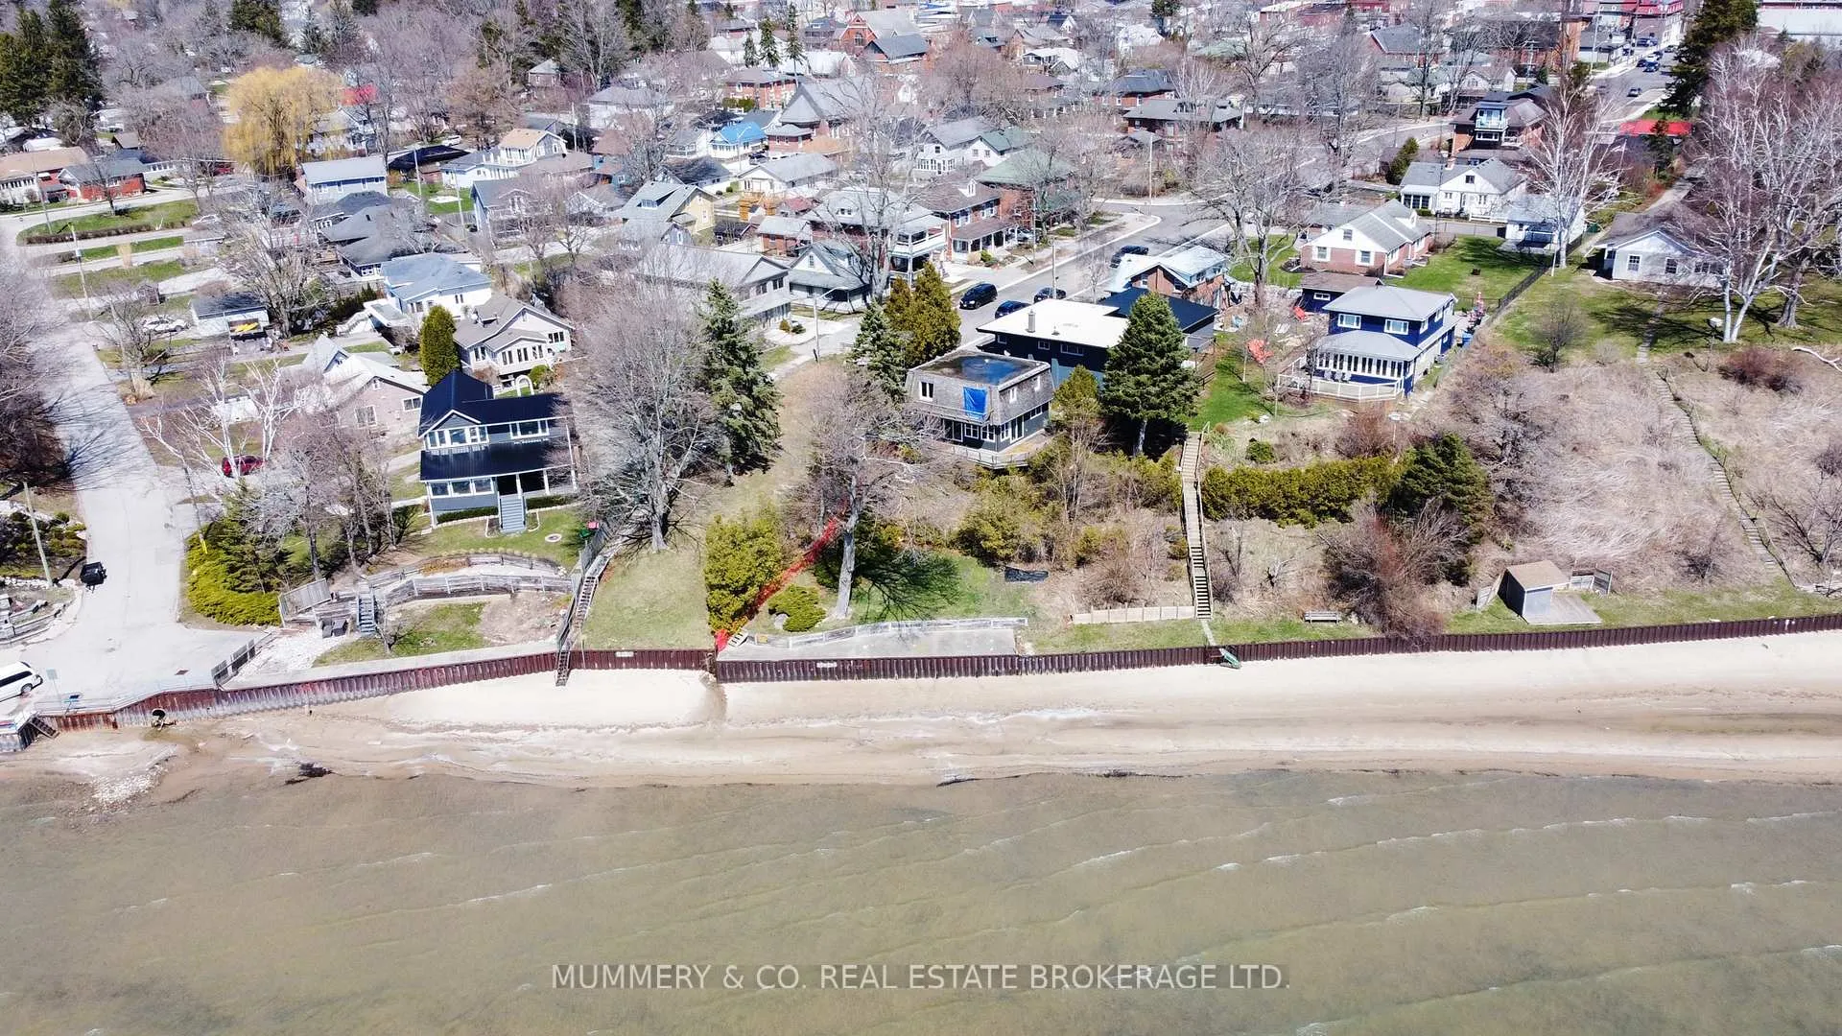
- Stunning views of Lake Erie from living spaces.
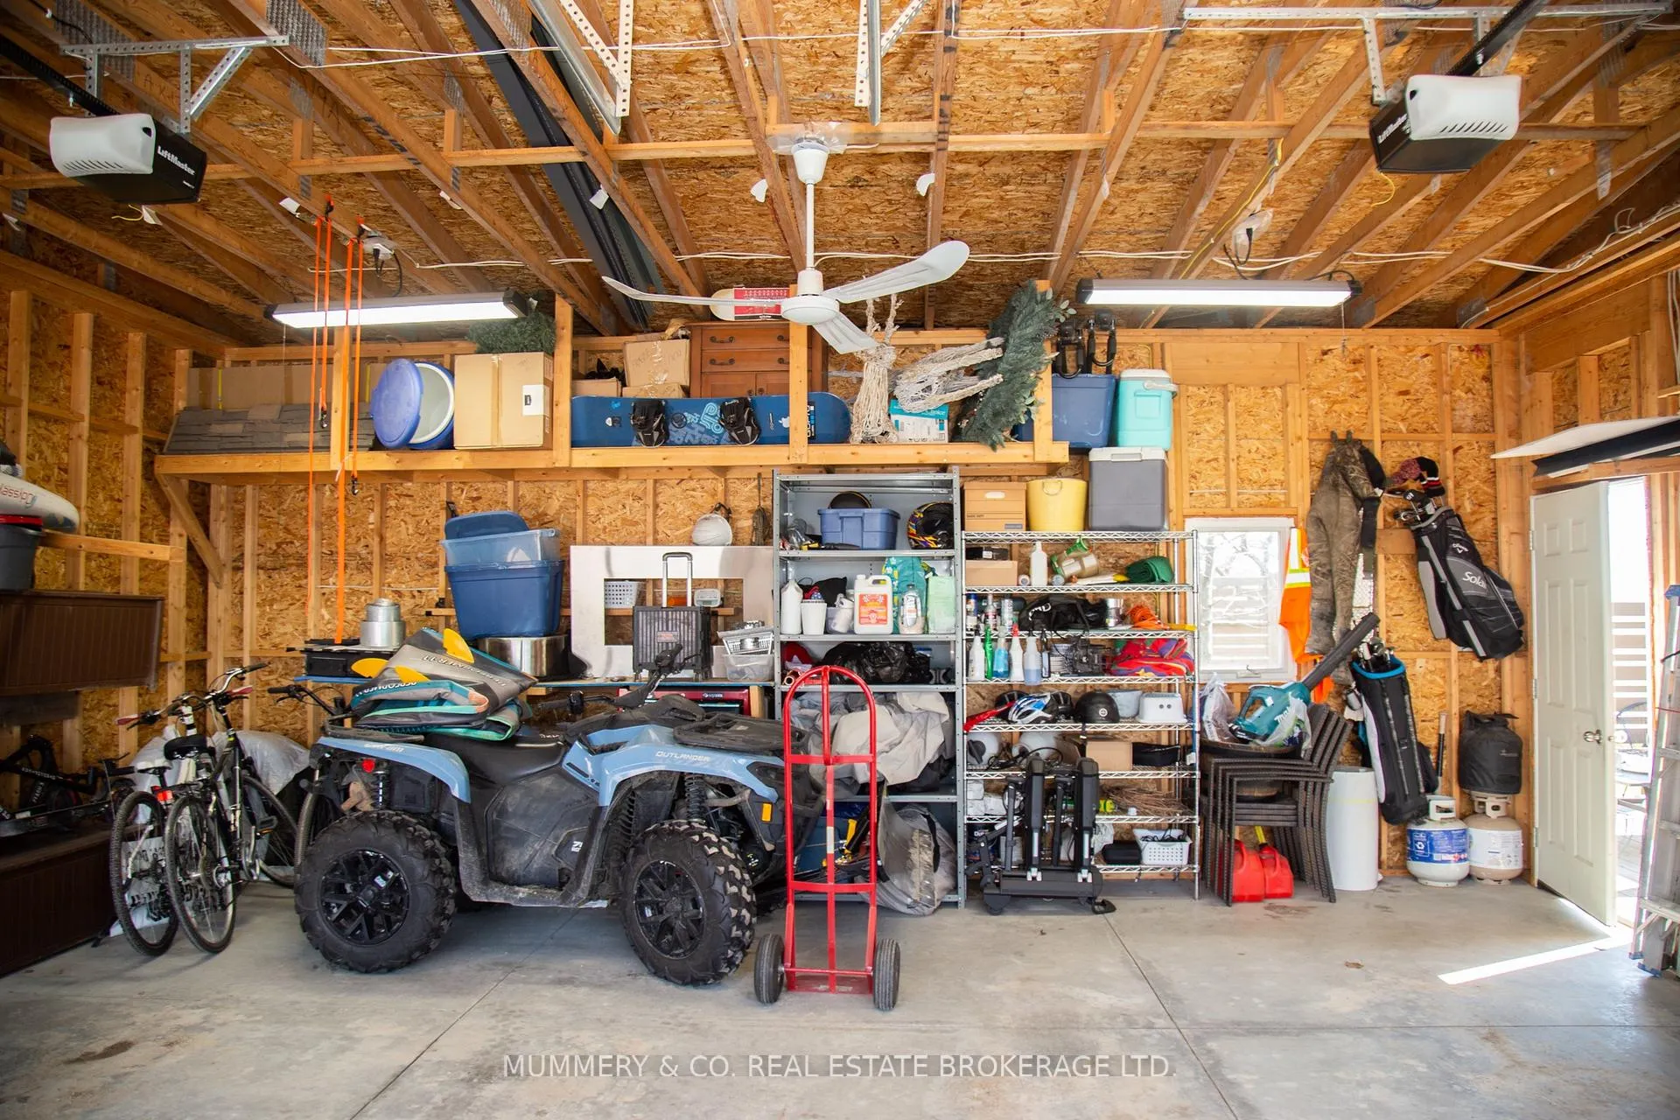
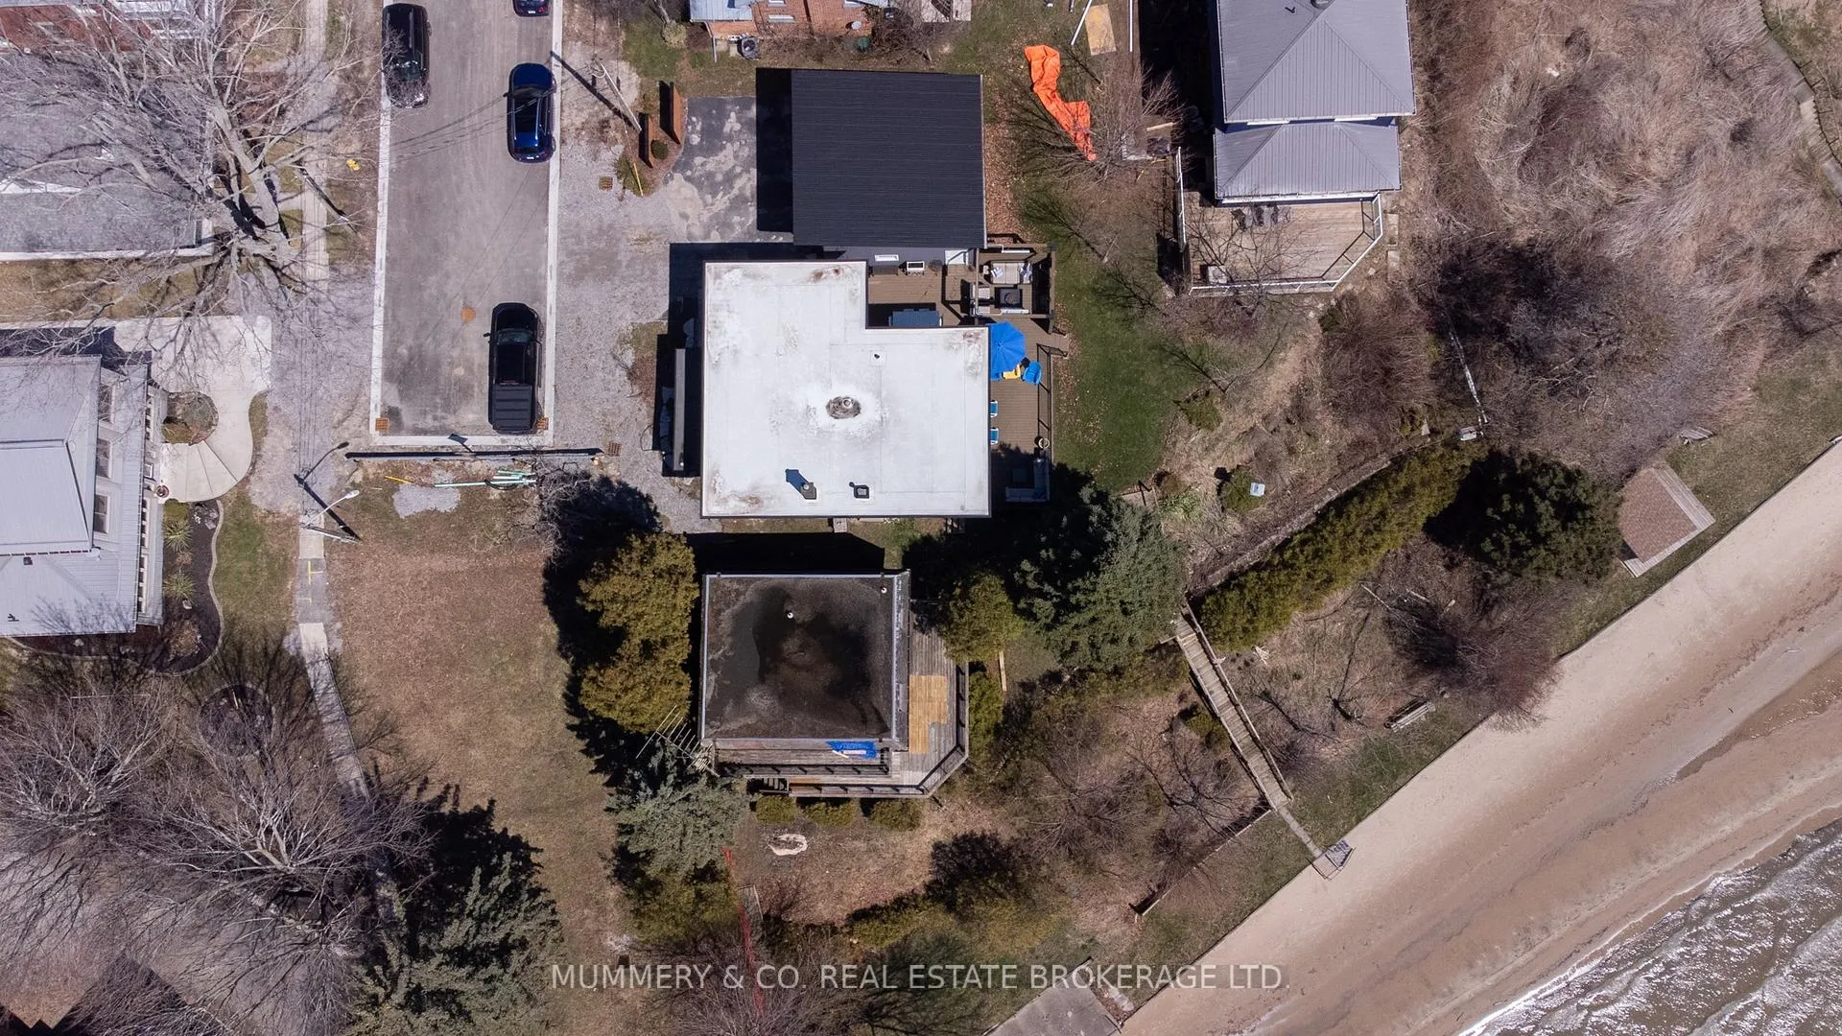
- New double car garage built in 2018.
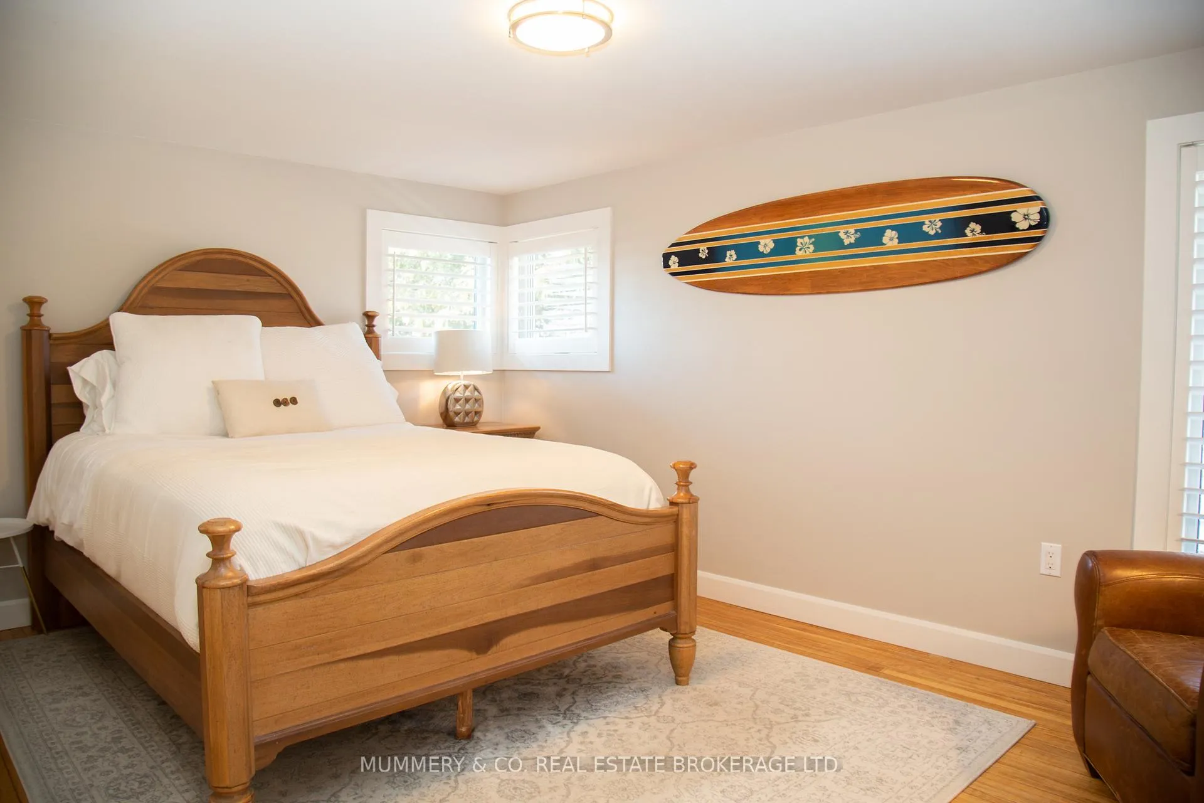
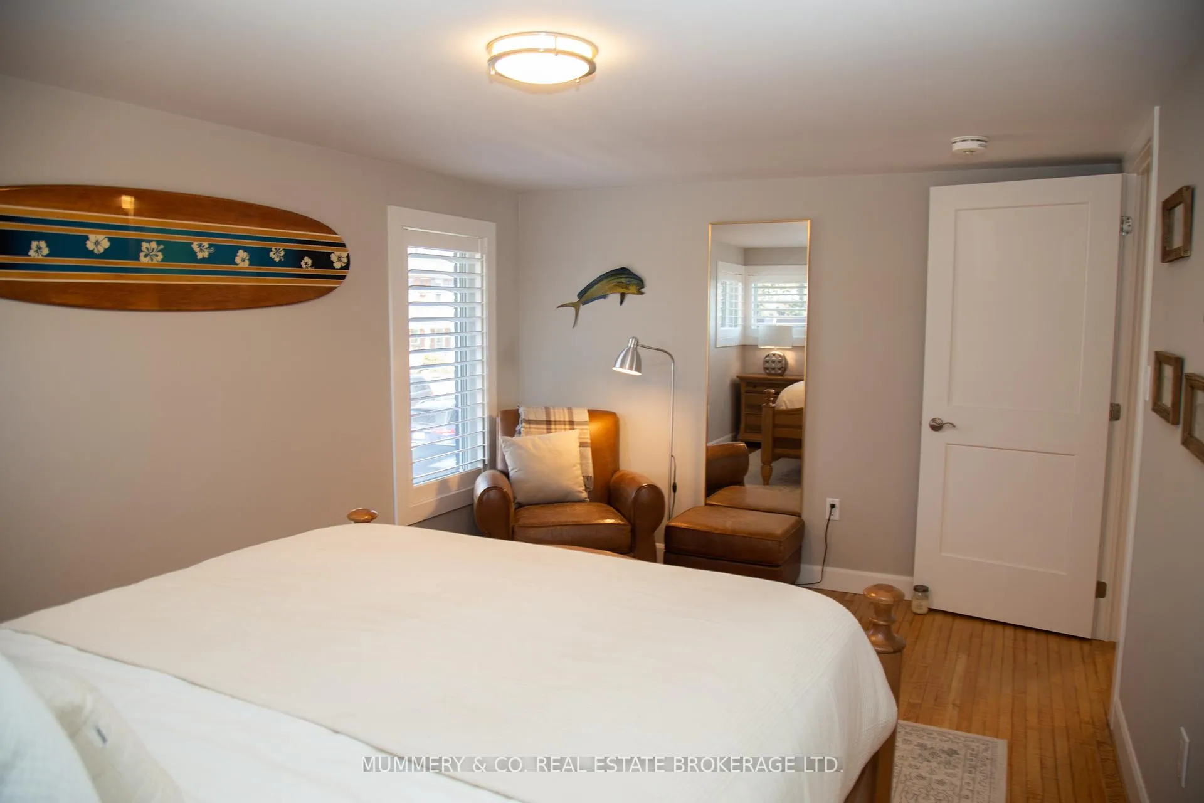
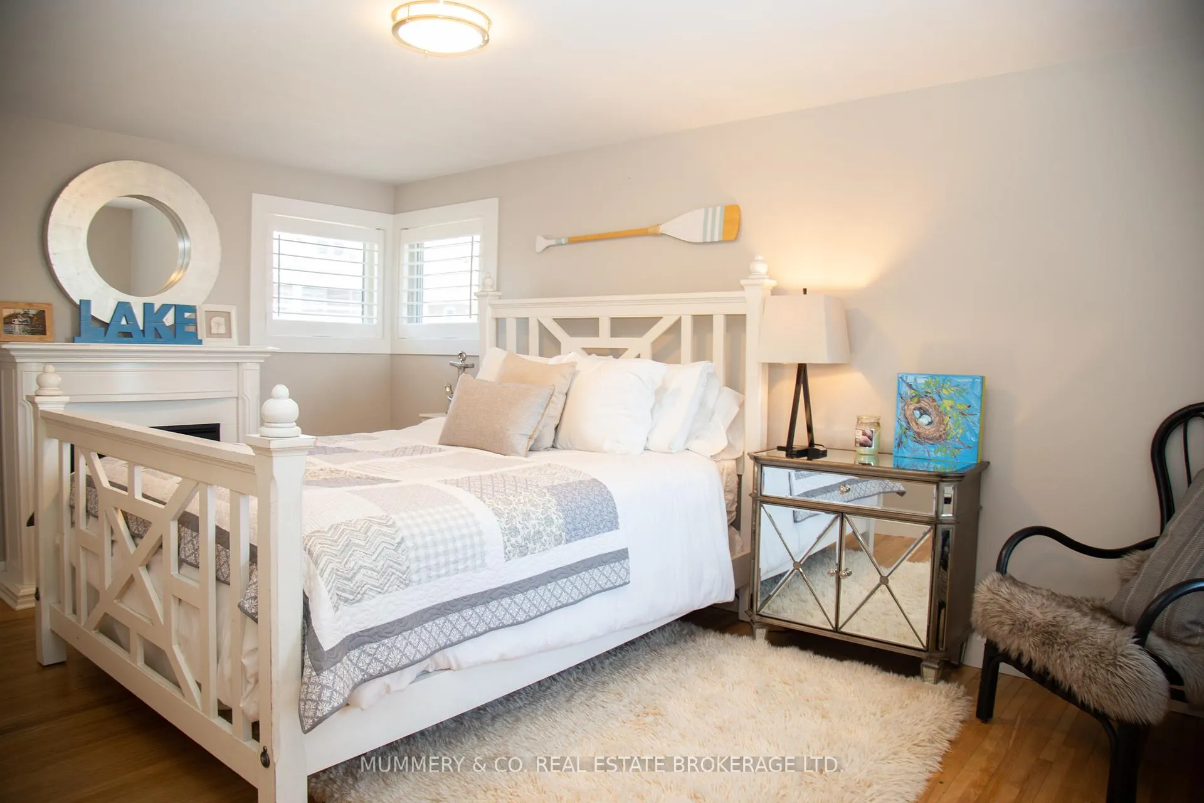
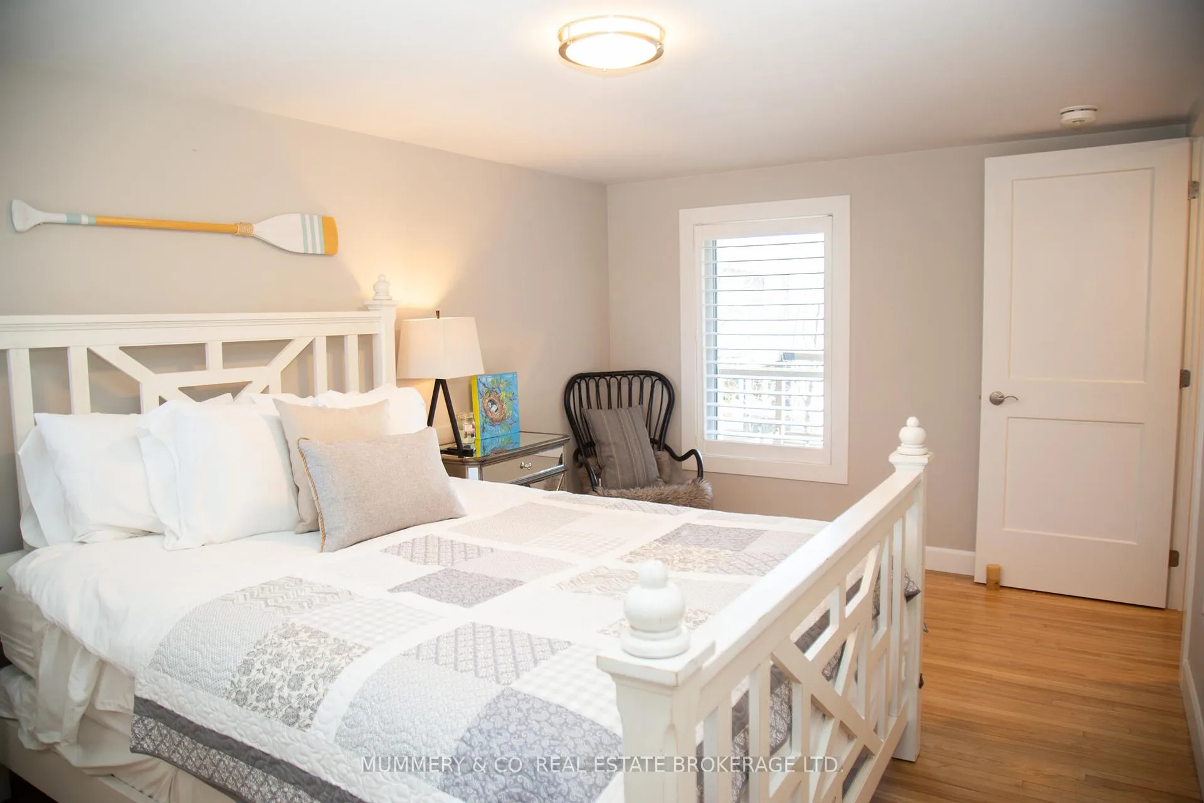
- Spacious bedrooms with ample storage.
- Large deck for outdoor enjoyment.
- Close to shops and restaurants.
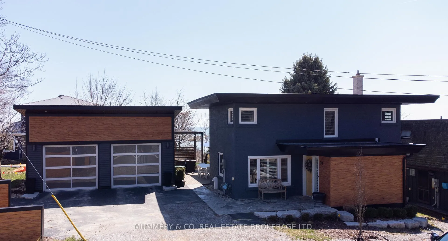
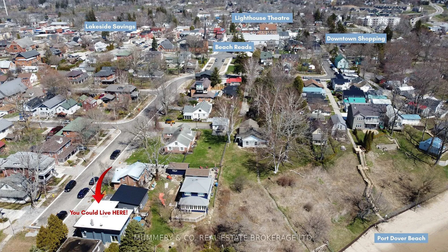
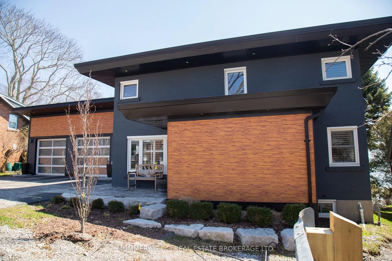
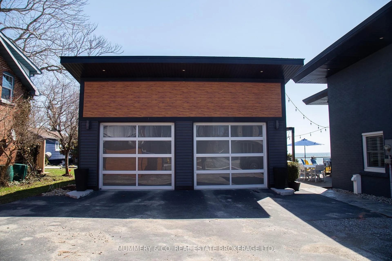
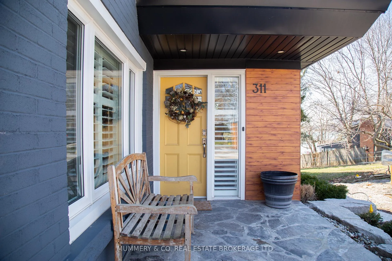
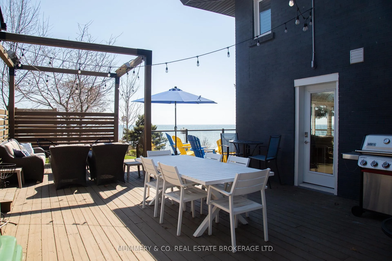
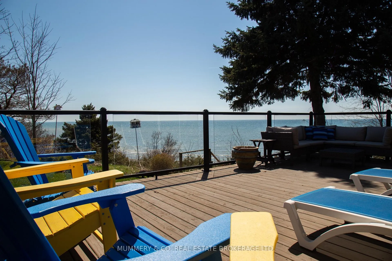
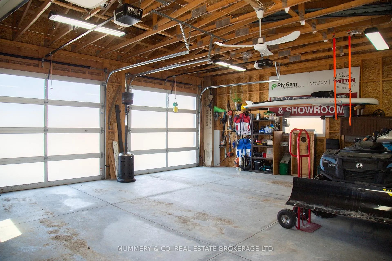
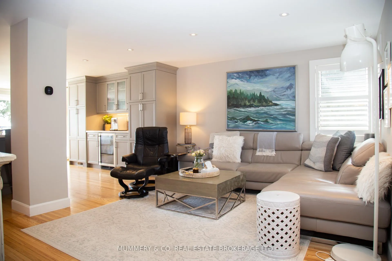
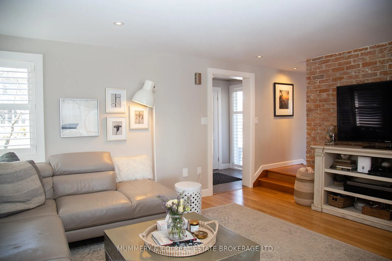
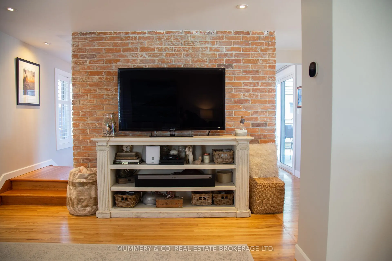
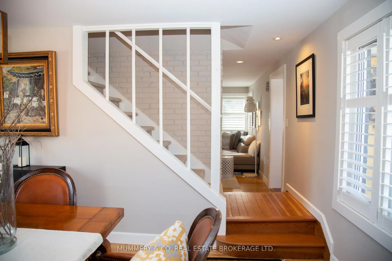
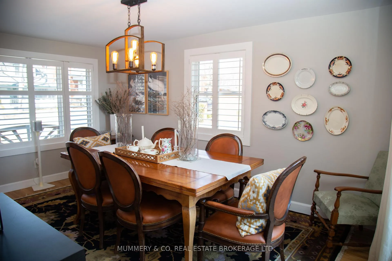
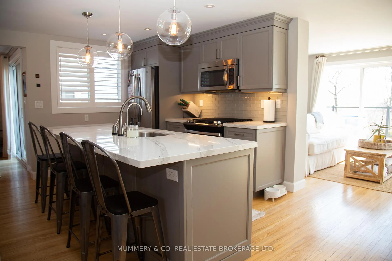
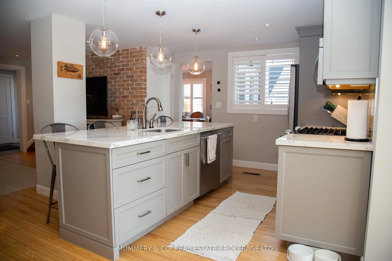
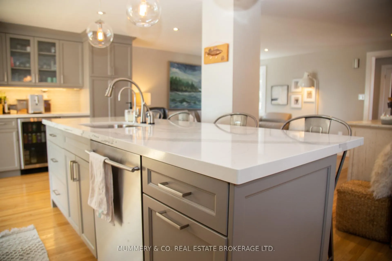
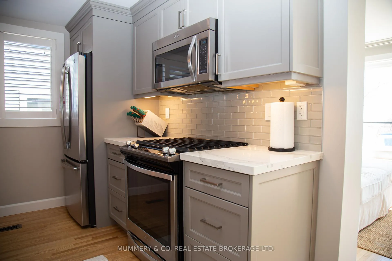
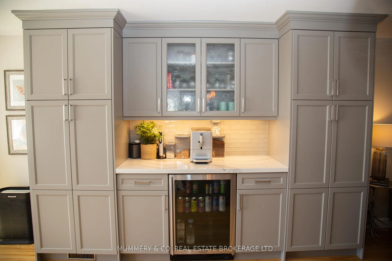
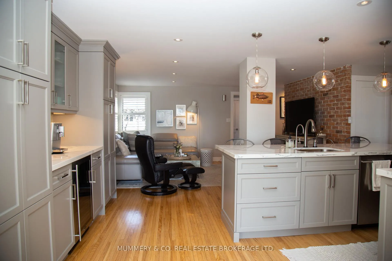
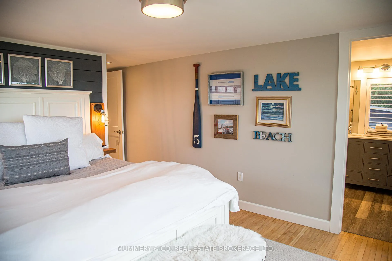
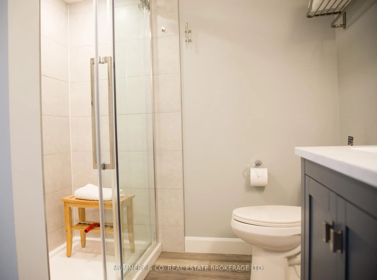
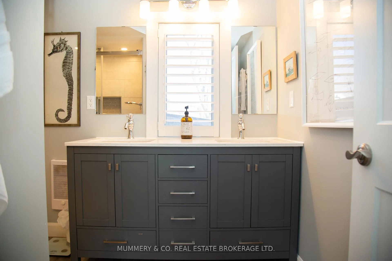
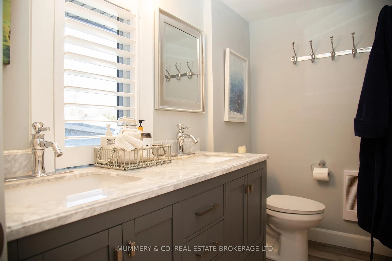
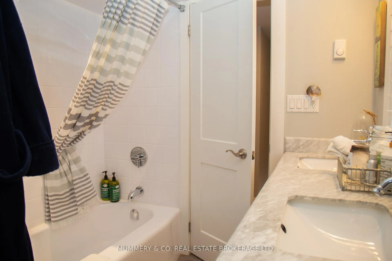
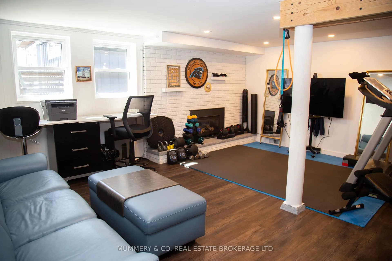
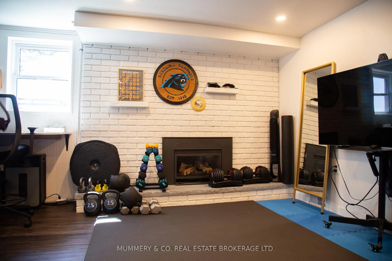
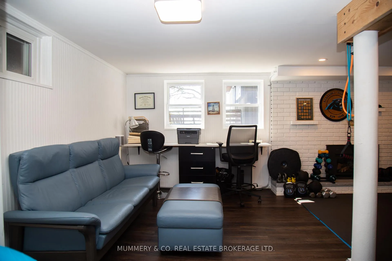
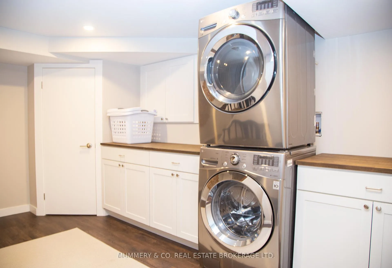
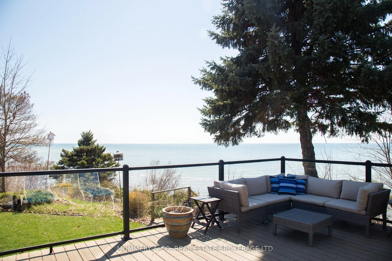
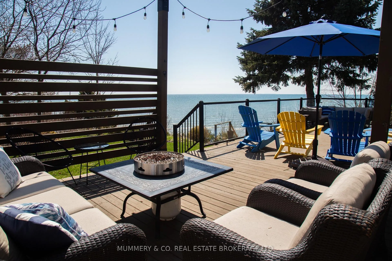
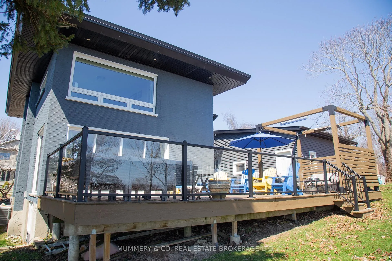
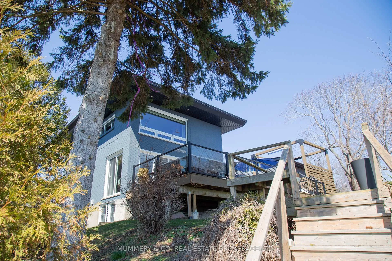
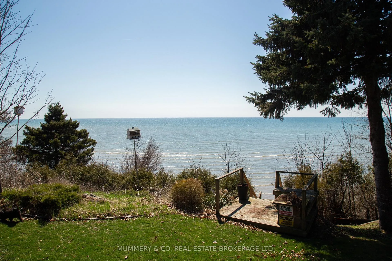
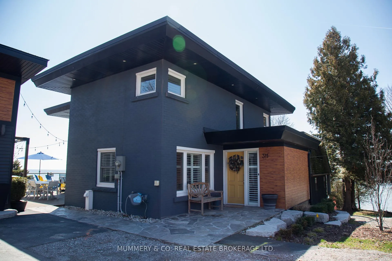
You can pinch yourself all you like, there's no waking up from this Dream come True! 311 Grace St. was fully renovated from top to bottom in 2017 including all the big things like electrical, plumbing, windows, insulation, roof (2025), Kitchen, Bathrooms, a new double car garage (built in 2018), AC and so much more. Drive through town past the beach, boutique shops, restaurants, and the Lighthouse Theatre, then turn onto Market Street toward the lake and smile all the way home. You'll pull into your 2 car garage just a couple of minutes later and head in to a beautifully updated 3 Bedroom, 2.5 bath, open plan Oasis with beautiful views of Lake Erie. The main floor offers the perfect spaces for entertaining guests with a 2 Pc washroom, spacious living room, well thought out Kitchen with so much storage, and an island built for connecting with family and friends. The Family Room is south facing, featuring huge windows with those Lake Erie views you can't find just anywhere, sunrises worth getting up for, and nights spent listening to the waves crash as you drift off to sleep. This is where you can walk out through the sliding glass door to the large deck and enjoy sunny days and warm evenings. Upstairs are 2 good sized Bedrooms, a 5 Pc family Bathroom, and the Primary Bedroom with a 4 pc Ensuite and incredible walk-in closet. The lower level offers a large Rec Room area, Laundry Room, and Utility Room and storage. Outside though is where the magic happens! Deeded access to the Beach makes for a sweet commute to the lake for sun and fun for the whole family, then up the stairs to relax on the Deck. Dry off before you walk downtown for ice cream, dinner, or head over to Beach Reads and grab a book for the next day where you can do it all over again. Come for a visit and stay forever!
Key Facts & Features
Property Costs
- Annual Property Tax Amount
- $6,059
- Land Transfer Tax Fee
- $29,475
Rental Items
- Rental Equipment
- Hot Water Heater
- Under Contract
- Hot Water Heater
- Basement Type
- Full, Partially Finished
Interior Features
- Laundry Level
- Lower Level
- Interior Extras
- Auto Garage Door Remote, Built-In Oven, Central Vacuum, Sump Pump, Water Heater
- Fireplace/Stove
- No
- Elevator
- No
Exterior Features
- Pool
- None
Building
- Building Type
- Detached
- Building Style
- 2-Storey
Construction
- Exterior Finish
- Brick, Wood
- Roof
- Flat
- Foundation Details
- Concrete Block
- Special Designation
- Other
Lot
- Lot Front
- 78.00 ft
- Lot Depth
- 60.00 ft
Inclusions
- Inclusions
- Built-in Microwave, Carbon Monoxide Detector, Dishwasher, Dryer, Garage Door Opener, Refrigerator, Smoke Detector, Stove, Washer, Window Coverings, Wine Cooler
Parking & Garages
- Garage Type
- Detached
- Garage Spaces
- 2
- Parking Spaces
- 4
- Total Garage And Parking Spaces
- 6
Heating & Cooling
- Heat Source
- Gas
- Heat Type
- Forced Air
- Air Conditioning
- Central Air
- Water
- Municipal
- Sewers
- Sewer
- Bedrooms
- 3
- Washrooms
- 3
- Kitchens
- 1
- Family / bonus room
- Yes
Room sizes
- Bathroom—Main level, 2 Pc Bath
- Living Room—Main level
- Dining Room—Main level
- Kitchen—Main level
- Sunroom—Main level
- Bathroom—Second level, 5 Pc Bath
- Bedroom 2—Second level
- Bedroom—Second level
- Bathroom—Second level, 4 Pc Ensuite
- Bedroom 3—Second level
- Other—Second level, Walk-In Closet(s)
- Recreation—Basement level
- Laundry—Basement level
- Utility Room—Basement level
Washrooms
- 2-piece, Main
- 5-piece, Second
- 4-piece, Second
- Municipality
- Norfolk
- Neighbourhood
- Port Dover
- Main cross streets
- St. George St. and Grace St.
- Directions
- Main St. to St. George St.
- MLS® number
- X13019836
- Data source
- Toronto Regional Real Estate Board
- Status change
- 2026-05-02
- Listed on
- 2026-04-16
- Days on market
- 16 days
- Possession type
- Flexible
- Co-op commission
- 2% of sale price plus hst
- Seller
- Listed by
- MUMMERY & CO. REAL ESTATE BROKERAGE LTD.
Home Market Value
Current home valuation for 311 Grace Street, Norfolk, Port Dover, Norfolk, ON. Listed for $1,650,000
HOMEH Estimate
$1,144,000
Estimated Sales Range
$854,393 - $1,433,607
HOMEH Estimate for 311 Grace Street, Norfolk, Port Dover
Calculated with a real agent's CMA method — 45+ years of experience, codified. Not an AI guess.
For the owner
Is this your home? Track its value.
Get this home's HOMEH Estimate by email once a month, with how many homes are for sale around you.
Mortgage Payment Calculator
Compare up to 4 down payment scenarios
20% required for homes $1.5M or more
$330,000
| Scenario 1 | Scenario 2 | Scenario 3 | Scenario 4 | |
|---|---|---|---|---|
−Down payment | % $ | % $ | % $ | % $ |
+CMHC insurance | $0 | $0 | $0 | $0 |
=Total mortgage | $1,320,000 | $1,237,500 | $1,155,000 | $1,072,500 |
Amortization | ||||
Mortgage rate | % | % | % | % |
| Payment frequency | ||||
=Mortgage payment | $6,445monthly | $6,042monthly | $5,639monthly | $5,236monthly |
Land Transfer Tax
$29,475
$29,475
Around this home
Data provided by OpenStreetMap & Fraser Institute School Rankings
Ask HOMEH
New!Hi there!
👋Text or call (416) 301-9001
Recommended for you
Based on homes you've looked at.
No recommended properties found.
Nearby similar homes
No nearby properties found.
More real estate resources
Other homes nearby
Explore this area
Nearby neighbourhoods
No nearby listings available.