
33 Cedar Drive
Norfolk (Turkey Point), ON N0E 1T0
- 5Bedrooms
- 3Bathrooms
- 1Garage
- 3500–5000Sq Ft
- $12,622Tax
- 47×319 ftLot Size
 Estimated Value:$2,131,291See Free Estimate Report

Sale & Price History for 33 Cedar Drive, Norfolk, Turkey Point
| Start Date | End Date | Price | Event | MLS# |
|---|---|---|---|---|
| No listing history available | ||||
Real estate boards require you to or to see the full details of this property.
*Sold prices and complete sale & price history are regulated data. Under the Trust in Real Estate Services Act, 2002 (TRESA) and the rules of the Real Estate Council of Ontario (RECO), and pursuant to the Multiple Listing Service® rules of the Canadian Real Estate Association (CREA) and the Toronto Regional Real Estate Board (TRREB), this information may be shown only to registered users who have agreed to the applicable terms of use (a Virtual Office Website, or "VOW," arrangement). HOMEH Inc., Brokerage therefore provides it to signed-in members only. Creating an account is free and takes under a minute.
About 33 Cedar Drive, Norfolk, Turkey Point
Summarized Description
- Custom-built luxury home on direct waterfront lot
- Five spacious bedrooms and three bathrooms
- Two kitchens with premium cabinetry and finishes
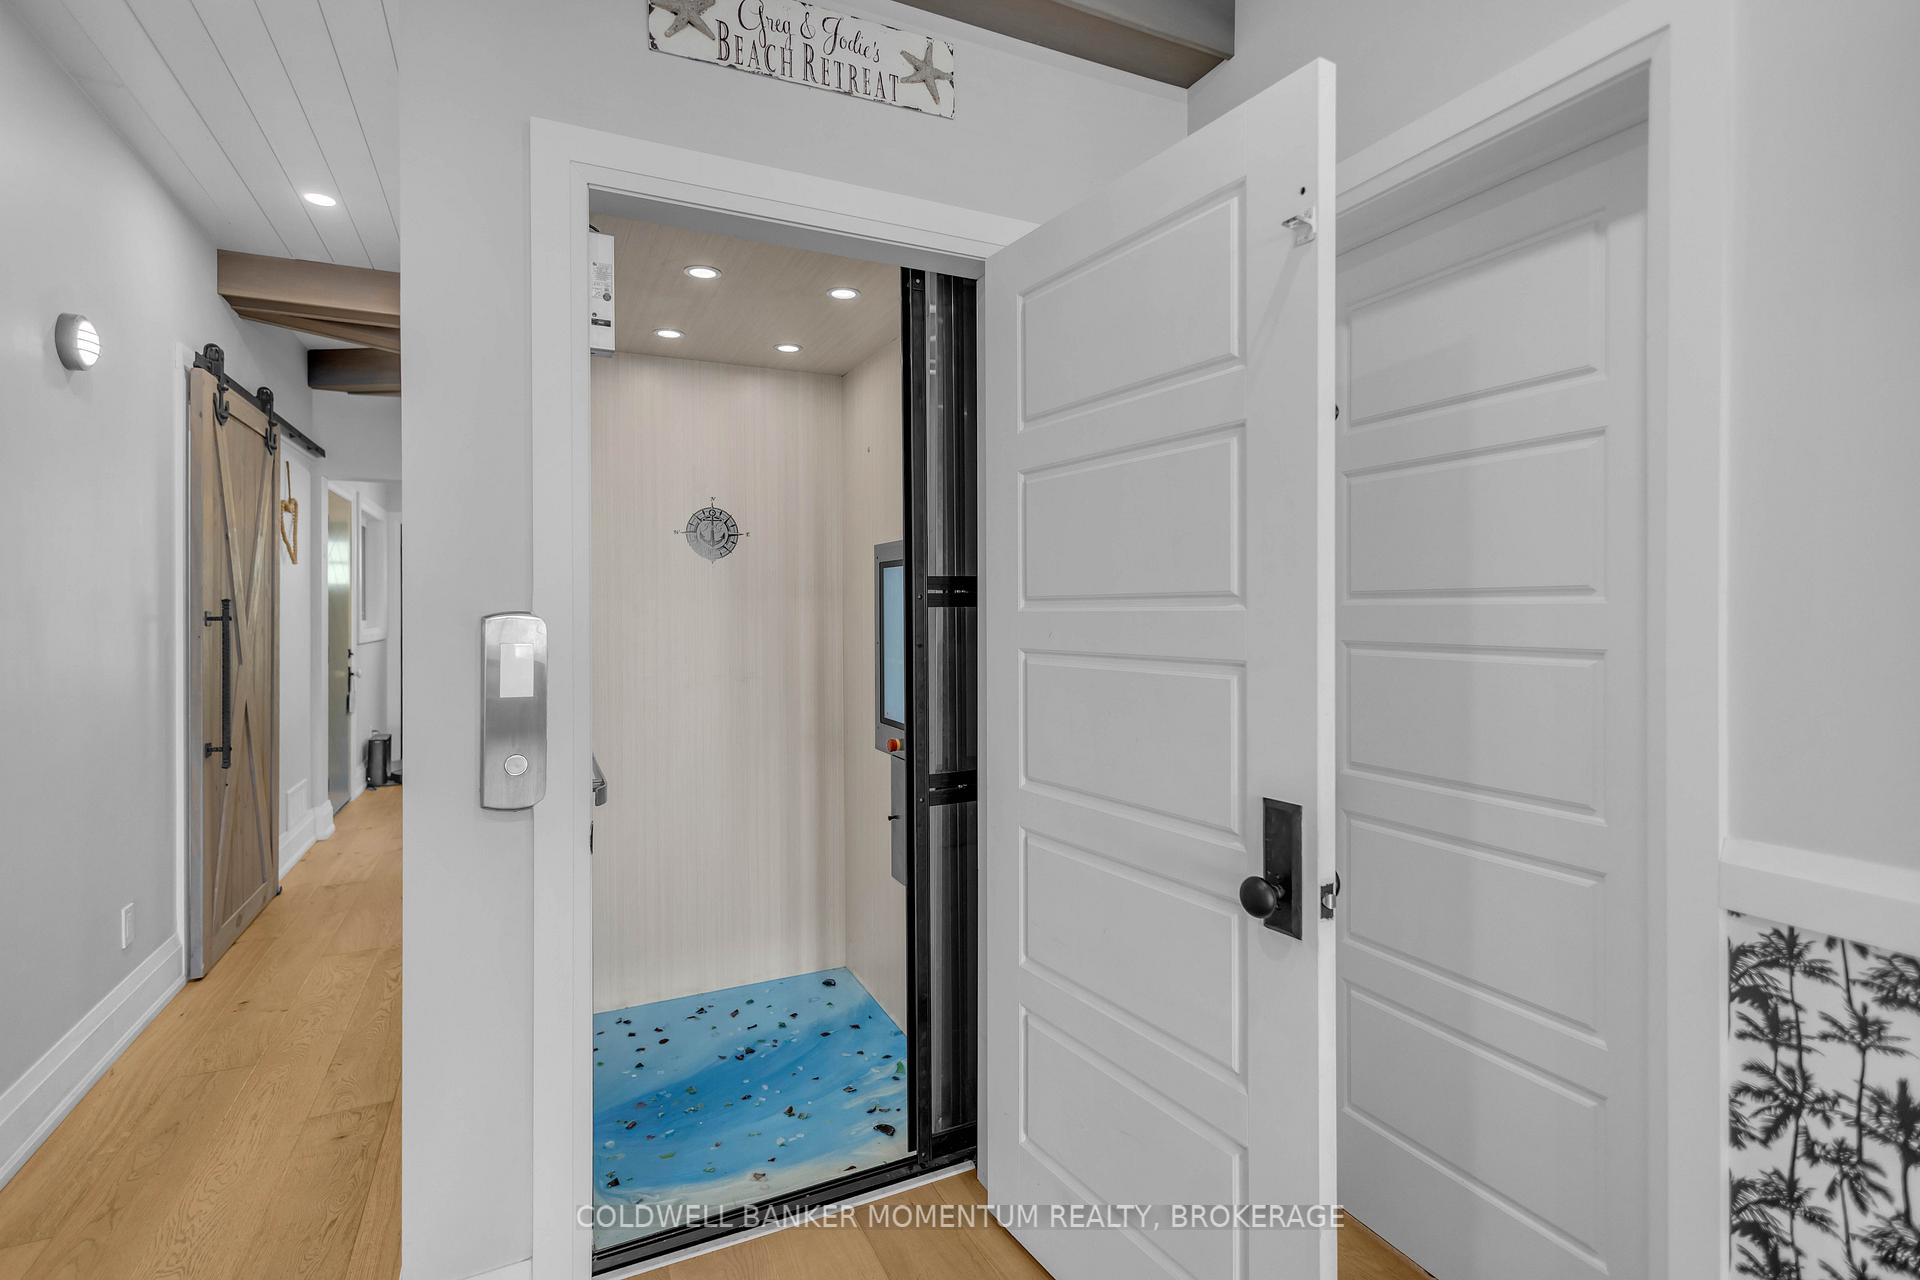
- Private elevator for convenience and accessibility
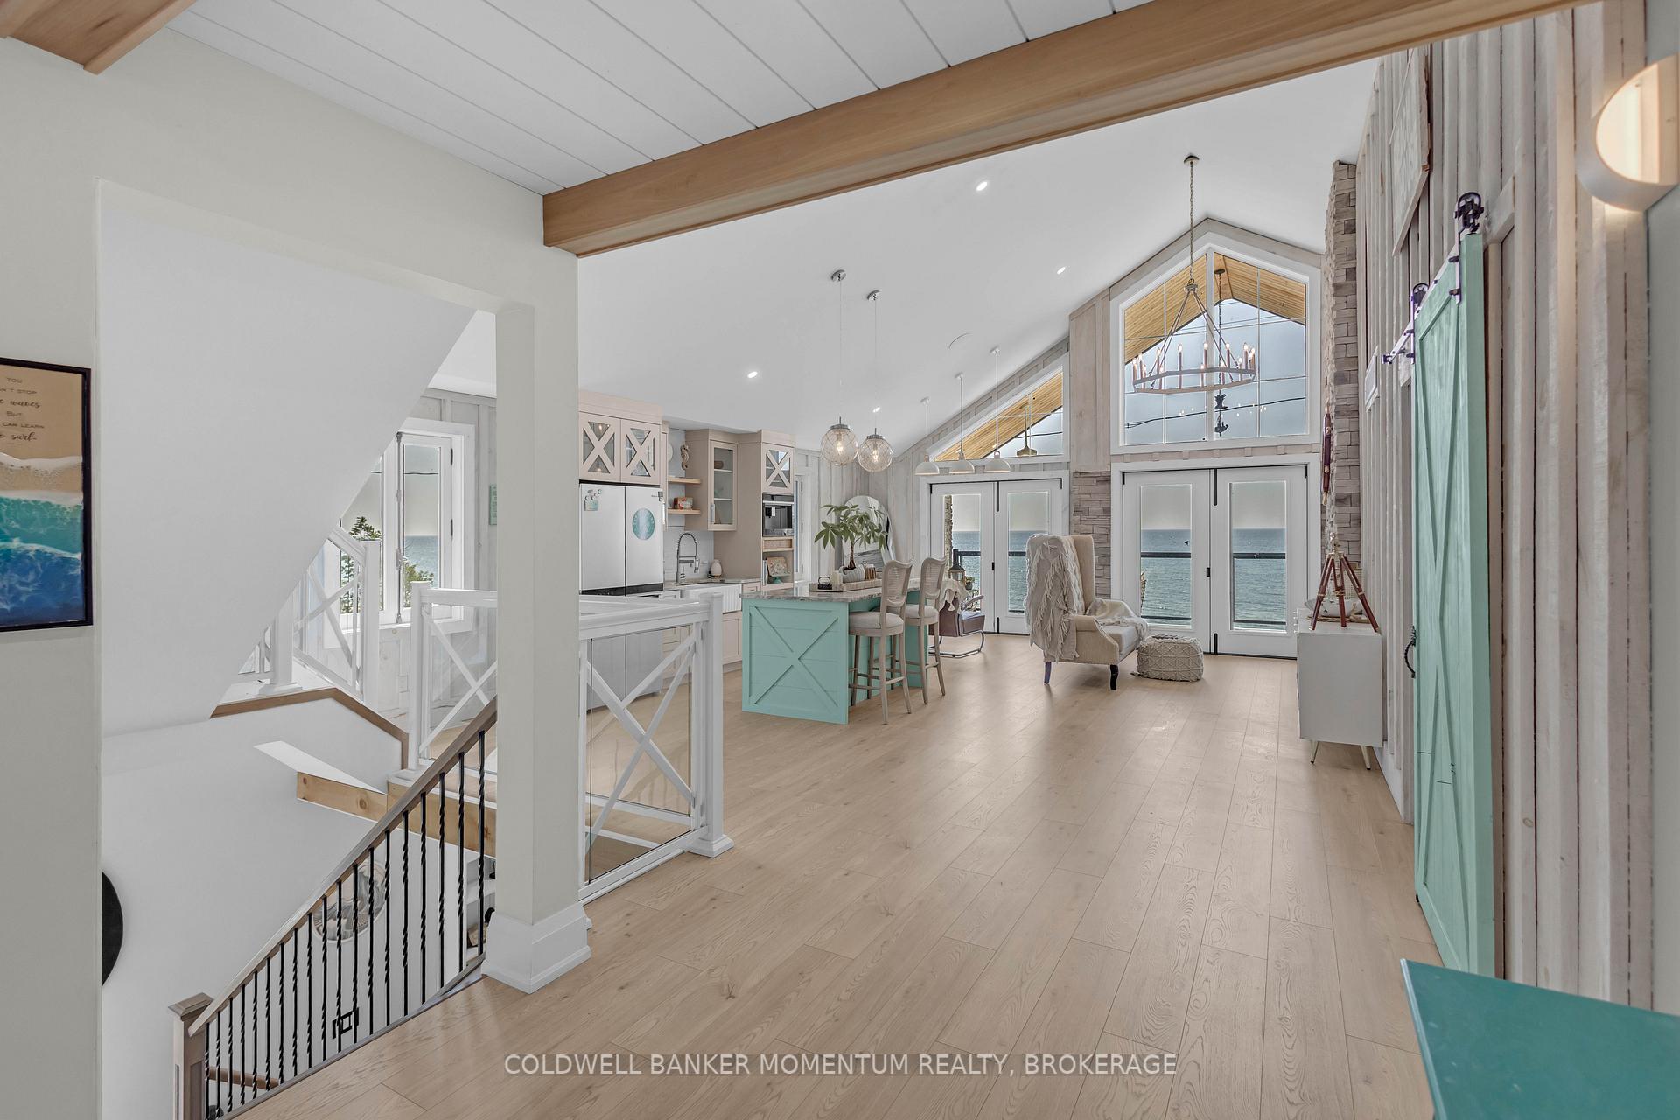
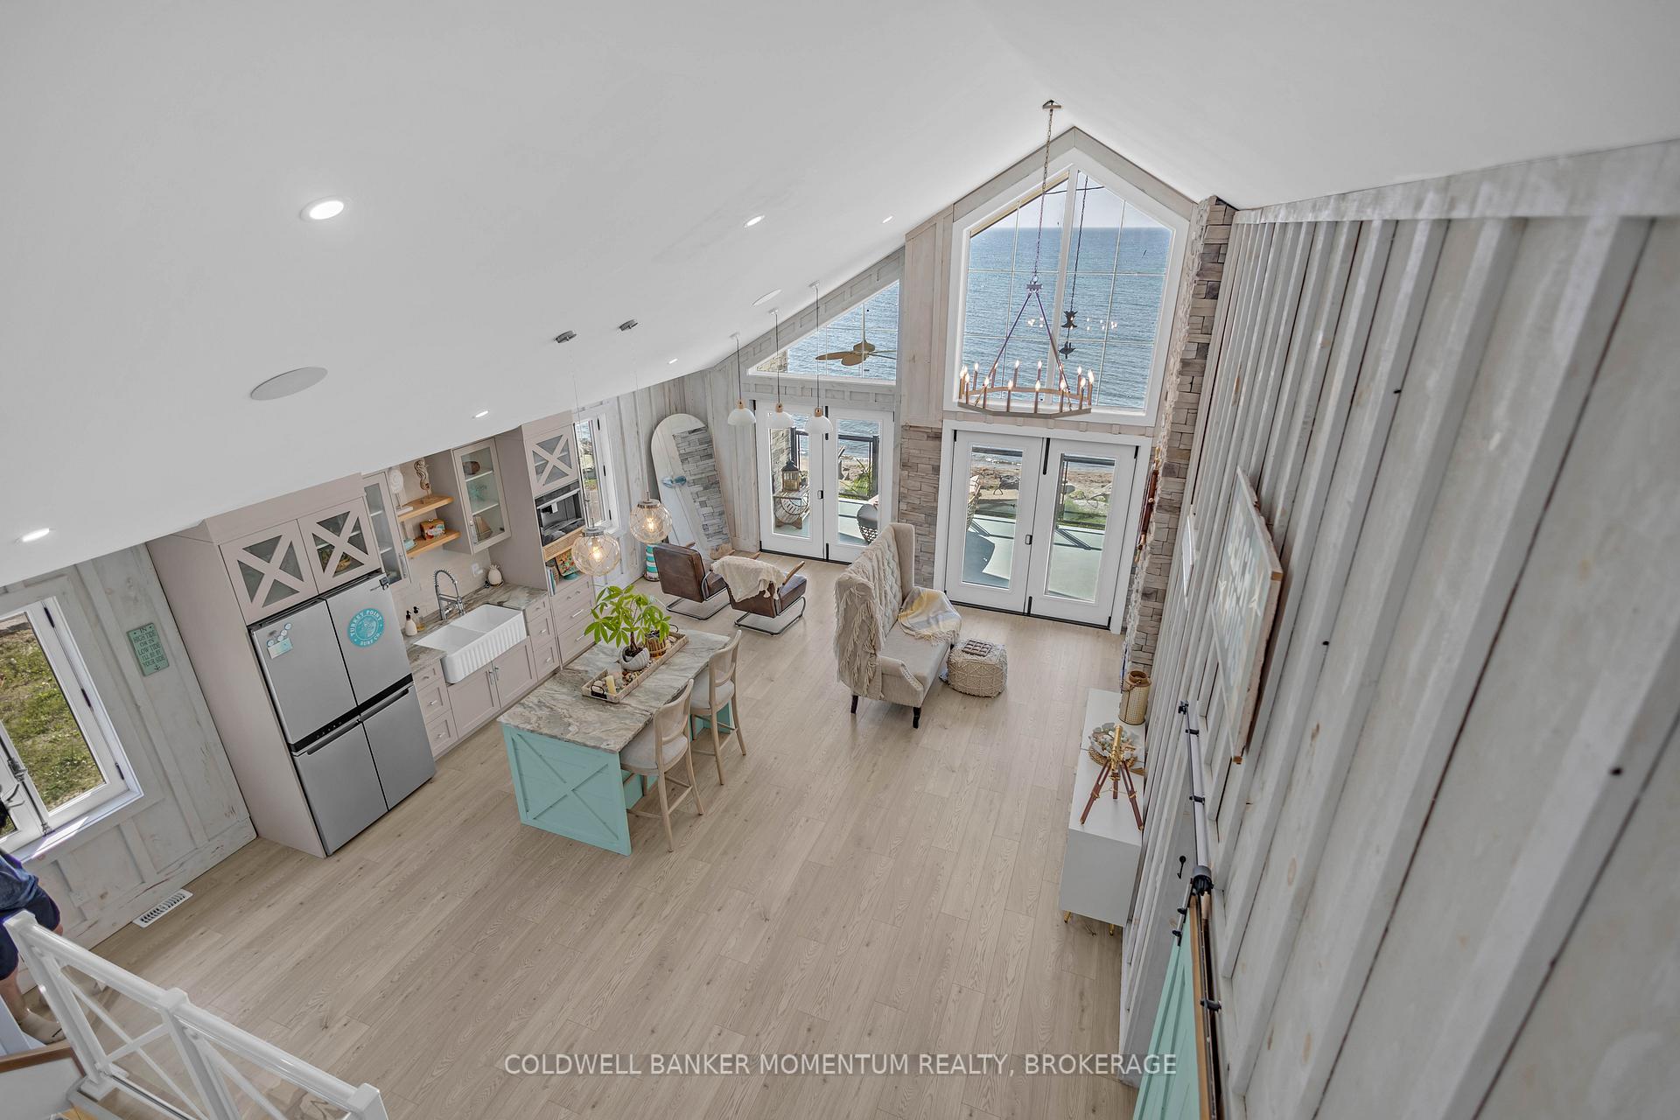
- Expansive bi-fold doors connect indoor and outdoor spaces
- Heated lower level with bar and fitness room
- Turnkey property with future income potential
- Featured on HGTV's Lakefront Luxury
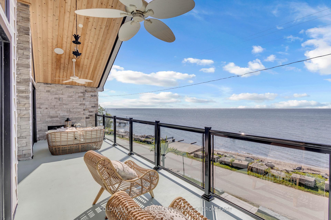
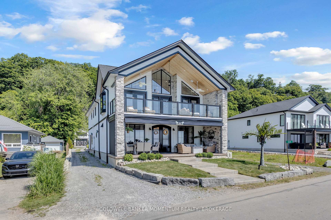
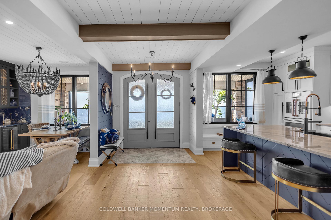
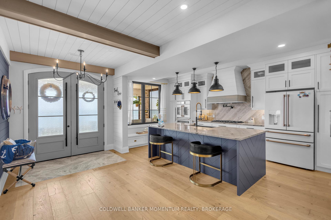
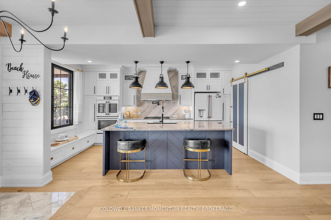
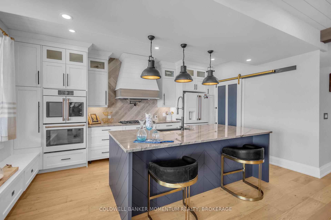
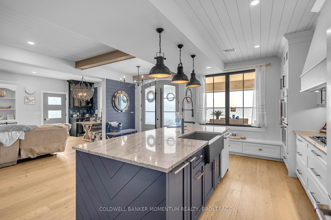
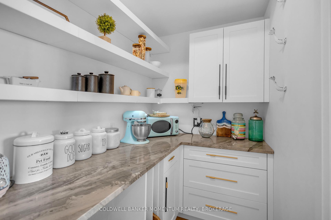
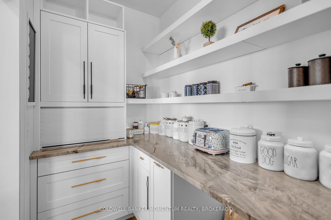
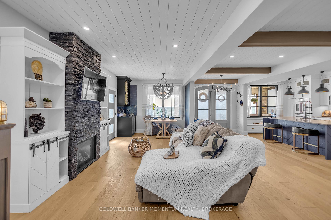
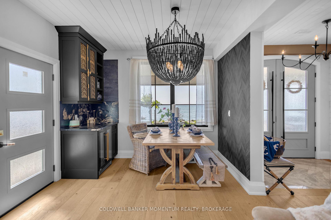
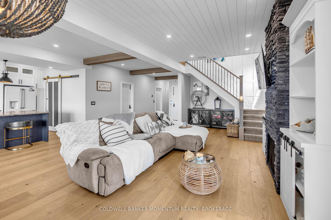
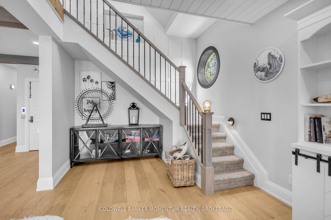
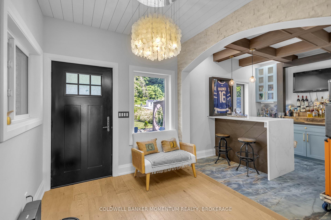
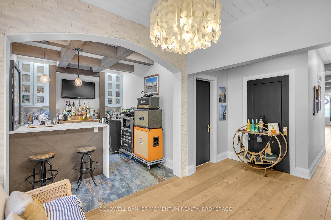
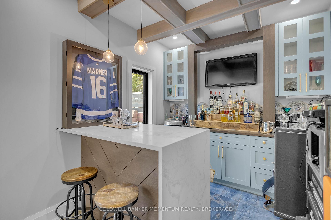
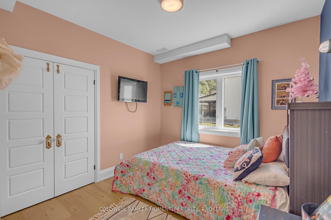
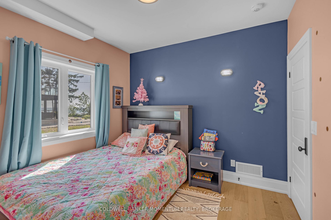
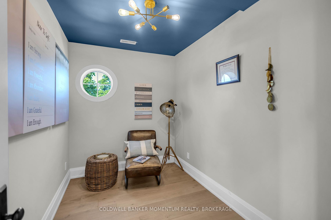
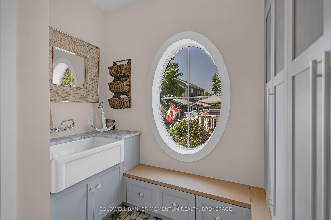
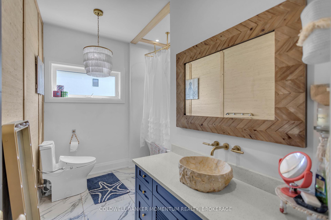
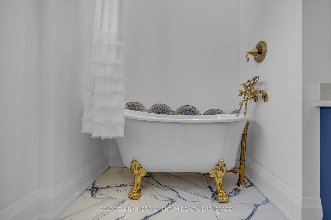
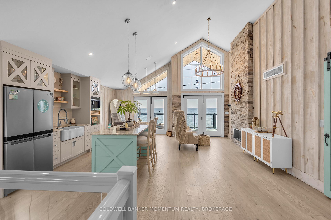
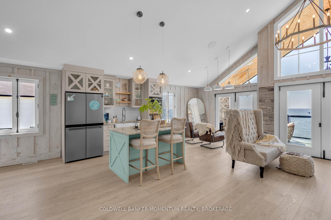
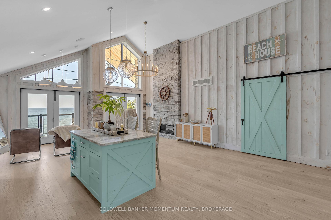
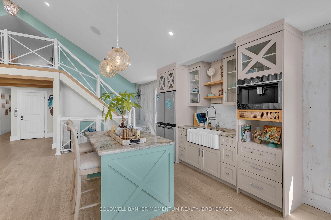
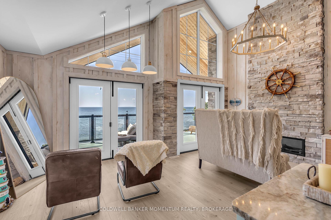
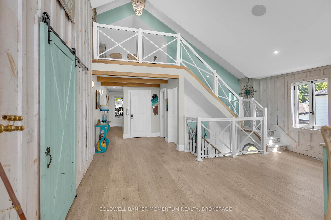
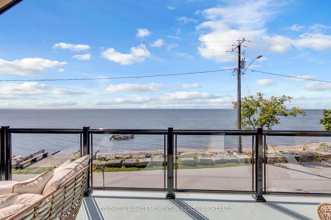
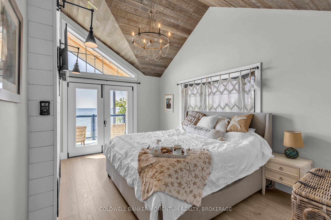
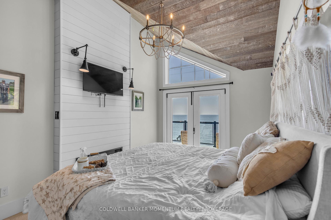
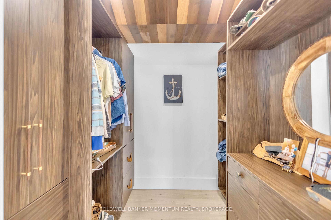
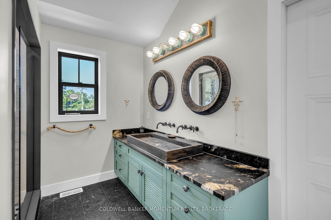
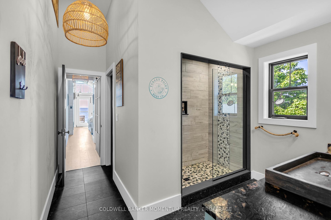
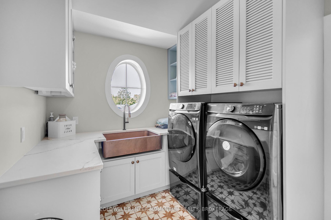
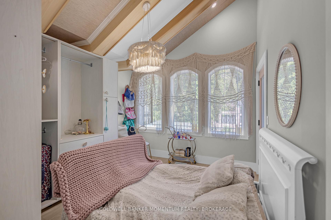
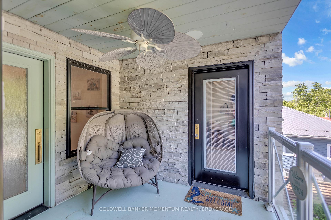
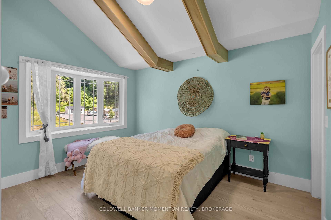
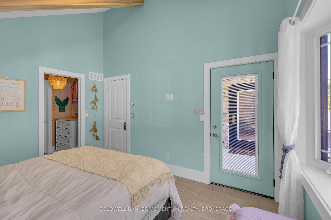
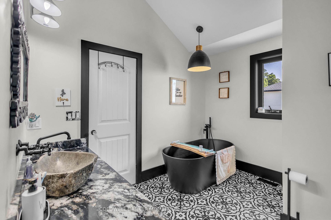
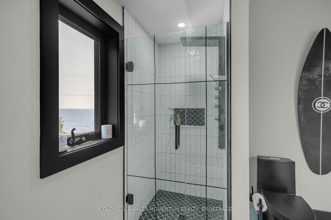
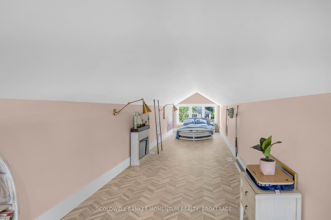
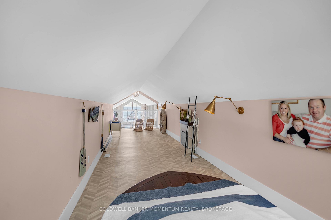
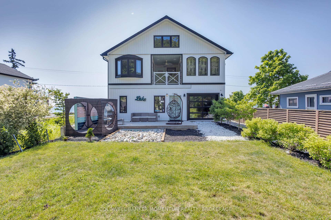
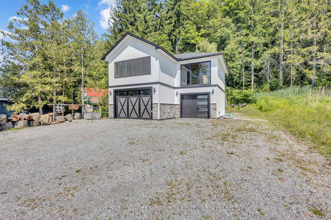
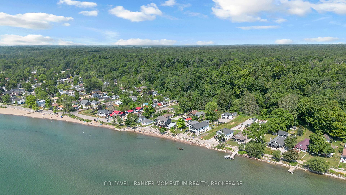
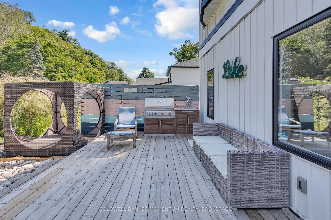
Experience an extraordinary custom-built waterfront residence where luxury, craftsmanship, and lifestyle come together in one remarkable property. Featured on HGTV's Lakefront Luxury, this stunning three-level home showcases breathtaking water views, premium finishes, and seamless indoor-outdoor living. Set on a spectacular direct waterfront lot, the home is designed to maximize its incredible setting. Three expansive LaPage bi-fold doors open effortlessly to the shoreline, creating an unparalleled connection between the elegant interior and the waterfront beyond. Offering five spacious bedrooms, three beautifully appointed bathrooms, two kitchens, and the convenience of a private elevator, this home has been thoughtfully designed for both everyday living and entertaining. The chef-inspired kitchens feature premium cabinetry, granite & quartz countertops, and high-end finishes, while custom built-ins, designer feature walls, stone accents, exposed beams, and shiplap add warmth and sophistication throughout. The lower level is a true retreat, complete with heated floors, a stylish Italian-tiled bar, sauna, fitness room, and direct access to the waterfront. Three fireplaces-including a striking double-sided indoor/outdoor fireplace and a second outdoor fireplace-create inviting spaces to enjoy every season. Additional luxury features include hardwood flooring, a walk-in pantry, a beautifully finished mudroom with granite counters and farmhouse sink, built-in speakers, premium fixtures, custom closet organizers, a whole home generator, and exceptional storage throughout. Adding even more value is the approximately 1,000 sq. ft. garage loft, already roughed in and ready to be completed as a private guest suite, luxury studio, or income-producing rental (buyer to complete ). This is a rare opportunity to own a turnkey luxury waterfront property that combines exceptional design, premium construction, and future income potential all in one unforgettable home.
Key Facts & Features
Property Costs
- Annual Property Tax Amount
- $12,622
- Land Transfer Tax Fee
- $47,700
Rental Items
- Rental Equipment
- PROPANE TANK
- Basement Type
- None
Interior Features
- Laundry Level
- Upper Level
- Interior Extras
- Carpet Free, Generator - Full, On Demand Water Heater, Guest Accommodations
- View
- Bay, Beach, Water, Panoramic
- Fireplace/Stove
- Yes
- Fireplace Features
- Propane
- Elevator
- No
Exterior Features
- Exterior Extras
- Landscaped, Year Round Living, Porch
- Pool
- None
- Property Features
- Beach, Campground, Lake Access, Marina, Waterfront, Park
- Other Structures
- Workshop, Sauna
Building
- Building Type
- Detached
- Building Style
- 2 1/2 Storey
- Approx Age
- 0-5
Construction
- Exterior Finish
- Hardboard, Stone
- Roof
- Shingles
- Foundation Details
- Concrete, Slab
- Special Designation
- Unknown
Lot
- Lot Front
- 47.31 ft
- Lot Depth
- 319.28 ft
- Lot Shape
- Irregular
Inclusions
- Inclusions
- Carbon Monoxide Detector, Dishwasher, Dryer, Garage Door Opener, Microwave, Range Hood, Refrigerator, Smoke Detector, Stove, Washer, Wine Cooler, Other, Negotiable
Parking & Garages
- Garage Type
- Detached
- Garage Spaces
- 1
- Parking Spaces
- 12
- Total Garage And Parking Spaces
- 14
Heating & Cooling
- Heat Source
- Propane
- Heat Type
- Forced Air
- Air Conditioning
- Central Air
- Water
- Municipal
- Sewers
- Septic
- Natural Gas
- No
- Hydro
- Yes
- Bedrooms
- 5
- Washrooms
- 3
- Kitchens
- 2
- Family / bonus room
- Yes
Room sizes
- Mud Room—Main level, B/I Bar
- Pantry—Main level
- Living Room—Main level, Combined w/Dining, Hardwood Floor
- Bathroom—Main level, 4 Pc Bath
- Kitchen—Main level, Pantry, Granite Counters
- Utility Room—Main level
- Foyer—Main level
- Office—Main level
- Bedroom 5—Upper level
- Primary Bedroom—Second level, 7 Pc Ensuite, Walk-In Closet(s)
- Kitchen—Second level, Combined w/Family, Granite Counters
- Bedroom 3—Main level
- Bathroom—Second level
- Bedroom 4—Second level
- Bedroom 2—Second level
- Study—Main level
- Bathroom—Second level
- Laundry—Second level
- Library—Main level
Washrooms
- 4-piece, Second
- 7-piece, Second
- 4-piece, Main
- Municipality
- Norfolk
- Neighbourhood
- Turkey Point
- Main cross streets
- OLD HILL RD
- Zoning
- RR
- Directions
- Turkey Point Rd to Cedar Drive head east 33 is on the North Side of Road
- Waterfront
- Direct
- MLS® number
- X13525362
- Data source
- Toronto Regional Real Estate Board
- Listed on
- 2026-07-06
- Updated on
- 2026-08-18
- Days on market
- 101 days
- Possession type
- Flexible
- Co-op commission
- 2%
- Seller
- Listed by
- COLDWELL BANKER MOMENTUM REALTY, BROKERAGE
Home Market Value
Current home valuation for 33 Cedar Drive, Norfolk, Turkey Point, Norfolk, ON. Listed for $2,449,000
HOMEH Estimate
$2,131,291
Estimated Sales Range
$1,278,775 - $2,983,807
HOMEH Estimate for 33 Cedar Drive, Norfolk, Turkey Point
Calculated with a real agent's CMA method — 45+ years of experience, codified. Not an AI guess.
For the owner
Is this your home? Track its value.
Get this home's HOMEH Estimate by email once a month, with how many homes are for sale around you.
Mortgage Payment Calculator
Compare up to 4 down payment scenarios
20% required for homes $1.5M or more
$489,800
| Scenario 1 | Scenario 2 | Scenario 3 | Scenario 4 | |
|---|---|---|---|---|
−Down payment | % $ | % $ | % $ | % $ |
+CMHC insurance | $0 | $0 | $0 | $0 |
=Total mortgage | $1,959,200 | $1,836,750 | $1,714,300 | $1,591,850 |
Amortization | ||||
Mortgage rate | % | % | % | % |
| Payment frequency | ||||
=Mortgage payment | $9,566monthly | $8,968monthly | $8,370monthly | $7,772monthly |
Land Transfer Tax
$47,700
$47,700
Around this home
No schools found nearby
Data provided by OpenStreetMap & Fraser Institute School Rankings
Ask HOMEH
New!Hi there!
👋Text or call (416) 301-9001
Recommended for you
Based on homes you've looked at.
No recommended properties found.
Nearby similar homes
No nearby properties found.
More real estate resources
Other homes nearby
Explore this area
Nearby neighbourhoods
No nearby listings available.