
1285 Cockshutt Road, R.R. # 4
Norfolk (Townsend), ON N3Y 4K3
- 5Bedrooms
- 7Bathrooms
- 3Garage
- 3.5K~5KSq.Ft.
- $18,382Tax
- 855×987 ftLot Size
Sale & price history
- Login to See Prices
Sold2026-07-03 – 2026-08-28
MLS® x13518456
- Login to See Prices
Terminated2026-04-07 – 2026-07-02
- Login to See Prices
Terminated2026-01-15 – 2026-04-07
- Login to See Prices
Terminated2025-11-03 – 2025-12-18
- Login to See Prices
Terminated2025-10-01 – 2025-11-03
- Login to See Prices
Expired2025-06-23 – 2025-09-30
- Login to See Prices
Terminated2025-05-02 – 2025-06-23
- Login to See Prices
Expired2025-02-10 – 2025-05-01
Real estate boards require you to or to see the full details of this property.
*Sold prices and complete sale & price history are regulated data. Under the Trust in Real Estate Services Act, 2002 (TRESA) and the rules of the Real Estate Council of Ontario (RECO), and pursuant to the Multiple Listing Service® rules of the Canadian Real Estate Association (CREA) and the Toronto Regional Real Estate Board (TRREB), this information may be shown only to registered users who have agreed to the applicable terms of use (a Virtual Office Website, or "VOW," arrangement). HOMEH Inc., Brokerage therefore provides it to signed-in members only. Creating an account is free and takes under a minute.
1285 Cockshutt Road, R.R. # 4, Norfolk(opens Google Maps in a new tab)
Summarized Description
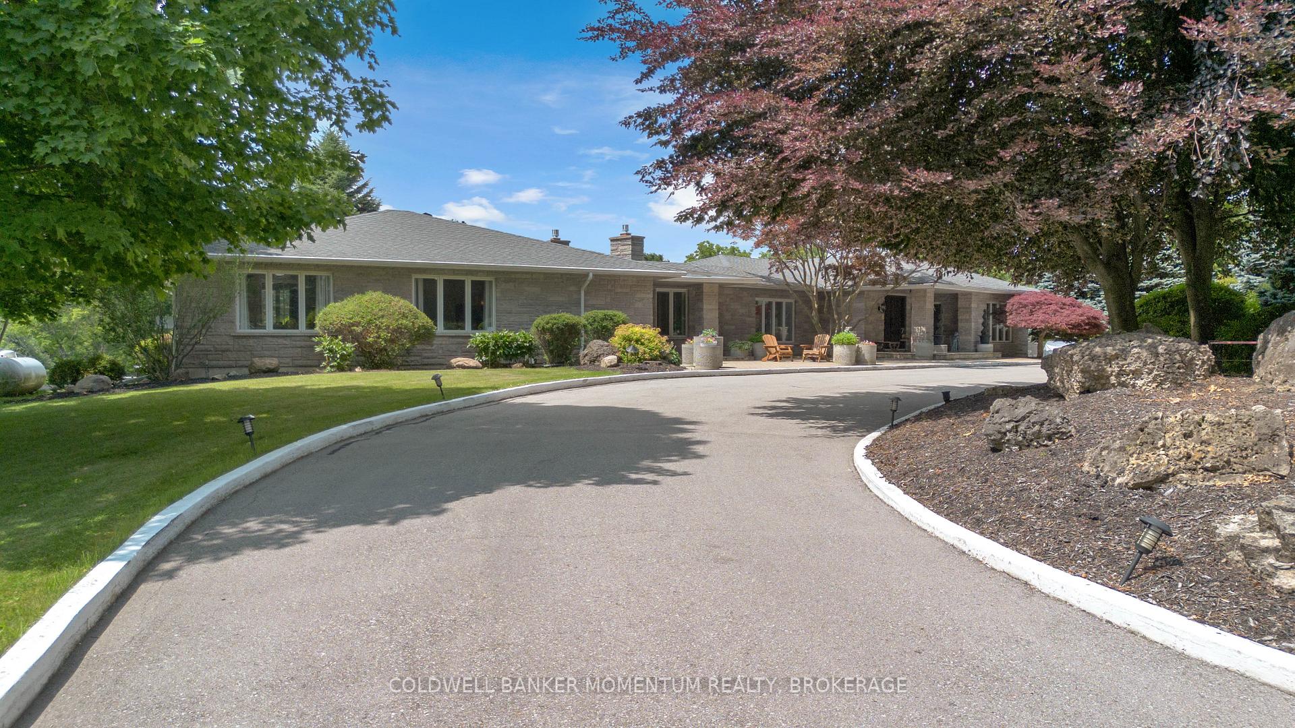
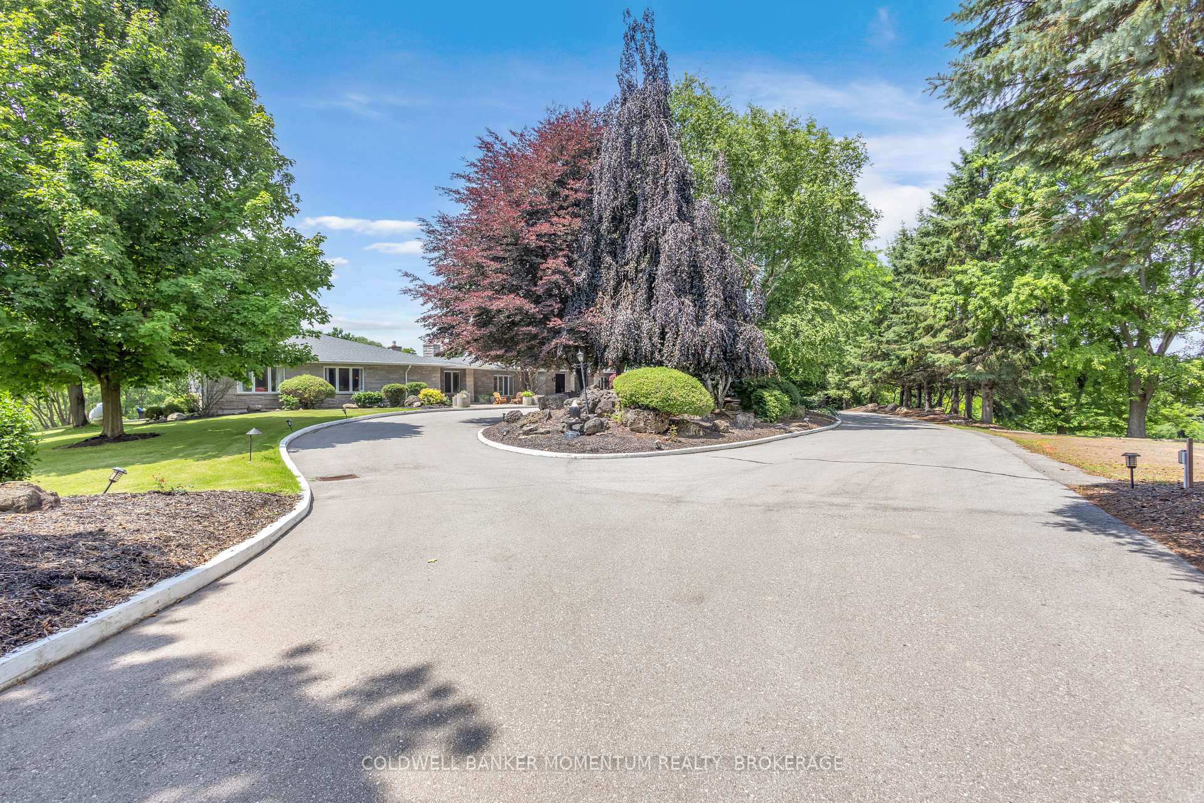
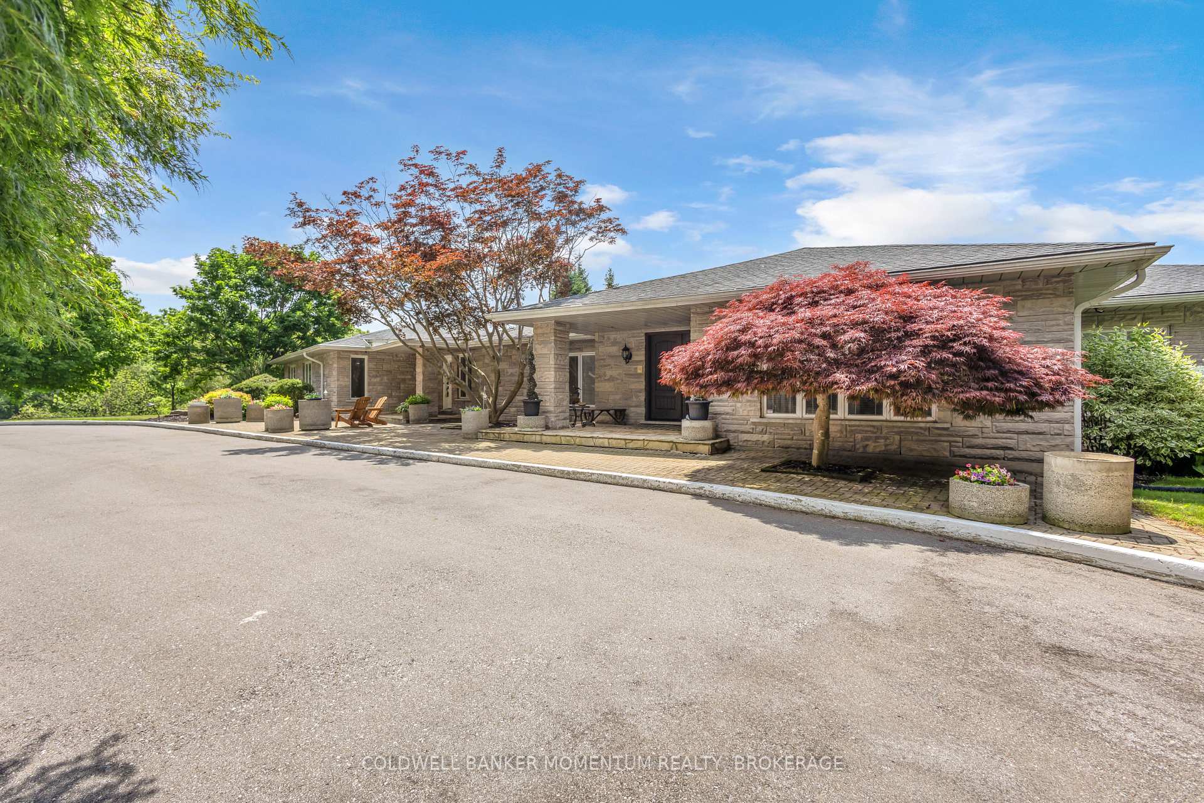
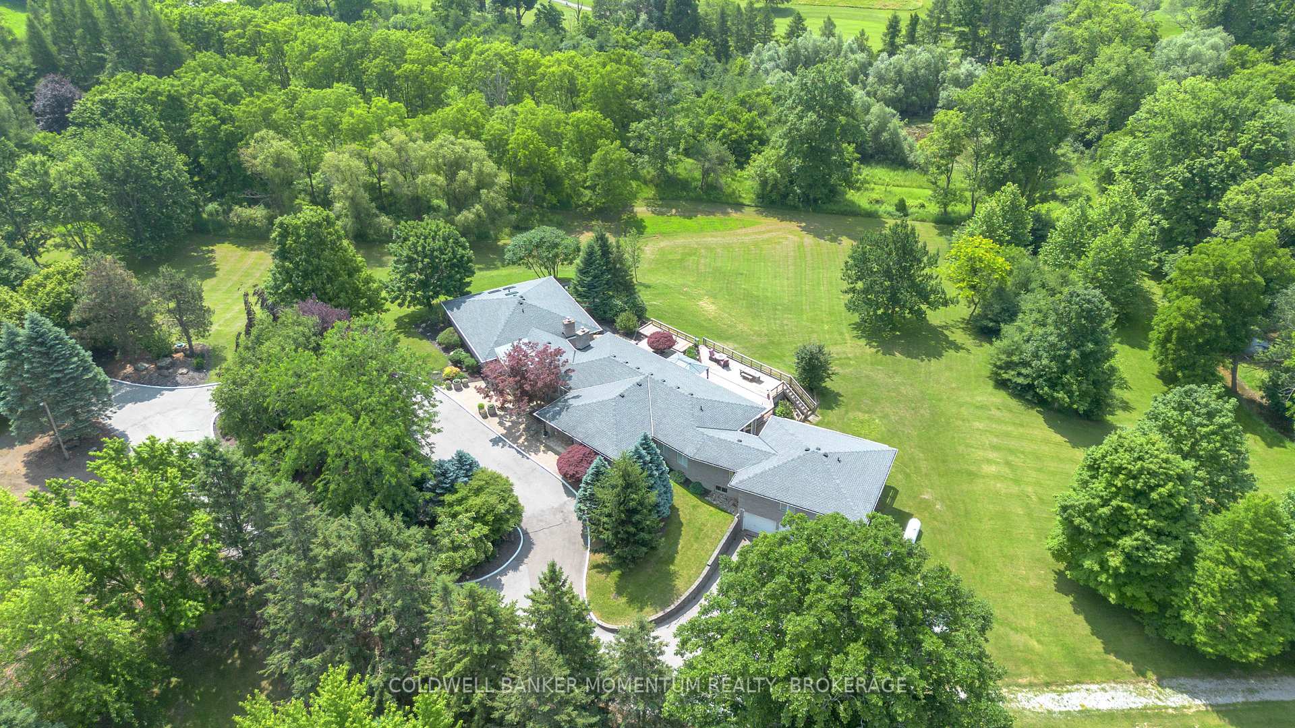
- Custom-built estate on over 20 acres of land
- Five spacious bedroom suites with ensuites
- Second kitchen for multigenerational living
- Luxurious primary suite with heated floors
- Panoramic views and impressive living room
- Parking for over 40 vehicles available
- Flexible zoning for various hospitality ventures
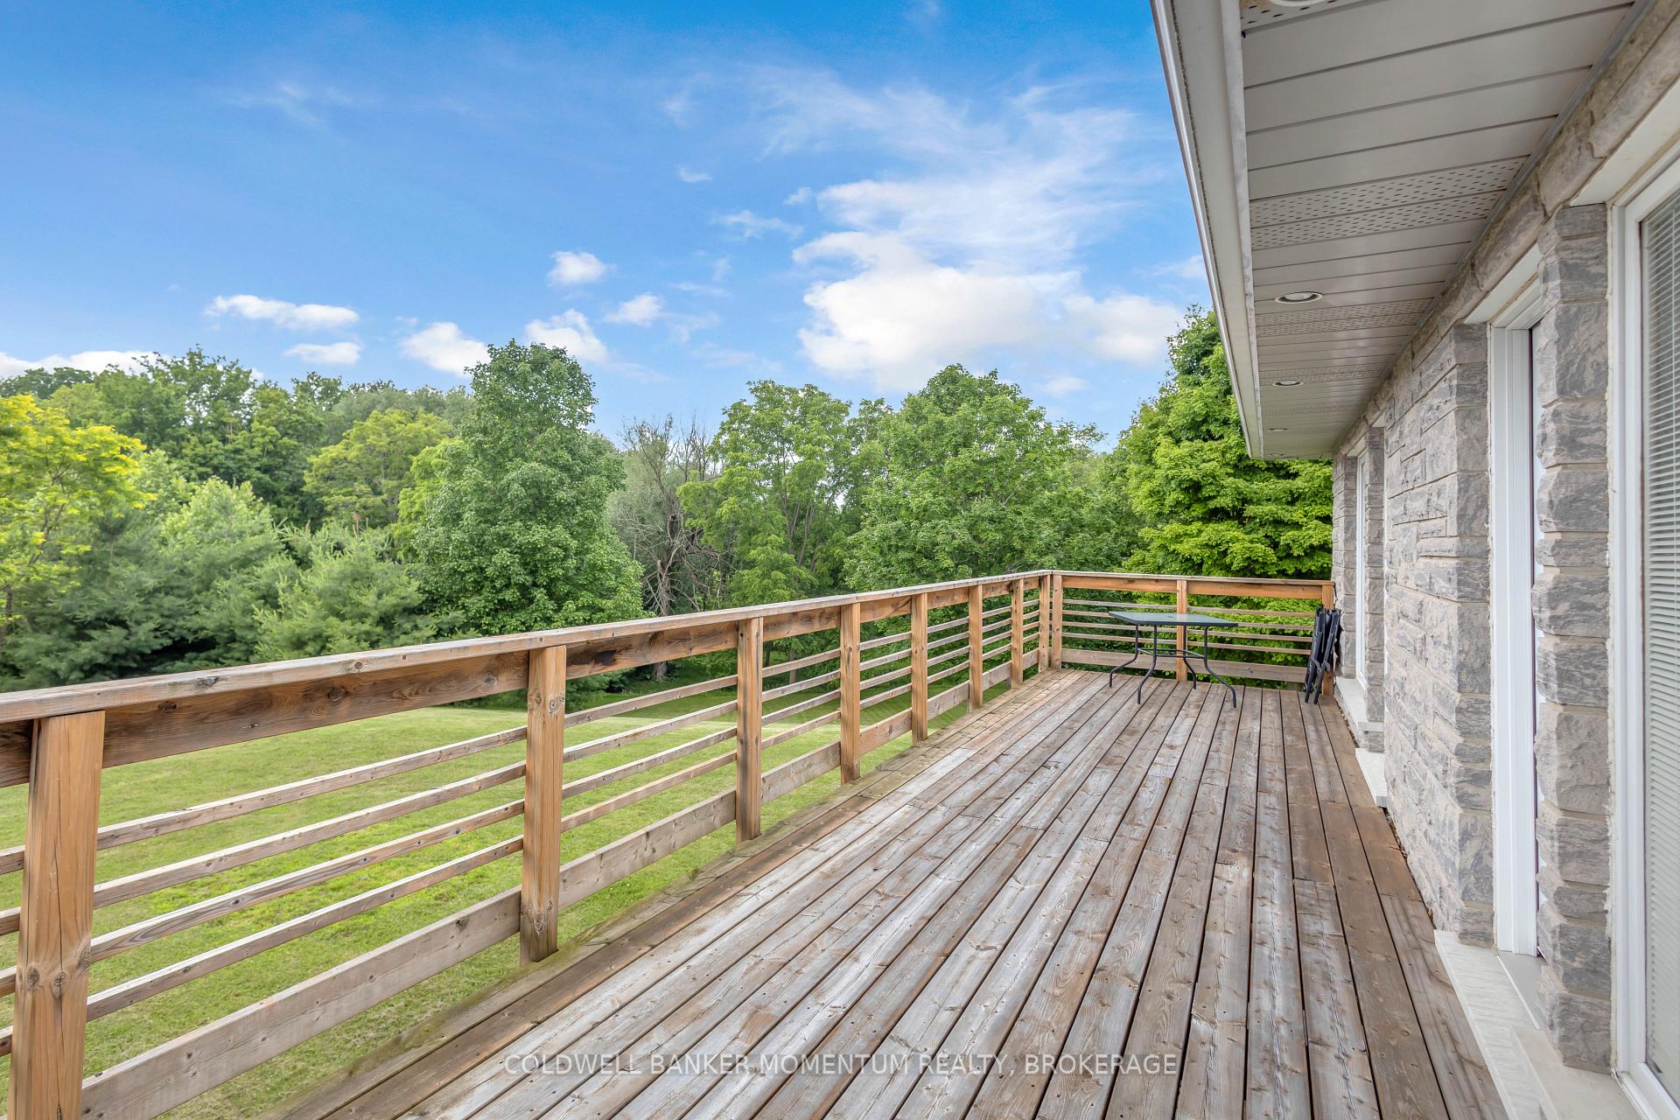
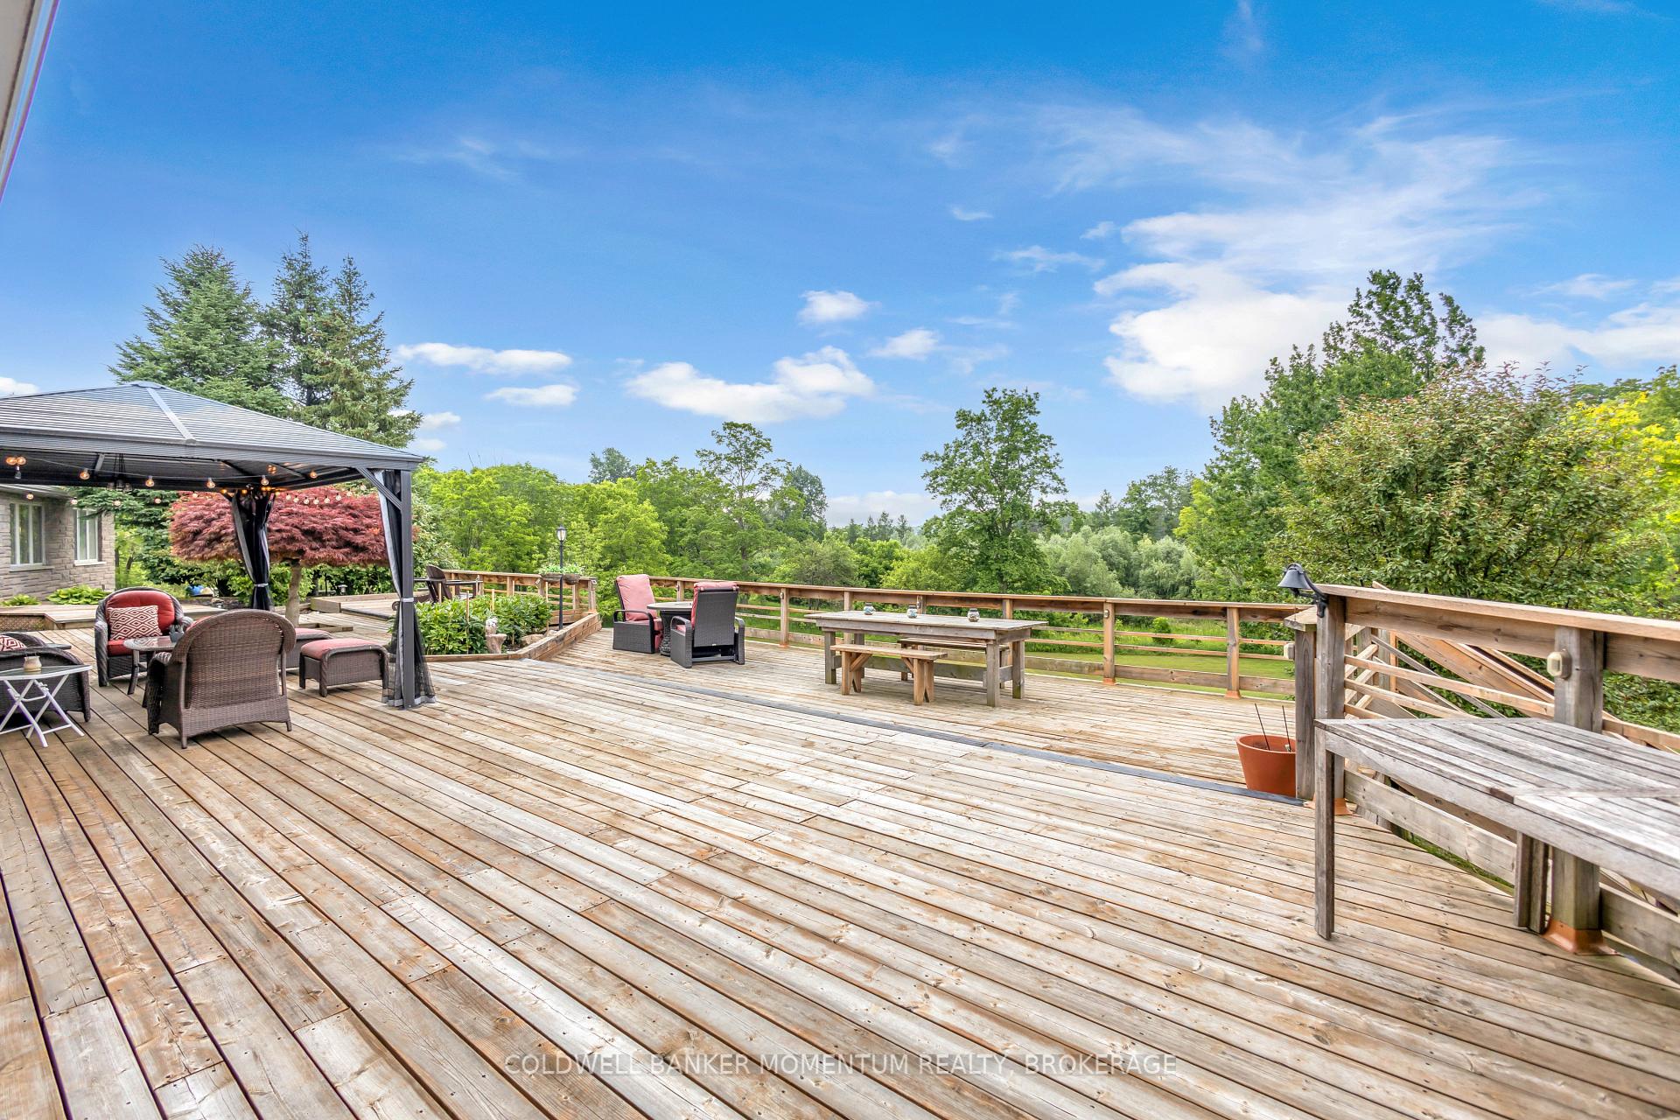
- Three expansive decks for outdoor entertaining
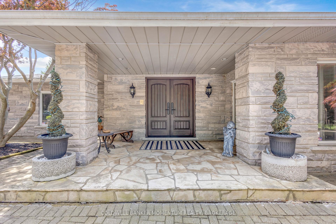
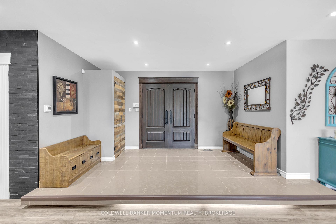
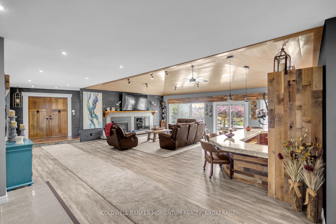
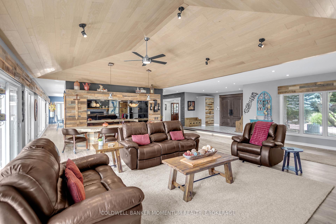
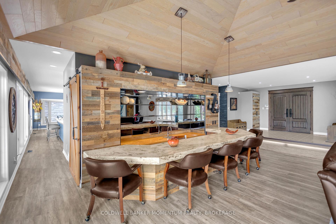
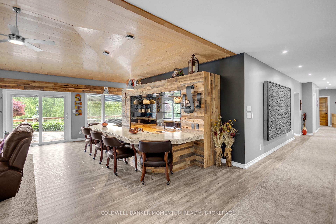
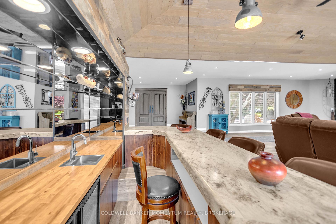
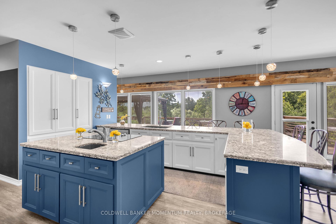
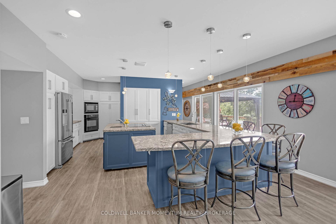
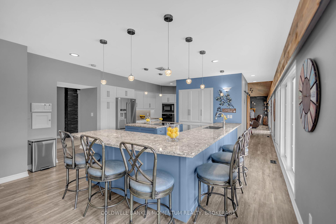
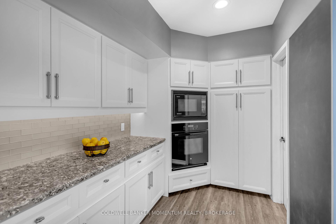
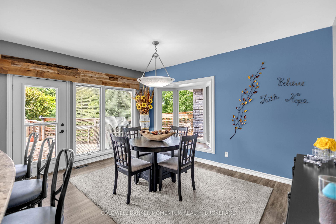
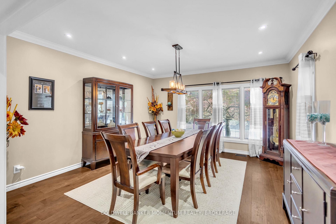
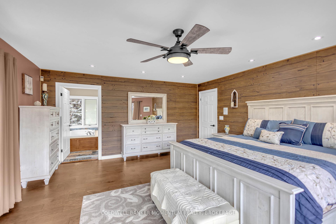
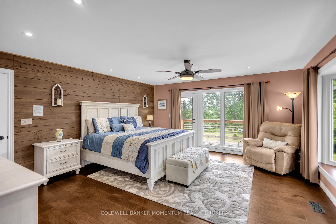
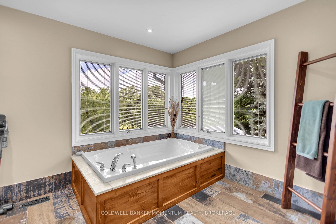
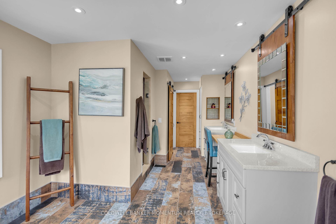
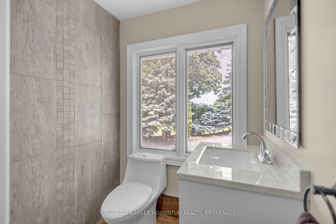
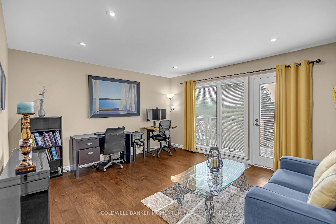
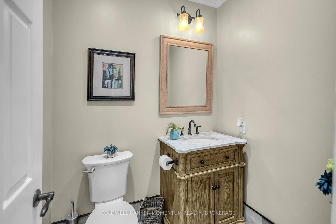
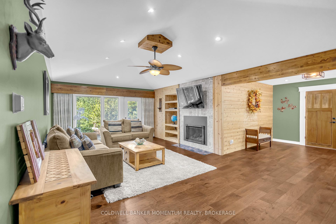
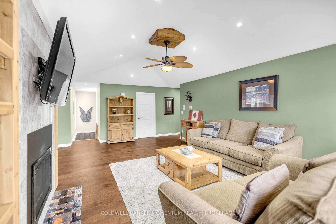
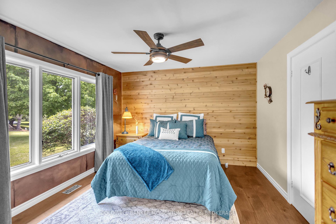
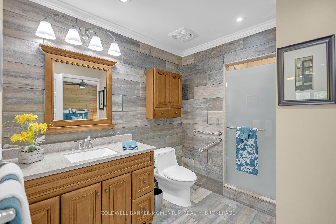
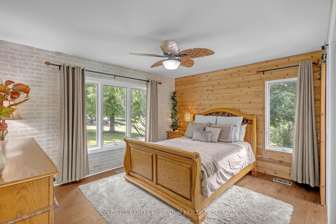
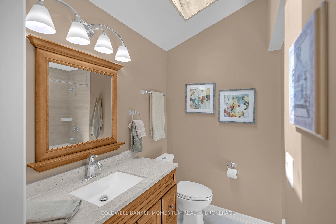
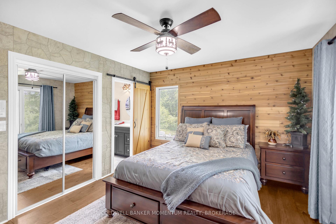
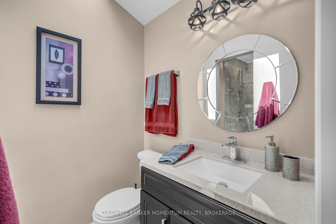
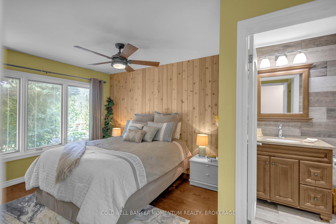
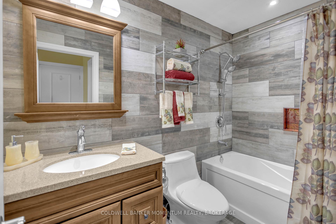
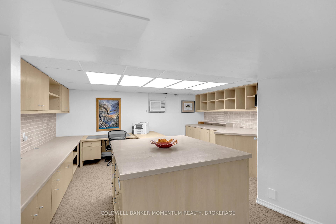
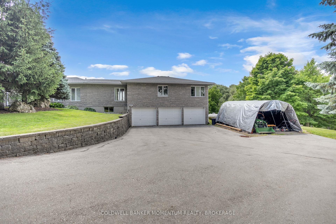
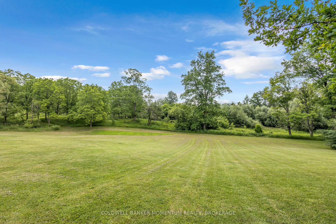
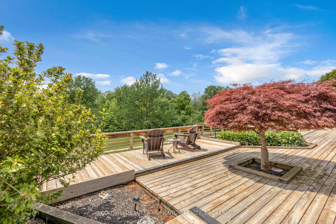
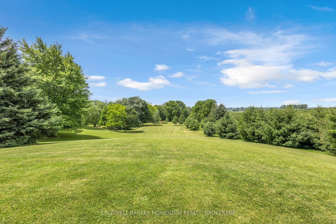
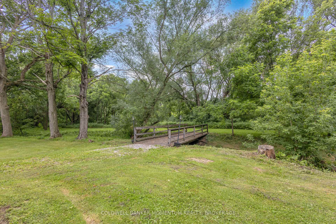
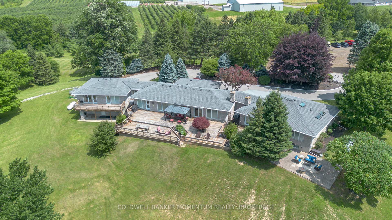
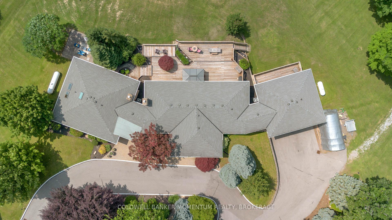
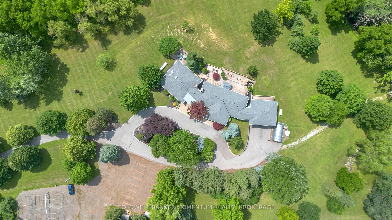
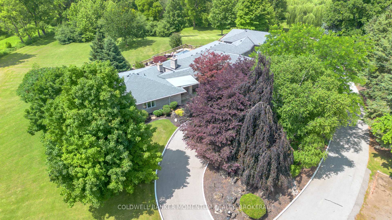
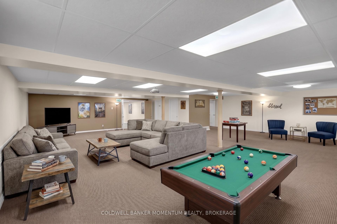
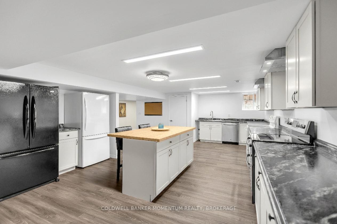
Welcome to this extraordinary custom-built estate set on more than 20 breathtaking acres, where luxury living meets exceptional opportunity. Backing onto a picturesque golf course and surrounded by two tranquil ponds, groomed walking trails, and beautifully maintained grounds, this remarkable property offers over 8,200 sq. ft. of thoughtfully designed living space. Featuring five spacious bedroom suites, each with its own private ensuite, plus a main-floor office that can serve as a sixth bedroom, this home is designed for both everyday comfort and grand-scale entertaining. The chef's kitchen showcases stainless-steel appliances, an oversized island, and a walk-in pantry, while a second fully equipped kitchen on the lower level provides exceptional flexibility for multigenerational living, extended family, or large gatherings.The impressive living room features soaring vaulted wood ceilings, expansive windows with panoramic views, two fireplaces, a custom bar and a luxurious primary suite with heated floors and a spa-inspired ensuite. Outdoors, enjoy three expansive decks, a gazebo a picturesque bridge and stunning natural surroundings. Hydro, water, and Wi-Fi have been extended to the outdoor entertaining area, and parking for 40+ vehicles makes hosting effortless. Flexible OS zoning offers outstanding potential for a boutique Airbnb, luxury glamping retreat, campground, wedding and event venue, banquet or catering facility, wellness retreat, corporate retreat or other hospitality ventures. Additional features include a heated three-car garage with bathroom rough-in, repaved driveway, updated roof with skylights, upgraded LED lighting, centralized lighting controls, a striking front entrance, and an ultraviolet water purification system. A truly rare offering that combines luxury, privacy, and exceptional investment potential in one remarkable estate.
- Bar Fridge
- Built-In Oven
- Central Vacuum
- In-Law Capability
- Propane Tank
- Water Purifier
- Water Softener
- Water Treatment
- Rough-In Bath
- Golf Course
- Garden
- Hills
- Panoramic
- Pond
- Trees/Woods
- Golf
- Hospital
- Park
- Place Of Worship
- School Bus Route
- Wooded/Treed
- Deck
- Landscaped
- Privacy
- Private Pond
- Porch
Key Facts & Features
Property Costs
- Annual Property Tax Amount
- $18,382
- Land Transfer Tax Fee
- $45,223
Rental Items
- Rental Equipment
- 2 HOT WATER HEATERS, PROPANE TANKS
- Basement Type
- Full, Separate Entrance, Walk-Up, Walk-Out
Interior Features
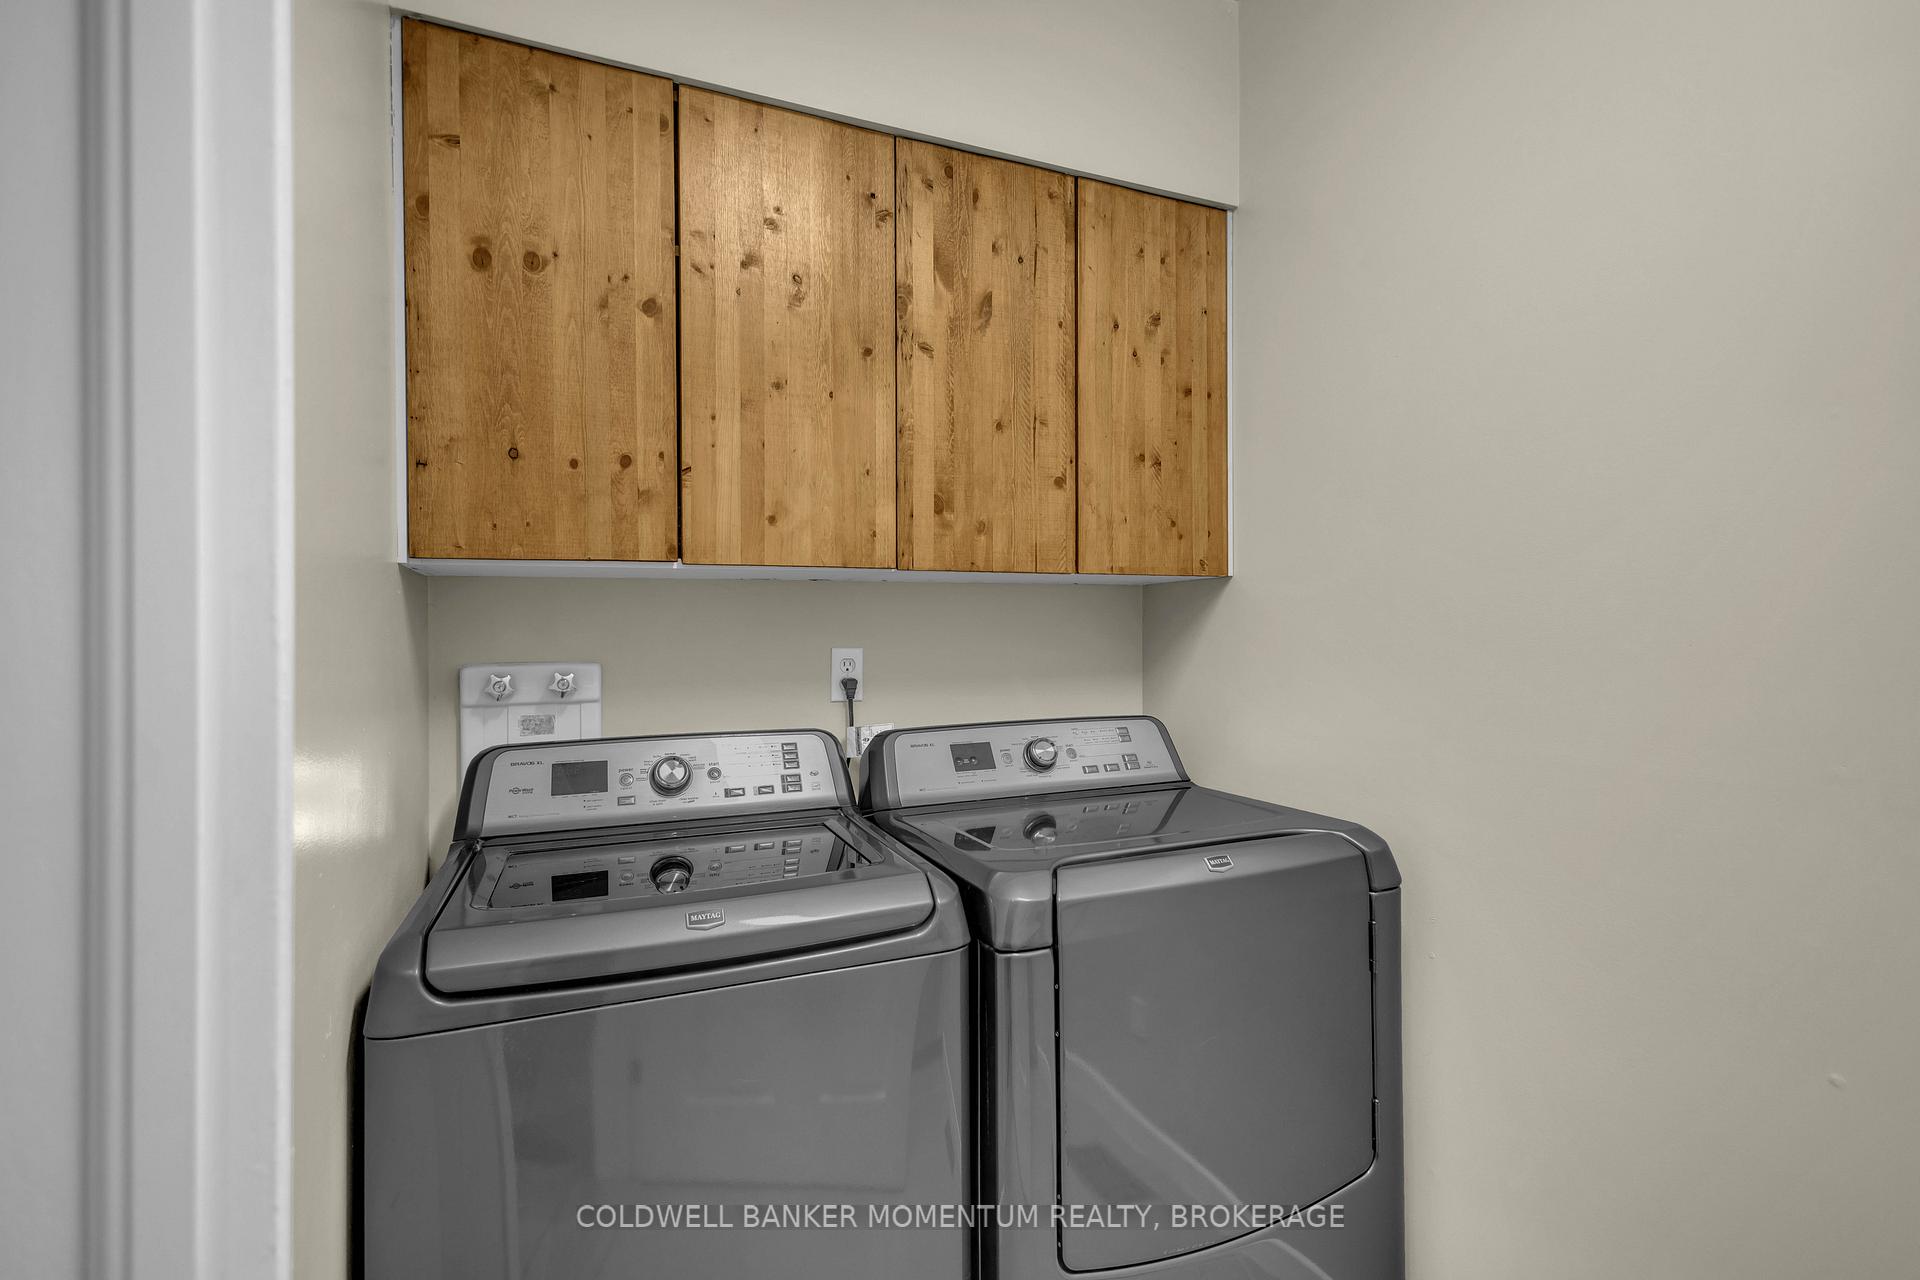
- Laundry Level
- Main Level
- Interior Extras
- Bar Fridge, Built-In Oven, Central Vacuum, In-Law Capability, Propane Tank, Water Purifier, Water Softener, Water Treatment, Rough-In Bath
- View
- Golf Course, Garden, Hills, Panoramic, Pond, Trees/Woods
- Security Features
- Security System, Smoke Detector, Carbon Monoxide Detectors
- Fireplace/Stove
- Yes
- Fireplace Features
- Propane
- Elevator
- No
Exterior Features
- Exterior Extras
- Deck, Landscaped, Privacy, Private Pond, Porch
- Pool
- None
- Property Features
- Golf, Hospital, Park, Place Of Worship, School Bus Route, Wooded/Treed
- Accessibility Features
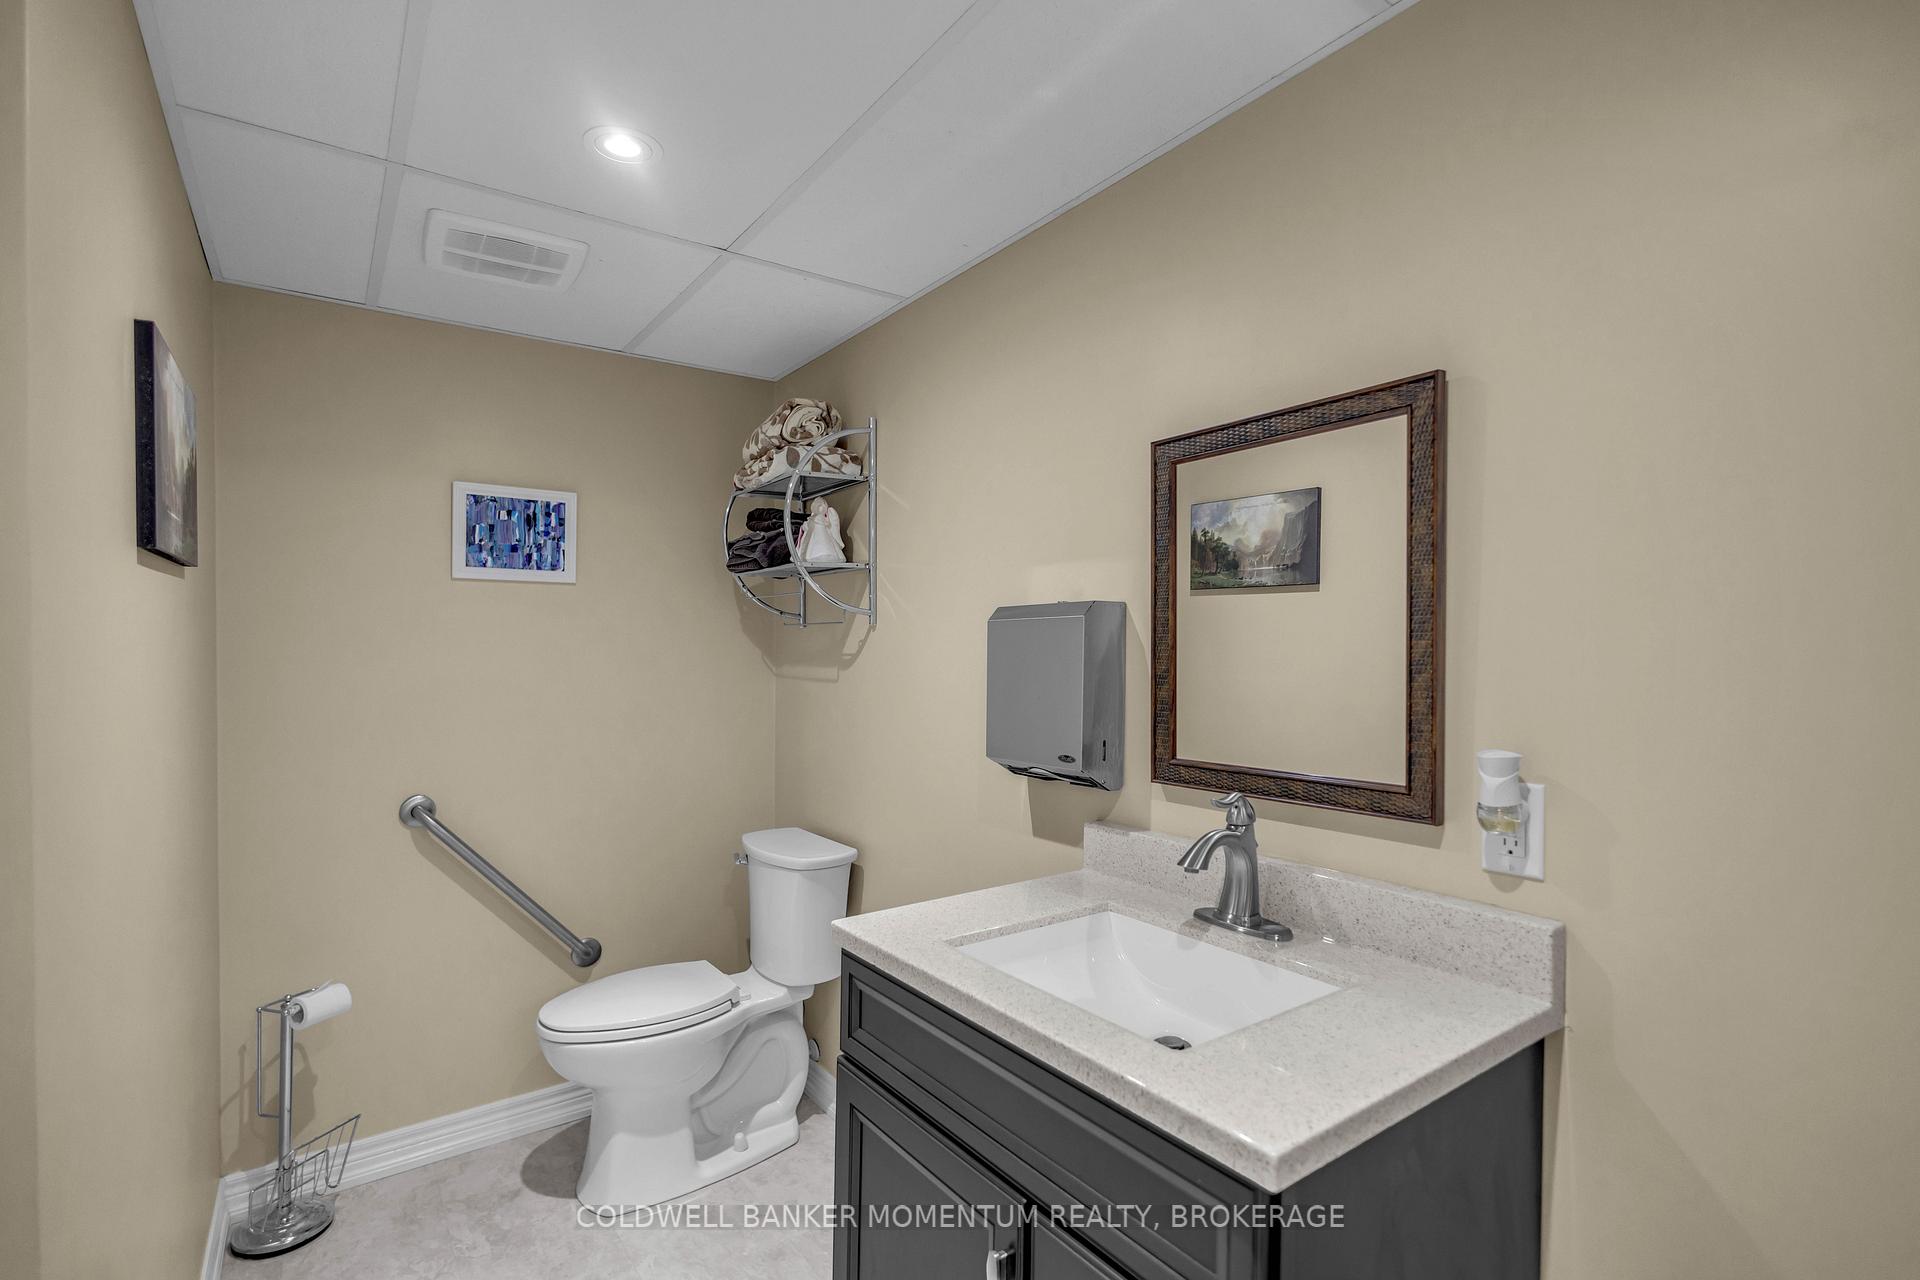
- Bath Grab Bars, Open Floor Plan, Parking
- Other Structures
- Other
Building
- Building Type
- Detached
- Building Style
- Bungalow
- Approx Age
- 31-50
Construction
- Exterior Finish
- Stone, Brick
- Roof
- Asphalt Shingle
- Foundation Details
- Poured Concrete
- Special Designation
- Unknown
Lot
- Lot Front
- 854.73 ft
- Lot Depth
- 986.96 ft
- Lot Shape
- Irregular
Inclusions
- Inclusions
- Built-in Microwave, Central Vac, Dishwasher, Dryer, Garage Door Opener, Refrigerator, Smoke Detector, Stove, Washer, Window Coverings, Basement Refrigerators, Stove, Bar Stools, 6 stools in kitchen Sea-can, wooden shed, Bar fridge
Exclusions
- Exclusions
- Snow Blower and Lawn Tractor
Parking & Garages
- Garage Type
- Attached
- Garage Spaces
- 3
- Parking Spaces
- 40
- Total Garage And Parking Spaces
- 43
Heating & Cooling
- Heat Source
- Propane
- Heat Type
- Forced Air
- Air Conditioning
- Central Air
- Water
- Well
- Sewers
- Septic
- Natural Gas
- No
- Hydro
- Yes
- Municipality
- Norfolk
- Neighbourhood
- Townsend
- Main cross streets
- COCESSION 13 TOWNSEND
- Zoning
- OS
- Directions
- COCKSHUTT RD TO 1285 COCKSHUTT RD HOUSE IS ON THE WEST SIDE OF RD.
- Waterfront
- None
Ask about this home
A HOMEH agent will answer your questions about this home.

Around this home
No schools found nearby
Data provided by OpenStreetMap & Fraser Institute School Rankings
For the owner
Is this your home? Track its value.
Get this home's HOMEH Estimate by email once a month, with how many homes are for sale around you.
Monthly payment
$9,179/month
On $2,349,900
$469,980
Estimate only. Not a mortgage offer.
How much is your home worth?
Get a home value estimate from a local HOMEH agent, then sell with confidence.
- MLS® number
- X13518456
- Data source
- Toronto Regional Real Estate Board
- Status change
- 2026-08-28
- Listed on
- 2026-07-03
- Days on market
- 56 days
- Possession type
- Flexible
- Co-op commission
- 2%
- Seller
- Listed by
- COLDWELL BANKER MOMENTUM REALTY, BROKERAGE
Recommended for you
Based on homes you've looked at.
No recommended properties found.
Nearby similar homes
No nearby properties found.
More real estate resources
Other homes nearby
Explore this area
Nearby neighbourhoods
No nearby listings available.
Ask HOMEH about this home
Price, neighbourhood, monthly cost. Ask anything.
HOMEH Intelligent Agent is an AI, not a licensed representative. Check anything important with your agent.