
3362 Teeterville Road
Norfolk (Rural Windham), ON N0E 2A0
- 3+1Bedrooms
- 4Bathrooms
- 2Garage
- 2500–3000Sq Ft
- $9,669Tax
- 450×295 ftLot Size
 Estimated Value:$993,151See Free Estimate Report

Sale & Price History for 3362 Teeterville Road, Norfolk, Rural Windham
| Start Date | End Date | Price | Event | MLS# |
|---|---|---|---|---|
| No listing history available | ||||
Real estate boards require you to or to see the full details of this property.
*Sold prices and complete sale & price history are regulated data. Under the Trust in Real Estate Services Act, 2002 (TRESA) and the rules of the Real Estate Council of Ontario (RECO), and pursuant to the Multiple Listing Service® rules of the Canadian Real Estate Association (CREA) and the Toronto Regional Real Estate Board (TRREB), this information may be shown only to registered users who have agreed to the applicable terms of use (a Virtual Office Website, or "VOW," arrangement). HOMEH Inc., Brokerage therefore provides it to signed-in members only. Creating an account is free and takes under a minute.
About 3362 Teeterville Road, Norfolk, Rural Windham
Summarized Description
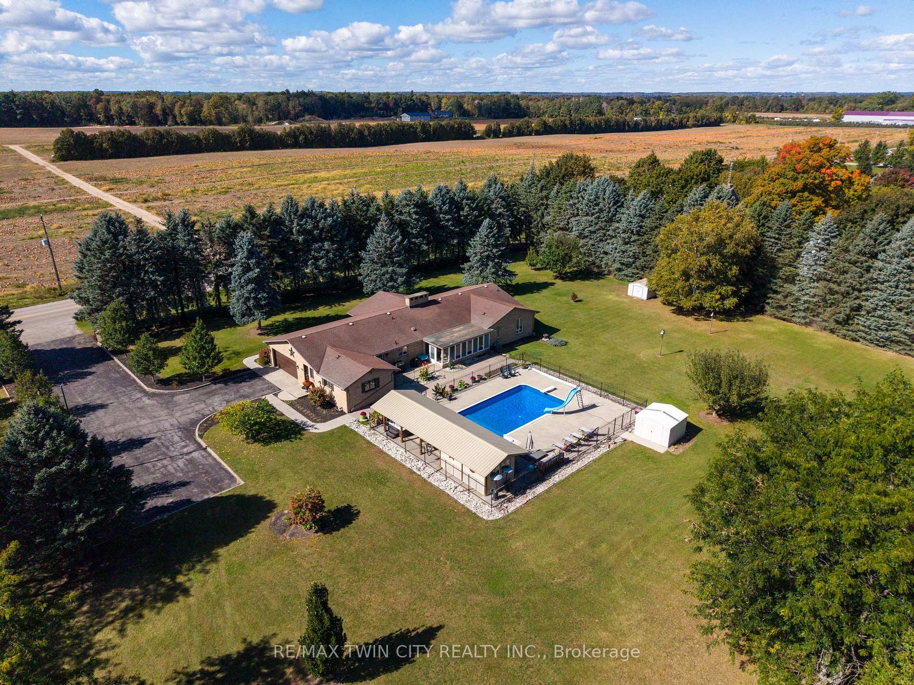
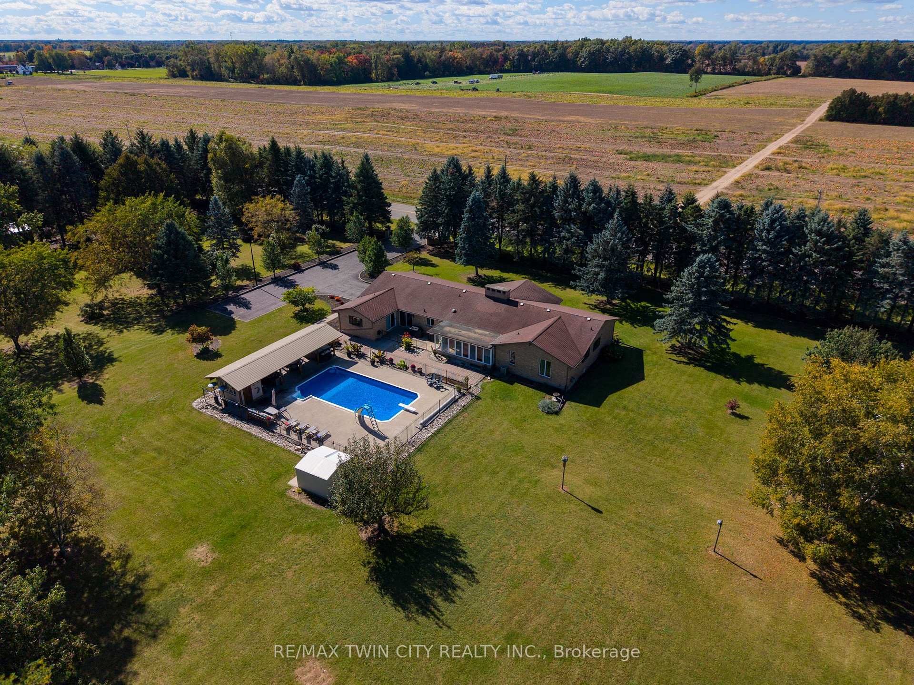
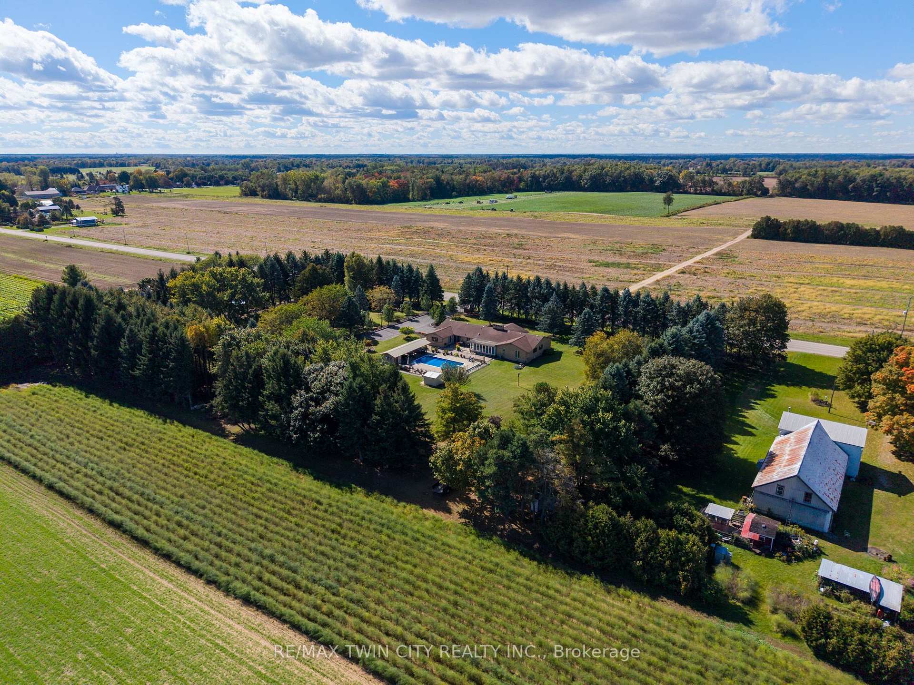
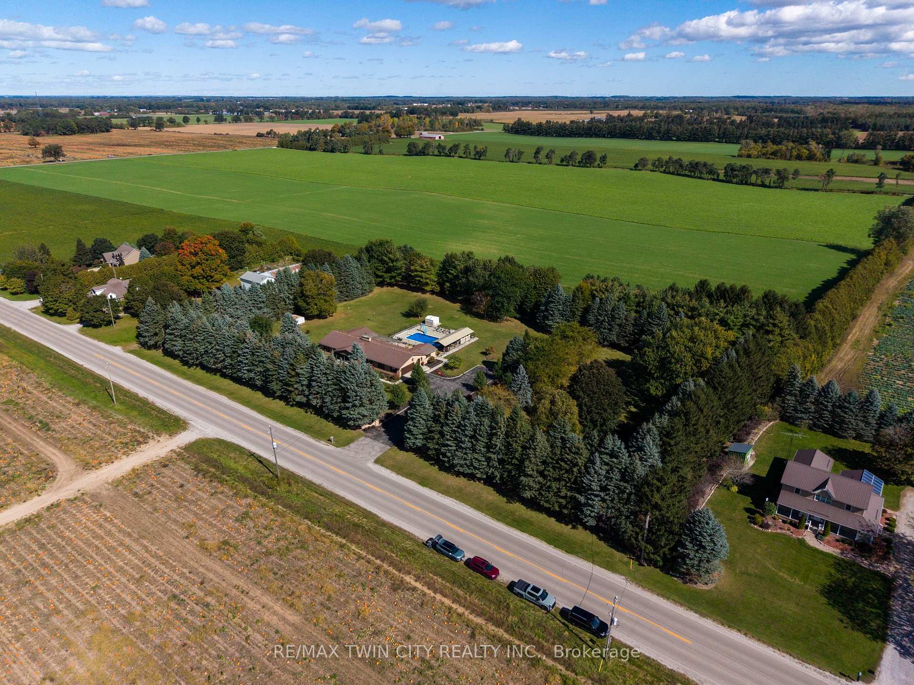
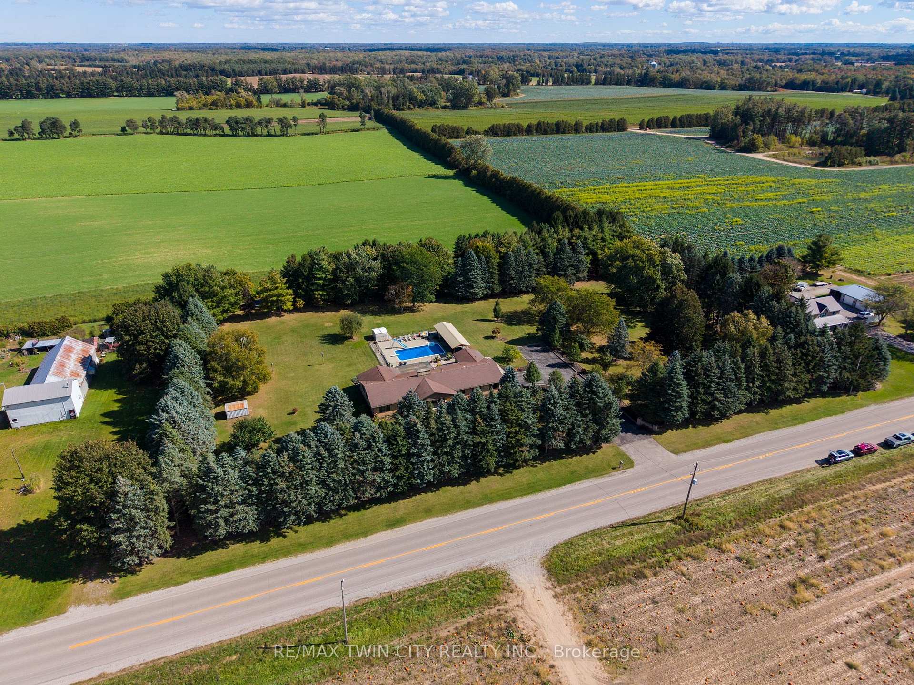
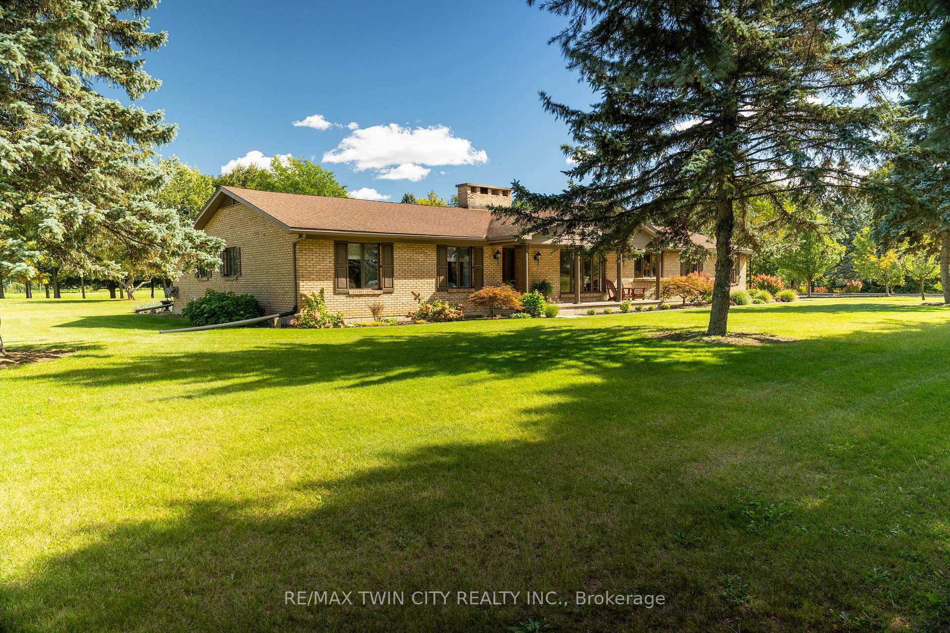
- Custom designed brick ranch on 3.04 acres
- Fully finished basement with in-law suite potential
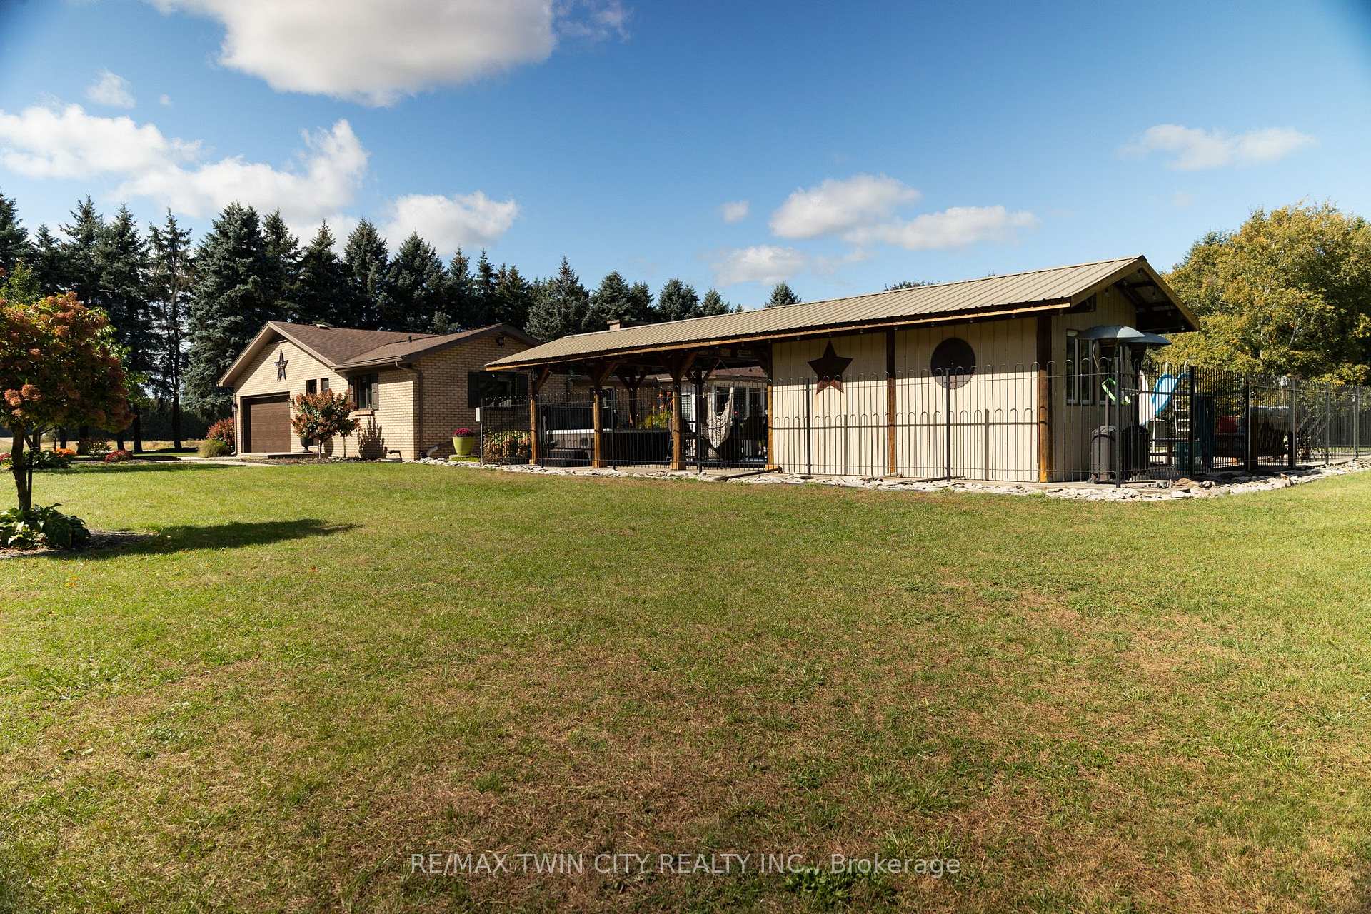
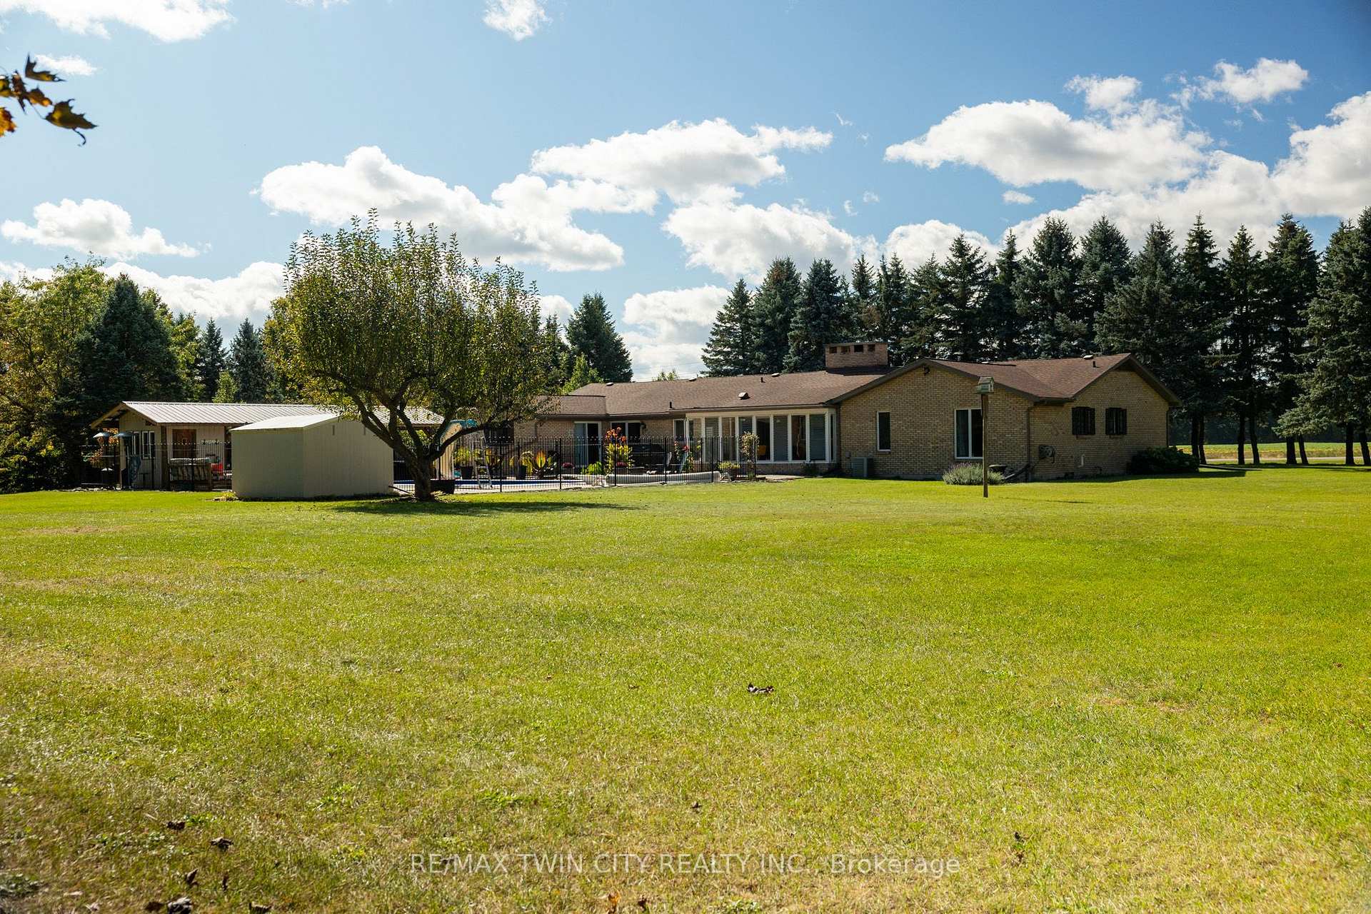
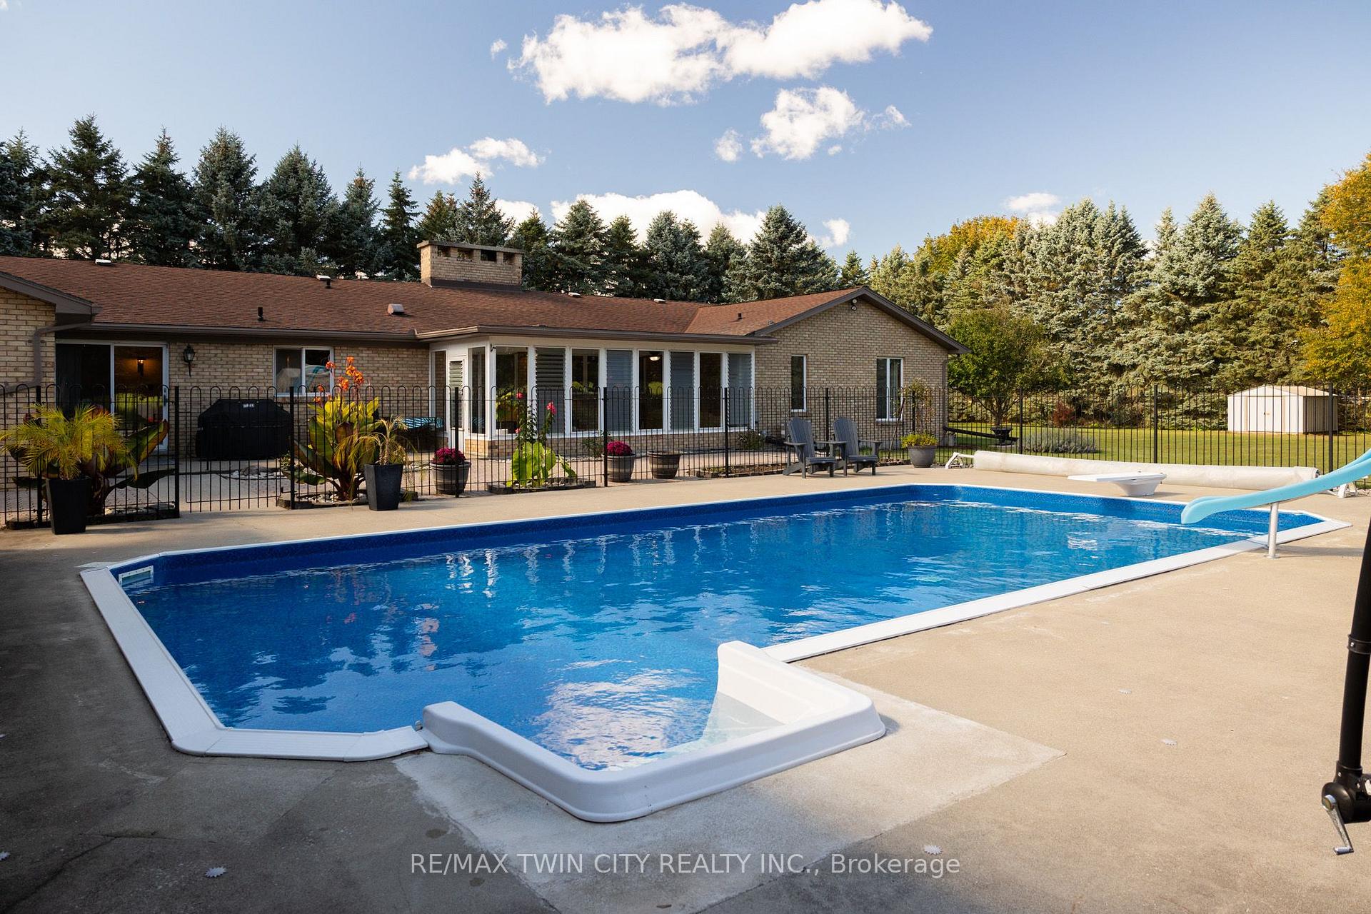
- In-ground swimming pool with diving board
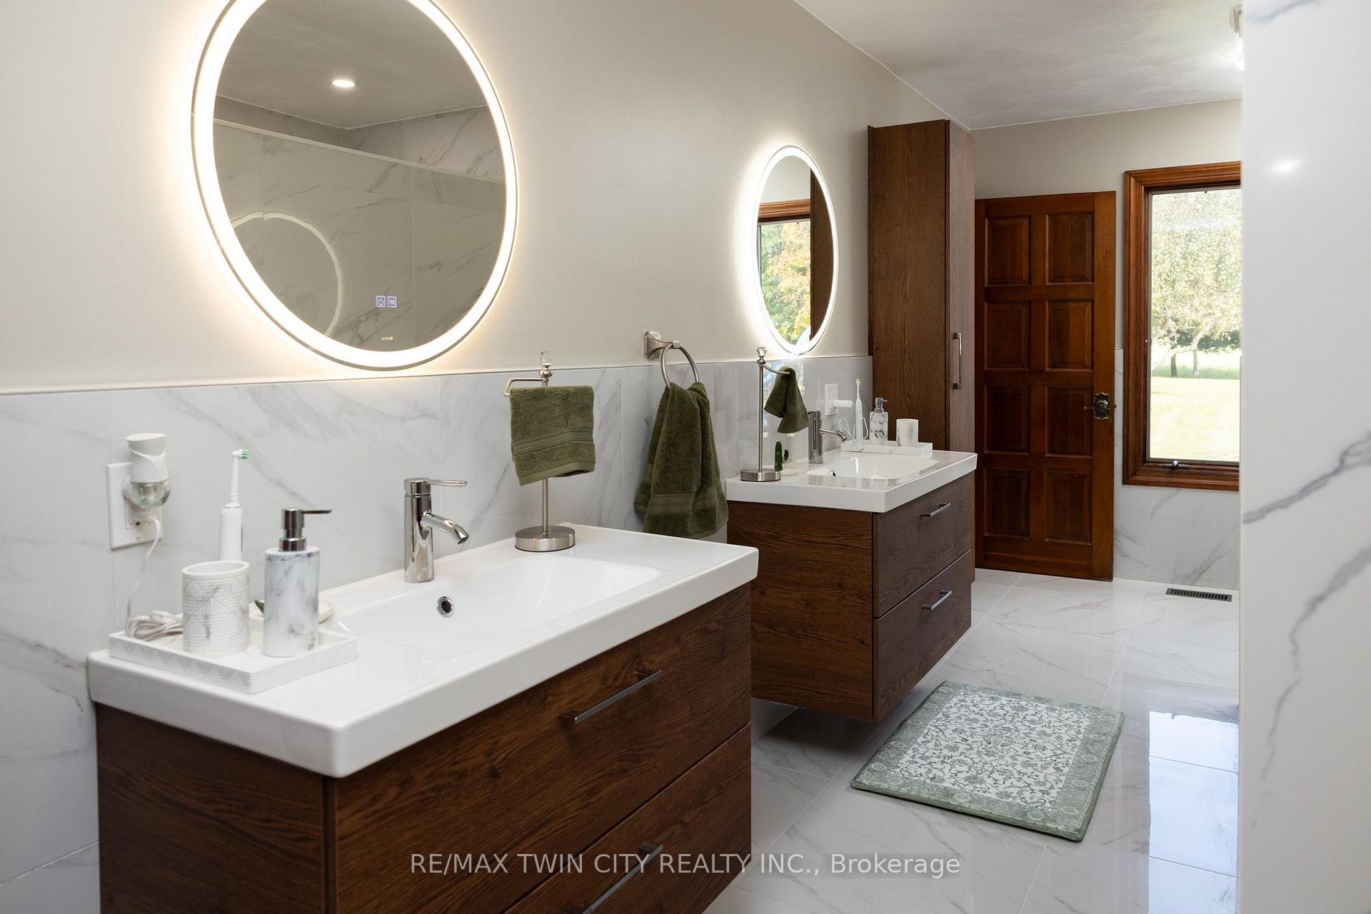
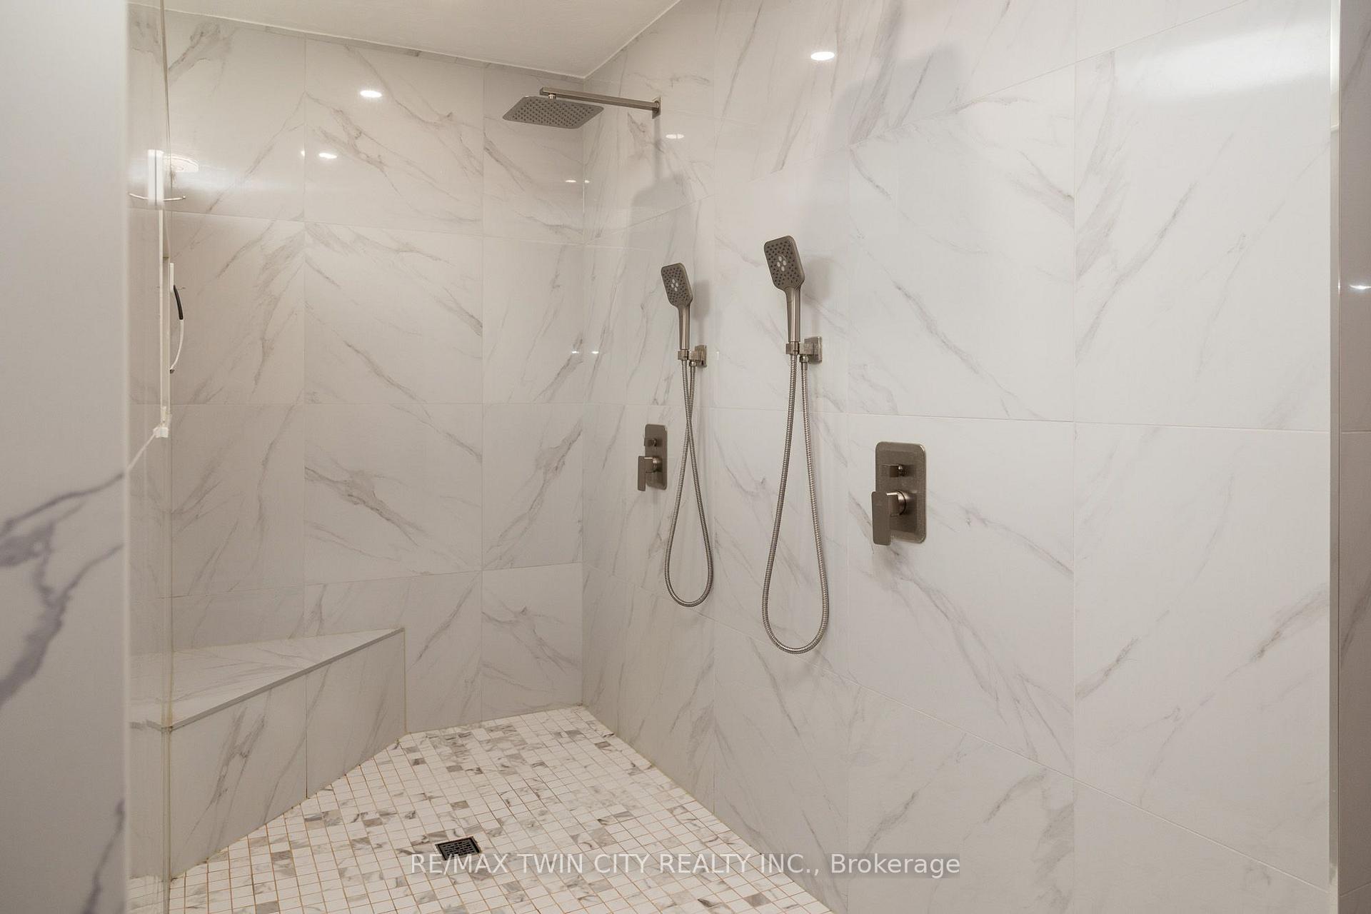
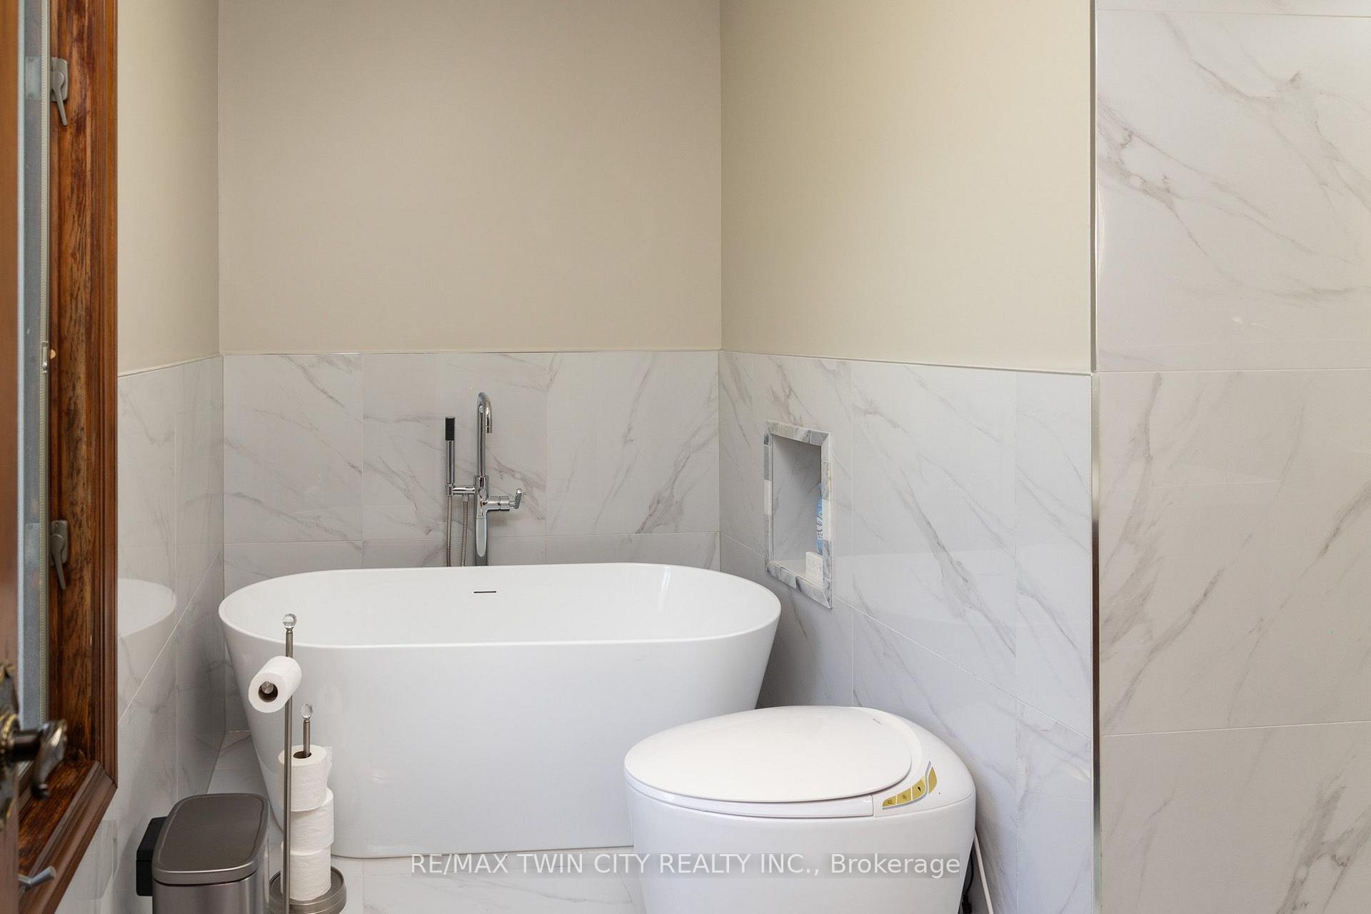
- Newly renovated ensuite with custom shower
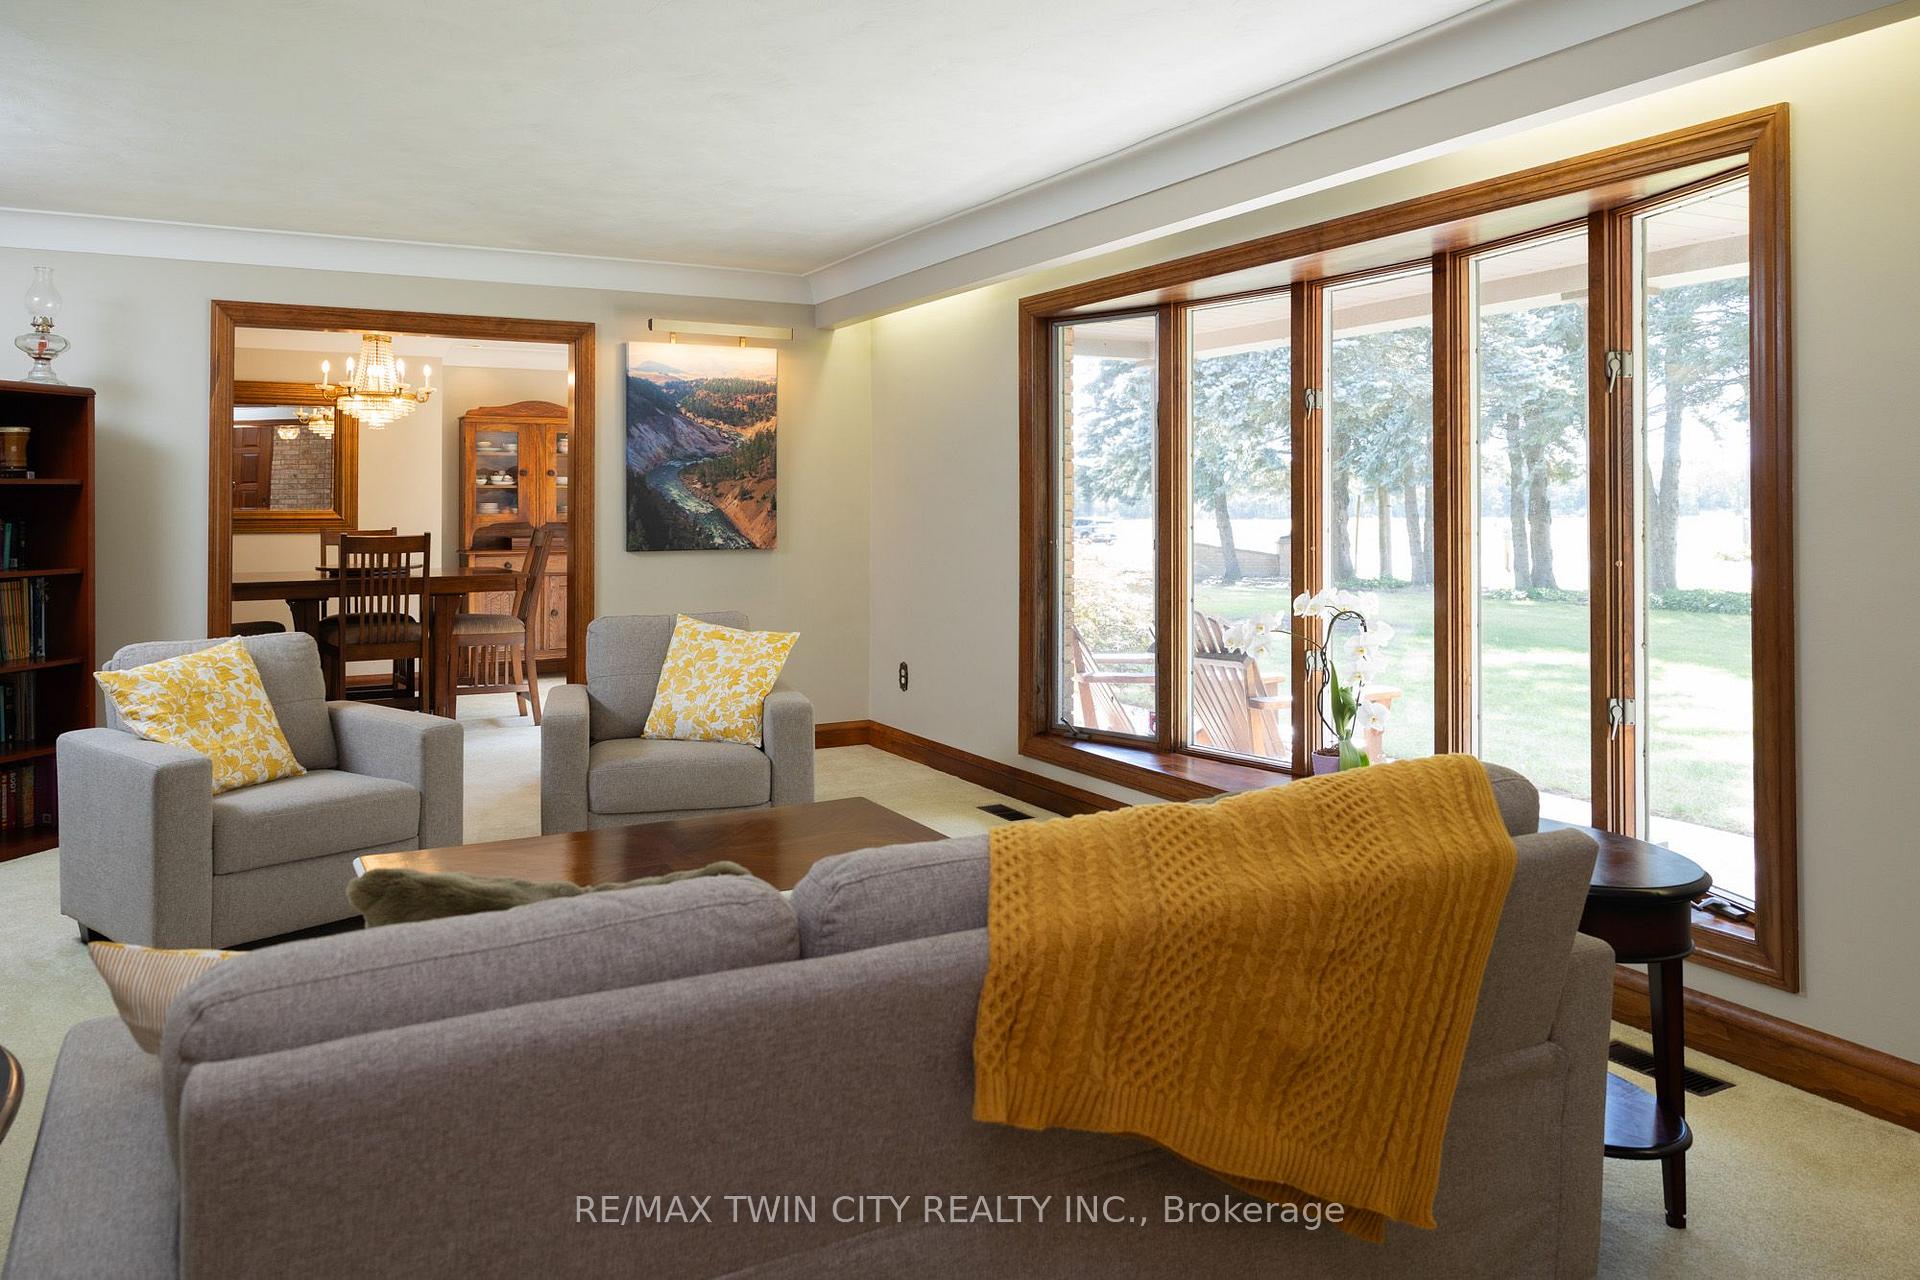
- Panoramic views from large windows
- Eat-in kitchen with ample cupboard space
- Oversized double car garage with inside entry
- Three wood-burning fireplaces for cozy ambiance
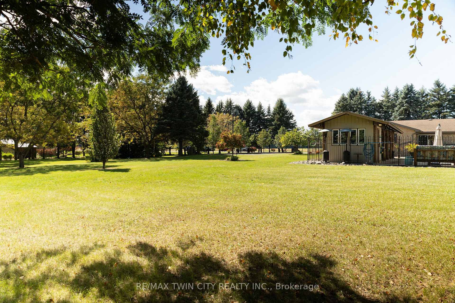
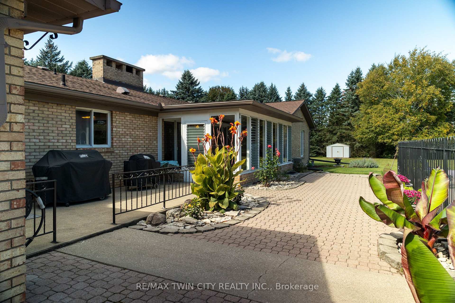
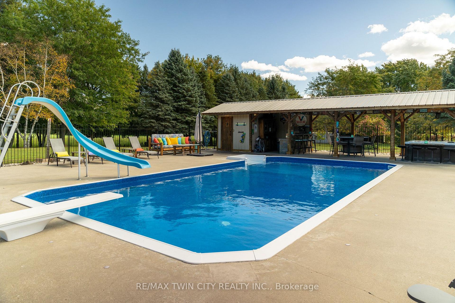
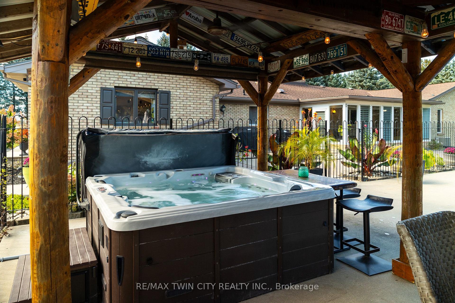
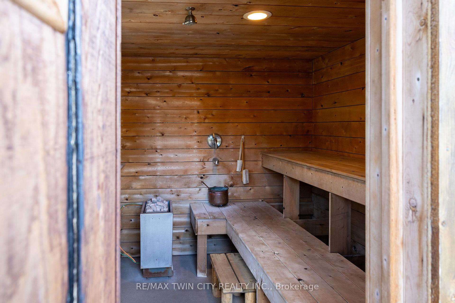
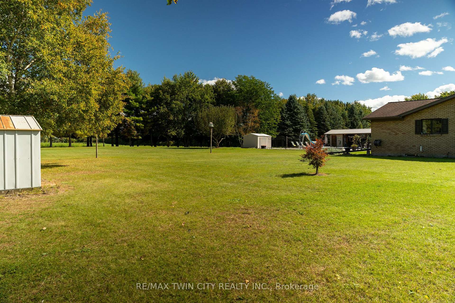
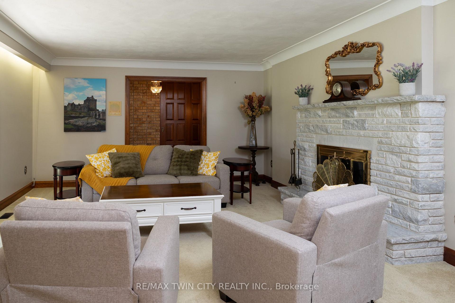
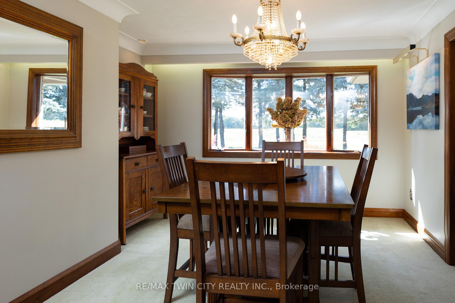
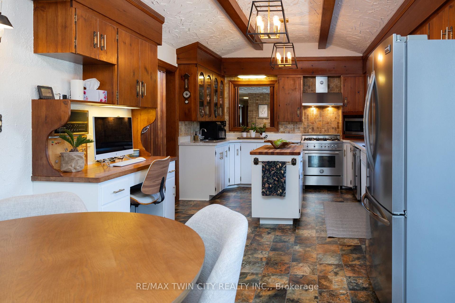
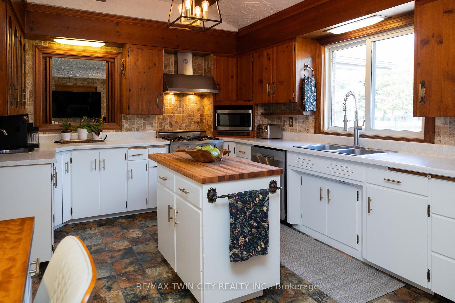
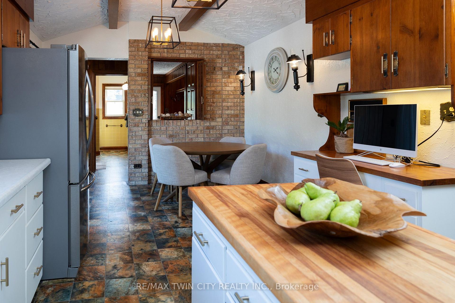
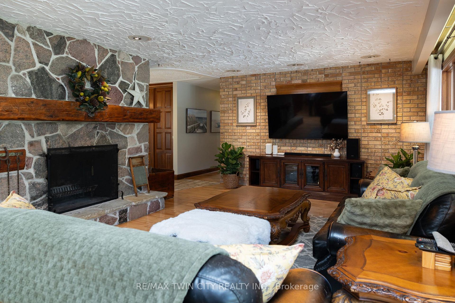
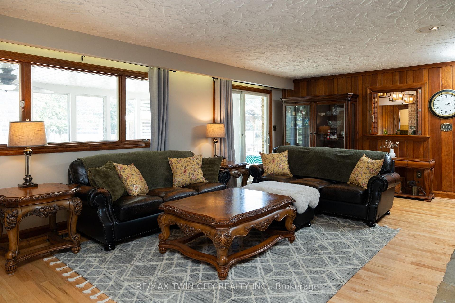
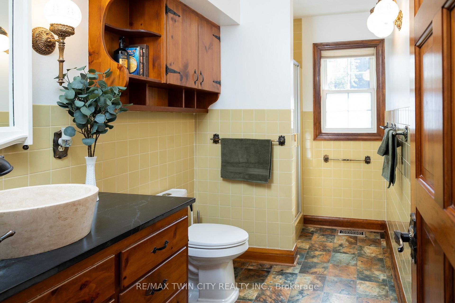
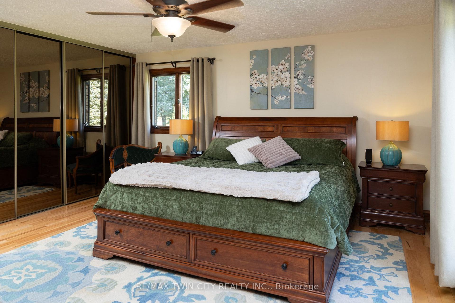
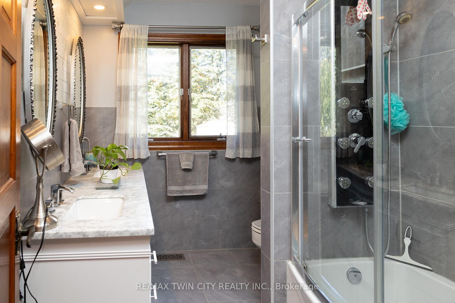
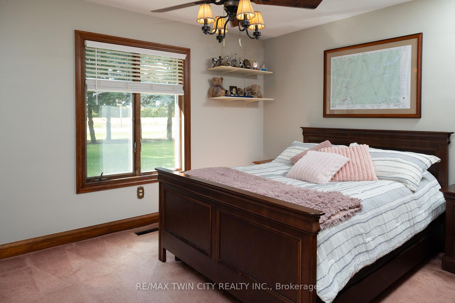
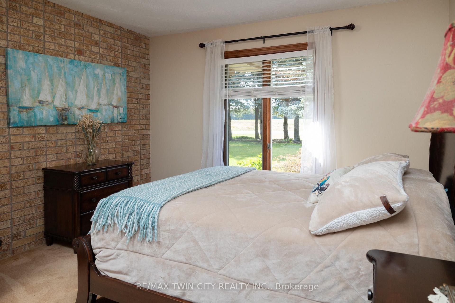
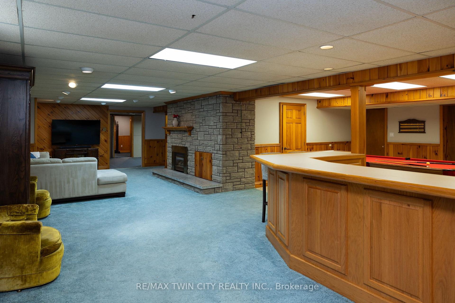
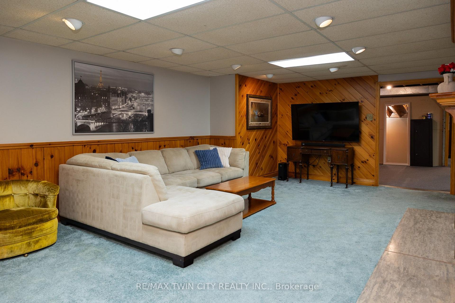
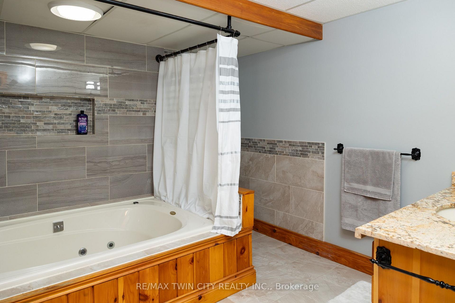
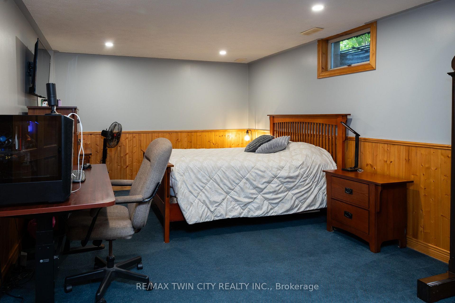
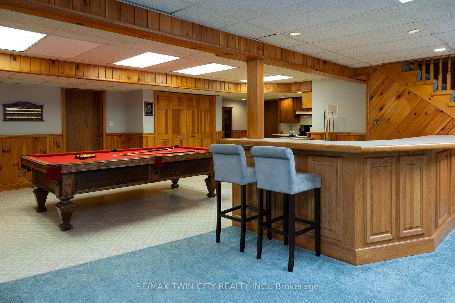
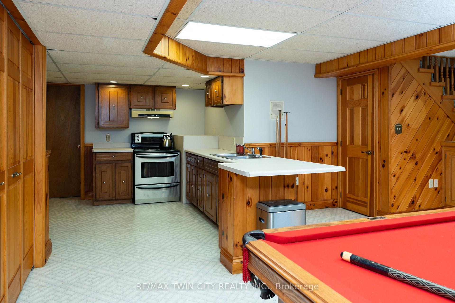
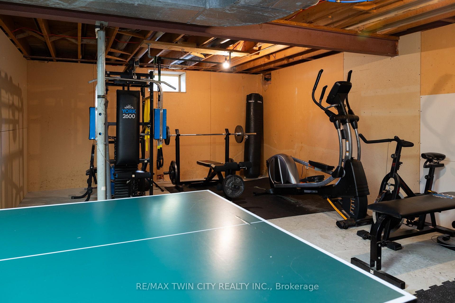
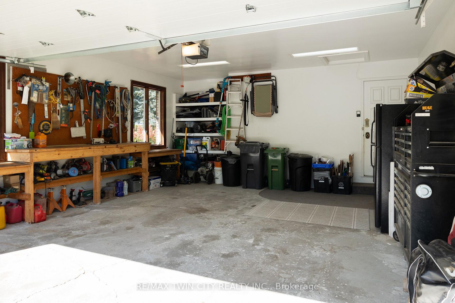
Welcome to 3362 Teeterville Road, Windham Centre - an exquisite countryside home, perched on a 3.04 acre lot with a true backyard Oasis. The sprawling, custom designed brick ranch with a fully finished basement is set back off the quiet, paved country road on an extra long & wide asphalt driveway. Boasting approximately 5,367 sf of beautifully finished living space with 3+1 bedrooms, 4 full bathrooms & an oversized double car attached garage with inside entry. This home features large principal rooms and a very family friendly layout complimented with numerous large windows allowing tons of natural lighting and panoramic views of the magnificent landscape. An eat-in cooks' kitchen with plenty of cupboard and counter space (all major appliances included) has sliding doors to the amazing outdoor covered bar/seating area with built in sauna & hot tub (included) and provides the perfect spot for family and friends to gather around your fully fenced inground 18'x36' swimming pool with diving board and slide (brand new liner, returns and skimmer (2021). Three gorgeous fireplaces are the focal point of the living room, family room & rec room. The primary bedroom suite is spacious and provides entry into the newly renovated ensuite privilege bath with enormous custom shower, soaker tub, his and hers sinks and even a heated toilet. The fully finished basement is the perfect candidate for an in-law suite and already features a bedroom, a full bath, a huge living room, kitchen, and multiple utility rooms. This lower-level space just needs a quick and easy wall and man door off the hallway to close it off to the rest of the home and have direct walk-up access to the garage. Gorgeous landscaping and hardscaping front and back along with many irreplaceable mature trees that provide shade and privacy. Plenty of room to have that dream workshop built one day. Natural Gas supplied to the home, as well as fibre internet. Way too many wonderful features to mention here.
Key Facts & Features
Property Costs
- Annual Property Tax Amount
- $9,669
- Land Transfer Tax Fee
- $18,475
Rental Items
- Rental Equipment
- None
- Under Contract
- None
- Basement Type
- Finished, Full
Interior Features
- Interior Extras
- Auto Garage Door Remote, Central Vacuum, In-Law Capability, Water Heater Owned, Water Purifier, Water Softener
- Fireplace/Stove
- Yes
- Fireplace Features
- Wood
- Elevator
- No
Exterior Features
- Pool
- Inground
- Property Features
- Rec./Commun.Centre, School Bus Route
Building
- Building Type
- Rural Residential
- Building Style
- Bungalow
- Approx Age
- 51-99
Construction
- Exterior Finish
- Brick Veneer
- Roof
- Shingles
- Foundation Details
- Concrete Block
- Special Designation
- Unknown
Lot
- Lot Front
- 450.00 ft
- Lot Depth
- 295.00 ft
- Lot Size
- 3.04
Inclusions
- Inclusions
- Dishwasher, Dryer, Hot Tub, Range Hood, Refrigerator, Stove, Washer
Exclusions
- Exclusions
- Pool Cabana decor & signs. Blink Cameras
Parking & Garages
- Garage Type
- Attached
- Garage Spaces
- 2
- Parking Spaces
- 20
- Total Garage And Parking Spaces
- 22
Heating & Cooling
- Heat Source
- Gas
- Heat Type
- Forced Air
- Air Conditioning
- Central Air
- Water
- Well
- Sewers
- Septic
- Natural Gas
- Yes
- Hydro
- Yes
- Cable
- No
- Telephone
- No
- Bedrooms
- 3 + 1
- Washrooms
- 4
- Kitchens
- 2
- Family / bonus room
- Yes
Room sizes
- Foyer—Main level
- Kitchen—Basement level
- Kitchen—Main level, Eat-in Kitchen
- Dining Room—Basement level
- Bedroom—Basement level
- Game Room—Basement level
- Living Room—Main level
- Bedroom—Main level
- Foyer—Main level
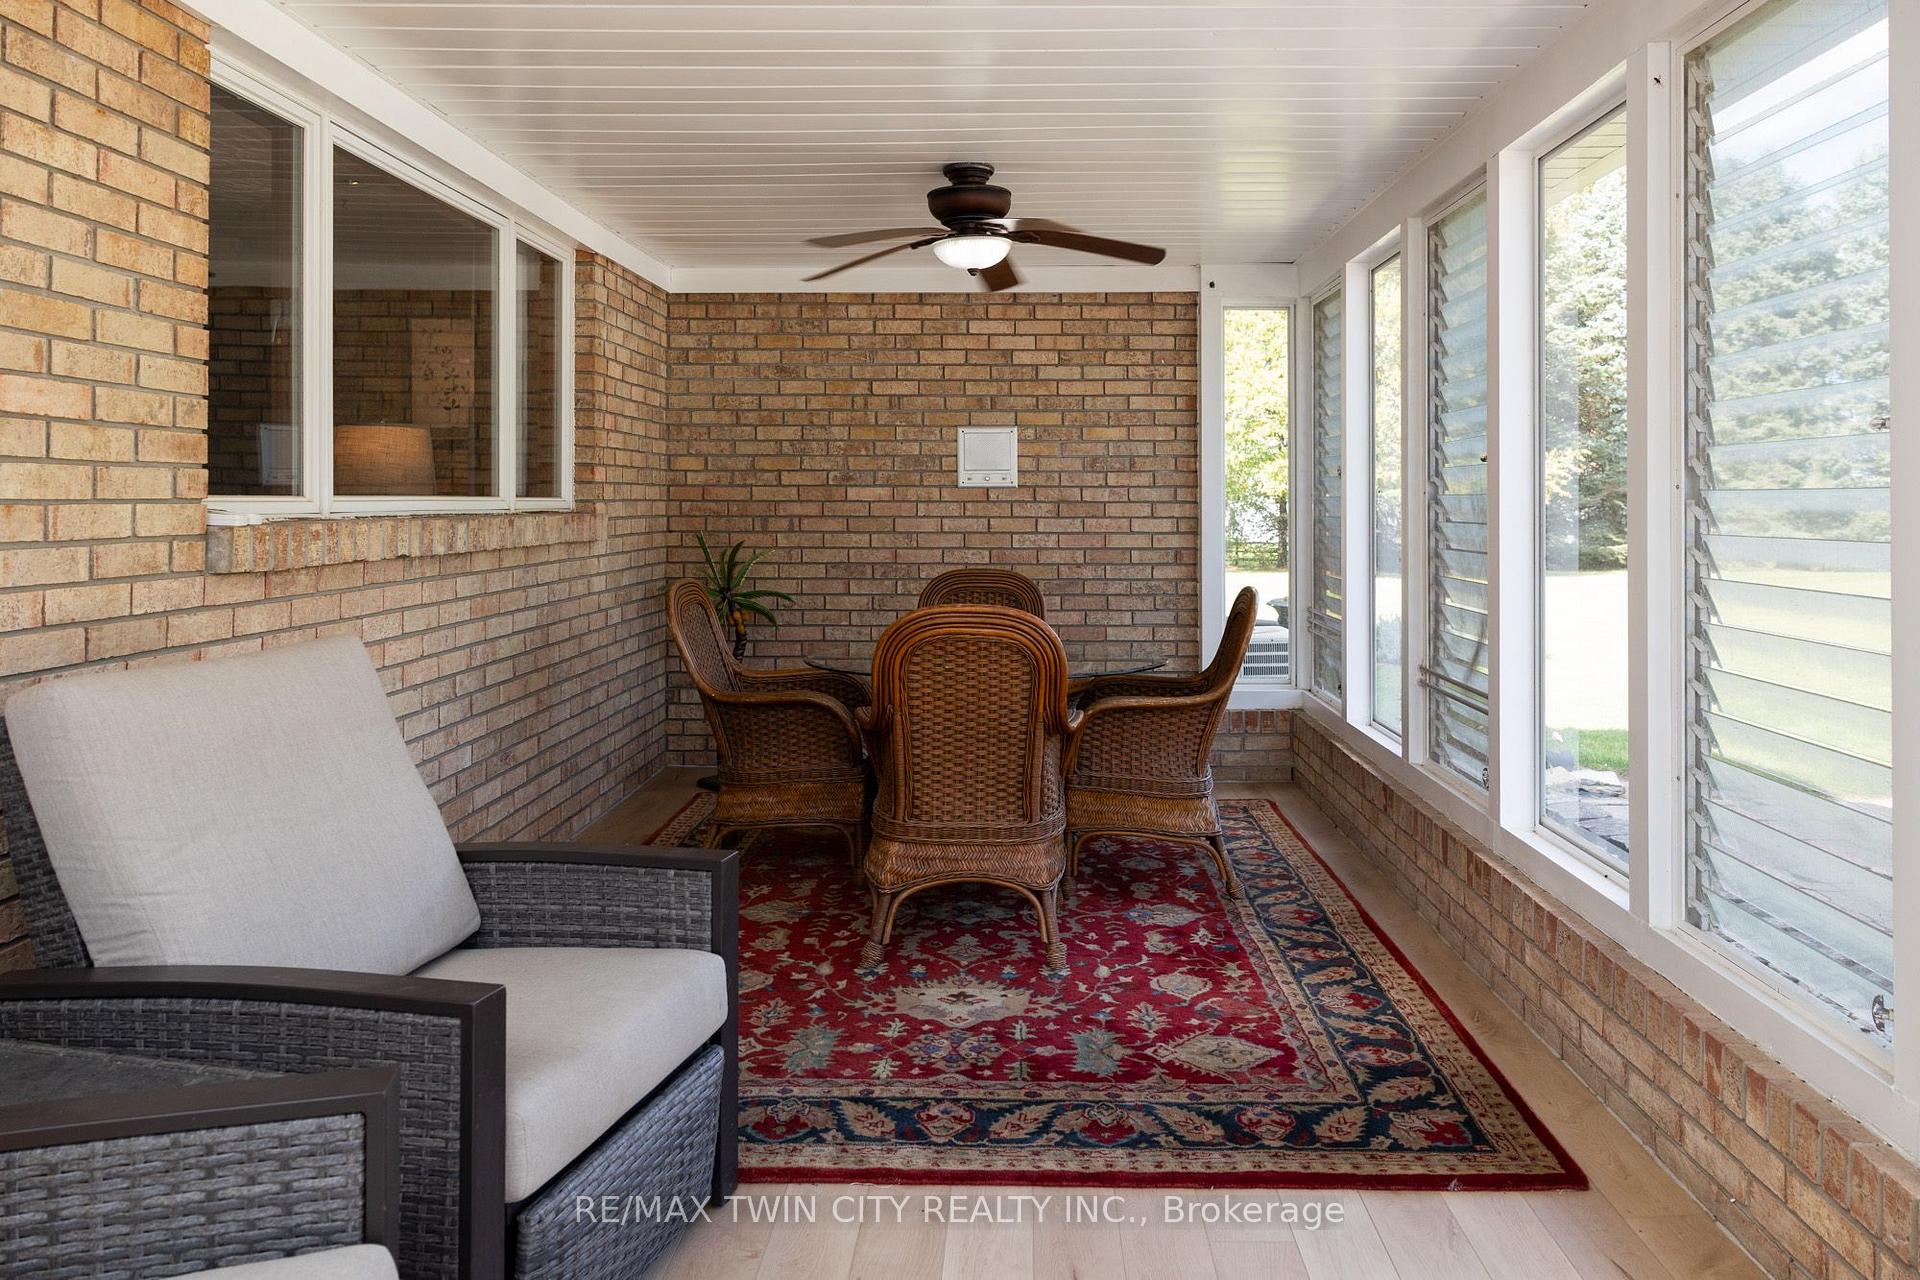
- Sunroom—Main level
- Bedroom—Main level
- Dining Room—Main level
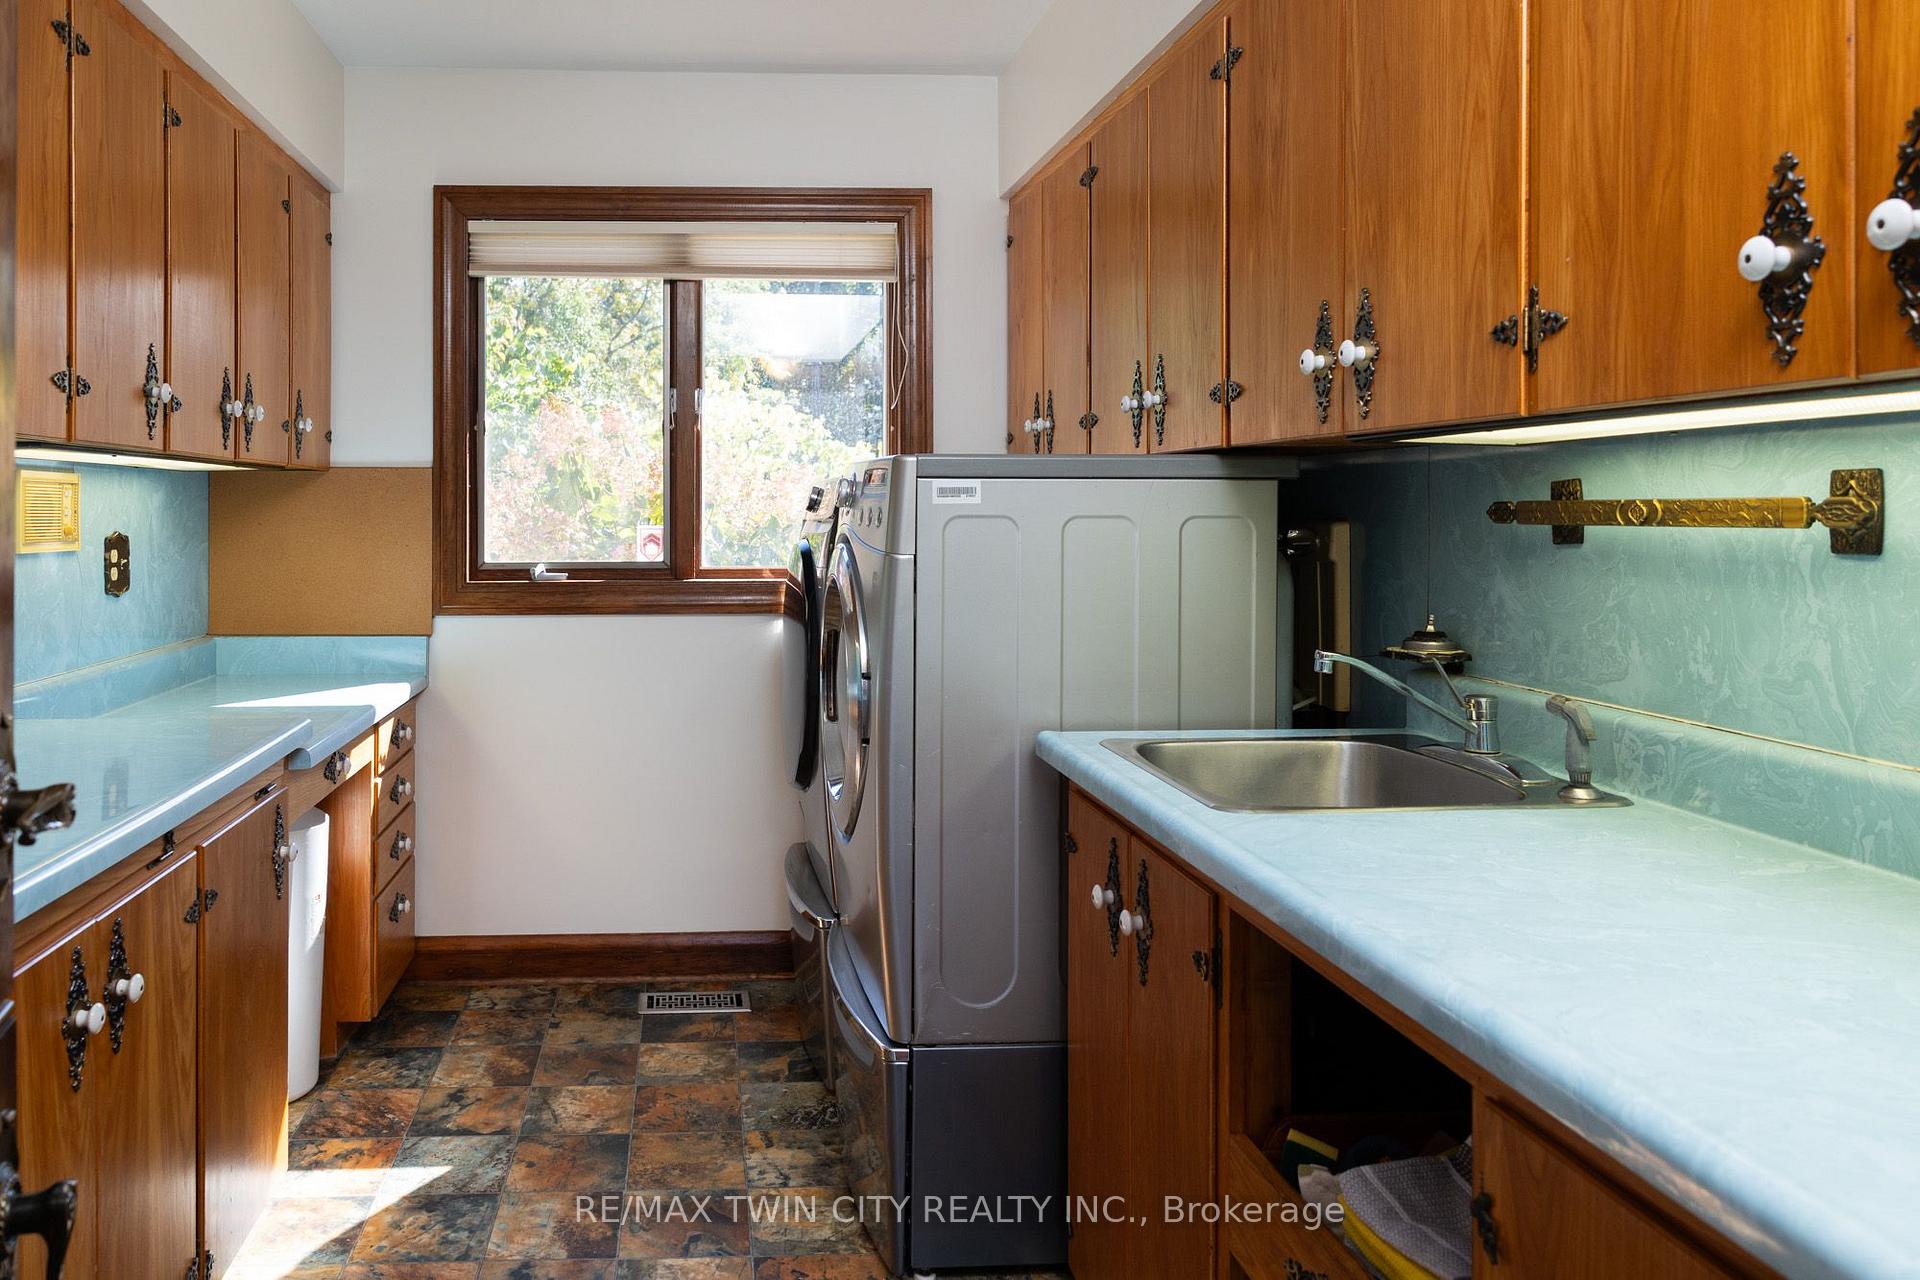
- Laundry—Main level
- Living Room—Basement level
- Utility Room—Basement level
- Family Room—Main level
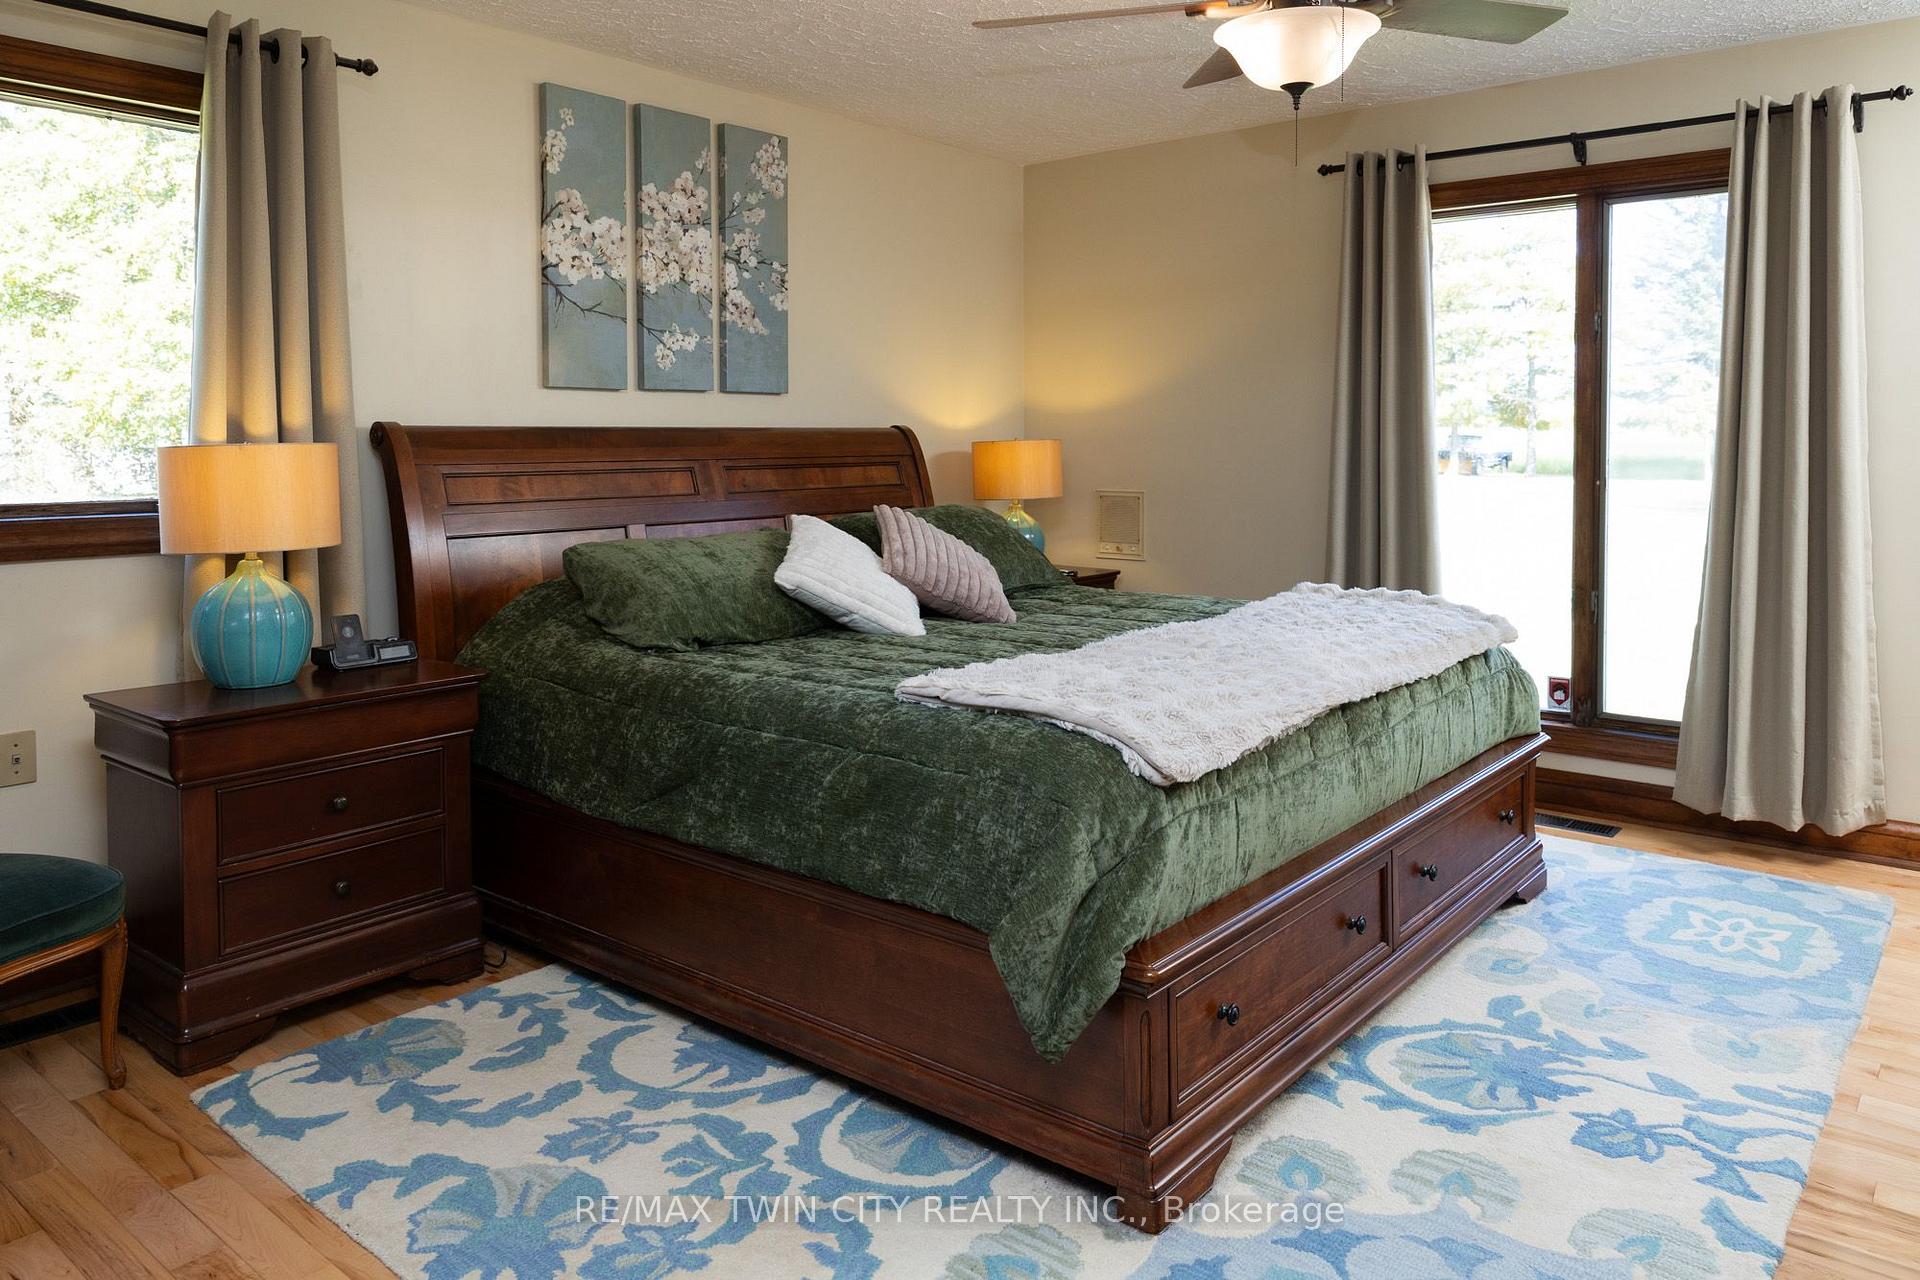
- Primary Bedroom—Main level
Washrooms
- 3-piece, Main
- 5-piece, Main
- 4-piece, Basement
- Municipality
- Norfolk
- Neighbourhood
- Rural Windham
- Main cross streets
- Vanessa Road or Windham Centre Road
- Zoning
- A
- Directions
- From Vanessa Road head south on Teeterville Road and watch for the sign.
- Waterfront
- None
- MLS® number
- X13871010
- Data source
- Toronto Regional Real Estate Board
- Listed on
- 2026-10-07
- Updated on
- 2026-10-14
- Days on market
- 8 days
- Possession type
- Flexible
- Co-op commission
- 2%
- Seller
- Listed by
- RE/MAX TWIN CITY REALTY INC.
Home Market Value
Current home valuation for 3362 Teeterville Road, Norfolk, Rural Windham, Norfolk, ON. Listed for $1,100,000
HOMEH Estimate
$993,151
Estimated Sales Range
$595,891 - $1,390,411
HOMEH Estimate for 3362 Teeterville Road, Norfolk, Rural Windham
Calculated with a real agent's CMA method — 45+ years of experience, codified. Not an AI guess.
Mortgage Payment Calculator
Compare up to 4 down payment scenarios
5% on first $500K + 10% on $600,000 over $500K
$85,000
| Scenario 1 | Scenario 2 | Scenario 3 | Scenario 4 | |
|---|---|---|---|---|
−Down payment | % $ | % $ | % $ | % $ |
+CMHC insurance | $40,568 | $30,690 | $26,180 | $0 |
=Total mortgage | $1,054,768 | $1,020,690 | $961,180 | $880,000 |
Amortization | ||||
Mortgage rate | % | % | % | % |
| Payment frequency | ||||
=Mortgage payment | $5,150monthly | $4,984monthly | $4,693monthly | $4,297monthly |
Land Transfer Tax
$18,475
$18,475
Around this home
No schools found nearby
Data provided by OpenStreetMap & Fraser Institute School Rankings
Ask HOMEH
New!Hi there!
👋Text or call (416) 301-9001
Recommended for you
Based on homes you've looked at.
No recommended properties found.
Nearby similar homes
No nearby properties found.
More real estate resources
Other homes nearby
Explore this area
Nearby neighbourhoods
No nearby listings available.