
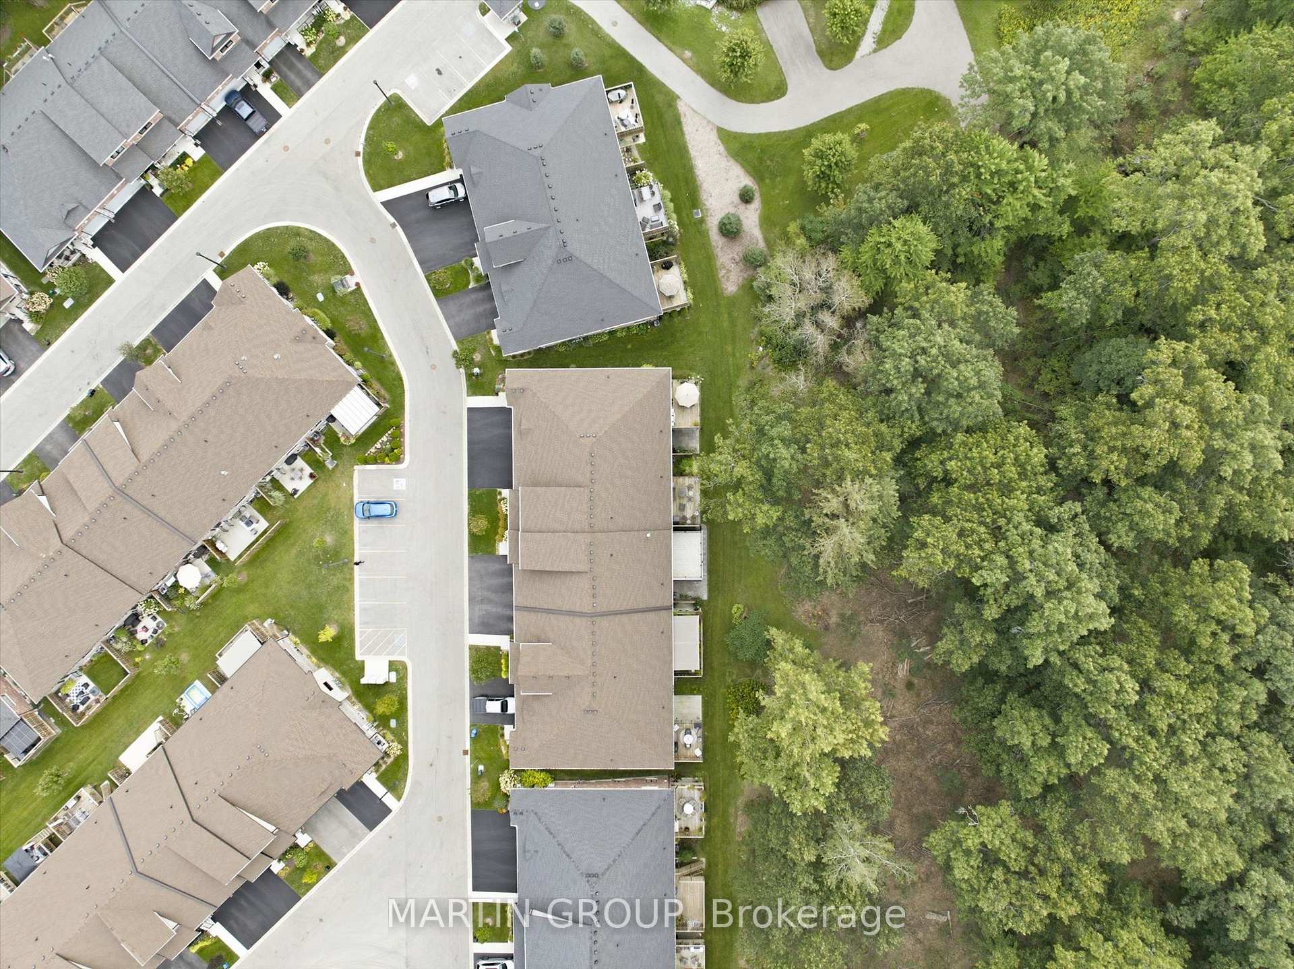
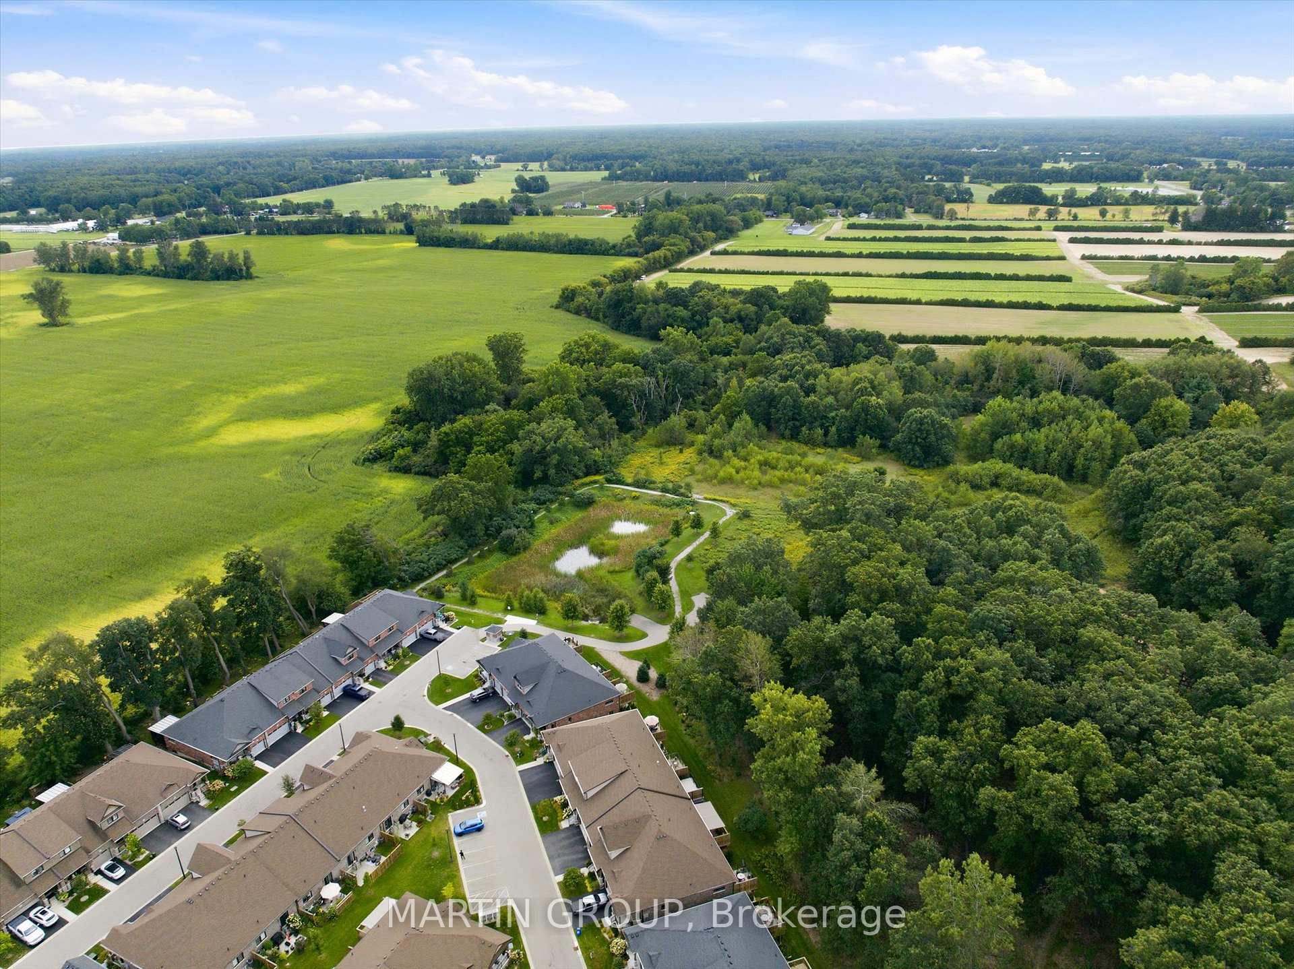
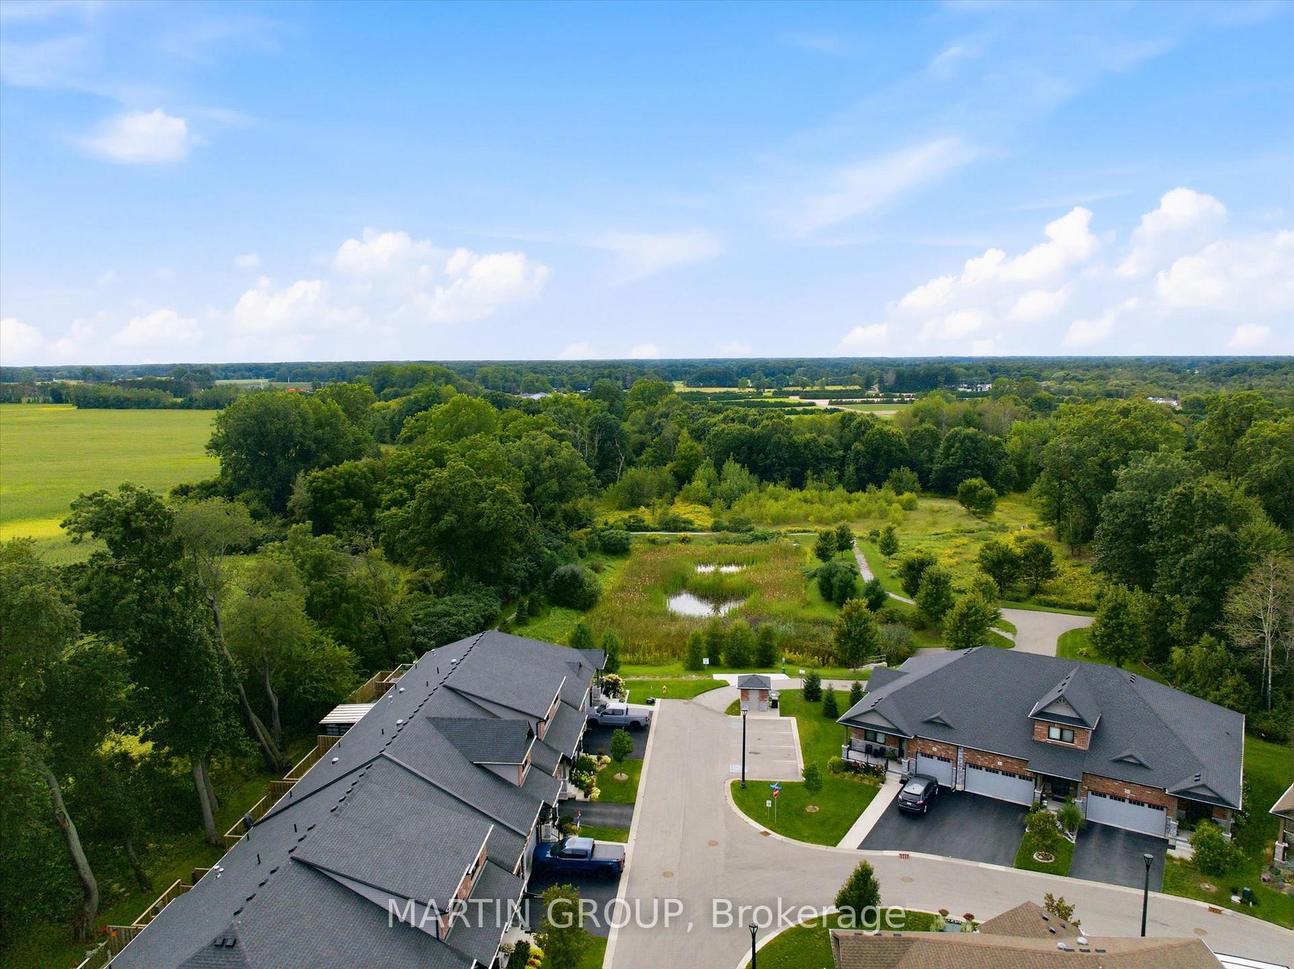
Unit 47, 35 Tamarack Way
Norfolk (Simcoe), ON N3Y 0E7
- 1+1Bedrooms
- 3Bathrooms
- 2Garage
- 1100–1500Sq Ft
- $5,508Tax
- 32 ftLot frontage
 Estimated Value:$557,304See Free Estimate Report

Sale & Price History for Unit 47, 35 Tamarack Way, Norfolk, Simcoe
| Start Date | End Date | Price | Event | MLS# |
|---|---|---|---|---|
| No listing history available | ||||
Real estate boards require you to or to see the full details of this property.
*Sold prices and complete sale & price history are regulated data. Under the Trust in Real Estate Services Act, 2002 (TRESA) and the rules of the Real Estate Council of Ontario (RECO), and pursuant to the Multiple Listing Service® rules of the Canadian Real Estate Association (CREA) and the Toronto Regional Real Estate Board (TRREB), this information may be shown only to registered users who have agreed to the applicable terms of use (a Virtual Office Website, or "VOW," arrangement). HOMEH Inc., Brokerage therefore provides it to signed-in members only. Creating an account is free and takes under a minute.
About Unit 47, 35 Tamarack Way, Norfolk, Simcoe
Summarized Description
- End unit bungalow in Westwood Trails community.
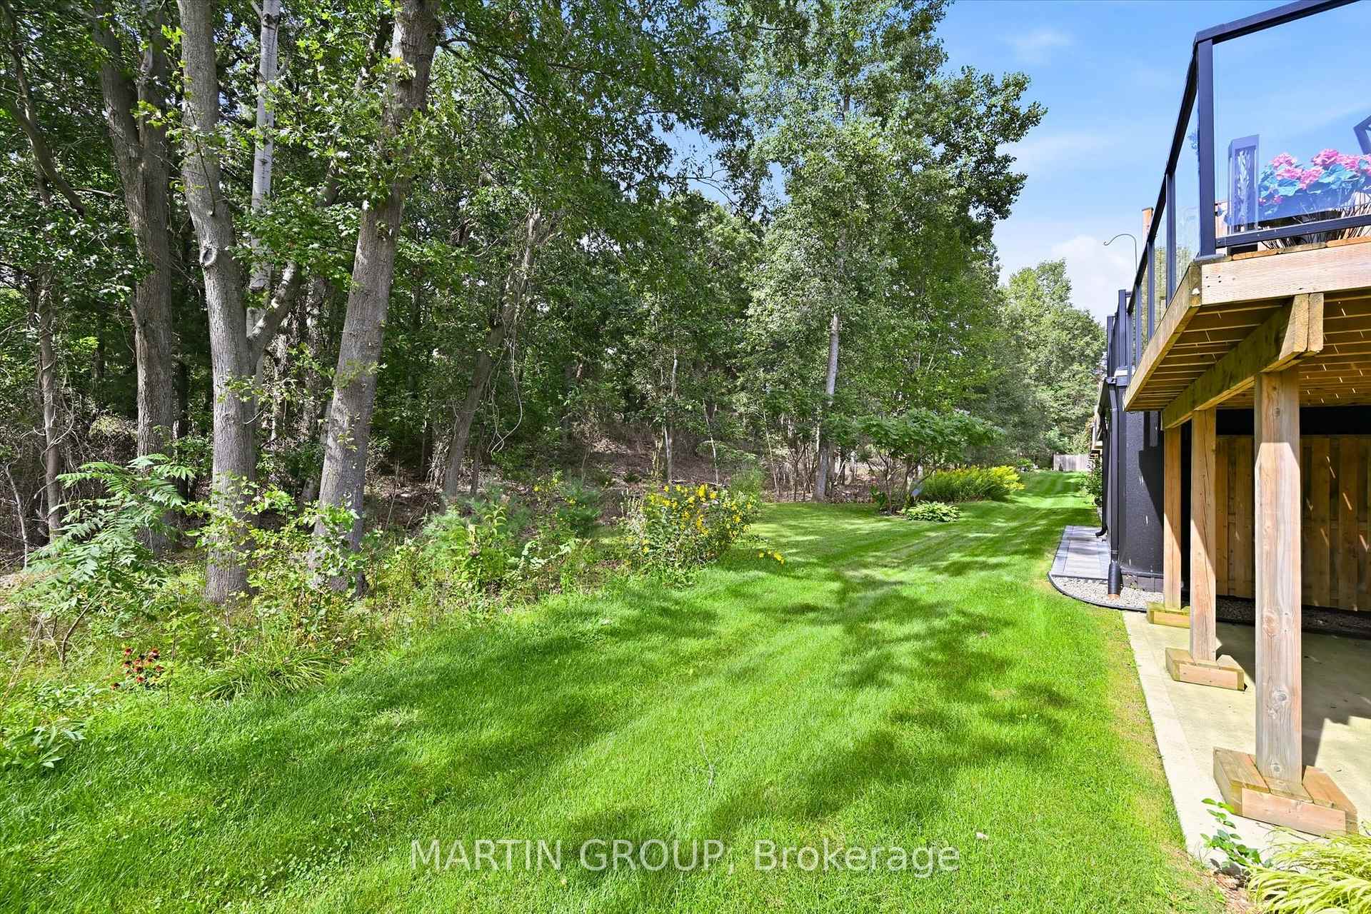
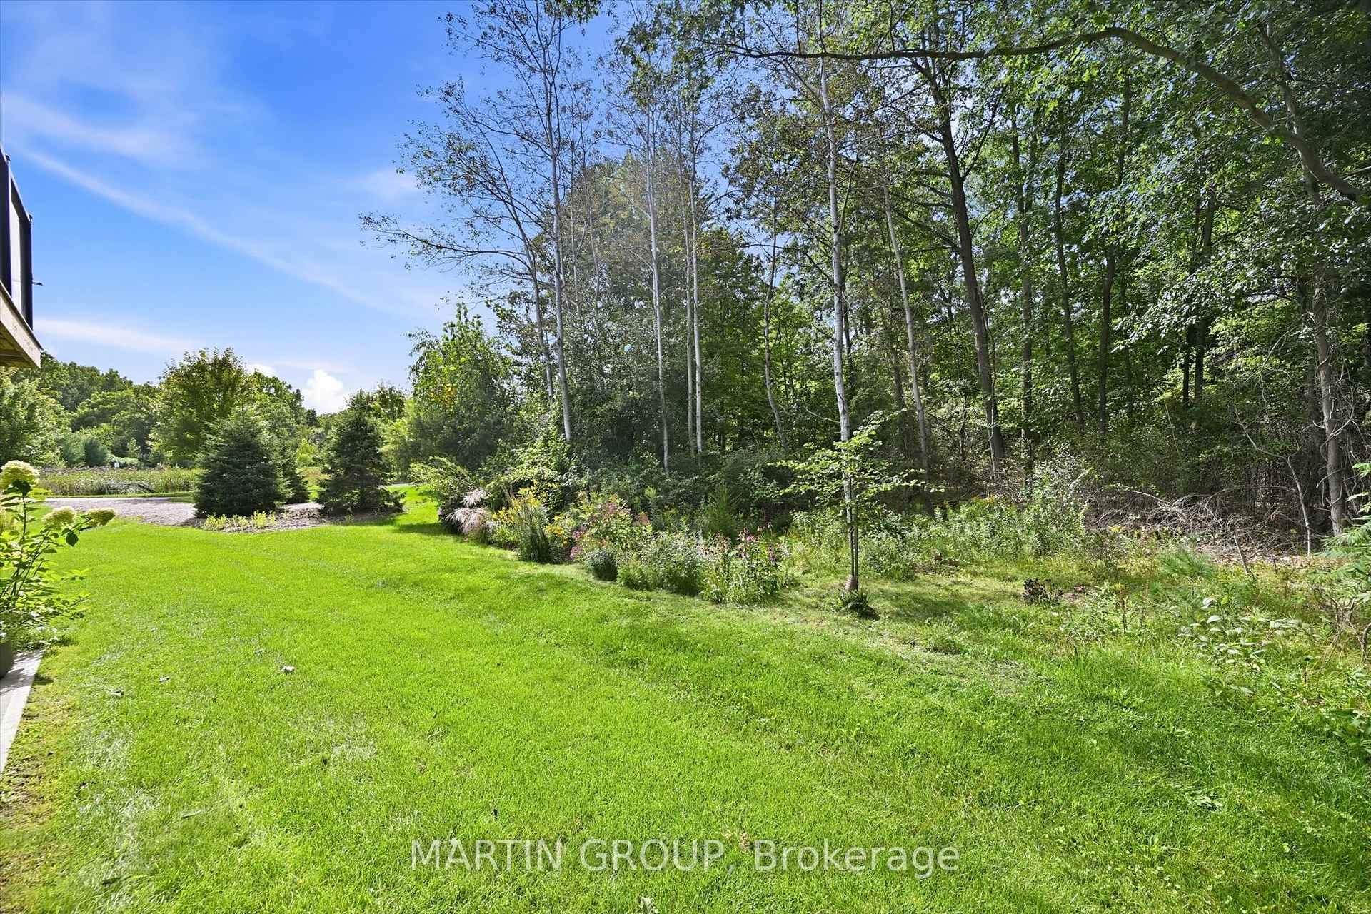
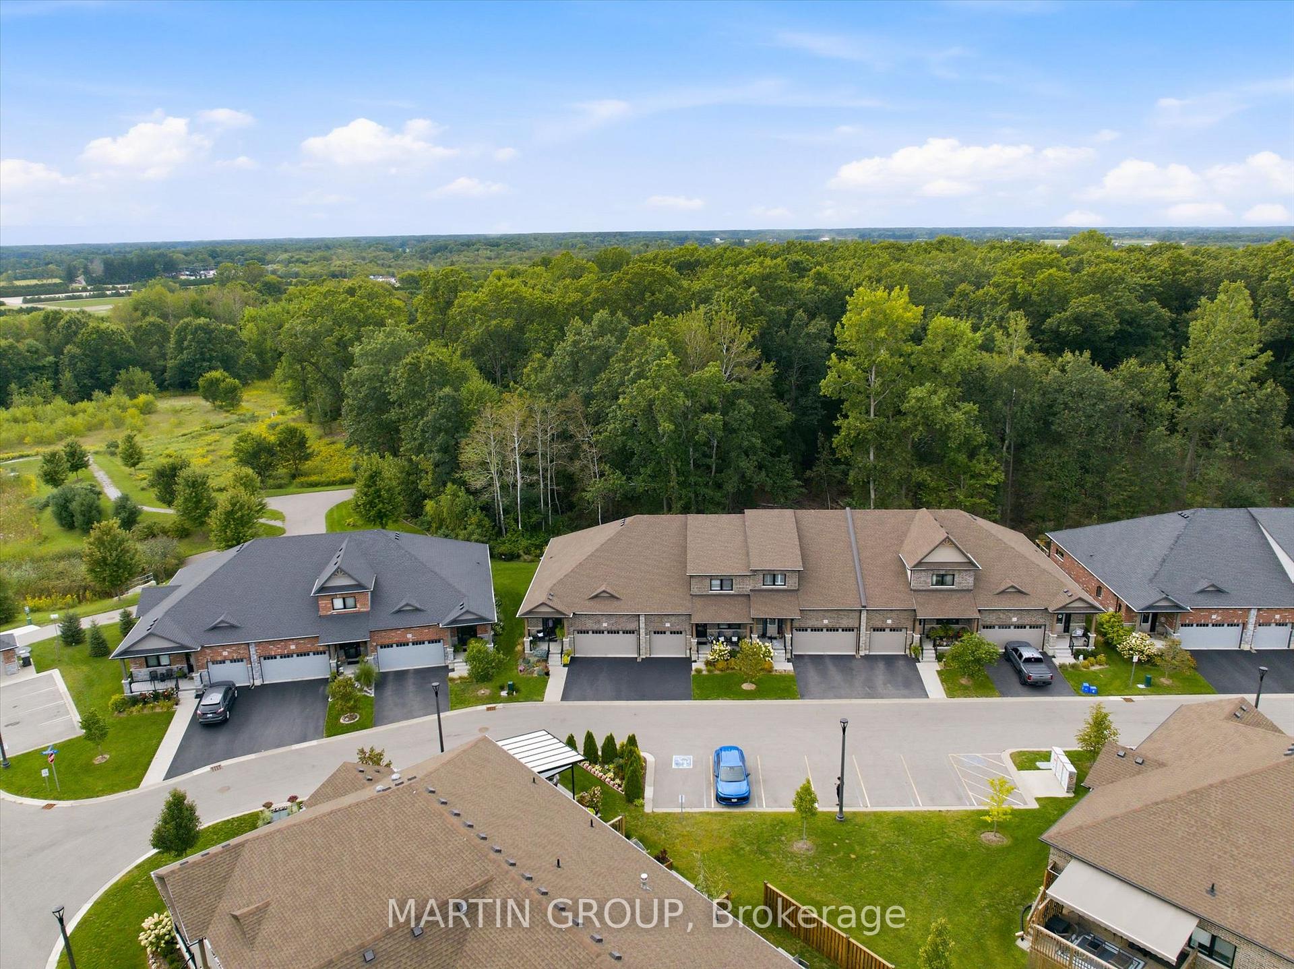
- Premium lot backing onto private ravine.
- Gourmet kitchen with custom cabinetry and top-tier appliances.
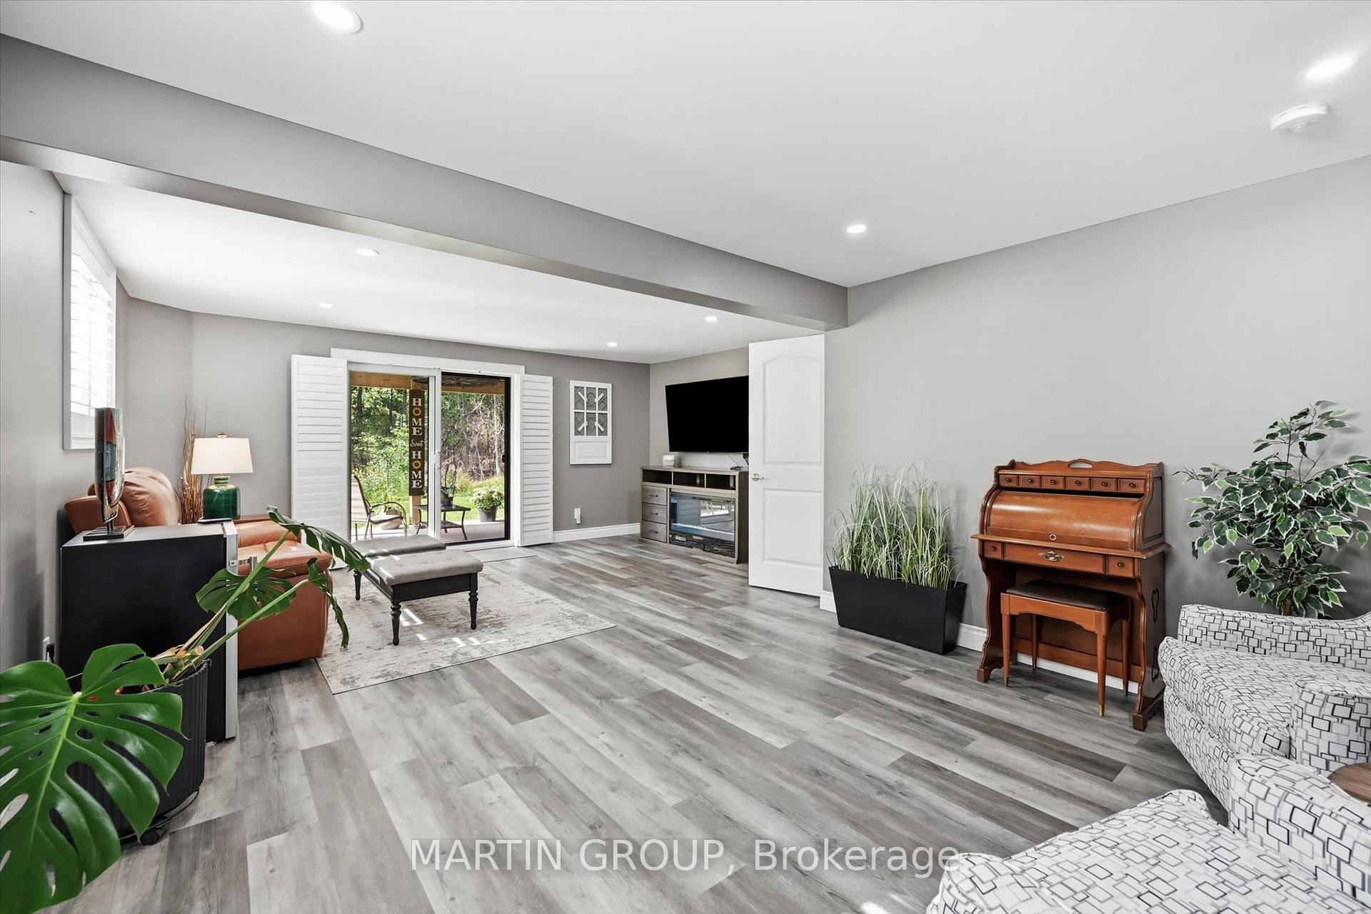
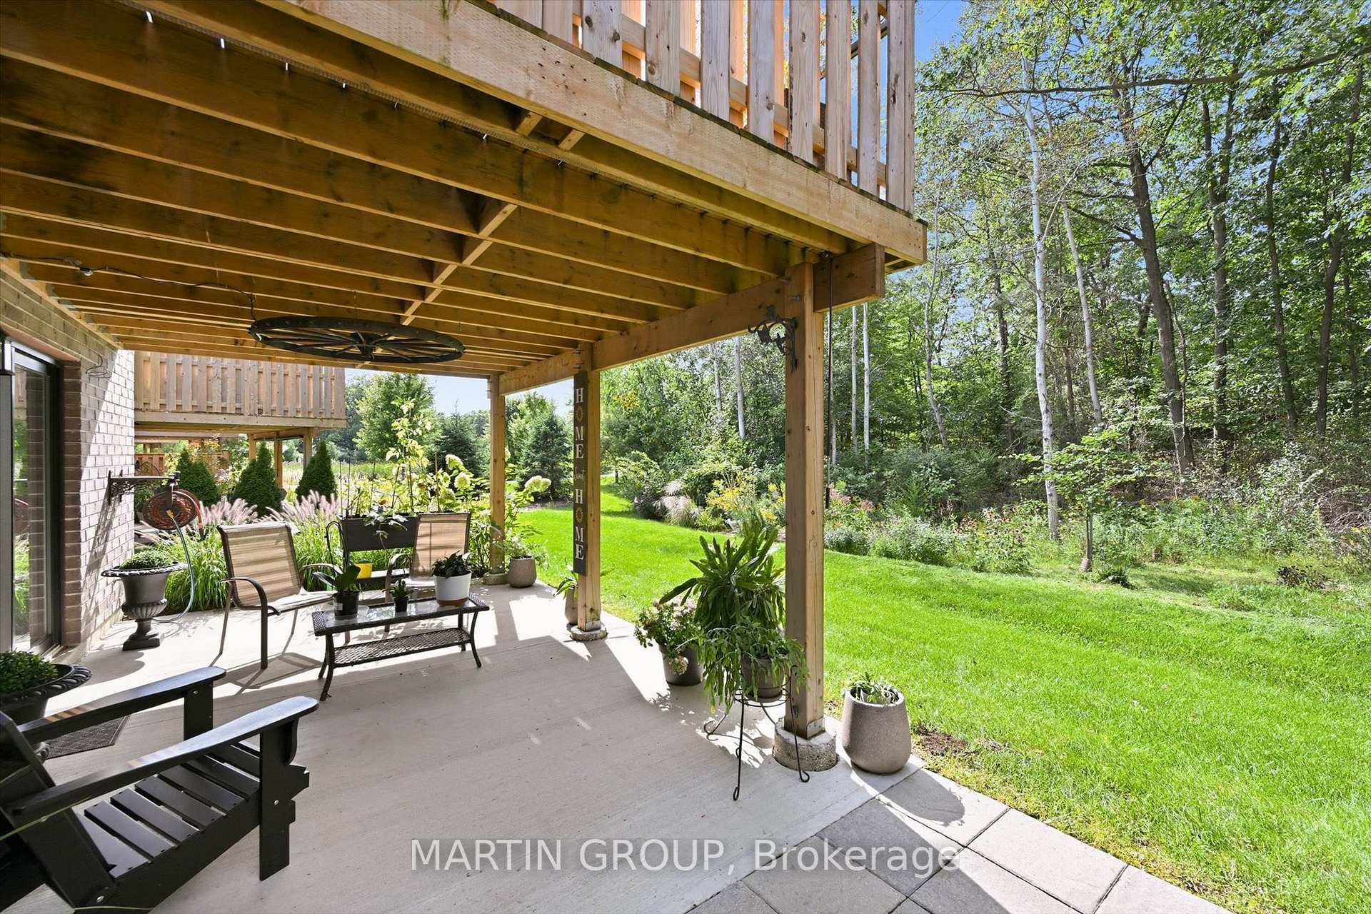
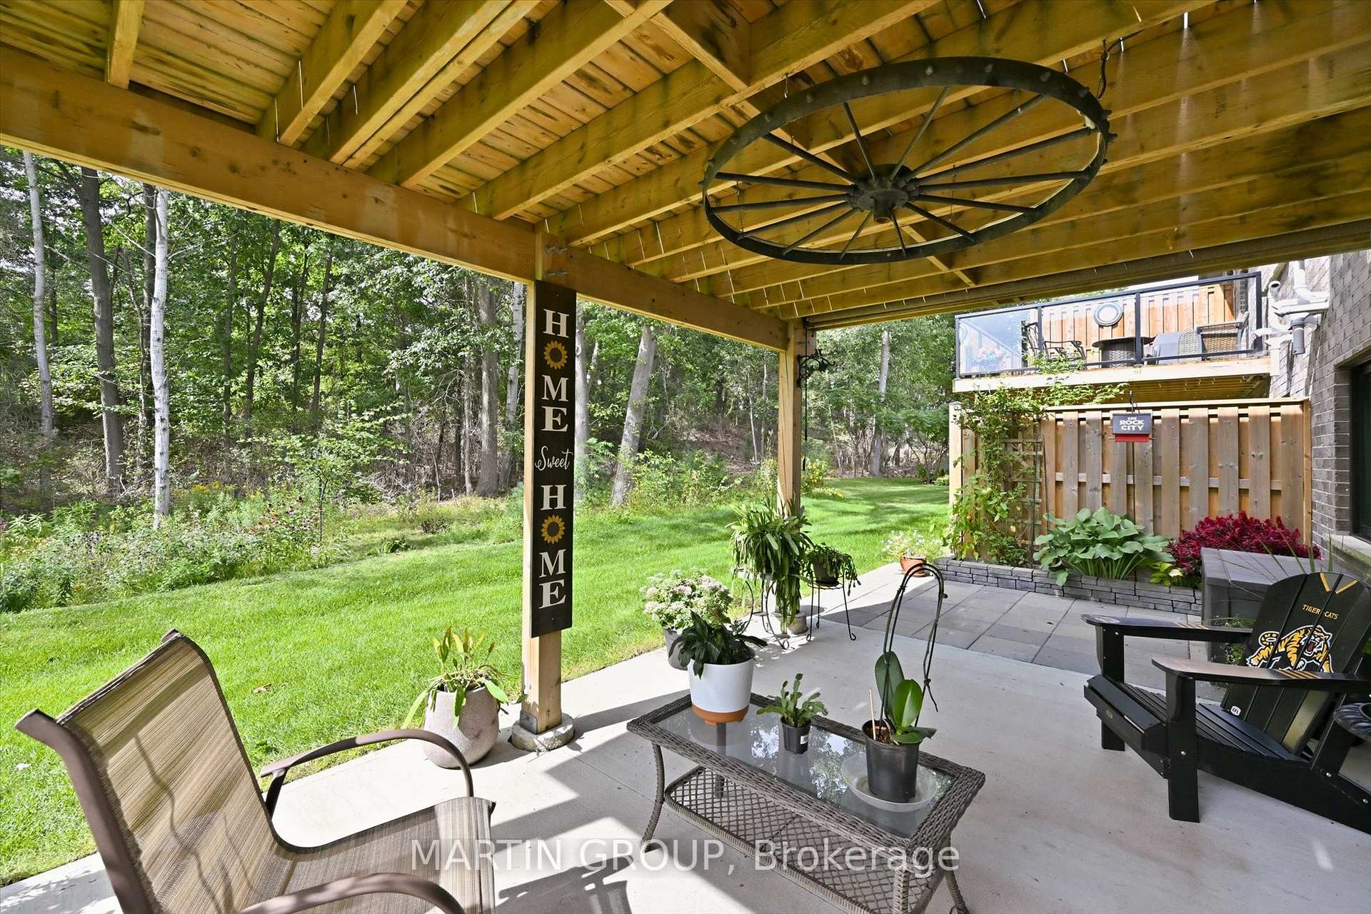
- Luxurious walk-out basement with expansive patio.
- Elegant great room with gas fireplace and oversized doors.
- Spa-like primary suite with luxury bathroom.
- Maintenance-free living close to amenities and nature.
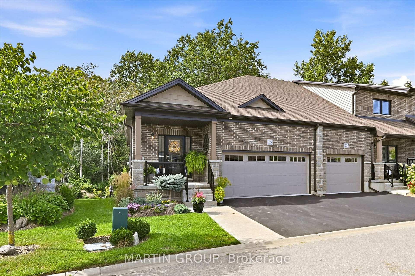
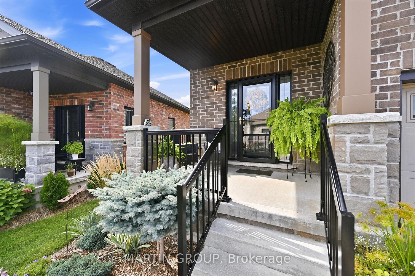
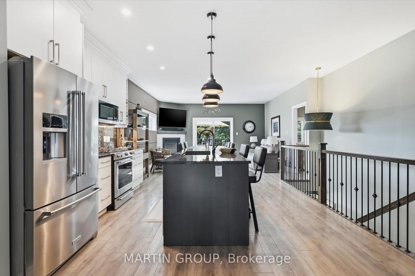
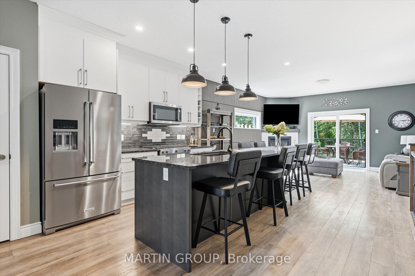
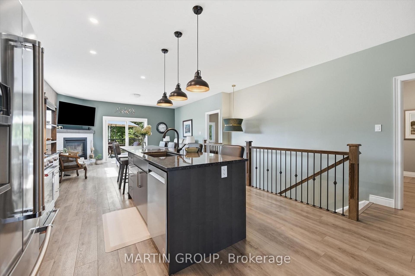
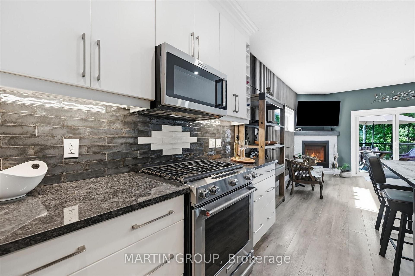
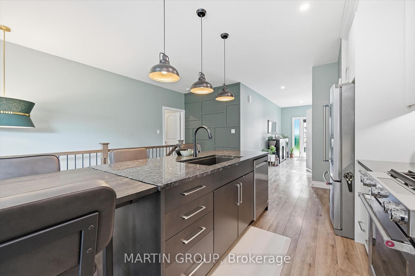
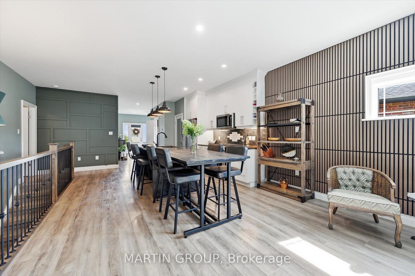
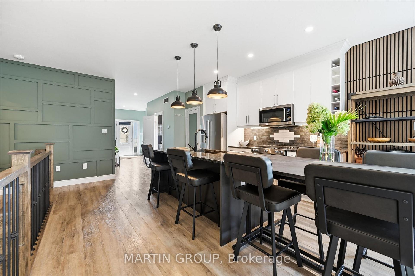
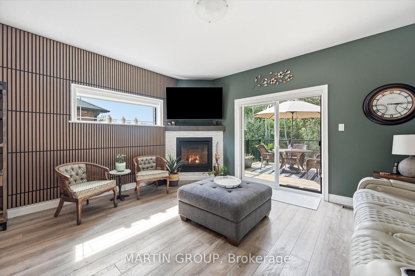
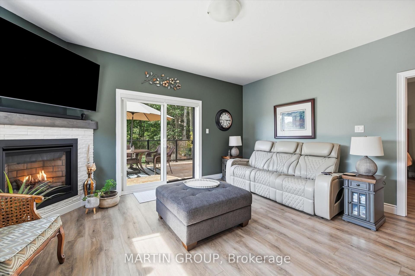
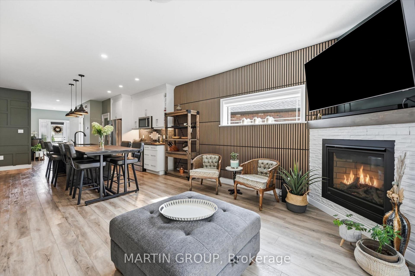
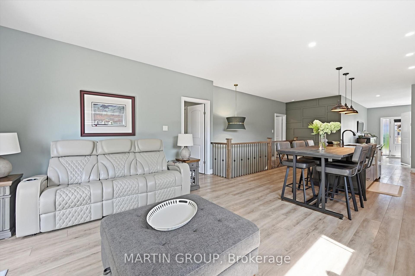
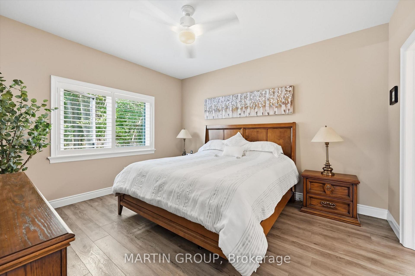
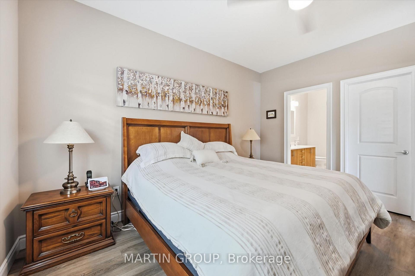
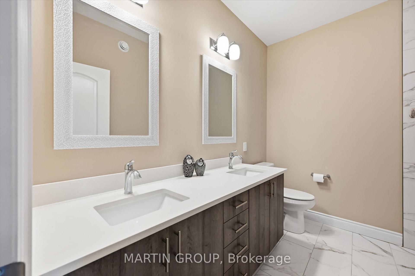
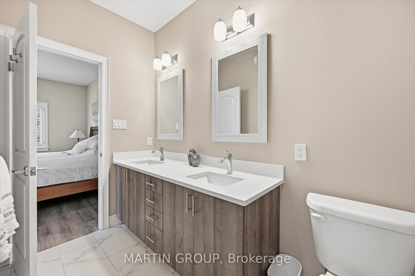
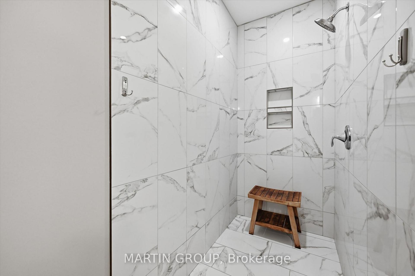
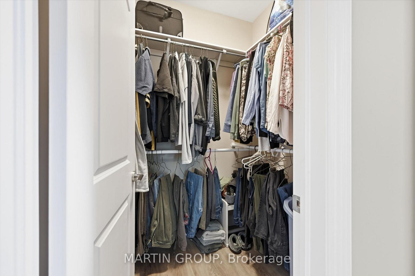
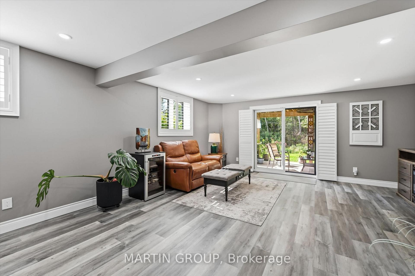
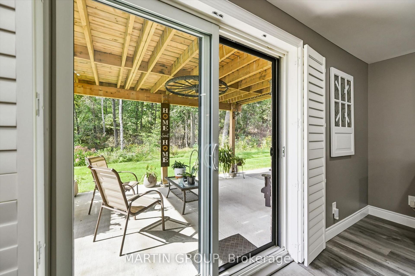
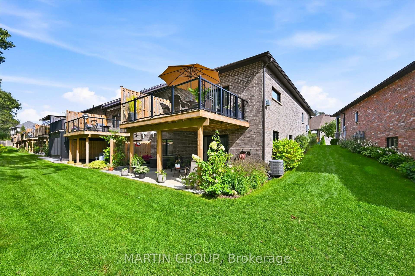
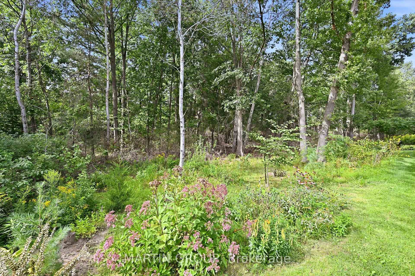
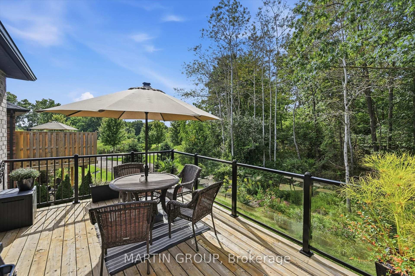
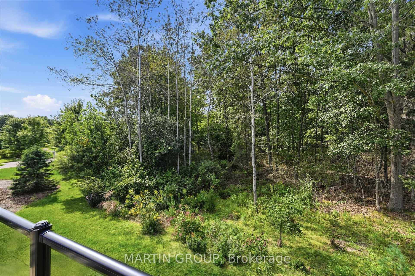
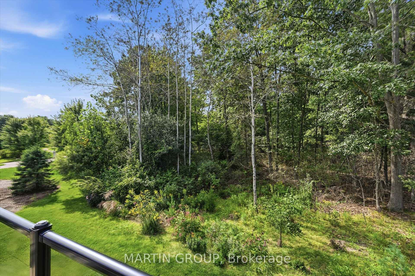
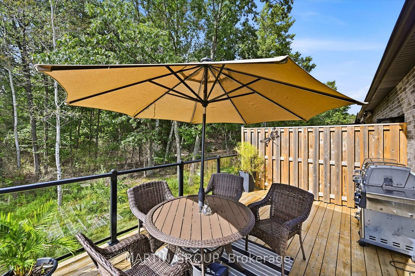
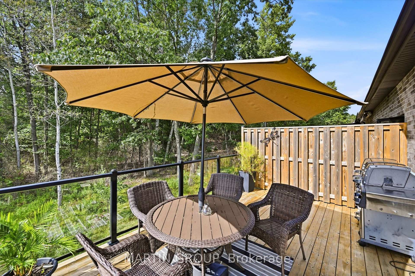
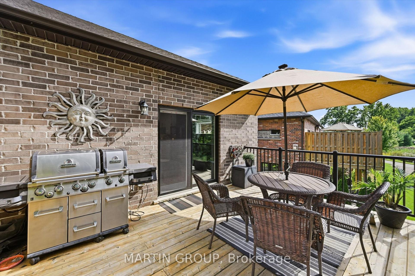
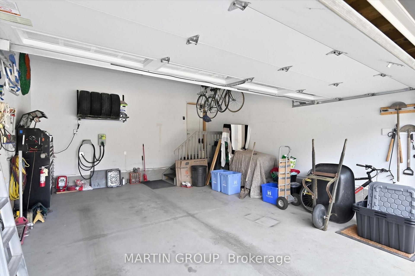
Step into refined, exterior maintenance-free living at 35 Tamarack Way, perfectly situated in Simcoe's highly coveted Westwood Trails community. Tailored for discerning buyers, this extraordinary end unit bungalow offers a serene retreat. Boasting a highly sought-after premium lot backing directly onto a breathtaking private ravine, the home provides an idyllic, nature-filled backdrop. The stunning open-concept main floor features soaring nine-foot ceilings, premium cork-backed luxury vinyl plank flooring, and upgraded contemporary interior doors. The chef-inspired gourmet kitchen leaves no detail spared, featuring extended custom cabinetry with elegant crown molding, dimmable under-cabinet lighting, a built-in wine rack, pantry, island with Blanco sink and top-tier KitchenAid stainless steel appliances including a gas stove. The elegant great room, anchored by a beautiful gas fireplace, features oversized six-foot patio doors that open to an expansive 12x18 deck-perfect for morning coffee overlooking the ravine or evening entertaining with a convenient gas BBQ line. Retreat to the lavish primary suite with walk-in closet, offering a spa-like luxury bathroom complete with premium countertops, dual sinks, and a custom curbless walk-in shower with a sleek built-in niche and infinity drain. Adding immense value is the luxurious walk-out basement, boasting oversized patio doors that lead directly to a sprawling extended concrete patio with retractable privacy screen and grass area maintained for you. Complete with an upgraded fully insulated double garage featuring insulated walls/ceiling/door plus electrical rough-in for a car lift and EV charger. This ravine-side sanctuary offers an unparalleled luxury lifestyle in the heart of "Ontario's Garden," just moments from Norfolk General Hospital, several beautiful golf courses, the scenic Lynn Valley Trail, farm-to-table markets, local craft wineries and breweries, and the sandy beaches of Port Dover and Lake Erie.
Key Facts & Features
Property Costs
- Annual Property Tax Amount
- $5,508
- Land Transfer Tax Fee
- $8,475
Rental Items
- Rental Equipment
- None
- Under Contract
- None
- Basement Type
- Finished, Finished with Walk-Out, Development Potential, Separate Entrance
Interior Features
- Laundry Level
- Main Level
- Interior Extras
- Auto Garage Door Remote, In-Law Capability, Primary Bedroom - Main Floor, Separate Hydro Meter, Storage, Sump Pump, Water Heater, Water Meter, Water Softener, Carpet Free, Floor Drain, Separate Heating Controls, Upgraded Insulation, Water Purifier
- View
- Forest, Garden, Trees/Woods, Park/Greenbelt
- Security Features
- Smoke Detector
- Fireplace/Stove
- Yes
- Fireplace Features
- Family Room
- Elevator
- No
Exterior Features
- Exterior Extras
- Backs On Green Belt, Deck, Landscaped, Privacy
- Pool
- None
- Property Features
- Fenced Yard, Level, Place Of Worship, Wooded/Treed, Greenbelt/Conservation, Park
Building
- Building Type
- Freehold Townhouse
- Building Style
- Bungalow
- Approx Age
- 0-5
Construction
- Exterior Finish
- Brick
- Roof
- Asphalt Shingle
- Foundation Details
- Concrete, Poured Concrete
- Special Designation
- Unknown
Lot
- Lot Front
- 32.25 ft
Inclusions
- Inclusions
- Fridge, stove, dishwasher, microwave, clothes washer & dryer, all electrical light fixtures, all window coverings, garage door opener, furnace, ac, water heater, water softener, patio privacy shade
Exclusions
- Exclusions
- electric car charger
Parking & Garages
- Garage Type
- Built-In
- Garage Spaces
- 2
- Parking Spaces
- 2
- Total Garage And Parking Spaces
- 4
Heating & Cooling
- Heat Source
- Gas
- Heat Type
- Forced Air
- Air Conditioning
- Central Air
- Water
- Municipal
- Sewers
- Sewer
- Natural Gas
- Yes
- Hydro
- Yes
- Cable
- Yes
- Telephone
- Yes
- Bedrooms
- 1 + 1
- Washrooms
- 3
- Kitchens
- 1
Room sizes
- Dining Room—Main level
- Bathroom—Main level, 4 Pc Ensuite
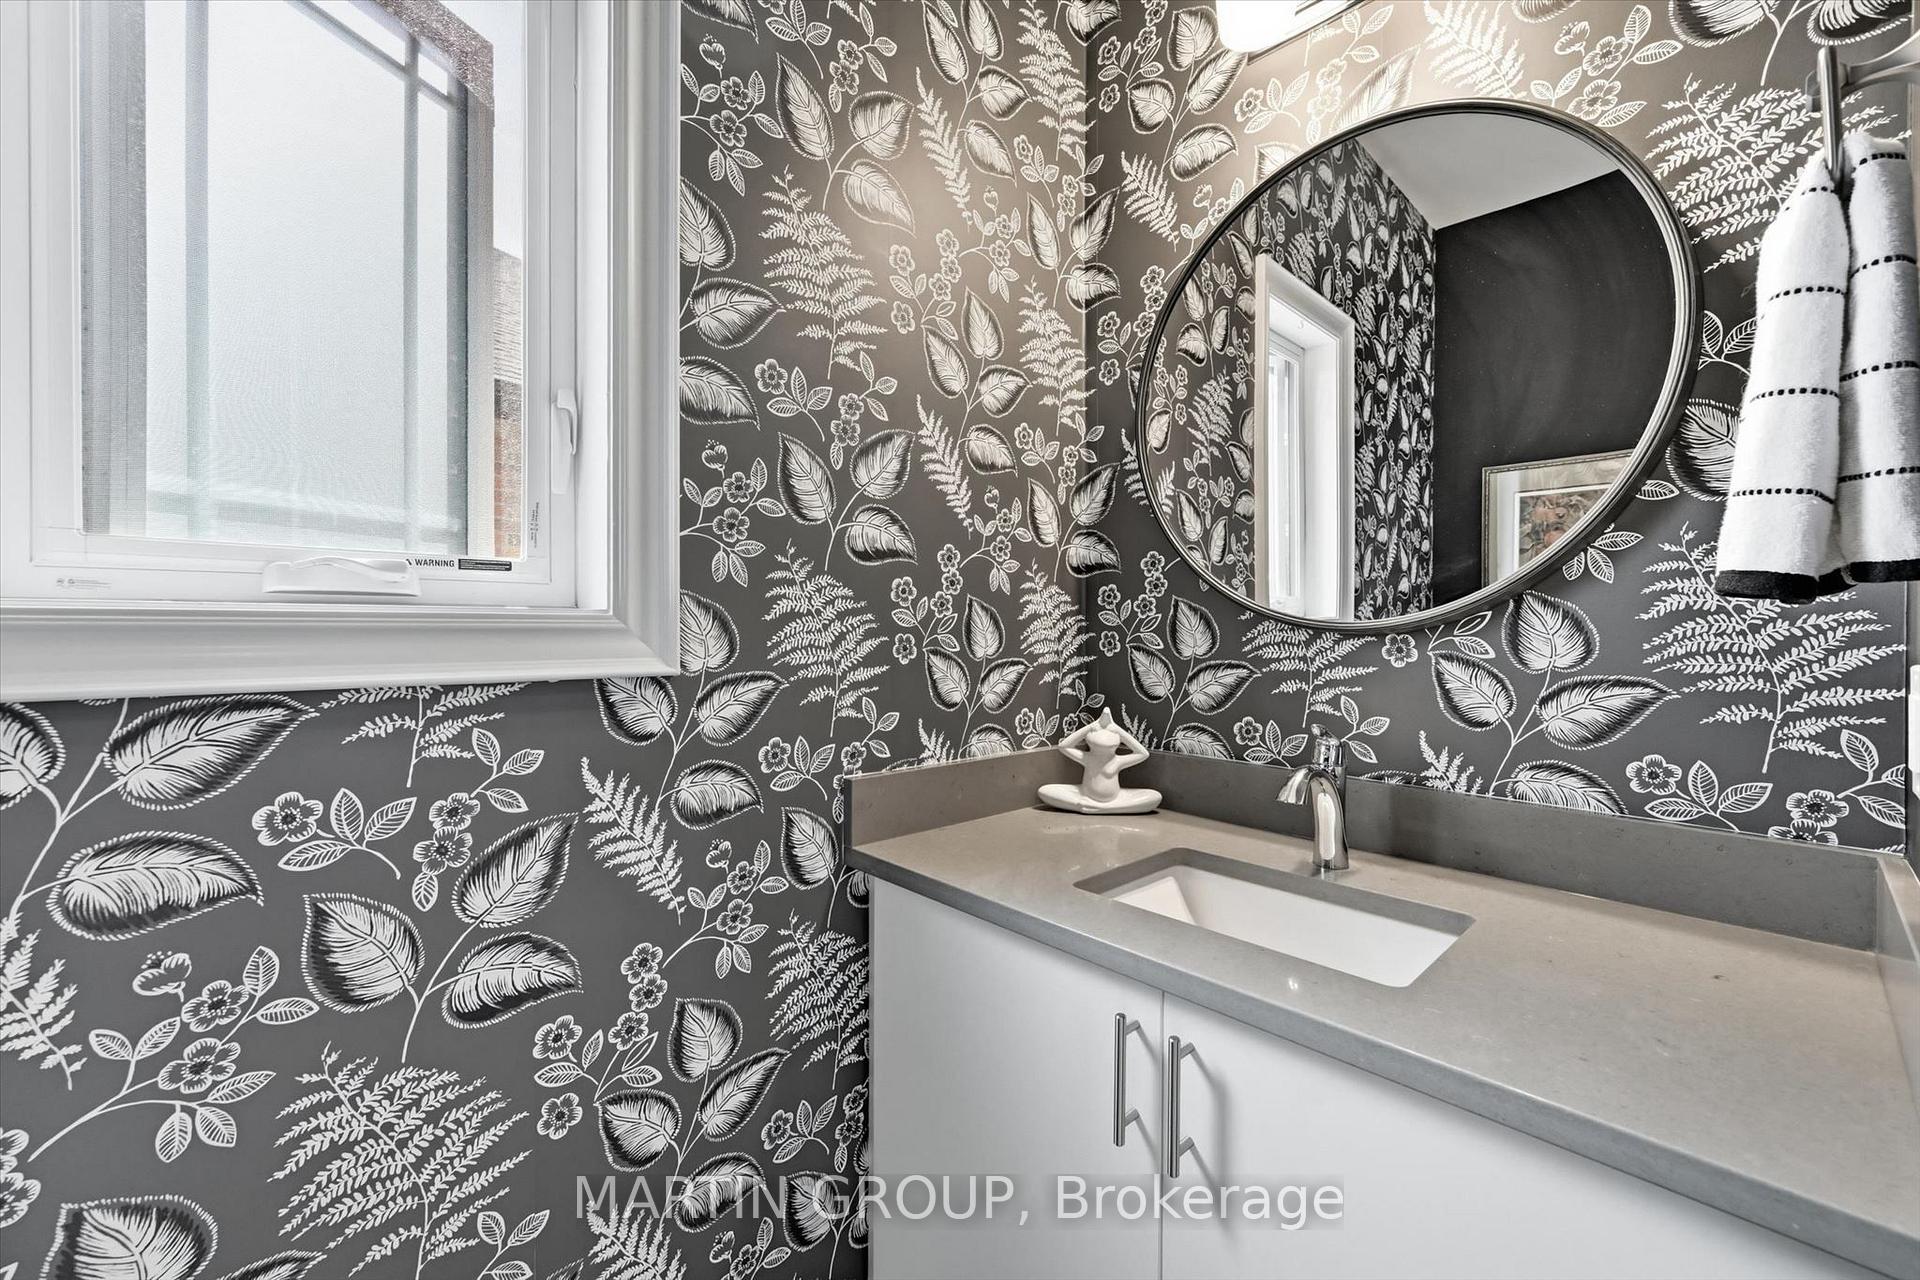
- Bathroom—Main level, 2 Pc Bath
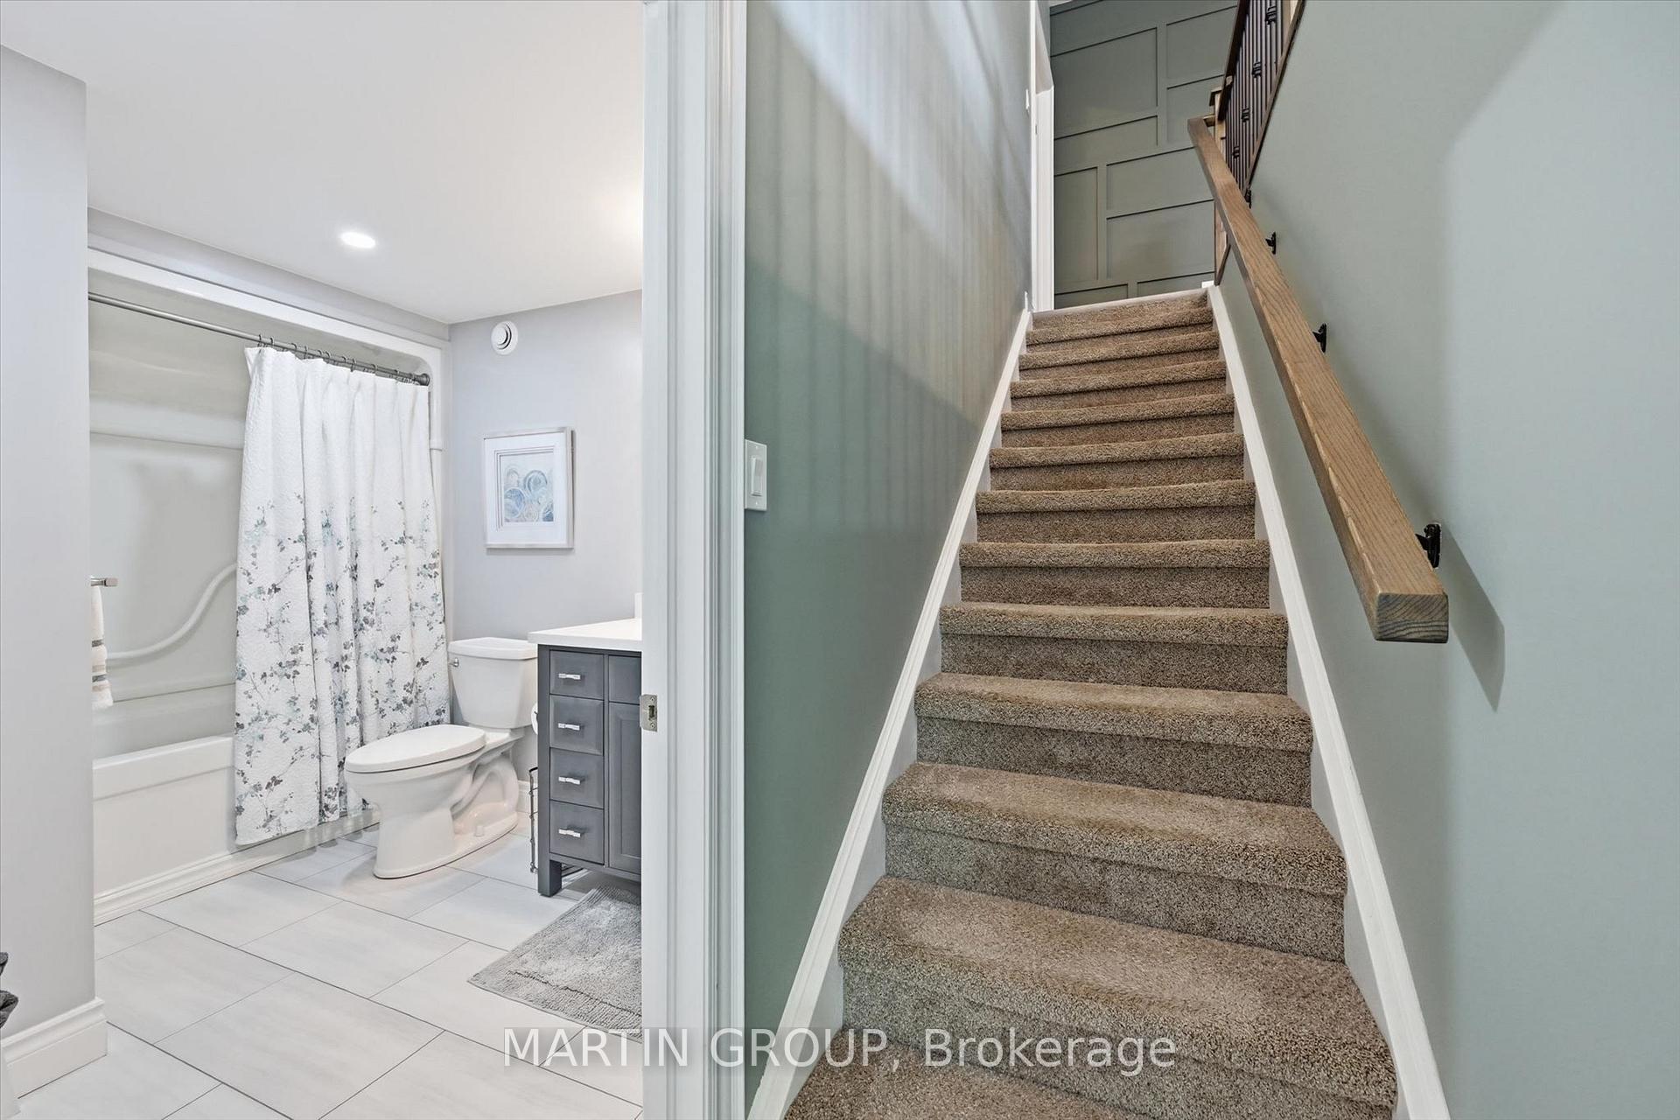
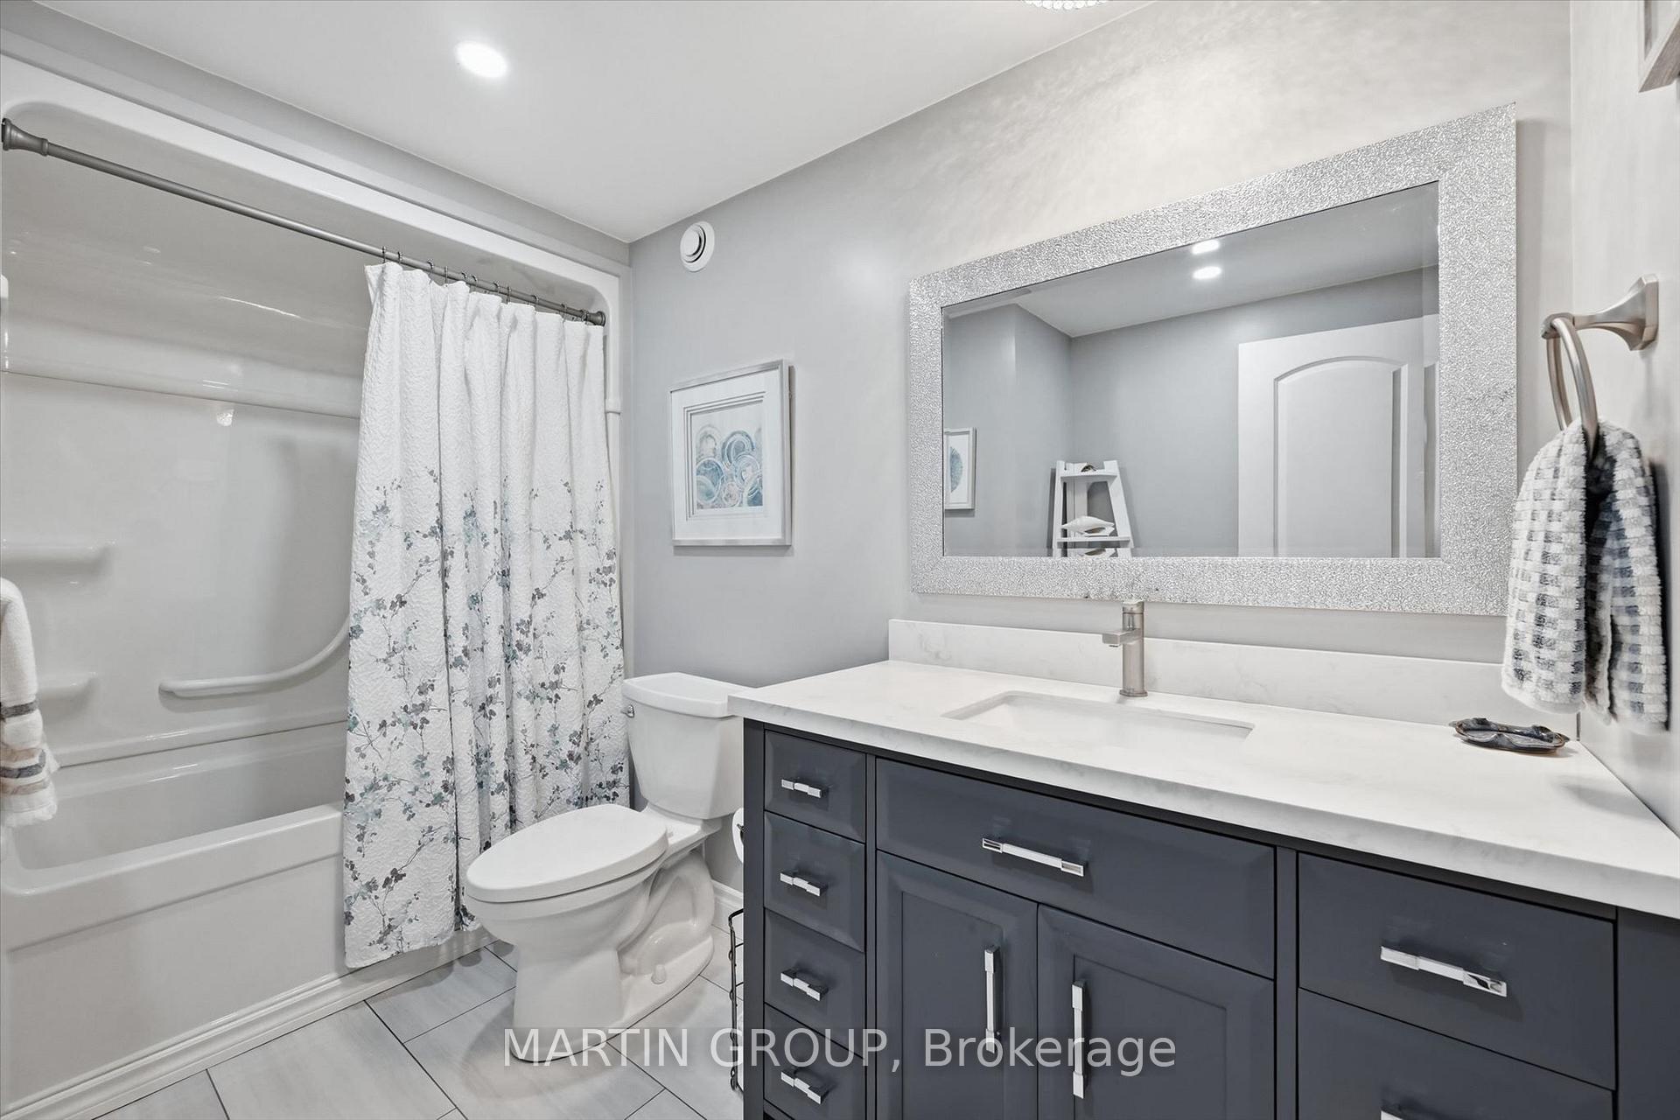
- Bathroom—Basement level, 3 Pc Bath
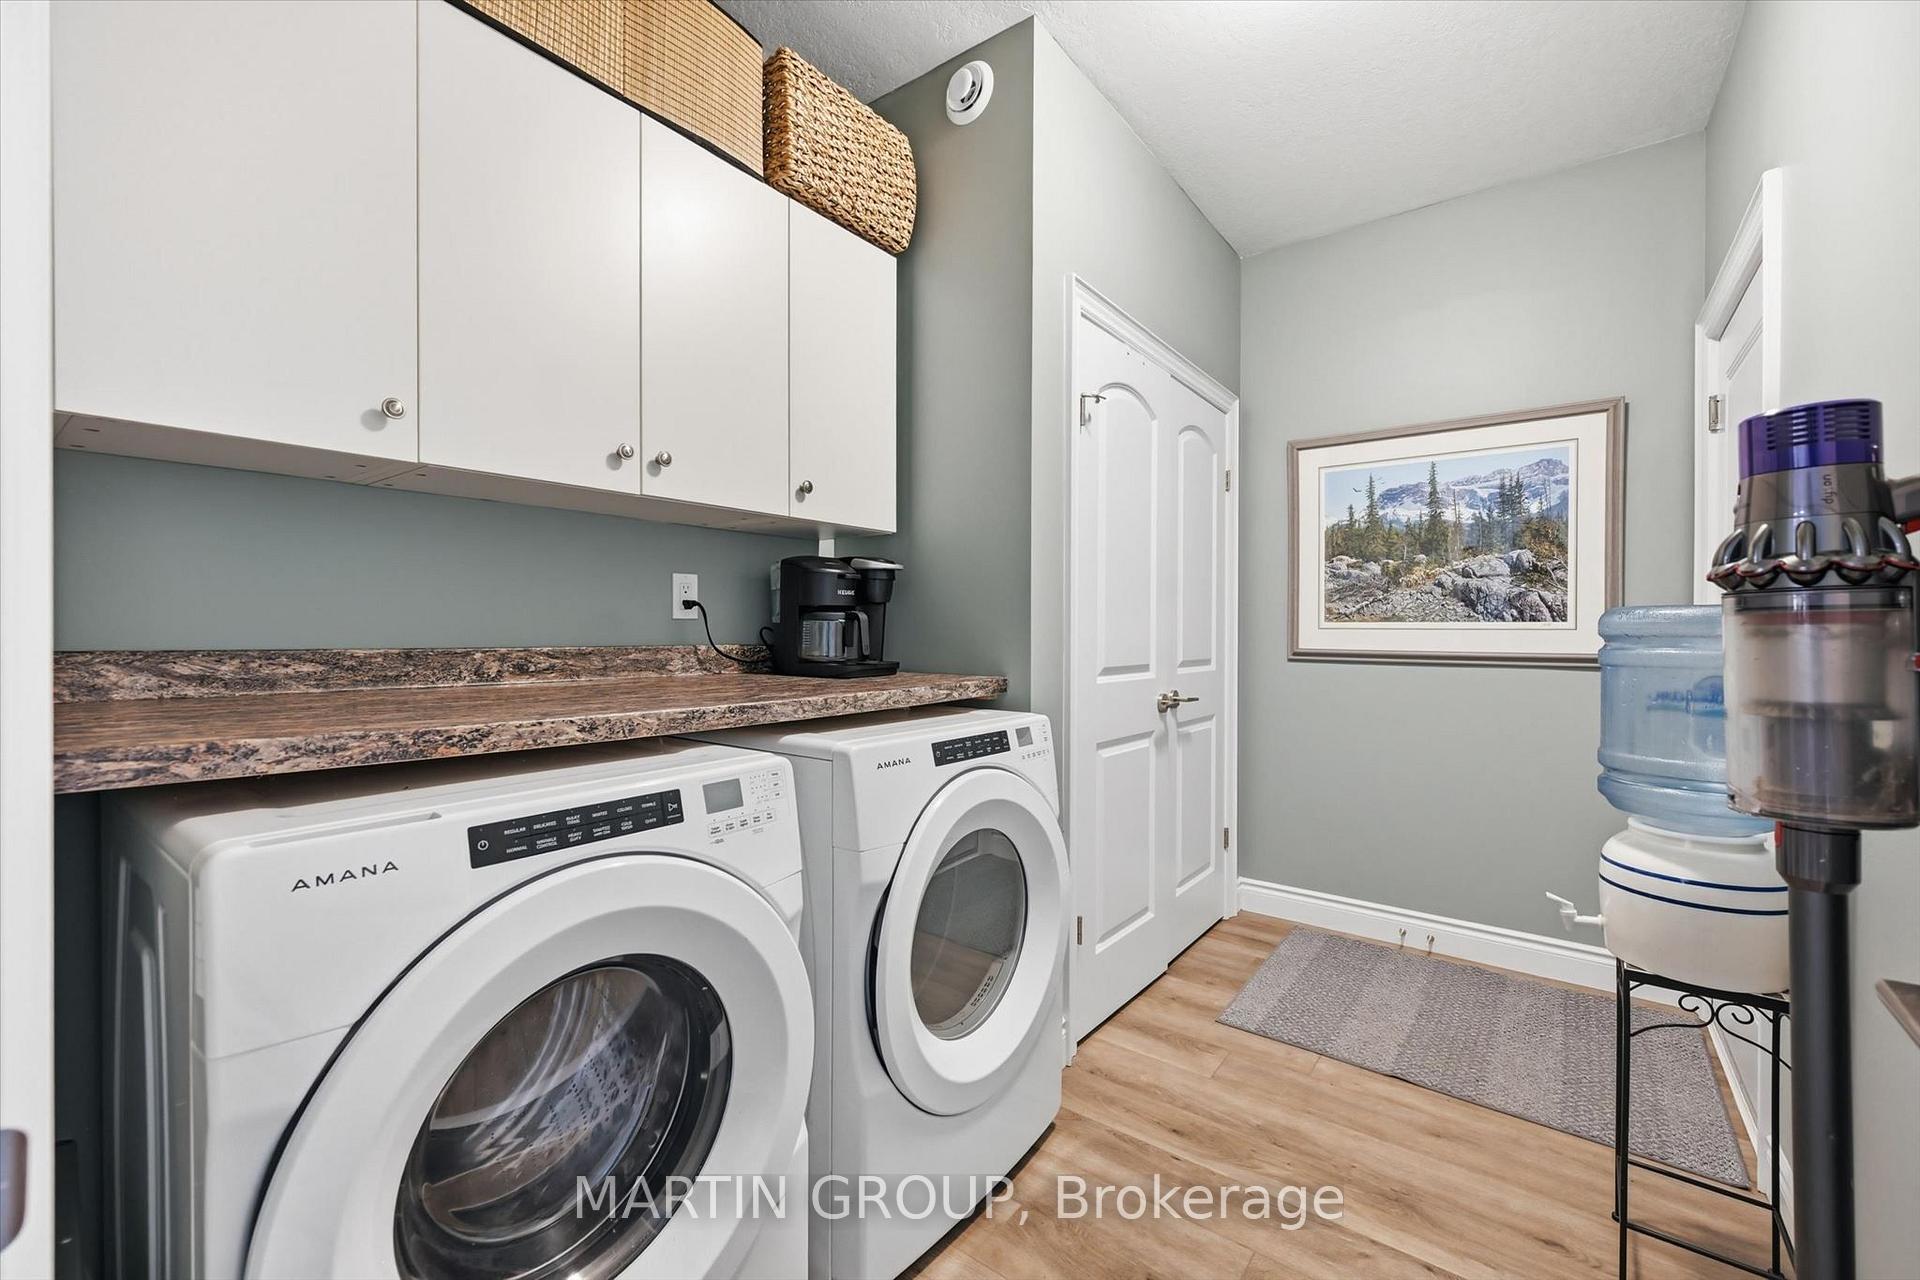
- Laundry—Main level
- Bedroom 2—Basement level, Vinyl Floor
- Den—Basement level
- Kitchen—Main level, Stainless Steel Appl, Pantry, Centre Island
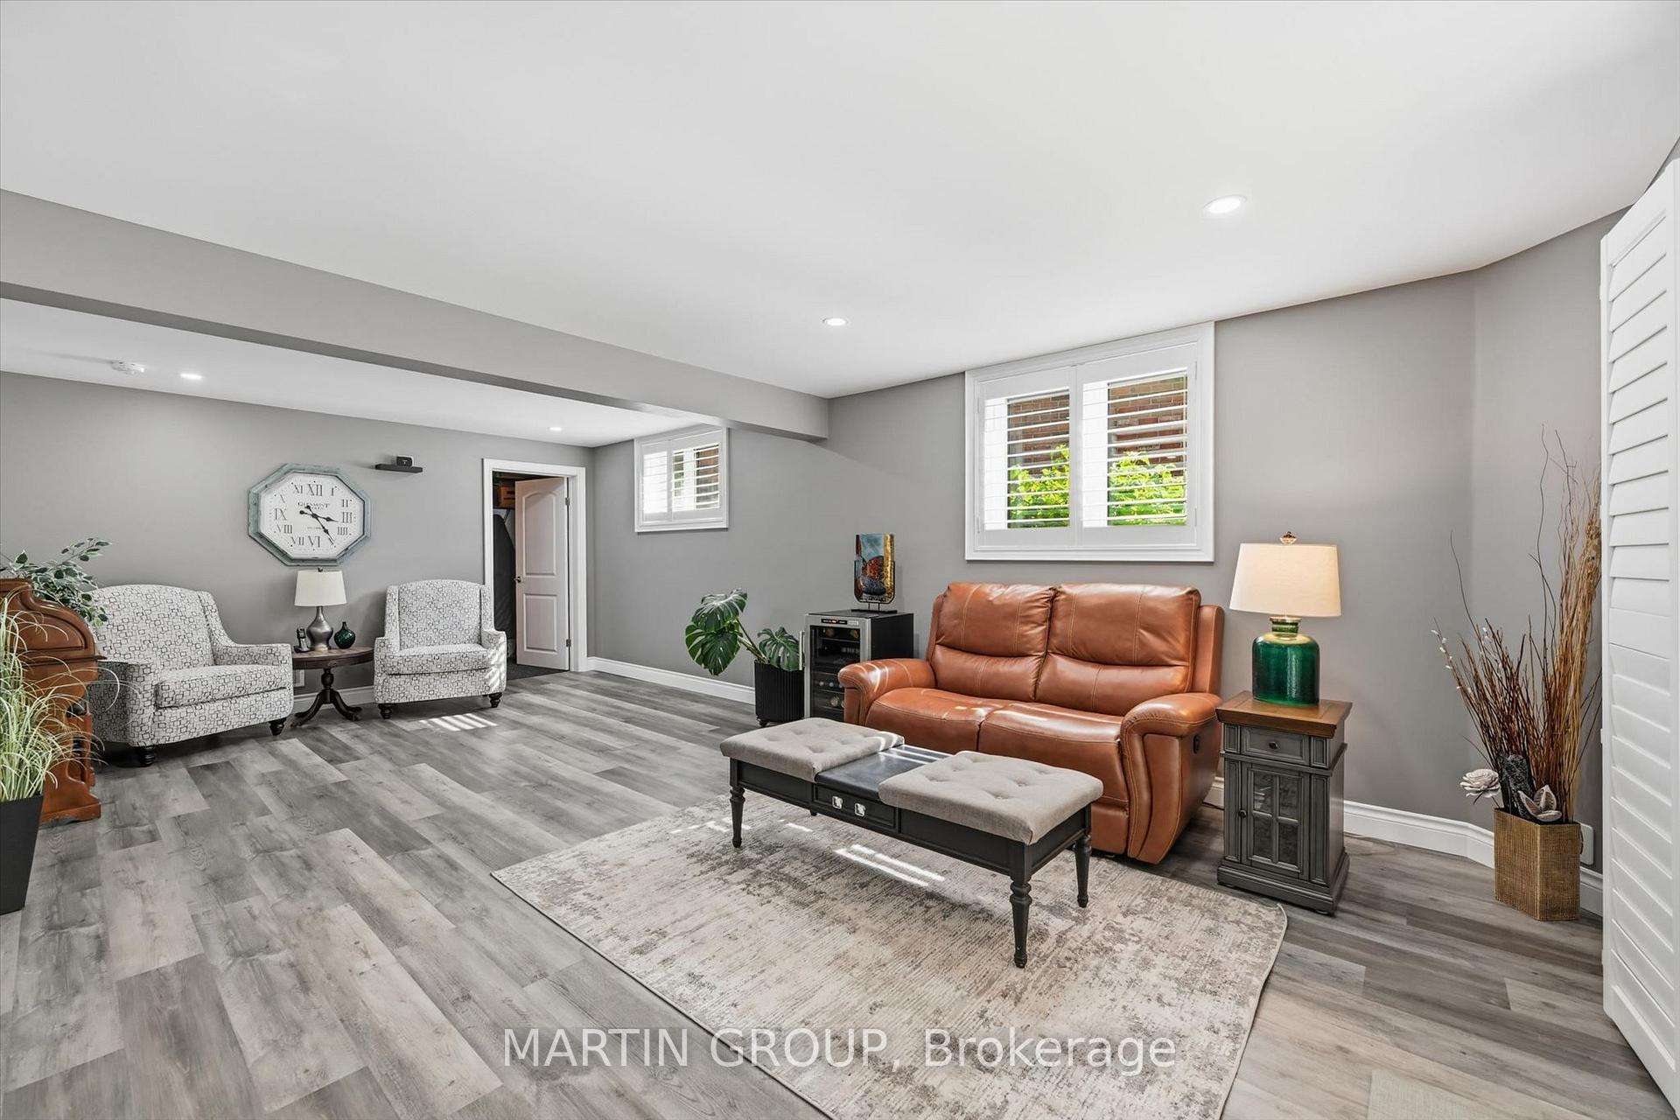
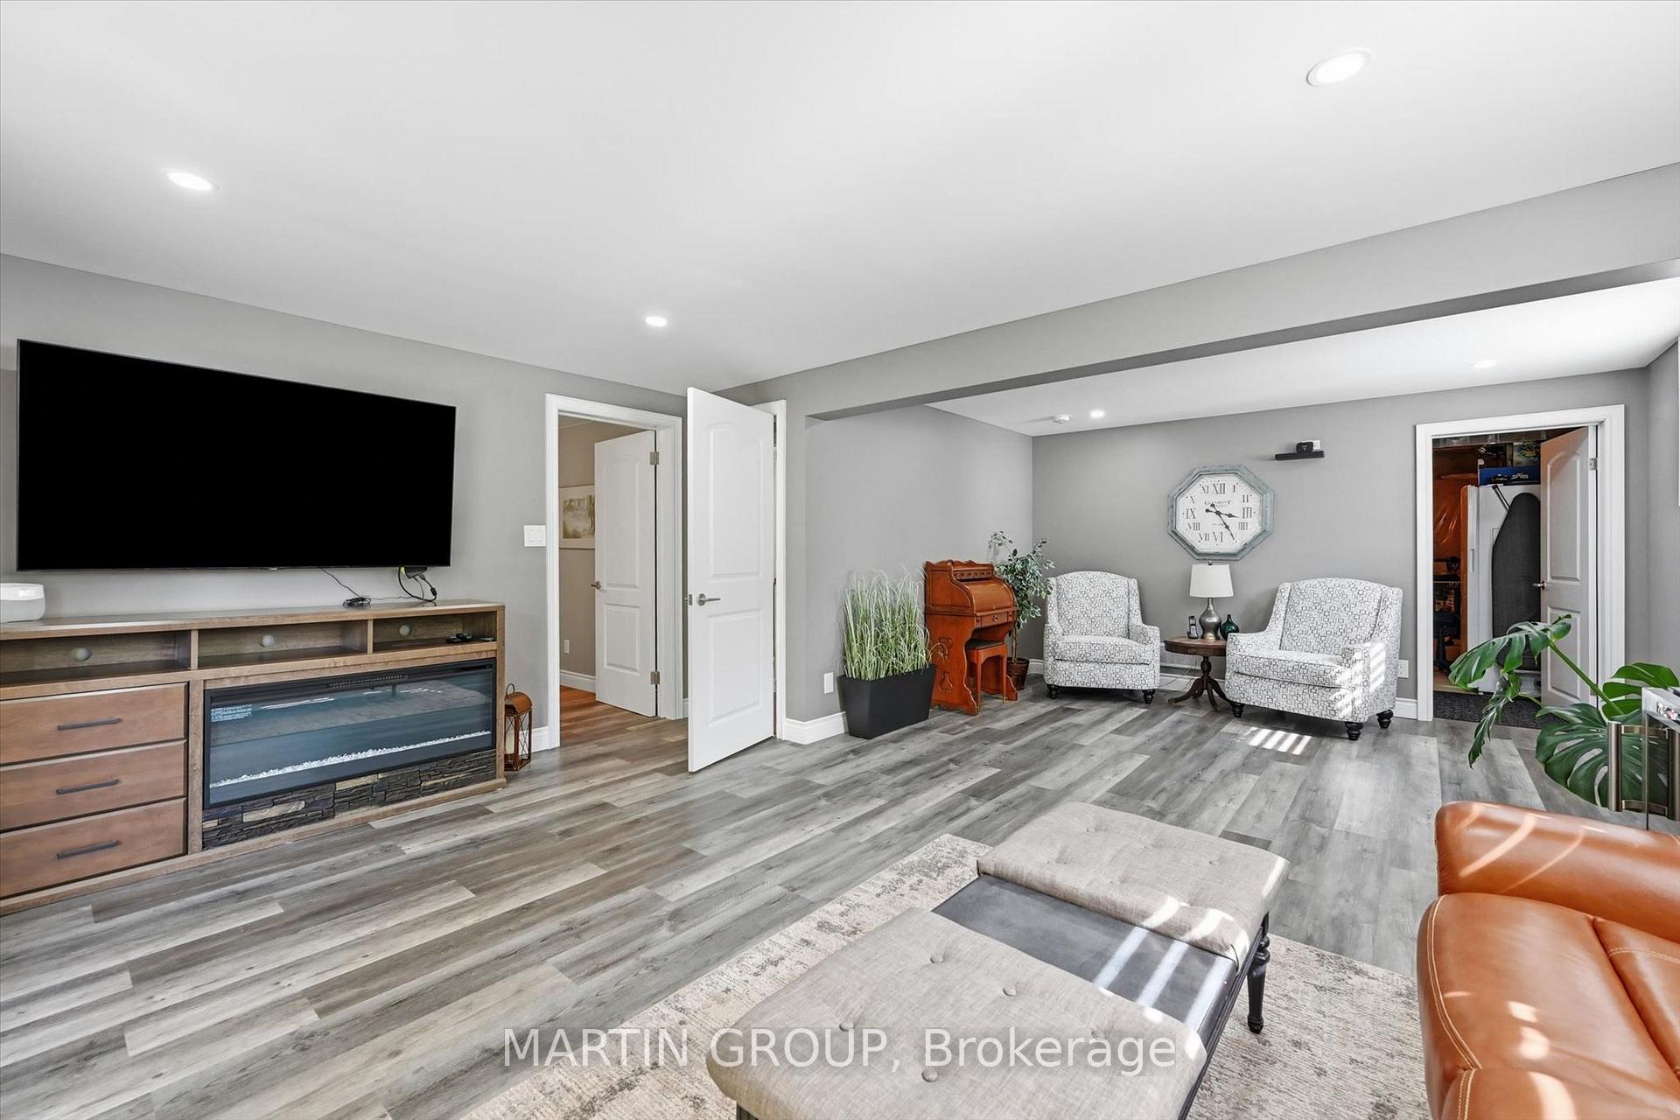
- Recreation—Basement level, Vinyl Floor
- Utility Room—Basement level
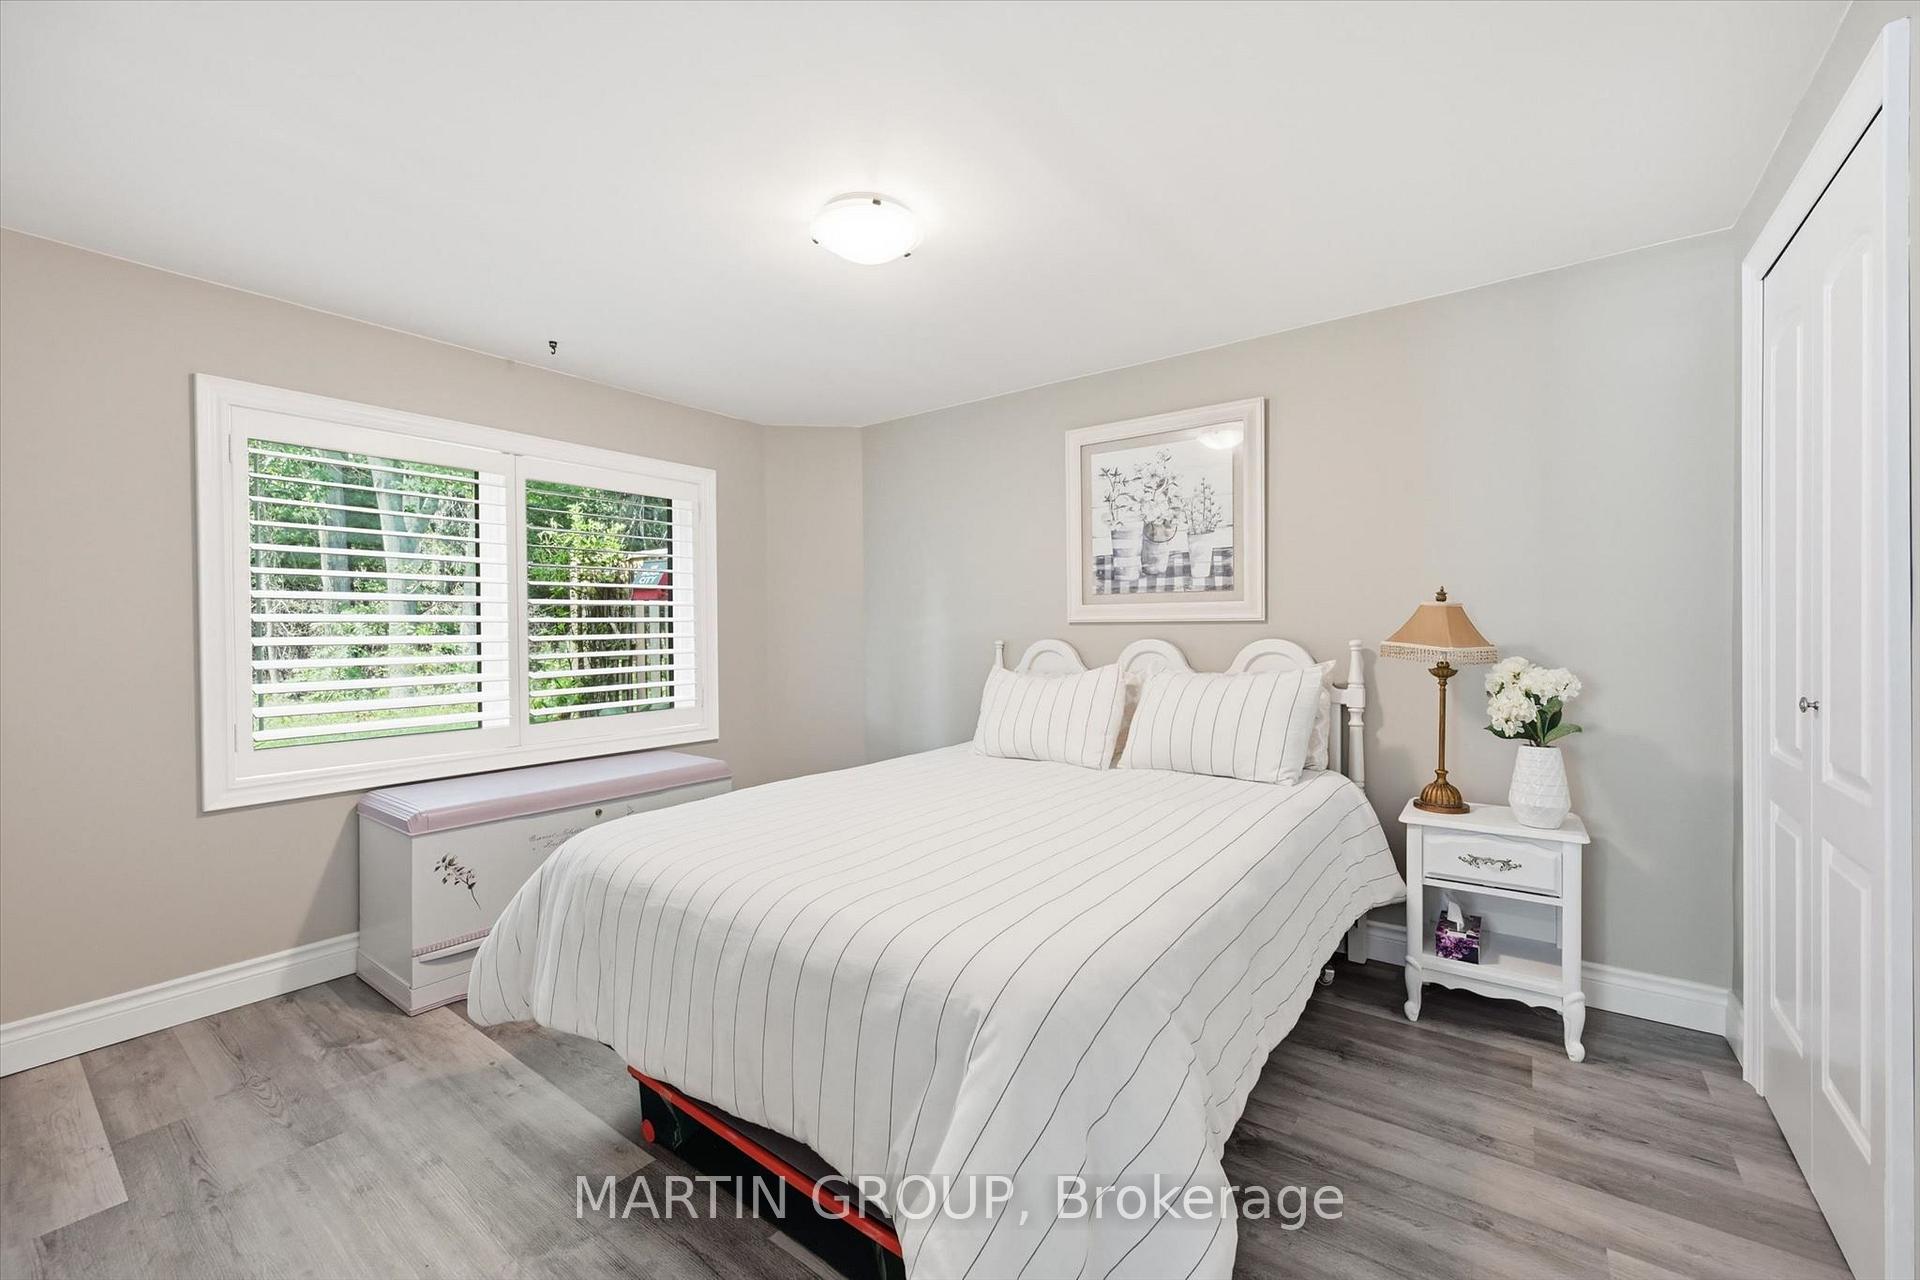
- Primary Bedroom—Main level, 4 Pc Ensuite, Walk-In Bath, Walk-In Closet(s)
- Great Room—Main level, Walk-Out
- Workshop—Basement level
Washrooms
- 2-piece, Main
- 4-piece, Main
- 4-piece, Basement
- Municipality
- Norfolk
- Neighbourhood
- Simcoe
- Main cross streets
- West St & Hillcrest Rd
- Zoning
- R4
- Directions
- Ok Google
- MLS® number
- X13766598
- Data source
- Toronto Regional Real Estate Board
- Listed on
- 2026-09-10
- Updated on
- 2026-10-06
- Days on market
- 38 days
- Possession type
- Flexible
- Co-op commission
- 2%+HST
- Seller
- Listed by
- MARTIN GROUP
Home Market Value
Current home valuation for Unit 47, 35 Tamarack Way, Norfolk, Simcoe, Norfolk, ON. Listed for $599,999
HOMEH Estimate
$557,304
Estimated Sales Range
$334,382 - $780,226
HOMEH Estimate for Unit 47, 35 Tamarack Way, Norfolk, Simcoe
Calculated with a real agent's CMA method — 45+ years of experience, codified. Not an AI guess.
For the owner
Is this your home? Track its value.
Get this home's HOMEH Estimate by email once a month, with how many homes are for sale around you.
Mortgage Payment Calculator
Compare up to 4 down payment scenarios
5% on first $500K + 10% on $99,999 over $500K
$35,000
| Scenario 1 | Scenario 2 | Scenario 3 | Scenario 4 | |
|---|---|---|---|---|
−Down payment | % $ | % $ | % $ | % $ |
+CMHC insurance | $22,584 | $16,740 | $14,280 | $0 |
=Total mortgage | $587,183 | $556,739 | $524,279 | $479,999 |
Amortization | ||||
Mortgage rate | % | % | % | % |
| Payment frequency | ||||
=Mortgage payment | $2,867monthly | $2,718monthly | $2,560monthly | $2,344monthly |
Land Transfer Tax
$8,475
$8,475
Around this home
Data provided by OpenStreetMap & Fraser Institute School Rankings
Ask HOMEH
New!Hi there!
👋Text or call (416) 301-9001
Recommended for you
Based on homes you've looked at.
No recommended properties found.
Nearby similar homes
No nearby properties found.
More real estate resources
Other homes nearby
Explore this area
Nearby neighbourhoods
No nearby listings available.