
360 Eighth Con Rd., R.R. # 2 Concession
Norfolk (Townsend), ON N0E 1G0
- 2Bedrooms
- 2Bathrooms
- 1Garage
- 700–1100Sq Ft
- $2,927Tax
- 200×150 ftLot Size
 Estimated Value:$539,000See Free Estimate Report

Property not available for sale or for rent.
HOMEH One: full-service selling for a 1% listing fee. The buyer's agent commission is separate.
Free Home EvaluationHow Much Is My Home Worth?Homes for Sale NearbySale & Price History for 360 Eighth Con Rd., R.R. # 2 Concession, Norfolk, Townsend
| Start Date | End Date | Price | Event | MLS# |
|---|---|---|---|---|
| 2026-05-29 | 2026-06-15 | Login to See Prices | Sold | x13215784 |
Real estate boards require you to or to see the full details of this property.
*Sold prices and complete sale & price history are regulated data. Under the Trust in Real Estate Services Act, 2002 (TRESA) and the rules of the Real Estate Council of Ontario (RECO), and pursuant to the Multiple Listing Service® rules of the Canadian Real Estate Association (CREA) and the Toronto Regional Real Estate Board (TRREB), this information may be shown only to registered users who have agreed to the applicable terms of use (a Virtual Office Website, or "VOW," arrangement). HOMEH Inc., Brokerage therefore provides it to signed-in members only. Creating an account is free and takes under a minute.
About 360 Eighth Con Rd., R.R. # 2 Concession, Norfolk, Townsend
Summarized Description
- Private hot tub for relaxation under the stars.
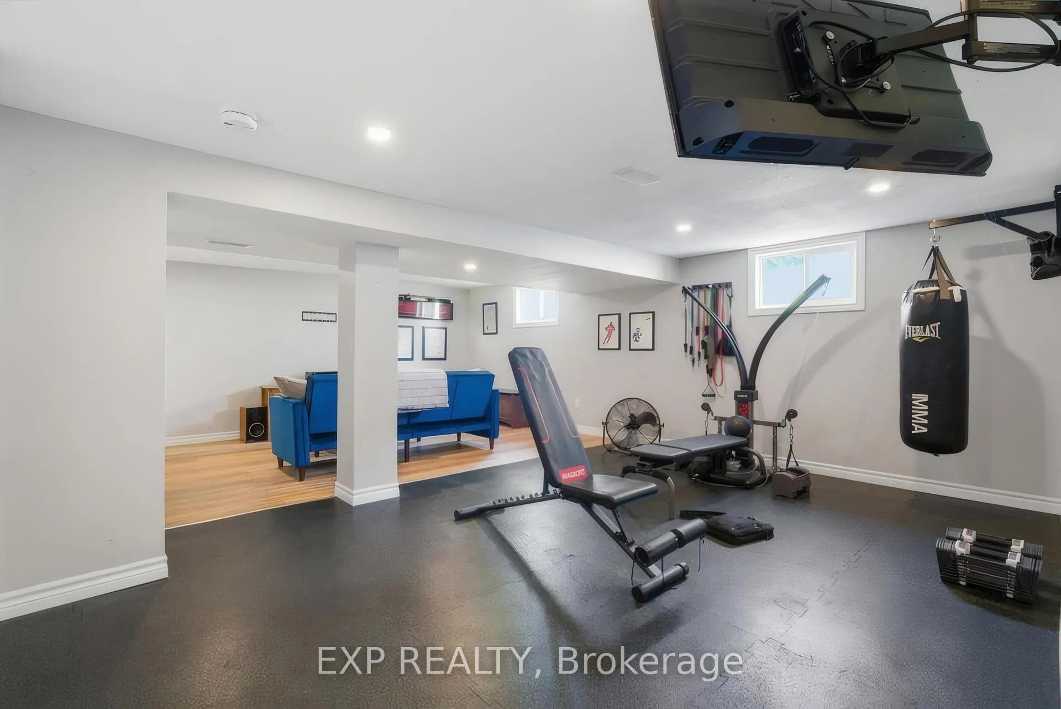
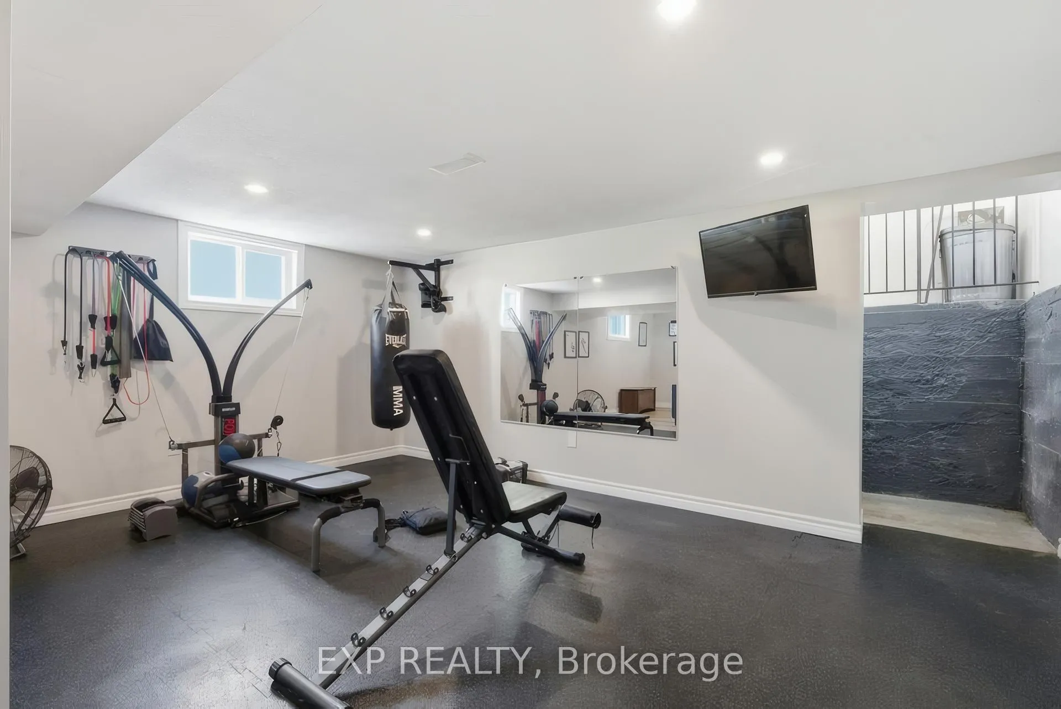
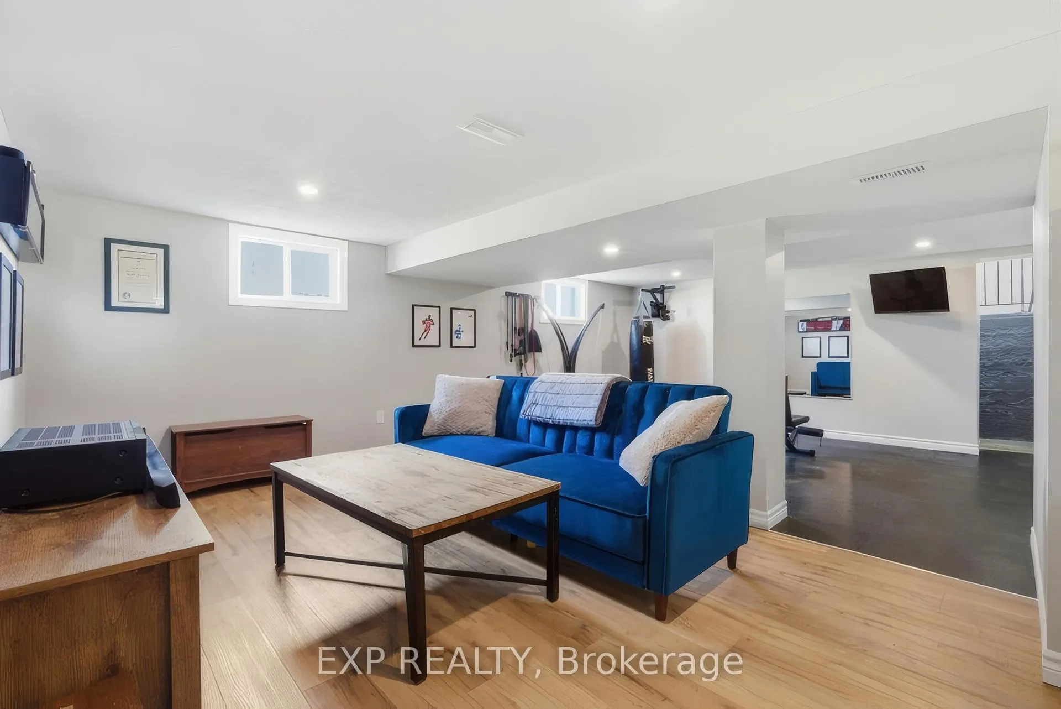
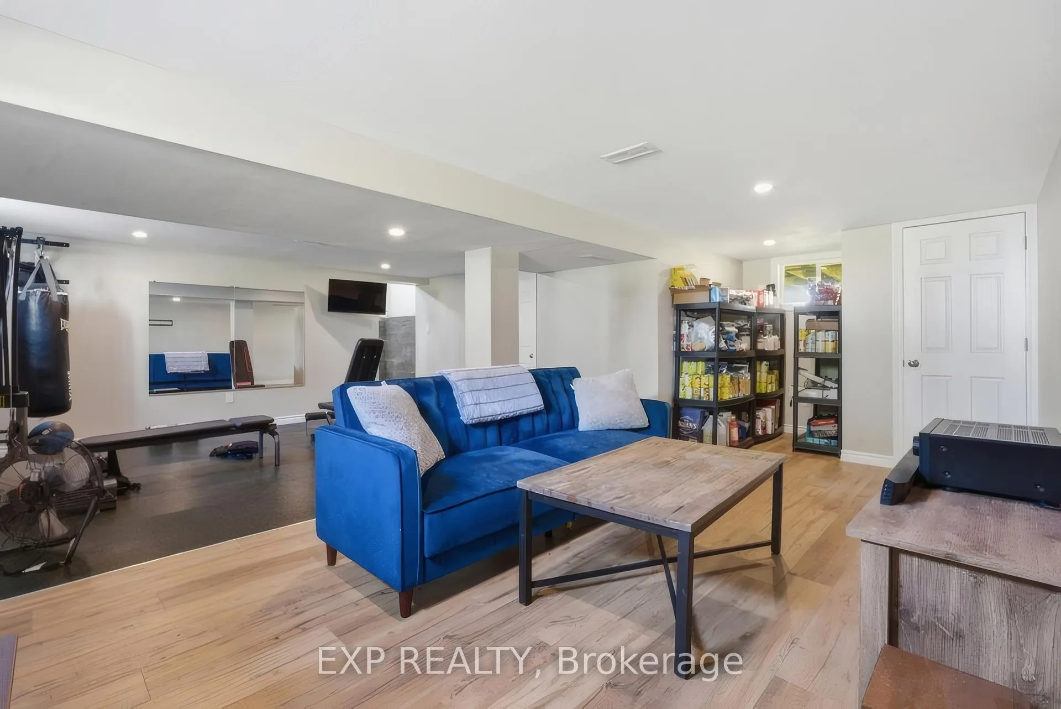
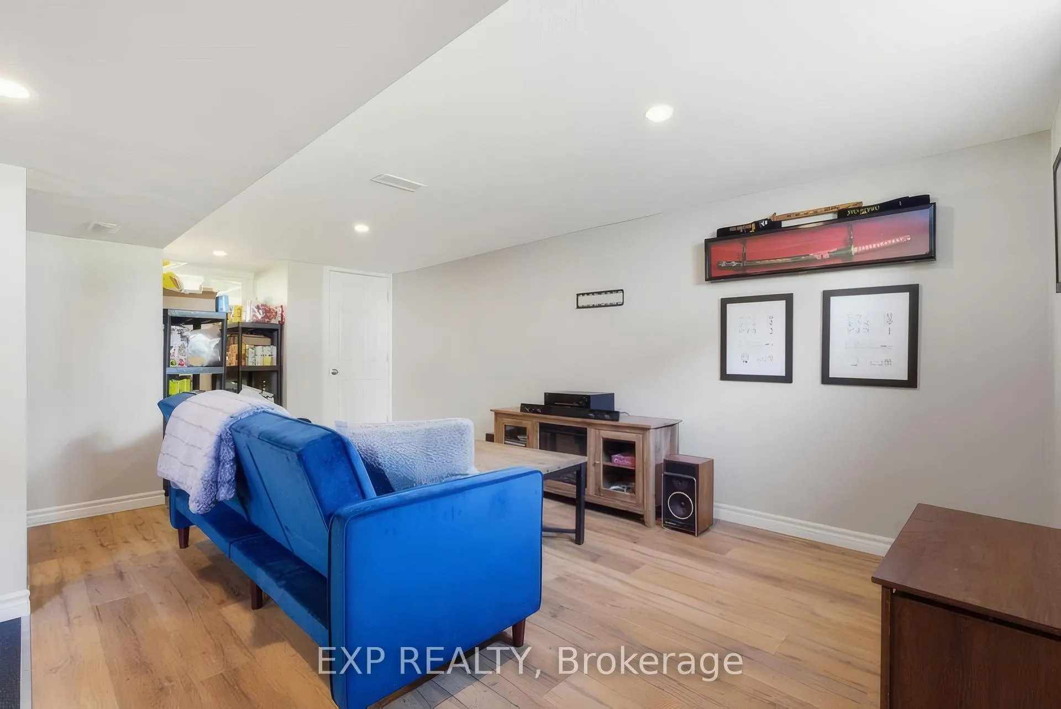
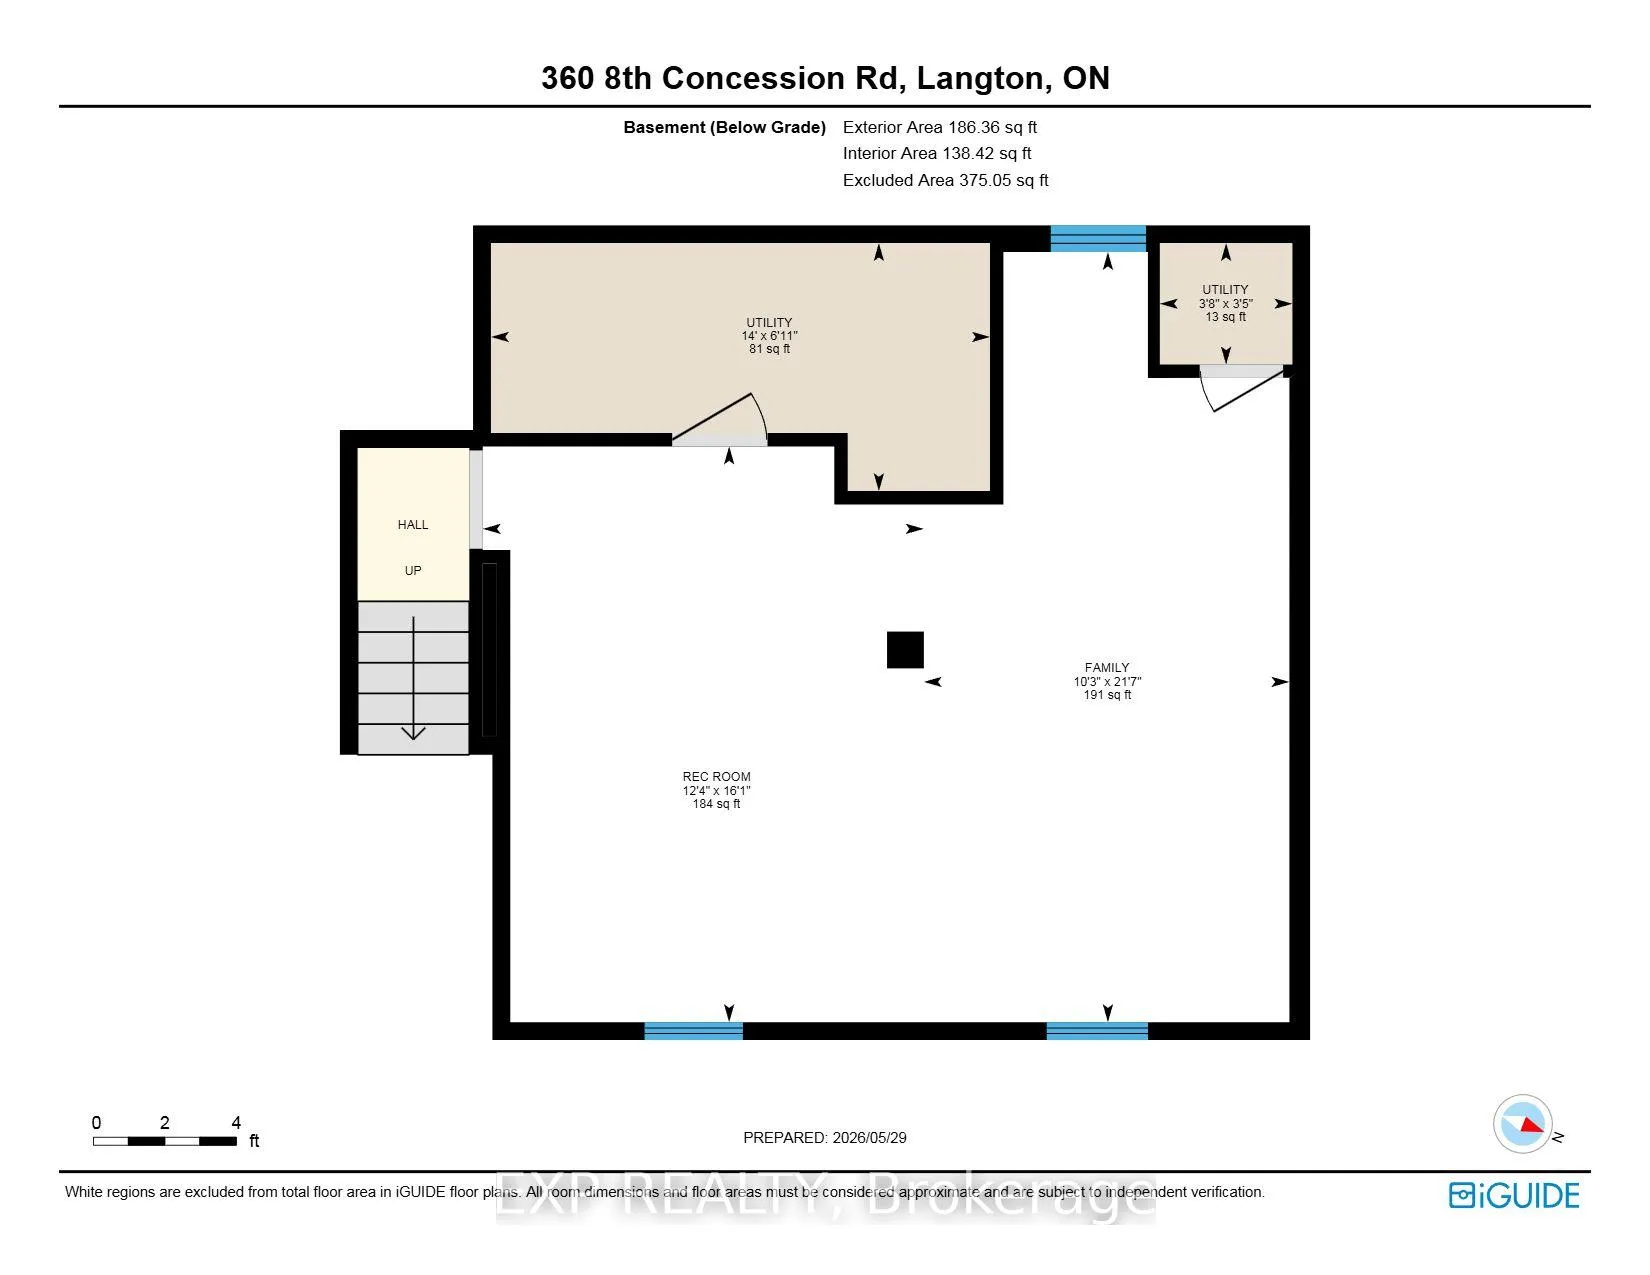
- Finished basement offers versatile bonus space.
- New metal roof ensures long-term durability.
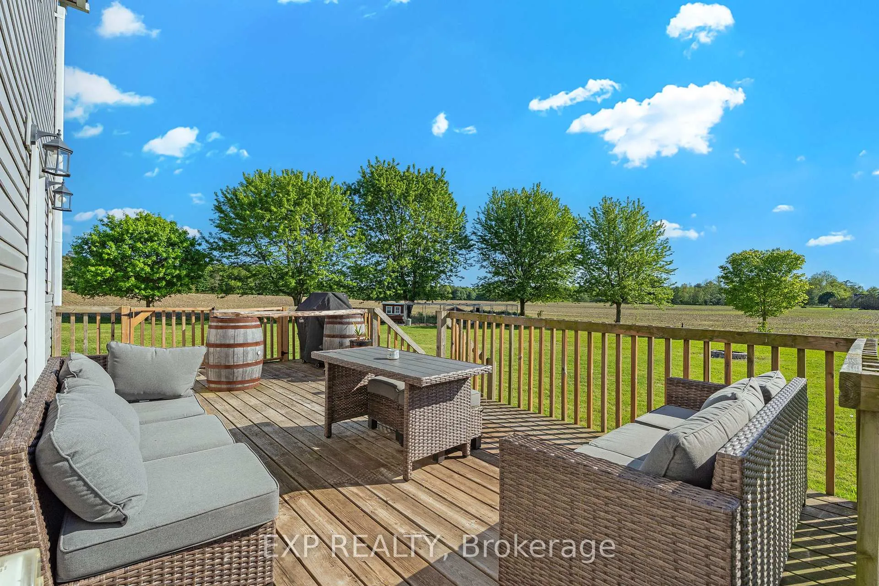
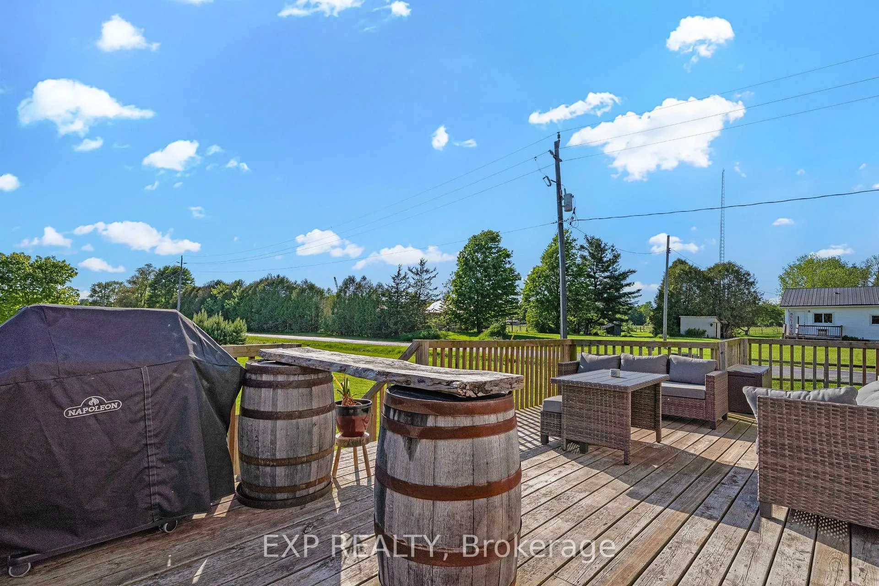
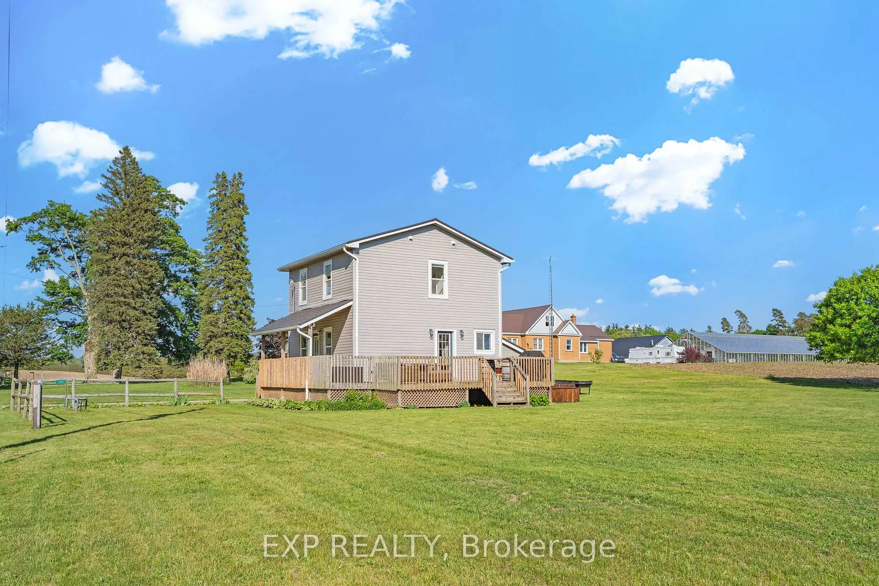
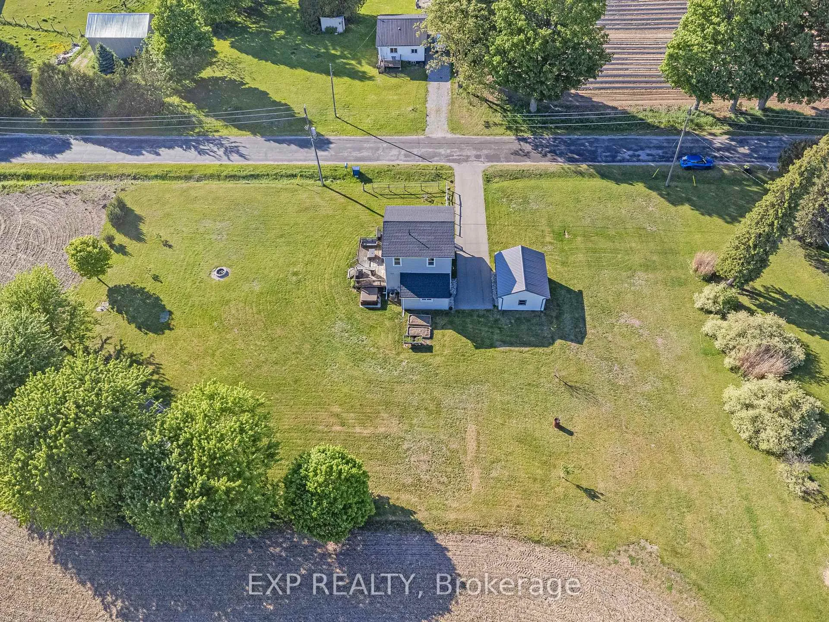
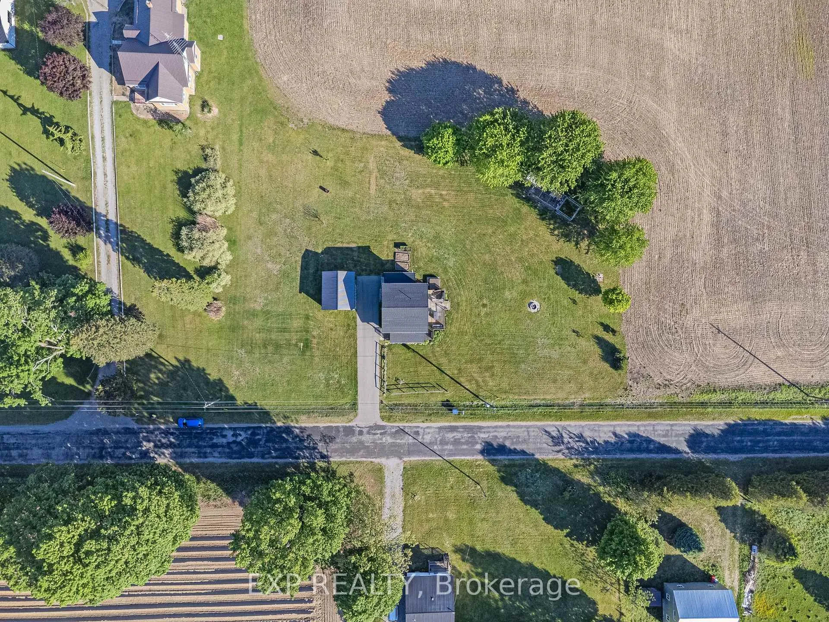
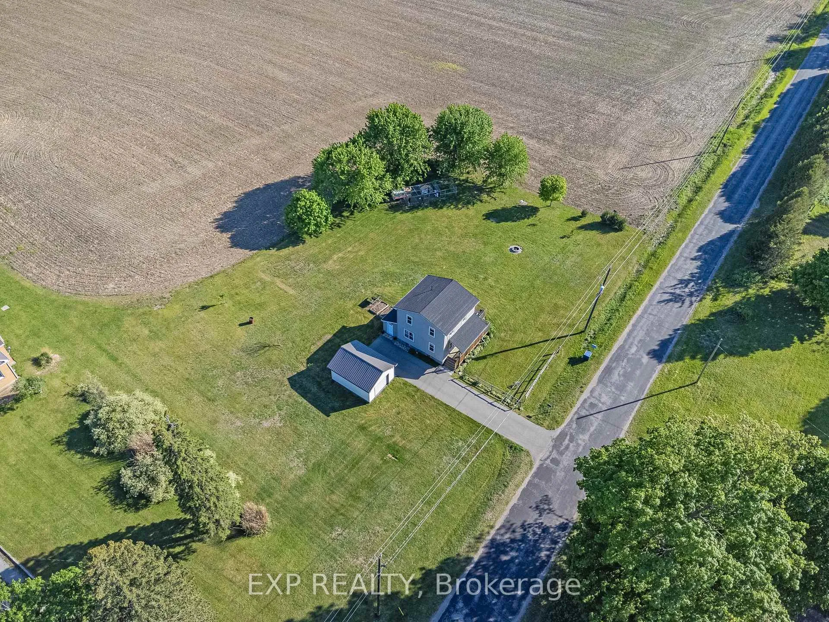
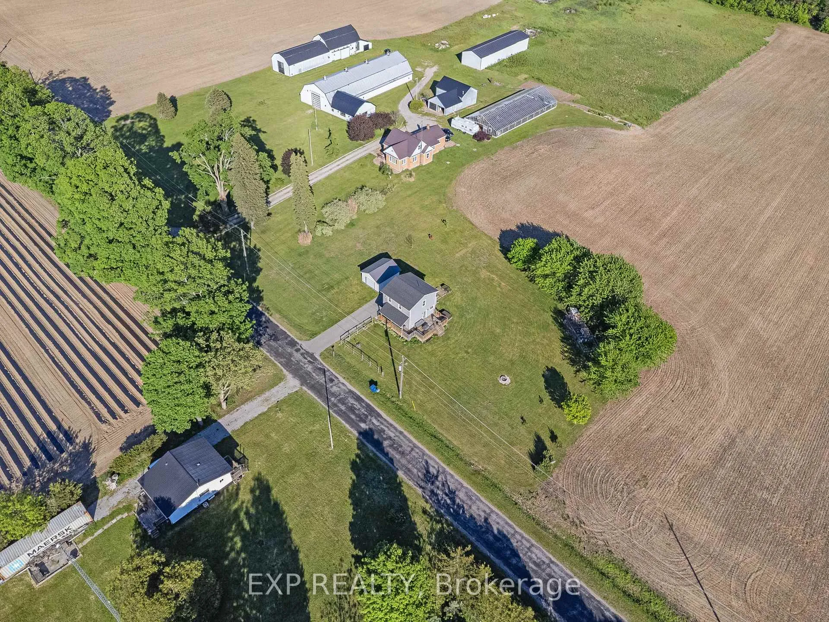
- Spacious nearly one-acre lot for outdoor activities.
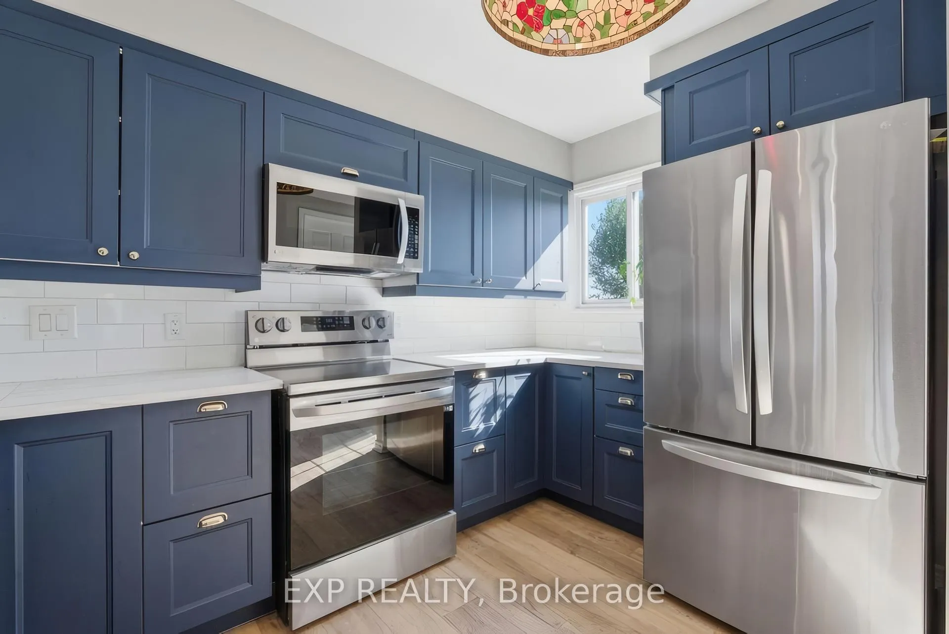
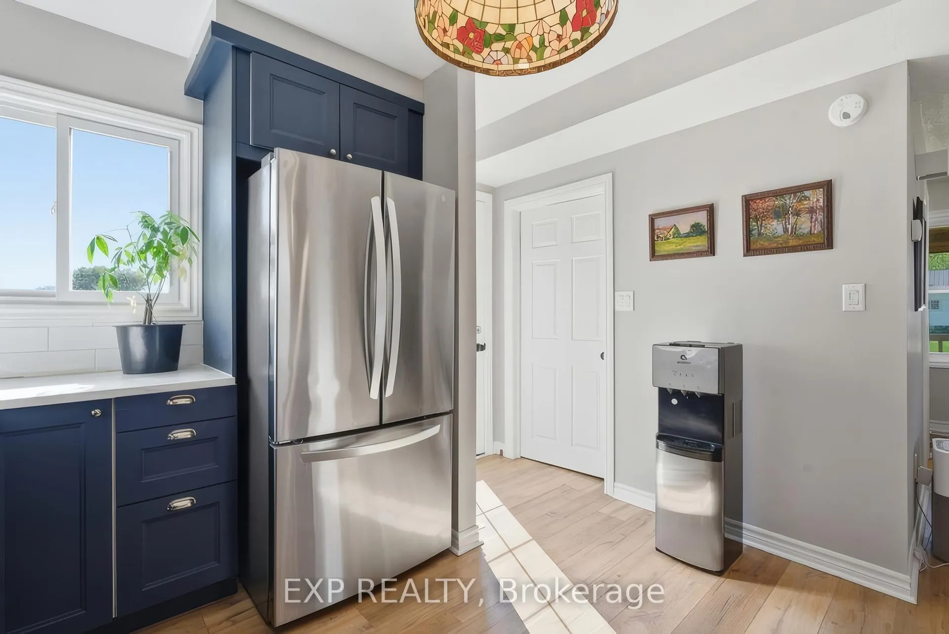
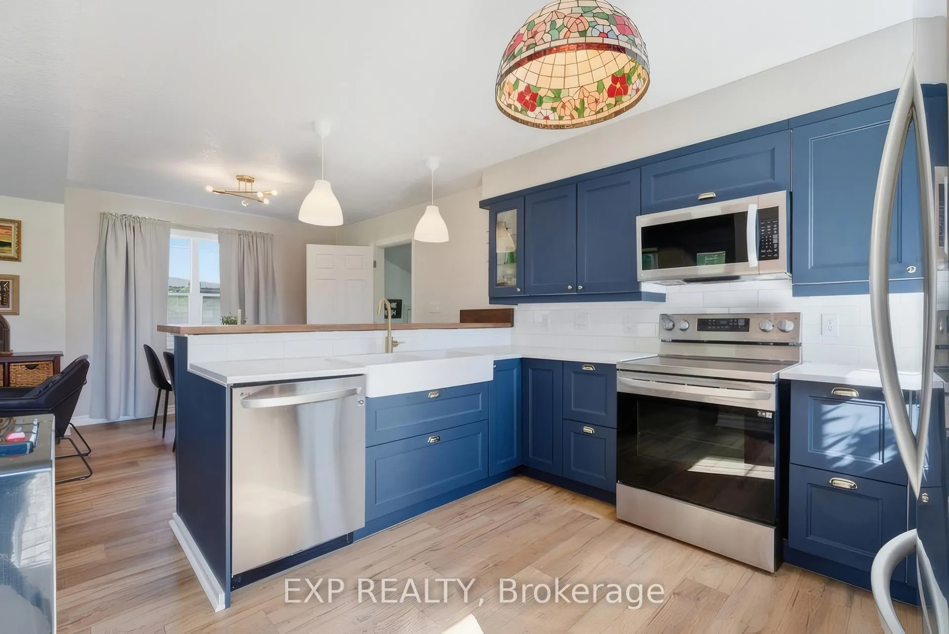
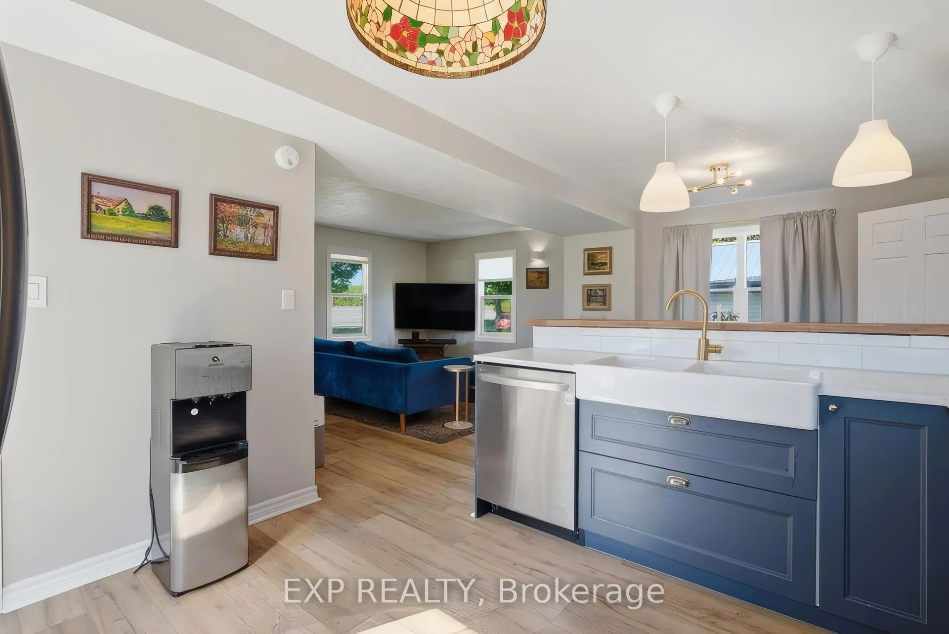
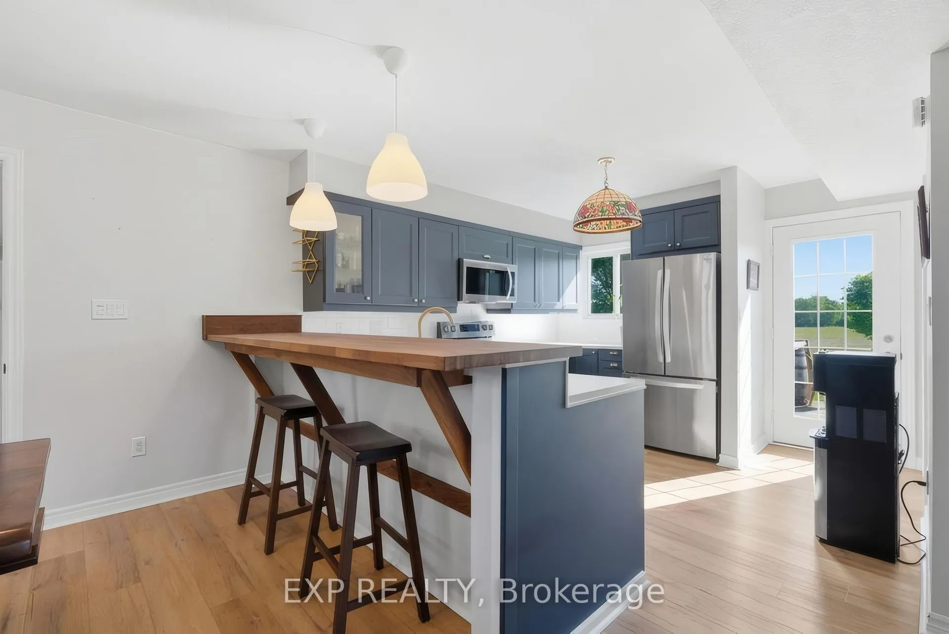
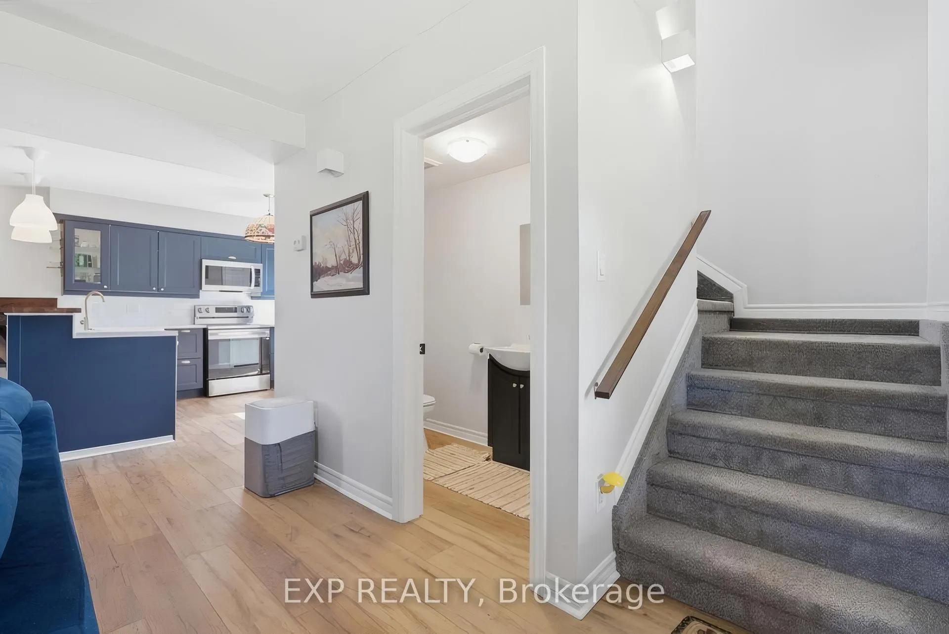
- Modern kitchen with newer appliances included.
- Freshly paved driveway enhances property appeal.
- Located in peaceful Norfolk County countryside.
- Move-in ready condition for immediate enjoyment.
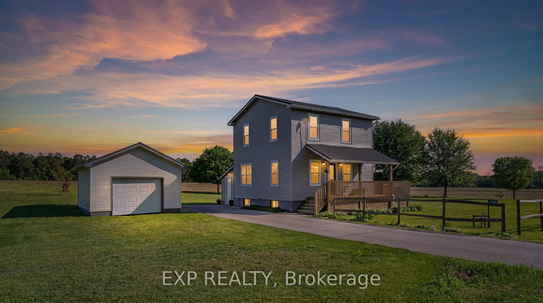
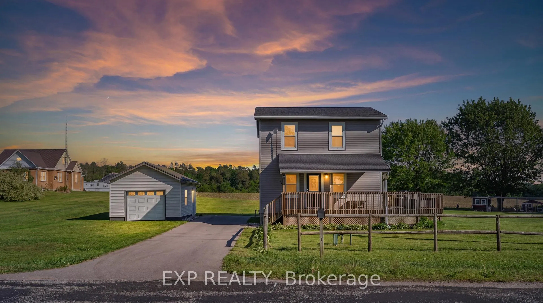
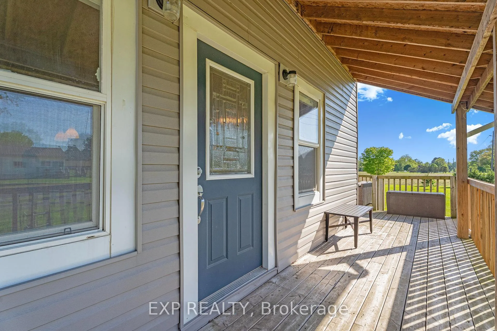
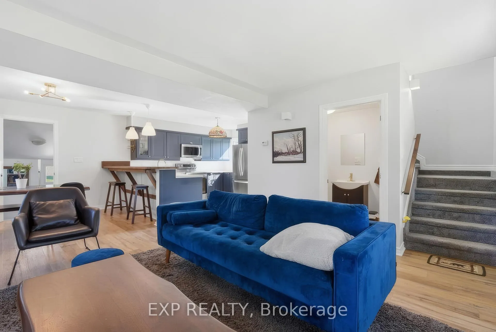
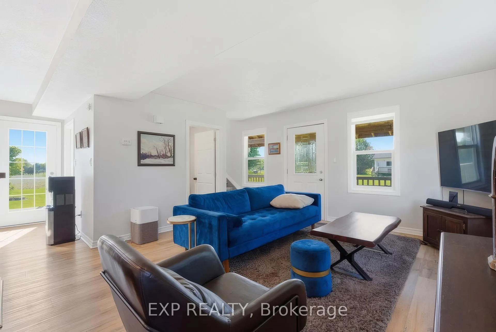
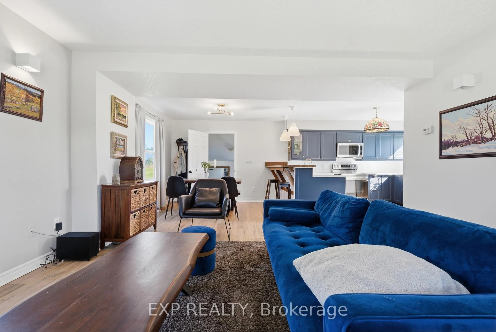
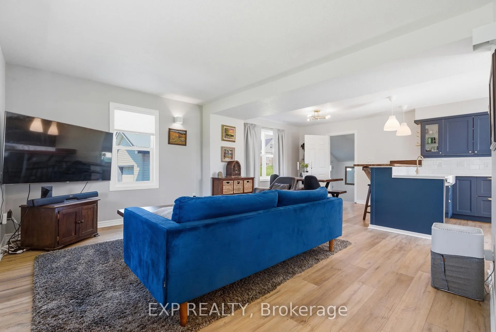
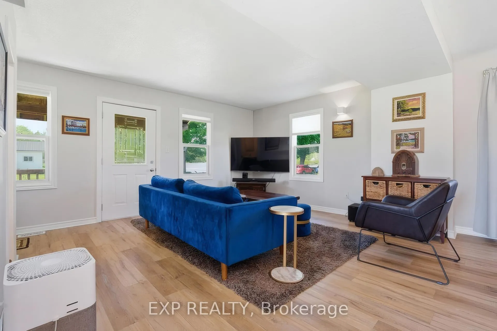
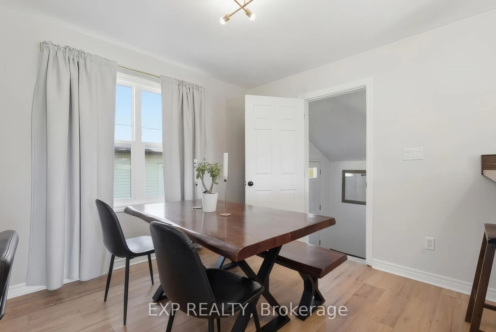
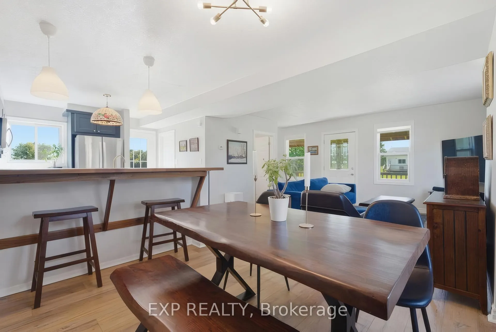
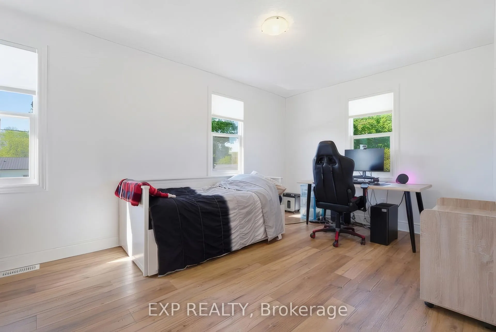
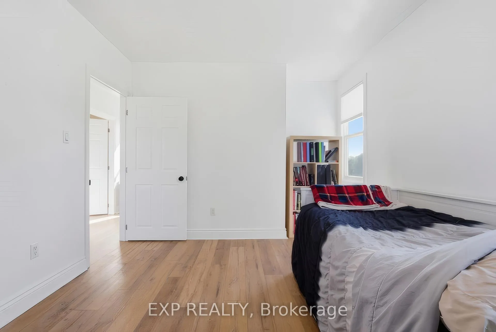
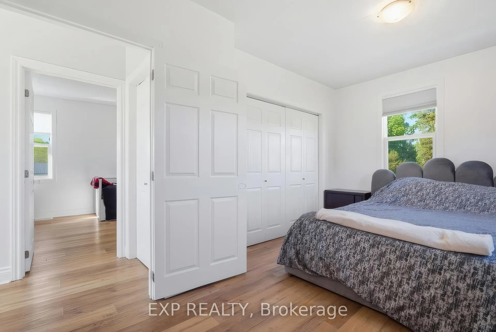
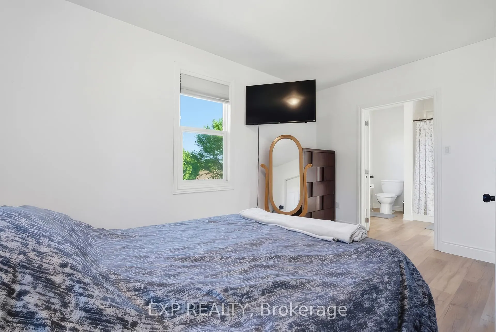
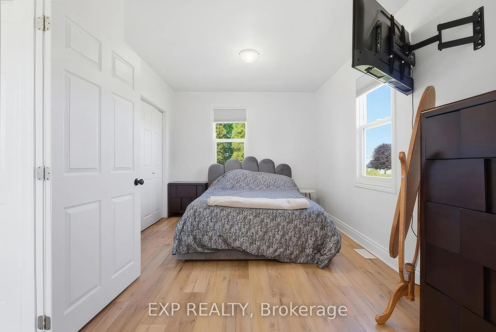
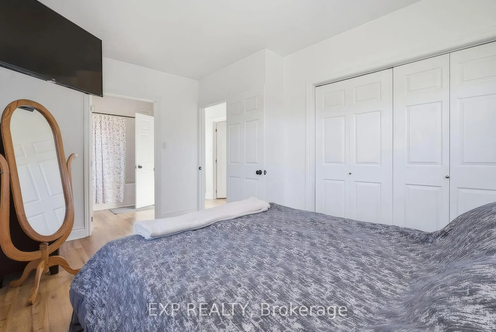
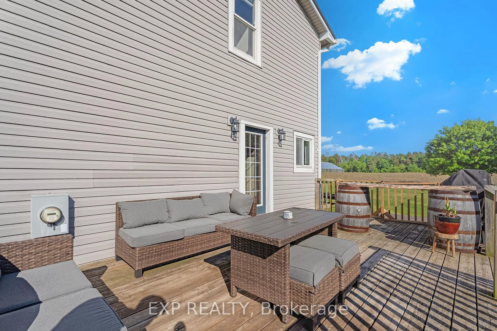
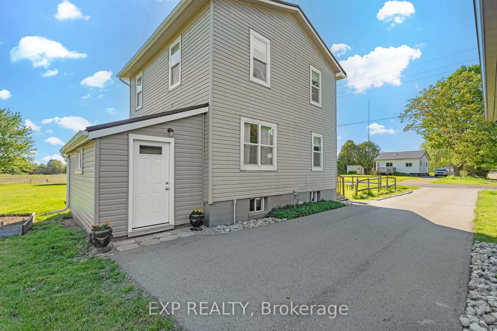
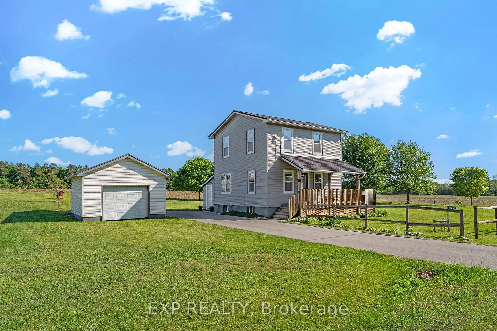
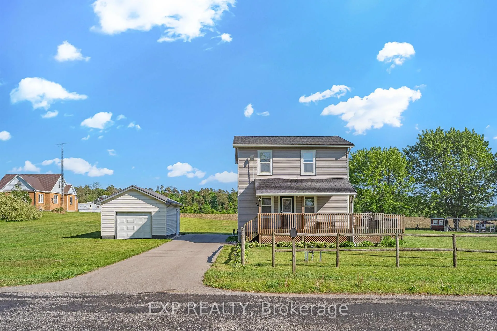
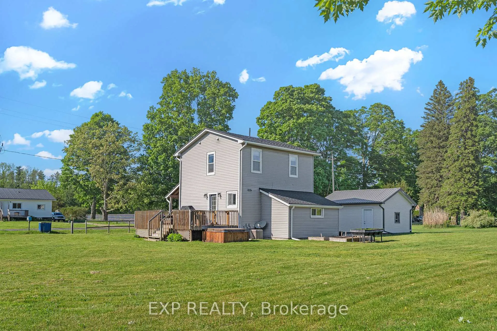
Some places don't just sell a house - they sell a feeling. This is one of them. Tucked away in the peaceful countryside of Norfolk County, this completely transformed property is your invitation to slow down, breathe deep, and live the life you've been dreaming about. Imagine evenings gathered around a crackling campfire, the scent of wood smoke drifting across your nearly one-acre lot while a sky full of stars stretches endlessly overhead - no city glow, no noise, just the sound of nature and the warmth of good company. After the fire dims, slip into your private hot tub and let the jets melt away the week as you soak beneath the constellations. This is country living at its absolute finest. Inside, every detail has been thoughtfully attended to. The finished basement (2024) offers versatile bonus space - a home gym, rec room, or guest retreat - while the two well-appointed bedrooms and 1.5 baths provide comfortable, easy living. Newer appliances (2021/22) mean the kitchen is move-in ready from day one, and a brand new metal roof (2024) gives you the peace of mind of knowing this home is built to weather decades without a worry. Arrive home along your freshly paved asphalt driveway (2024) and feel the transition from the outside world to your own private sanctuary. The nearly one-acre lot gives you room to roam, garden, play, or simply sit and listen to the wind move through the trees. Whether you're seeking a full-time residence or a weekend getaway from the city, this property delivers the rare combination of total privacy, modern comfort, and that irreplaceable feeling of wide open space. Everything has been done - all that's left is for you to arrive, unpack, and light the fire.
Key Facts & Features
Property Costs
- Annual Property Tax Amount
- $2,927
- Land Transfer Tax Fee
- $7,773
- Basement Type
- Full, Finished
Interior Features
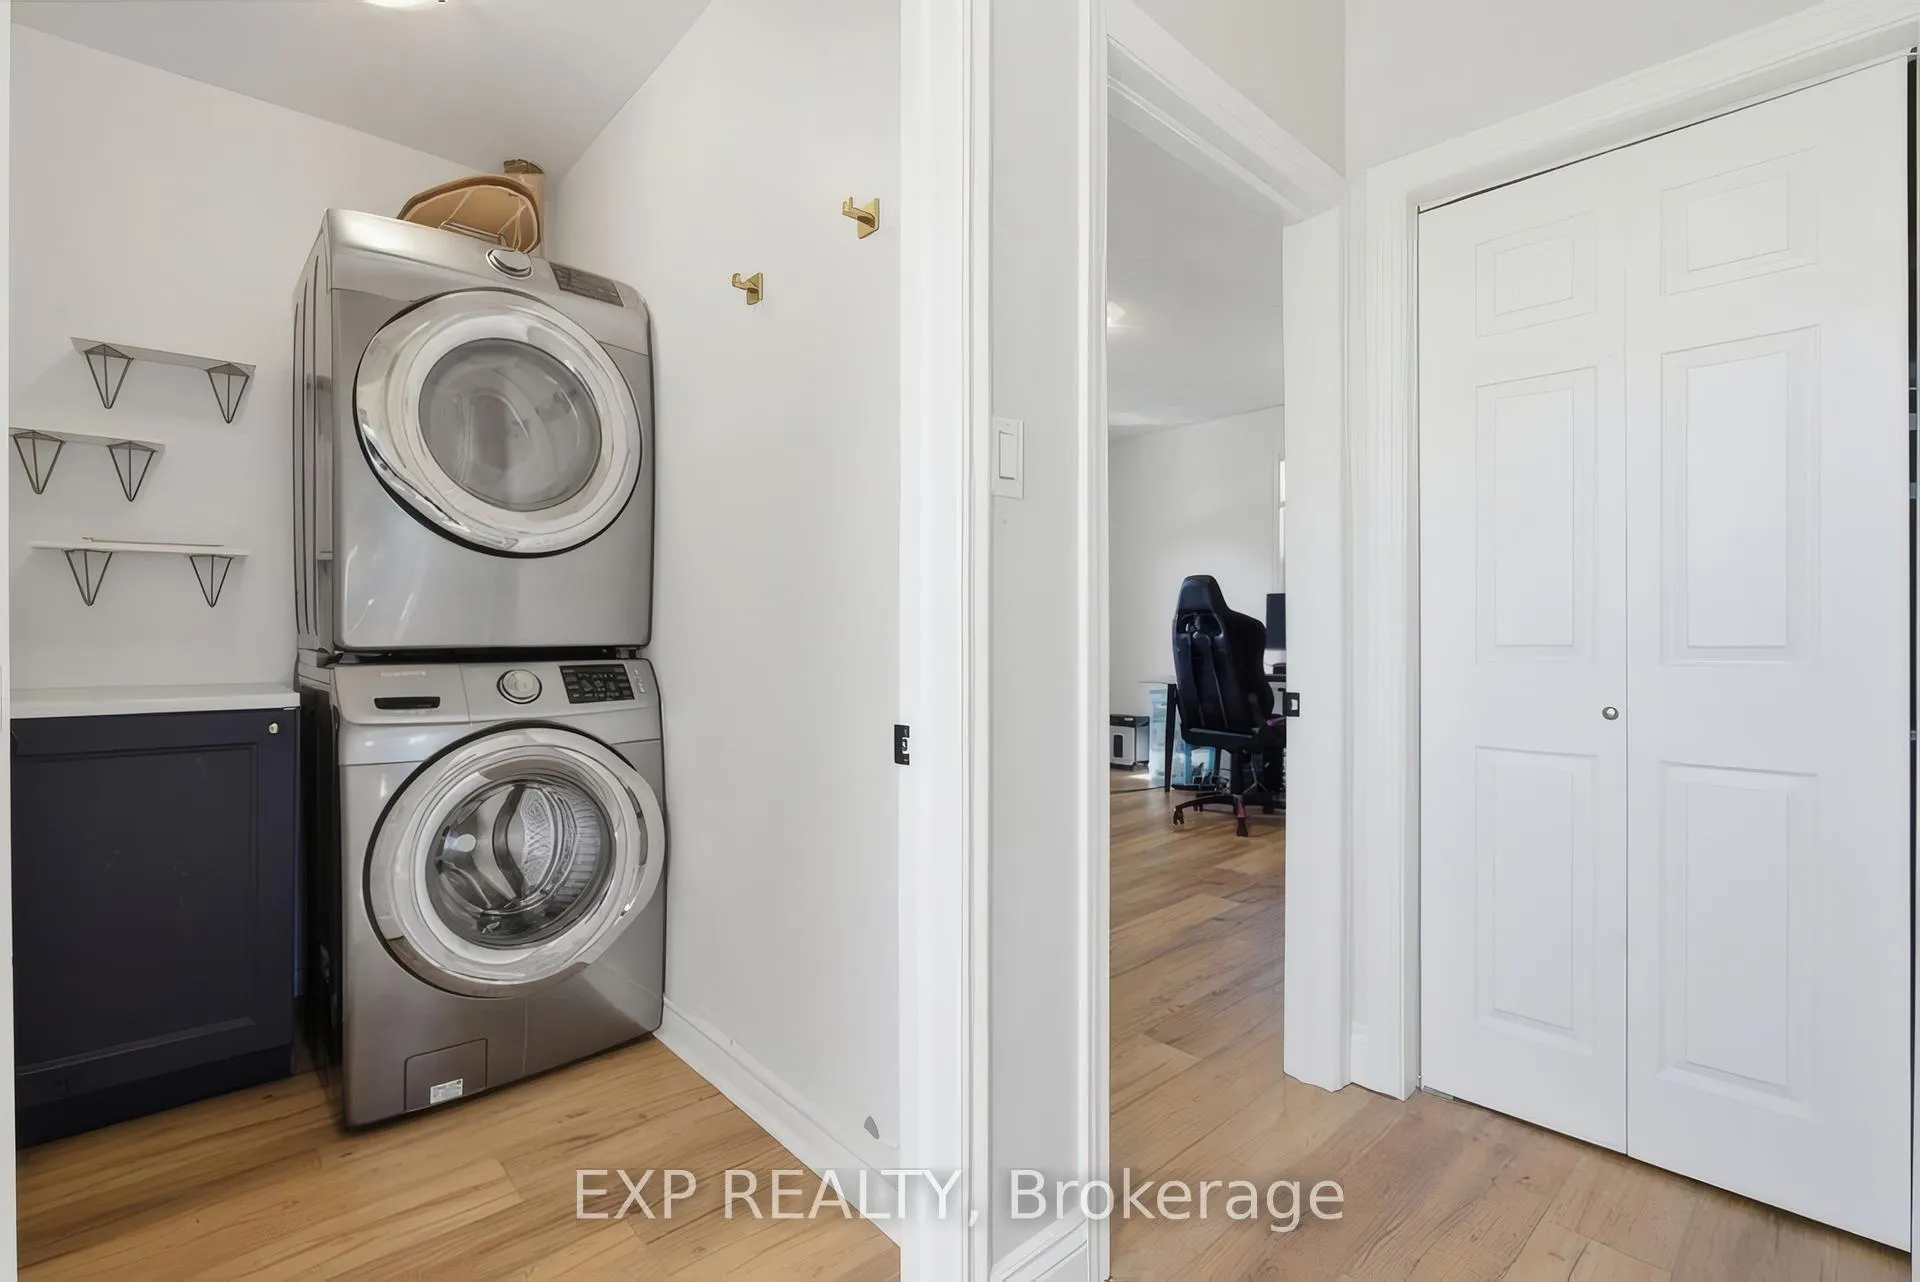
- Laundry Level
- Upper Level
- Interior Extras
- Sump Pump
- View
- Clear
- Fireplace/Stove
- No
- Elevator
- No
Exterior Features
- Pool
- None
- Property Features
- Golf, Beach, School Bus Route, Campground, School
Building
- Building Type
- Detached
- Building Style
- 2-Storey
Construction
- Exterior Finish
- Vinyl Siding
- Roof
- Metal
- Foundation Details
- Concrete Block
- Special Designation
- Unknown
Lot
- Lot Front
- 200.00 ft
- Lot Depth
- 150.00 ft
Inclusions
- Inclusions
- Dishwasher, washer, dryer, fridge, stove, built-in microwave, siding purchased for the garage but not installed, hot tub
Exclusions
- Exclusions
- Chicken coop and cage, mini freezer, freeze dryer, wooden coat rack, 3 TVs and mounts, stain glass light fixture in kitchen
Parking & Garages
- Garage Type
- Detached
- Garage Spaces
- 1
- Parking Spaces
- 3
- Total Garage And Parking Spaces
- 4
Heating & Cooling
- Heat Source
- Gas
- Heat Type
- Forced Air
- Air Conditioning
- Central Air
- Water
- Well
- Sewers
- Septic
- Bedrooms
- 2
- Washrooms
- 2
- Kitchens
- 1
Room sizes
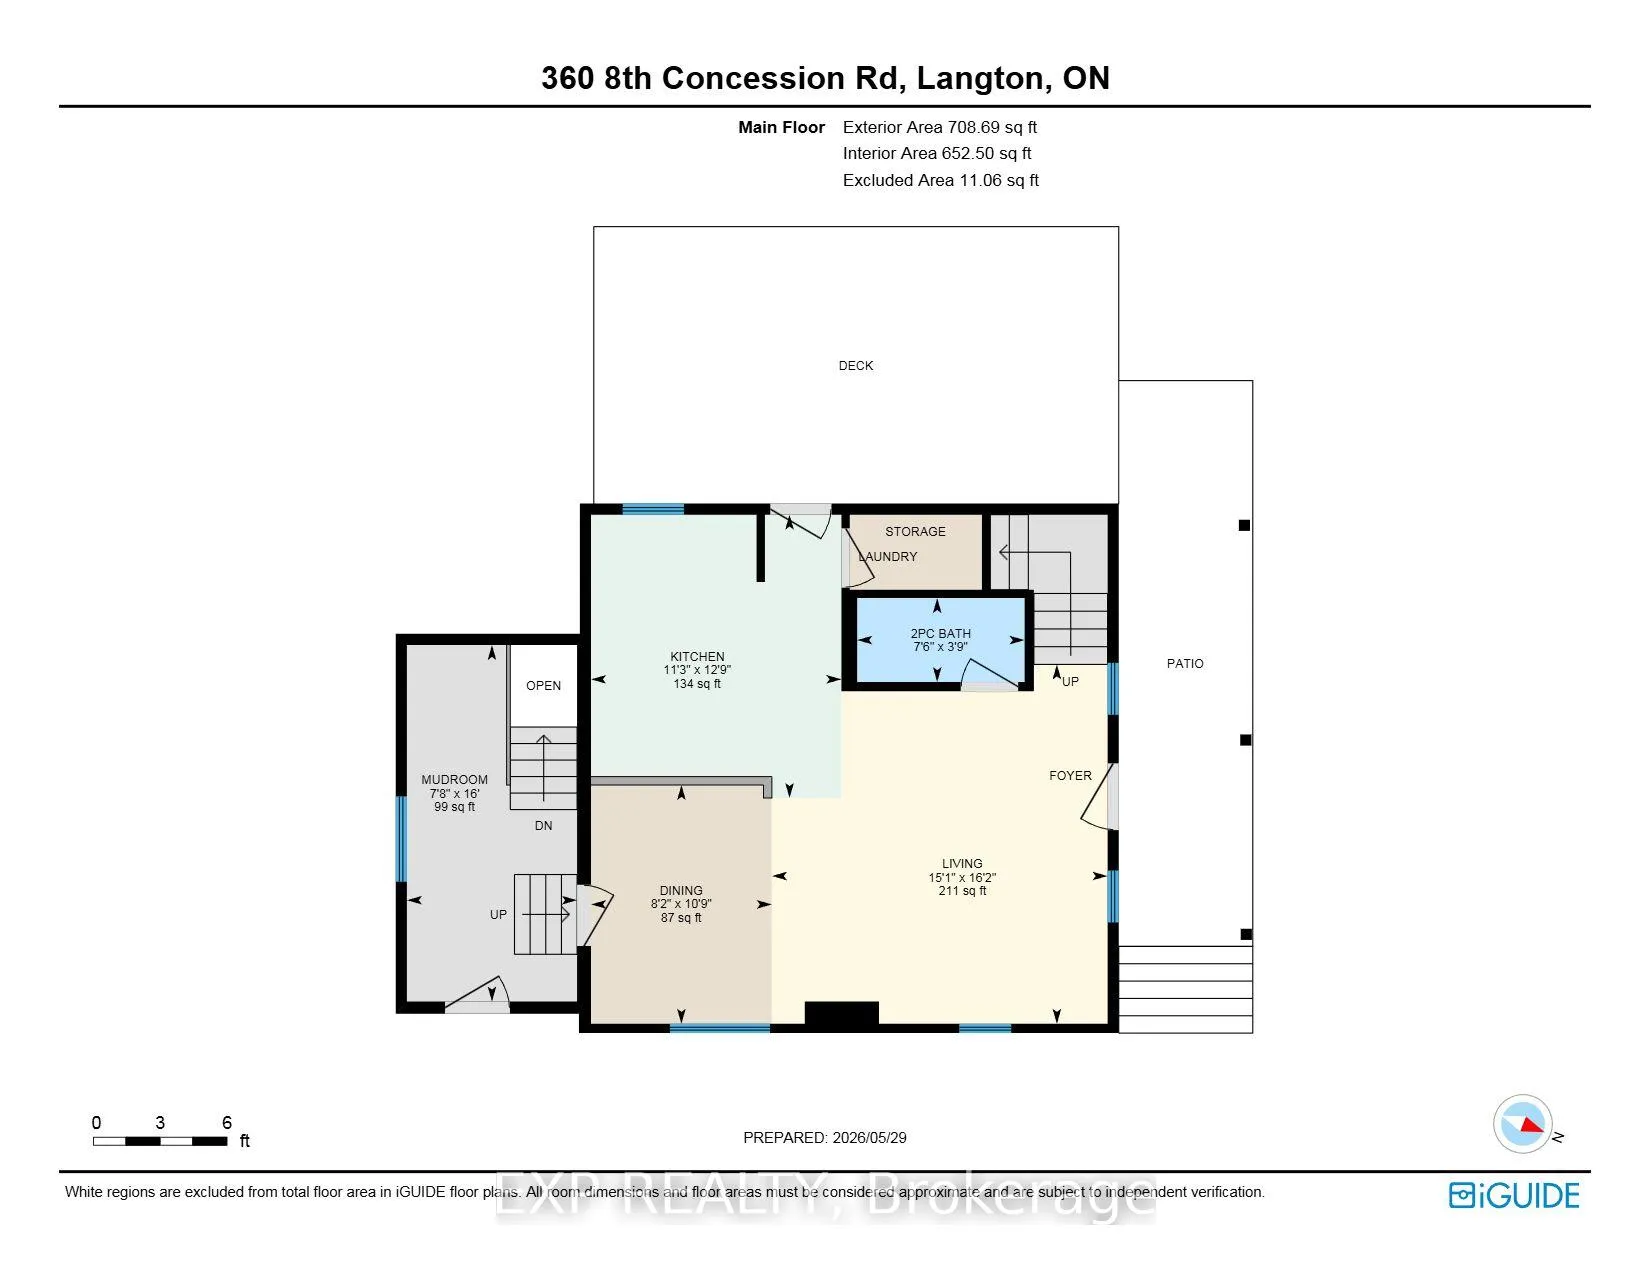
- Kitchen—Main level
- Living Room—Main level
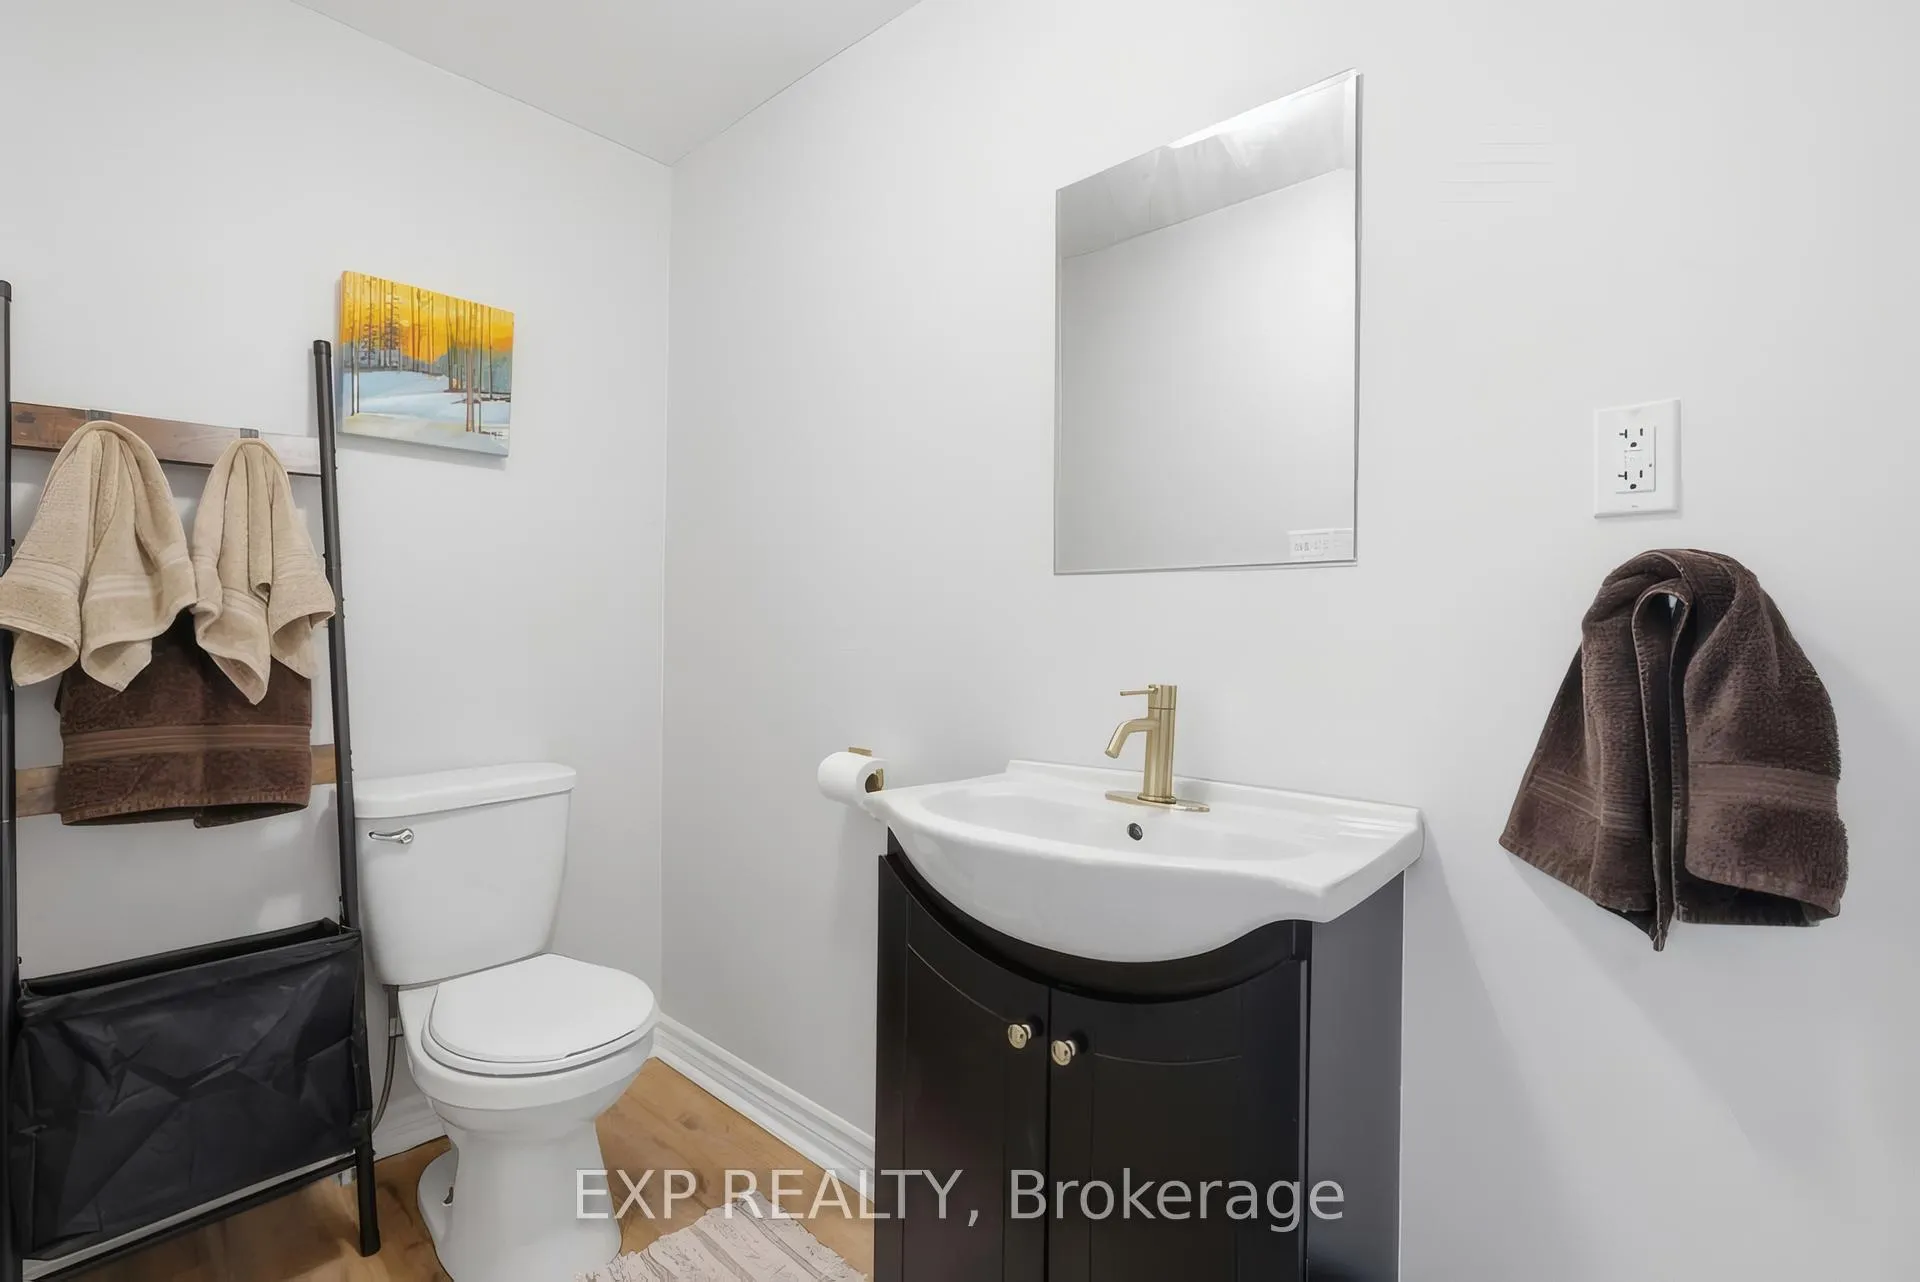
- Bathroom—Main level, 2 Pc Bath
- Dining Room—Main level
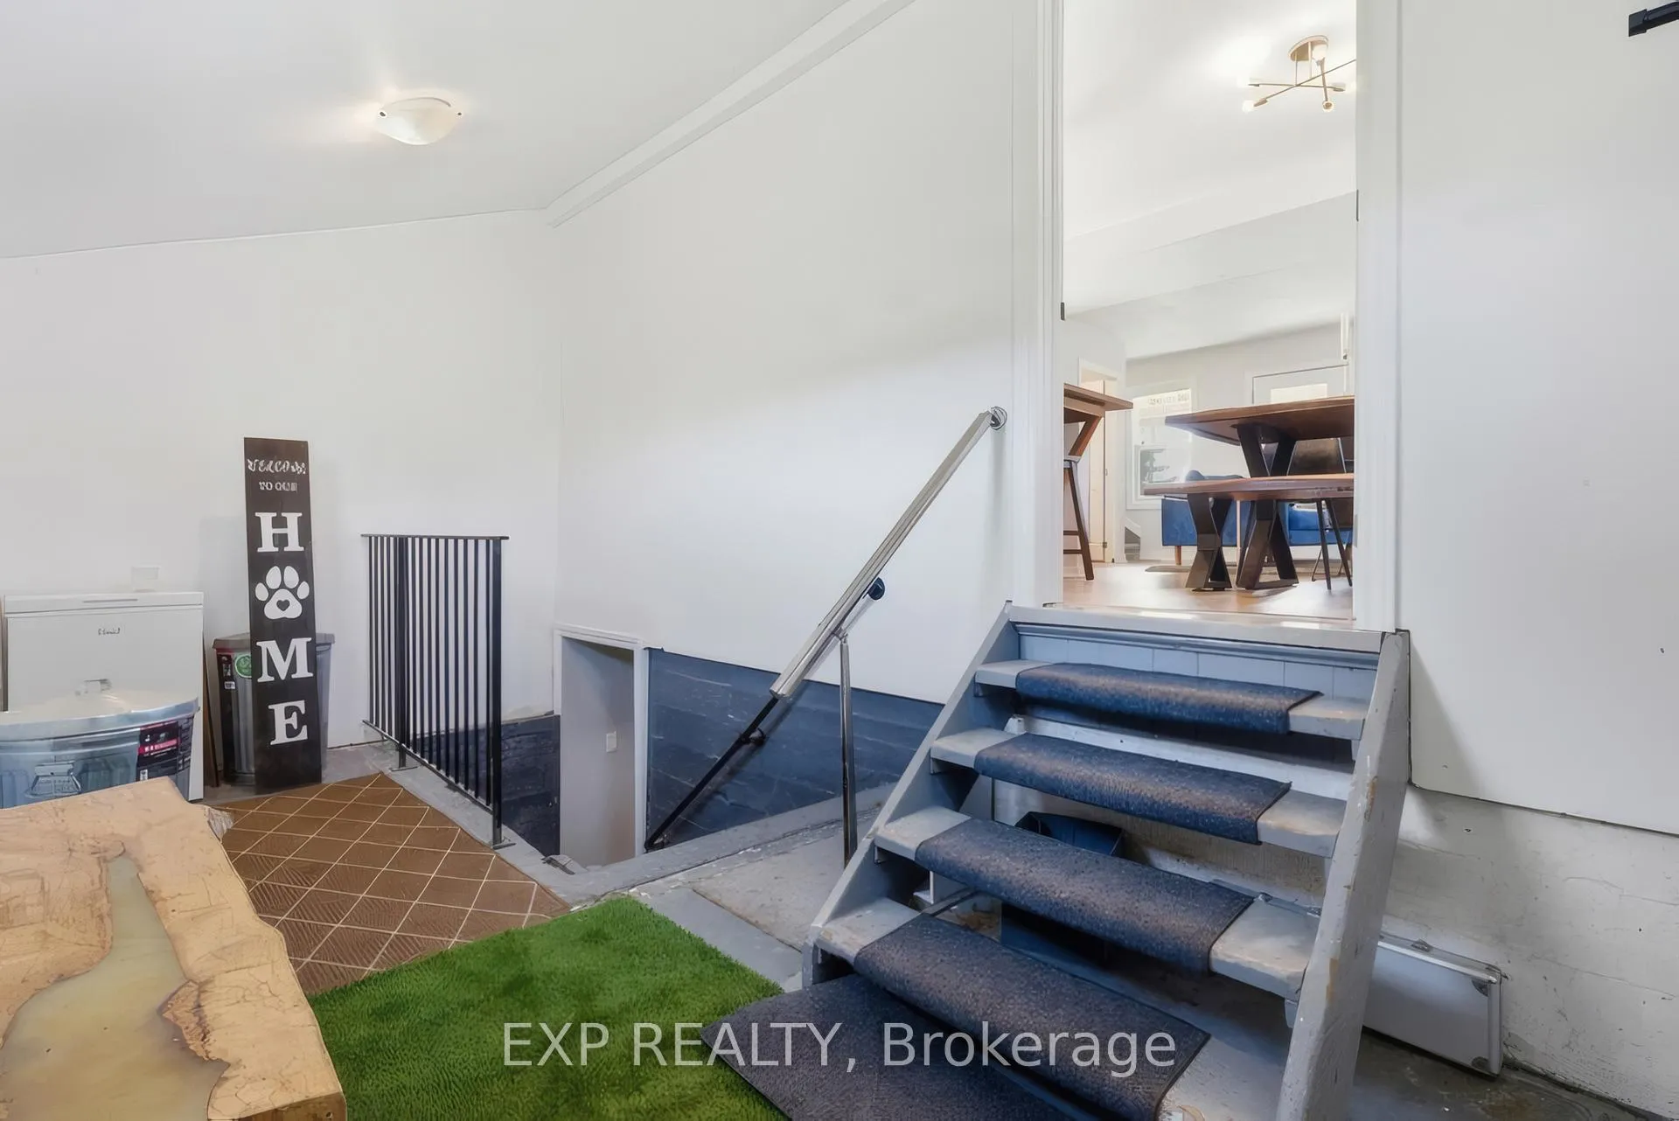
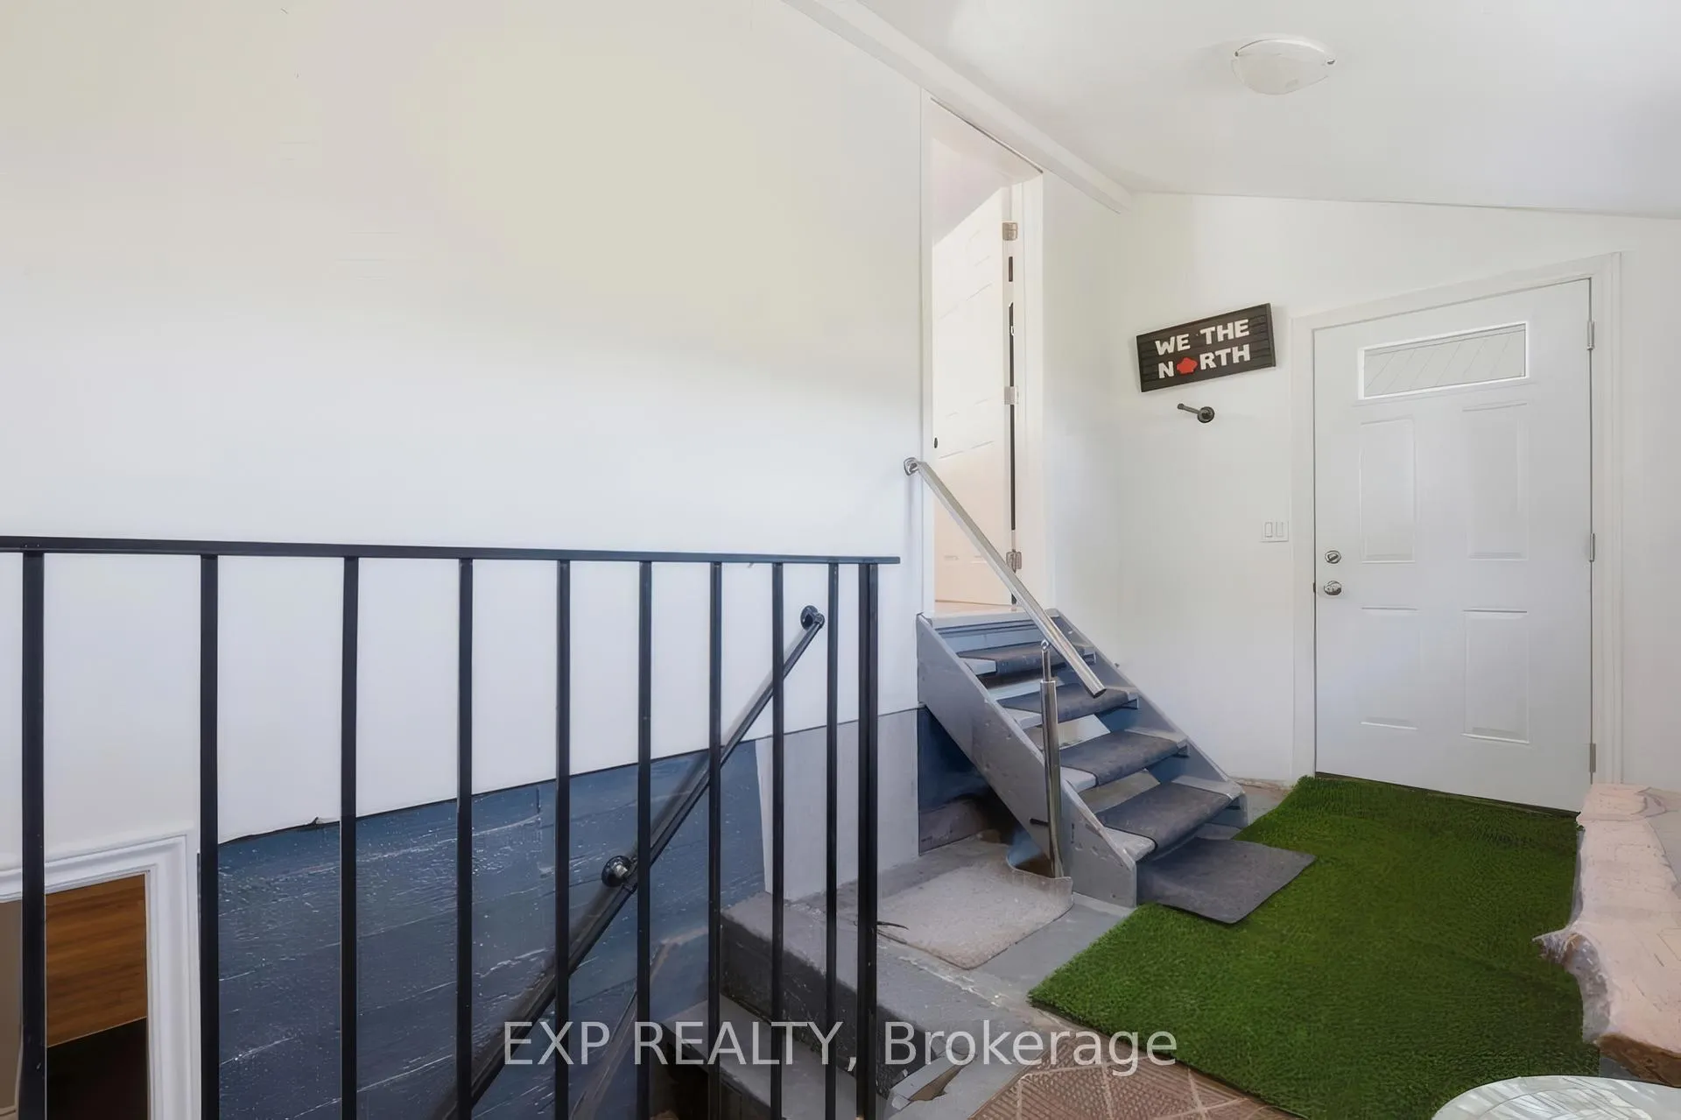
- Mud Room—Main level
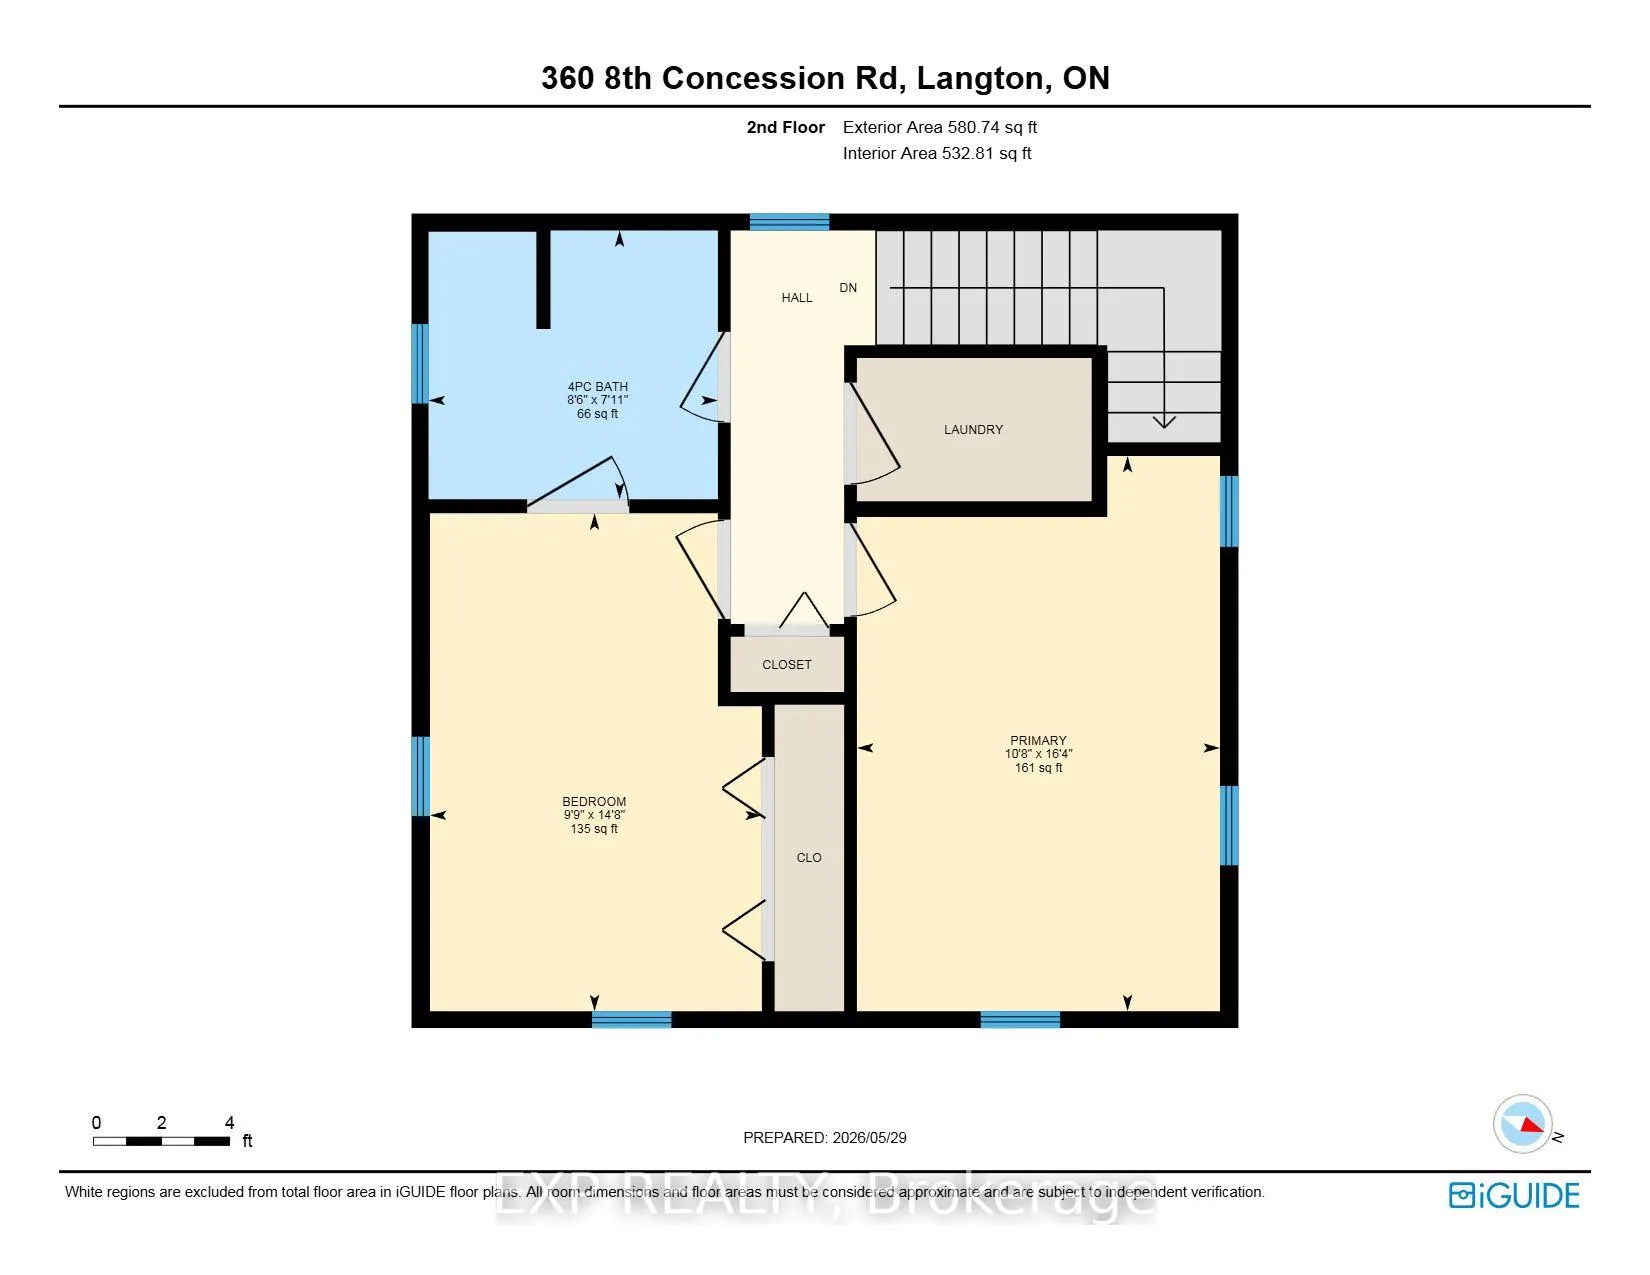
- Primary Bedroom—Second level
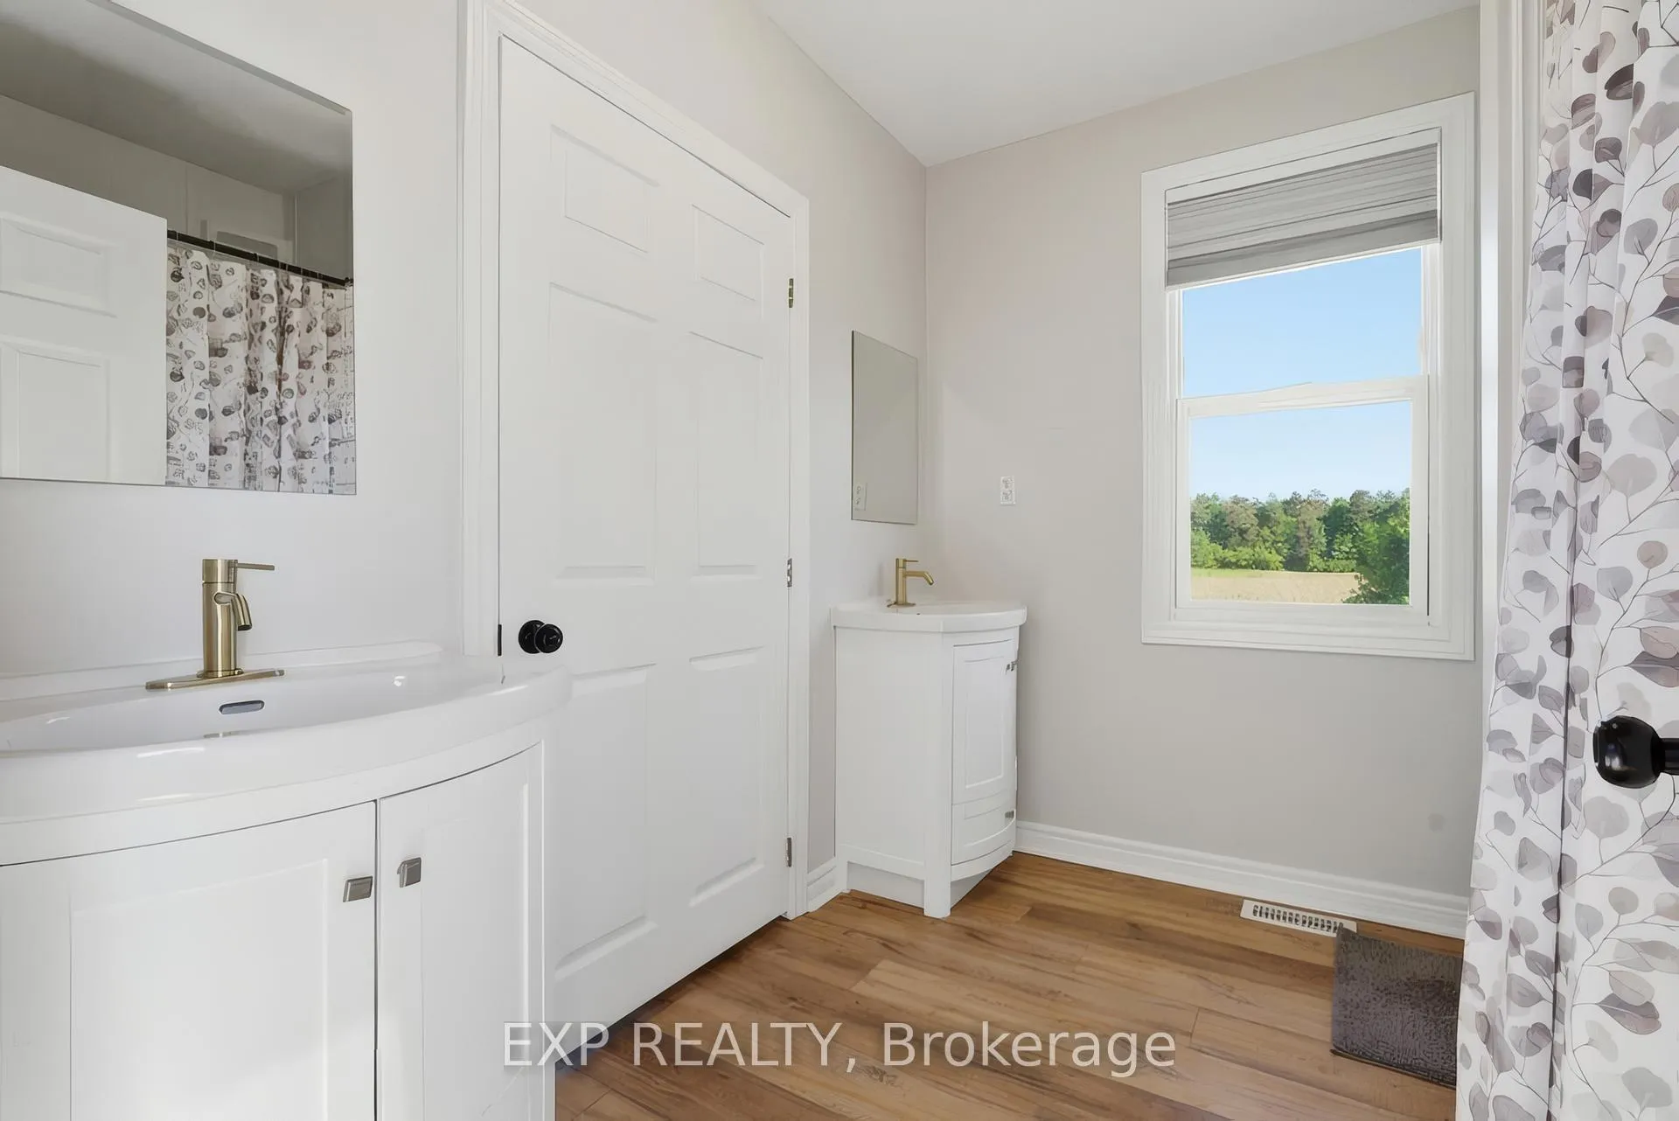
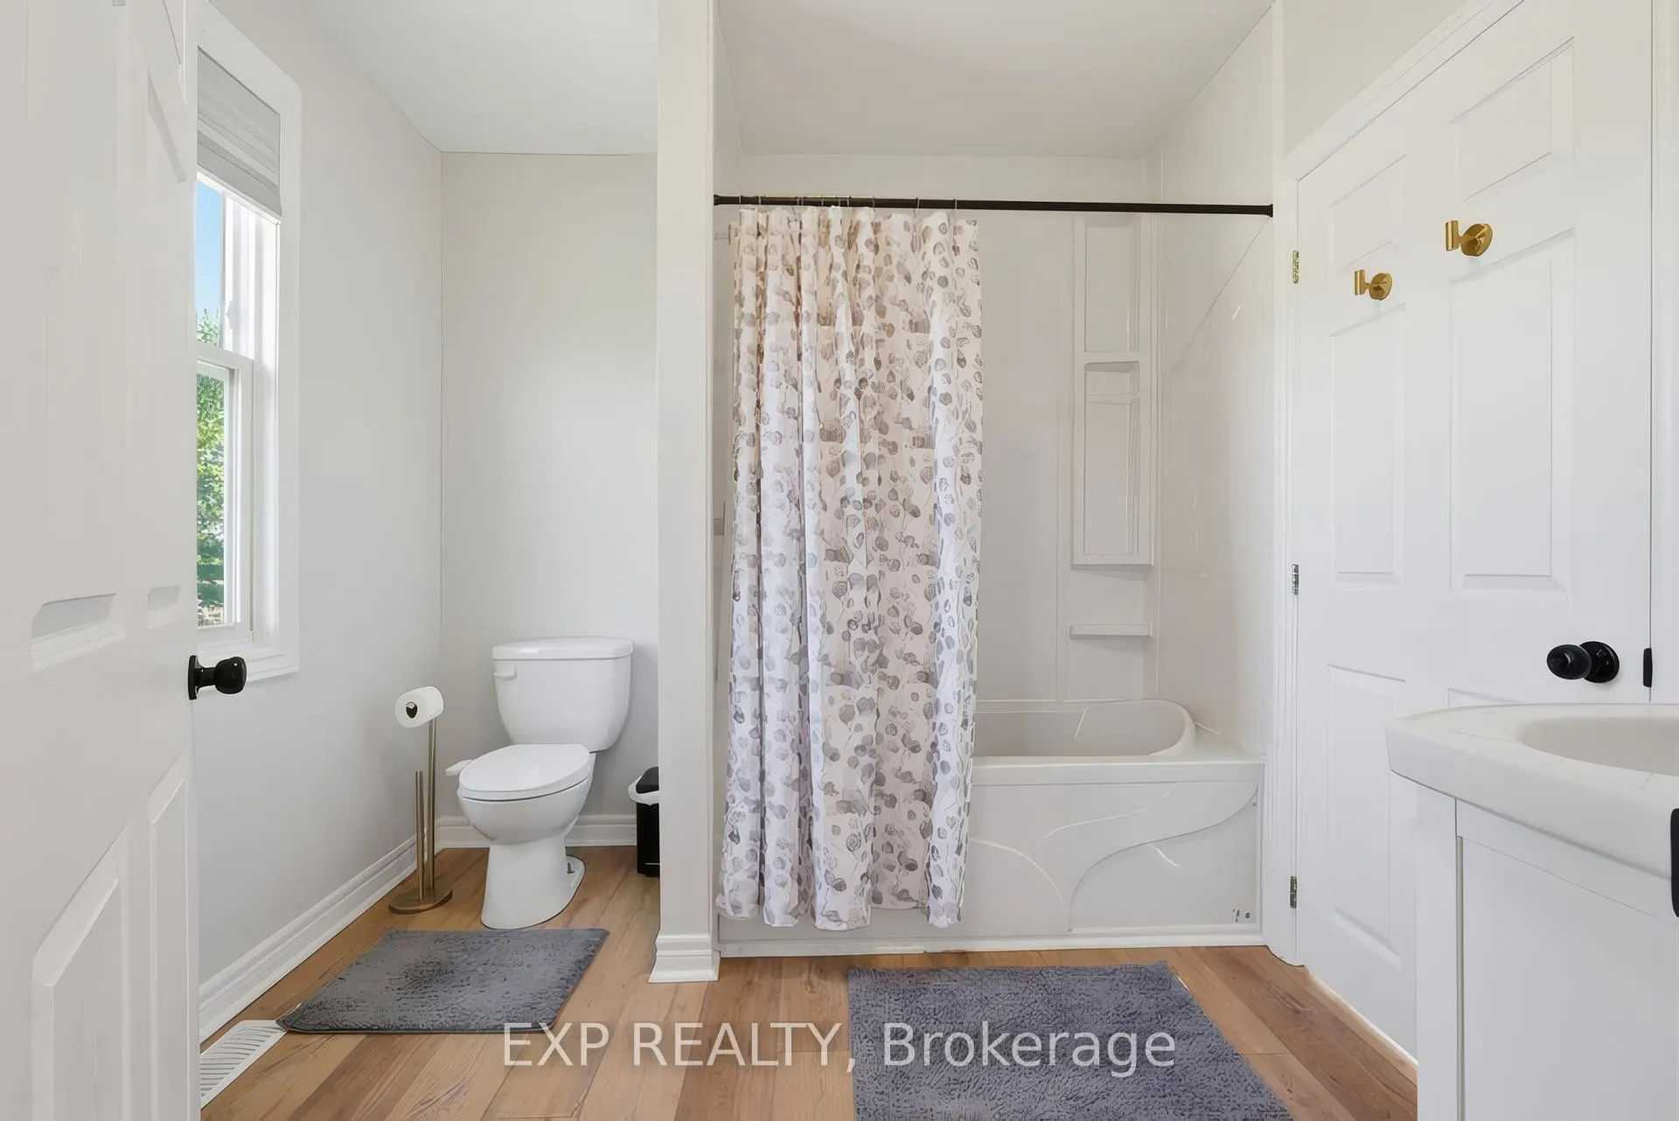
- Bedroom—Second level, 4 Pc Bath
- Bathroom—Second level
- Utility Room—Basement level
- Utility Room—Basement level
- Recreation—Basement level
- Family Room—Basement level
Washrooms
- 2-piece, Main
- 4-piece, Second
- Municipality
- Norfolk
- Neighbourhood
- Townsend
- Main cross streets
- West Quarterline Rd.
- Zoning
- A
- Directions
- Highway 59 to Reg Rd 45 then left on West Quarter Line Rd thenright on Eighth Concession. Property on left.
- MLS® number
- X13215784
- Data source
- Toronto Regional Real Estate Board
- Status change
- 2026-06-15
- Listed on
- 2026-05-29
- Days on market
- 17 days
- Possession type
- 30-59 days
- Co-op commission
- 2% plus HST
- Seller
- Listed by
- eXp Realty
Home Market Value
Current home valuation for 360 Eighth Con Rd., R.R. # 2 Concession, Norfolk, Townsend, Norfolk, ON. Listed for $564,900
HOMEH Estimate
$539,000
Estimated Sales Range
$425,810 - $652,190
HOMEH Estimate for 360 Eighth Con Rd., R.R. # 2 Concession, Norfolk, Townsend
Calculated with a real agent's CMA method — 45+ years of experience, codified. Not an AI guess.
For the owner
Is this your home? Track its value.
Get this home's HOMEH Estimate by email once a month, with how many homes are for sale around you.
Mortgage Payment Calculator
Compare up to 4 down payment scenarios
5% on first $500K + 10% on $64,900 over $500K
$31,490
| Scenario 1 | Scenario 2 | Scenario 3 | Scenario 4 | |
|---|---|---|---|---|
−Down payment | % $ | % $ | % $ | % $ |
+CMHC insurance | $21,331 | $15,761 | $13,445 | $0 |
=Total mortgage | $554,597 | $524,171 | $493,610 | $451,920 |
Amortization | ||||
Mortgage rate | % | % | % | % |
| Payment frequency | ||||
=Mortgage payment | $2,708monthly | $2,559monthly | $2,410monthly | $2,207monthly |
Land Transfer Tax
$7,773
$7,773
Around this home
No schools found nearby
Data provided by OpenStreetMap & Fraser Institute School Rankings
Ask HOMEH
New!Hi there!
👋Text or call (416) 301-9001
Recommended for you
Based on homes you've looked at.
No recommended properties found.
Nearby similar homes
No nearby properties found.
More real estate resources
Other homes nearby
Explore this area
Nearby neighbourhoods
No nearby listings available.