
362 William Street
Norfolk (Delhi), ON N4B 2X3
- 1+2Bedrooms
- 3Bathrooms
- 2Garage
- 1500–2000Sq Ft
- $4,753Tax
- 97 ftLot frontage
 Estimated Value:$683,702See Free Estimate Report

Property not available for sale or for rent.
HOMEH One: full-service selling for a 1% listing fee. The buyer's agent commission is separate.
Free Home EvaluationHow Much Is My Home Worth?Homes for Sale NearbySale & Price History for 362 William Street, Norfolk, Delhi
Real estate boards require you to or to see the full details of this property.
*Sold prices and complete sale & price history are regulated data. Under the Trust in Real Estate Services Act, 2002 (TRESA) and the rules of the Real Estate Council of Ontario (RECO), and pursuant to the Multiple Listing Service® rules of the Canadian Real Estate Association (CREA) and the Toronto Regional Real Estate Board (TRREB), this information may be shown only to registered users who have agreed to the applicable terms of use (a Virtual Office Website, or "VOW," arrangement). HOMEH Inc., Brokerage therefore provides it to signed-in members only. Creating an account is free and takes under a minute.
About 362 William Street, Norfolk, Delhi
Summarized Description
- Unique location with spectacular creek views
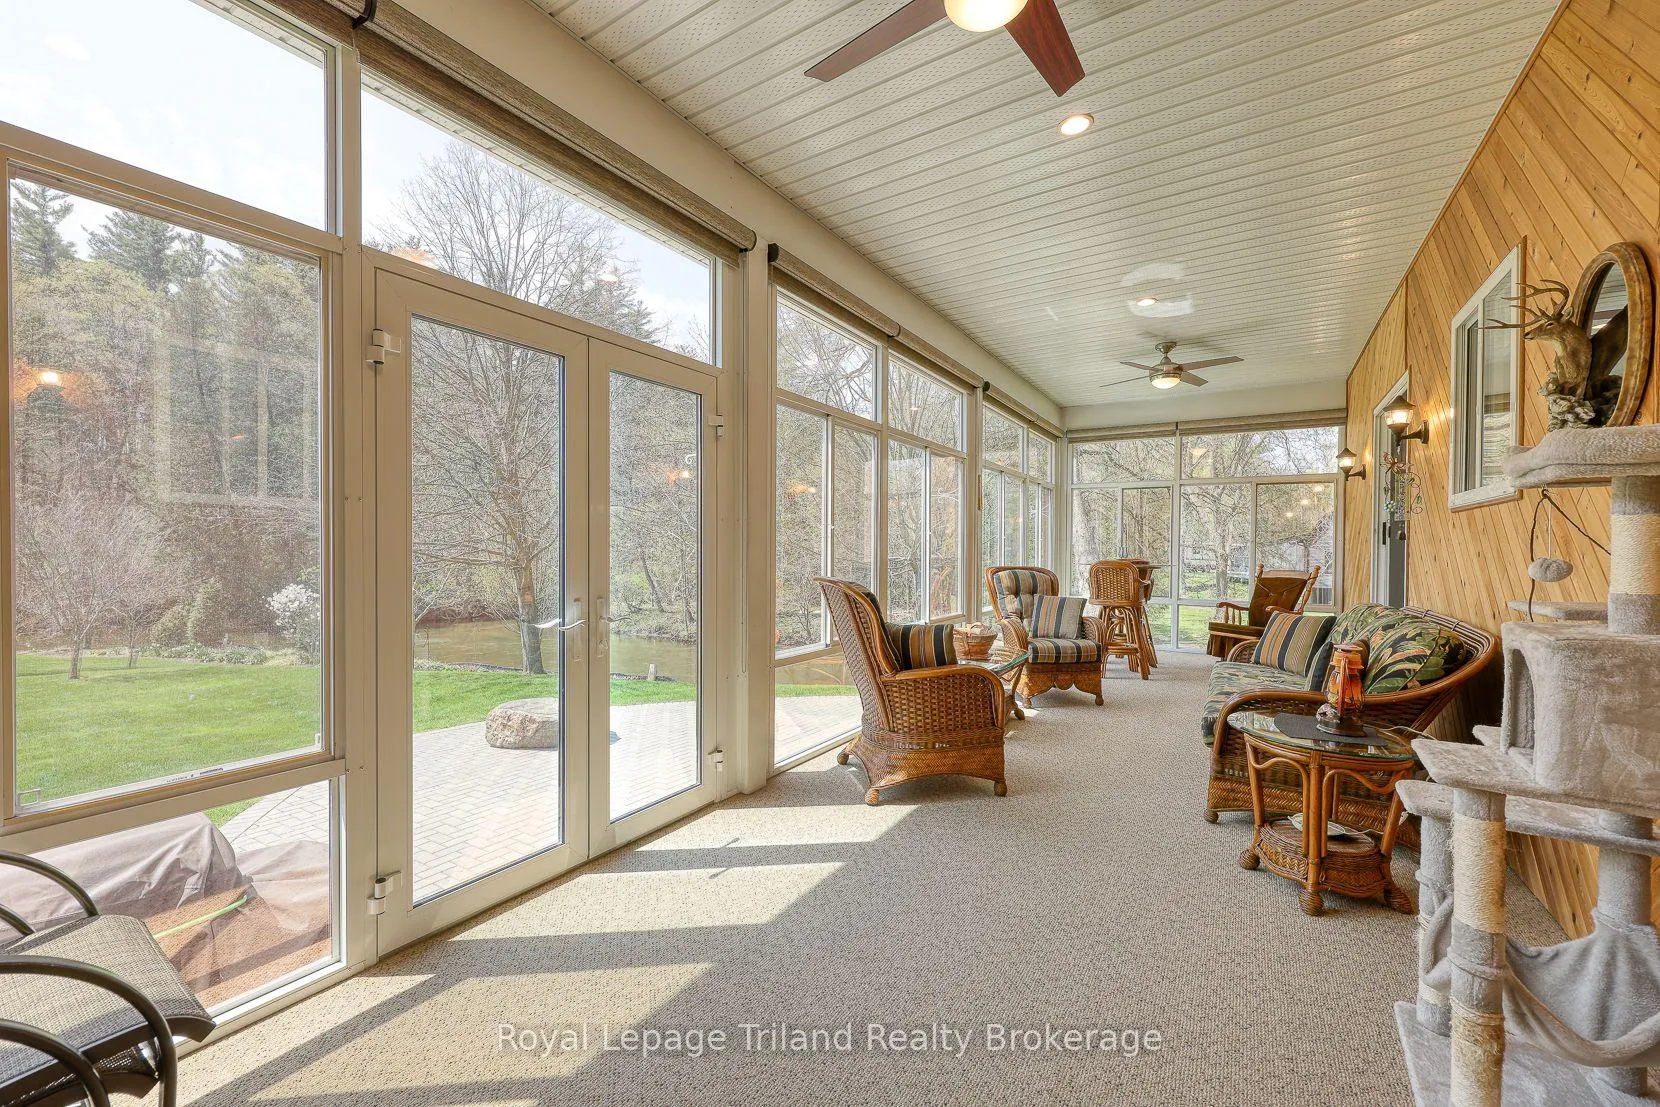
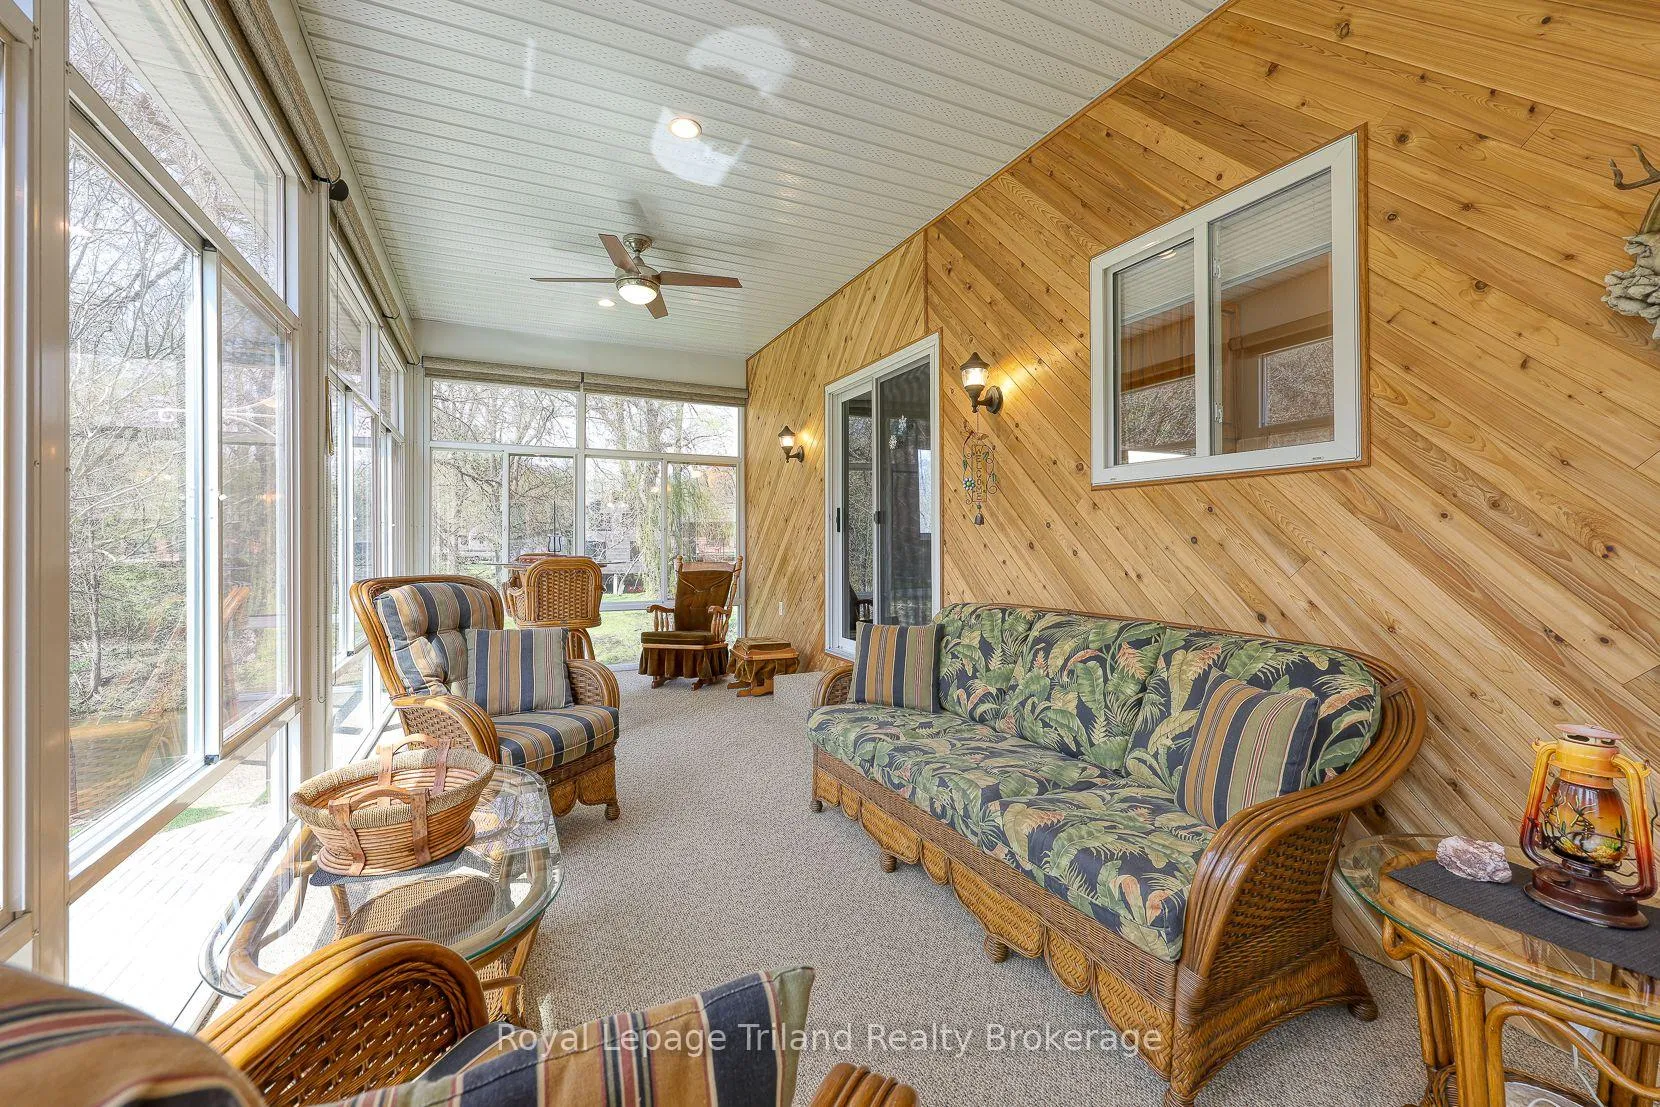
- Spacious sunroom enhances natural light
- High-end kitchen with premium finishes
- Finished lower level for family activities
- Heated garage with integrated storage
- Meticulously landscaped yard with irrigation
- Versatile office space for remote work
- Lifestyle upgrade with serene surroundings
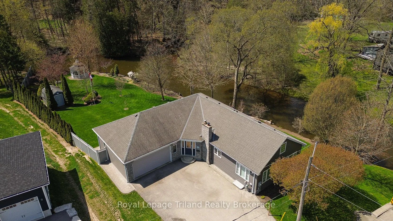
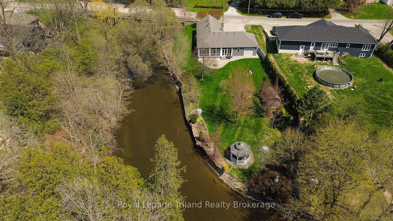
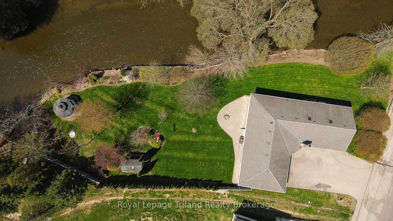
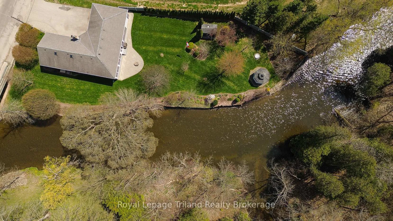
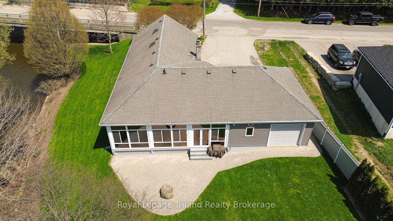
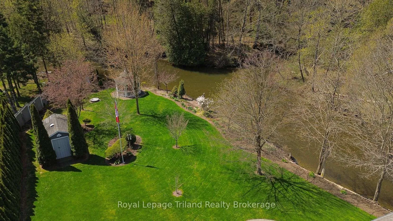
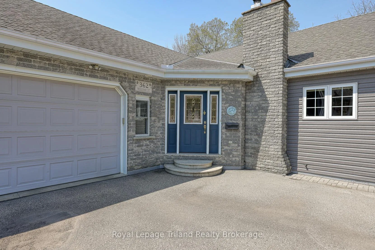
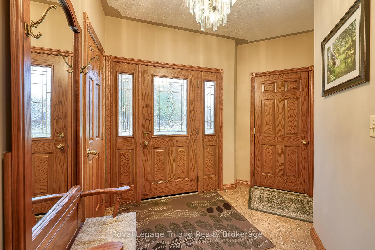
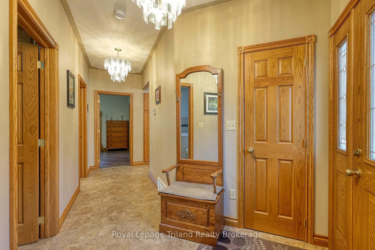
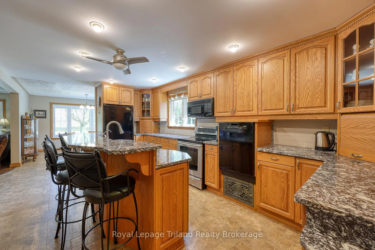
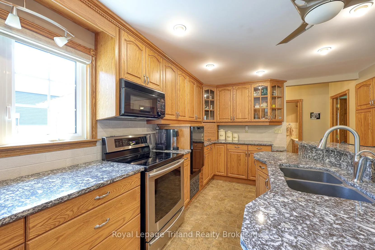
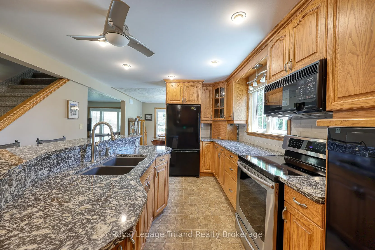
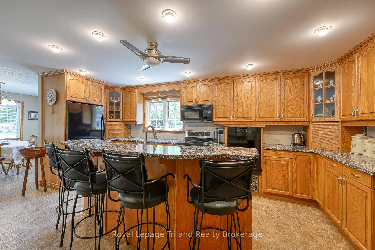
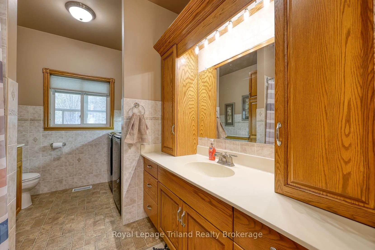
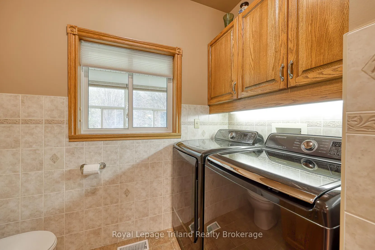
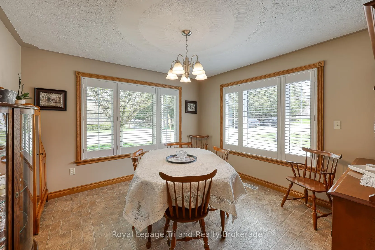
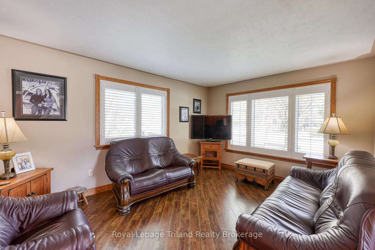
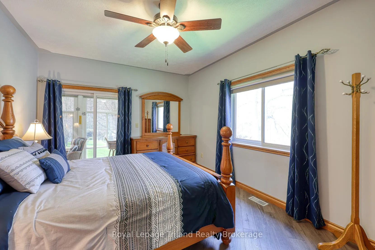
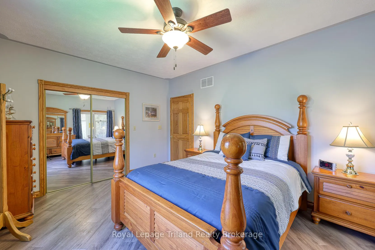
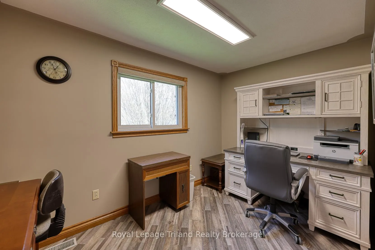
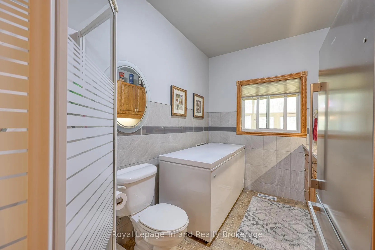
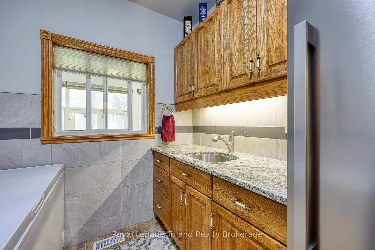
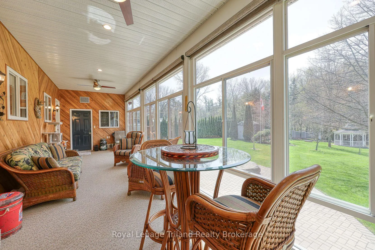
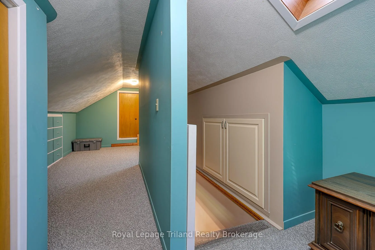
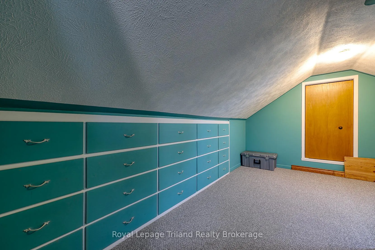
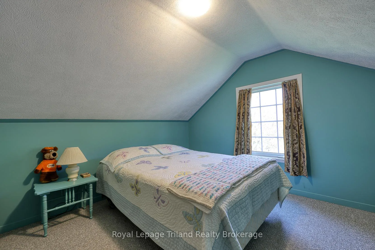
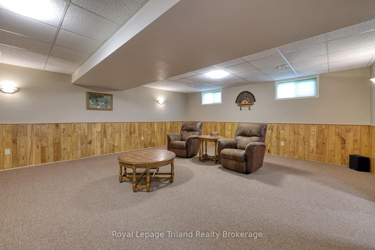
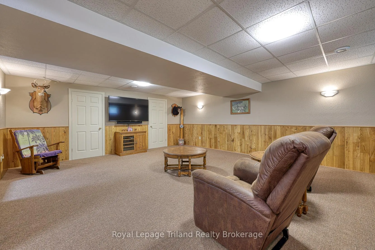
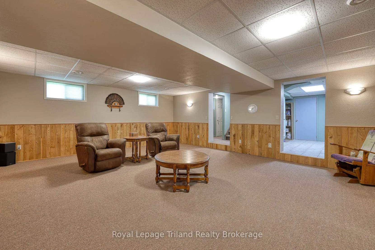
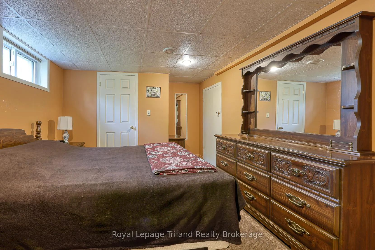
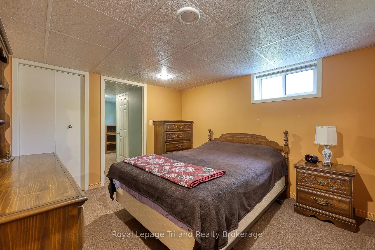
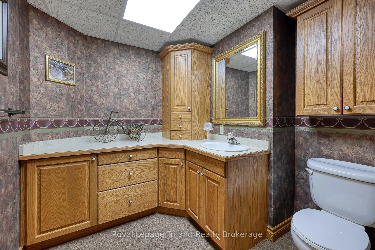
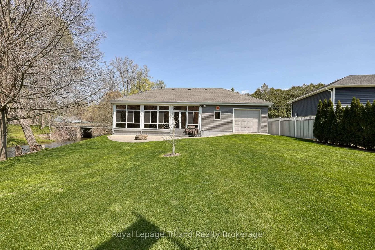
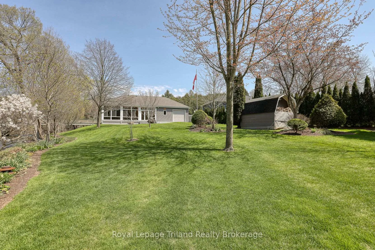
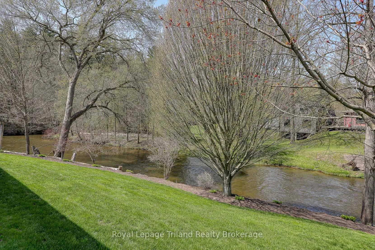
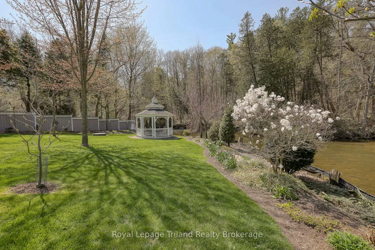
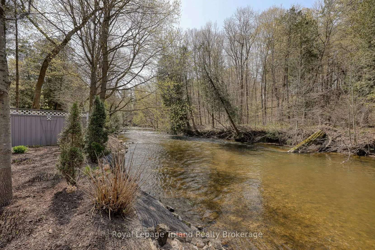
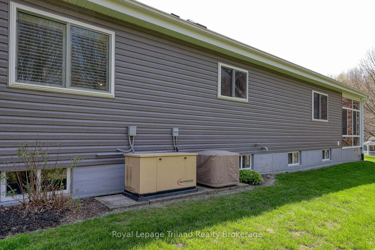
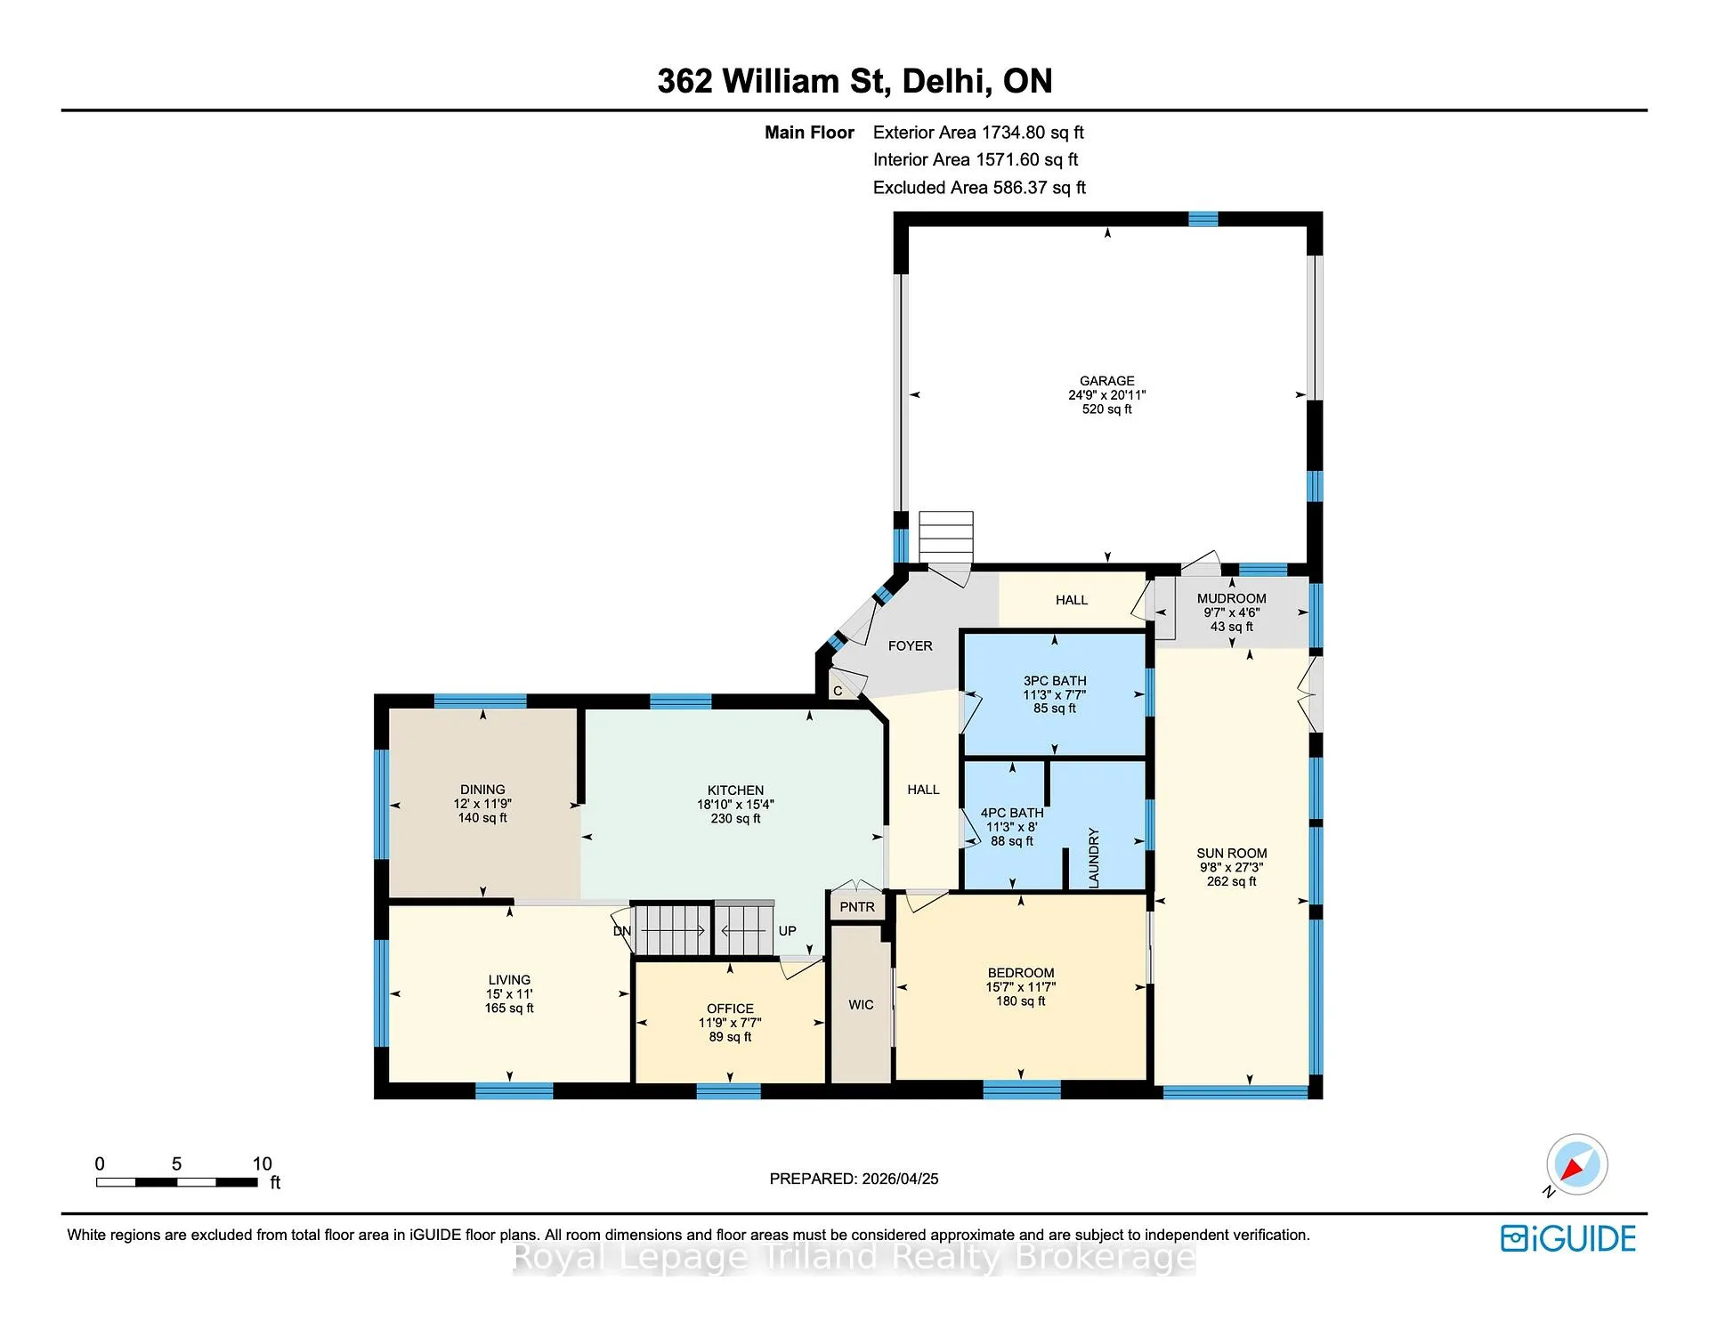
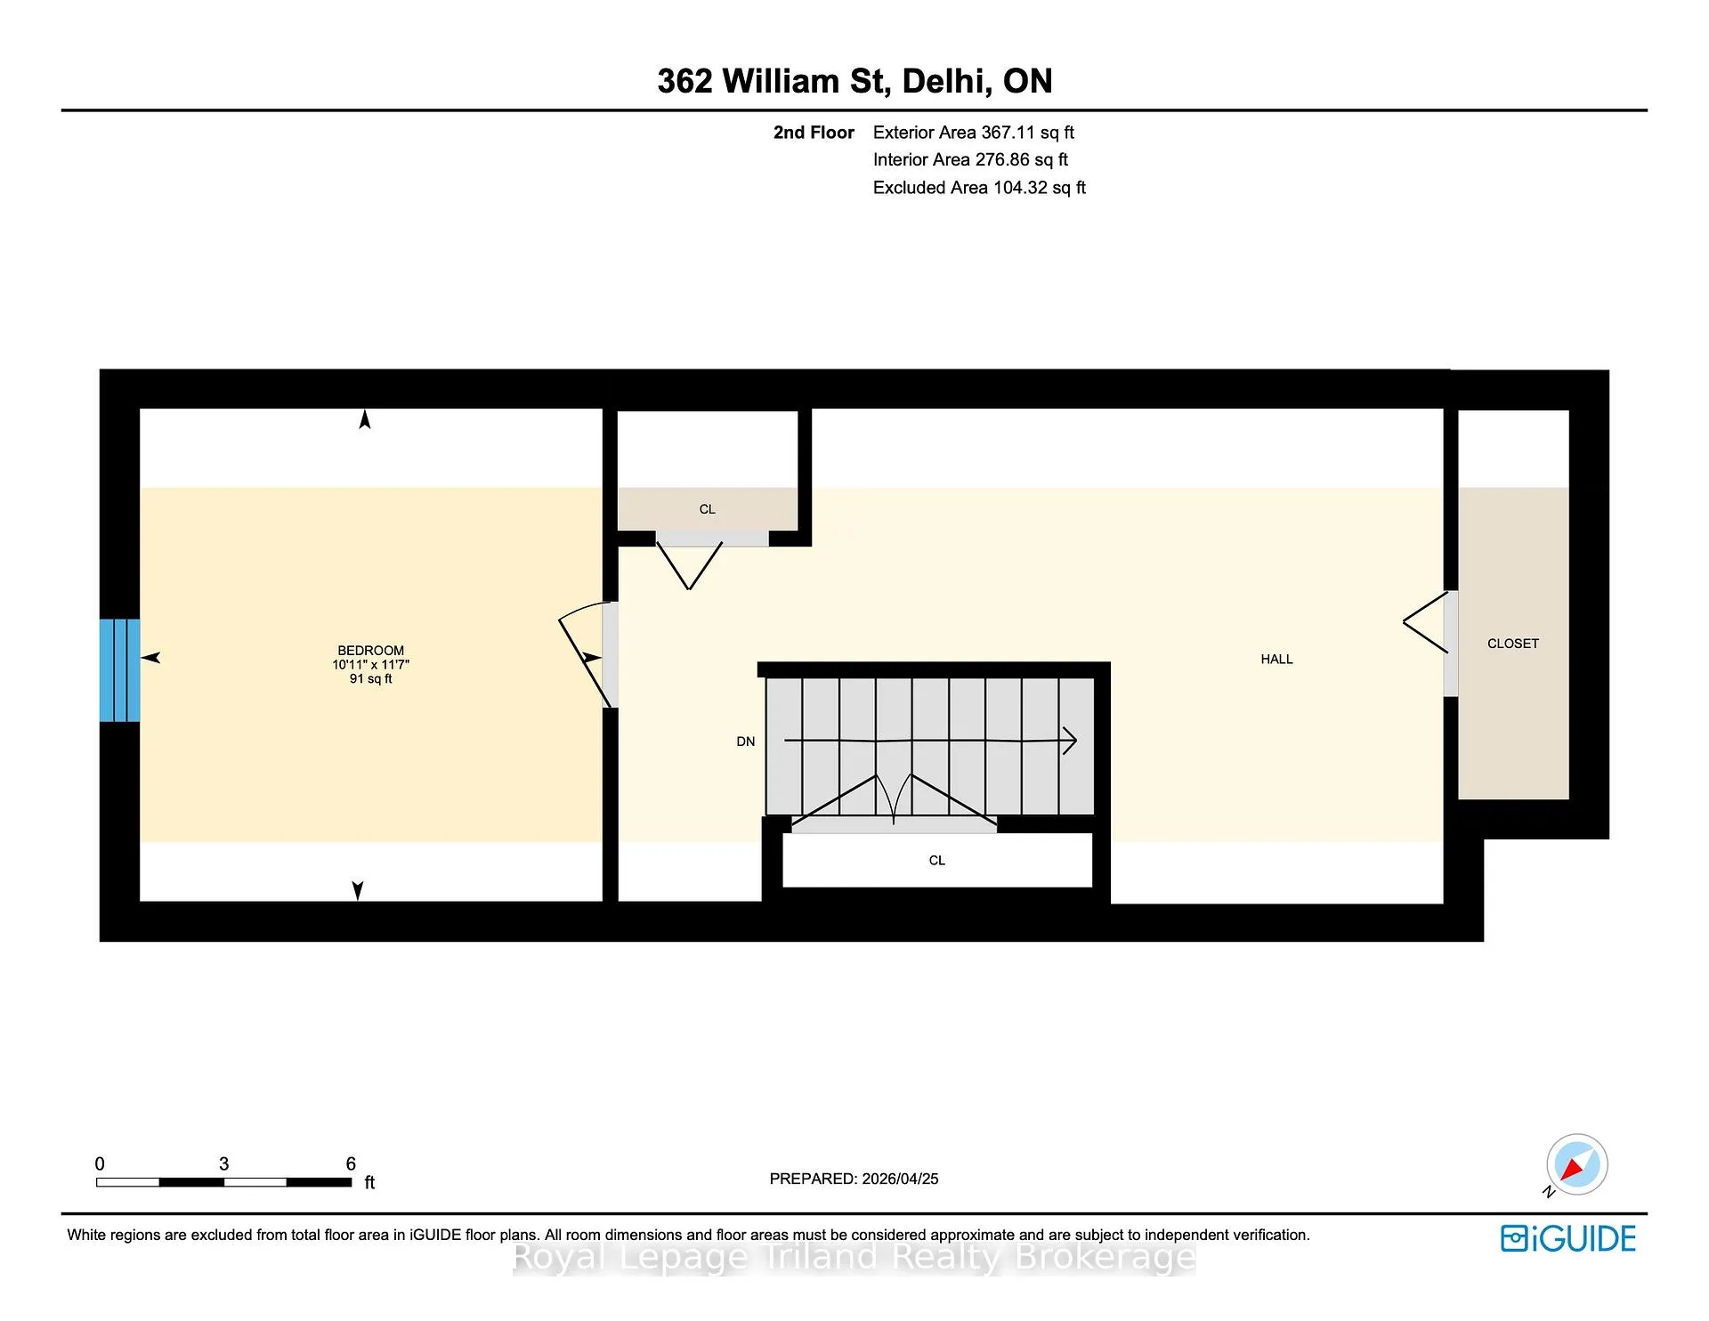
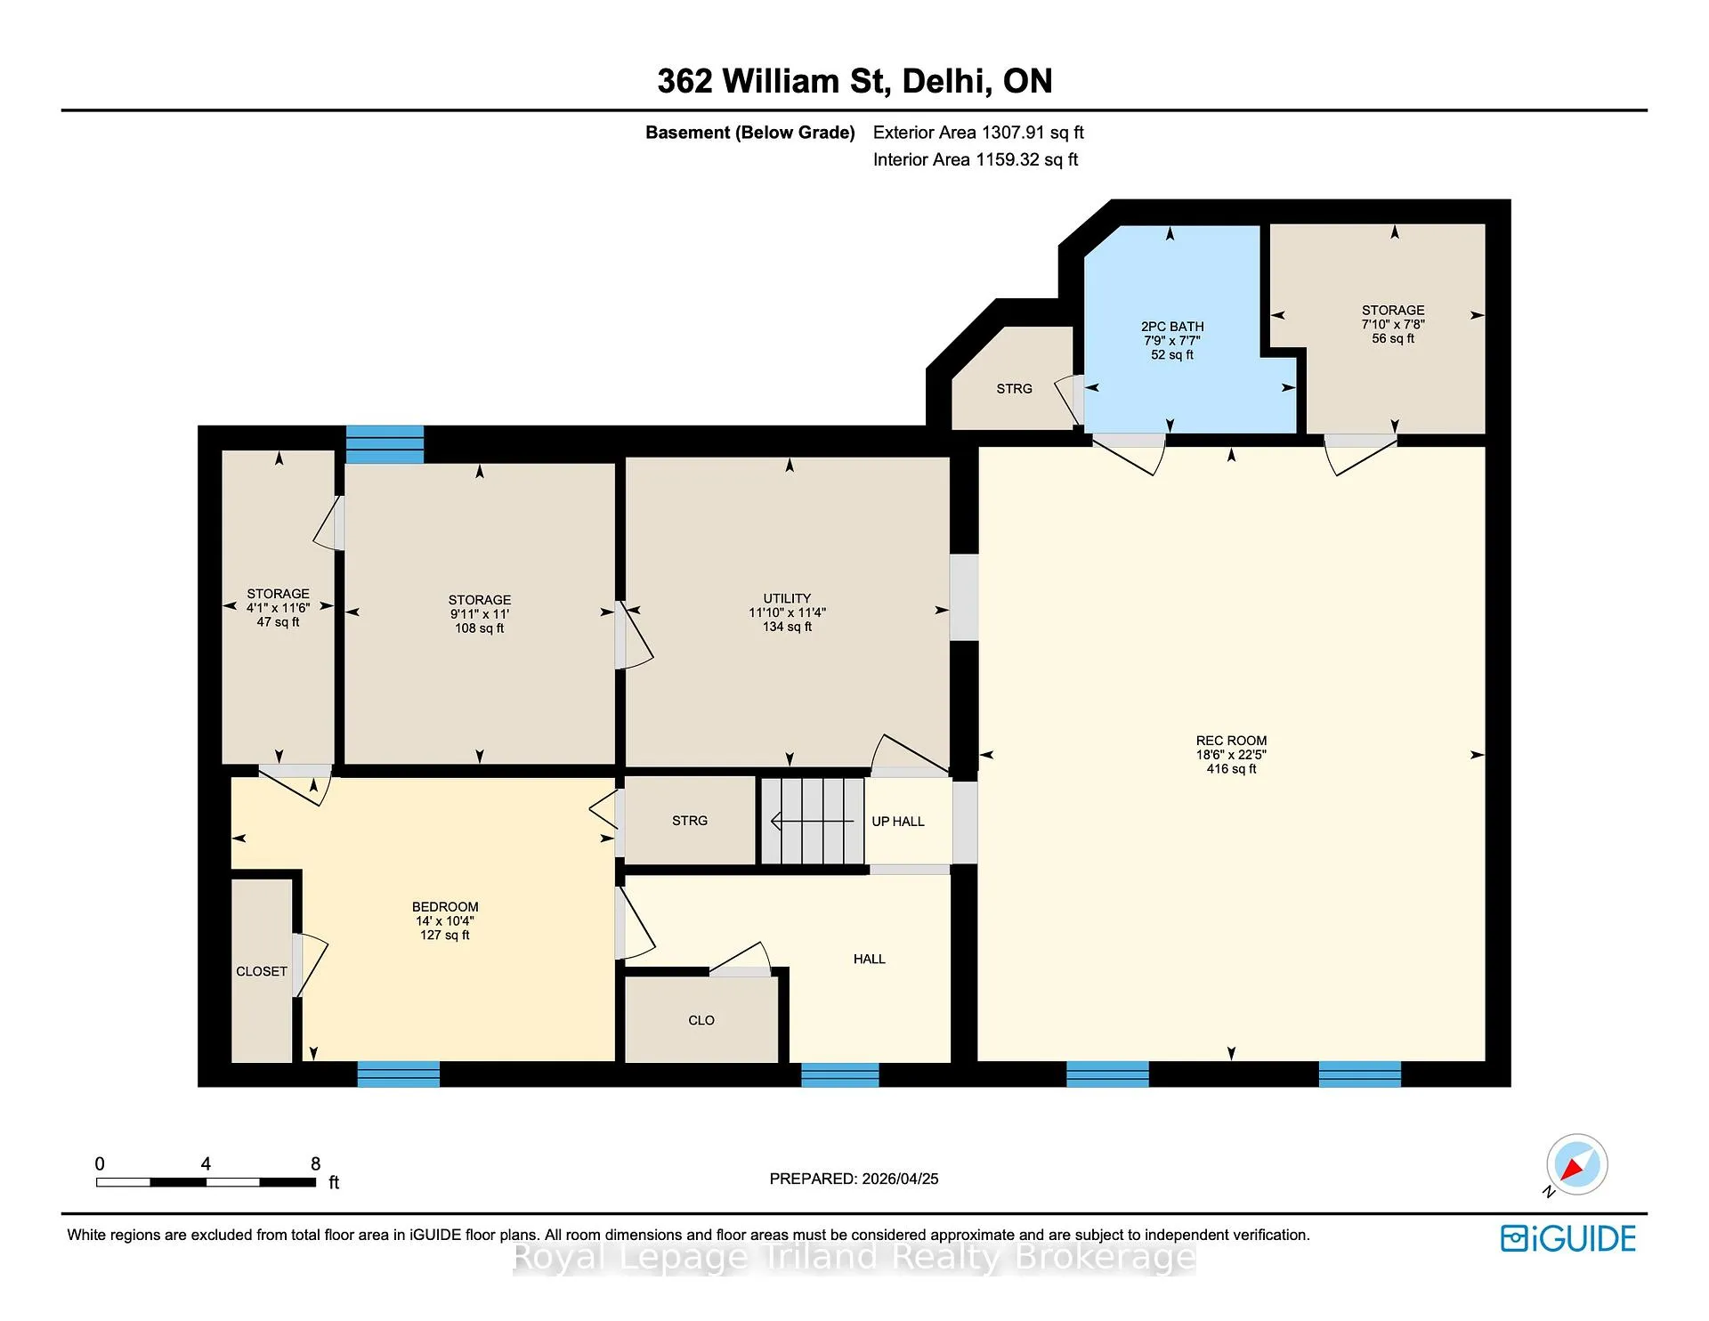
Where Serenity Meets the Shore: Welcome to 362 William Street where your backyard doesn't just end at a fence, but opens onto winding Big Creek. The soothing sounds of nature provided the ultimate soundtrack to your daily life. Positioned perfectly on a unique bend of Big Creek, this property offers a spectacular vantage point that few others can claim, creating a lush, wrap-around natural border. This residence begins with a foyer with garage access, and leads to a sprawling sunroom overlooking the backyard. The kitchen is expertly designed with premium oak cabinetry, quartz countertops, a central island, and high-end features including under-cabinet lighting and a raised dishwasher. The main level offers a fluid layout connecting the dining and living areas, complemented by a versatile home office and a convenient laundry-bathroom suite. The primary bedroom serves as a true retreat with direct access to the sunroom.The upper level includes a secondary bedroom and an expansive open gallery with extensive built-in storage, ideal for a studio or workspace and 2 operable skylights. Below, the finished lower level provides a generous family room, a third bedroom, and a bathroom. For the enthusiast, the heated double garage is fully equipped with integrated cabinetry, a workbench, hot and cold water, and a rear roll-up door. Outside, the meticulously landscaped yard features a multi-season botanical collection maintained by an inground irrigation system, a screened gazebo, a fire pit, and a storage building with hydro. This property is a sophisticated blend of functional design and natural beauty. This isn't just a house; it's a lifestyle upgrade.
Key Facts & Features
Property Costs
- Annual Property Tax Amount
- $4,753
- Land Transfer Tax Fee
- $12,675
Rental Items
- Rental Equipment
- none
- Under Contract
- None
- Basement Type
- Full, Partially Finished
Interior Features
- Laundry Level
- Main Level
- Interior Extras
- Auto Garage Door Remote, Central Vacuum, Generator - Partial, Primary Bedroom - Main Floor, Water Heater
- Security Features
- Carbon Monoxide Detectors, Smoke Detector
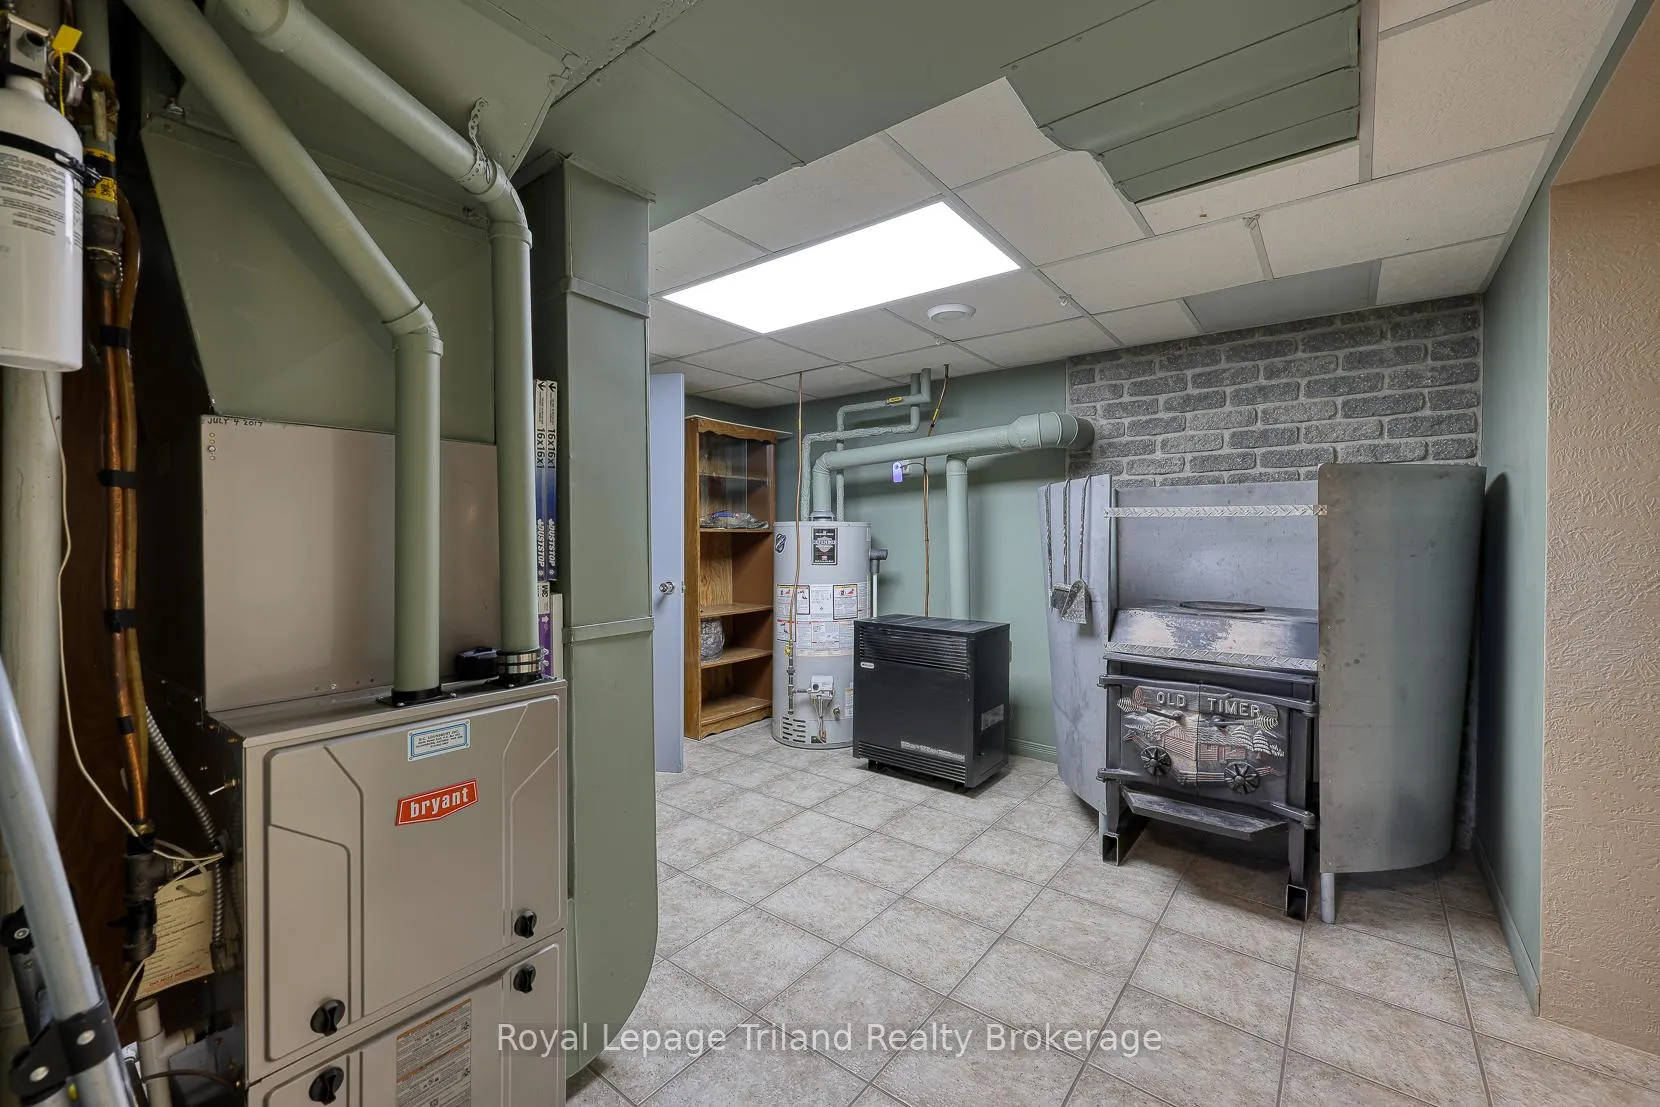
- Fireplace/Stove
- Yes
- Fireplace Features
- Wood Stove
- Elevator
- No
Exterior Features
- Pool
- None
- Property Features
- Greenbelt/Conservation, Ravine, Rec./Commun.Centre, Wooded/Treed
- Other Structures
- Gazebo, Fence - Partial
Building
- Building Type
- Detached
- Building Style
- 1 1/2 Storey
Construction
- Exterior Finish
- Vinyl Siding, Brick
- Roof
- Fibreglass Shingle
- Foundation Details
- Poured Concrete
- Special Designation
- Unknown
Lot
- Lot Front
- 96.90 ft
- Lot Size
- 0.382
- Lot Shape
- Irregular
Inclusions
- Inclusions
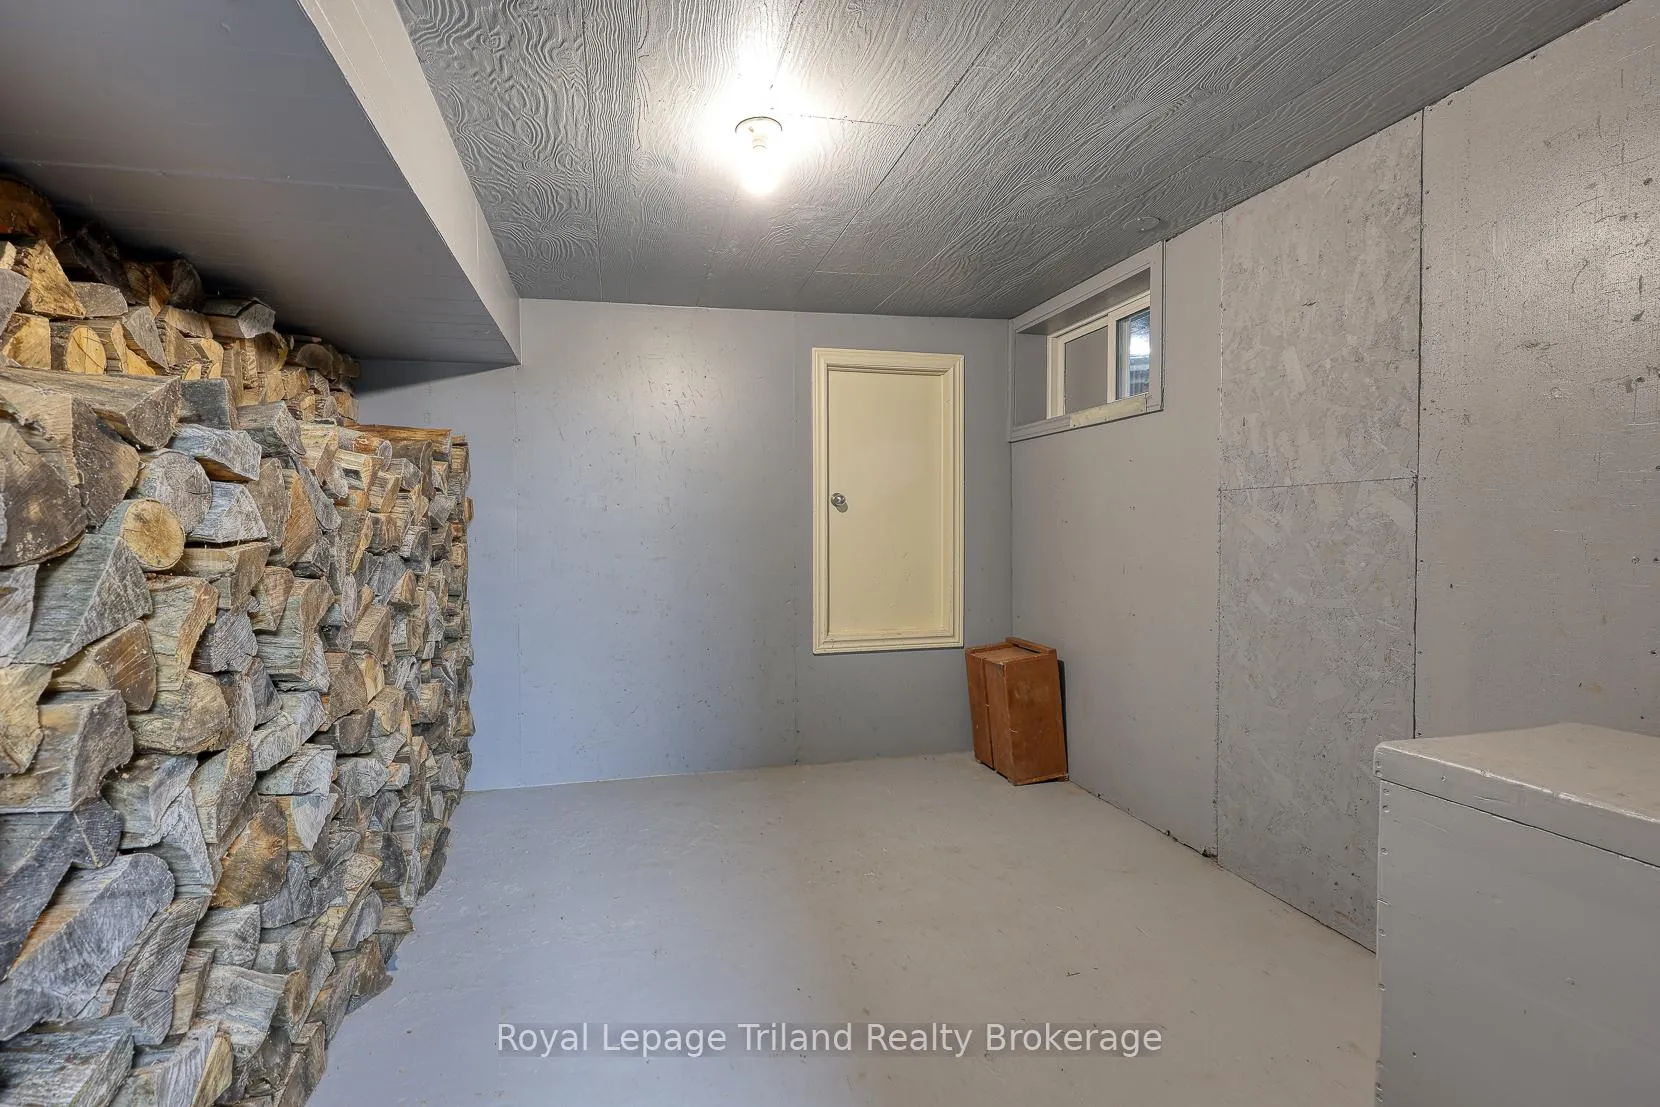
- Existing fridge, stove, dishwasher, washing machine, clothes dryer, generator, all attached light fixtures/ceiling fans, all window coverings/blinds & related hardware, all bathroom mirrors, smoke detectors, carbon monoxide detectors, wooden shelving in cold room, garage work bench, flag pole, gazebo
Exclusions
- Exclusions
- grinder and vice in garage, hose reel for compressor
Parking & Garages
- Garage Type
- Attached
- Garage Spaces
- 2
- Parking Spaces
- 4
- Total Garage And Parking Spaces
- 6
Heating & Cooling
- Heat Source
- Gas
- Heat Type
- Forced Air
- Air Conditioning
- Central Air
- Water
- Municipal
- Sewers
- Septic
- Bedrooms
- 1 + 2
- Washrooms
- 3
- Kitchens
- 1
Room sizes
- Kitchen—Main level
- Dining Room—Main level
- Living Room—Main level
- Primary Bedroom—Main level
- Office—Main level
- Sunroom—Main level
- Bathroom—Main level, 4 Pc Bath
- Bathroom—Main level, 3 Pc Bath
- Bedroom 2—Second level
- Other—Second level
- Family Room—Basement level
- Bedroom 3—Basement level
- Utility Room—Basement level
- Other—Basement level
- Bathroom—Basement level, 2 Pc Bath
- Cold Room/Cantina—Basement level
- Other—Basement level
Washrooms
- 4-piece, Main
- 3-piece, Main
- 2-piece, Basement
- Municipality
- Norfolk
- Neighbourhood
- Delhi
- Main cross streets
- Hwy3
- Zoning
- R1-A/HL
- Directions
- Hwy3 to Big Creek Drive, turn onto Old Mill Rd, Turn onto William St
- MLS® number
- X13046406
- Data source
- Toronto Regional Real Estate Board
- Status change
- 2026-08-27
- Listed on
- 2026-04-27
- Days on market
- 122 days
- Possession type
- Flexible
- Co-op commission
- 2.0%
- Seller
- Listed by
- Royal Lepage Triland Realty Brokerage
Home Market Value
Current home valuation for 362 William Street, Norfolk, Delhi, Norfolk, ON. Listed for $810,000
HOMEH Estimate
$683,702
Estimated Sales Range
$540,125 - $827,279
HOMEH Estimate for 362 William Street, Norfolk, Delhi
Calculated with a real agent's CMA method — 45+ years of experience, codified. Not an AI guess.
For the owner
Is this your home? Track its value.
Get this home's HOMEH Estimate by email once a month, with how many homes are for sale around you.
Mortgage Payment Calculator
Compare up to 4 down payment scenarios
5% on first $500K + 10% on $310,000 over $500K
$56,000
| Scenario 1 | Scenario 2 | Scenario 3 | Scenario 4 | |
|---|---|---|---|---|
−Down payment | % $ | % $ | % $ | % $ |
+CMHC insurance | $30,132 | $22,599 | $19,278 | $0 |
=Total mortgage | $783,432 | $751,599 | $707,778 | $648,000 |
Amortization | ||||
Mortgage rate | % | % | % | % |
| Payment frequency | ||||
=Mortgage payment | $3,825monthly | $3,670monthly | $3,456monthly | $3,164monthly |
Land Transfer Tax
$12,675
$12,675
Around this home
No schools found nearby
Data provided by OpenStreetMap & Fraser Institute School Rankings
Ask HOMEH
New!Hi there!
👋Text or call (416) 301-9001
Recommended for you
Based on homes you've looked at.
No recommended properties found.
Nearby similar homes
No nearby properties found.
More real estate resources
Other homes nearby
Explore this area
Nearby neighbourhoods
No nearby listings available.