
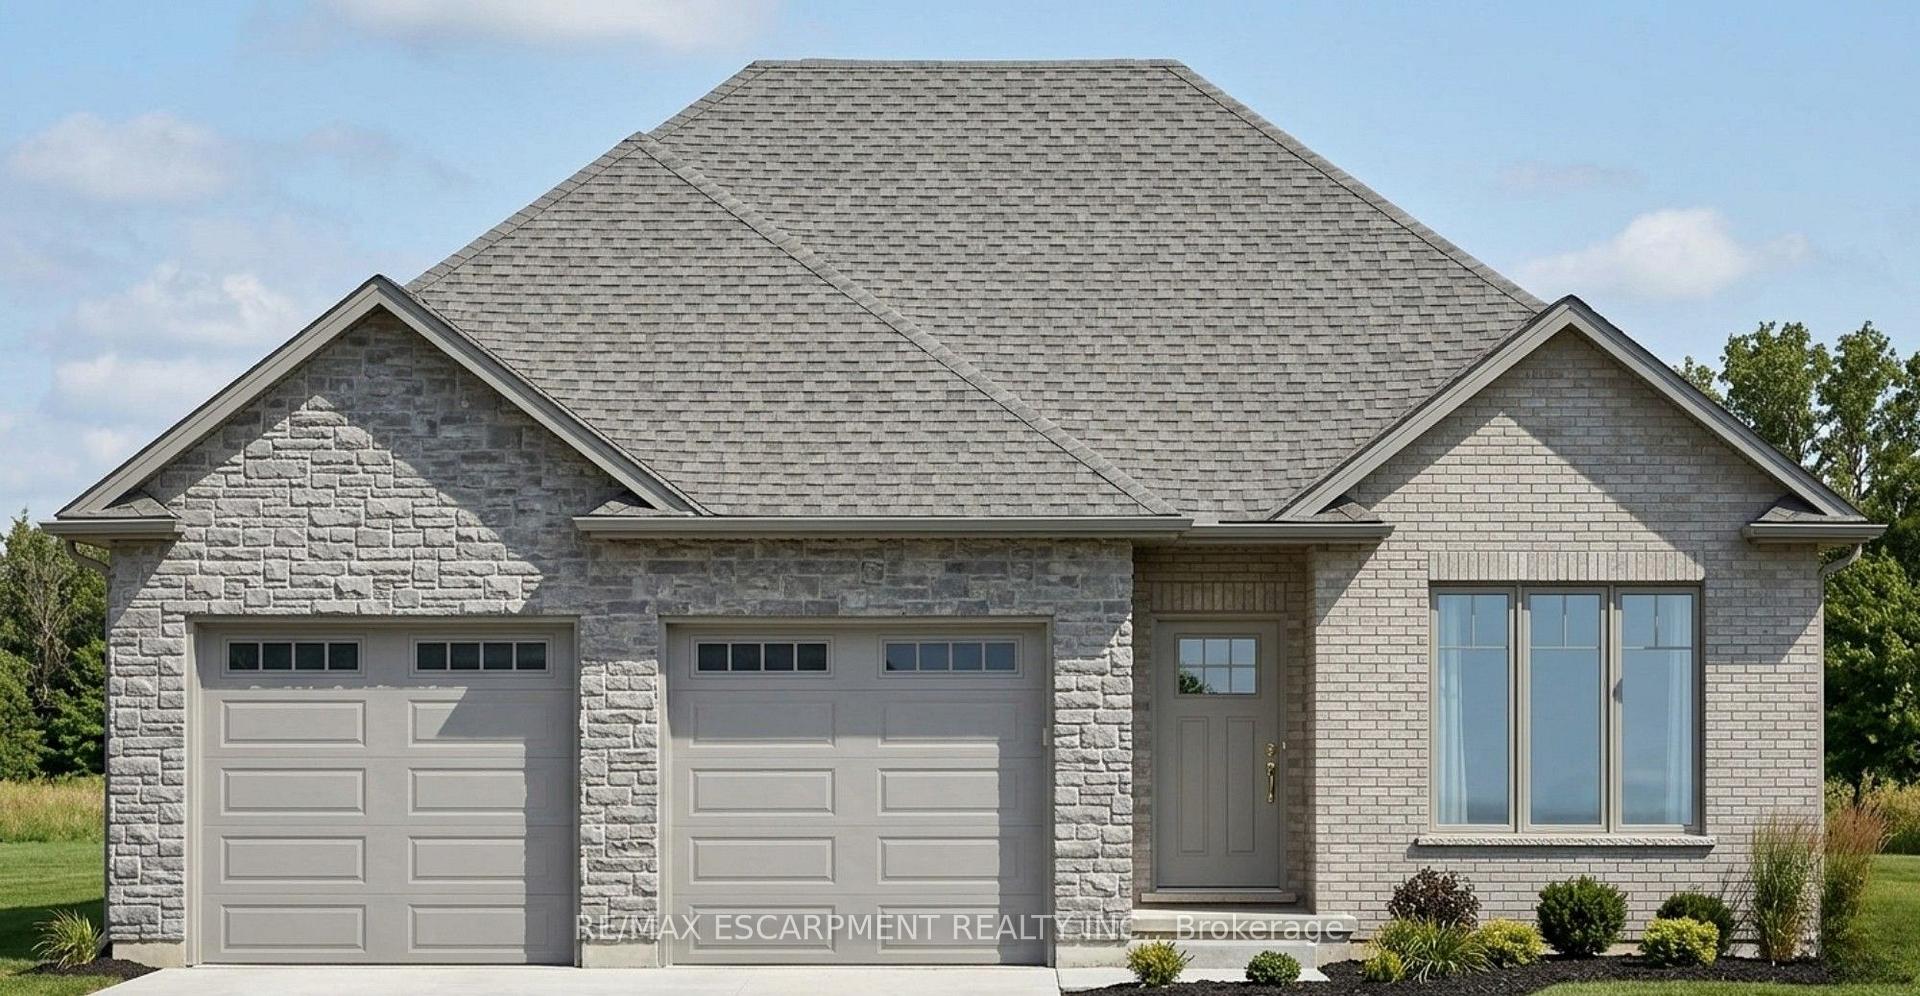
39 Wild Rose Lane
Norfolk (Rural S. Walsingham), ON N3Y 0B2
- 2Bedrooms
- 2Bathrooms
- 2Garage
- 1200–1399Sq Ft
- —Tax
- $50/moCondo Fee
 Estimated Value:$606,637See Free Estimate Report

Sale & Price History for 39 Wild Rose Lane, Norfolk, Rural S. Walsingham
| Start Date | End Date | Price | Event | MLS# |
|---|---|---|---|---|
| No listing history available | ||||
Real estate boards require you to or to see the full details of this property.
*Sold prices and complete sale & price history are regulated data. Under the Trust in Real Estate Services Act, 2002 (TRESA) and the rules of the Real Estate Council of Ontario (RECO), and pursuant to the Multiple Listing Service® rules of the Canadian Real Estate Association (CREA) and the Toronto Regional Real Estate Board (TRREB), this information may be shown only to registered users who have agreed to the applicable terms of use (a Virtual Office Website, or "VOW," arrangement). HOMEH Inc., Brokerage therefore provides it to signed-in members only. Creating an account is free and takes under a minute.
About 39 Wild Rose Lane, Norfolk, Rural S. Walsingham
Summarized Description
- Located in exclusive BB Ranch Estates.
- Brand new construction with custom options.
- Open-concept design with spacious kitchen.
- Private primary suite with walk-in closet.
- Partially covered rear deck for outdoor hosting.
- Oversized garage for ample storage.
- High-quality finishes included in design.
- Gated community ensuring safety and tranquility.
This is your chance to own a stunning, brand new "Langton Model" home, located at 39 Wild Rose Lane (Lot 5) in the exclusive, gated community of BB Ranch Estates. This community is designed for those who appreciate peace, nature, and high-end living. You'll enjoy the safety and quiet of a gated community, where neighbors share a love for the serene environment and the spectacular waterfront setting. Featuring 1,360 square feet on the main floor, the design prioritizes an airy, open-concept flow that feels both sophisticated and functional. The heart of the home is a spacious kitchen equipped with a large center island and generous allowances for custom cabinetry and solid surface countertops, allowing you to create the culinary space you have always wanted. The kitchen transitions naturally into a bright dinette and a living room that feels particularly open thanks to soaring nine-foot ceilings and a beautiful, raised ceiling detail. From the dinette, step out onto a partially covered rear deck, an ideal spot for quiet mornings or hosting dinner outdoors. The layout includes a private primary suite complete with a walk-in closet and a dedicated ensuite. A second bedroom near the front of the home provides a perfect space for guests or a bright home office. Practicality is woven throughout the design, from the convenient main-floor laundry room to the oversized garage that provides 556 square feet of space for vehicles and storage. With stone accents on the front and high-quality finishes included in the standard features. Because construction has not yet begun, the most exciting part of the process belongs to you, working with the designer choosing the flooring, light fixtures, and color palettes that reflect your personal style. Secure your place in this welcoming neighborhood and watch your dream home come to life from the ground up.
Key Facts & Features
Property Costs
- Annual Property Tax Amount
- $0
- Land Transfer Tax Fee
- $10,473
Condo/Maintenance Fee
- Maintenance Fee
- $50 /month
Included In Maintenance Fee
- None
Rental Items
- Rental Equipment
- Hot Water Heater, propane Tank
- Under Contract
- Propane Tank, Hot Water Heater
- Basement Type
- Full, Unfinished
Interior Features
- Pets Permitted
- Yes-with Restrictions
- Laundry Features
- Laundry Room
- Interior Extras
- Sump Pump
- Fireplace/Stove
- No
- Elevator
- No
Exterior Features
- Balcony
- None
Building
- Building Type
- Detached Condo
- Building Style
- Bungalow
- Condo Corp Number
- 50
Construction
- Exposure
- South West
- Exterior Finish
- Brick
- Foundation Details
- Concrete
- Special Designation
- Unknown
Parking & Garages
- Garage Type
- Attached
- Garage Spaces
- 2
- Parking Type
- Owned
- Parking Spaces
- 2
- Total Garage And Parking Spaces
- 4
Lockers
- Locker Type
- None
Heating & Cooling
- Heat Source
- Propane
- Heat Type
- Forced Air
- Air Conditioning
- Central Air
- Bedrooms
- 2
- Washrooms
- 2
- Kitchens
- 1
Room sizes
- Dining Room—Main level
- Primary Bedroom—Main level, Ensuite Bath, Walk-In Closet(s)
- Bedroom 2—Main level
- Laundry—Main level
- Kitchen—Main level
- Bathroom—Main level, 4 Pc Bath
- Living Room—Main level
- Bathroom—Main level, 3 Pc Ensuite
- Foyer—Main level
Washrooms
- 4-piece, Main
- 3-piece, Main
- Municipality
- Norfolk
- Neighbourhood
- Rural S. Walsingham
- Main cross streets
- Front Road
- Zoning
- A(H)
- Directions
- From Port Rowan take Front Road. Turn into the BB Ranch Community.
- Waterfront
- WaterfrontCommunity
- MLS® number
- X13825786
- Data source
- Toronto Regional Real Estate Board
- Listed on
- 2026-09-19
- Updated on
- 2026-09-24
- Days on market
- 26 days
- Possession type
- Other
- Co-op commission
- 2% plus HST
- Seller
- Listed by
- RE/MAX ESCARPMENT REALTY INC.
Home Market Value
Current home valuation for 39 Wild Rose Lane, Norfolk, Rural S. Walsingham, Norfolk, ON. Listed for $699,900
HOMEH Estimate
$606,637
Estimated Sales Range
$479,243 - $734,031
HOMEH Estimate for 39 Wild Rose Lane, Norfolk, Rural S. Walsingham
Calculated with a real agent's CMA method — 45+ years of experience, codified. Not an AI guess.
Mortgage Payment Calculator
Compare up to 4 down payment scenarios
5% on first $500K + 10% on $199,900 over $500K
$44,990
| Scenario 1 | Scenario 2 | Scenario 3 | Scenario 4 | |
|---|---|---|---|---|
−Down payment | % $ | % $ | % $ | % $ |
+CMHC insurance | $26,176 | $19,527 | $16,658 | $0 |
=Total mortgage | $680,582 | $649,437 | $611,573 | $559,920 |
Amortization | ||||
Mortgage rate | % | % | % | % |
| Payment frequency | ||||
=Mortgage payment | $3,323monthly | $3,171monthly | $2,986monthly | $2,734monthly |
Land Transfer Tax
$10,473
$10,473
Around this home
No schools found nearby
Data provided by OpenStreetMap & Fraser Institute School Rankings
Ask HOMEH
New!Hi there!
👋Text or call (416) 301-9001
Recommended for you
Based on homes you've looked at.
No recommended properties found.
Nearby similar homes
No nearby properties found.
More real estate resources
Other homes nearby
Explore this area
Nearby neighbourhoods
No nearby listings available.