
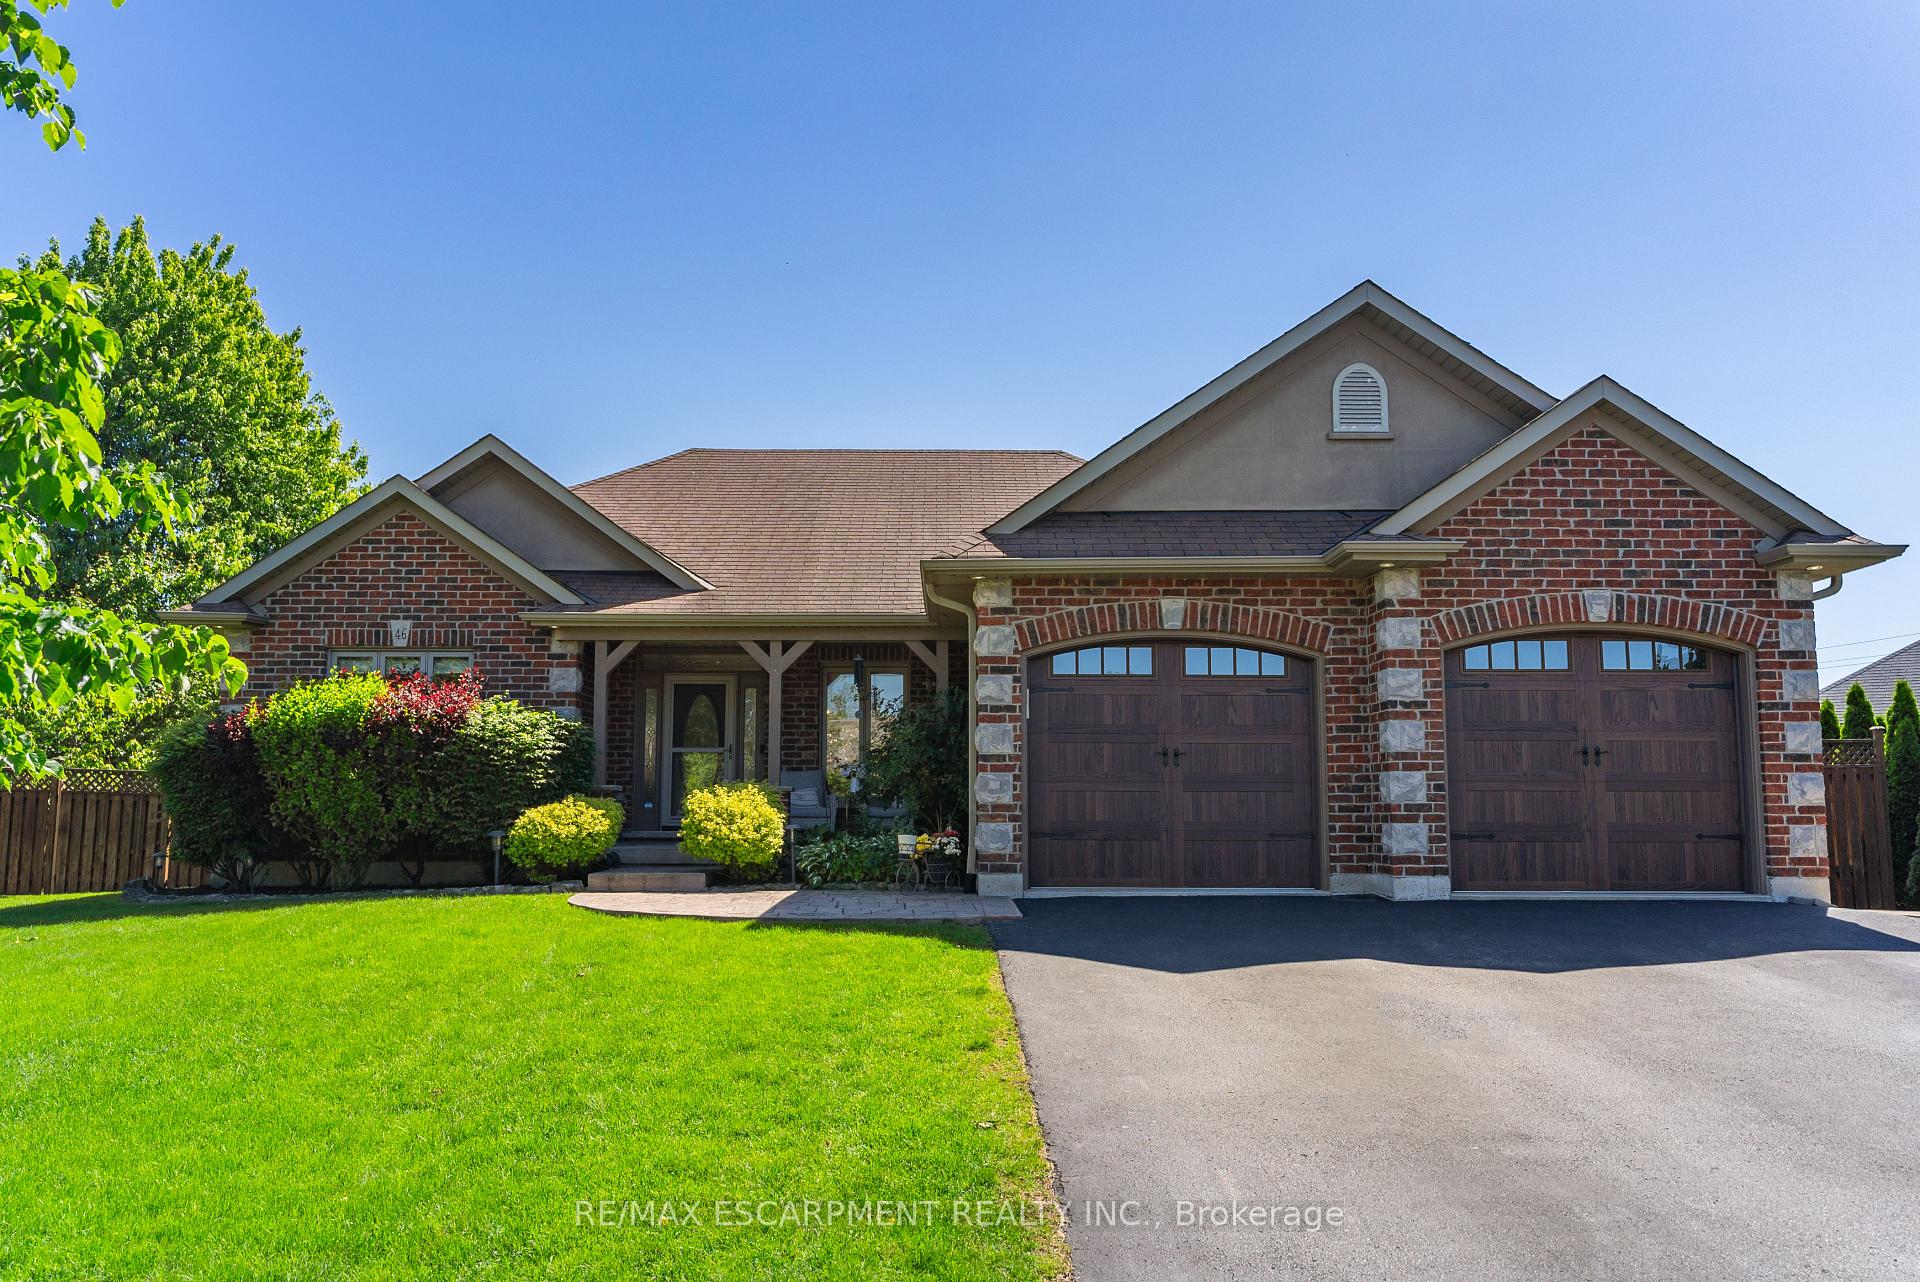


46 Sea Breeze Drive
Norfolk (Port Dover), ON N0A 1N7
- 2+2Bedrooms
- 3Bathrooms
- 2Garage
- 1100–1500Sq Ft
- $6,932Tax
- 55×171 ftLot Size
 Estimated Value:$1,049,967See Free Estimate Report

Sale & Price History for 46 Sea Breeze Drive, Norfolk, Port Dover
| Start Date | End Date | Price | Event | MLS# |
|---|---|---|---|---|
| No listing history available | ||||
Real estate boards require you to or to see the full details of this property.
*Sold prices and complete sale & price history are regulated data. Under the Trust in Real Estate Services Act, 2002 (TRESA) and the rules of the Real Estate Council of Ontario (RECO), and pursuant to the Multiple Listing Service® rules of the Canadian Real Estate Association (CREA) and the Toronto Regional Real Estate Board (TRREB), this information may be shown only to registered users who have agreed to the applicable terms of use (a Virtual Office Website, or "VOW," arrangement). HOMEH Inc., Brokerage therefore provides it to signed-in members only. Creating an account is free and takes under a minute.
About 46 Sea Breeze Drive, Norfolk, Port Dover
Summarized Description
- Exceptional craftsmanship in a brick bungalow.
- Private ensuite in primary suite.
- Custom bar and games room in lower level.
- 30x40 ft saltwater pool for entertaining.
- Mature landscaping provides privacy.
- Vaulted ceilings and open plan design.
- Recent upgrades include new roof and appliances.
- Located minutes from beach and downtown.
A brick bungalow of exceptional craftsmanship, set on a quiet, tree-lined street minutes from the beach, marina, and shops of downtown Port Dover. 2,877 square feet of finished living space spans two levels, framed by mature landscaping, a covered front porch, and an attached garage. The main level is finished in porcelain tile throughout, with vaulted ceilings and an open plan centred on a stone-clad gas fireplace. The kitchen is generous in scale, opening onto a dining area suited for entertaining and a sun-filled living room. Two bedrooms and two bathrooms complete this level, led by a primary suite with a private ensuite and sliding doors that open directly onto the pool deck. The lower level unfolds as a dedicated entertainer's retreat: a custom stone-and-granite bar finished to a restaurant-grade standard, a games room centred on a second gas fireplace, and a private fitness space, each considered as carefully as the rooms above. Two additional bedrooms and a full bathroom with heated floors offer comfortable, private accommodations for family or guests. Outdoors, mature trees and manicured hedging provide complete privacy around a composite deck and a 30x40 ft saltwater pool, creating a true four-season retreat for entertaining or quiet evenings alike. Several improvements made this year including a new roof, stove, oven, washer, dryer, and microwave.
Key Facts & Features
Property Costs
- Annual Property Tax Amount
- $6,932
- Land Transfer Tax Fee
- $20,473
Rental Items
- Rental Equipment
- Hot Water Heater
- Basement Type
- Finished
Interior Features
- Laundry Level
- Main Level
- Interior Extras
- Auto Garage Door Remote, Carpet Free, In-Law Capability, Primary Bedroom - Main Floor, Storage, Water Heater
- Fireplace/Stove
- Yes
- Fireplace Features
- Natural Gas
- Elevator
- No
Exterior Features
- Pool
- Inground, Salt
- Property Features
- Fenced Yard, Golf, Marina, Park, School Bus Route
- Other Structures
- Fence - Full, Other
Building
- Building Type
- Detached
- Building Style
- Bungalow
- Approx Age
- 16-30
Construction
- Exterior Finish
- Brick, Stone
- Roof
- Asphalt Shingle
- Foundation Details
- Poured Concrete
- Special Designation
- Unknown
Lot
- Lot Front
- 55.25 ft
- Lot Depth
- 171.23 ft
- Lot Shape
- Pie
Inclusions
- Inclusions
- Dishwasher, Dryer, Microwave, Refrigerator, Stove, Window Coverings, Bathroom mirrors, light fixtures, all TV brackets (except basement TV), all window coverings and blinds, Fisher & Paykel fridge, microwave, dishwasher, stove, fridge in basement, all pool accessories, central VAC accessories.
Exclusions
- Exclusions
- All TV's, basement TV bracket, beer fridge, freezer in garage, and hot tub.
Parking & Garages
- Garage Type
- Attached
- Garage Spaces
- 2
- Parking Spaces
- 4
- Total Garage And Parking Spaces
- 6
Heating & Cooling
- Heat Source
- Gas
- Heat Type
- Forced Air
- Air Conditioning
- Central Air
- Water
- Municipal
- Sewers
- Sewer
- Bedrooms
- 2 + 2
- Washrooms
- 3
- Kitchens
- 1
Room sizes
- Bedroom—Basement level
- Laundry—Basement level
- Bathroom—Basement level, 3 Pc Bath
- Bedroom—Main level
- Bedroom—Main level
- Bathroom—Main level, 3 Pc Bath
- Bedroom—Basement level
- Kitchen—Main level
- Game Room—Basement level
- Living Room—Main level
- Dining Room—Main level
- Bathroom—Main level, 4 Pc Bath
- Other—Basement level
Washrooms
- 3-piece, Basement
- 3-piece, Main
- 4-piece, Main
- Municipality
- Norfolk
- Neighbourhood
- Port Dover
- Main cross streets
- Highway 6 and Ocean Way
- Directions
- Hwy 6 to Ocean Way
- MLS® number
- X13825080
- Data source
- Toronto Regional Real Estate Board
- Listed on
- 2026-09-24
- Updated on
- 2026-09-24
- Days on market
- 21 days
- Possession type
- 60-89 days
- Co-op commission
- 2% + HST
- Seller
- Listed by
- RE/MAX ESCARPMENT REALTY INC.
Home Market Value
Current home valuation for 46 Sea Breeze Drive, Norfolk, Port Dover, Norfolk, ON. Listed for $1,199,900
HOMEH Estimate
$1,049,967
Estimated Sales Range
$829,474 - $1,270,460
HOMEH Estimate for 46 Sea Breeze Drive, Norfolk, Port Dover
Calculated with a real agent's CMA method — 45+ years of experience, codified. Not an AI guess.
Mortgage Payment Calculator
Compare up to 4 down payment scenarios
5% on first $500K + 10% on $699,900 over $500K
$94,990
| Scenario 1 | Scenario 2 | Scenario 3 | Scenario 4 | |
|---|---|---|---|---|
−Down payment | % $ | % $ | % $ | % $ |
+CMHC insurance | $44,156 | $33,477 | $28,558 | $0 |
=Total mortgage | $1,148,064 | $1,113,387 | $1,048,473 | $959,920 |
Amortization | ||||
Mortgage rate | % | % | % | % |
| Payment frequency | ||||
=Mortgage payment | $5,605monthly | $5,436monthly | $5,119monthly | $4,687monthly |
Land Transfer Tax
$20,473
$20,473
Around this home
Data provided by OpenStreetMap & Fraser Institute School Rankings
Ask HOMEH
New!Hi there!
👋Text or call (416) 301-9001
Recommended for you
Based on homes you've looked at.
No recommended properties found.
Nearby similar homes
No nearby properties found.
More real estate resources
Other homes nearby
Explore this area
Nearby neighbourhoods
No nearby listings available.