
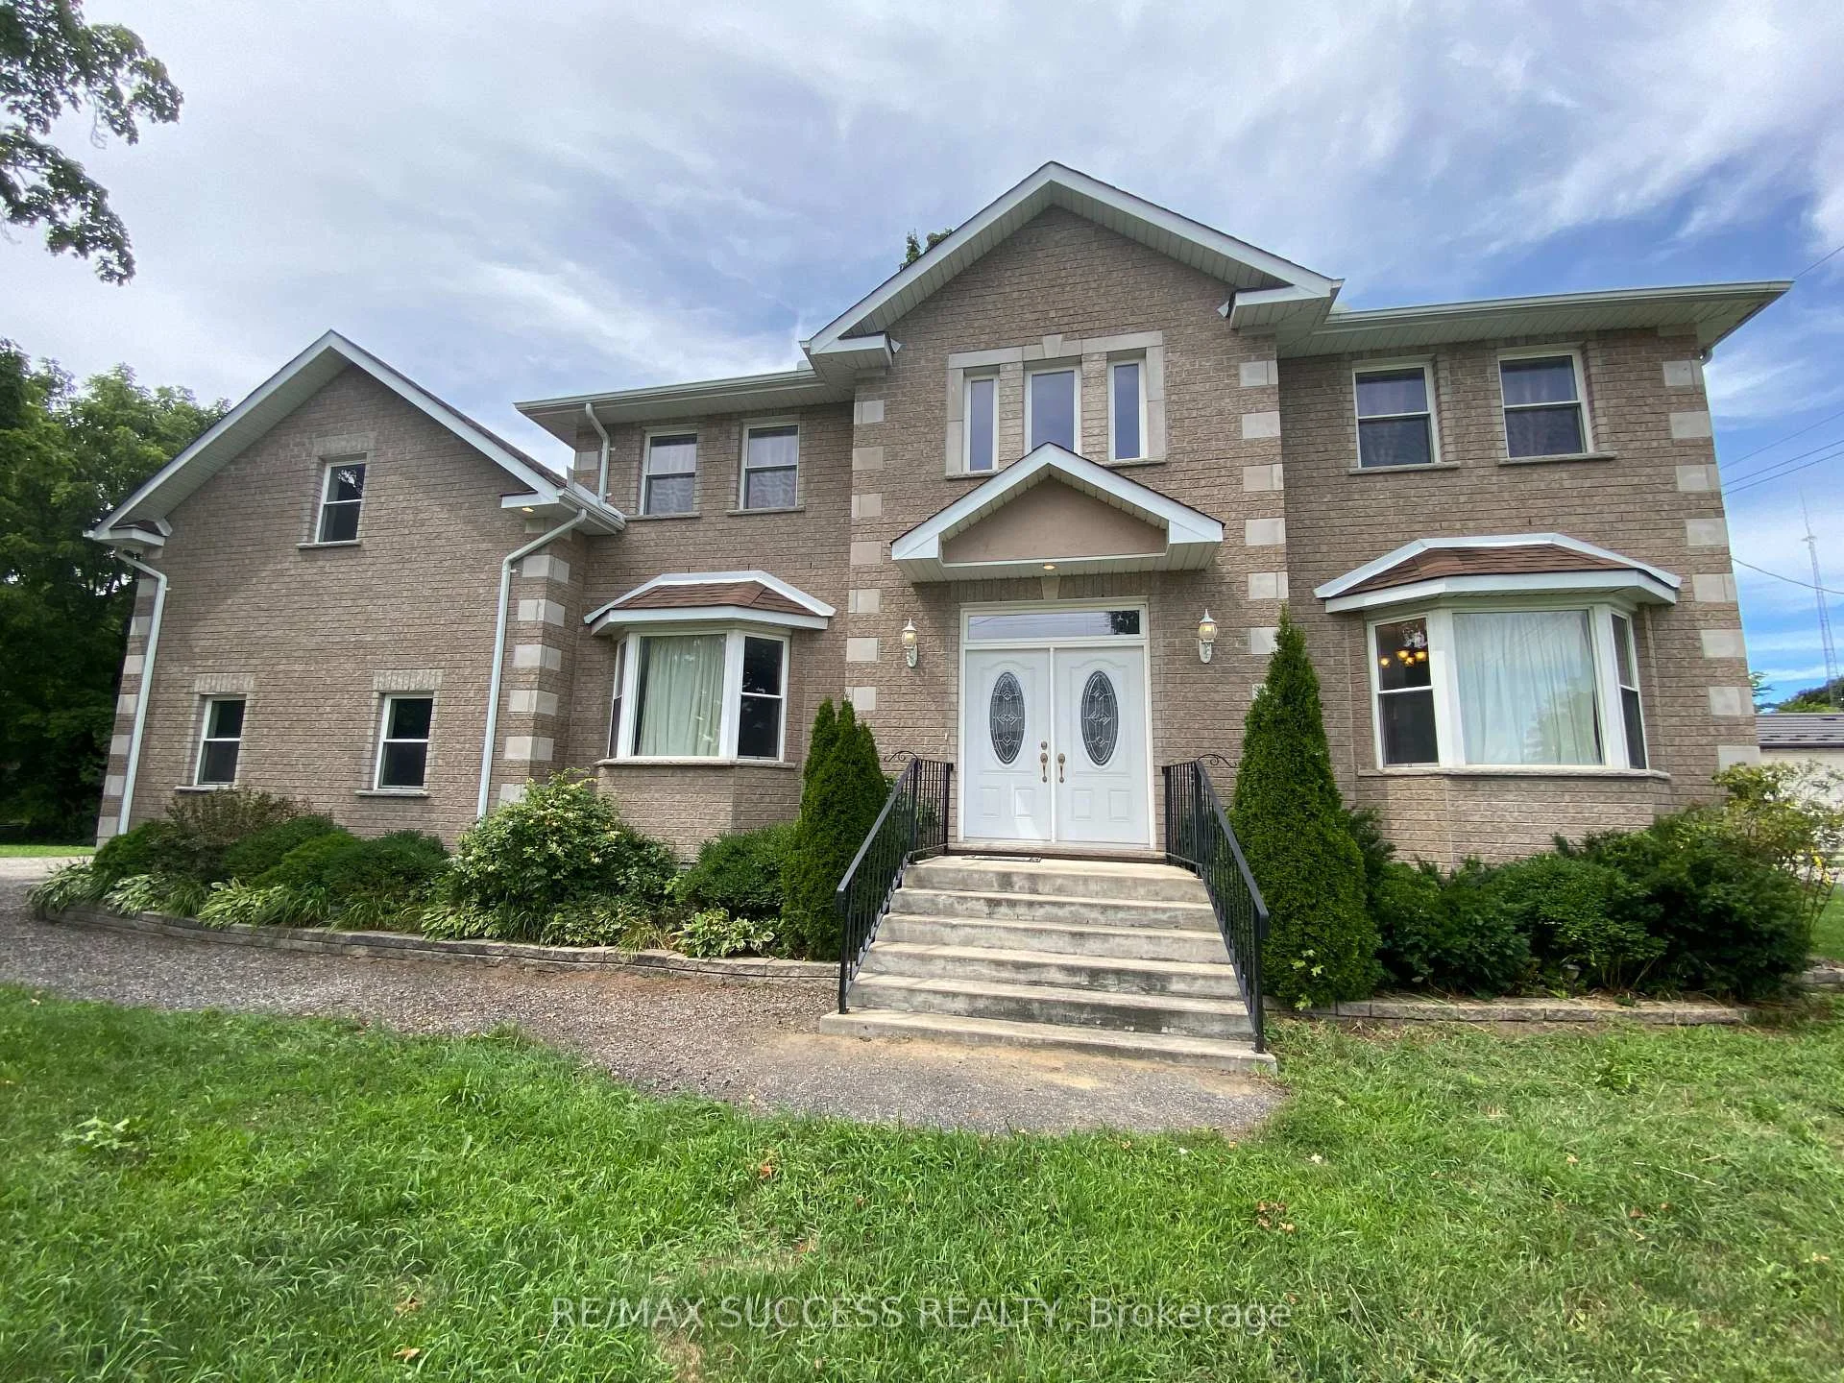
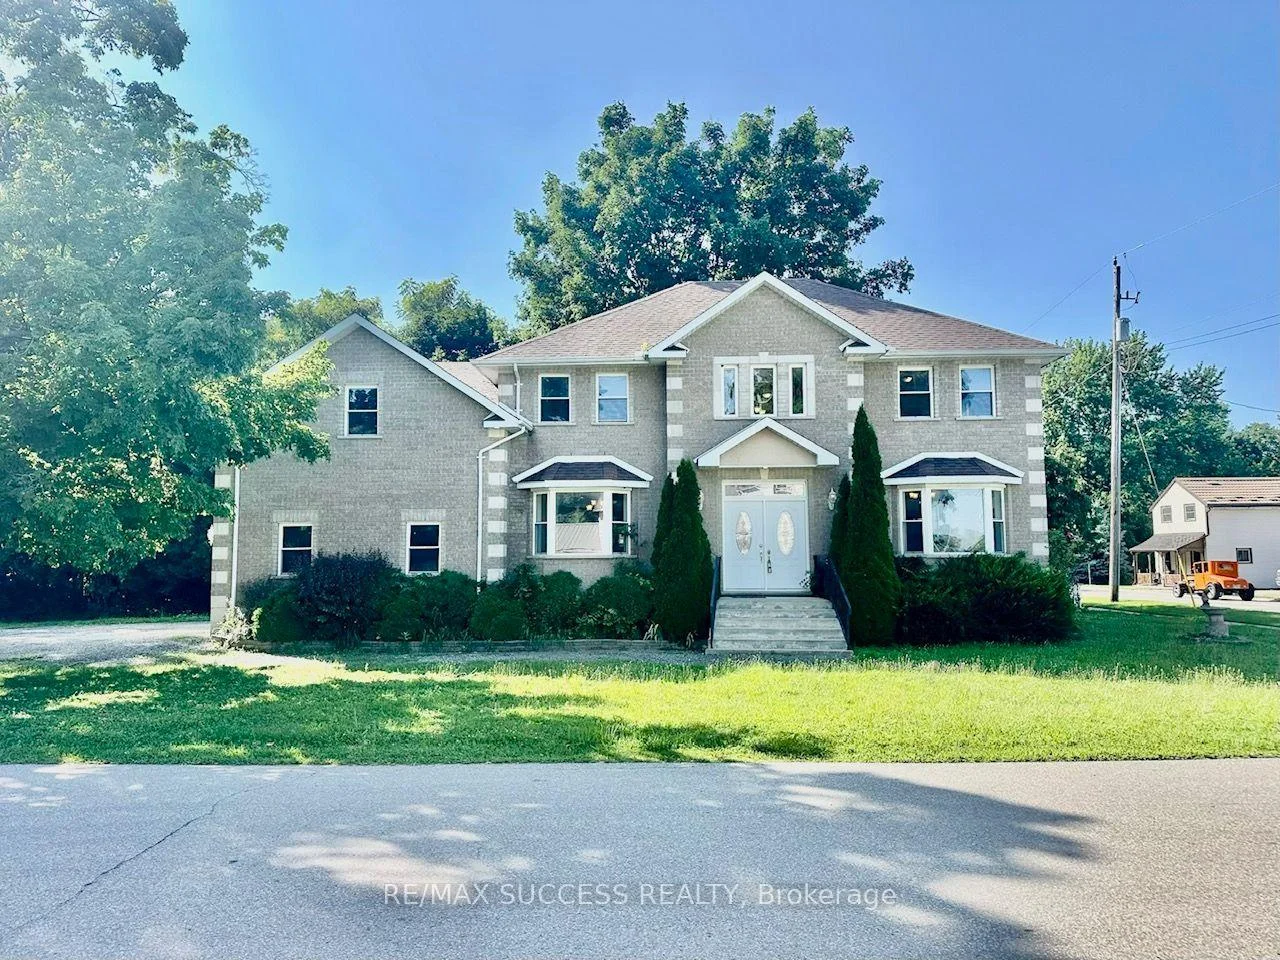
4 Palmer Street
Norfolk (Teeterville), ON N0E 1S0
- 4Bedrooms
- 3Bathrooms
- 2Garage
- 3000–3500Sq Ft
- $5,788Tax
- 66×165 ftLot Size
 Estimated Value:$648,558See Free Estimate Report

Sale & Price History for 4 Palmer Street, Norfolk, Teeterville
| Start Date | End Date | Price | Event | MLS# |
|---|---|---|---|---|
| No listing history available | ||||
Real estate boards require you to or to see the full details of this property.
*Sold prices and complete sale & price history are regulated data. Under the Trust in Real Estate Services Act, 2002 (TRESA) and the rules of the Real Estate Council of Ontario (RECO), and pursuant to the Multiple Listing Service® rules of the Canadian Real Estate Association (CREA) and the Toronto Regional Real Estate Board (TRREB), this information may be shown only to registered users who have agreed to the applicable terms of use (a Virtual Office Website, or "VOW," arrangement). HOMEH Inc., Brokerage therefore provides it to signed-in members only. Creating an account is free and takes under a minute.
About 4 Palmer Street, Norfolk, Teeterville
Summarized Description
- Custom built home with luxurious upgrades
- Professionally designed with immaculate floor plan
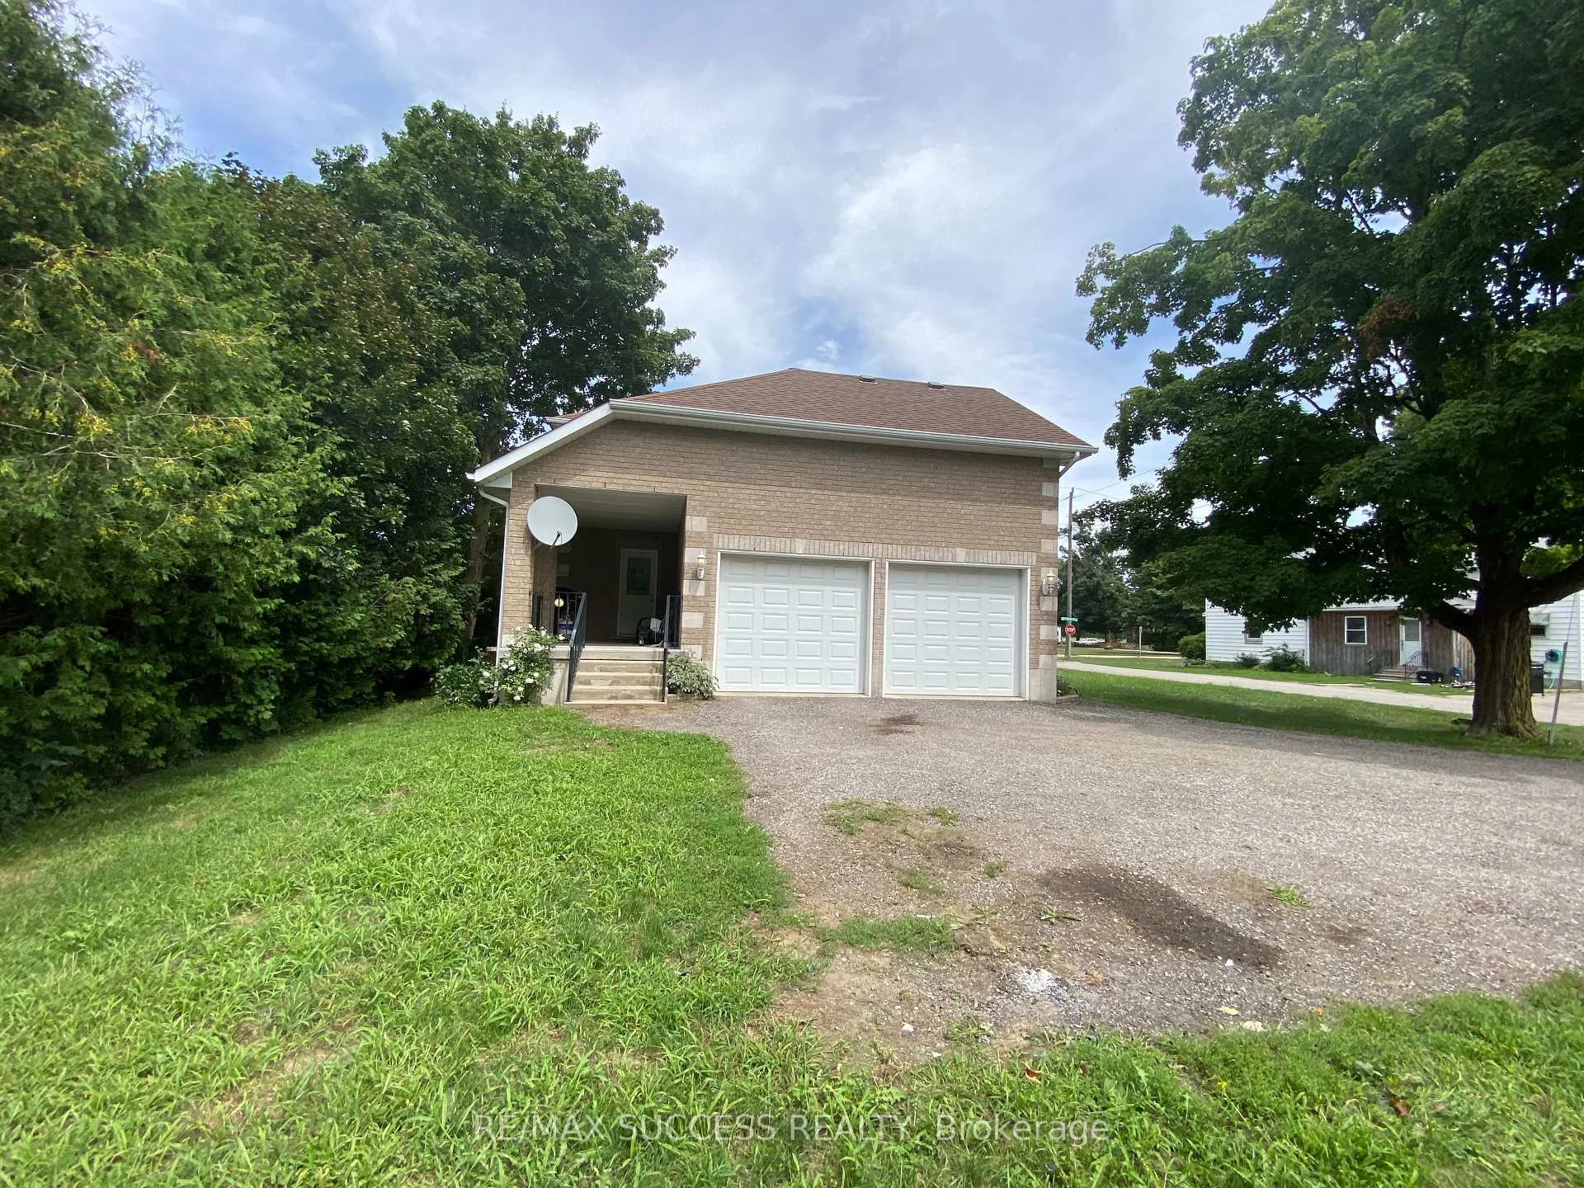
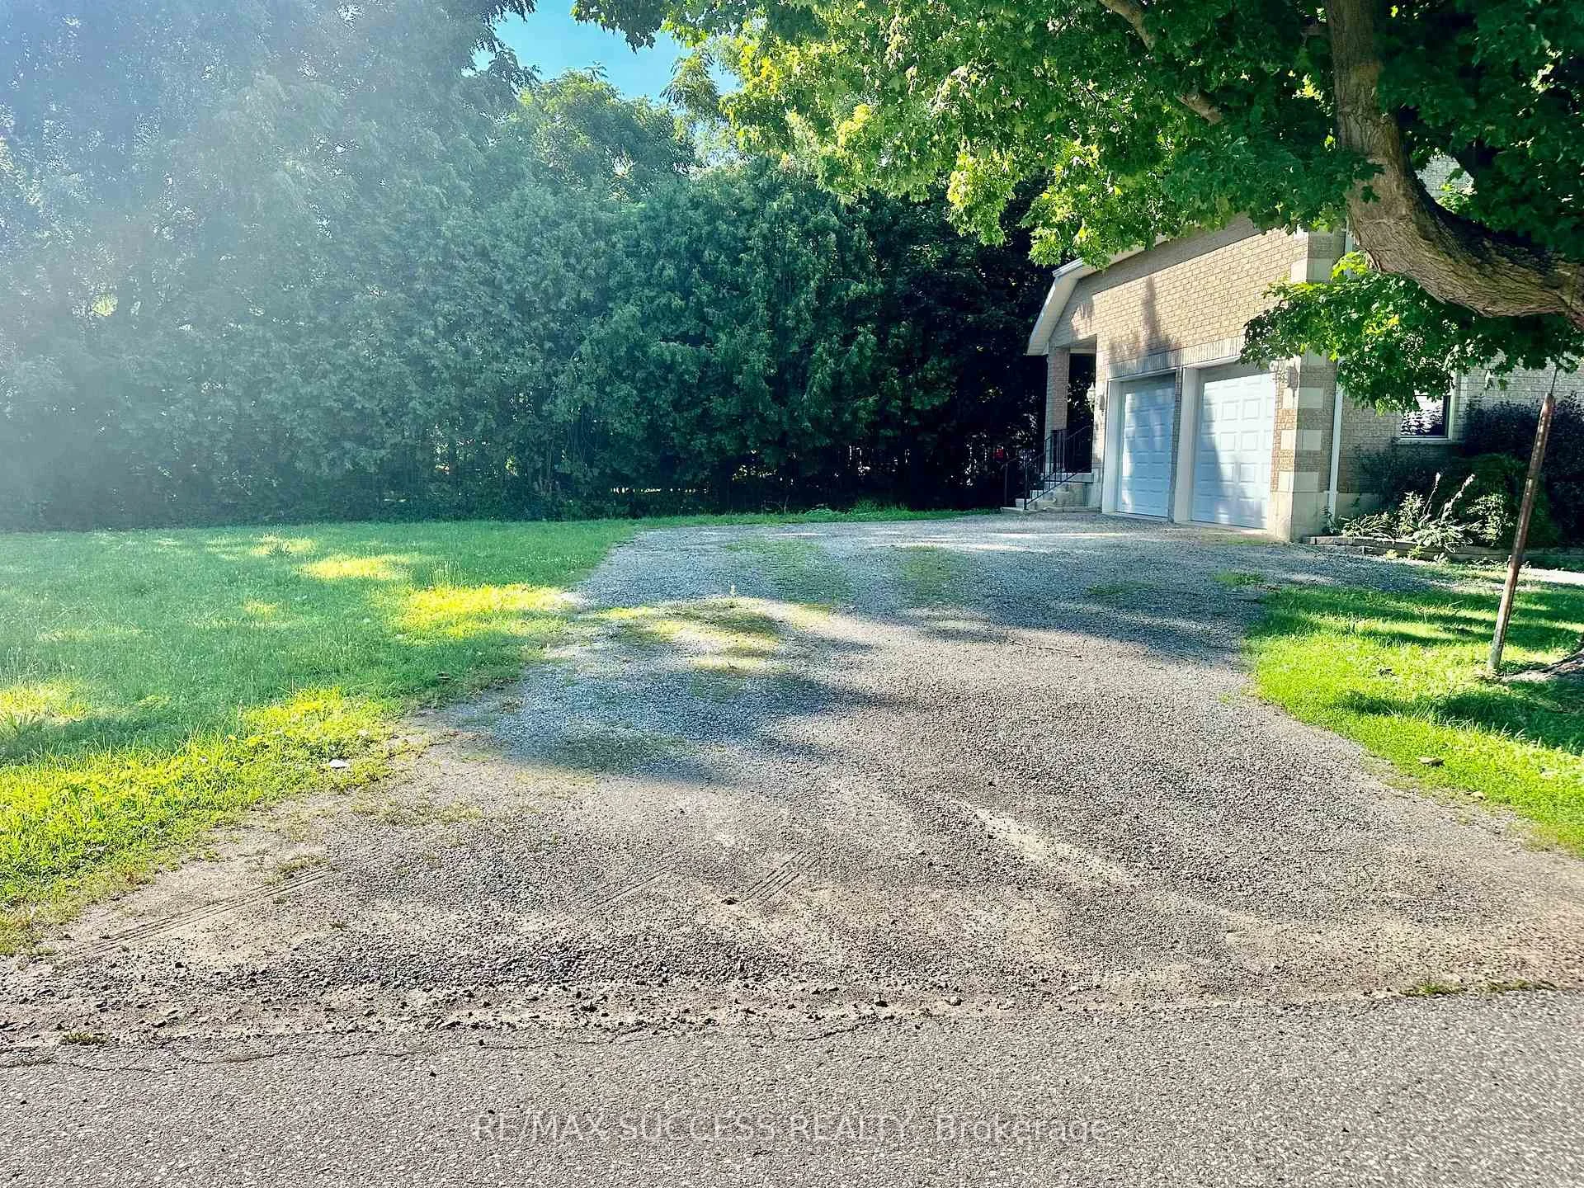
- Massive yard and double garage
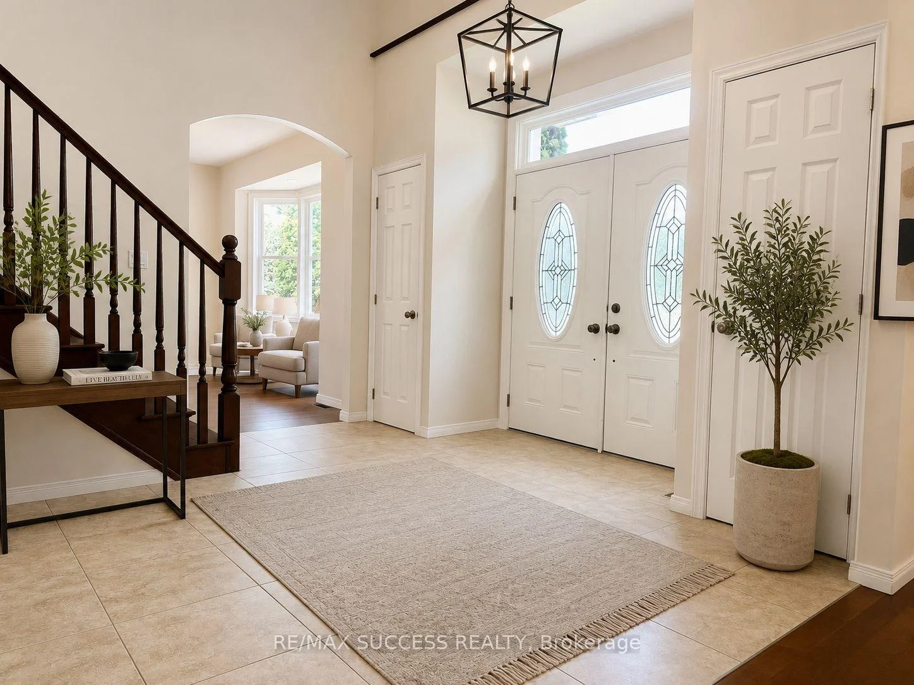
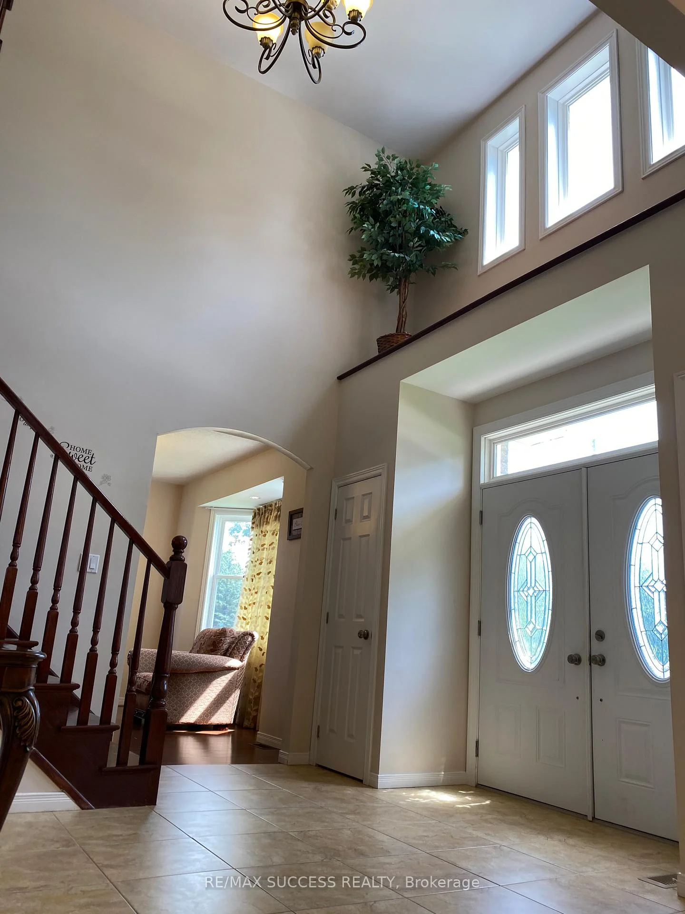
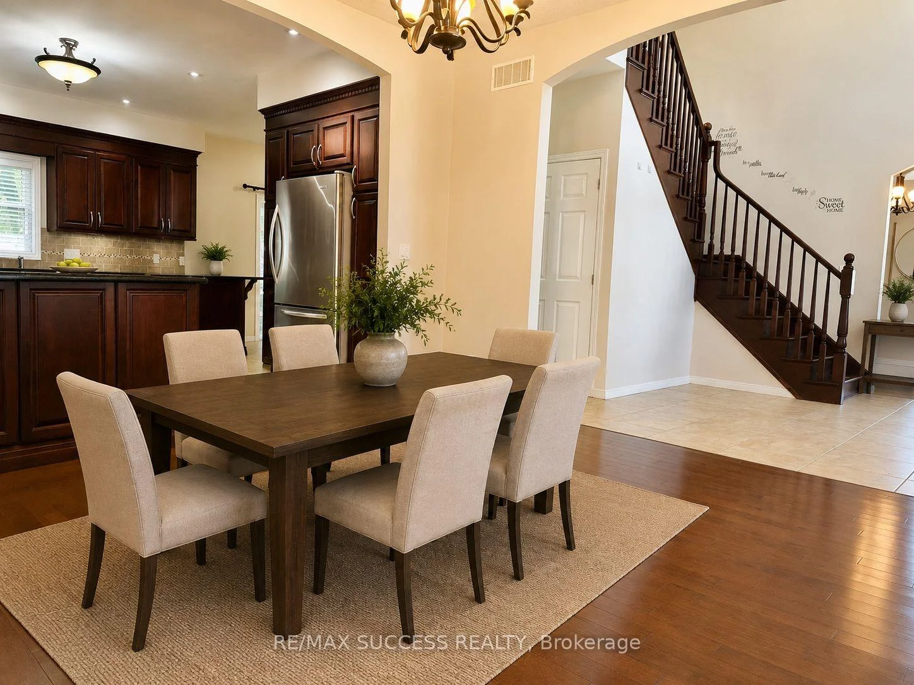
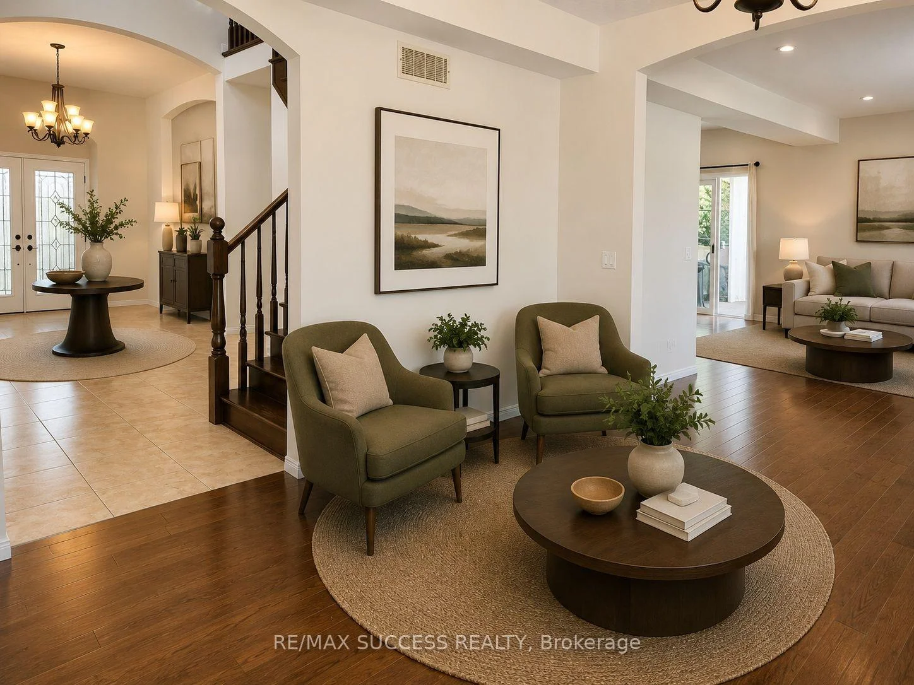
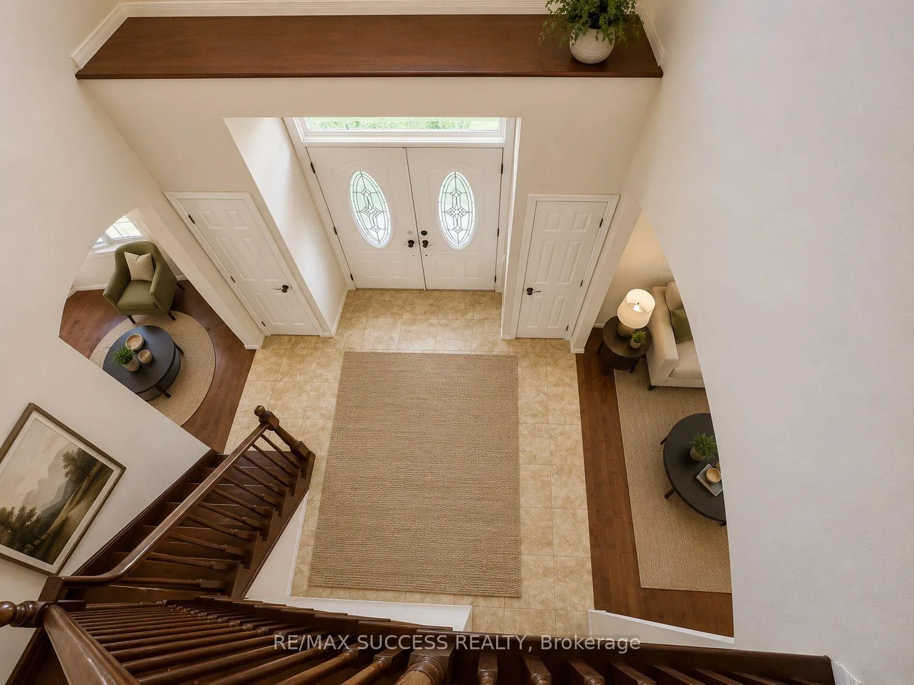
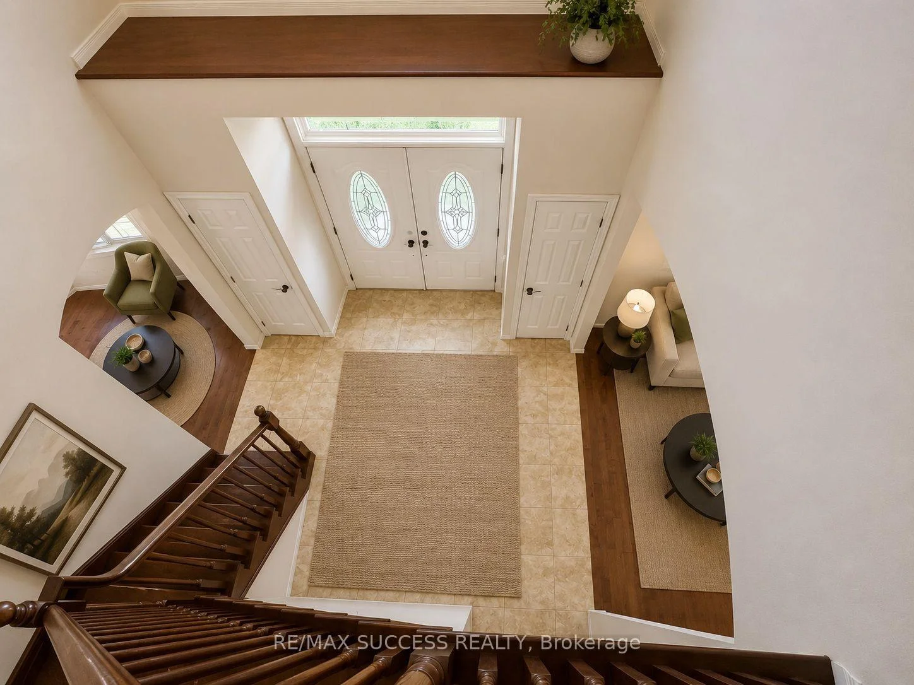
- 18 foot ceiling height in foyer
- Walking distance to top rated school
- Spray foam insulation for energy efficiency
- Large unfinished basement for customization
- Quick access to main roads and nature
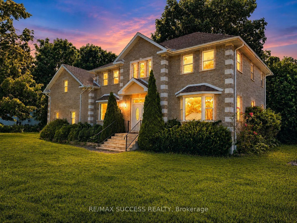
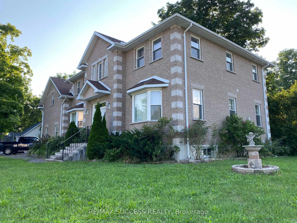
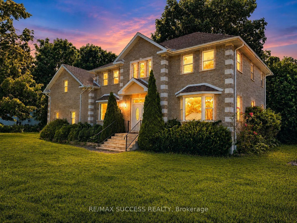
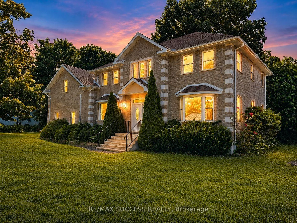
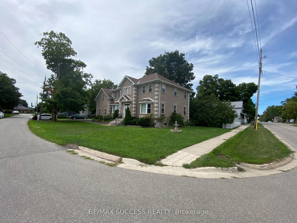
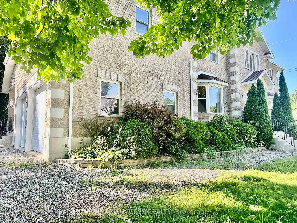
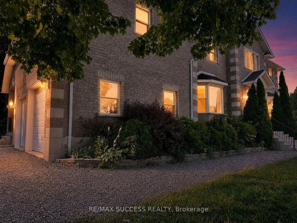
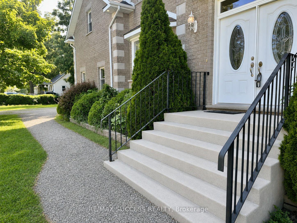
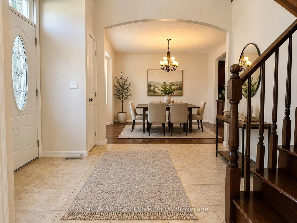
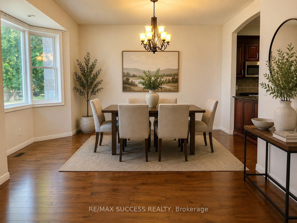
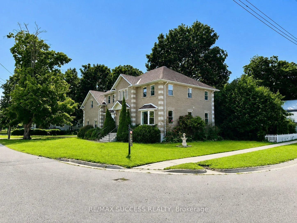
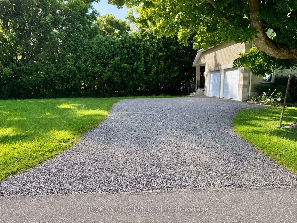
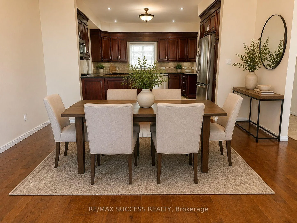
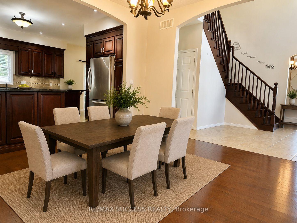
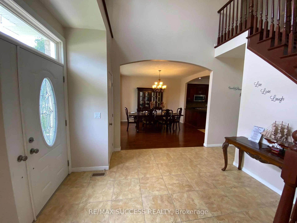
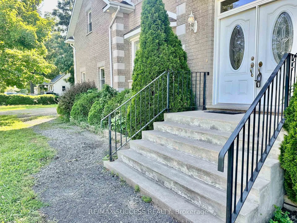
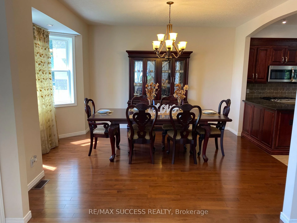
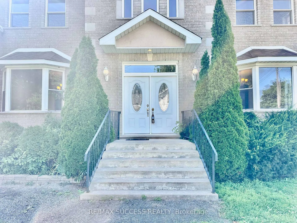
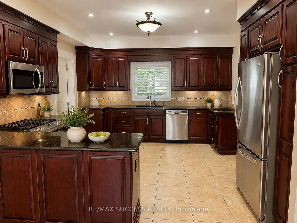
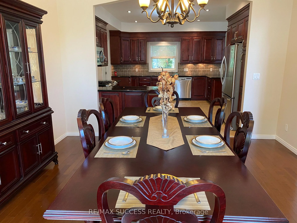
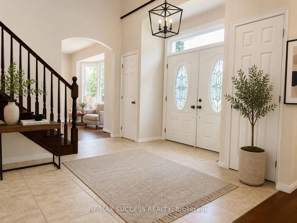
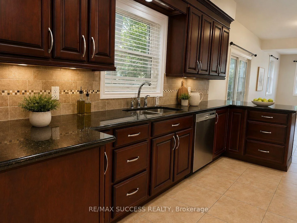
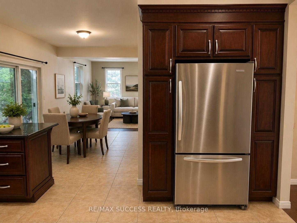
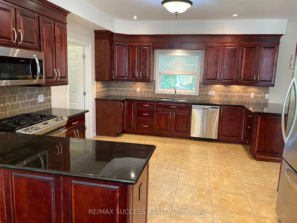
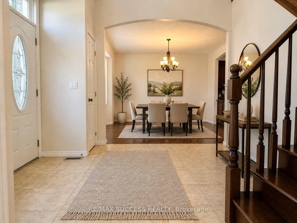
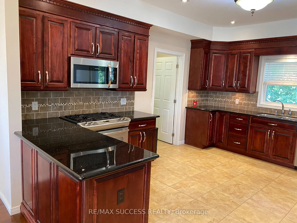
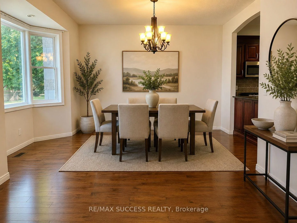
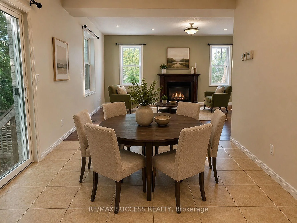
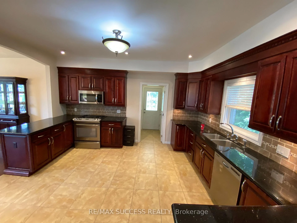
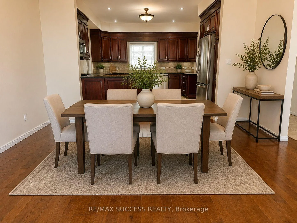
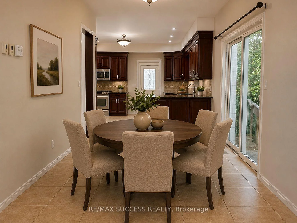
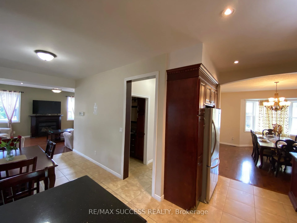
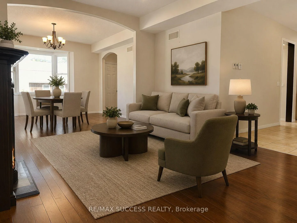
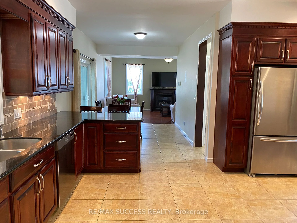
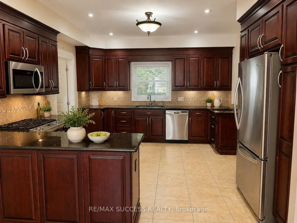
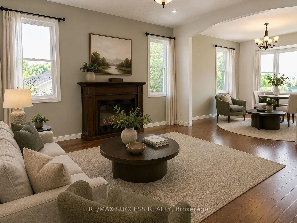
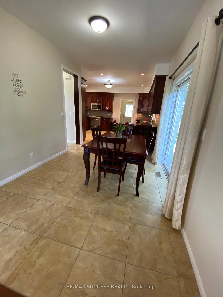
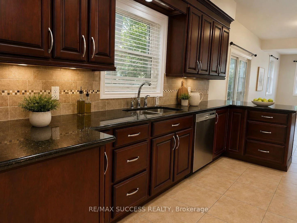
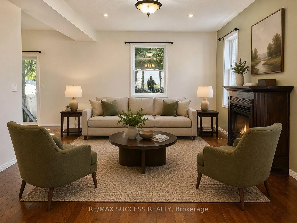
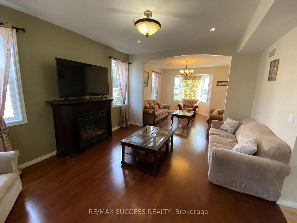
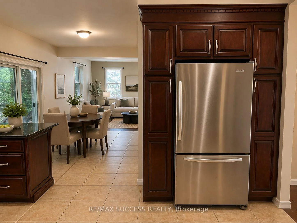
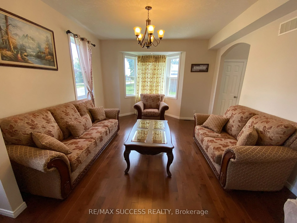
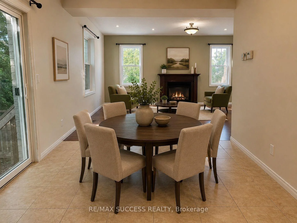
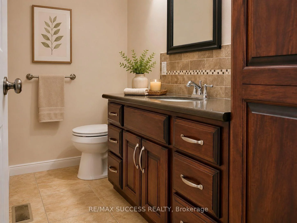
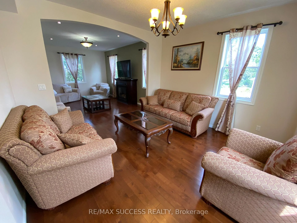
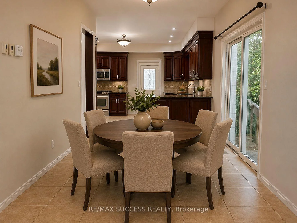
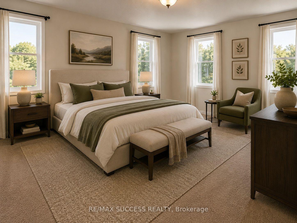
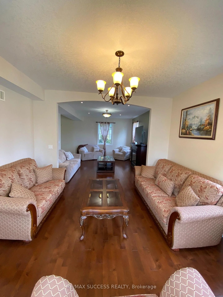
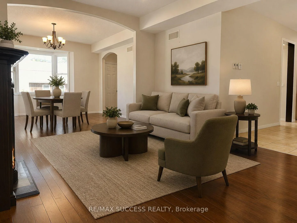
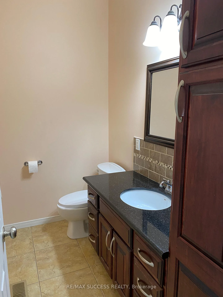
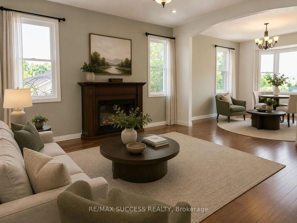
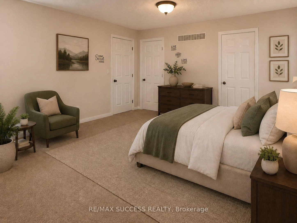
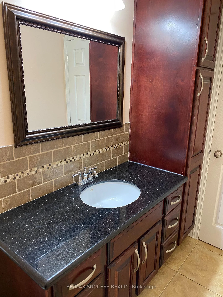
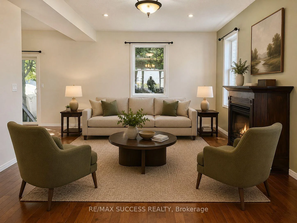
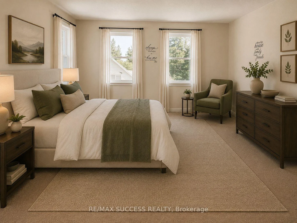
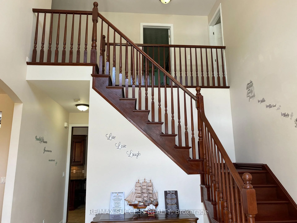
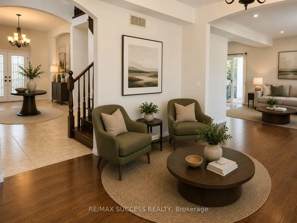
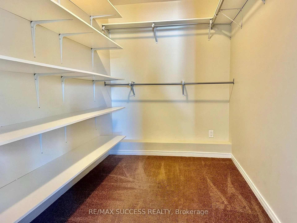
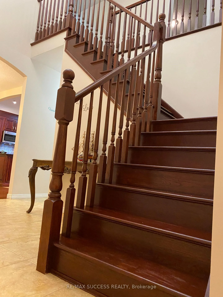
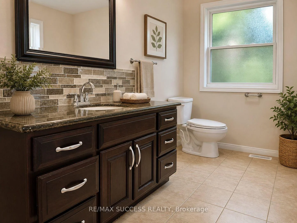
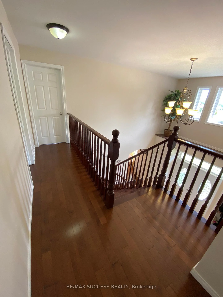
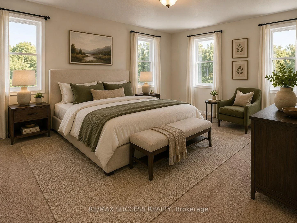
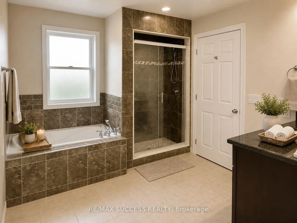
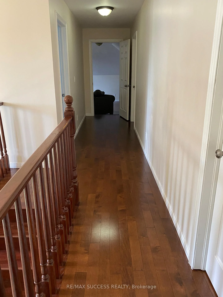
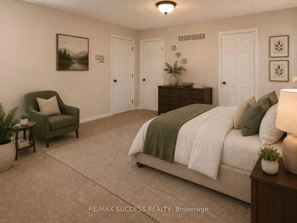
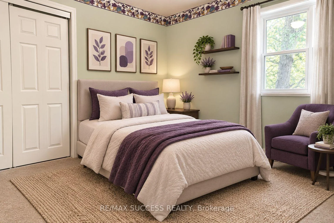
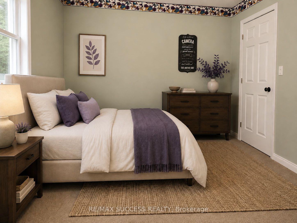
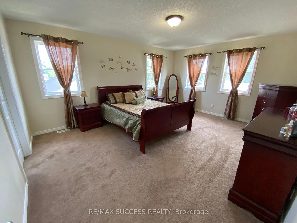
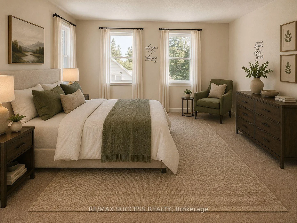
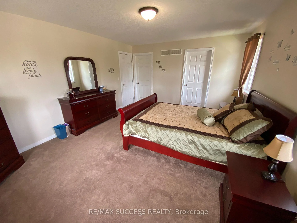
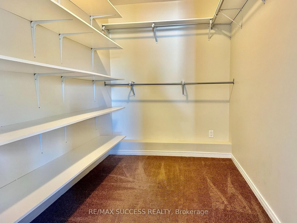
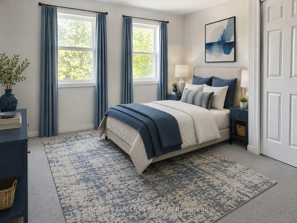
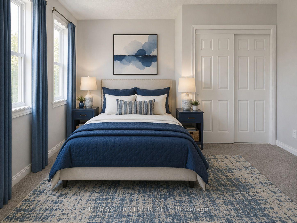
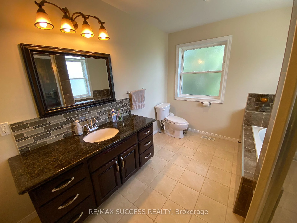
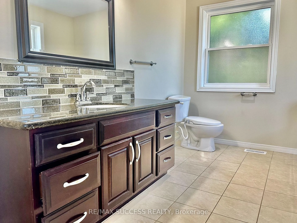
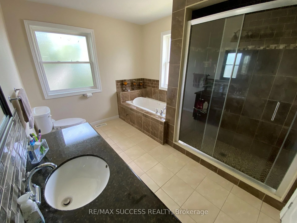
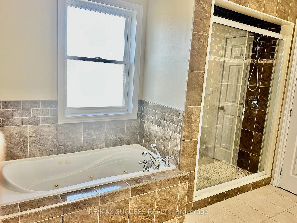
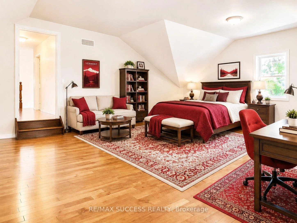
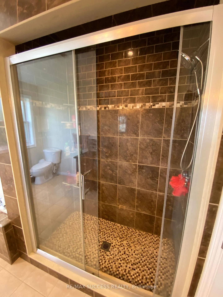
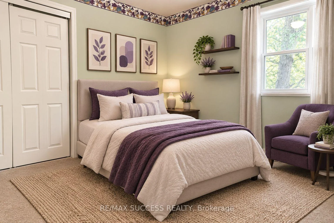
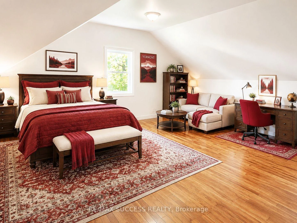
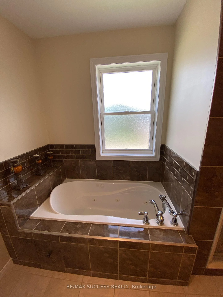
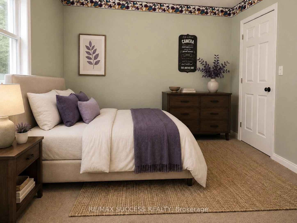
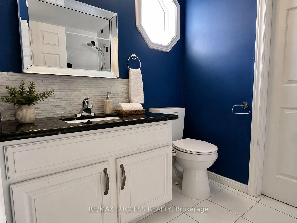
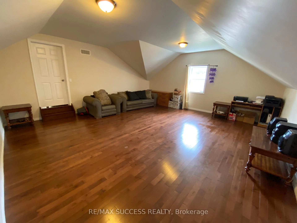
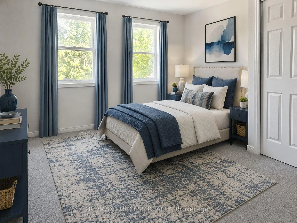
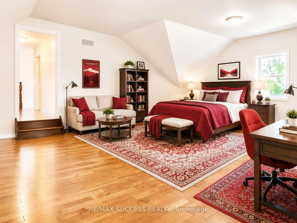
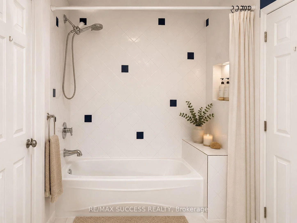
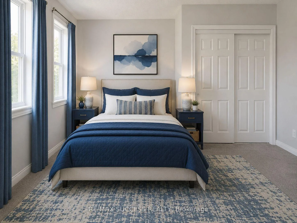
Beautiful Executive Custom Fully Brick 2010 Built Home, Corner 66x165 Foot Lot, Double Garage 3048 Sqft Above Grade + Large Unfinished Full Height Basement with a Cold Room, on a Corner Lot. Approximately 30 Minutes to Brantford, 45 Minutes to Hamilton, and 1 Hour & 15 Minutes to Toronto. This Professionally Designed Home has an Immaculate Floor Plan & Luxurious Upgrades with Top Notch Finishes. Quick Access to Main Roads, Schools, and Nature Scenery Makes This The Perfect Location for Country Living in a Traditional Home That You Would Find in an Urban Community! Elementary School is on of the Top Rated Schools and is Walking Distance Around the Corner. Every Room in This House is Overly Generous in Size. The Front Double Door Entrance Leads to a Large Breathtaking Foyer with an 18 Foot Open to Above Ceiling Height. The Huge Kitchen Features Solid Maple Cabinets and Stainless Steel Appliances. Solid Maple 3/4" Hardwood Flooring Throughout the Main Floor, Second Floor Hallway, and 4th Bedroom Loft. Maple Hardwood Stairs and Pickets. Master Bedroom Features a Huge Walk-in Closet, and an Ensuite Washroom with Glass Stand-up Shower and Whirlpool Tub! All Washrooms Feature Thick Granite Countertops. Entire Home is Spray Foam Insulated. Massive Yard and Driveway That Fits 8 Cars Easily + Street Parking is Abundant & Available. All Equipment is Owned with NO Rentals! No Water Bill, Water is from a Drilled Well 32 Feet Deep to Pure, Clean Water - Located Under Exterior Water Fountain. Home is Fully Spray-foamed to Help You Save on your Heating/Cooling Bills. High Speed Internet is Available in the Area. Dryer (2024), Hot Water Tank (2025), Sump Pump (2020). City Feel Living Beside Great Neighbors in the Country! Finish The Basement According to Your Needs! Amazing Value, Affordable Living in a Modern Style Home & Comfortably Host Events in this Spacious Home! **Photos Have Been Virtually Staged & Edited With AI**
Key Facts & Features
Property Costs
- Annual Property Tax Amount
- $5,788
- Land Transfer Tax Fee
- $10,255
Rental Items
- Rental Equipment
- None
- Basement Type
- Full, Partially Finished
Interior Features
- Laundry Level
- Upper Level
- Interior Extras
- Auto Garage Door Remote, ERV/HRV, Floor Drain, Sump Pump
- Fireplace/Stove
- Yes
- Elevator
- No
Exterior Features
- Pool
- None
- Property Features
- Place Of Worship, School
Building
- Building Type
- Detached
- Building Style
- 2-Storey
- Approx Age
- 16-30
Construction
- Exterior Finish
- Brick, Stone
- Roof
- Asphalt Shingle
- Foundation Details
- Concrete, Poured Concrete
- Special Designation
- Unknown
Lot
- Lot Front
- 66.00 ft
- Lot Depth
- 165.00 ft
- Lot Size
- 66.00 x 165.00 Feet
- Lot Size Code
- 66.00 x 165.00 Feet
Inclusions
- Inclusions
- Built-in Microwave, Carbon Monoxide Detector, Dishwasher, Dryer, Garage Door Opener, Gas Stove, Hot Water Tank Owned, Range Hood, Refrigerator, Smoke Detector, Washer, Window Coverings.
Exclusions
- Exclusions
- None
Parking & Garages
- Garage Type
- Attached
- Garage Spaces
- 2
- Parking Spaces
- 8
- Total Garage And Parking Spaces
- 10
Heating & Cooling
- Heat Source
- Gas
- Heat Type
- Forced Air
- Air Conditioning
- Central Air
- Water
- Well
- Sewers
- Septic
- Natural Gas
- Yes
- Hydro
- Yes
- Cable
- Yes
- Telephone
- Yes
- Bedrooms
- 4
- Washrooms
- 3
- Kitchens
- 1
- Family / bonus room
- Yes
Room sizes
- Family Room4.27 x 5.18Main level, Fireplace, Open Concept, Hardwood Floor
- Living Room4.27 x 4.57Main level, Bay Window, Hardwood Floor
- Mud Room2.74 x 1.83Main level, French Doors, Linen Closet, Tile Floor
- Dining Room4.88 x 3.96Main level, Bay Window, Hardwood Floor
- Breakfast3.96 x 2.74Main level, Balcony, Open Concept, Tile Floor
- Bedroom5.79 x 6.71Upper level, Window, Hardwood Floor
- Foyer3.96 x 3.66Main level, Open Concept, Linen Closet
- Laundry3.66 x 1.83Upper level, Window, Tile Floor
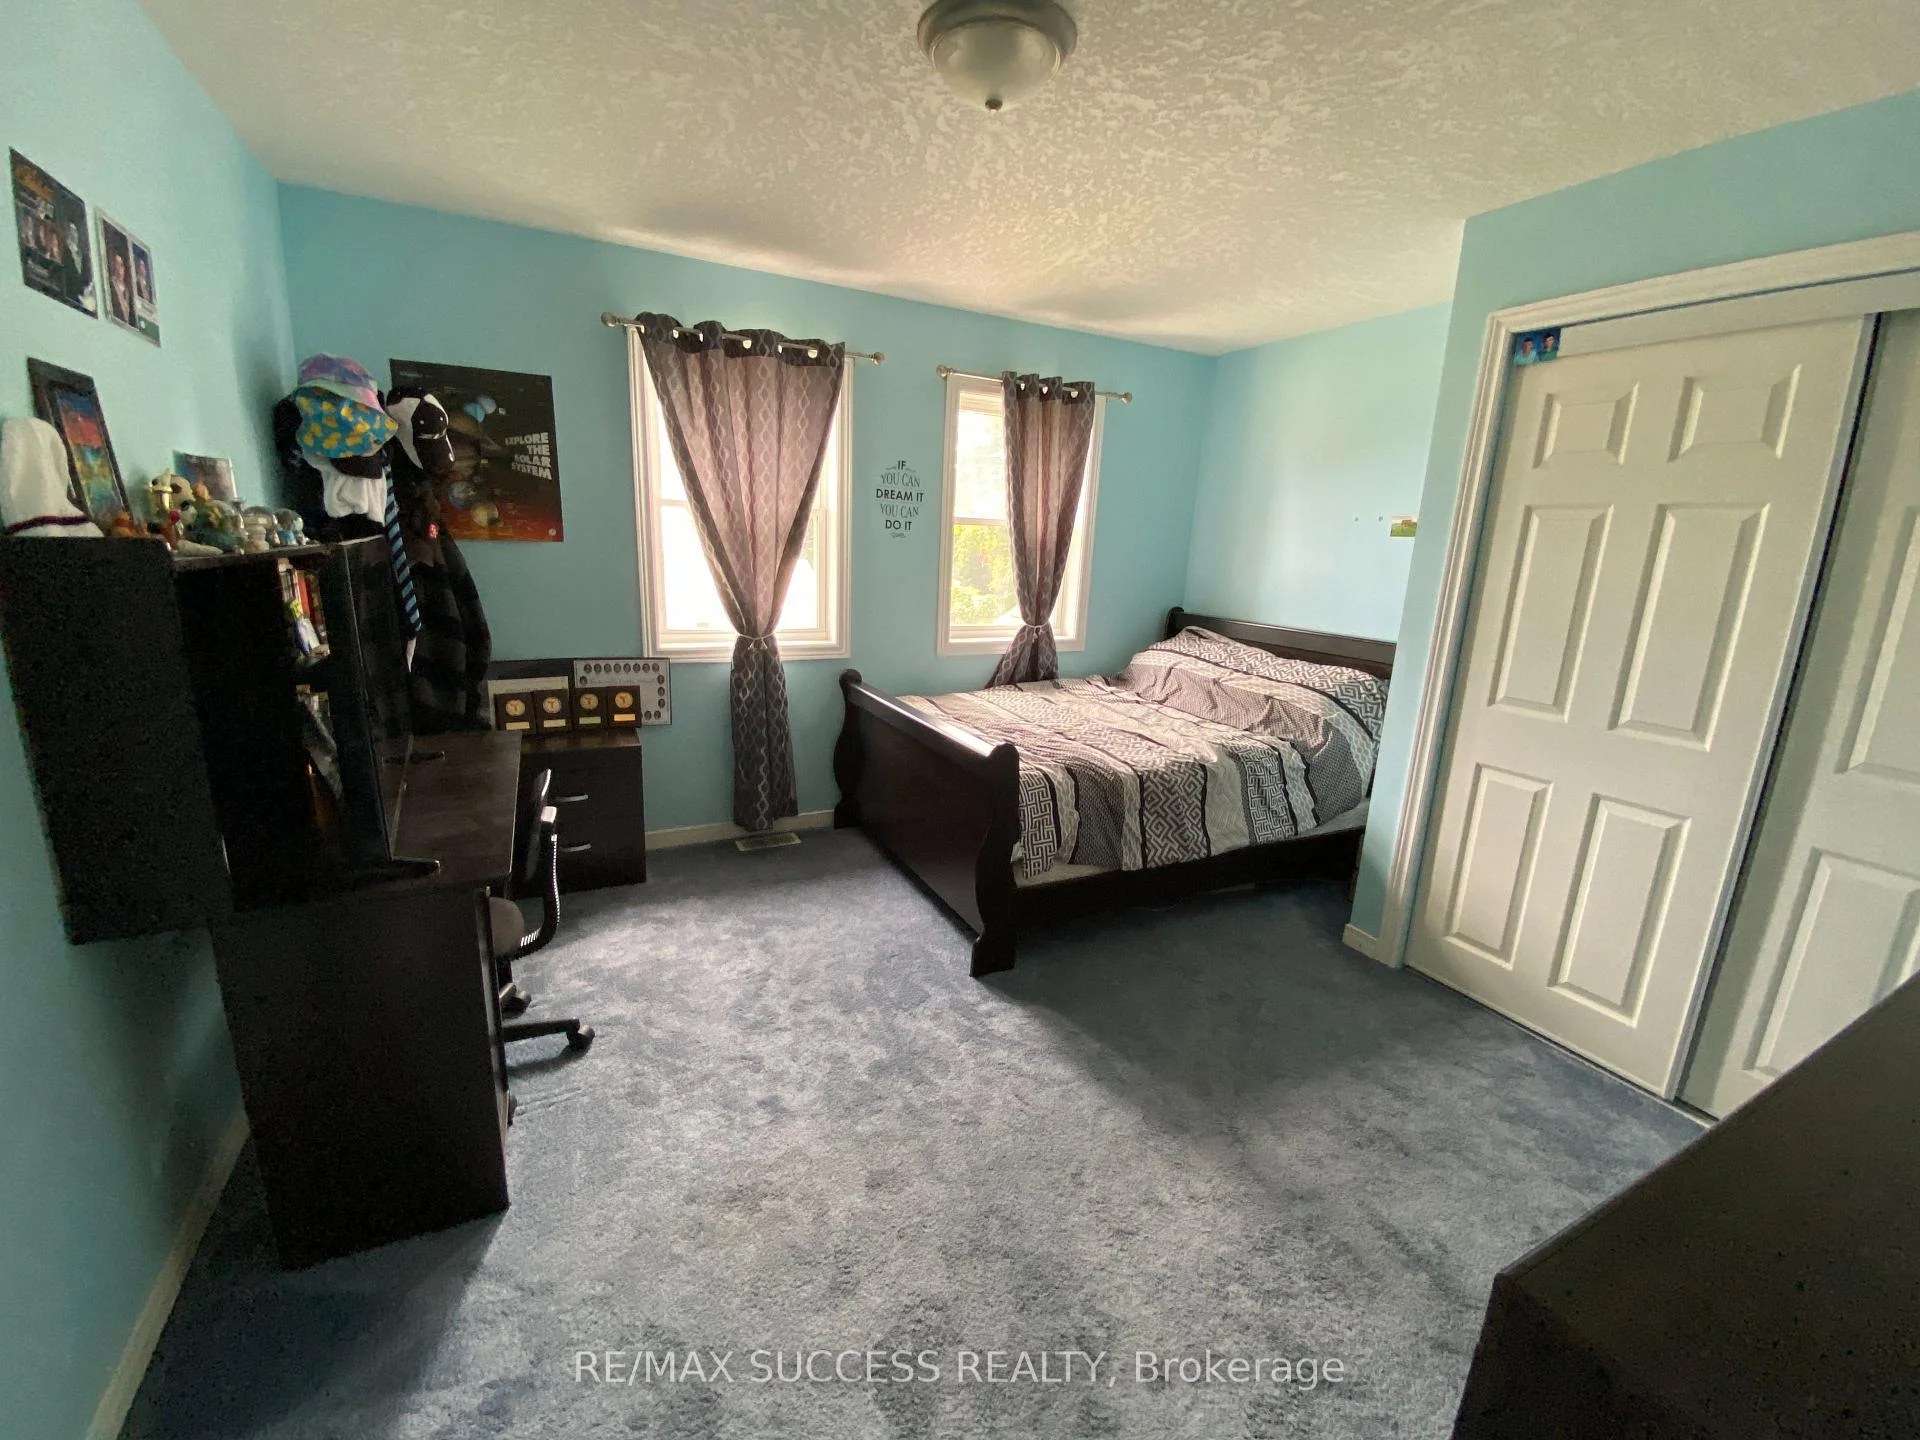
- Bedroom4.27 x 3.66Upper level, Double Closet, Broadloom
- Primary Bedroom3.96 x 5.49Upper level, 4 Pc Ensuite, Walk-In Closet(s), Broadloom
- Bedroom3.96 x 3.66Upper level, Double Closet, Broadloom
Washrooms
- 4-piece, Upper
- 3-piece, Upper
- 2-piece, Main
- Area
- Norfolk
- Municipality
- Norfolk
- Neighbourhood
- Teeterville
- Main cross streets
- Teetervile Rd & Palmer St
- Zoning
- Rh
- Directions
- North of Teeterville Rd. & Brantford Rd. House is on the Corner of Palmer St & Teeterville Rd.
- MLS® number
- X13625022
- Data source
- Toronto Regional Real Estate Board
- Listed on
- 2026-07-31
- Updated on
- 2026-10-14
- Days on market
- 76 days
- Possession date
- 2026-08-01
- Possession type
- Immediate
- Co-op commission
- 2% + HST *See Broker Remarks*
- Seller
- Listed by
- RE/MAX SUCCESS REALTY
Home Market Value
Current home valuation for 4 Palmer Street, Norfolk, Teeterville, Norfolk, ON. Listed for $689,000
HOMEH Estimate
$648,558
Estimated Sales Range
$498,891 - $926,511
HOMEH Estimate for 4 Palmer Street, Norfolk, Teeterville
Calculated with a real agent's CMA method — 45+ years of experience, codified. Not an AI guess.
Mortgage Payment Calculator
Compare up to 4 down payment scenarios
5% on first $500K + 10% on $189,000 over $500K
$43,900
| Scenario 1 | Scenario 2 | Scenario 3 | Scenario 4 | |
|---|---|---|---|---|
−Down payment | % $ | % $ | % $ | % $ |
+CMHC insurance | $25,796 | $19,223 | $16,398 | $0 |
=Total mortgage | $670,700 | $639,323 | $602,048 | $551,200 |
Amortization | ||||
Mortgage rate | % | % | % | % |
| Payment frequency | ||||
=Mortgage payment | $3,275monthly | $3,121monthly | $2,940monthly | $2,691monthly |
Land Transfer Tax
$10,255
$10,255
Around this home
Data provided by OpenStreetMap & Fraser Institute School Rankings
Ask HOMEH
New!Hi there!
👋Text or call (416) 301-9001
Recommended for you
Based on homes you've looked at.
No recommended properties found.
Nearby similar homes
No nearby properties found.
More real estate resources
Other homes nearby
Explore this area
Nearby neighbourhoods
No nearby listings available.