
Unit 7, 418 Nelson Street W
Norfolk (Port Dover), ON N0A 1N4
- 2+1Bedrooms
- 3Bathrooms
- 6Parking
- 1200–1399Sq Ft
- $5,414Tax
- $610/moCondo Fee
 Estimated Value:$639,500See Free Estimate Report

Property not available for sale or for rent.
HOMEH One: full-service selling for a 1% listing fee. The buyer's agent commission is separate.
Free Home EvaluationHow Much Is My Home Worth?Homes for Sale NearbySale & Price History for Unit 7, 418 Nelson Street W, Norfolk, Port Dover
| Start Date | End Date | Price | Event | MLS# |
|---|---|---|---|---|
| 2026-05-05 | 2026-06-17 | Login to See Prices | Sold | x13087514 |
Real estate boards require you to or to see the full details of this property.
*Sold prices and complete sale & price history are regulated data. Under the Trust in Real Estate Services Act, 2002 (TRESA) and the rules of the Real Estate Council of Ontario (RECO), and pursuant to the Multiple Listing Service® rules of the Canadian Real Estate Association (CREA) and the Toronto Regional Real Estate Board (TRREB), this information may be shown only to registered users who have agreed to the applicable terms of use (a Virtual Office Website, or "VOW," arrangement). HOMEH Inc., Brokerage therefore provides it to signed-in members only. Creating an account is free and takes under a minute.
About Unit 7, 418 Nelson Street W, Norfolk, Port Dover
Summarized Description
- Stunning one-floor condo in Port Dover.
- Open concept design with luxurious finishes.
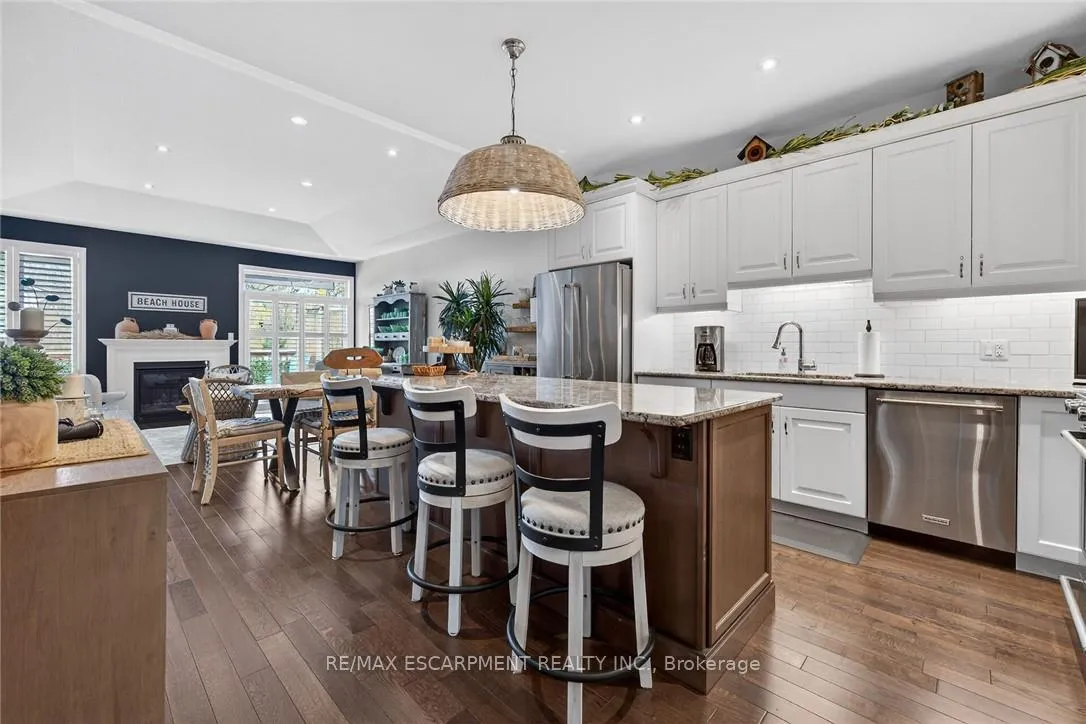
- Gorgeous kitchen with granite countertops.
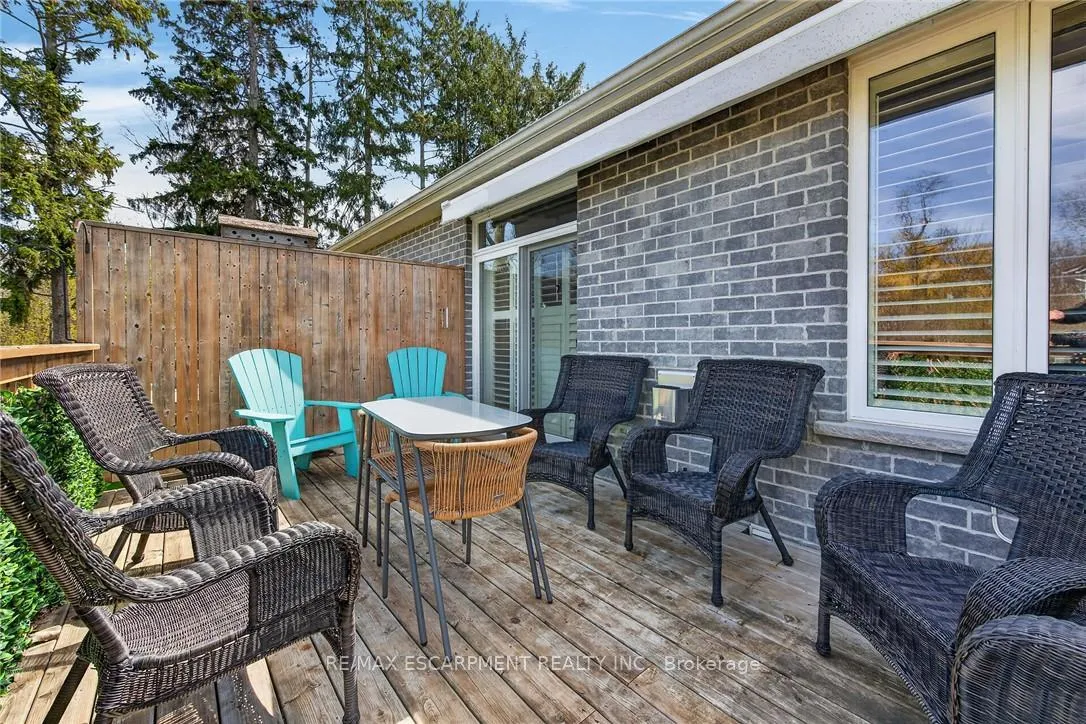
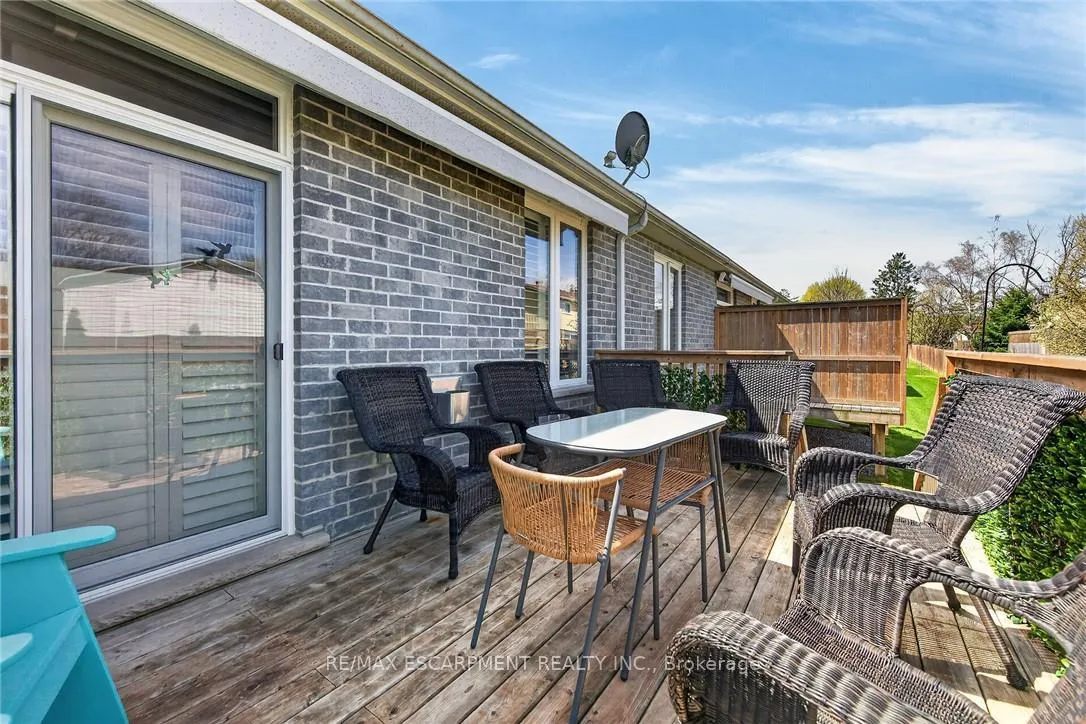
- Secluded rear deck with sun-awning.
- Expansive family room with second fireplace.
- Custom organizers in primary bedroom closet.
- Attached garage with insulated door.
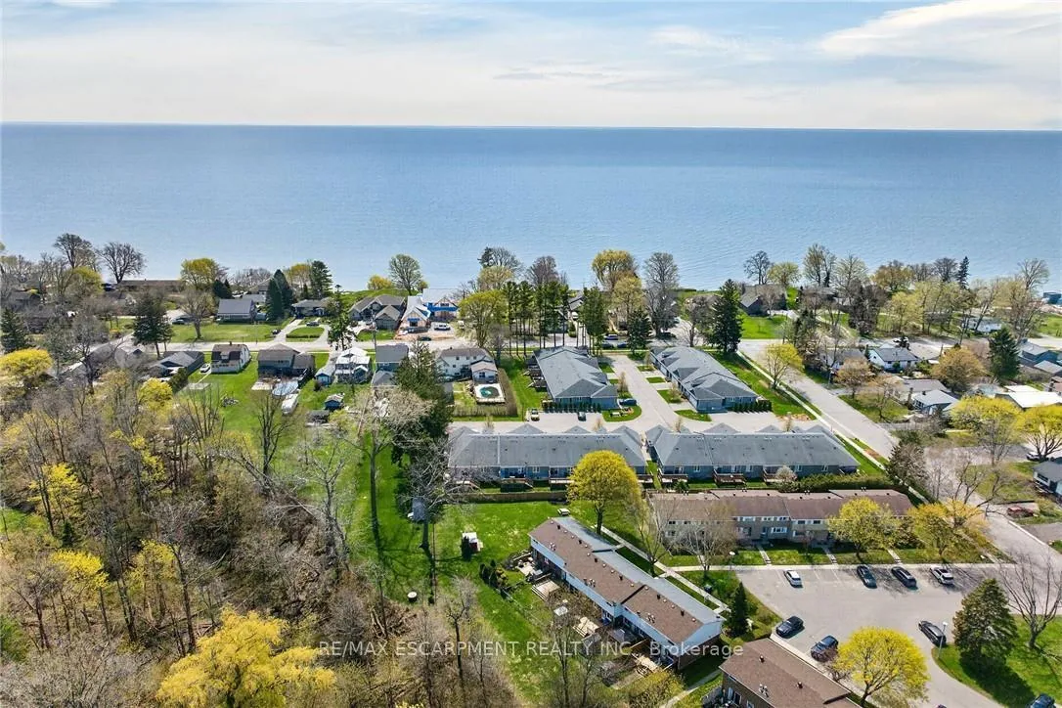
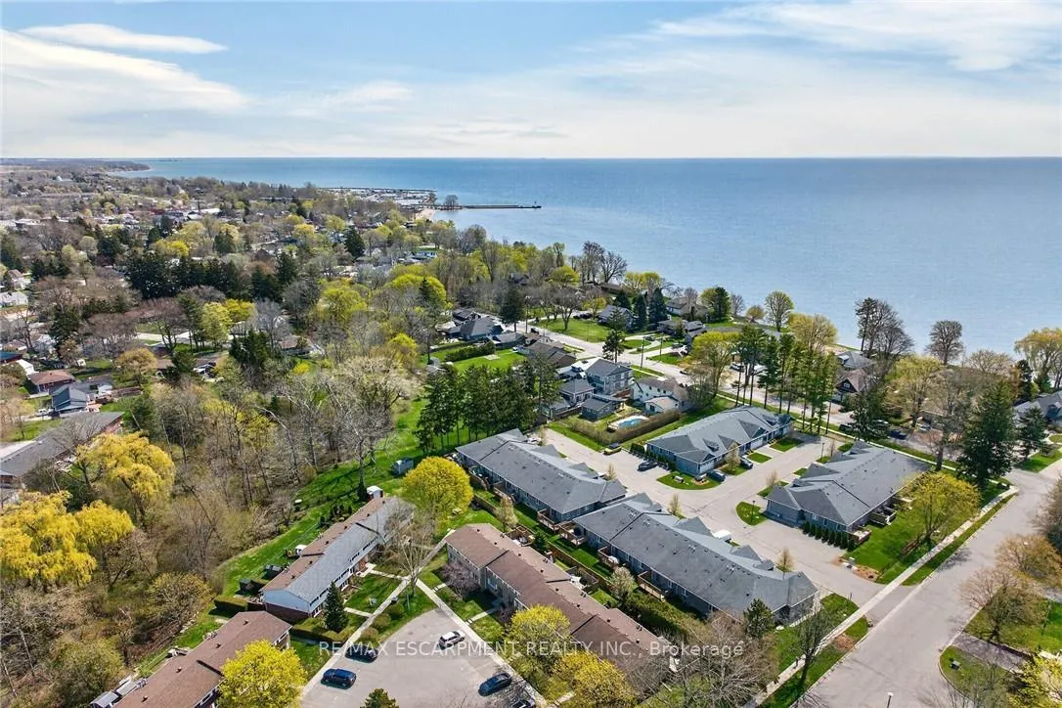
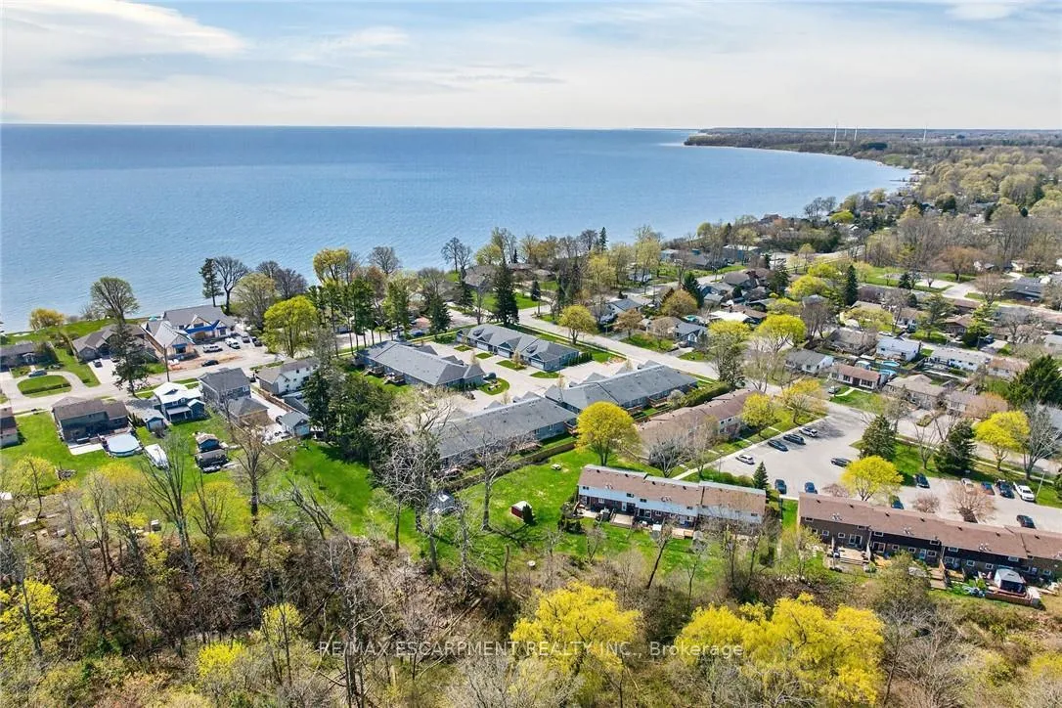
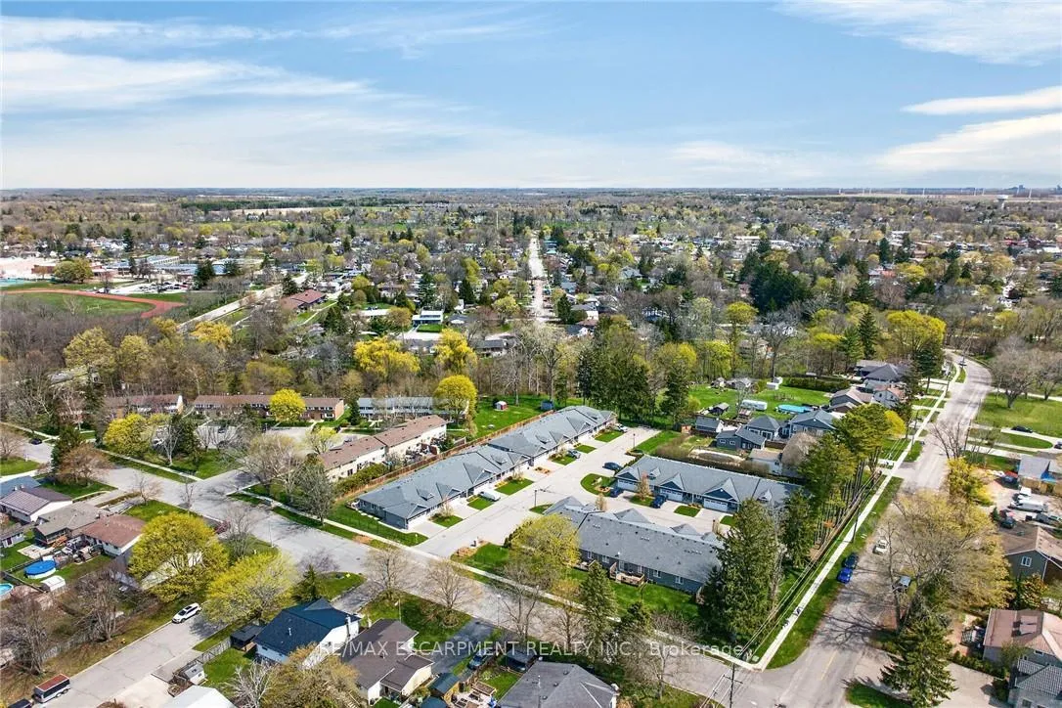
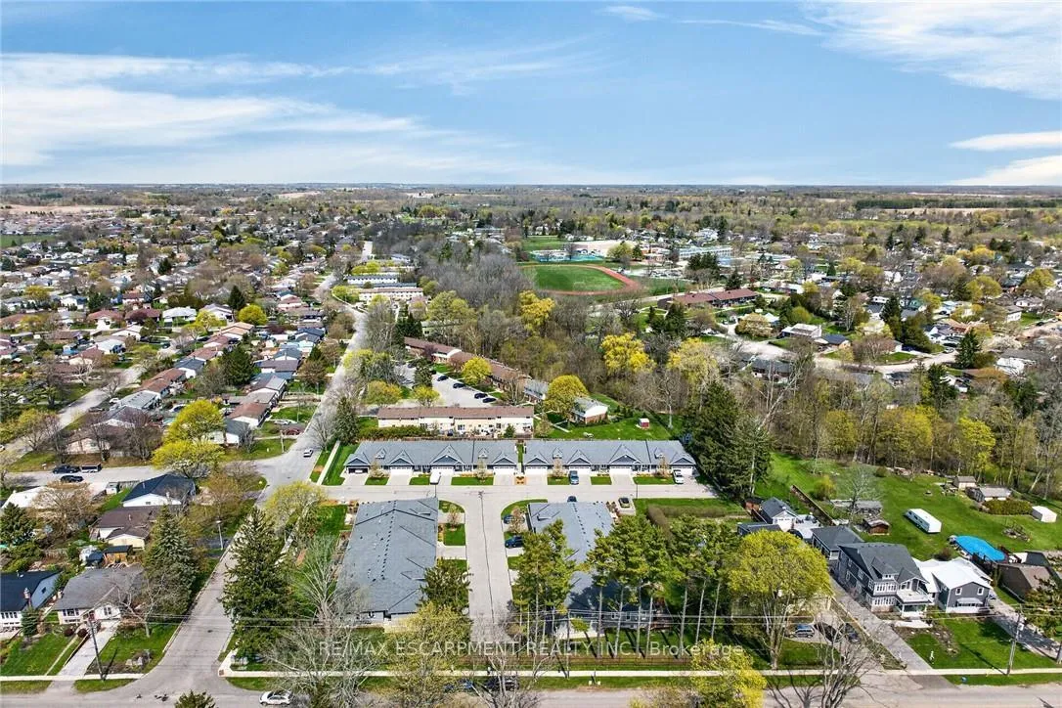
- Close to amenities and Lake Erie attractions.
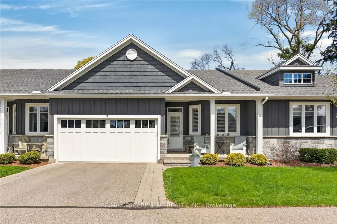
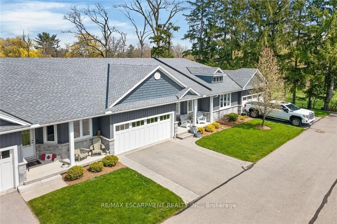
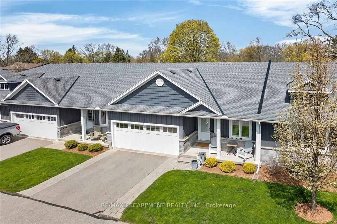
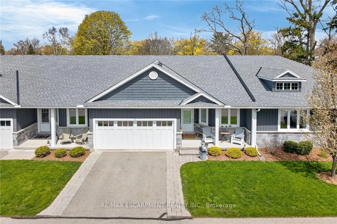
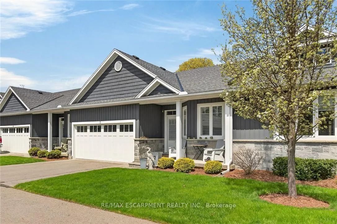
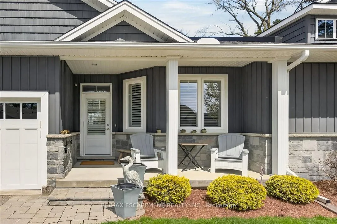
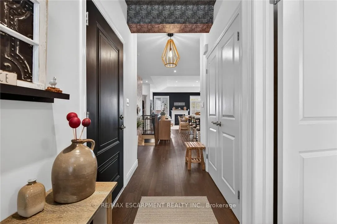
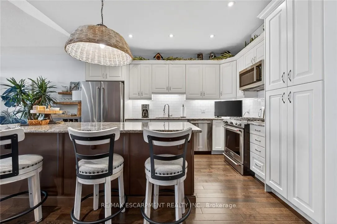
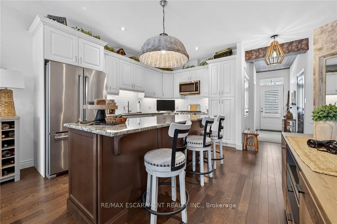
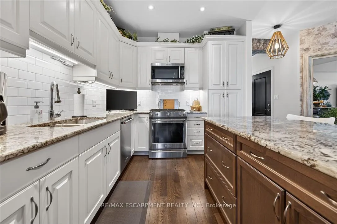
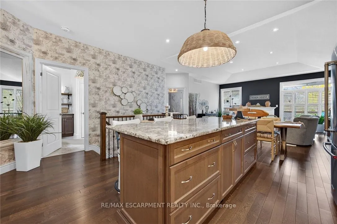
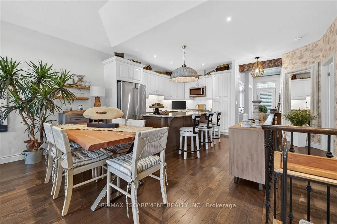
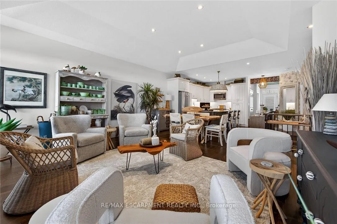
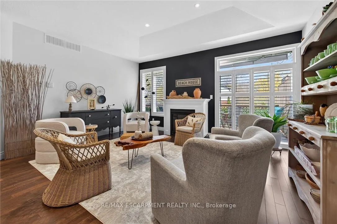
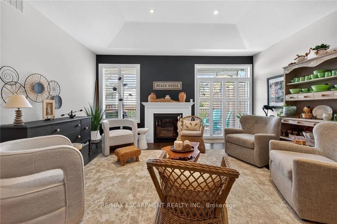
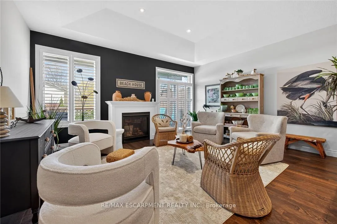
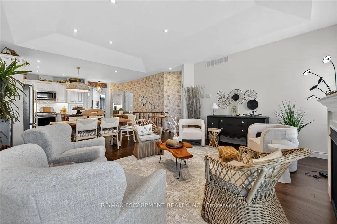
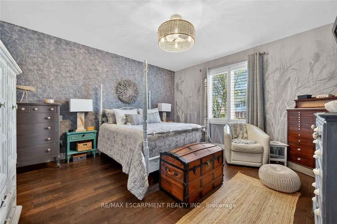
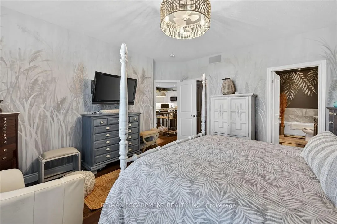
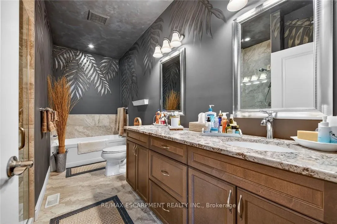
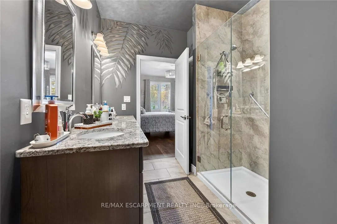
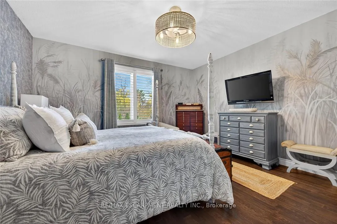
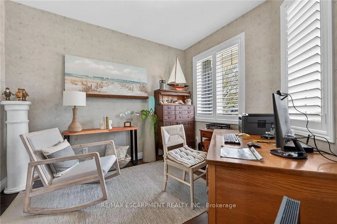
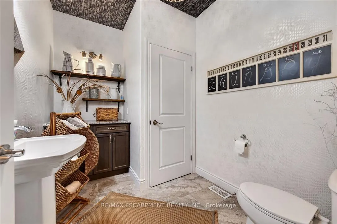
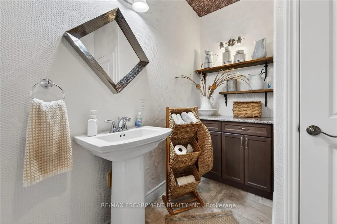
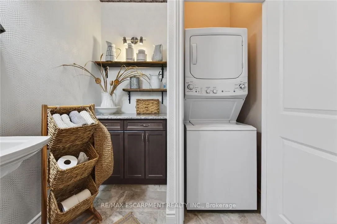
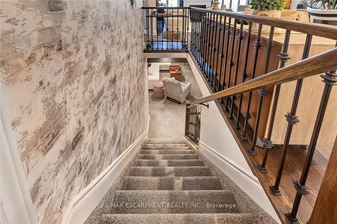
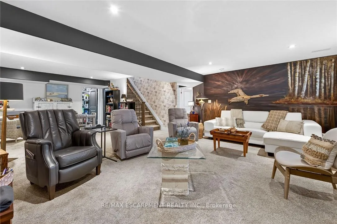
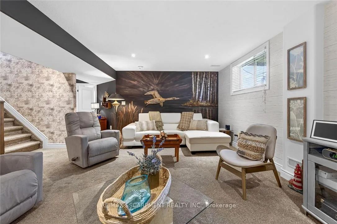
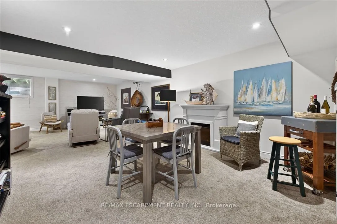
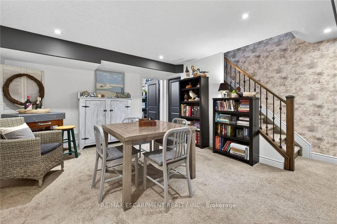
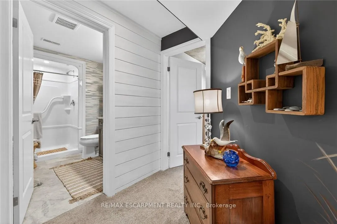
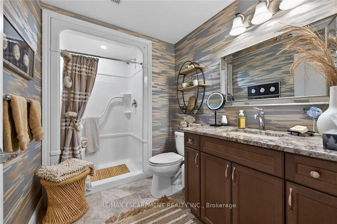
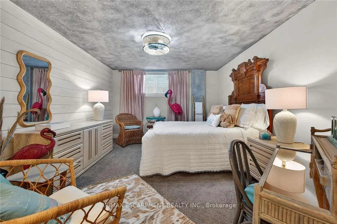
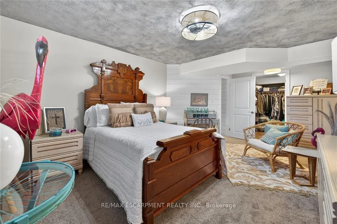
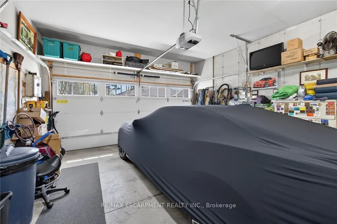
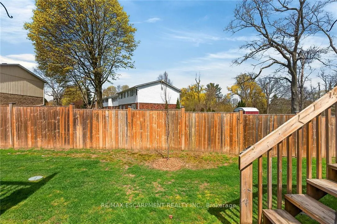
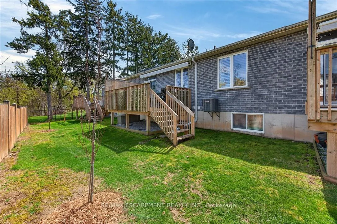
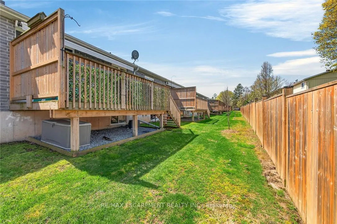
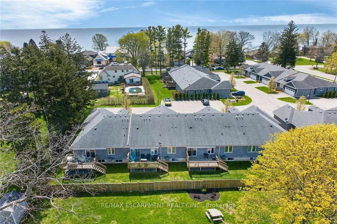
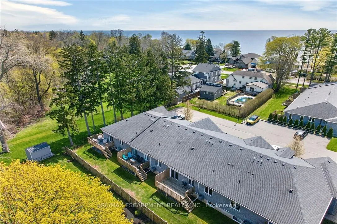
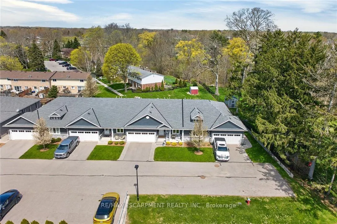
Stunning one floor condo situated in a prestigious, well managed Port Dover complex located in this Lake Erie destination town's preferred west quadrant. Offering close proximity to popular amenities & famous attractions incs schools, churches, Live Theatre, Music in the Park venues, Links-style golf course, eclectic shops, funky eateries & renowned beach front. Introduces 1,273sf of ultra-chic main level living area highlighted w/classic covered porch providing entry to front foyer leading to opulent open concept design. Showcasing gorgeous kitchen - absolute envy of the most discerning Chef - ftrs in-vogue soft close white cabinetry, dark contrast island, granite countertops, tile backsplash & SS appliances - flows effortlessly to adjacent dining/living room enjoying the warm ambience of gas fireplace incs 10ft tray ceiling & patio door walk-out to 10'x18' secluded rear deck enhanced w/illuminated power sun-awning overlooking natural open space. Lavish primary bedroom boasts stylish 3pc en-suite & huge walk-in closet w/custom organizers - completed w/sizeable guest bedroom, large 2pc powder room incorporating stacker/washer laundry station - plus direct entry to immaculate 380sf attached garage incs 10ft insulated ceilings & insulated roll-up door. Hand painted, nautical themed muraled walls (by local artisan), solid wood shiplap feature walls, gleaming hardwood flooring & 9ft ceilings accent flawless décor w/refined flair. Beautifully finished 1,273sf lower level is highlighted w/expansive family room sporting quality plush broadloom & 2nd fireplace - an ideal entertaining forum or perfect place to escape & relax - continues to modern 3 pc bath, spacious 3rd bedroom augmented w/massive walk-in closet & oversized utility/storage room. Notable extras - n/g furnace, AC, HRV, c/vac, California shutters, premium light fixtures, phantom screen door, paved double driveway w/paver stone extended sides & reasonable condo fees! Elevating Elegance way beyond the Next Level.
Key Facts & Features
Property Costs
- Annual Property Tax Amount
- $5,414
- Land Transfer Tax Fee
- $10,975
Condo/Maintenance Fee
- Maintenance Fee
- $610 /month
Included In Maintenance Fee
- Common Elements Included
- Building Insurance Included
- Parking Included
Rental Items
- Rental Equipment
- HOT WATER HEATER
- Under Contract
- Hot Water Heater
- Basement Type
- Full, Finished
Interior Features
- Pets Permitted
- No
- Laundry Features
- Electric Dryer Hookup, In Bathroom
- Laundry Level
- Main Level
- Interior Extras
- Air Exchanger, Auto Garage Door Remote, Central Vacuum, Separate Hydro Meter, Sump Pump, Water Meter
- View
- Clear, Park/Greenbelt, Trees/Woods
- Security Features
- Carbon Monoxide Detectors, Smoke Detector
- Fireplace/Stove
- Yes
- Fireplace Features
- Electric, Living Room, Natural Gas
- Elevator
- No
Exterior Features
- Balcony
- Open
- Exterior Extras
- Deck, Lawn Sprinkler System, Patio, Privacy, Porch, Year Round Living
Building
- Building Type
- Condo Townhouse
- Building Style
- Bungalow
- Approx Age
- 6-10
- Condo Corp Number
- 36
Construction
- Exposure
- South
- Exterior Finish
- Brick Front, Brick Veneer
- Roof
- Asphalt Shingle
- Foundation Details
- Poured Concrete
- Special Designation
- Unknown
Inclusions
- Inclusions
- Built-in Microwave, Carbon Monoxide Detector, Central Vac, Dishwasher, Dryer, Garage Door Opener, Gas Stove, Refrigerator, Smoke Detector, Washer, Window Coverings, attach int/ext light fixtures, bathrm mirrors, ceiling fans, TV & TV bracket in primary bedroom, power awning with lights, BI shelving in garage, HRV air exchange system, California shutters
Parking & Garages
- Garage Type
- Attached
- Garage Spaces
- 2
- Parking Type
- Owned
- Parking Spaces
- 4
- Total Garage And Parking Spaces
- 6
Lockers
- Locker Type
- None
Heating & Cooling
- Heat Source
- Gas
- Heat Type
- Forced Air
- Air Conditioning
- Central Air
- Bedrooms
- 2 + 1
- Washrooms
- 3
- Kitchens
- 1
Room sizes
- Foyer—Main level
- Bedroom—Main level
- Kitchen—Main level
- Living Room—Main level, Fireplace
- Primary Bedroom—Main level, Walk-In Closet(s)
- Bathroom—Main level, 5 Pc Ensuite
- Laundry—Main level
- Bathroom—Main level, 2 Pc Bath
- Family Room—Basement level, Fireplace
- Family Room—Basement level
- Bedroom 2—Basement level, Walk-In Closet(s)
- Bathroom—Basement level, 3 Pc Bath
Washrooms
- 5-piece, Main
- 2-piece, Main
- 3-piece, Basement
- Municipality
- Norfolk
- Neighbourhood
- Port Dover
- Main cross streets
- Richardson Drive
- Directions
- Richardson Drive
- MLS® number
- X13087514
- Data source
- Toronto Regional Real Estate Board
- Status change
- 2026-06-17
- Listed on
- 2026-05-05
- Days on market
- 43 days
- Possession type
- Flexible
- Co-op commission
- 2%
- Seller
- Listed by
- RE/MAX ESCARPMENT REALTY INC.
Home Market Value
Current home valuation for Unit 7, 418 Nelson Street W, Norfolk, Port Dover, Norfolk, ON. Listed for $725,000
HOMEH Estimate
$639,500
Estimated Sales Range
$505,205 - $773,795
HOMEH Estimate for Unit 7, 418 Nelson Street W, Norfolk, Port Dover
Calculated with a real agent's CMA method — 45+ years of experience, codified. Not an AI guess.
For the owner
Is this your home? Track its value.
Get this home's HOMEH Estimate by email once a month, with how many homes are for sale around you.
Mortgage Payment Calculator
Compare up to 4 down payment scenarios
5% on first $500K + 10% on $225,000 over $500K
$47,500
| Scenario 1 | Scenario 2 | Scenario 3 | Scenario 4 | |
|---|---|---|---|---|
−Down payment | % $ | % $ | % $ | % $ |
+CMHC insurance | $27,086 | $20,228 | $17,255 | $0 |
=Total mortgage | $704,236 | $672,728 | $633,505 | $580,000 |
Amortization | ||||
Mortgage rate | % | % | % | % |
| Payment frequency | ||||
=Mortgage payment | $3,438monthly | $3,285monthly | $3,093monthly | $2,832monthly |
Land Transfer Tax
$10,975
$10,975
Around this home
Data provided by OpenStreetMap & Fraser Institute School Rankings
Ask HOMEH
New!Hi there!
👋Text or call (416) 301-9001
Recommended for you
Based on homes you've looked at.
No recommended properties found.
Nearby similar homes
No nearby properties found.
More real estate resources
Other homes nearby
Explore this area
Nearby neighbourhoods
No nearby listings available.