
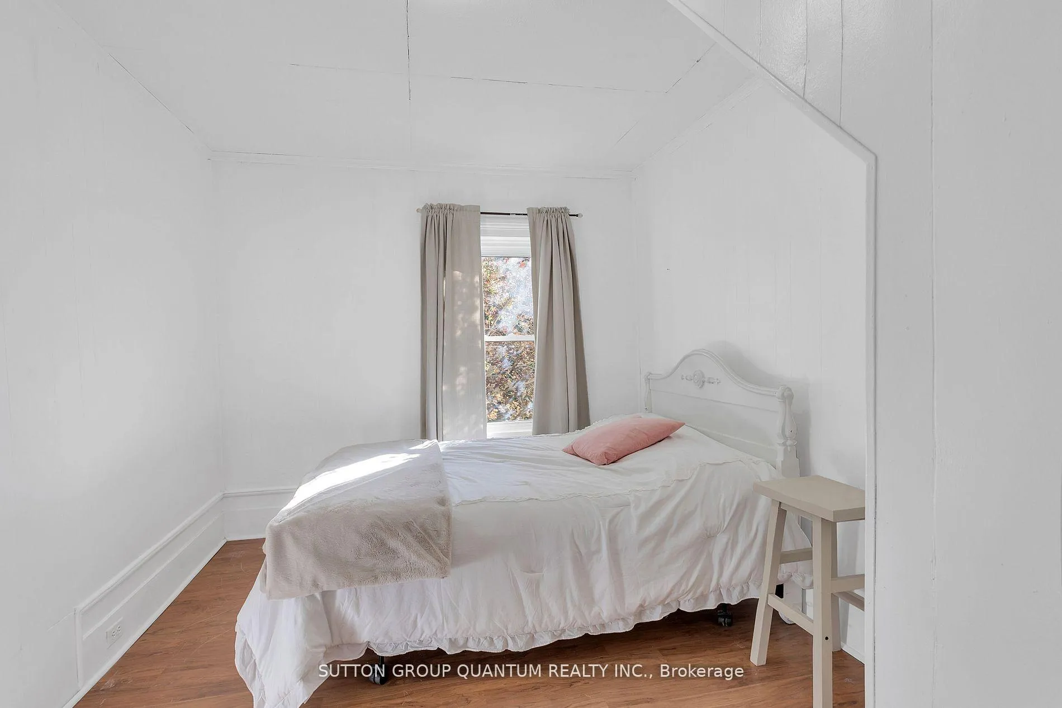
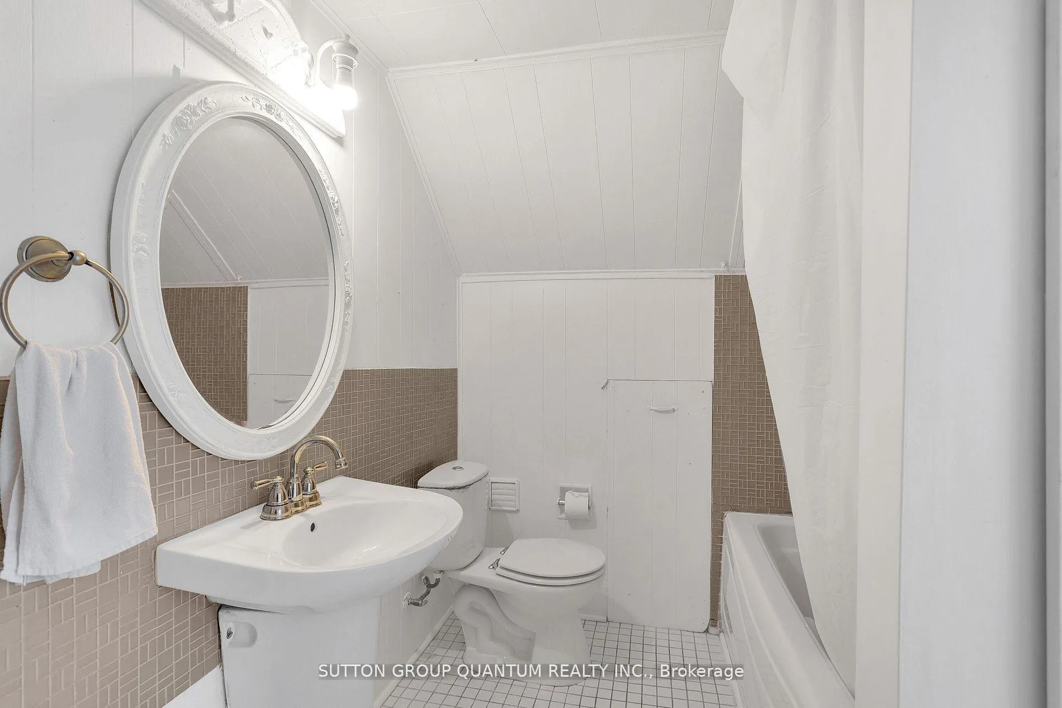
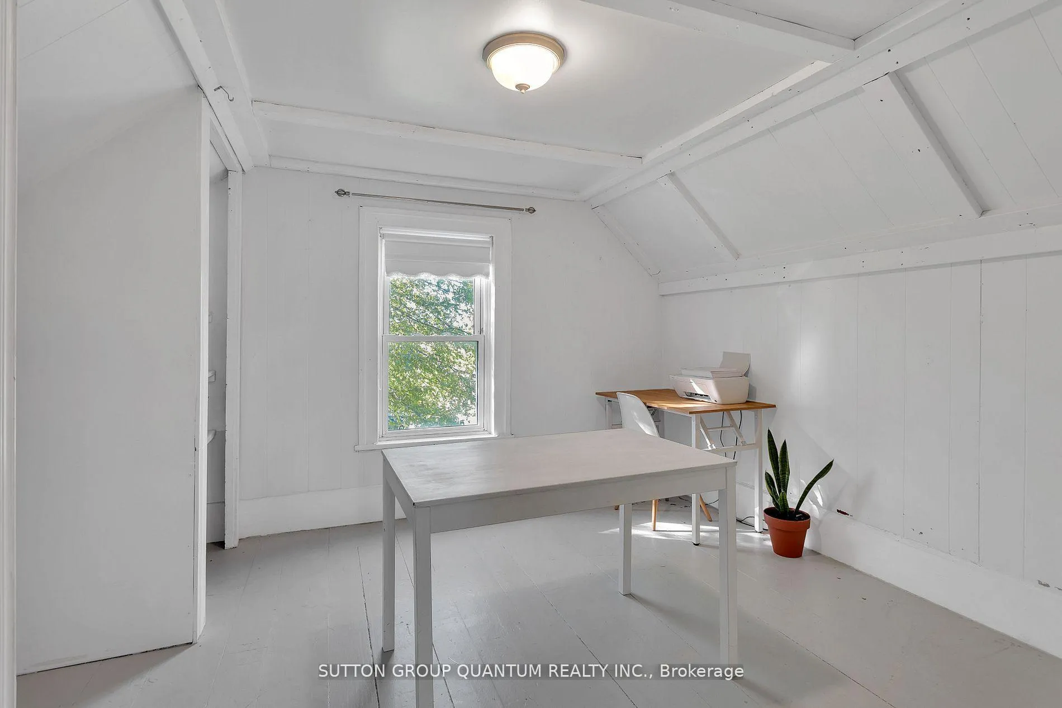
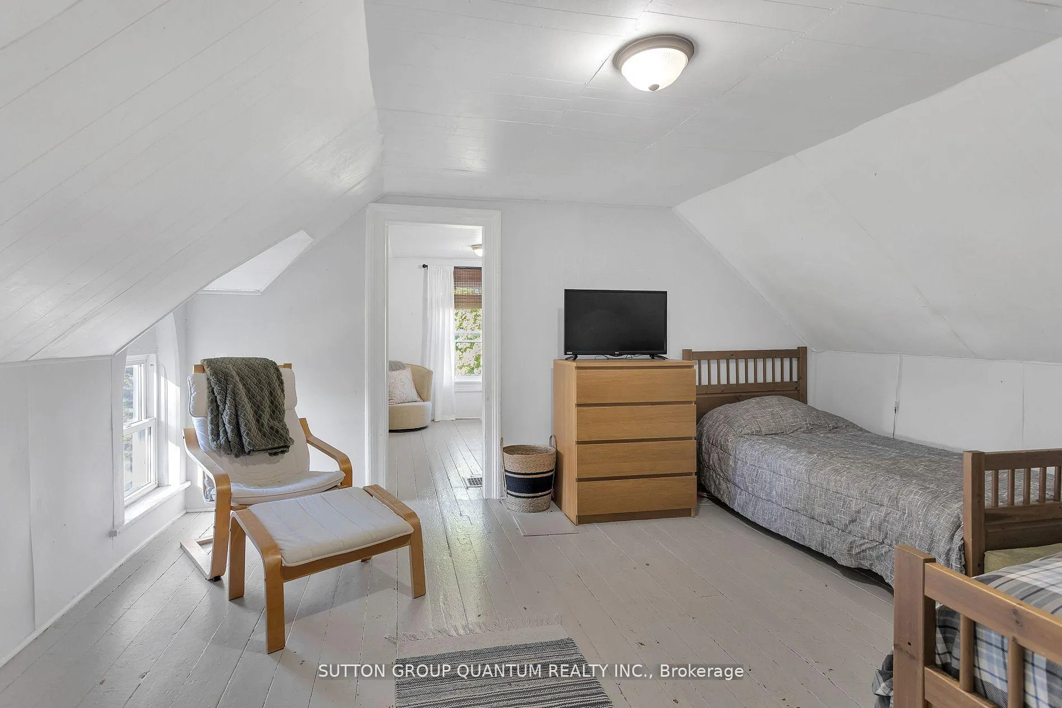
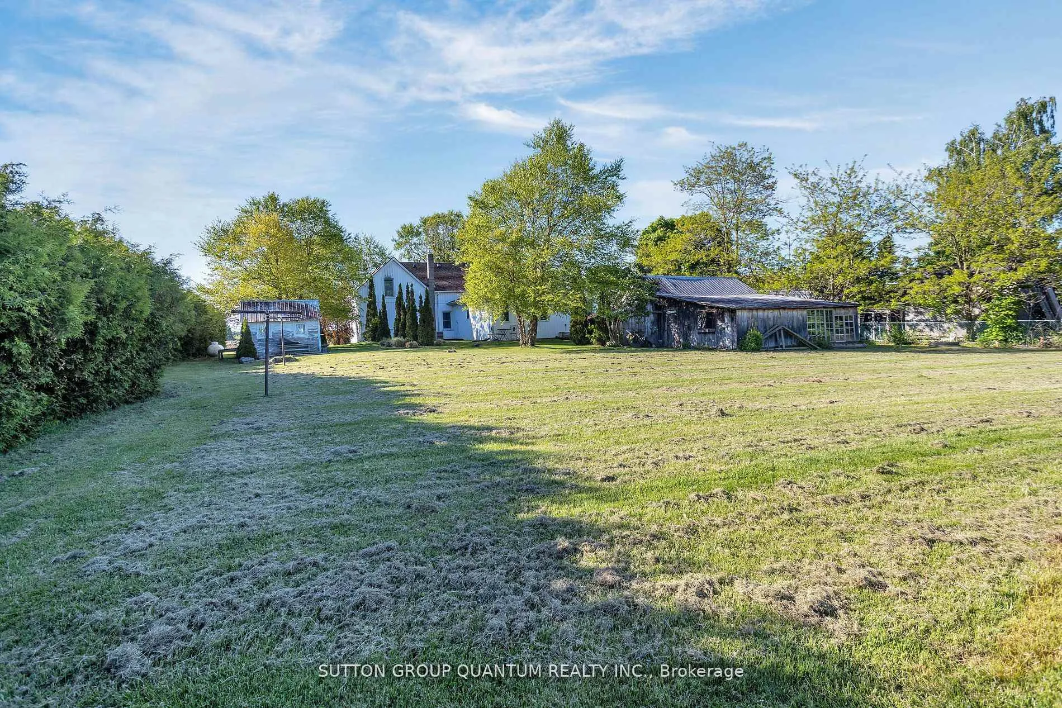
442 First Concession Road
Norfolk (Port Rowan), ON N0E 1M0
- 5Bedrooms
- 2Bathrooms
- 0Garage
- 2000–2500Sq Ft
- $2,883Tax
- 121×257 ftLot Size
 Estimated Value:$515,492See Free Estimate Report

Property not available for sale or for rent.
HOMEH One: full-service selling for a 1% listing fee. The buyer's agent commission is separate.
Free Home EvaluationHow Much Is My Home Worth?Homes for Sale NearbySale & Price History for 442 First Concession Road, Norfolk, Port Rowan
Real estate boards require you to or to see the full details of this property.
*Sold prices and complete sale & price history are regulated data. Under the Trust in Real Estate Services Act, 2002 (TRESA) and the rules of the Real Estate Council of Ontario (RECO), and pursuant to the Multiple Listing Service® rules of the Canadian Real Estate Association (CREA) and the Toronto Regional Real Estate Board (TRREB), this information may be shown only to registered users who have agreed to the applicable terms of use (a Virtual Office Website, or "VOW," arrangement). HOMEH Inc., Brokerage therefore provides it to signed-in members only. Creating an account is free and takes under a minute.
About 442 First Concession Road, Norfolk, Port Rowan
Summarized Description
- Charming 1890s farmhouse with modern in-law suite.
- Spacious open-concept kitchen and living area.
- Private entrance for in-law suite enhances privacy.
- Located on nearly an acre of picturesque land.
- Multiple porches for enjoying serene views.
- Large seasonal studio for creative pursuits.
- Close to Long Point Provincial Park and Beach.
- Ideal for multi-generational living or rental income.
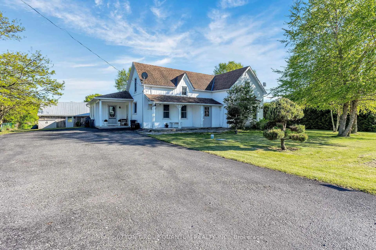
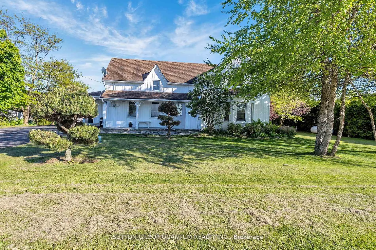
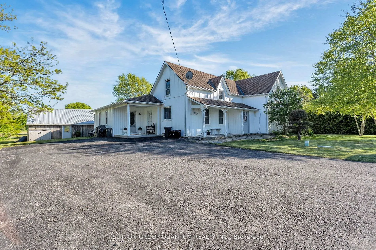
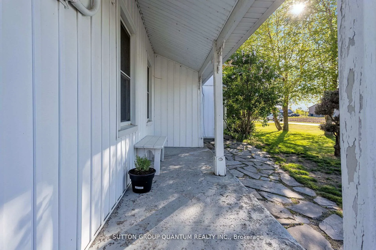
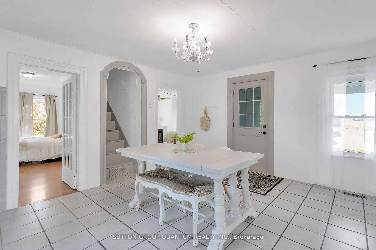
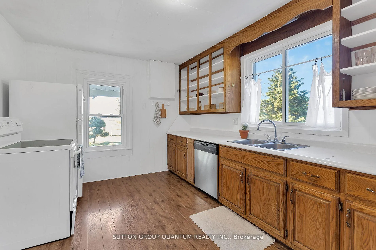
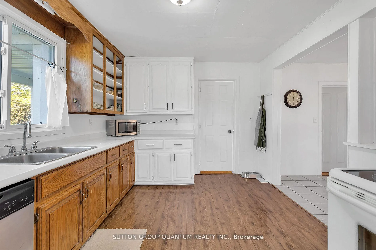
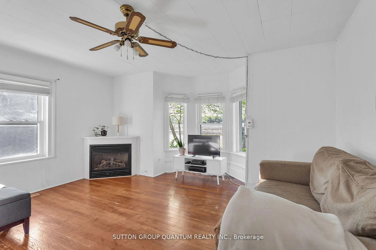
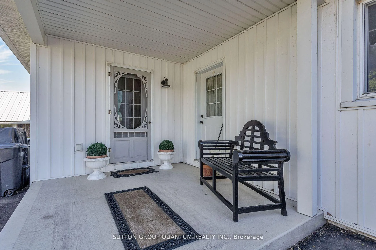
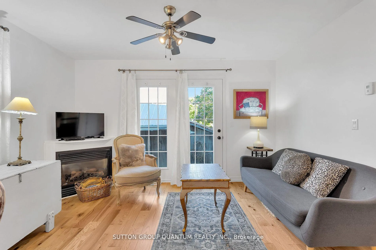
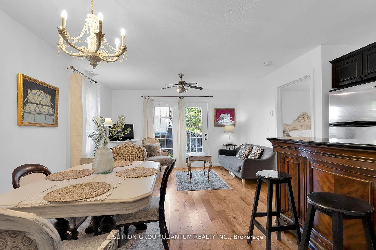
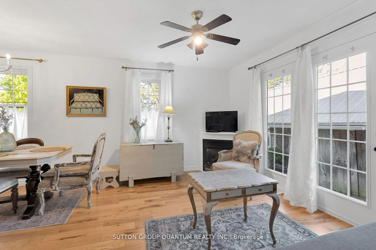
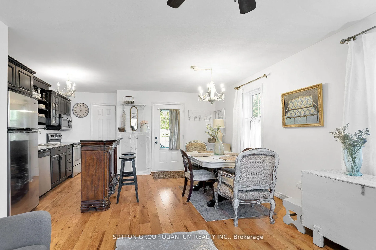
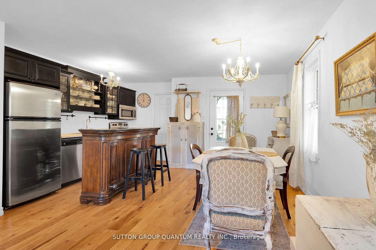
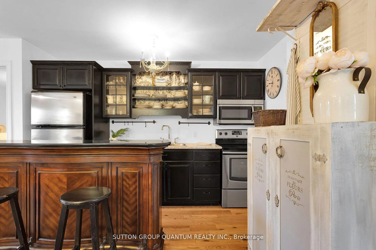
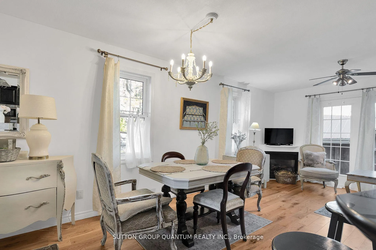
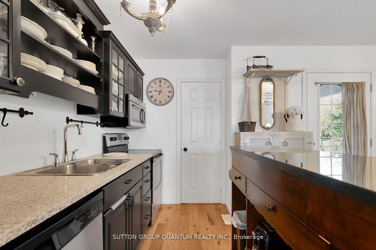
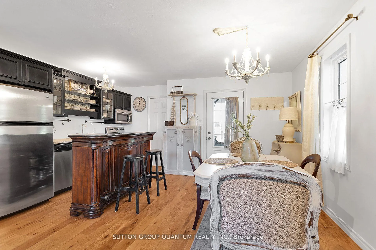
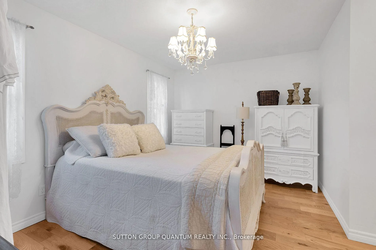
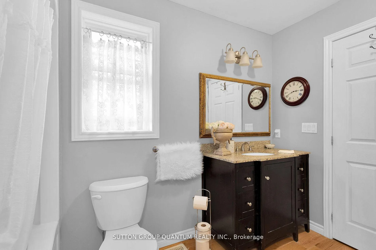
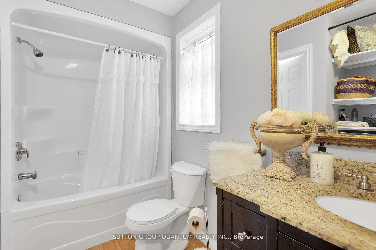
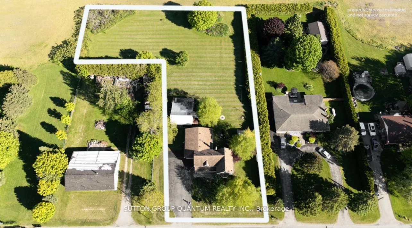
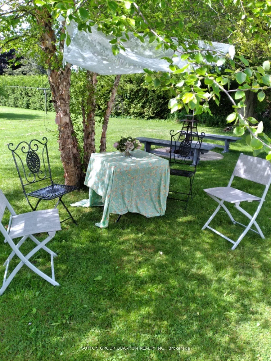
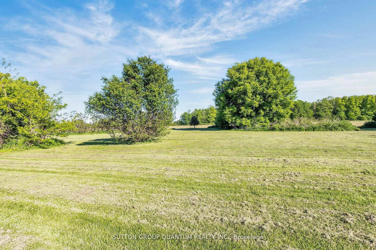
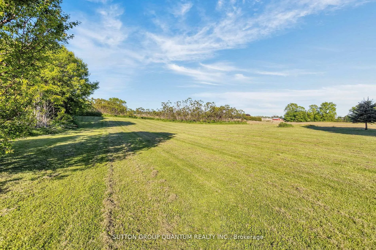
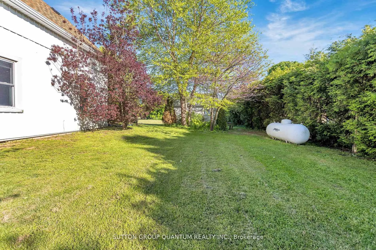
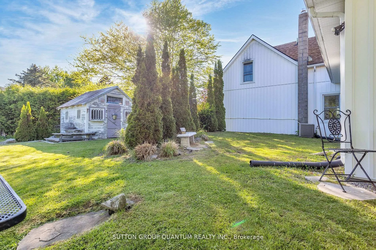
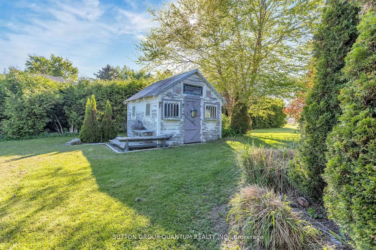
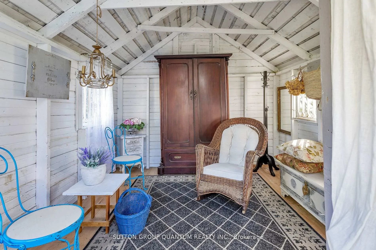
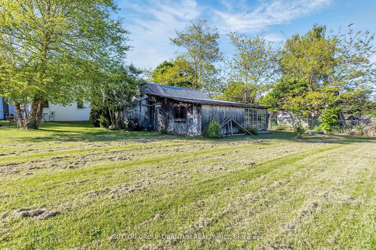
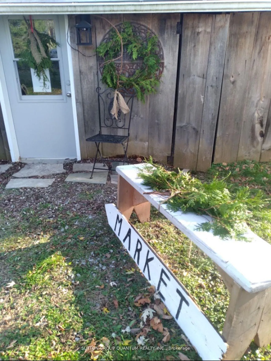
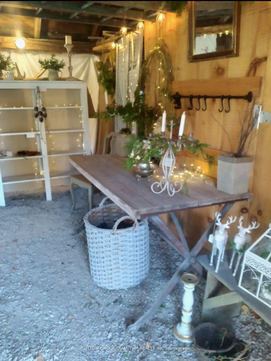
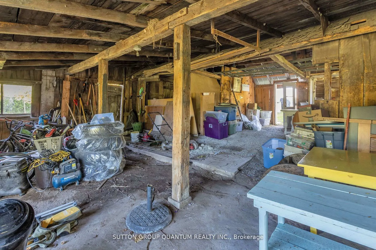
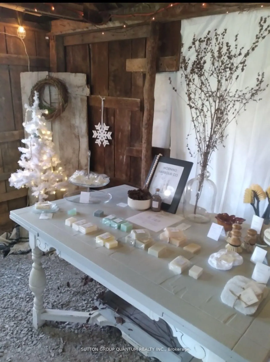
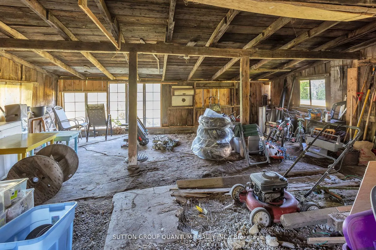
YOUR DREAM COUNTRY RETREAT AWAITS - WITH A FULL IN-LAW SUITE! Escape to tranquility in beautiful Norfolk County, where this charming country retreat sits on just under an acre of picturesque countryside-less than 20 minutes from Long Point Provincial Park and Beach. The heart of the property is a beautifully preserved 1890s farmhouse wrapped in classic white vertical siding, framed by mature trees and lush, established landscaping. A major highlight of this home is the French Country-inspired in-law suite, added in 2014 and thoughtfully designed for comfort, privacy, and versatility. This self-contained space features a spacious bedroom, a four-piece bath, and an open-concept kitchen and sitting area-ideal for multi-generational living, hosting guests, or generating rental income. With its own private entrance and covered porch, the suite offers a peaceful retreat completely separate from the main home. Multiple porches invite you to slow down and soak in the serene rural views, while the barn and large seasonal studio outbuilding open the door to endless possibilities-creative pursuits, hobbies, workshops, or cozy gatherings. The barn has even hosted winter craft shows, adding to the property's warm, community-minded charm. Inside the main home, comfort meets functionality. A main-floor bedroom or den provides the perfect spot for a home office or quiet reading nook. Surrounded by open fields, you'll enjoy peaceful mornings, breathtaking sunsets, and a deep connection to nature. Norfolk County offers a vibrant lifestyle filled with local fairs, festivals, and a thriving arts scene. Nature lovers will appreciate the nearby Long Point Bird Observatory, a world-renowned sanctuary for migratory birds. More than a home, this is a country haven where new memories and adventures are waiting to unfold. Schedule your private tour today and experience the character, comfort, and versatility of this one-of-a-kind retreat.
Key Facts & Features
Property Costs
- Annual Property Tax Amount
- $2,883
- Land Transfer Tax Fee
- $7,273
Rental Items
- Rental Equipment
- Hot Water Tank
- Basement Type
- Crawl Space
Interior Features
- Laundry Level
- Main Level
- Interior Extras
- Carpet Free, In-Law Suite, Primary Bedroom - Main Floor
- View
- Clear, Trees/Woods, Garden
- Fireplace/Stove
- Yes
- Fireplace Features
- Propane
- Elevator
- No
Exterior Features
- Exterior Extras
- Landscaped, Porch, Privacy, Year Round Living
- Pool
- None
- Property Features
- Beach, Clear View, Place Of Worship, School, Wooded/Treed, Library
- Accessibility Features
- Multiple Entrances, Open Floor Plan
- Other Structures
- Barn, Other
Building
- Building Type
- Detached
- Building Style
- 2-Storey
Construction
- Exterior Finish
- Vinyl Siding
- Roof
- Shingles
- Foundation Details
- Concrete
- Special Designation
- Unknown
Lot
- Lot Front
- 121.00 ft
- Lot Depth
- 257.46 ft
- Lot Size
- 0.947
- Lot Shape
- Irregular
Inclusions
- Inclusions
- All light fixtures and window coverings except those excluded.
Exclusions
- Exclusions
- All In-law suite chandeliers - Chandelier in studio- All window coverings in the in-law suite and the studio - Window coverings in Main House Bathroom, First Floor Bedroom and Bedroom #4.
Parking & Garages
- Garage Type
- None
- Garage Spaces
- 0
- Parking Spaces
- 9
- Total Garage And Parking Spaces
- 9
Heating & Cooling
- Heat Source
- Propane
- Heat Type
- Forced Air
- Air Conditioning
- Central Air
- Water
- Well
- Sewers
- Septic
- Bedrooms
- 5
- Washrooms
- 2
- Kitchens
- 2
Room sizes
- Kitchen—Ground level, Hardwood Floor, Open Concept, Window
- Dining Room—Ground level, Tile Floor, Open Concept, Combined w/Kitchen
- Living Room—Ground level, Wood, Bay Window, Fireplace
- Bedroom—Ground level, Hardwood Floor, Window, Double Closet
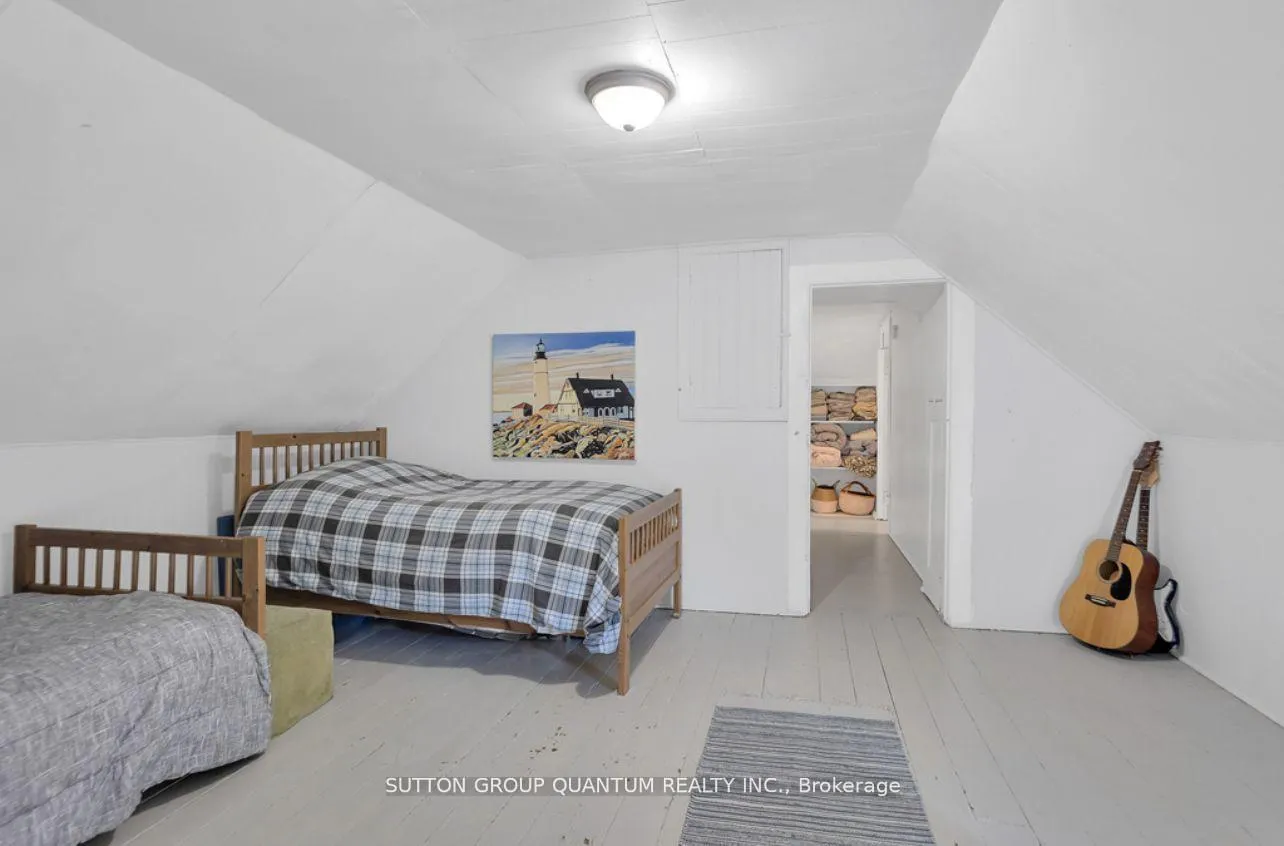
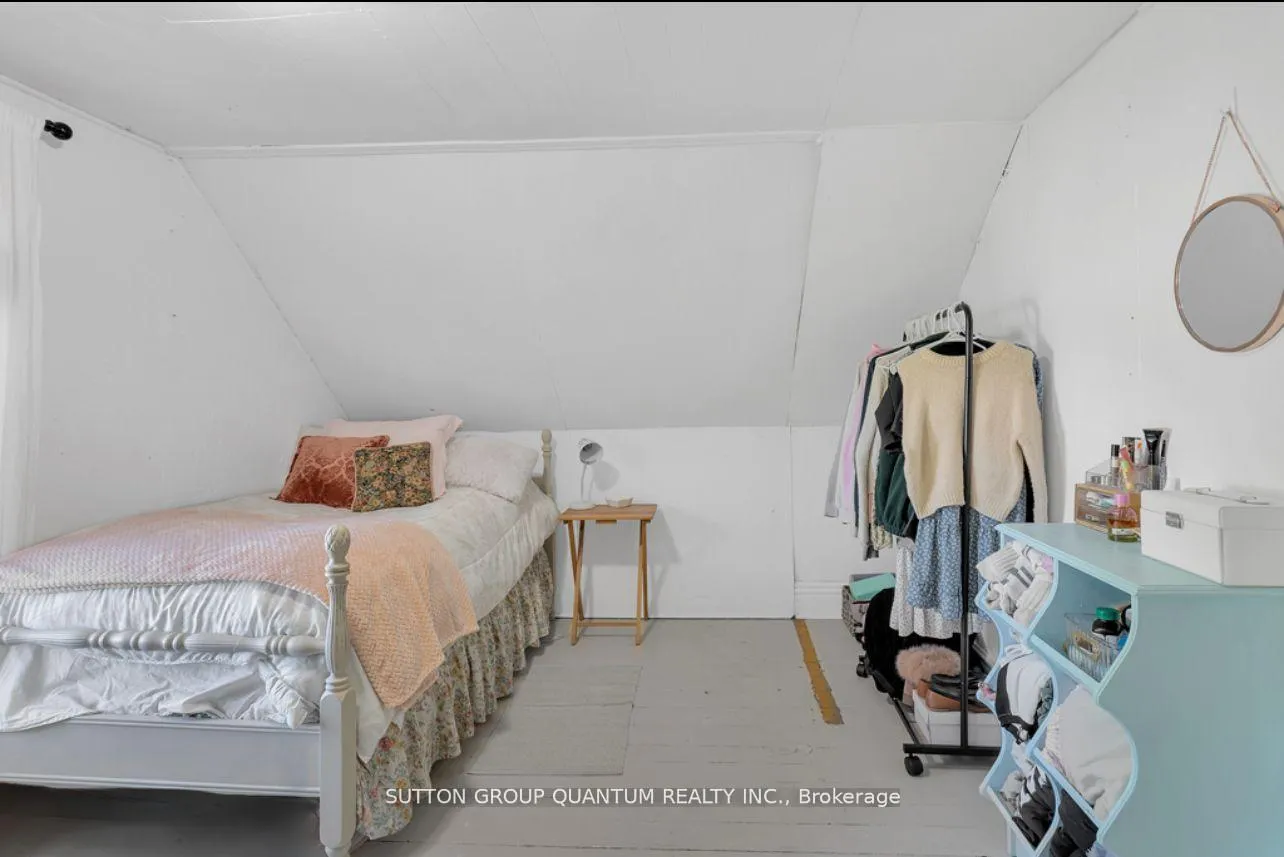
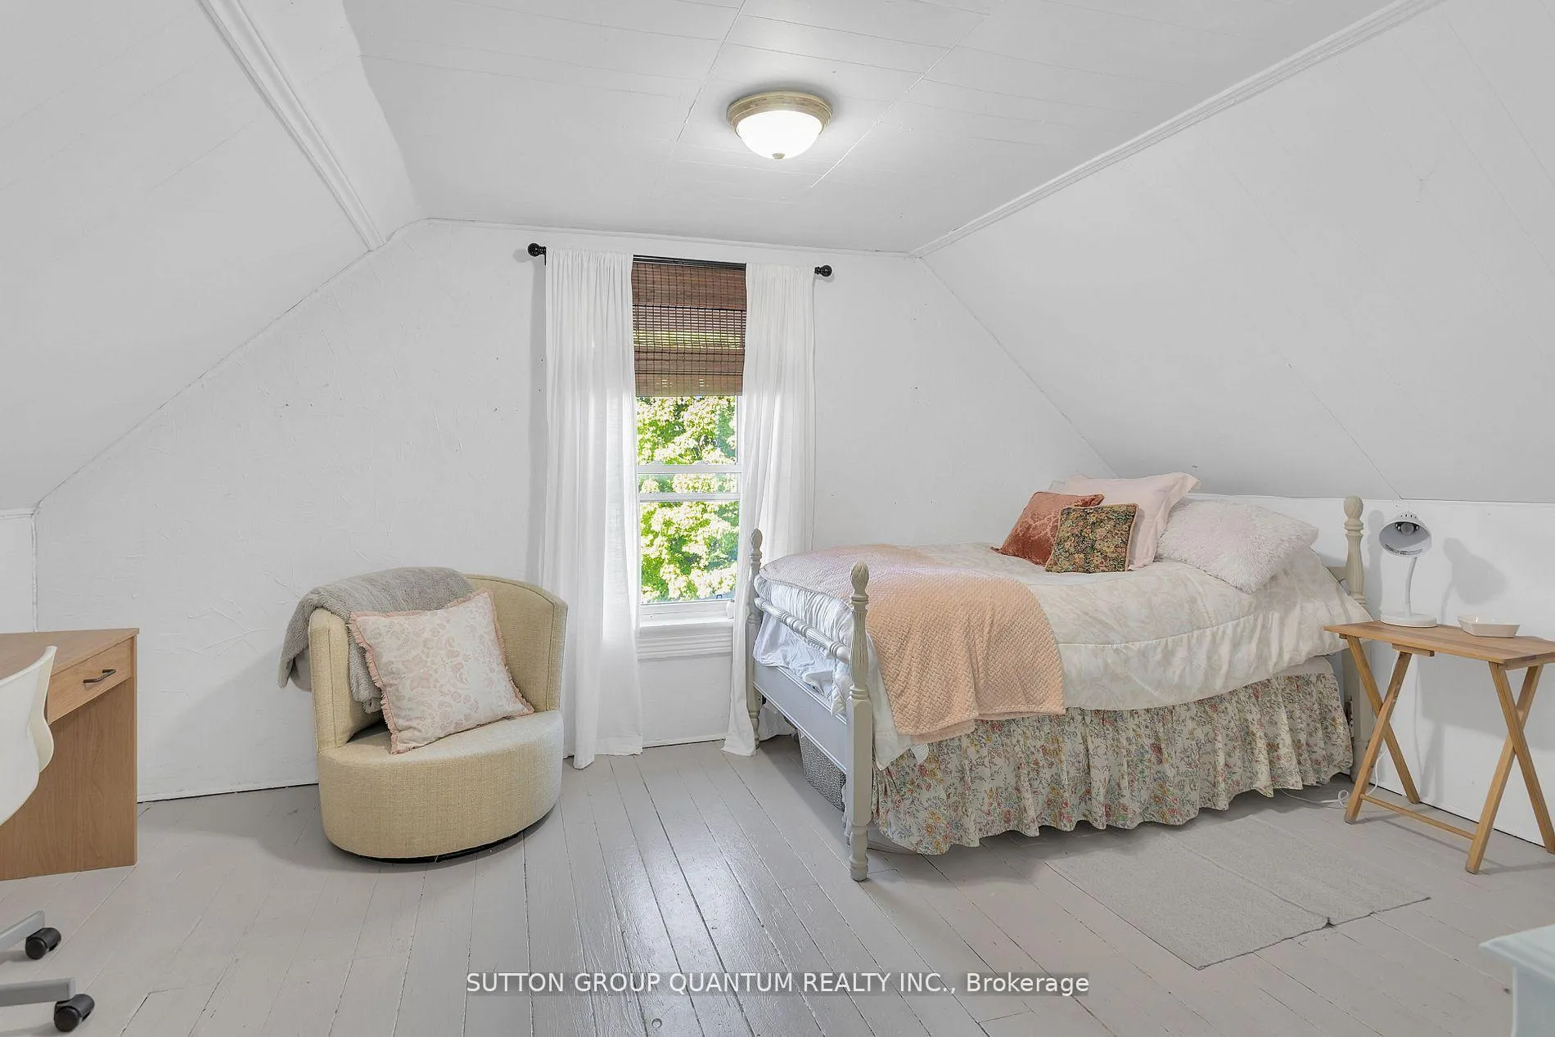
- Bedroom 2—Second level, Wood, Window, Closet
- Bedroom 3—Second level, Wood, Window
- Bedroom 4—Second level, Hardwood Floor, Window
- Kitchen—Ground level, Hardwood Floor, Breakfast Bar, Open Concept
- Dining Room—Ground level, Hardwood Floor, Open Concept, Window
- Living Room—Ground level, Hardwood Floor, Fireplace, W/O To Garden
- Bedroom—Ground level, 4 Pc Ensuite, Hardwood Floor, Double Closet
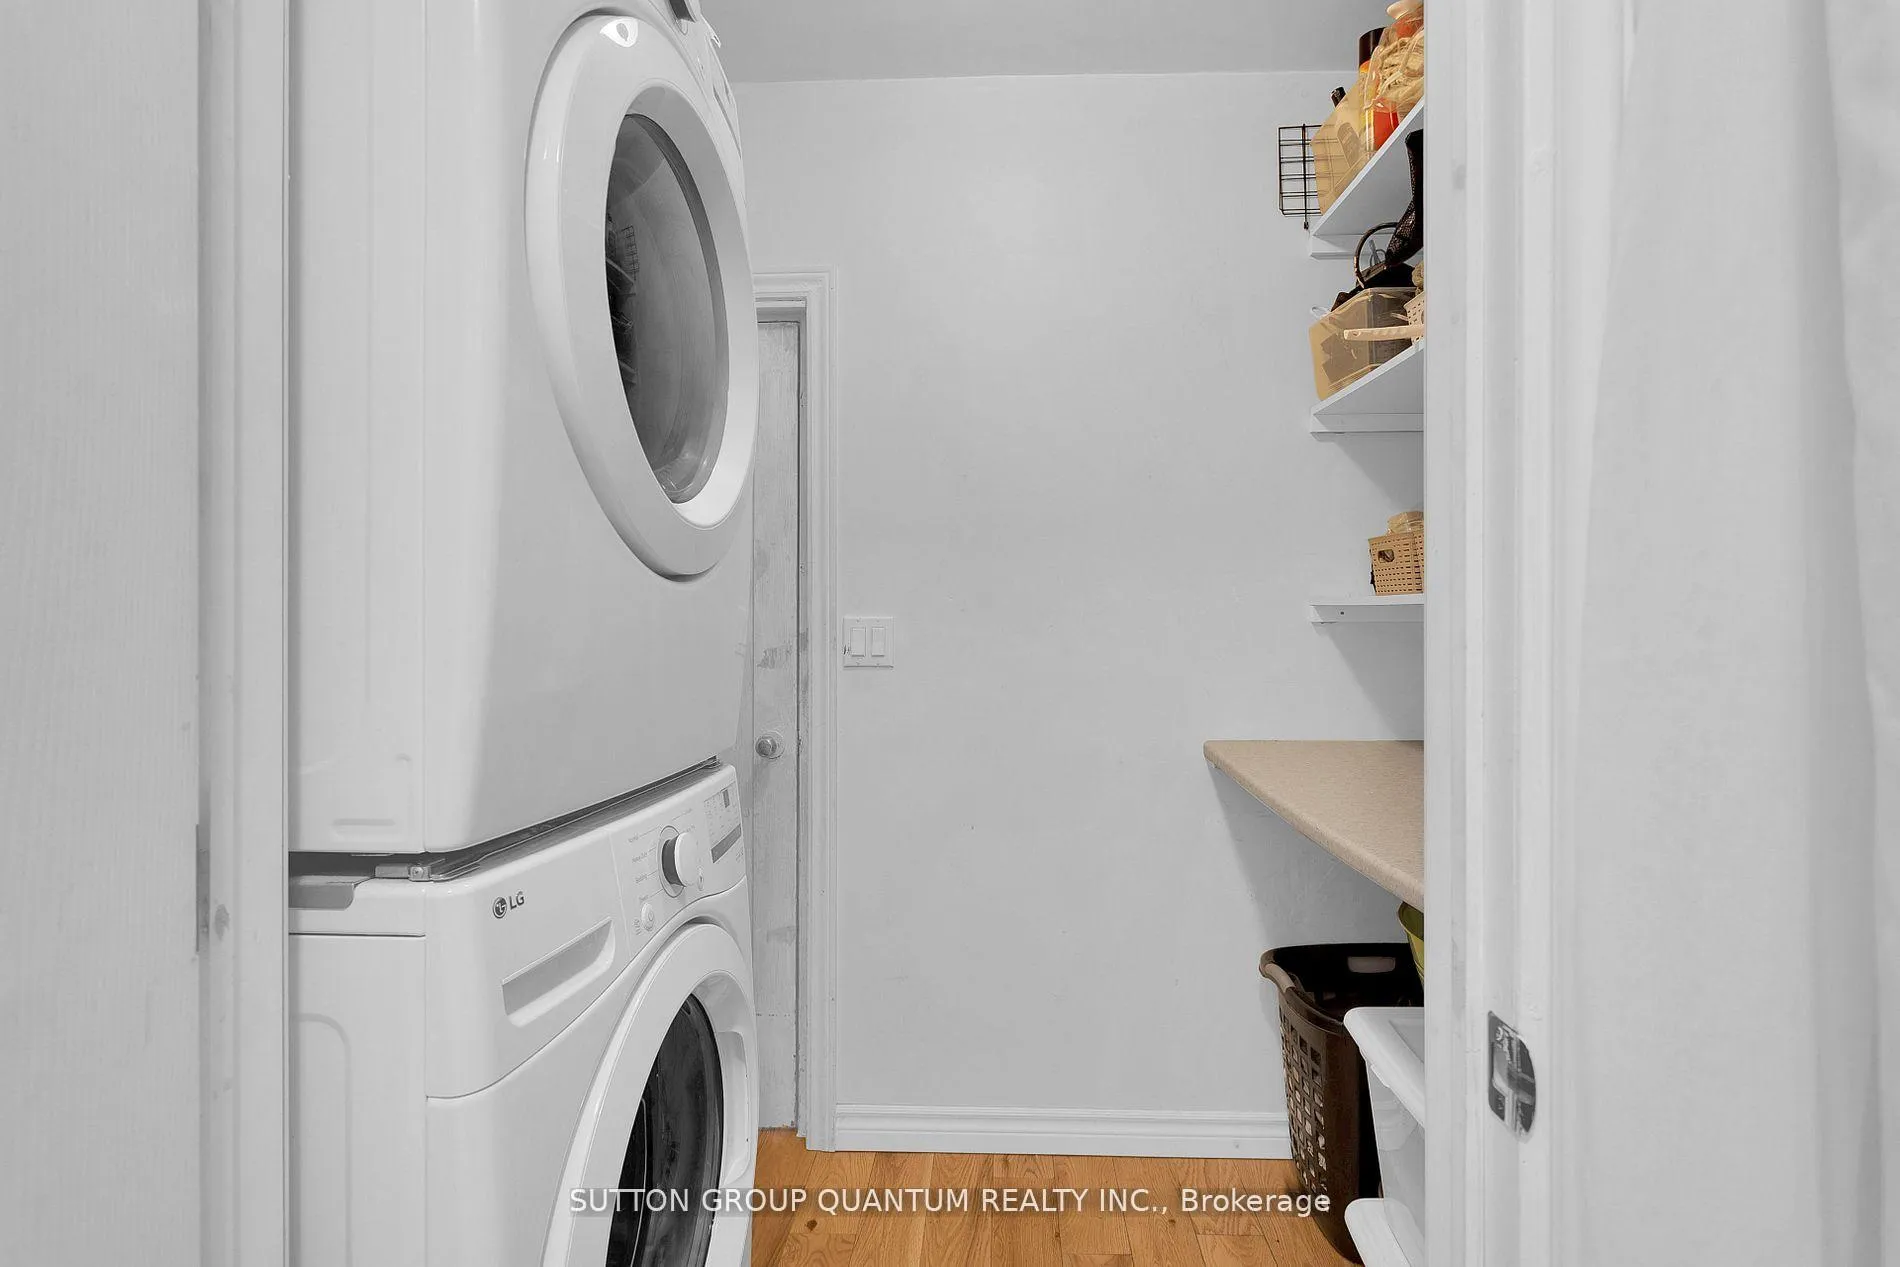
- Laundry—Ground level, Walk Through, Hardwood Floor, B/I Shelves
Washrooms
- 4-piece, Second
- 4-piece, Main
- Municipality
- Norfolk
- Neighbourhood
- Port Rowan
- Main cross streets
- Highway 59 & Concession Rd 1
- Zoning
- RH
- Directions
- Highway 59 S to Concession Rd 1
- MLS® number
- X12810626
- Data source
- Toronto Regional Real Estate Board
- Status change
- 2026-04-10
- Listed on
- 2026-02-23
- Days on market
- 46 days
- Possession type
- 60-89 days
- Co-op commission
- 2%+hst
- Seller
- Listed by
- SUTTON GROUP QUANTUM REALTY INC.
Home Market Value
Current home valuation for 442 First Concession Road, Norfolk, Port Rowan, Norfolk, ON. Listed for $539,900
HOMEH Estimate
$515,492
Estimated Sales Range
$360,844 - $670,140
HOMEH Estimate for 442 First Concession Road, Norfolk, Port Rowan
Calculated with a real agent's CMA method — 45+ years of experience, codified. Not an AI guess.
For the owner
Is this your home? Track its value.
Get this home's HOMEH Estimate by email once a month, with how many homes are for sale around you.
Mortgage Payment Calculator
Compare up to 4 down payment scenarios
5% on first $500K + 10% on $39,900 over $500K
$28,990
| Scenario 1 | Scenario 2 | Scenario 3 | Scenario 4 | |
|---|---|---|---|---|
−Down payment | % $ | % $ | % $ | % $ |
+CMHC insurance | $20,430 | $15,063 | $12,850 | $0 |
=Total mortgage | $531,175 | $500,973 | $471,765 | $431,920 |
Amortization | ||||
Mortgage rate | % | % | % | % |
| Payment frequency | ||||
=Mortgage payment | $2,593monthly | $2,446monthly | $2,303monthly | $2,109monthly |
Land Transfer Tax
$7,273
$7,273
Around this home
No schools found nearby
Data provided by OpenStreetMap & Fraser Institute School Rankings
Ask HOMEH
New!Hi there!
👋Text or call (416) 301-9001
Recommended for you
Based on homes you've looked at.
No recommended properties found.
Nearby similar homes
No nearby properties found.
More real estate resources
Other homes nearby
Explore this area
Nearby neighbourhoods
No nearby listings available.