
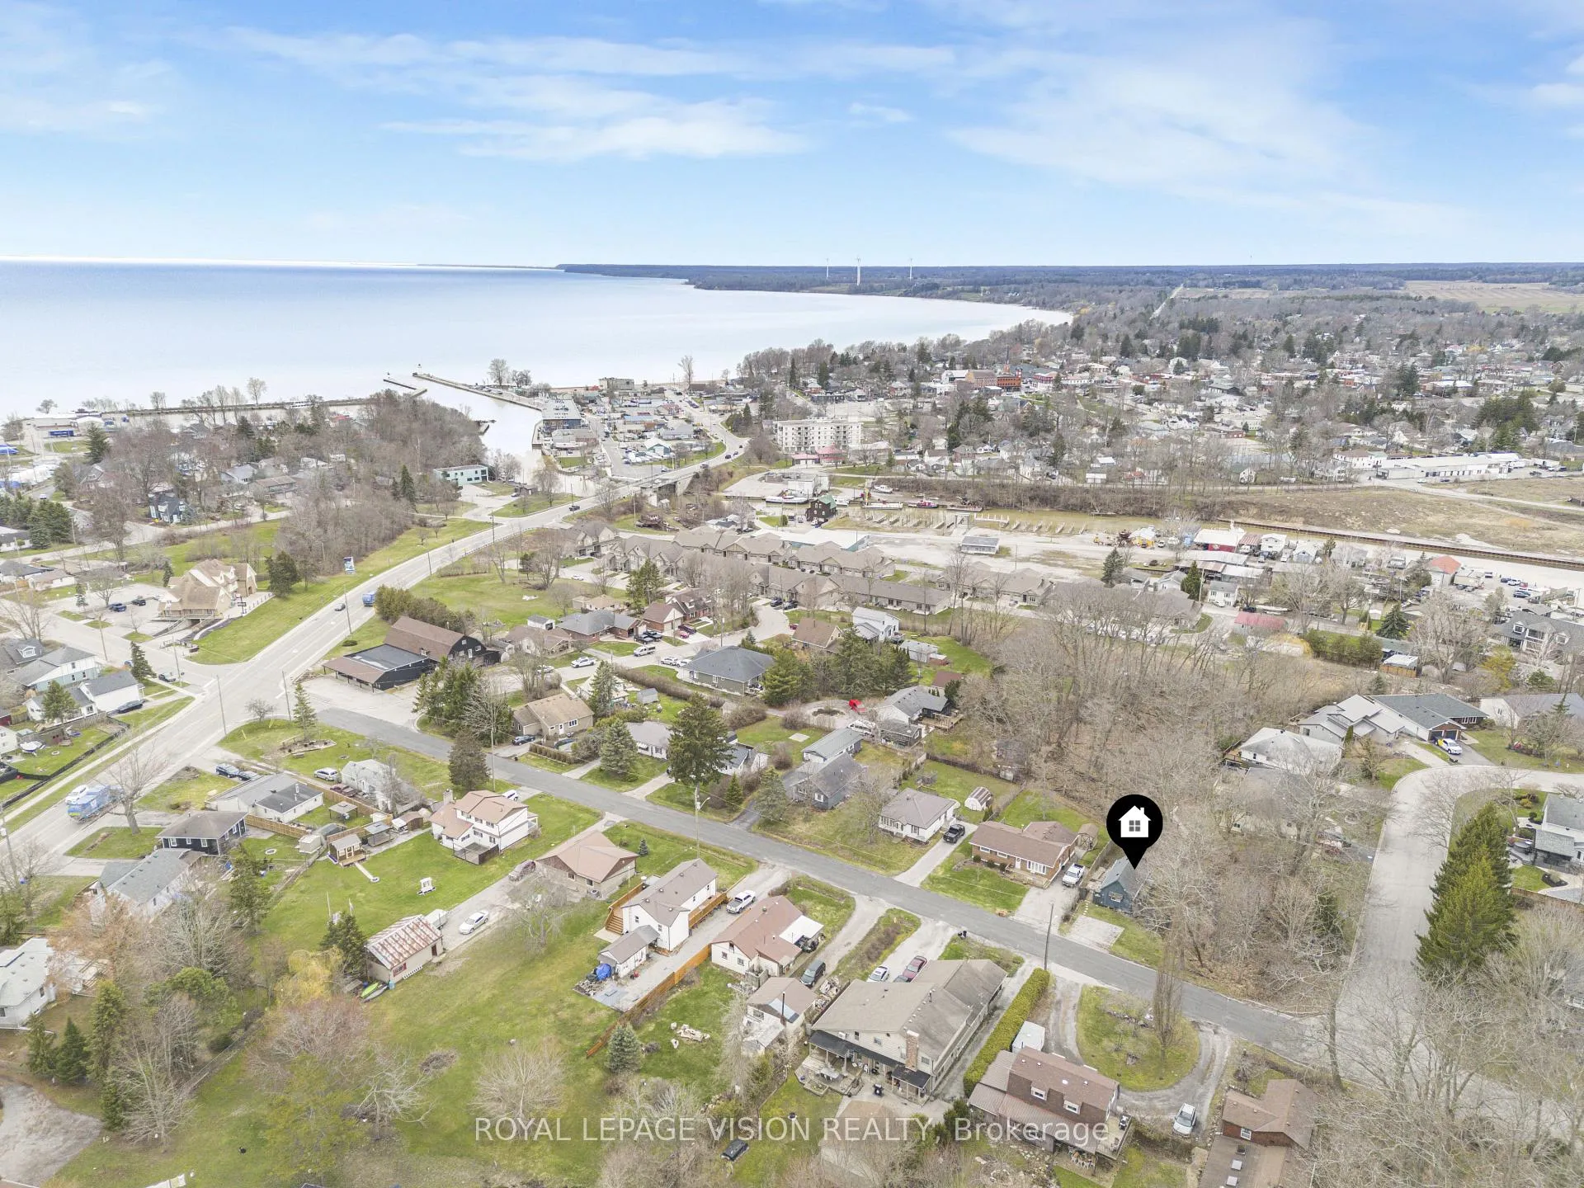
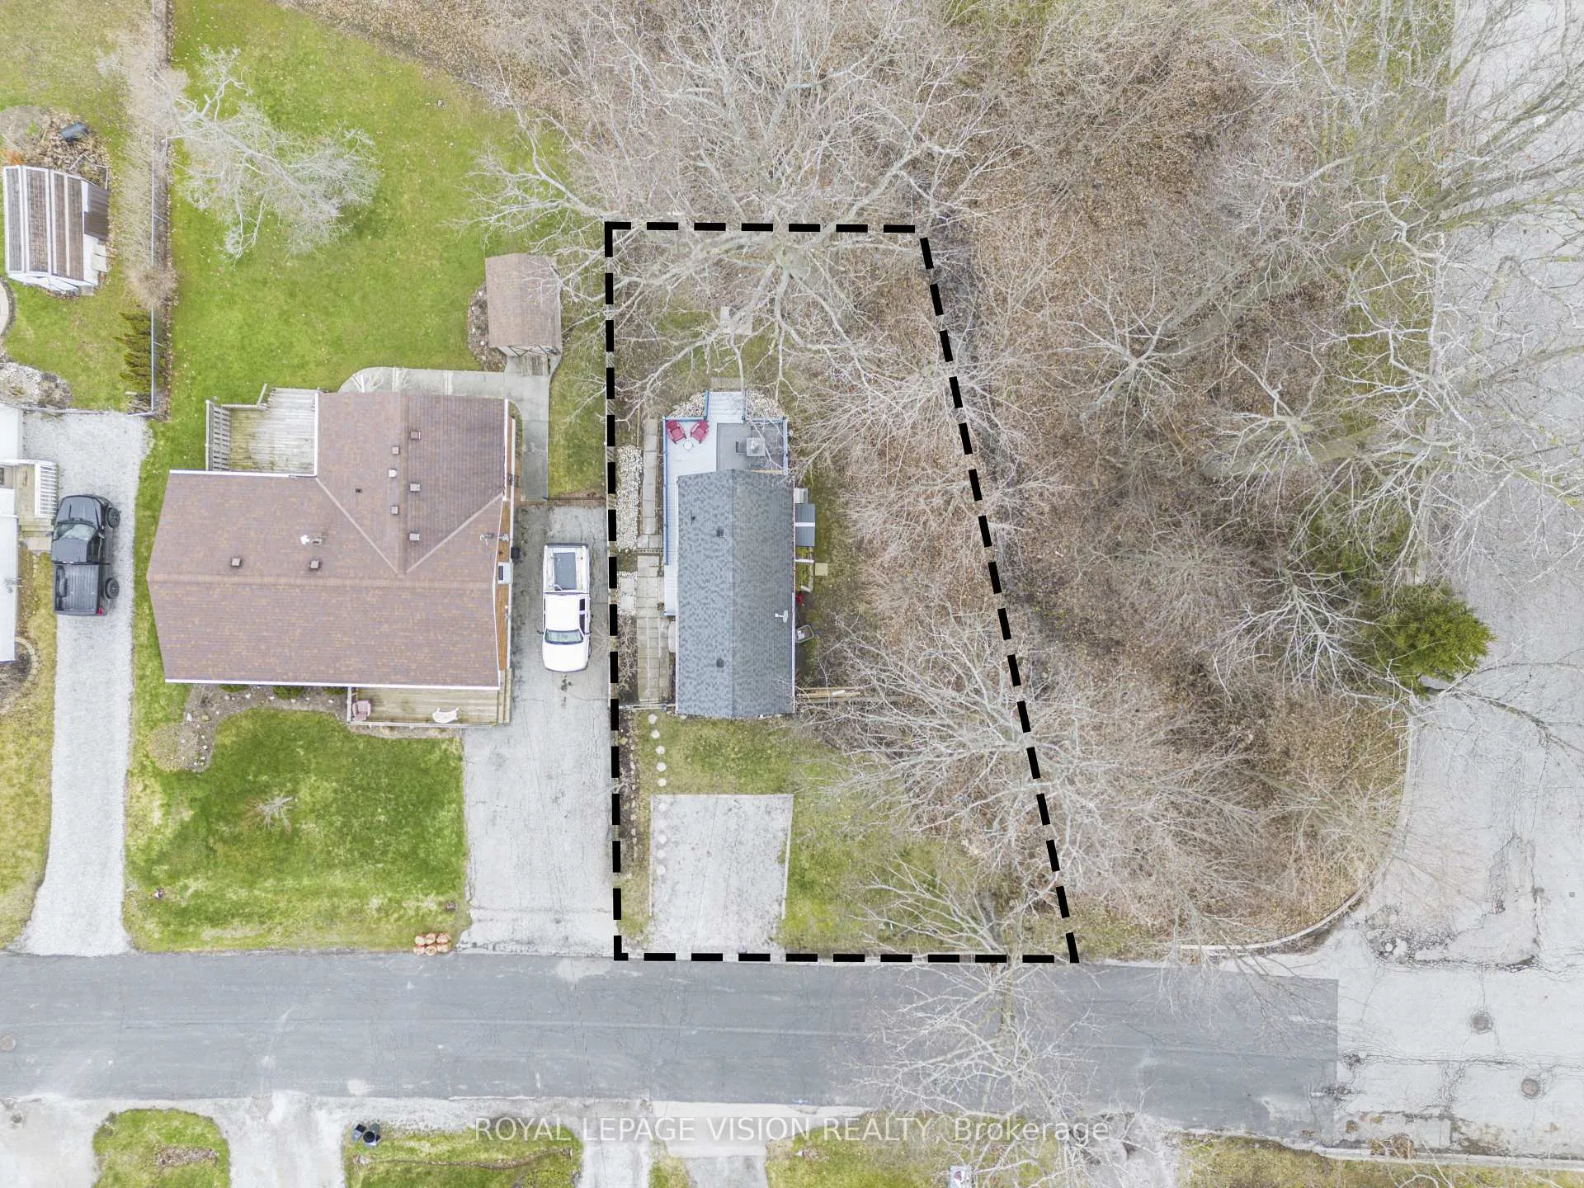
46 John Street
Norfolk (Port Dover), ON N0A 1N7
- 1Bedroom
- 1Bathroom
- 0Garage
- < 700Sq Ft
- $1,873Tax
- 66×132 ftLot Size
 Estimated Value:$449,950See Free Estimate Report

Property not available for sale or for rent.
HOMEH One: full-service selling for a 1% listing fee. The buyer's agent commission is separate.
Free Home EvaluationHow Much Is My Home Worth?Homes for Sale NearbySale & Price History for 46 John Street, Norfolk, Port Dover
| Start Date | End Date | Price | Event | MLS# |
|---|---|---|---|---|
| 2026-04-10 | 2026-08-10 | Login to See Prices | Terminated | x12983396 |
Real estate boards require you to or to see the full details of this property.
*Sold prices and complete sale & price history are regulated data. Under the Trust in Real Estate Services Act, 2002 (TRESA) and the rules of the Real Estate Council of Ontario (RECO), and pursuant to the Multiple Listing Service® rules of the Canadian Real Estate Association (CREA) and the Toronto Regional Real Estate Board (TRREB), this information may be shown only to registered users who have agreed to the applicable terms of use (a Virtual Office Website, or "VOW," arrangement). HOMEH Inc., Brokerage therefore provides it to signed-in members only. Creating an account is free and takes under a minute.
About 46 John Street, Norfolk, Port Dover
Summarized Description
- Charming, fully furnished home in Port Dover.
- Updated bathroom and vinyl flooring.
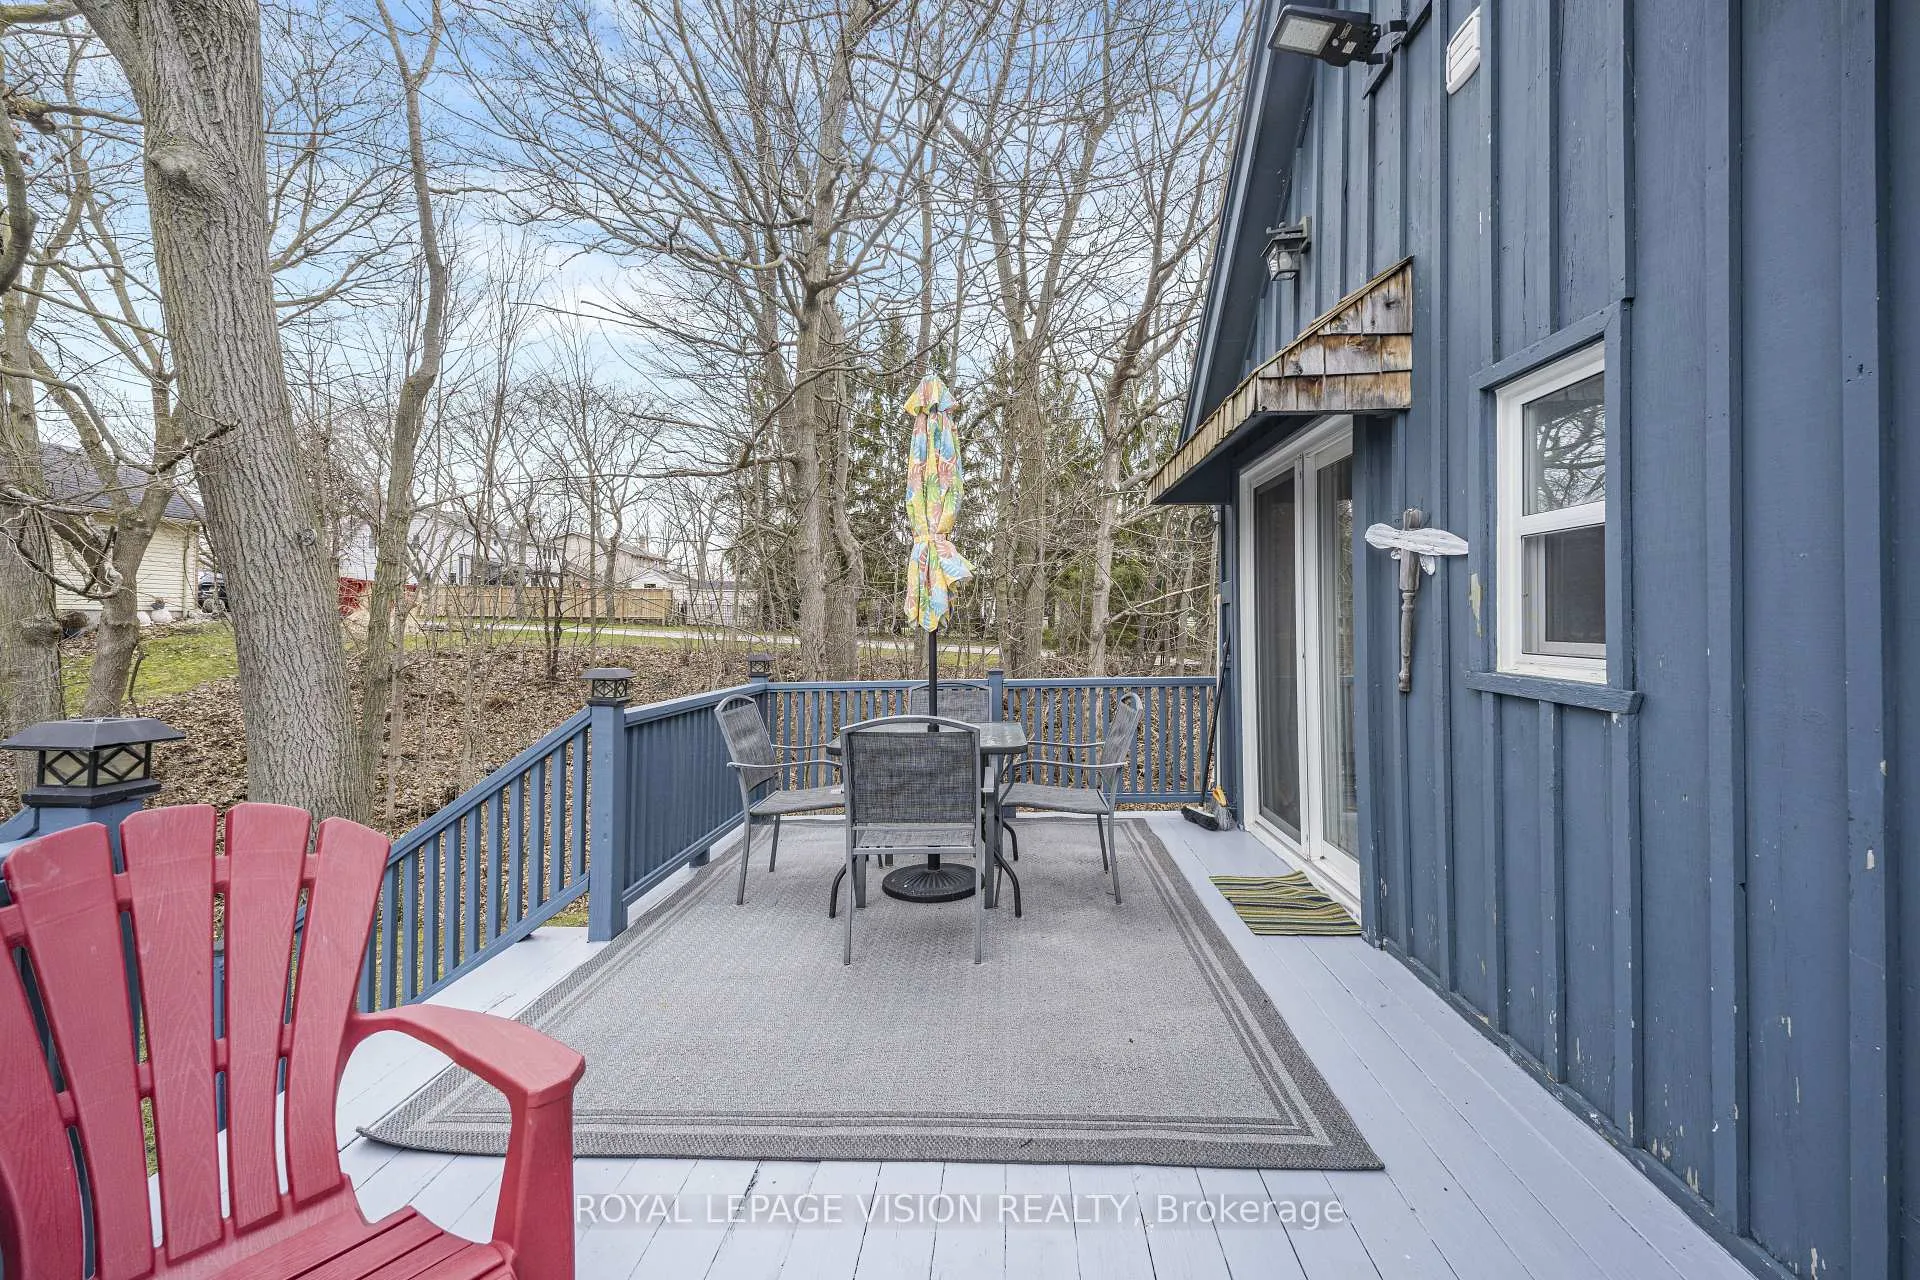
- Private deck with ravine view.
- Open-concept living area for entertaining.
- Located on a quiet residential street.
- Ideal for first-time buyers or weekend escapes.
- Turnkey property ready for immediate enjoyment.
- Close to beach, shops, and restaurants.
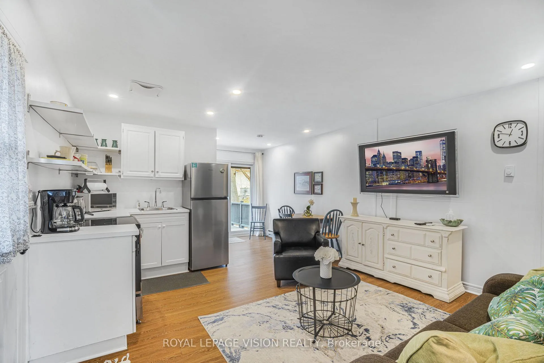
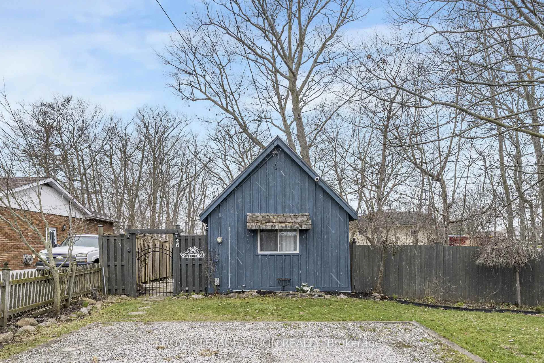
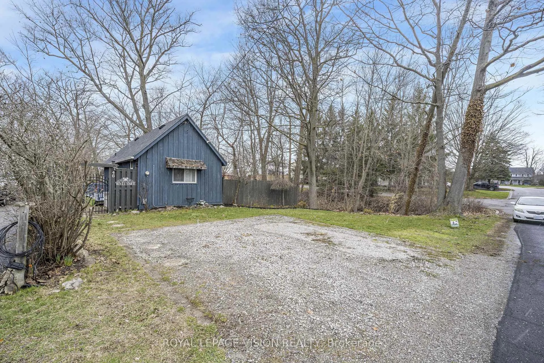
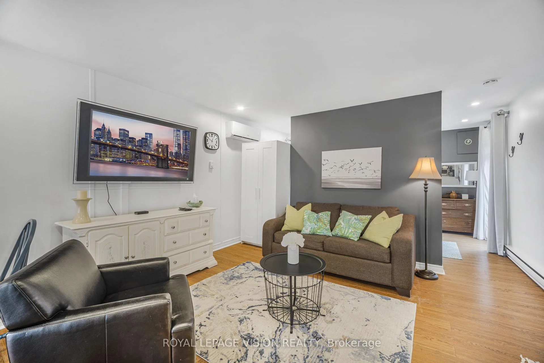
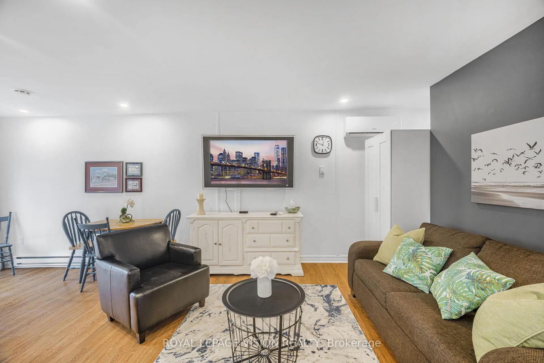
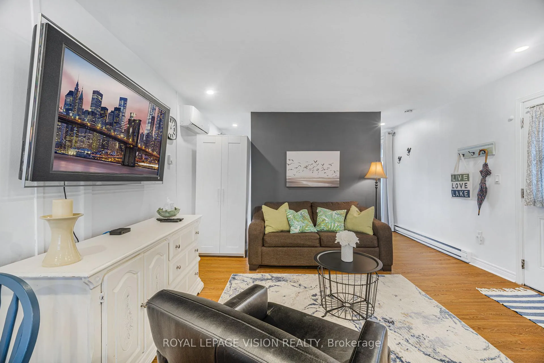
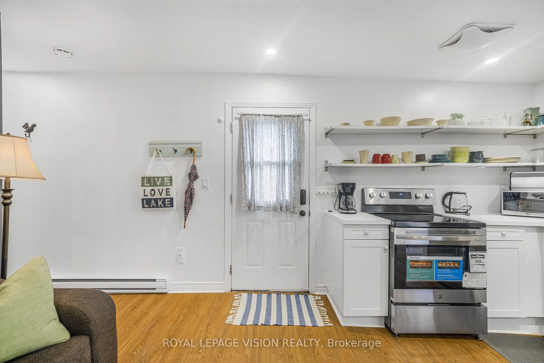
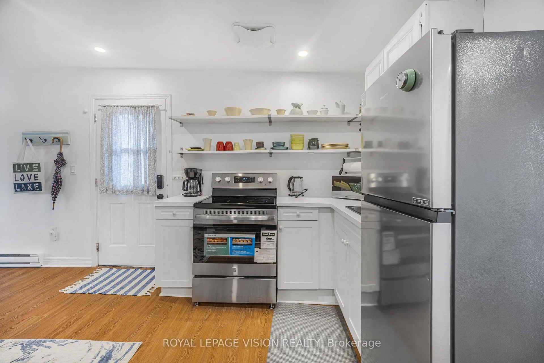
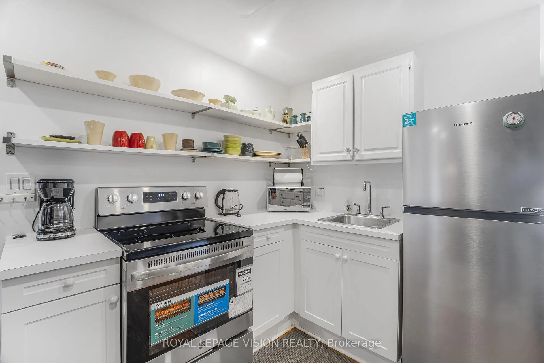
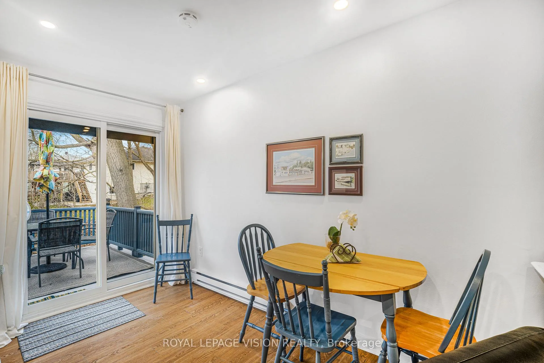
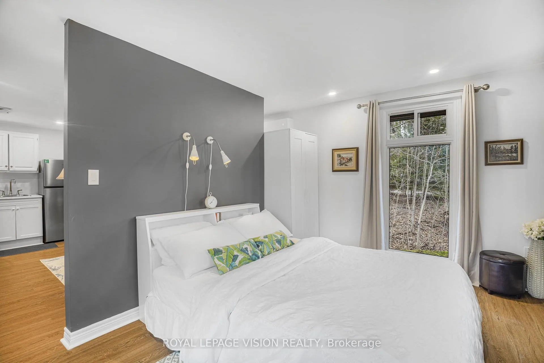
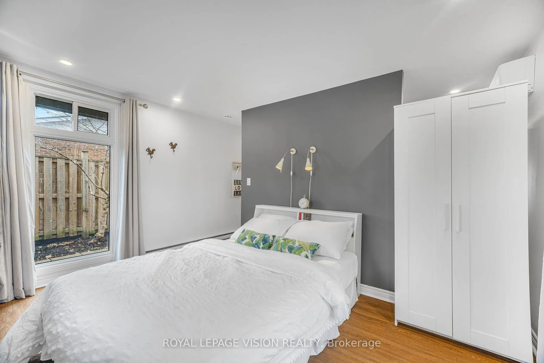
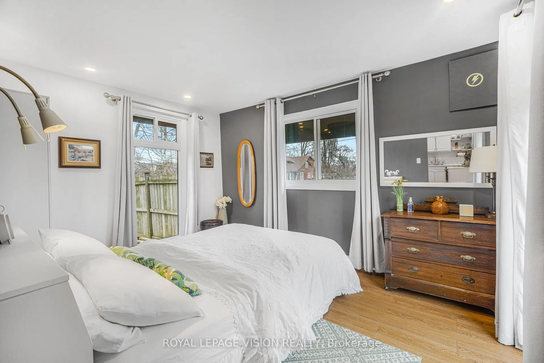
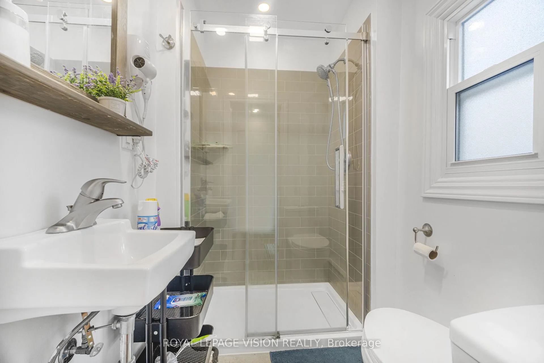
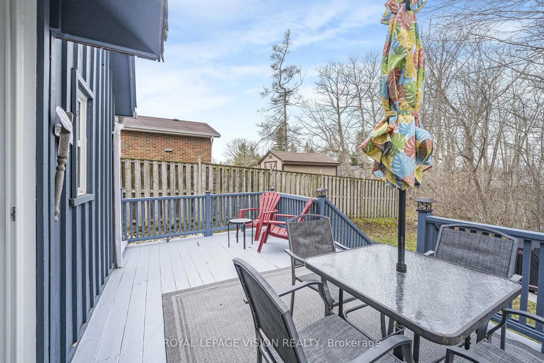
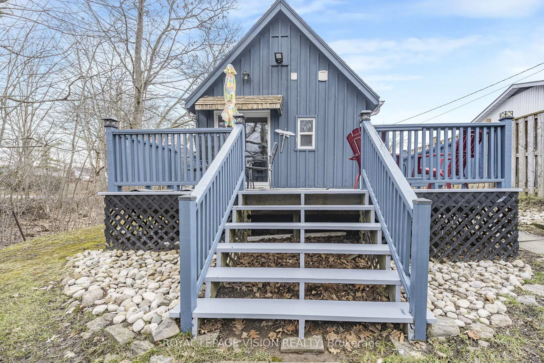
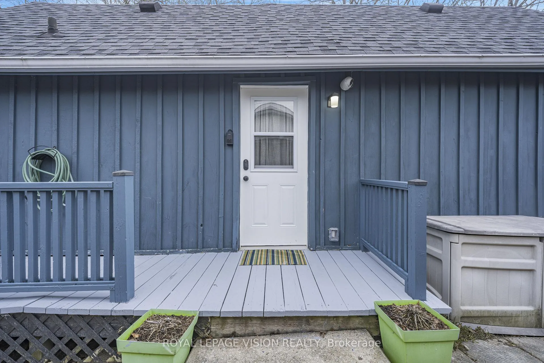
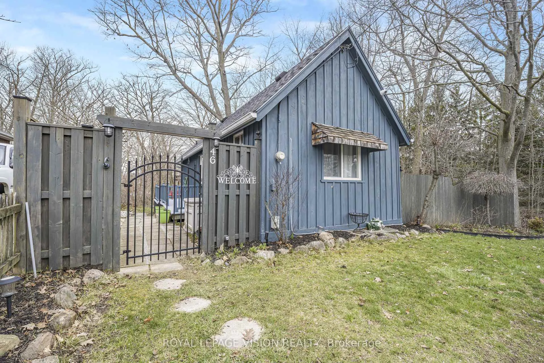
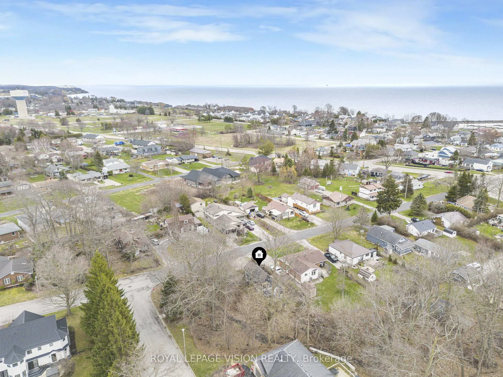
Small in size, big on charm! Welcome to "The Leafy Retreat," a beautifully updated, fully furnished home nestled on a quiet residential street in the heart of Port Dover. Just a short walk to yacht clubs, the main beach, restaurants, theatre, and local shops, this property offers the perfect blend of relaxation and convenience. This inviting home features a bright open-concept living, dining and kitchen area, designed for comfortable everyday living and easy entertaining. With 1 bedroom and 1 updated 3-piece bathroom, it's ideal for first-time buyers, downsizers, or those seeking a weekend escape. Set on a picturesque corner lot, the property offers added privacy and natural light, along with a private deck overlooking a peaceful ravine-perfect setting to unwind or host guests. The east-facing frontage allows for beautiful morning sun, while the backyard enjoys warm afternoon and evening light. Turnkey and fully furnished, this home is ready for immediate enjoyment or rental income potential. Notable updates include: deck and railings (2021), renovated bathroom (2019), vinyl flooring (2019), interior paint and trim (2019), and asphalt shingles (2016).Whether you're looking for a starter home, retirement retreat, vacation getaway, or investment opportunity, this charming property checks all the boxes. Don't miss your chance to own a little piece of Port Dover-schedule your private showing today!
Key Facts & Features
Property Costs
- Annual Property Tax Amount
- $1,873
- Land Transfer Tax Fee
- $5,474
Rental Items
- Rental Equipment
- None
- Basement Type
- Unfinished
Interior Features
- Interior Extras
- Carpet Free, Primary Bedroom - Main Floor, Water Heater, Water Meter
- Security Features
- Carbon Monoxide Detectors, Security System, Smoke Detector
- Fireplace/Stove
- No
- Elevator
- No
Exterior Features
- Pool
- None
- Property Features
- Beach, Fenced Yard, Golf, Marina, Park, Place Of Worship
- Other Structures
- Garden Shed
Building
- Building Type
- Detached
- Building Style
- 1 Storey/Apt
Construction
- Exterior Finish
- Board & Batten
- Roof
- Shingles
- Foundation Details
- Concrete Block
- Special Designation
- Unknown
Lot
- Lot Front
- 66.00 ft
- Lot Depth
- 132.00 ft
Inclusions
- Inclusions
- Carbon Monoxide Detector, Furniture, Hot Water Tank Owned, Microwave, Refrigerator, Satellite Dish, Smoke Detector, Stove (new), Window Coverings .All furniture and contents inside & outside including cedar shed, propane bbq, garden hose, all large & small appliances, tv & wall bracket, paintings, all kitchen items, all lamps/light fixtures, art, decor, bathroom cart, BBQ, linens and mirrors.
Exclusions
- Exclusions
- None
Parking & Garages
- Garage Type
- None
- Garage Spaces
- 0
- Parking Spaces
- 2
- Total Garage And Parking Spaces
- 2
Heating & Cooling
- Heat Source
- Electric
- Heat Type
- Baseboard
- Air Conditioning
- Window Unit(s)
- Water
- Municipal
- Sewers
- Sewer
- Natural Gas
- Yes
- Hydro
- Yes
- Bedrooms
- 1
- Washrooms
- 1
- Kitchens
- 1
Room sizes
- Living Room—Main level, Open Concept, Vinyl Floor
- Kitchen—Main level, Open Concept, Vinyl Floor, Combined w/Living
- Bedroom—Main level, Open Concept, Vinyl Floor, Window
- Dining Room—Main level, Open Concept, Vinyl Floor, W/O To Deck
- Bathroom—Main level, 3 Pc Bath, Tile Floor
Washrooms
- 3-piece, Main
- Municipality
- Norfolk
- Neighbourhood
- Port Dover
- Main cross streets
- FROM PORT DOVER'S BUSINESS AREA, DRIVER EAST ON HAMILTON PLANK ROAD, PLANK ROAD OVER THE LIFT BRIDGE TURN LEFT ON JOHN ST. HOUSE IS ON THE LEFT SIDE OF THE ROAD
- Directions
- FROM PORT DOVER'S BUSINESS AREA, DRIVER EAST ON HAMILTON PLANK ROAD, PLANK ROAD OVER THE LIFT BRIDGE TURN LEFT ON JOHN ST. HOUSE IS ON THE LEFT SIDE OF THE ROAD
- MLS® number
- X12983396
- Data source
- Toronto Regional Real Estate Board
- Status change
- 2026-08-10
- Listed on
- 2026-04-10
- Days on market
- 122 days
- Possession date
- 2026-05-01
- Possession type
- Immediate
- Co-op commission
- 2%
- Seller
- Listed by
- ROYAL LEPAGE VISION REALTY
Home Market Value
Current home valuation for 46 John Street, Norfolk, Port Dover, Norfolk, ON. Listed for $449,950
HOMEH Estimate
$449,950
Estimated Sales Range
$355,461 - $544,440
HOMEH Estimate for 46 John Street, Norfolk, Port Dover
Calculated with a real agent's CMA method — 45+ years of experience, codified. Not an AI guess.
For the owner
Is this your home? Track its value.
Get this home's HOMEH Estimate by email once a month, with how many homes are for sale around you.
Mortgage Payment Calculator
Compare up to 4 down payment scenarios
5% of purchase price for homes $500K or less
$22,498
| Scenario 1 | Scenario 2 | Scenario 3 | Scenario 4 | |
|---|---|---|---|---|
−Down payment | % $ | % $ | % $ | % $ |
+CMHC insurance | $17,098 | $12,554 | $10,709 | $0 |
=Total mortgage | $444,550 | $417,509 | $393,166 | $359,960 |
Amortization | ||||
Mortgage rate | % | % | % | % |
| Payment frequency | ||||
=Mortgage payment | $2,171monthly | $2,038monthly | $1,920monthly | $1,758monthly |
Land Transfer Tax
$5,474
$5,474
Around this home
No schools found nearby
Data provided by OpenStreetMap & Fraser Institute School Rankings
Ask HOMEH
New!Hi there!
👋Text or call (416) 301-9001
Recommended for you
Based on homes you've looked at.
No recommended properties found.
Nearby similar homes
No nearby properties found.
More real estate resources
Other homes nearby
Explore this area
Nearby neighbourhoods
No nearby listings available.