
47 Bluenose Drive
Norfolk (Port Dover), ON N0A 1N7
- 2+2Bedrooms
- 3Bathrooms
- 2Garage
- 1400–1599Sq Ft
- $7,491Tax
- $309/moCondo Fee
 Free EstimateSee Free Estimate Report

Sale & Price History for 47 Bluenose Drive, Norfolk, Port Dover
| Start Date | End Date | Price | Event | MLS# |
|---|---|---|---|---|
| No listing history available | ||||
Real estate boards require you to or to see the full details of this property.
*Sold prices and complete sale & price history are regulated data. Under the Trust in Real Estate Services Act, 2002 (TRESA) and the rules of the Real Estate Council of Ontario (RECO), and pursuant to the Multiple Listing Service® rules of the Canadian Real Estate Association (CREA) and the Toronto Regional Real Estate Board (TRREB), this information may be shown only to registered users who have agreed to the applicable terms of use (a Virtual Office Website, or "VOW," arrangement). HOMEH Inc., Brokerage therefore provides it to signed-in members only. Creating an account is free and takes under a minute.
About 47 Bluenose Drive, Norfolk, Port Dover
Summarized Description
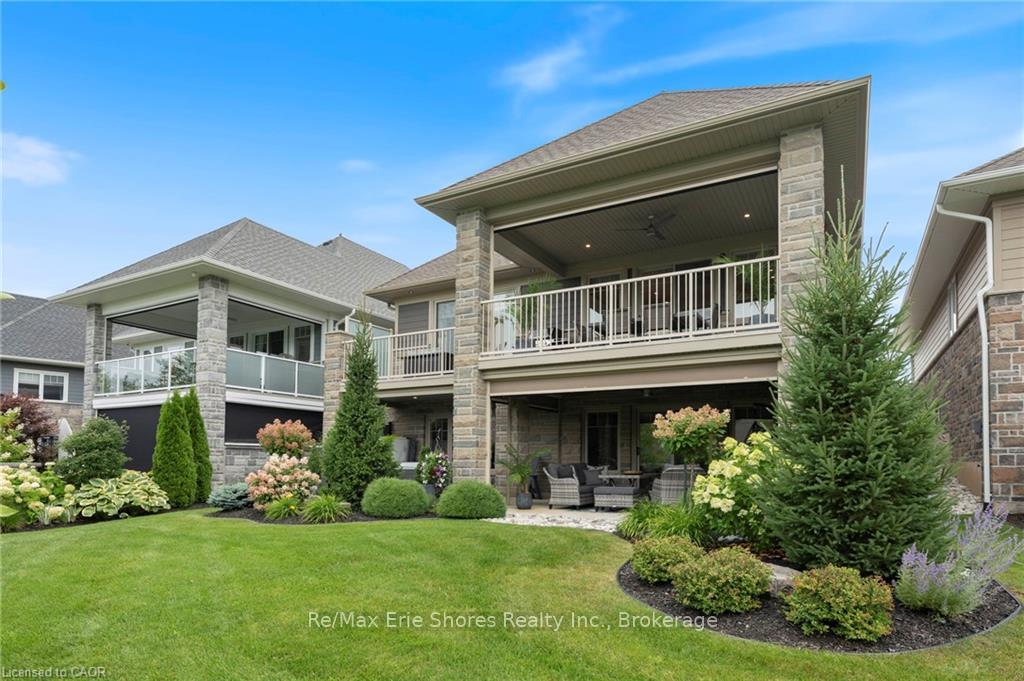
- Custom-built home in a private nature enclave
- Access to 14 acres of protected forest
- 2,424 sq. ft. of finished living space
- High-end custom kitchen with quartz countertops
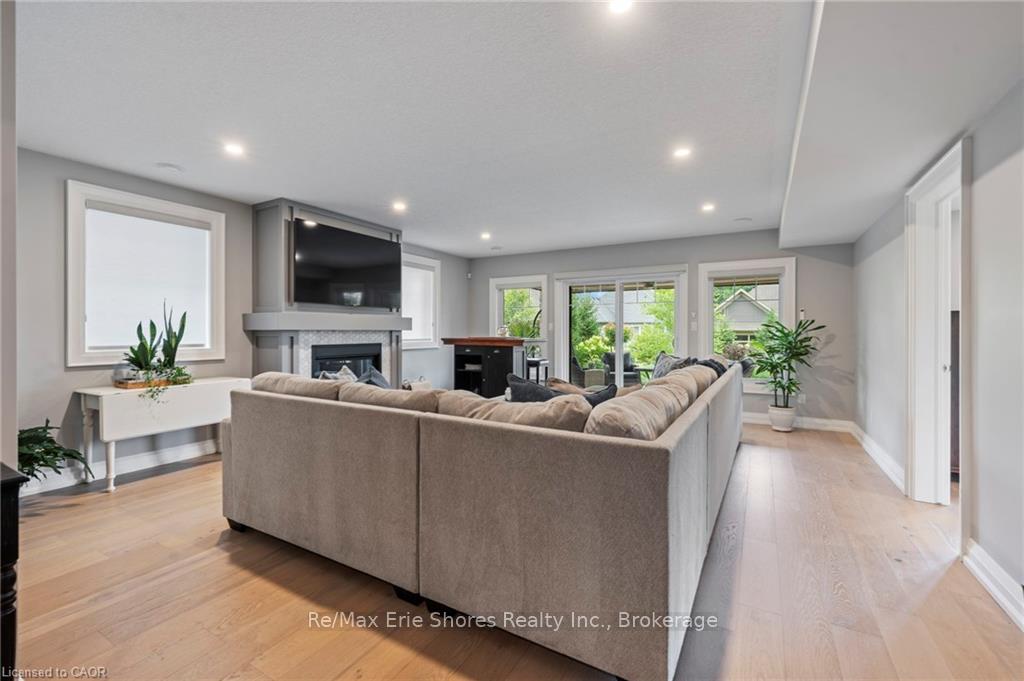
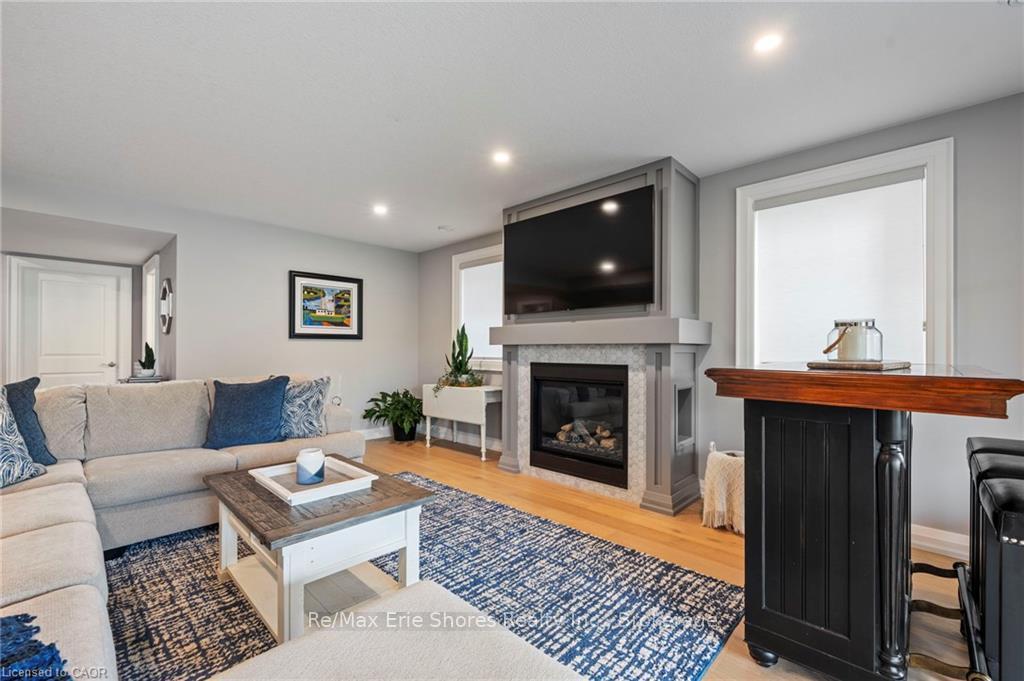
- Upgraded gas fireplace and coffered ceiling
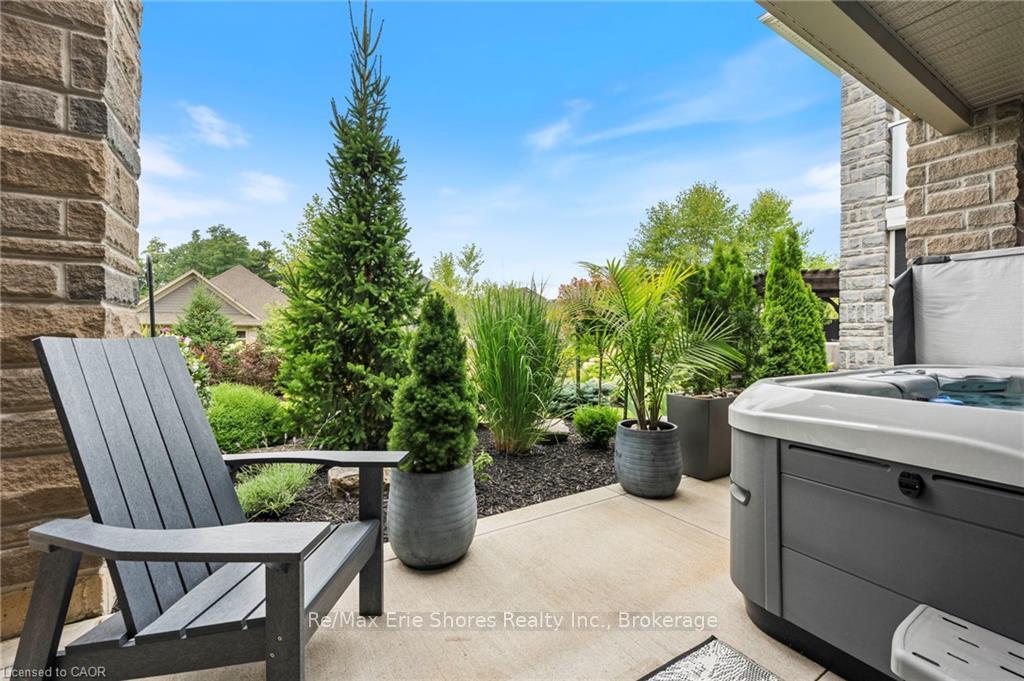
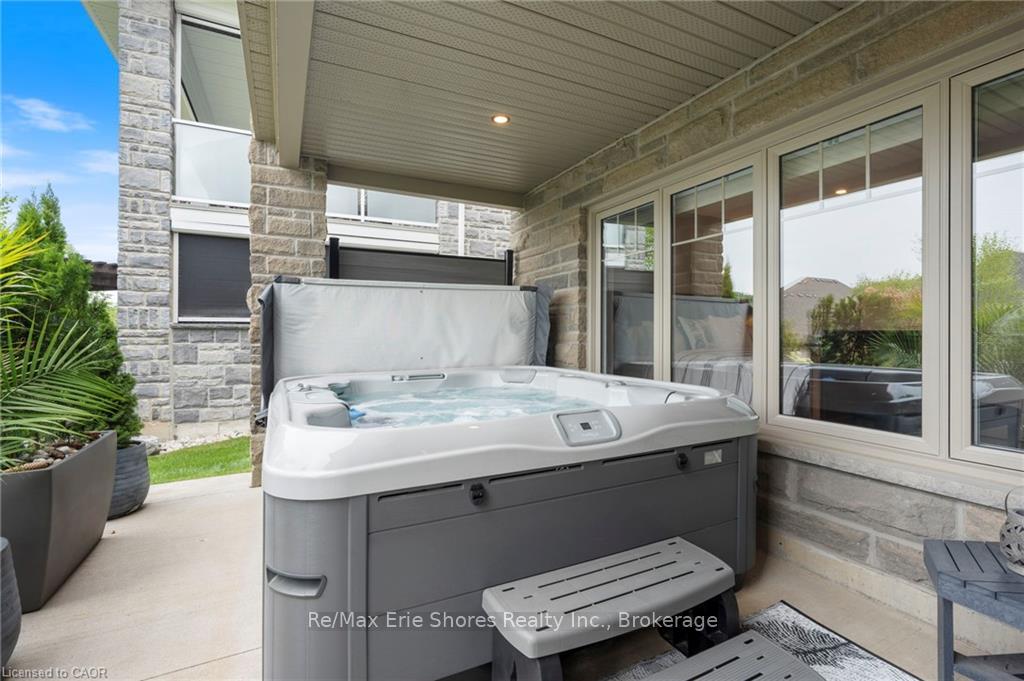
- Outdoor living spaces with hot tub
- Low-maintenance lifestyle with shared services
- Exceptional access to Lake Erie activities
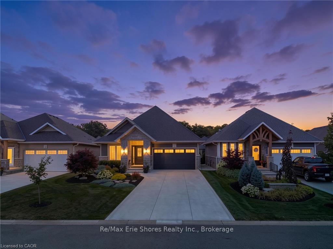
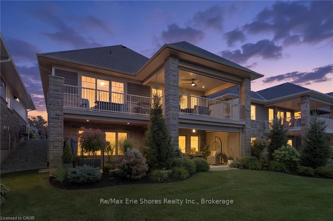
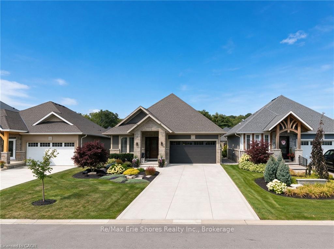
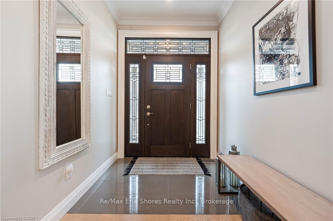
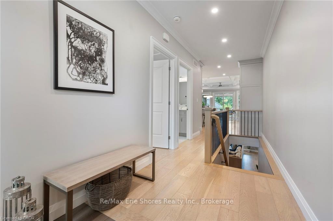
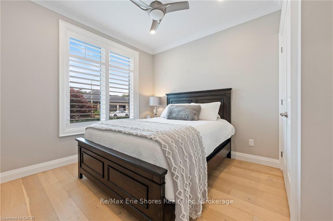
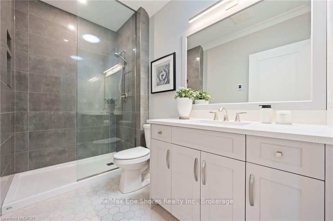
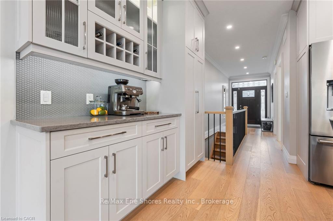
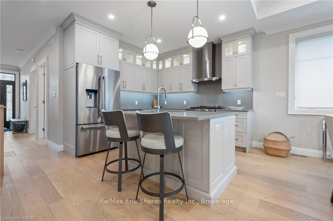
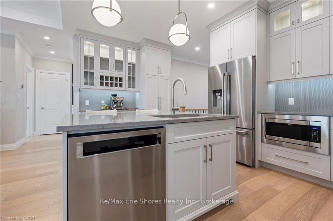
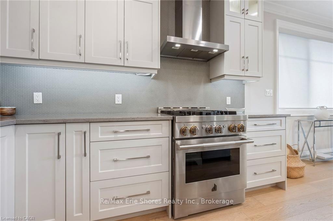
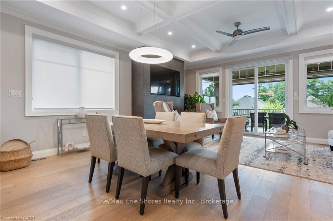
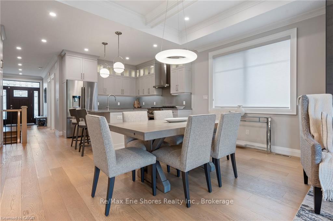
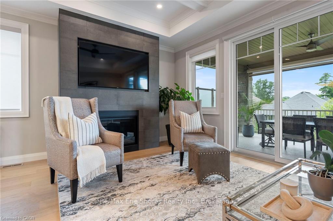
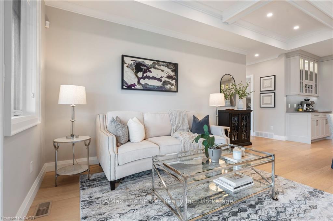
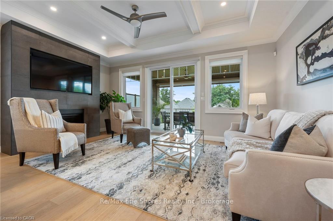
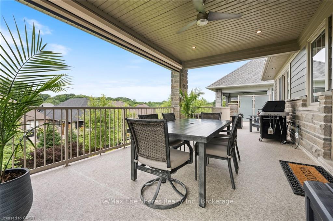
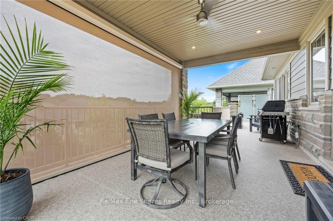
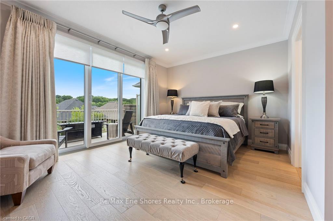
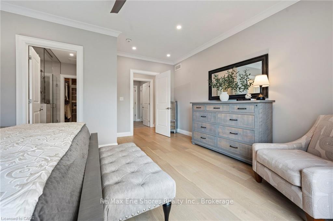
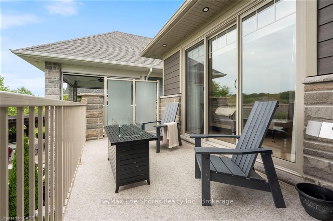
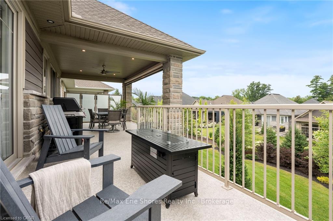
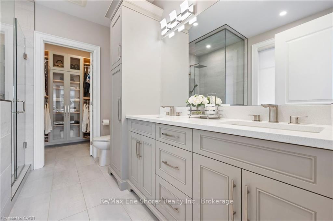
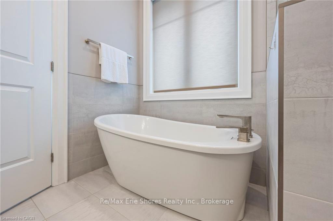
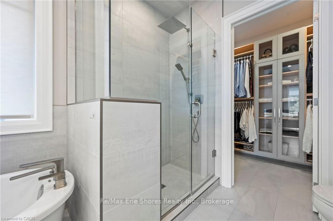
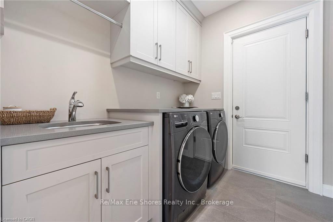
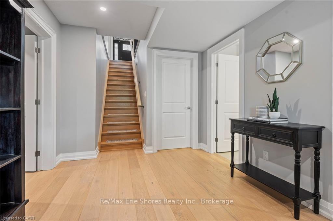
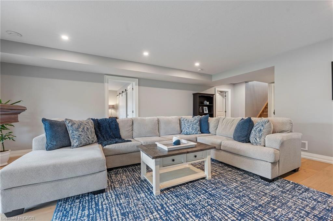
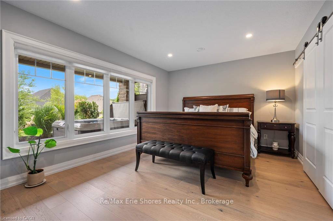
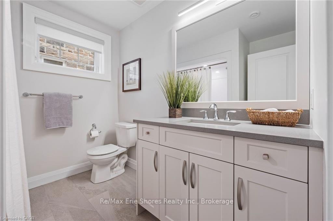
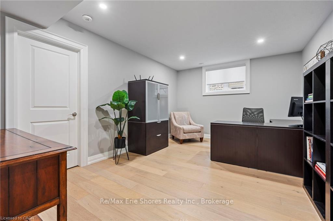
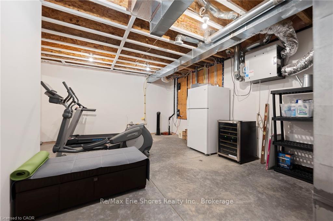
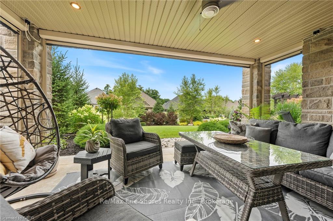
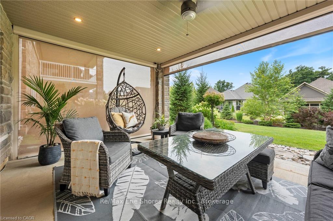
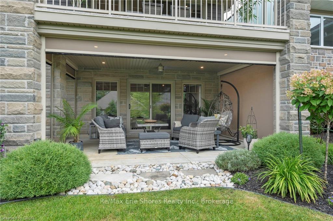
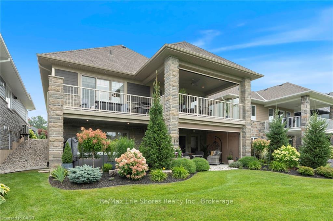
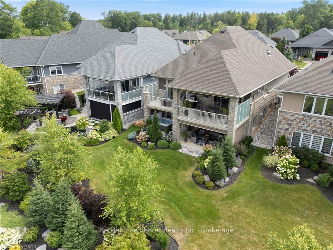
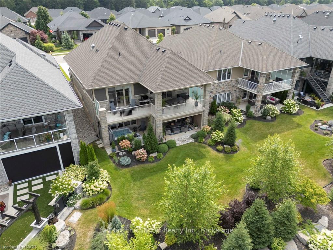
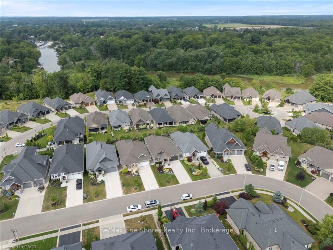
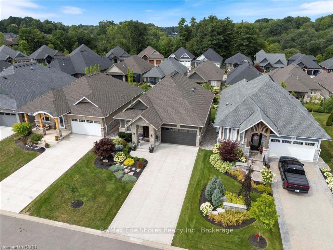
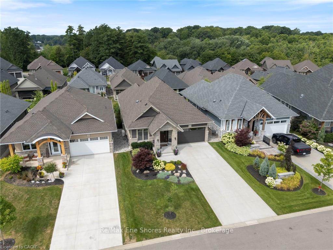
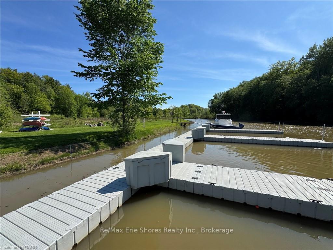
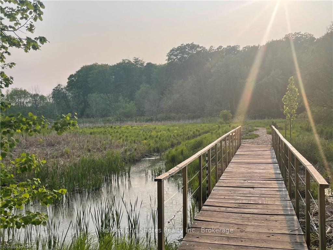
Experience refined living in this custom-built Craftsman-style home, set within a private enclave surrounded by nature. Residents share ownership of 14 acres of protected old-growth Carolinian forest with scenic walking trails, plus 2,000 feet of private riverfront featuring a kayak launch, fishing platform, and boat dock with access to Lake Erie. Offering 2,424 sq. ft. of finished living space, this home features 2+2 bedrooms, 3 bathrooms, and a fully finished walkout basement. The stone, brick and hardboard exterior, concrete driveway, and leaded glass front door create timeless curb appeal. Inside, 10-foot ceilings, pale oak flooring, pot lighting, crown moulding and solid-core doors showcase quality craftsmanship. The custom kitchen features stacked cabinetry, quartz countertops, Jenair professional grade stainless steel appliances and built-in coffee bar. The living room offers an upgraded Montego gas fireplace, coffered ceiling, and a wall of windows with custom blinds. Sliding doors from both levels open to covered outdoor living spaces with retractable privacy screens. The lower patio includes a hot tub, while professionally landscaped front and rear yards provide privacy and a park-like setting. The primary suite includes a custom walk-in closet, private balcony, and ensuite with custom vanity, quartz counters, and storage tower. A well equipped main-floor laundry room offers custom cabinetry, high-end appliances, large storage closet and solar tube. Low monthly common element fees include weekly lawn maintenance and snow removal for the driveway and front walkway, providing easy, low-maintenance living. Combining luxury, privacy, thoughtful design, and exceptional access to nature, this remarkable Lake Erie property offers a lifestyle that is difficult to match.
Key Facts & Features
Property Costs
- Annual Property Tax Amount
- $7,491
- Land Transfer Tax Fee
- $22,435
Condo/Maintenance Fee
- Maintenance Fee
- $309 /month
Included In Maintenance Fee
- None
Rental Items
- Rental Equipment
- N/A
- Basement Type
- Finished with Walk-Out
Interior Features
- Pets Permitted
- Yes-with Restrictions
- Laundry Features
- Inside
- Laundry Level
- Main Level
- Interior Extras
- Auto Garage Door Remote, ERV/HRV, Solar Tube, Sump Pump, Upgraded Insulation, Water Heater
- Fireplace/Stove
- Yes
- Fireplace Features
- Family Room, Living Room, Natural Gas
- Elevator
- No
Exterior Features
- Balcony
- None
- Exterior Extras
- Deck, Hot Tub, Landscape Lighting, Landscaped, Lawn Sprinkler System, Patio
Building
- Building Type
- Vacant Land Condo
- Building Style
- Bungalow
- Approx Age
- 0-5
- Condo Corp Number
- 33
Construction
- Exposure
- East West
- Exterior Finish
- Brick, Hardboard
- Roof
- Fibreglass Shingle
- Foundation Details
- Concrete
- Special Designation
- Unknown
Inclusions
- Inclusions
- Built-in Microwave, Dishwasher, Dryer, Garage Door Opener, Gas Stove, Hot Tub, Hot Tub Equipment, Microwave, Refrigerator, Smoke Detector, Washer, Window Coverings
Exclusions
- Exclusions
- Fridge in the furnace room
Parking & Garages
- Garage Type
- Attached
- Garage Spaces
- 2
- Parking Type
- Owned
- Parking Spaces
- 4
- Total Garage And Parking Spaces
- 6
Lockers
- Locker Type
- None
Heating & Cooling
- Heat Source
- Gas
- Heat Type
- Forced Air
- Air Conditioning
- Central Air
- Bedrooms
- 2 + 2
- Washrooms
- 3
- Kitchens
- 1
Room sizes
- Family Room—Basement level
- Bathroom—Main level, 5 Pc Ensuite
- Bathroom—Lower level, 4 Pc Bath
- Bedroom 3—Basement level
- Living Room—Main level
- Bedroom 4—Basement level
- Dining Room—Main level
- Primary Bedroom—Main level
- Bathroom—Main level, 3 Pc Bath
- Laundry—Main level
- Kitchen—Main level
- Foyer—Main level
- Bedroom 2—Main level
Washrooms
- 3-piece, Ground
- 5-piece, Ground
- 4-piece, Basement
- Municipality
- Norfolk
- Neighbourhood
- Port Dover
- Main cross streets
- Hwy #6 and Ocean Way Blvd. to Bluenose Drive.
- Directions
- Right on Newport Lane to Don Jon Blvd. Left on Don Jon Right on Bluenose Drive.
- MLS® number
- X13700350
- Data source
- Toronto Regional Real Estate Board
- Listed on
- 2026-08-21
- Updated on
- 2026-08-21
- Days on market
- 55 days
- Possession date
- 2026-09-30
- Possession type
- Flexible
- Co-op commission
- 2%
- Seller
- Listed by
- RE/MAX Erie Shores Realty Inc., Brokerage
Home Market Value
Current home valuation for 47 Bluenose Drive, Norfolk, Port Dover, Norfolk, ON. Listed for $1,298,000
HOMEH Estimate
—
Estimated Sales Range
—
HOMEH Estimate for 47 Bluenose Drive, Norfolk, Port Dover
Calculated with a real agent's CMA method — 45+ years of experience, codified. Not an AI guess.
For the owner
Is this your home? Track its value.
Get this home's HOMEH Estimate by email once a month, with how many homes are for sale around you.
Mortgage Payment Calculator
Compare up to 4 down payment scenarios
5% on first $500K + 10% on $798,000 over $500K
$104,800
| Scenario 1 | Scenario 2 | Scenario 3 | Scenario 4 | |
|---|---|---|---|---|
−Down payment | % $ | % $ | % $ | % $ |
+CMHC insurance | $47,714 | $36,214 | $30,892 | $0 |
=Total mortgage | $1,240,576 | $1,204,414 | $1,134,192 | $1,038,400 |
Amortization | ||||
Mortgage rate | % | % | % | % |
| Payment frequency | ||||
=Mortgage payment | $6,057monthly | $5,881monthly | $5,538monthly | $5,070monthly |
Land Transfer Tax
$22,435
$22,435
Around this home
No schools found nearby
Data provided by OpenStreetMap & Fraser Institute School Rankings
Ask HOMEH
New!Hi there!
👋Text or call (416) 301-9001
Recommended for you
Based on homes you've looked at.
No recommended properties found.
Nearby similar homes
No nearby properties found.
More real estate resources
Other homes nearby
Explore this area
Nearby neighbourhoods
No nearby listings available.