
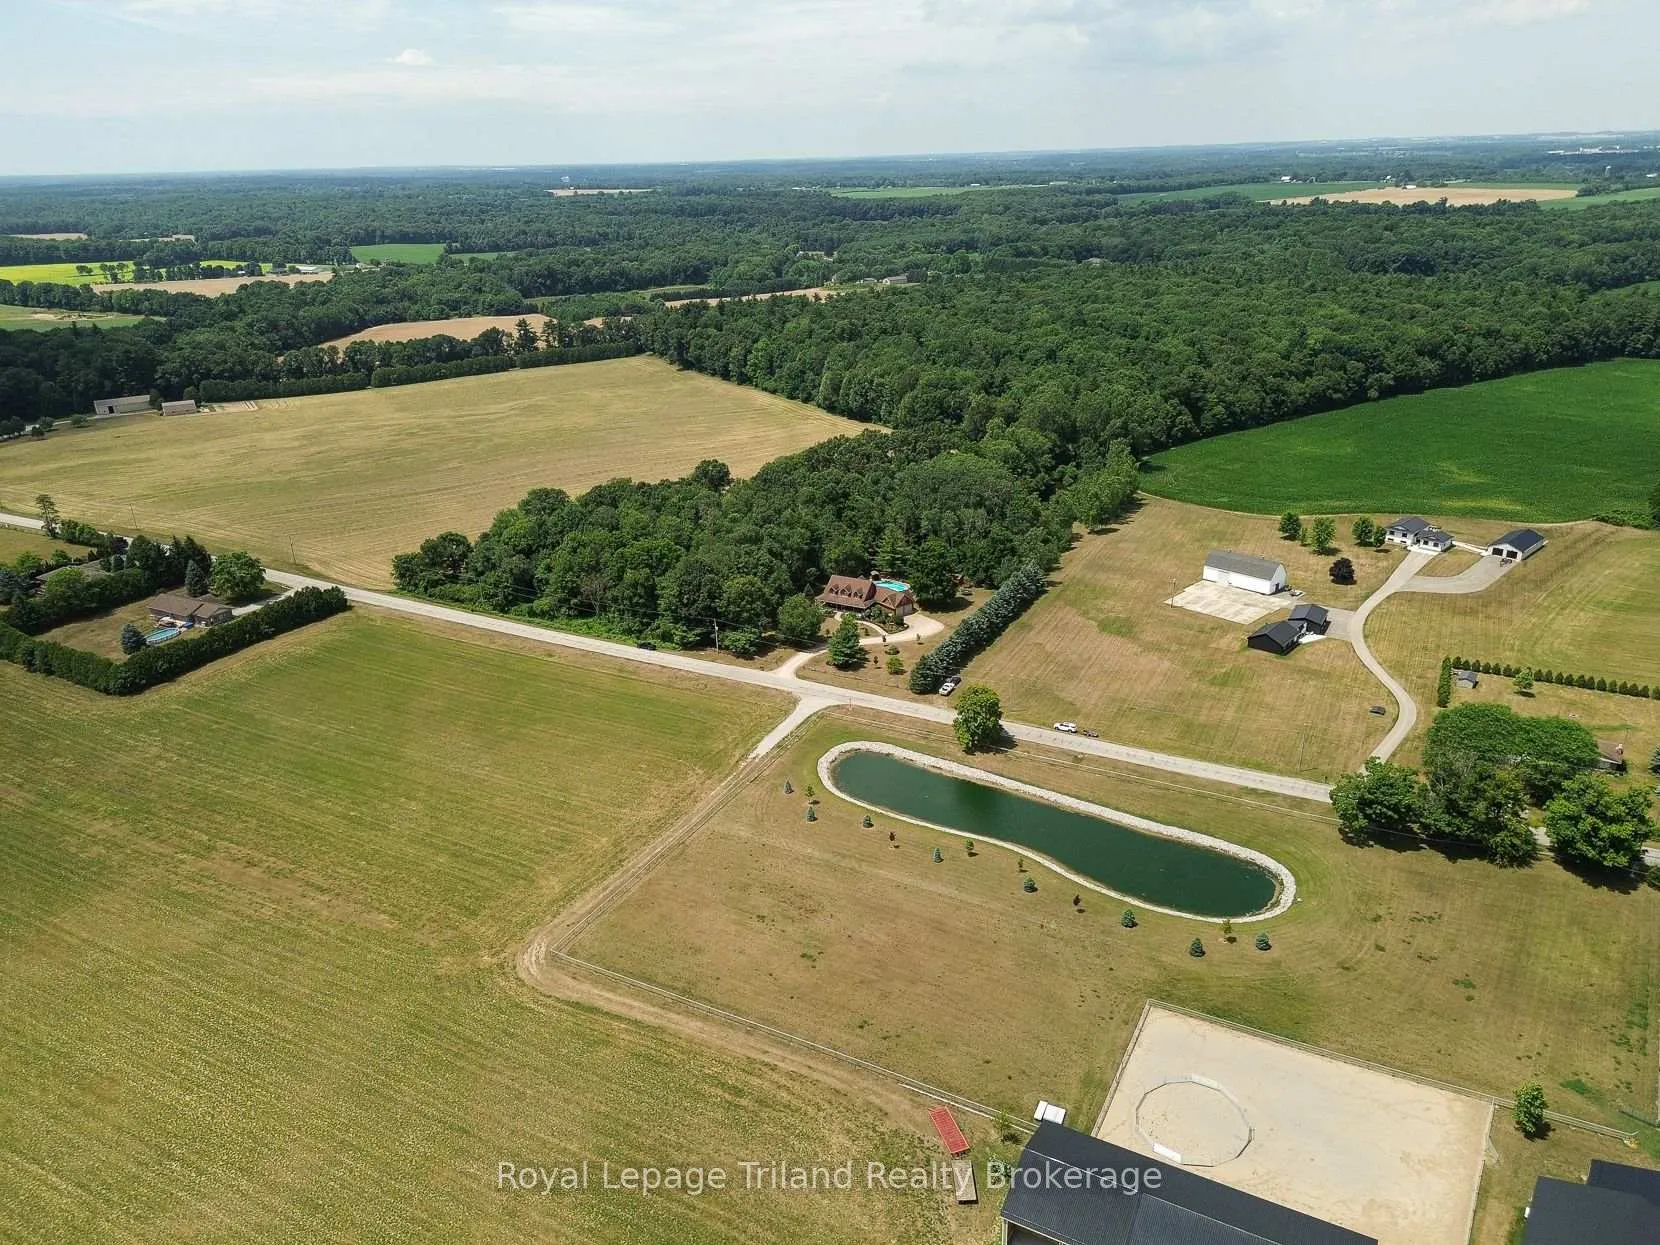
537 Plowman's Line
Norfolk (Rural Middleton), ON N4G 4G9
- 1+3Bedrooms
- 4Bathrooms
- 2Garage
- 3000–3500Sq Ft
- $8,435Tax
- 300×268 ftLot Size
 Estimated Value:$1,419,648See Free Estimate Report

Property not available for sale or for rent.
HOMEH One: full-service selling for a 1% listing fee. The buyer's agent commission is separate.
Free Home EvaluationHow Much Is My Home Worth?Homes for Sale NearbySale & Price History for 537 Plowman's Line, Norfolk, Rural Middleton
| Start Date | End Date | Price | Event | MLS# |
|---|---|---|---|---|
| 2025-07-14 | 2026-06-05 | Login to See Prices | Sold | x12282185 |
Real estate boards require you to or to see the full details of this property.
*Sold prices and complete sale & price history are regulated data. Under the Trust in Real Estate Services Act, 2002 (TRESA) and the rules of the Real Estate Council of Ontario (RECO), and pursuant to the Multiple Listing Service® rules of the Canadian Real Estate Association (CREA) and the Toronto Regional Real Estate Board (TRREB), this information may be shown only to registered users who have agreed to the applicable terms of use (a Virtual Office Website, or "VOW," arrangement). HOMEH Inc., Brokerage therefore provides it to signed-in members only. Creating an account is free and takes under a minute.
About 537 Plowman's Line, Norfolk, Rural Middleton
Summarized Description
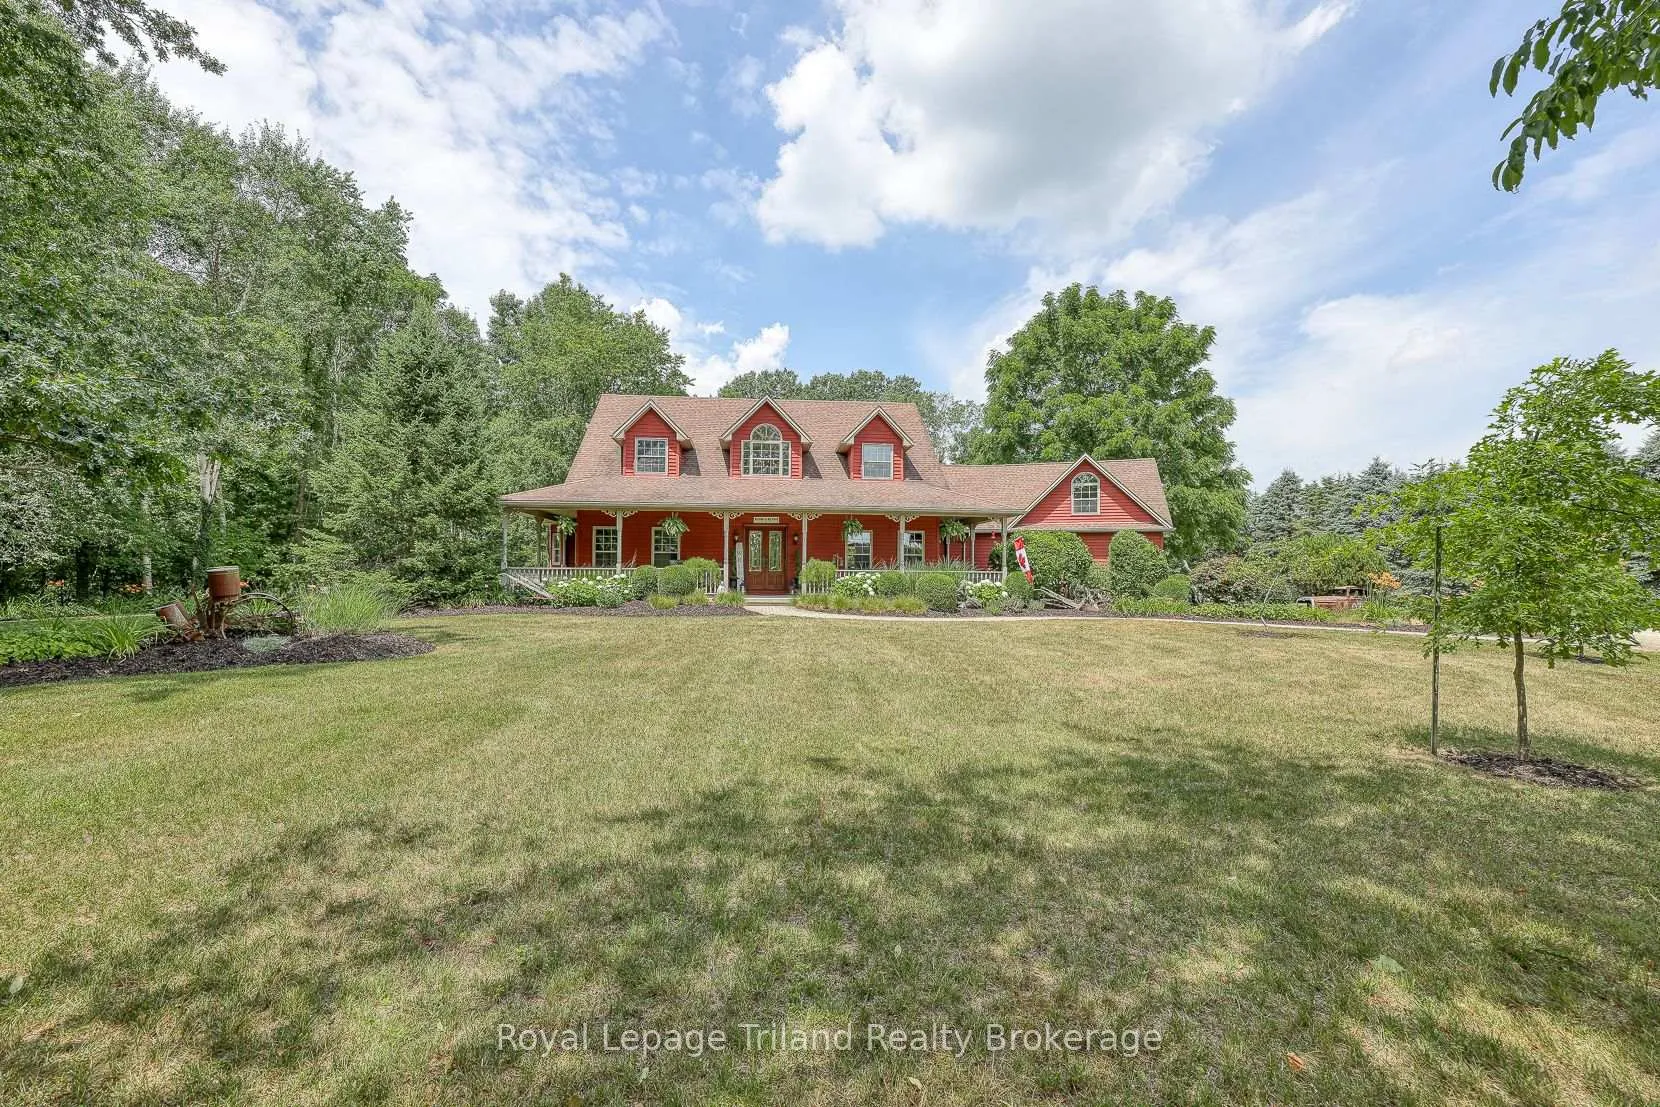
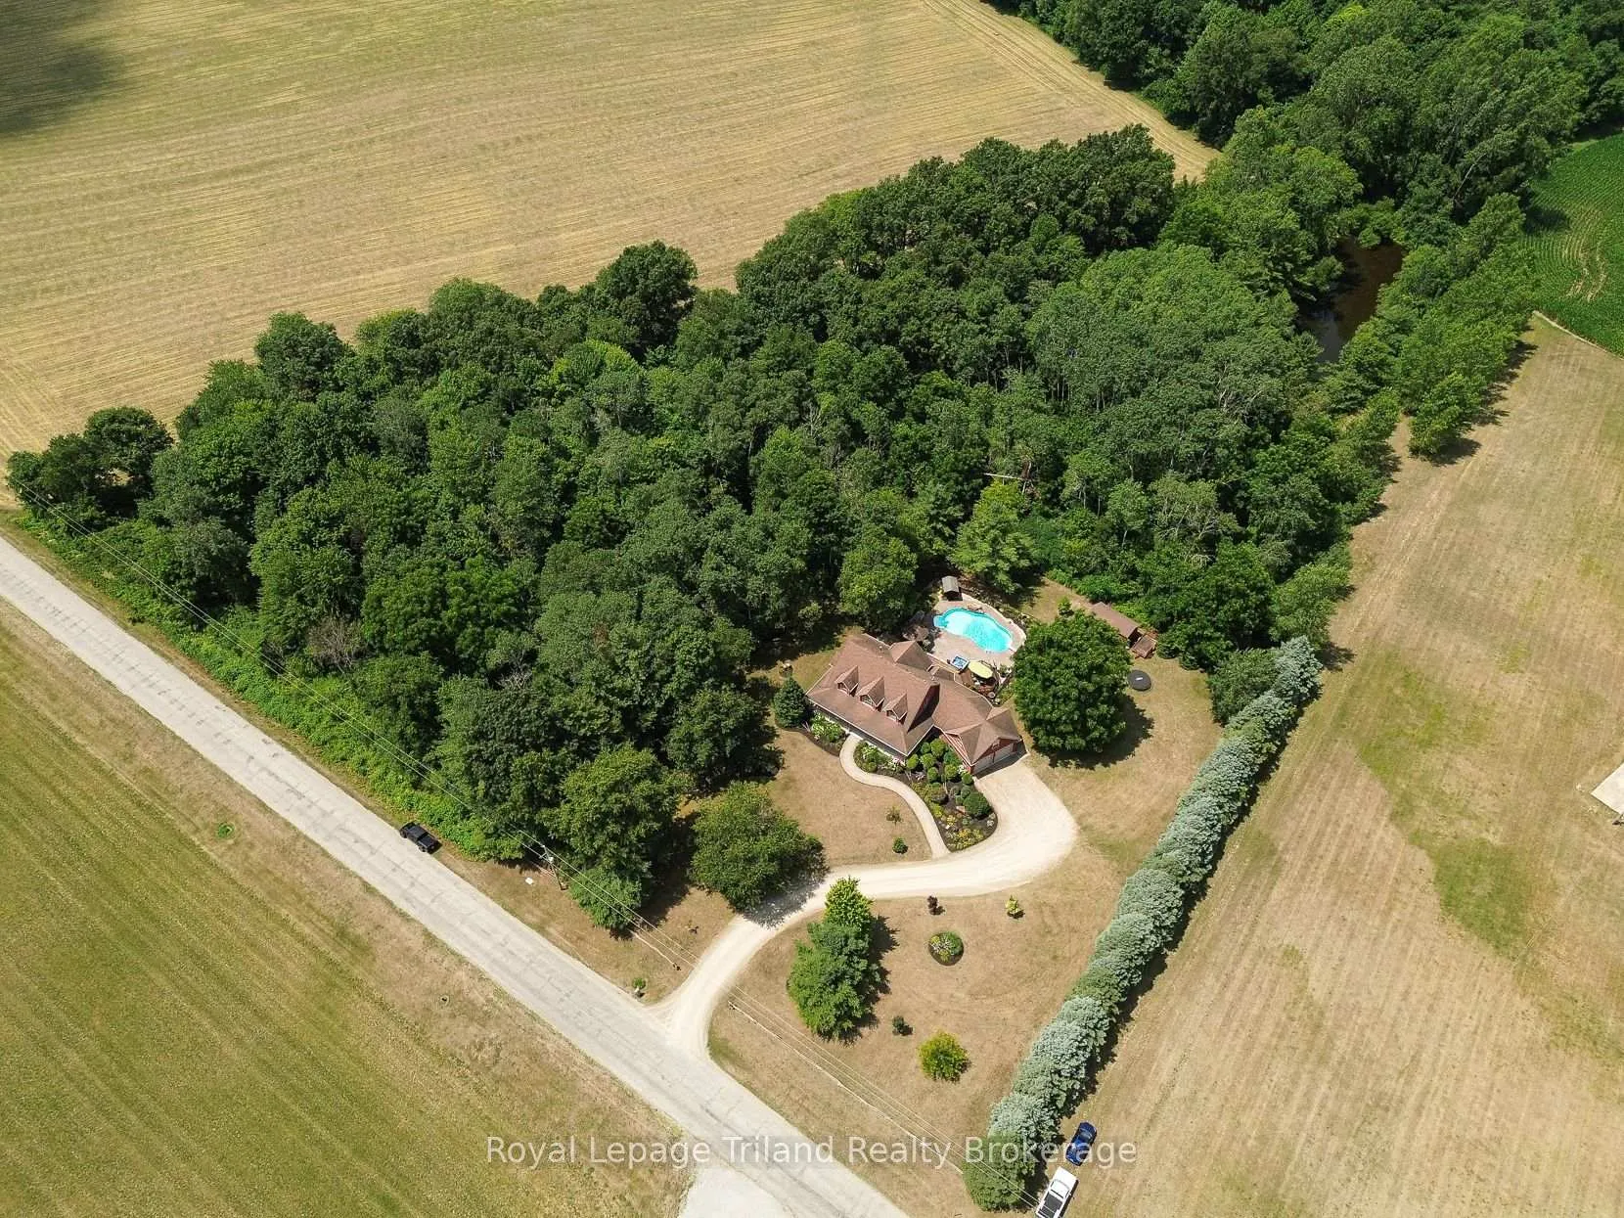
- Sprawling 1.8 acres with rural panoramic views
- Open concept design with timeless elegance
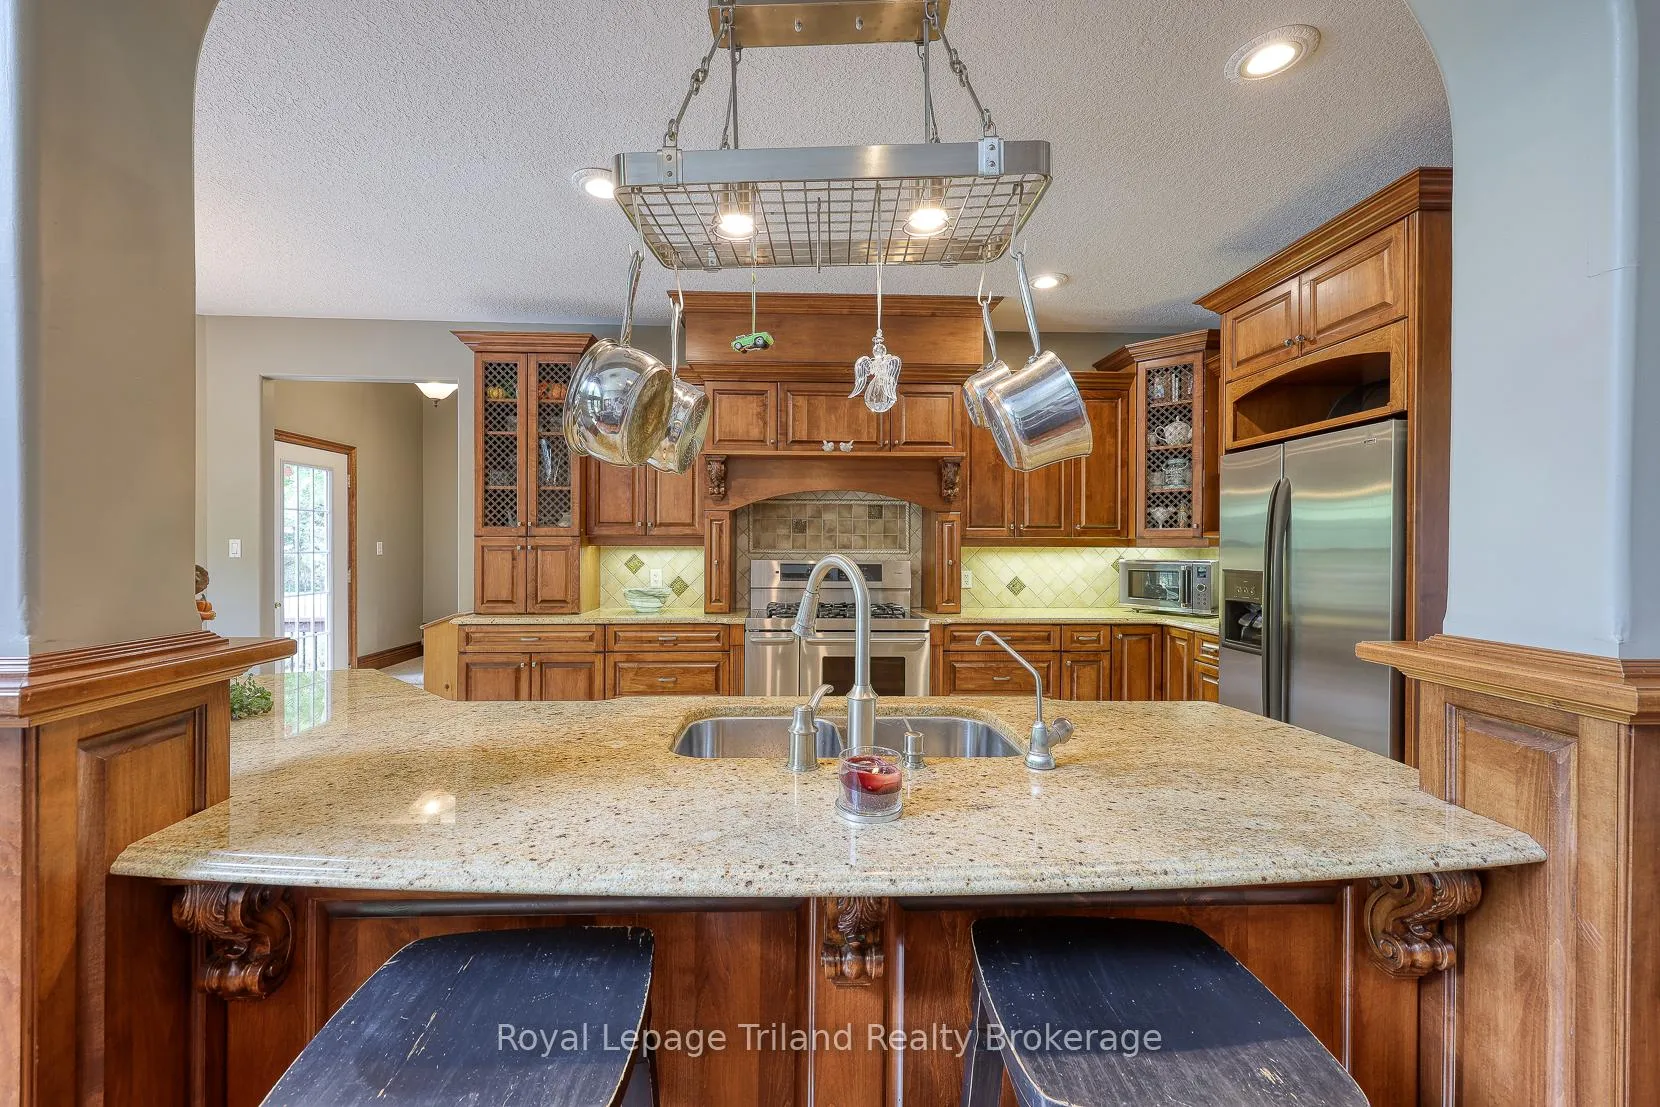
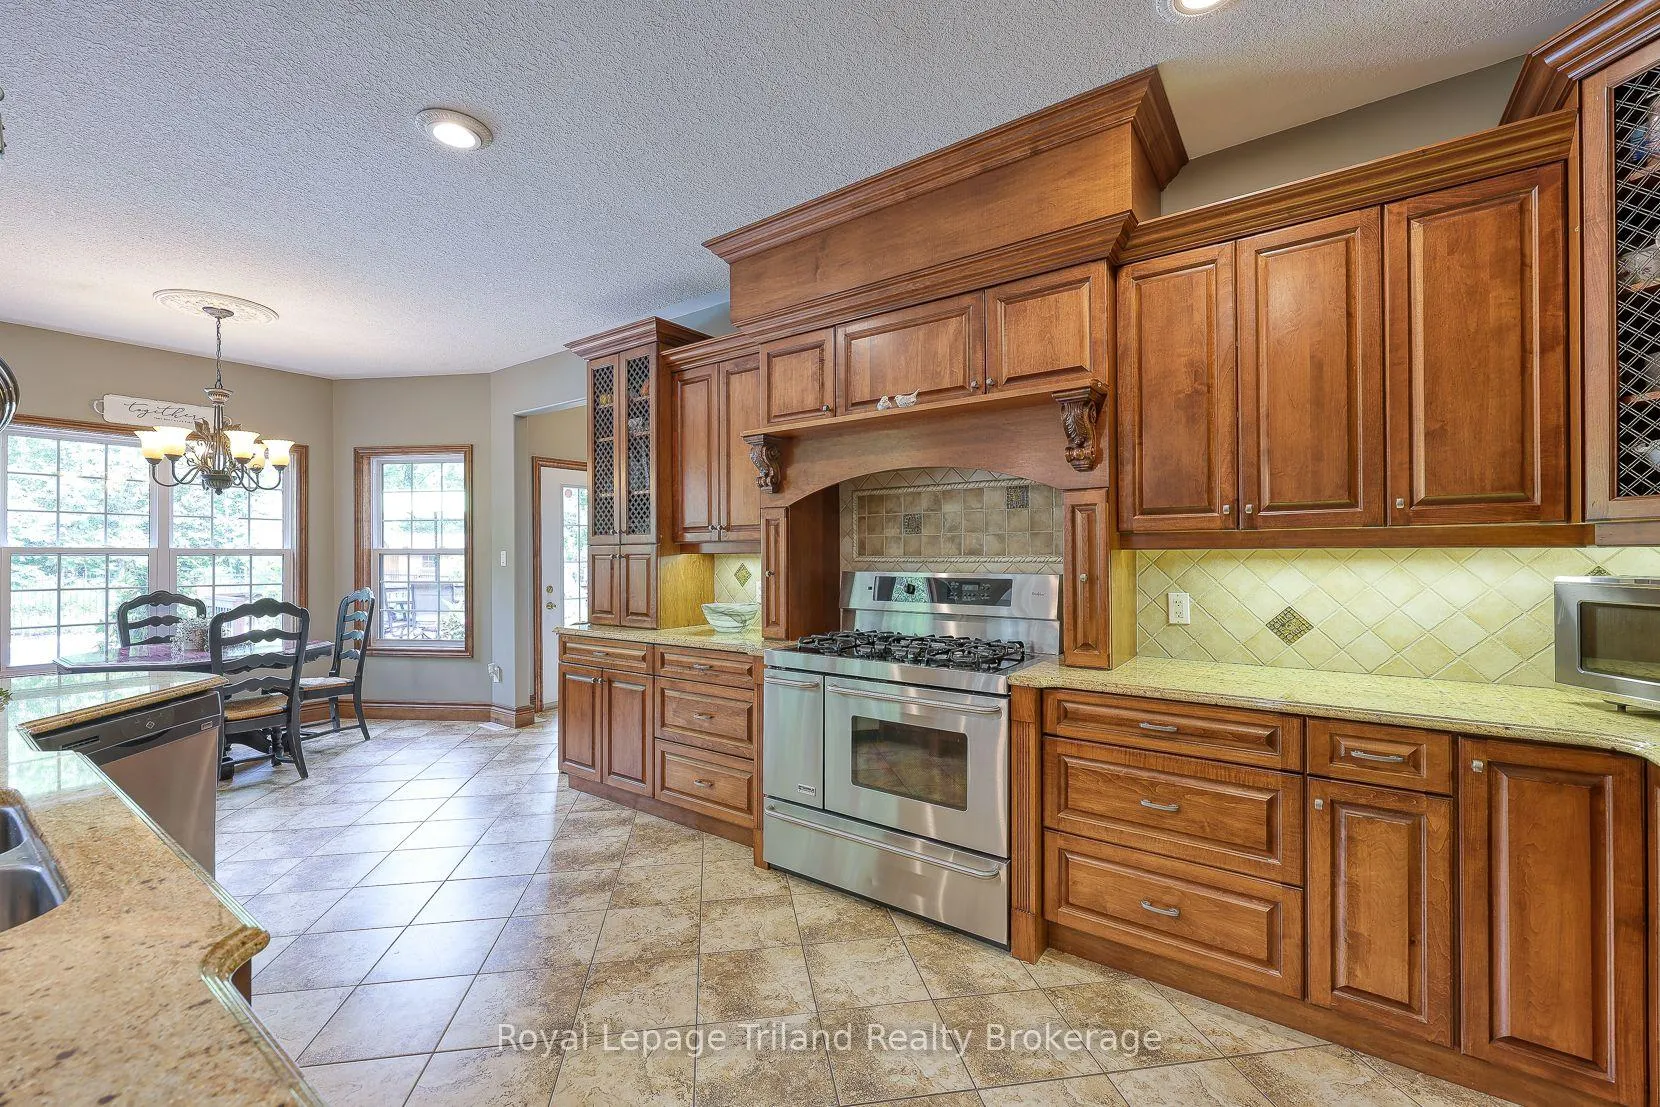
- Gourmet kitchen with granite counters and island
- Luxurious primary suite with 5pc ensuite
- Private loft suite with additional bath
- Outdoor oasis featuring saltwater pool and hot tub
- Mature landscaping enhances serene country setting
- Ideal for hosting gatherings or relaxing
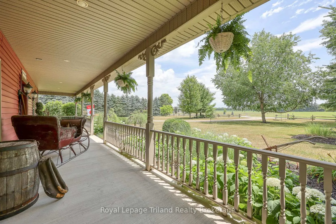
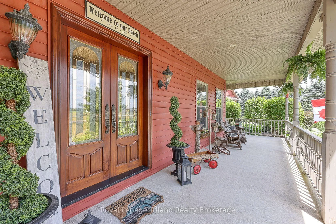
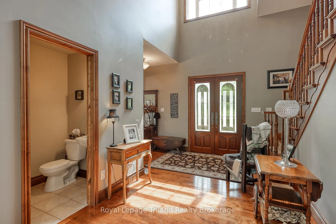
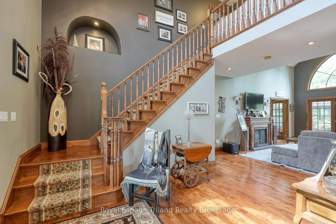
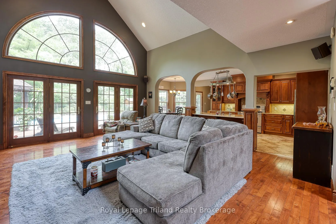
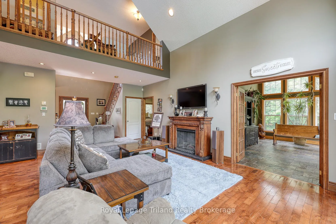
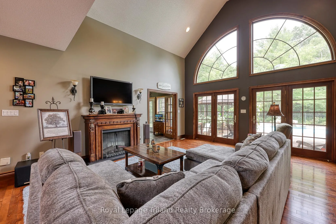
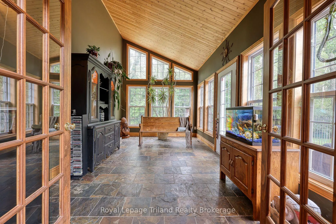
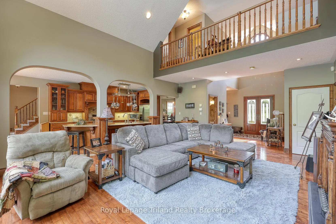
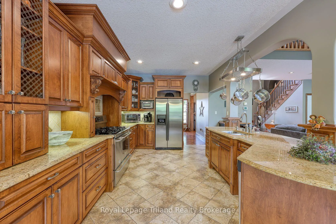
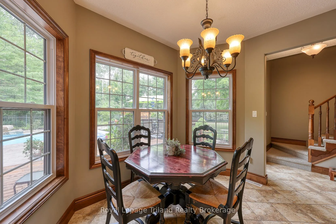
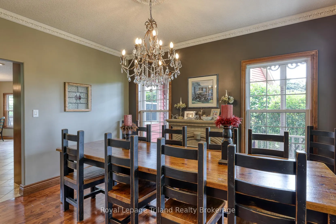
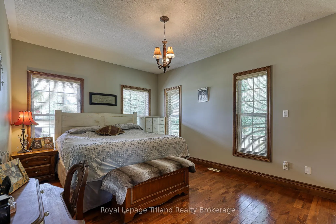
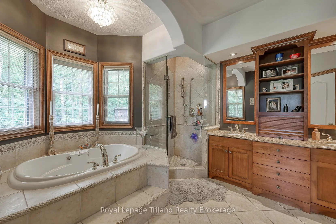
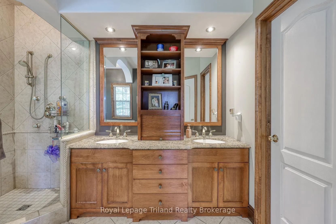
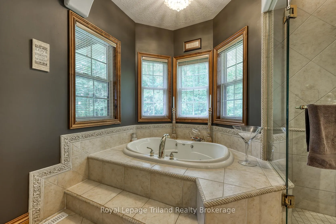
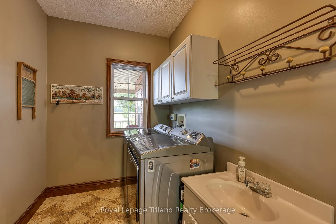
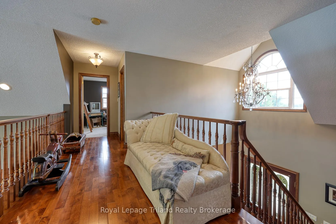
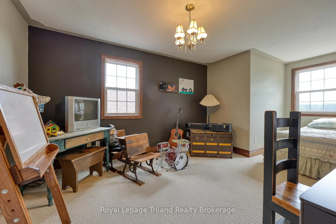
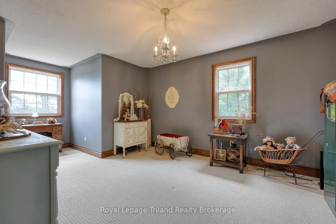
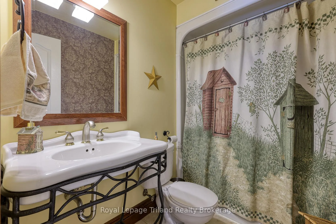
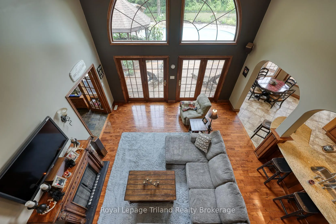
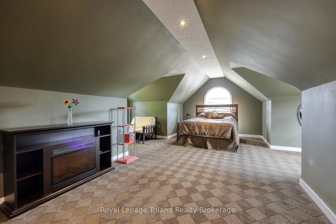
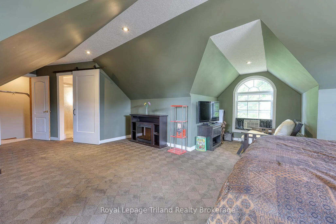
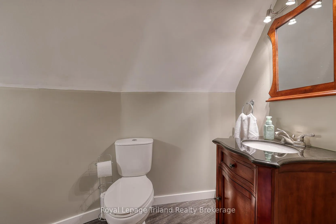
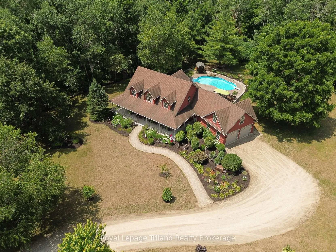
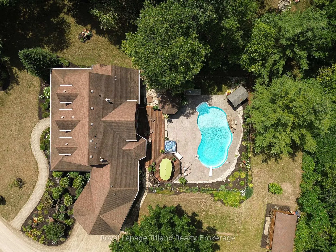
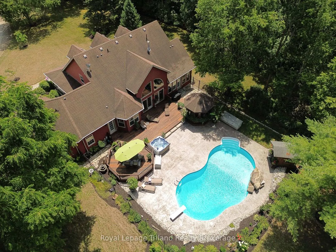
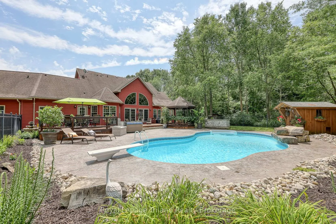
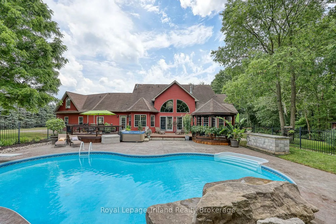
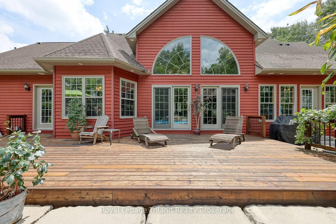
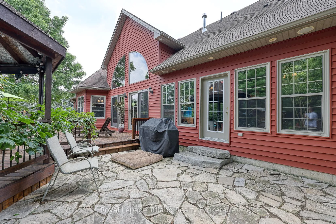
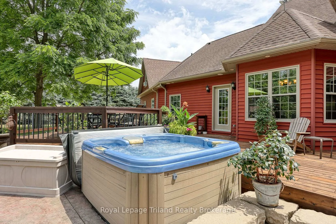
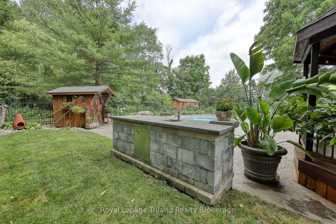
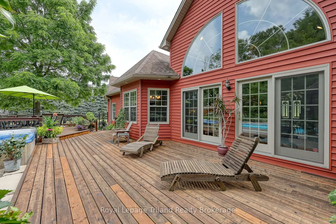
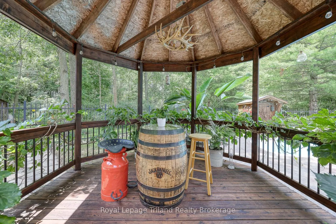
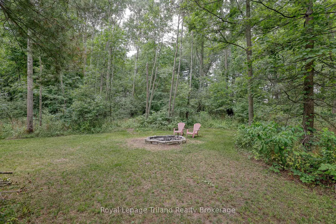
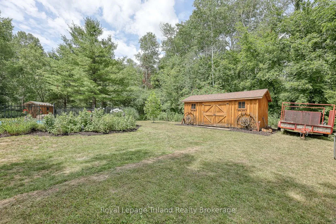
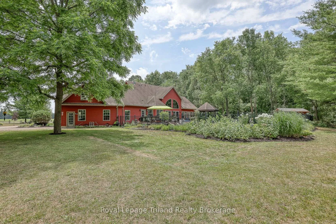
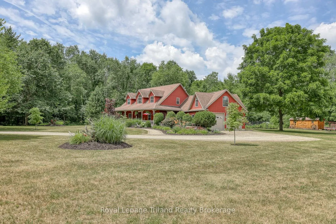
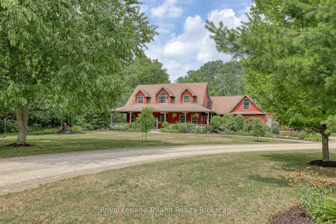
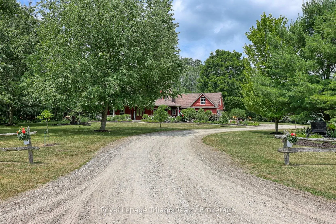
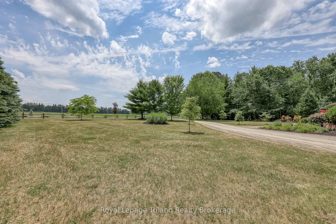
Experience the perfect blend of comfort, sophistication and serenity! Step into this country sanctuary just a few minutes south of Tillsonburg and rest assured you've found your "Home Sweet Home". With a sprawling 1.8 acres, rural panoramic views, a generous covered south facing front porch, mature landscaping, an outdoor oasis and an executive 4 bedroom home with over 3,000 square feet of finished space. Upon entry through the extra tall double doors you are consumed of love from the open concept plan that exudes timeless elegance. Any chef will be impressed by the well designed kitchen accented with granite counters, breakfast nook and a huge island w/ breakfast bar trimmed with modern arches. The Formal Dining Room is adjacent to the Kitchen and large enough for that 8 person farm table you've always wanted and there is already a fireplace present for you! The Great Room is adorned with a fireplace, hardwood flooring and a wall of windows facing your backyard oasis. A sunroom is accessorized with slate flooring, double door entry and access to the backyard. The Primary Suite is complete with a 5pc ensuite consisting of a jetted tub, corner glass shower, double vanity with solid wood cabinetry, a private water closet room and WI closet. Tucked behind the Kitchen is a laundry room with sink, storage & access to the dbl attached garage. A second staircase leads up to a private loft (second) Primary Suite with a 3pc bath. The main staircase welcomes you to the 3rd & 4th bedrooms, a 4pc bath and hallway overlooking the Great Room, Foyer and backyard view! The outdoor oasis must be seen - 18x36 inground salt water pool with rock waterfall (new pool liner September 2025), hot tub, gazebo, flagstone patio, expansive deck, outdoor stone wet bar plus there is lots of grass area, fire pit & a garden shed. This home offers endless opportunities for hosting gatherings or simply unwinding in its peaceful, mature country surroundings!
Key Facts & Features
Property Costs
- Annual Property Tax Amount
- $8,435
- Land Transfer Tax Fee
- $28,275
Rental Items
- Rental Equipment
- none
- Under Contract
- None
- Basement Type
- Full, Development Potential
Interior Features
- Laundry Level
- Main Level
- Interior Extras
- Air Exchanger, Auto Garage Door Remote, Primary Bedroom - Main Floor, Rough-In Bath, Storage, Sump Pump, Water Heater Owned, Water Softener, Water Treatment
- View
- Panoramic
- Security Features
- Alarm System, Carbon Monoxide Detectors, Smoke Detector
- Fireplace/Stove
- Yes
- Fireplace Features
- Electric
- Elevator
- No
Exterior Features
- Exterior Extras
- Deck, Hot Tub, Landscaped, Patio, Privacy, Porch, Year Round Living
- Pool
- Inground, Salt
- Property Features
- School Bus Route, Wooded/Treed
- Other Structures
- Garden Shed, Other, Shed
Building
- Building Type
- Detached
- Building Style
- 1 1/2 Storey
- Approx Age
- 16-30
Construction
- Exterior Finish
- Vinyl Siding
- Roof
- Shingles
- Foundation Details
- Concrete
- Special Designation
- Unknown
Lot
- Lot Front
- 300.00 ft
- Lot Depth
- 268.00 ft
- Lot Size
- 1.85
- Lot Shape
- Rectangular
Inclusions
- Inclusions
- fridge, stove, dishwasher, microwave, washing machine, dryer, wagon in front yard, potting shed, hot tub, swimming pool equipment, antler light fixture in gazebo, flag, bathroom mirrors, all attached light fixtures/ceiling fans, all window coverings/blinds & related hardware, water heater, water softener, reverse osmosis system, 2 garage door openers, smoke detectors, carbon monoxide detectors, alarm system
Exclusions
- Exclusions
- all garden ornaments, implements, fountains, decor, birdhouses
Parking & Garages
- Garage Type
- Attached
- Garage Spaces
- 2
- Parking Spaces
- 20
- Total Garage And Parking Spaces
- 22
Heating & Cooling
- Heat Source
- Gas
- Heat Type
- Forced Air
- Air Conditioning
- Central Air
- Water
- Well
- Sewers
- Septic
- Bedrooms
- 1 + 3
- Washrooms
- 4
- Kitchens
- 1
Room sizes
- Foyer—Main level, Closet
- Dining Room—Main level
- Kitchen—Main level
- Breakfast—Main level
- Great Room—Main level
- Sunroom—Main level
- Primary Bedroom—Main level
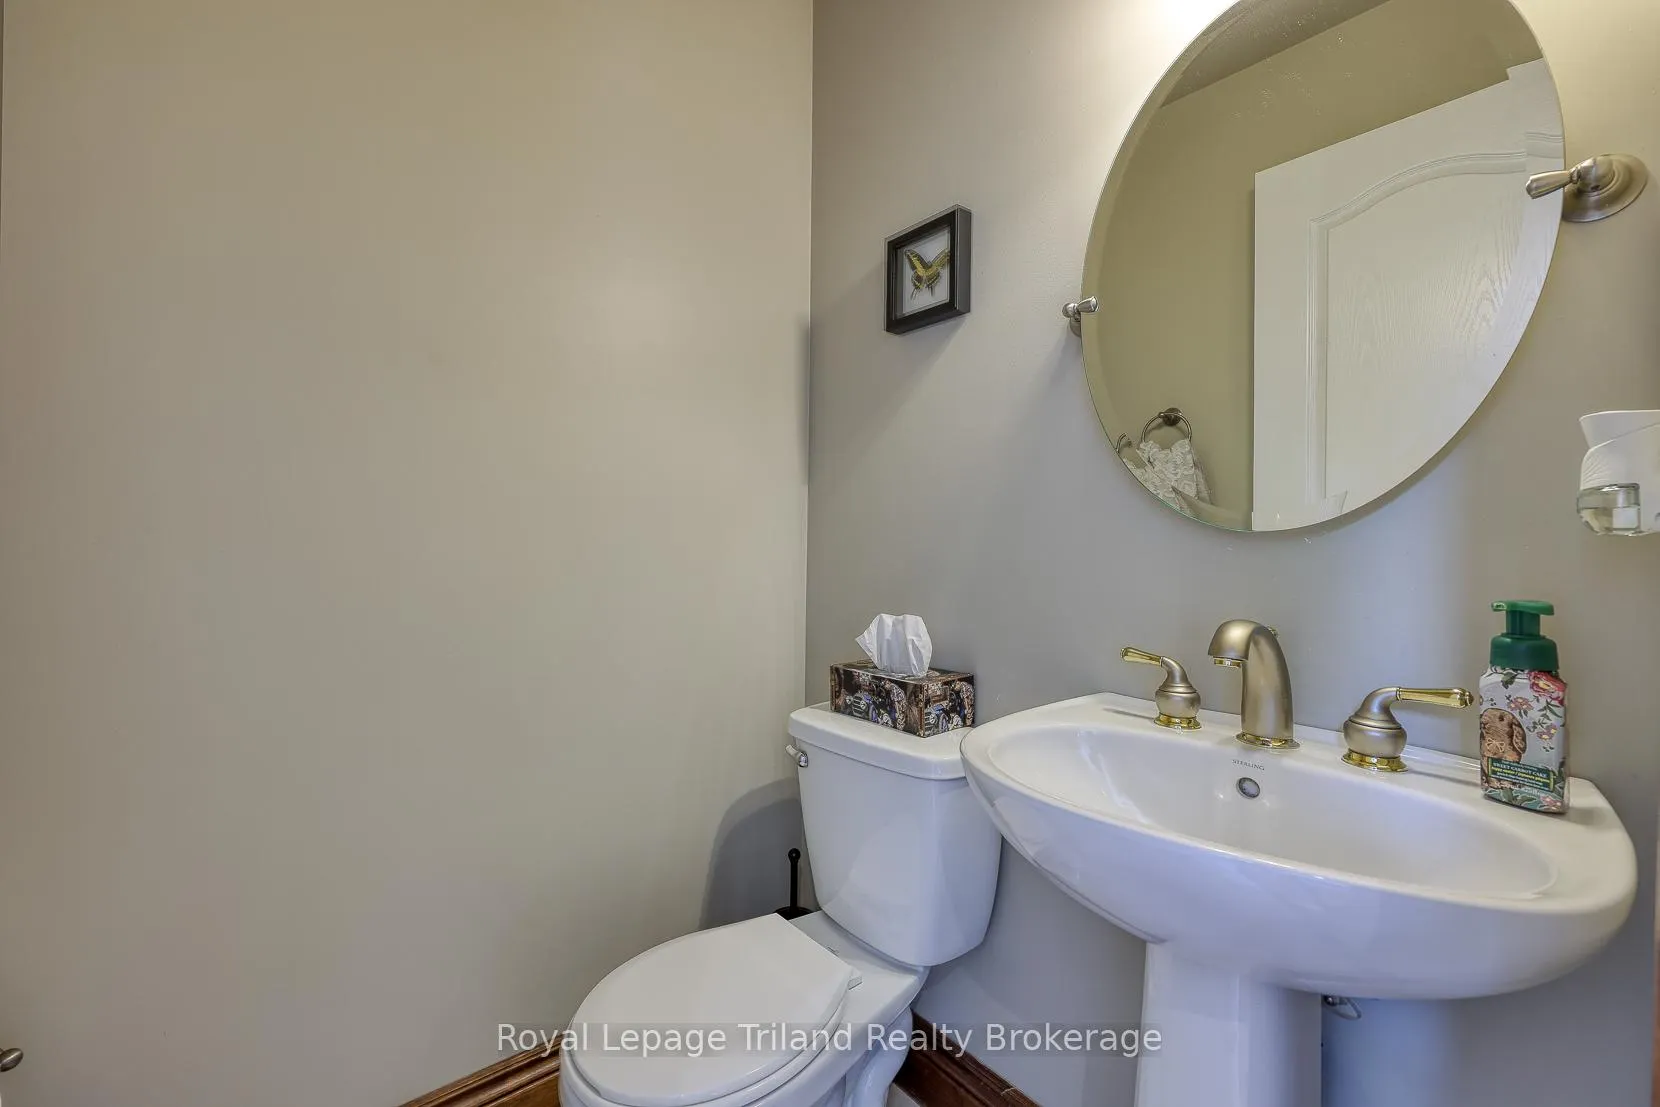
- Powder Room—Main level
- Bedroom 2—Second level
- Bedroom 3—Second level
- Bathroom—Second level
- Bedroom 4—Second level
- Bathroom—Second level
Washrooms
- 2-piece, Main
- 3-piece, Second
- 4-piece, Second
- 5-piece, Main
- Municipality
- Norfolk
- Neighbourhood
- Rural Middleton
- Main cross streets
- Bell Mill Side Road
- Zoning
- A
- Directions
- From HWY 3, turn south onto Bell Mill Side Road, turn West onto Plowman's Line, follow to 537
- MLS® number
- X12282185
- Data source
- Toronto Regional Real Estate Board
- Status change
- 2026-06-05
- Listed on
- 2025-07-14
- Days on market
- 326 days
- Possession type
- Flexible
- Co-op commission
- 1.75% *see realtor remarks
- Seller
- Listed by
- Royal Lepage Triland Realty Brokerage
Home Market Value
Current home valuation for 537 Plowman's Line, Norfolk, Rural Middleton, Norfolk, ON. Listed for $1,590,000
HOMEH Estimate
$1,419,648
Estimated Sales Range
$993,754 - $1,845,542
HOMEH Estimate for 537 Plowman's Line, Norfolk, Rural Middleton
Calculated with a real agent's CMA method — 45+ years of experience, codified. Not an AI guess.
For the owner
Is this your home? Track its value.
Get this home's HOMEH Estimate by email once a month, with how many homes are for sale around you.
Mortgage Payment Calculator
Compare up to 4 down payment scenarios
20% required for homes $1.5M or more
$318,000
| Scenario 1 | Scenario 2 | Scenario 3 | Scenario 4 | |
|---|---|---|---|---|
−Down payment | % $ | % $ | % $ | % $ |
+CMHC insurance | $0 | $0 | $0 | $0 |
=Total mortgage | $1,272,000 | $1,192,500 | $1,113,000 | $1,033,500 |
Amortization | ||||
Mortgage rate | % | % | % | % |
| Payment frequency | ||||
=Mortgage payment | $6,211monthly | $5,822monthly | $5,434monthly | $5,046monthly |
Land Transfer Tax
$28,275
$28,275
Around this home
No schools found nearby
Data provided by OpenStreetMap & Fraser Institute School Rankings
Ask HOMEH
New!Hi there!
👋Text or call (416) 301-9001
Recommended for you
Based on homes you've looked at.
No recommended properties found.
Nearby similar homes
No nearby properties found.
More real estate resources
Other homes nearby
Explore this area
Nearby neighbourhoods
No nearby listings available.