
61 Bluewater Avenue
Norfolk (Booth's Harbour), ON N0E 1P0
- 1Bedroom
- 1Bathroom
- 0Garage
- 700–1100Sq Ft
- $2,315Tax
- 85×133 ftLot Size
 Estimated Value:$417,836See Free Estimate Report

Sale & Price History for 61 Bluewater Avenue, Norfolk, Booth's Harbour
| Start Date | End Date | Price | Event | MLS# |
|---|---|---|---|---|
| No listing history available | ||||
Real estate boards require you to or to see the full details of this property.
*Sold prices and complete sale & price history are regulated data. Under the Trust in Real Estate Services Act, 2002 (TRESA) and the rules of the Real Estate Council of Ontario (RECO), and pursuant to the Multiple Listing Service® rules of the Canadian Real Estate Association (CREA) and the Toronto Regional Real Estate Board (TRREB), this information may be shown only to registered users who have agreed to the applicable terms of use (a Virtual Office Website, or "VOW," arrangement). HOMEH Inc., Brokerage therefore provides it to signed-in members only. Creating an account is free and takes under a minute.
About 61 Bluewater Avenue, Norfolk, Booth's Harbour
Summarized Description
- Charming 4-season cottage with stunning bay views.
- Fully furnished and move-in ready.
- Open-concept design with natural light.
- Private deck and cozy Bunkie for guests.
- Ideal for boating and fishing enthusiasts.
- Close to hiking trails and sandy beaches.
- Turn-key opportunity for rental income.
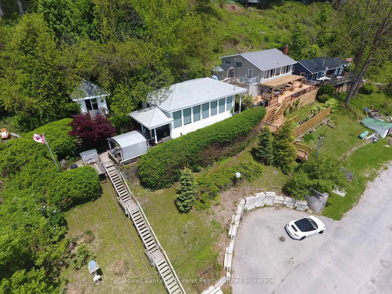
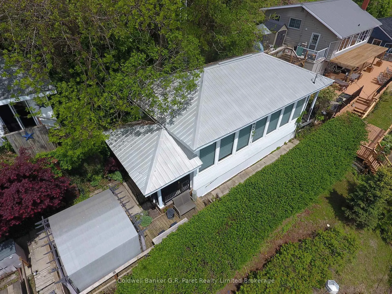
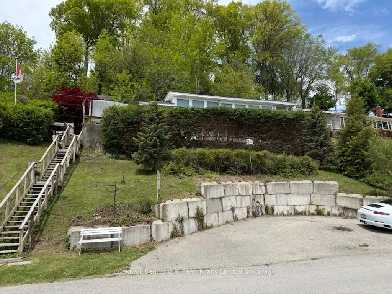
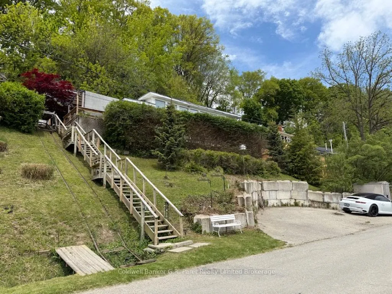
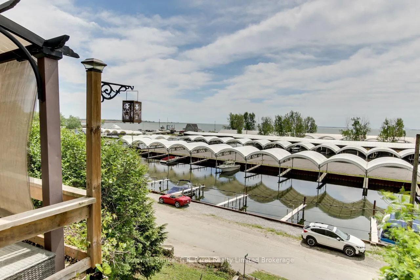
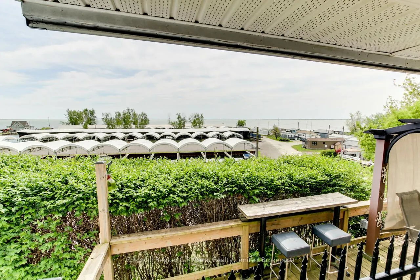
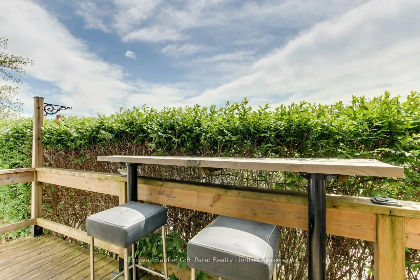
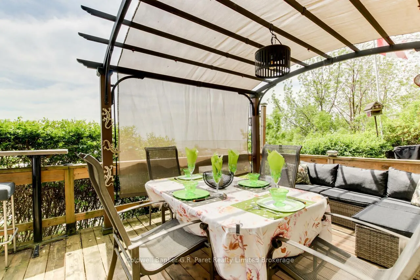
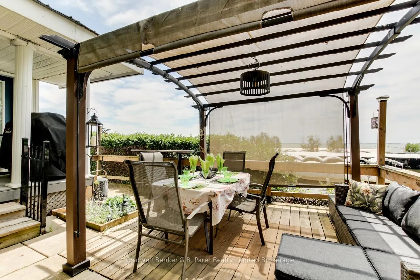
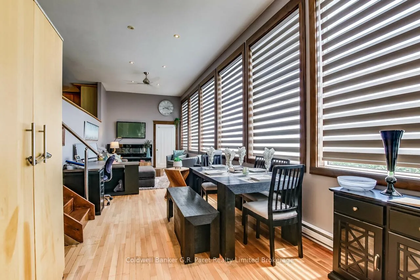
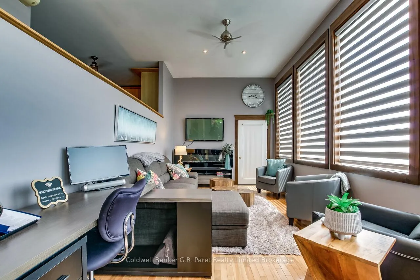
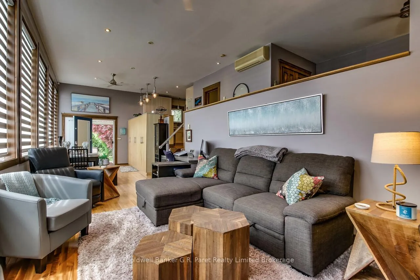
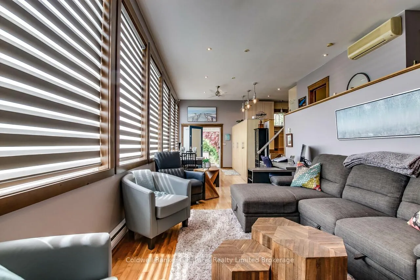
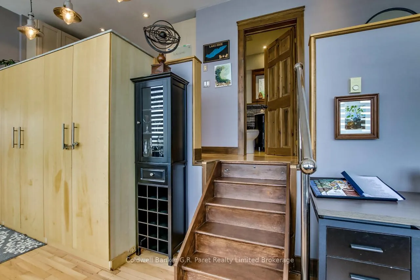
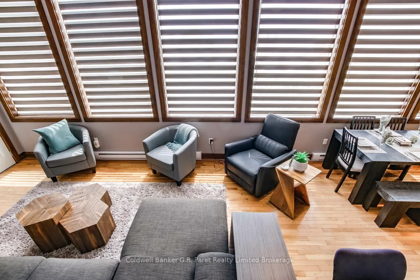
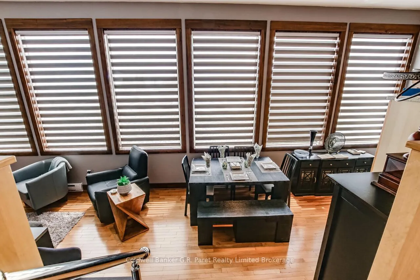
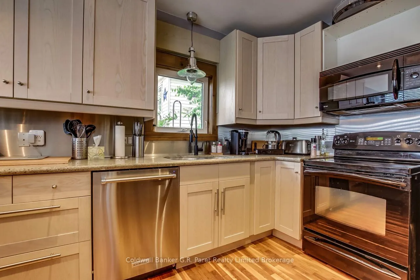
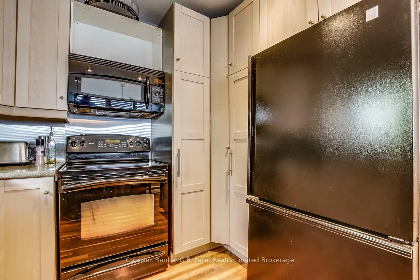
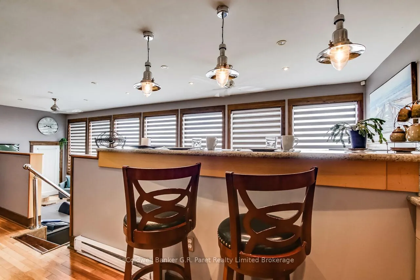
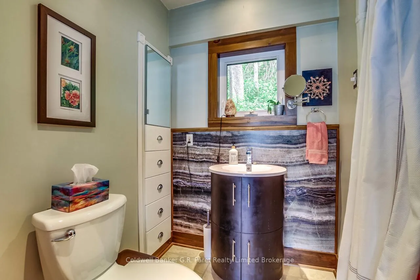
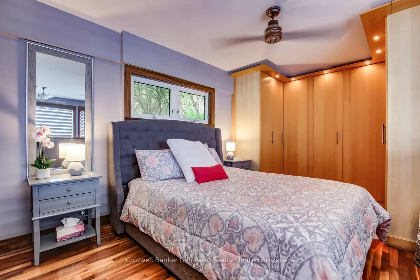
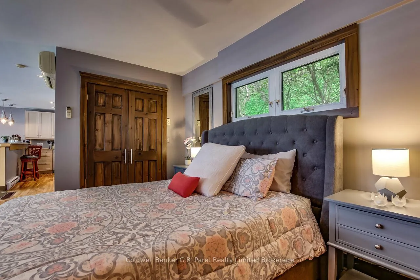
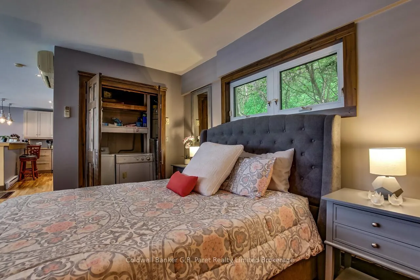
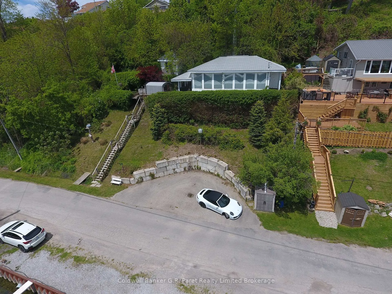
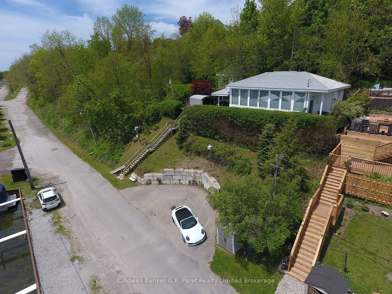
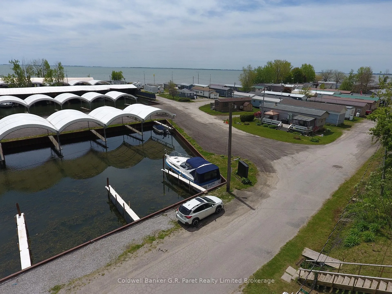
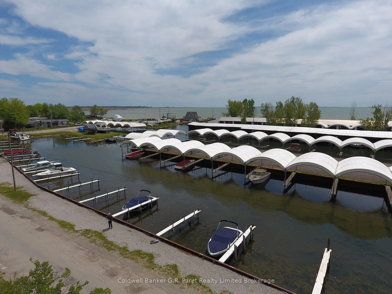
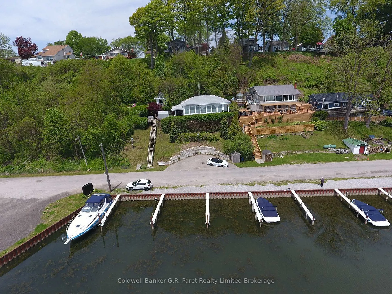
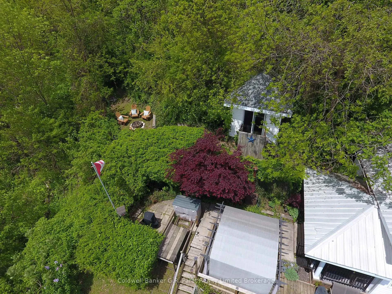
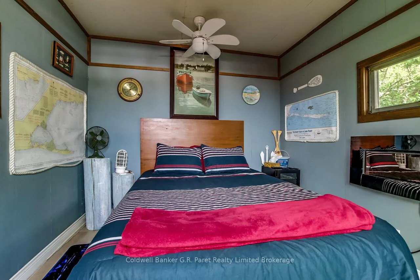
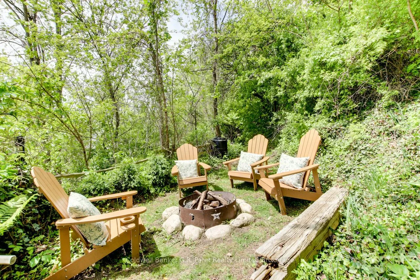
Nestled on a scenic hillside between Long Point and Turkey Point, this charming, fully furnished 4-season cottage offers breathtaking views of the tranquil bay. Located within walking distance to Harmony Resort's boat slips, it's a perfect retreat for boating and fishing enthusiasts. The well-maintained interior features an inviting open-concept layout, with expansive south-facing windows that flood the space with natural light and frame beautiful sunrise views over the water. The kitchen is equipped with granite countertops and a convenient bar top, seamlessly connecting to the dining and living areas ideal for entertaining. The primary bedroom includes built-in closets and easy access to a spacious 4-piece bathroom with a tub/shower combo. Step outside to enjoy the private deck perfect for relaxing or hosting guests alongside a cozy one-bedroom Bunkie and a nearby fire pit area for evening gatherings. Outdoor lovers will appreciate the proximity to scenic trails for hiking and biking, renowned birdwatching spots, and multiple sandy beaches. Centrally located and close to everything this sought-after region has to offer. Bonus: All appliances and furniture are included making this an excellent opportunity for a turn-key personal getaway or an income-generating rental property. Don't miss out on this incredible lakeside retreat! (Average rental of $275-$300 per night.)
Key Facts & Features
Property Costs
- Annual Property Tax Amount
- $2,315
- Land Transfer Tax Fee
- $6,873
Rental Items
- Under Contract
- None
- Basement Type
- None
Interior Features
- Laundry Level
- Main Level
- Interior Extras
- Water Heater
- Fireplace/Stove
- Yes
- Fireplace Features
- Electric
- Elevator
- No
Exterior Features
- Pool
- None
- Property Features
- Marina
Building
- Building Type
- Detached
- Building Style
- Sidesplit
- Approx Age
- 51-99
Construction
- Exterior Finish
- Vinyl Siding
- Roof
- Metal
- Foundation Details
- Unknown
- Special Designation
- Unknown
Lot
- Lot Front
- 85.00 ft
- Lot Depth
- 133.00 ft
- Lot Size
- 0.26
Inclusions
- Inclusions
- All furntiture, kitchen supplies, TV units, pario furniture, turnkey unit, buit in microwave, dishwasher, dryer, furniture, refridgerator, stove, washer, hot water tank owend, window coverings.
Exclusions
- Exclusions
- 24'" desk monitor and BBQ
Parking & Garages
- Garage Type
- None
- Garage Spaces
- 0
- Parking Spaces
- 2
- Total Garage And Parking Spaces
- 2
Heating & Cooling
- Heat Source
- Other
- Heat Type
- Other
- Air Conditioning
- Wall Unit(s)
- Water
- Other
- Sewers
- Holding Tank
- Hydro
- Yes
- Cable
- Yes
- Bedrooms
- 1
- Washrooms
- 1
- Kitchens
- 1
Room sizes
- Foyer—Main level
- Living Room—Main level, Bay Window, Cathedral Ceiling(s)
- Dining Room—Main level
- Primary Bedroom—Second level, Hardwood Floor, Walk-In Closet(s)
- Kitchen—Second level
Washrooms
- 4-piece, Second
- Municipality
- Norfolk
- Neighbourhood
- Booth's Harbour
- Main cross streets
- Bluewater & Bee St.
- Zoning
- CM
- Directions
- Go into Booth's Harbour, Park Street to Bee Street, down the hill to the marina and the property is on the left.
- Waterfront
- Indirect
- MLS® number
- X12163159
- Data source
- Toronto Regional Real Estate Board
- Listed on
- 2025-05-21
- Updated on
- 2026-05-13
- Days on market
- 522 days
- Possession type
- Flexible
- Co-op commission
- 2%. See Realtor Remarks.
- Seller
- Listed by
- Coldwell Banker G.R. Paret Realty Limited Brokerage
Home Market Value
Current home valuation for 61 Bluewater Avenue, Norfolk, Booth's Harbour, Norfolk, ON. Listed for $519,900
HOMEH Estimate
$417,836
Estimated Sales Range
$250,702 - $584,970
HOMEH Estimate for 61 Bluewater Avenue, Norfolk, Booth's Harbour
Calculated with a real agent's CMA method — 45+ years of experience, codified. Not an AI guess.
For the owner
Is this your home? Track its value.
Get this home's HOMEH Estimate by email once a month, with how many homes are for sale around you.
Mortgage Payment Calculator
Compare up to 4 down payment scenarios
5% on first $500K + 10% on $19,900 over $500K
$26,990
| Scenario 1 | Scenario 2 | Scenario 3 | Scenario 4 | |
|---|---|---|---|---|
−Down payment | % $ | % $ | % $ | % $ |
+CMHC insurance | $19,715 | $14,505 | $12,374 | $0 |
=Total mortgage | $512,580 | $482,415 | $454,289 | $415,920 |
Amortization | ||||
Mortgage rate | % | % | % | % |
| Payment frequency | ||||
=Mortgage payment | $2,503monthly | $2,355monthly | $2,218monthly | $2,031monthly |
Land Transfer Tax
$6,873
$6,873
Around this home
No schools found nearby
Data provided by OpenStreetMap & Fraser Institute School Rankings
Ask HOMEH
New!Hi there!
👋Text or call (416) 301-9001
Recommended for you
Based on homes you've looked at.
No recommended properties found.
Nearby similar homes
No nearby properties found.
More real estate resources
Other homes nearby
Explore this area
Nearby neighbourhoods
No nearby listings available.