
58 Judd Drive
Norfolk (Simcoe), ON N3Y 0G7
- 2Bedrooms
- 2Bathrooms
- 2Garage
- 1500–2000Sq Ft
- $6,319Tax
- 50×129 ftLot Size
 Estimated Value:$855,730See Free Estimate Report

Sale & Price History for 58 Judd Drive, Norfolk, Simcoe
| Start Date | End Date | Price | Event | MLS# |
|---|---|---|---|---|
| No listing history available | ||||
Real estate boards require you to or to see the full details of this property.
*Sold prices and complete sale & price history are regulated data. Under the Trust in Real Estate Services Act, 2002 (TRESA) and the rules of the Real Estate Council of Ontario (RECO), and pursuant to the Multiple Listing Service® rules of the Canadian Real Estate Association (CREA) and the Toronto Regional Real Estate Board (TRREB), this information may be shown only to registered users who have agreed to the applicable terms of use (a Virtual Office Website, or "VOW," arrangement). HOMEH Inc., Brokerage therefore provides it to signed-in members only. Creating an account is free and takes under a minute.
About 58 Judd Drive, Norfolk, Simcoe
Summarized Description
- Modern bungalow built in 2022.
- Open-concept design with no steps.
- Smart blinds installed throughout the home.
- Gourmet kitchen with quartz countertops.
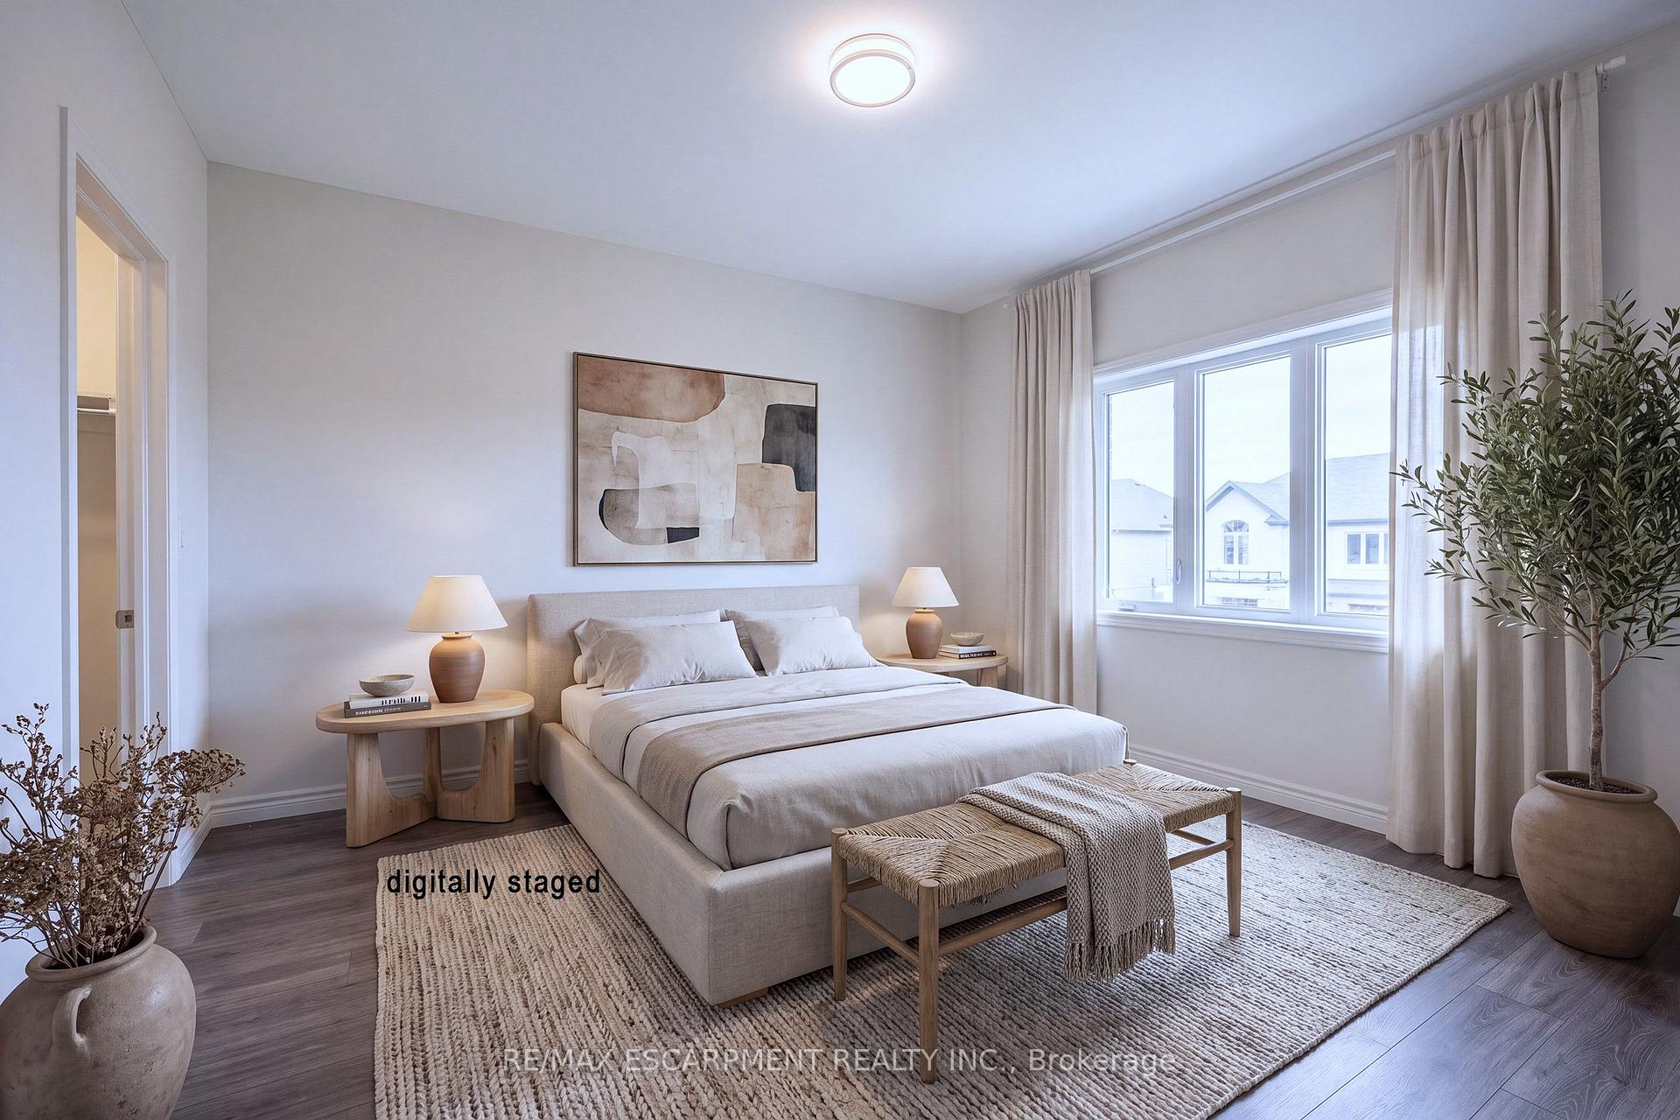
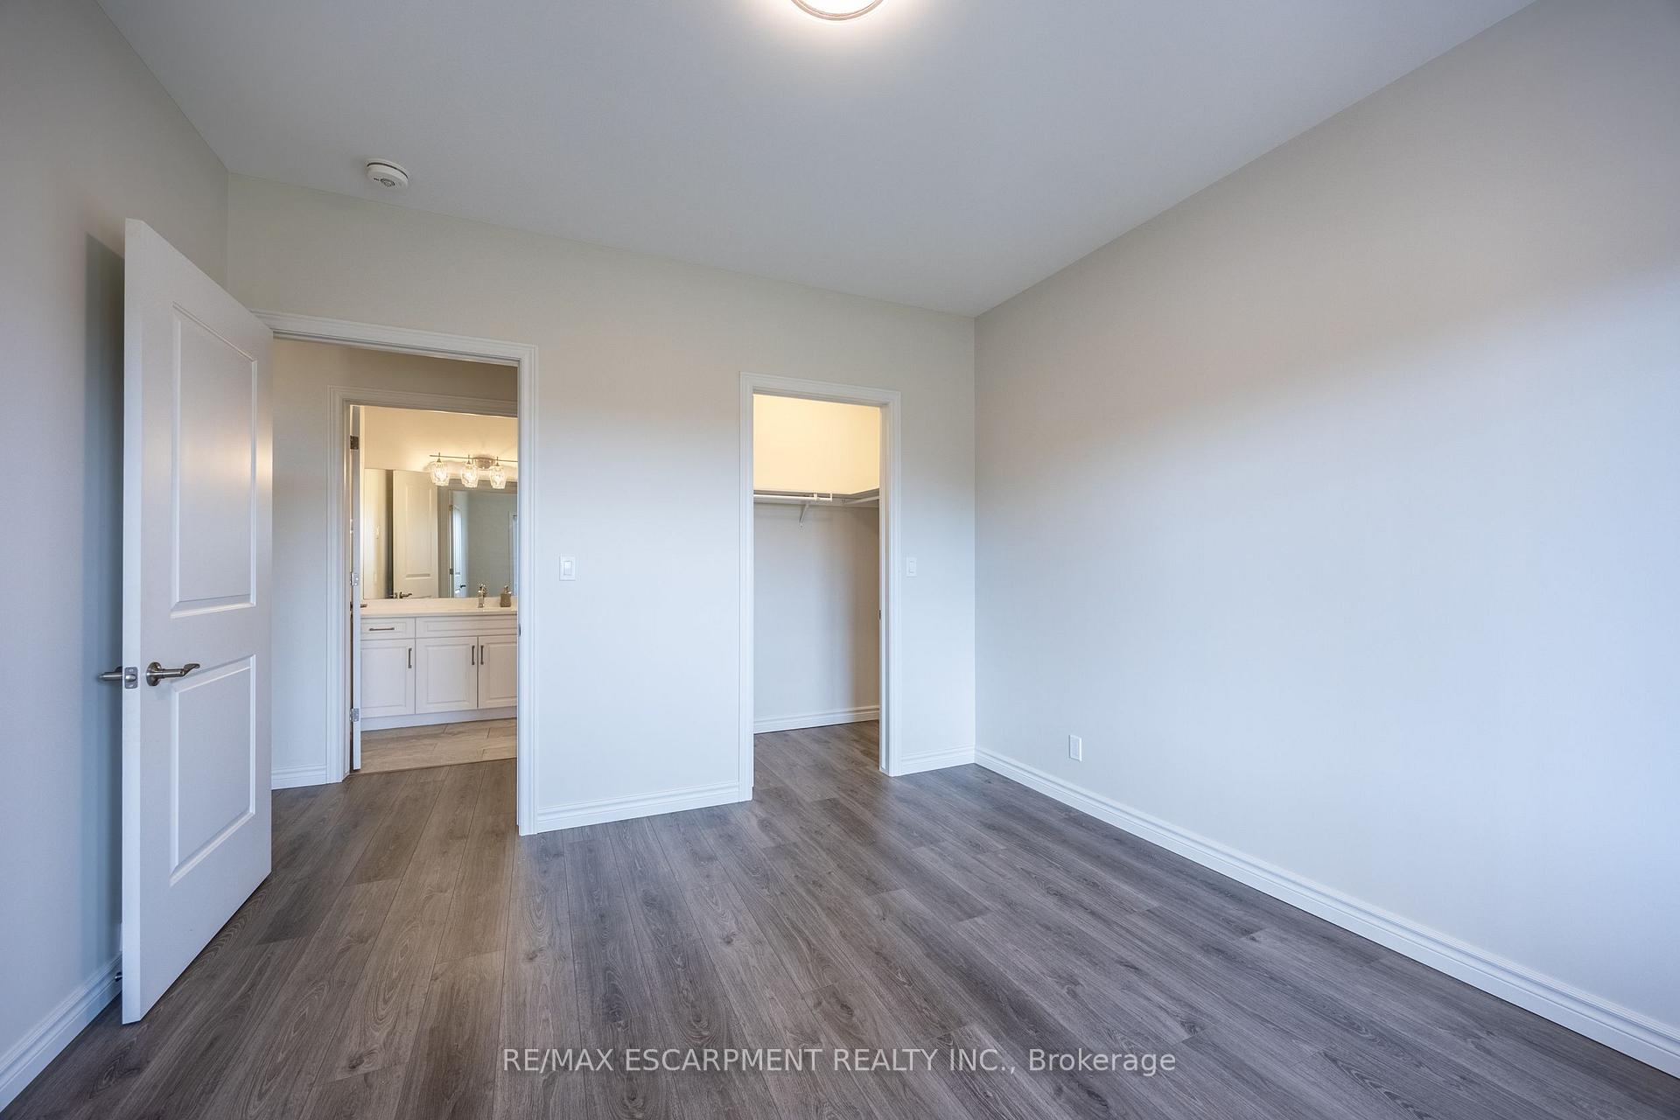
- Two spacious bedrooms with walk-in closets.
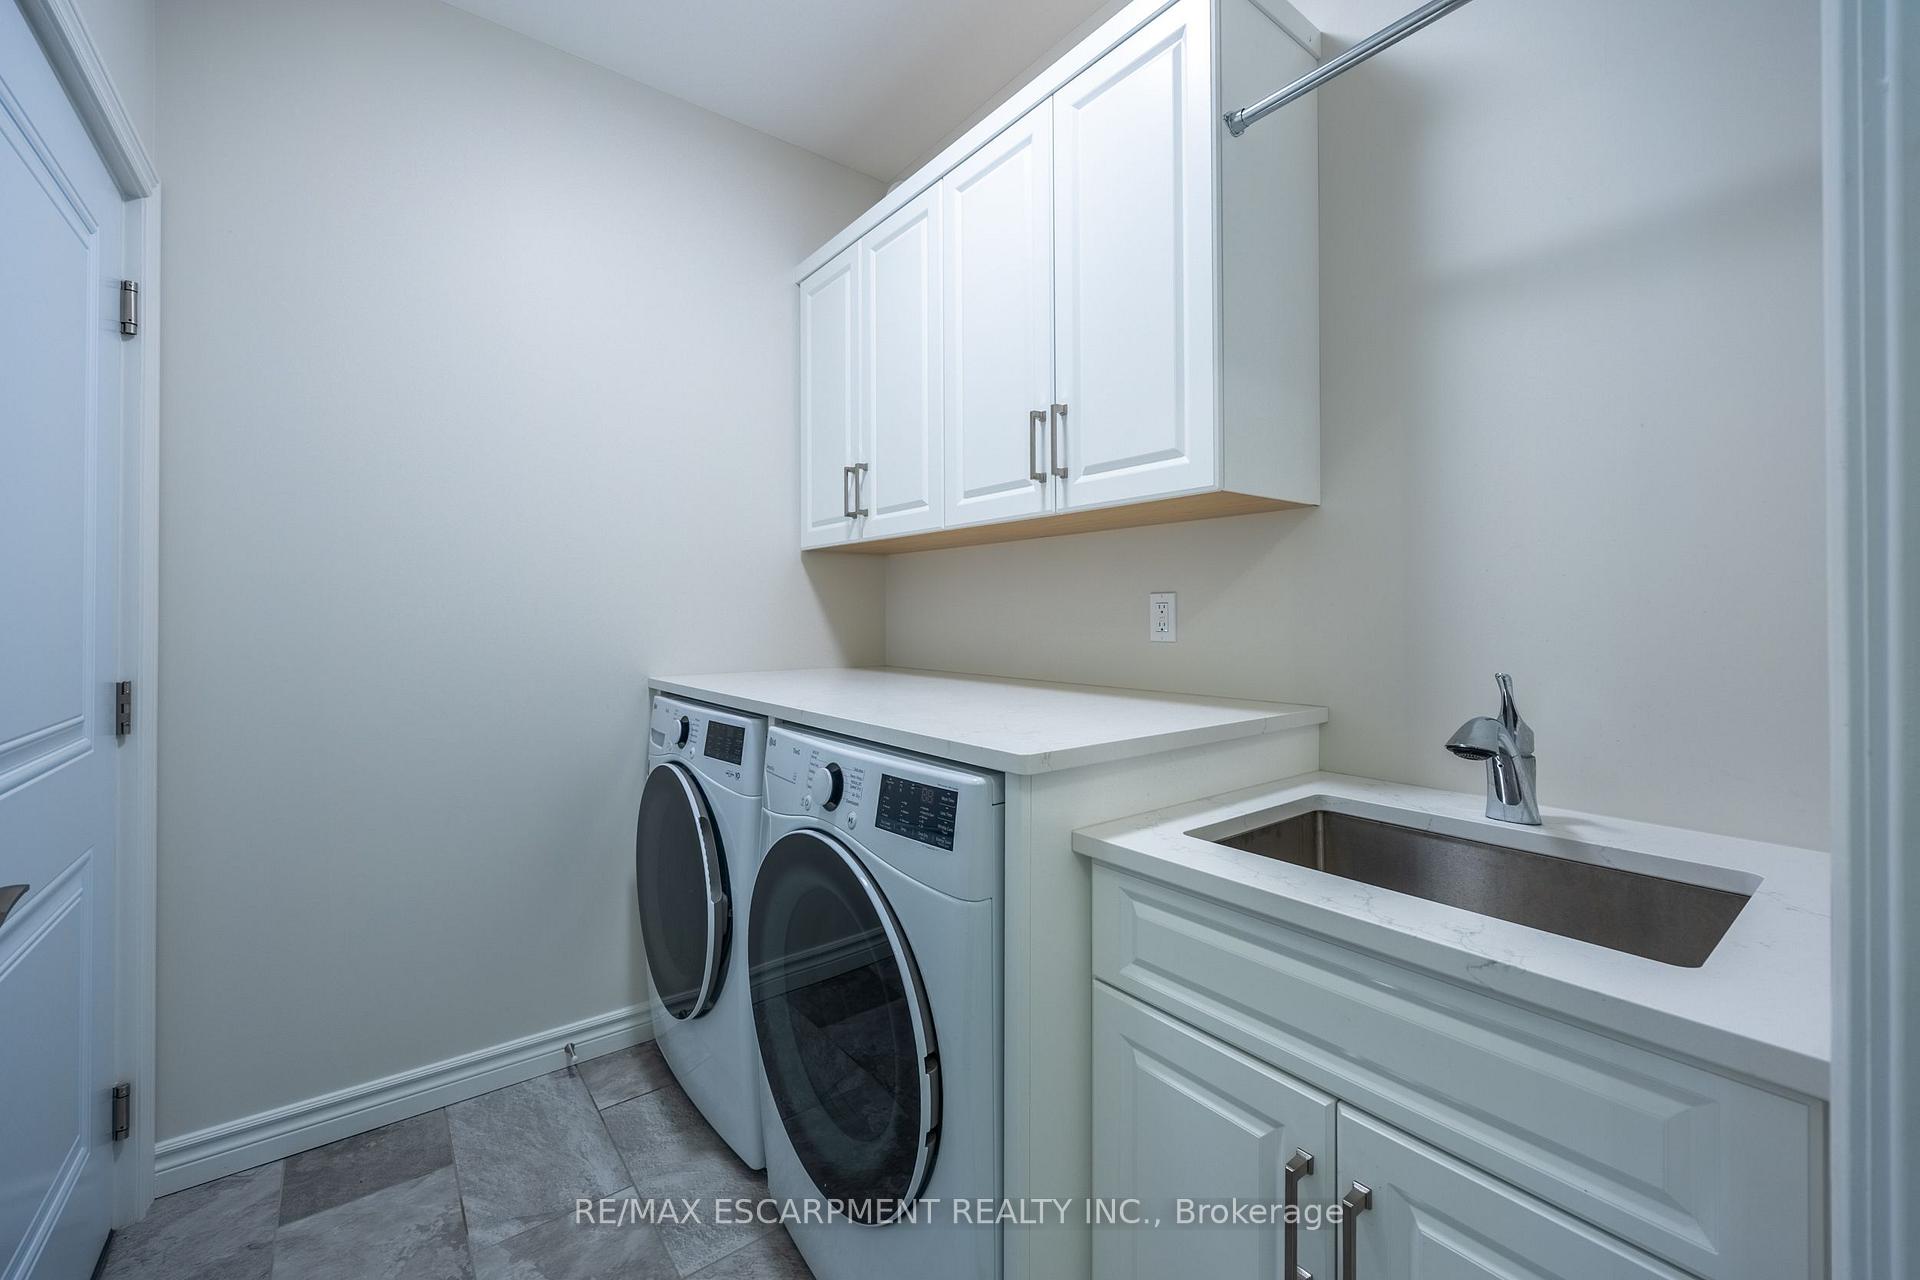
- Convenient main-level laundry room.
- Proximity to shopping and community amenities.
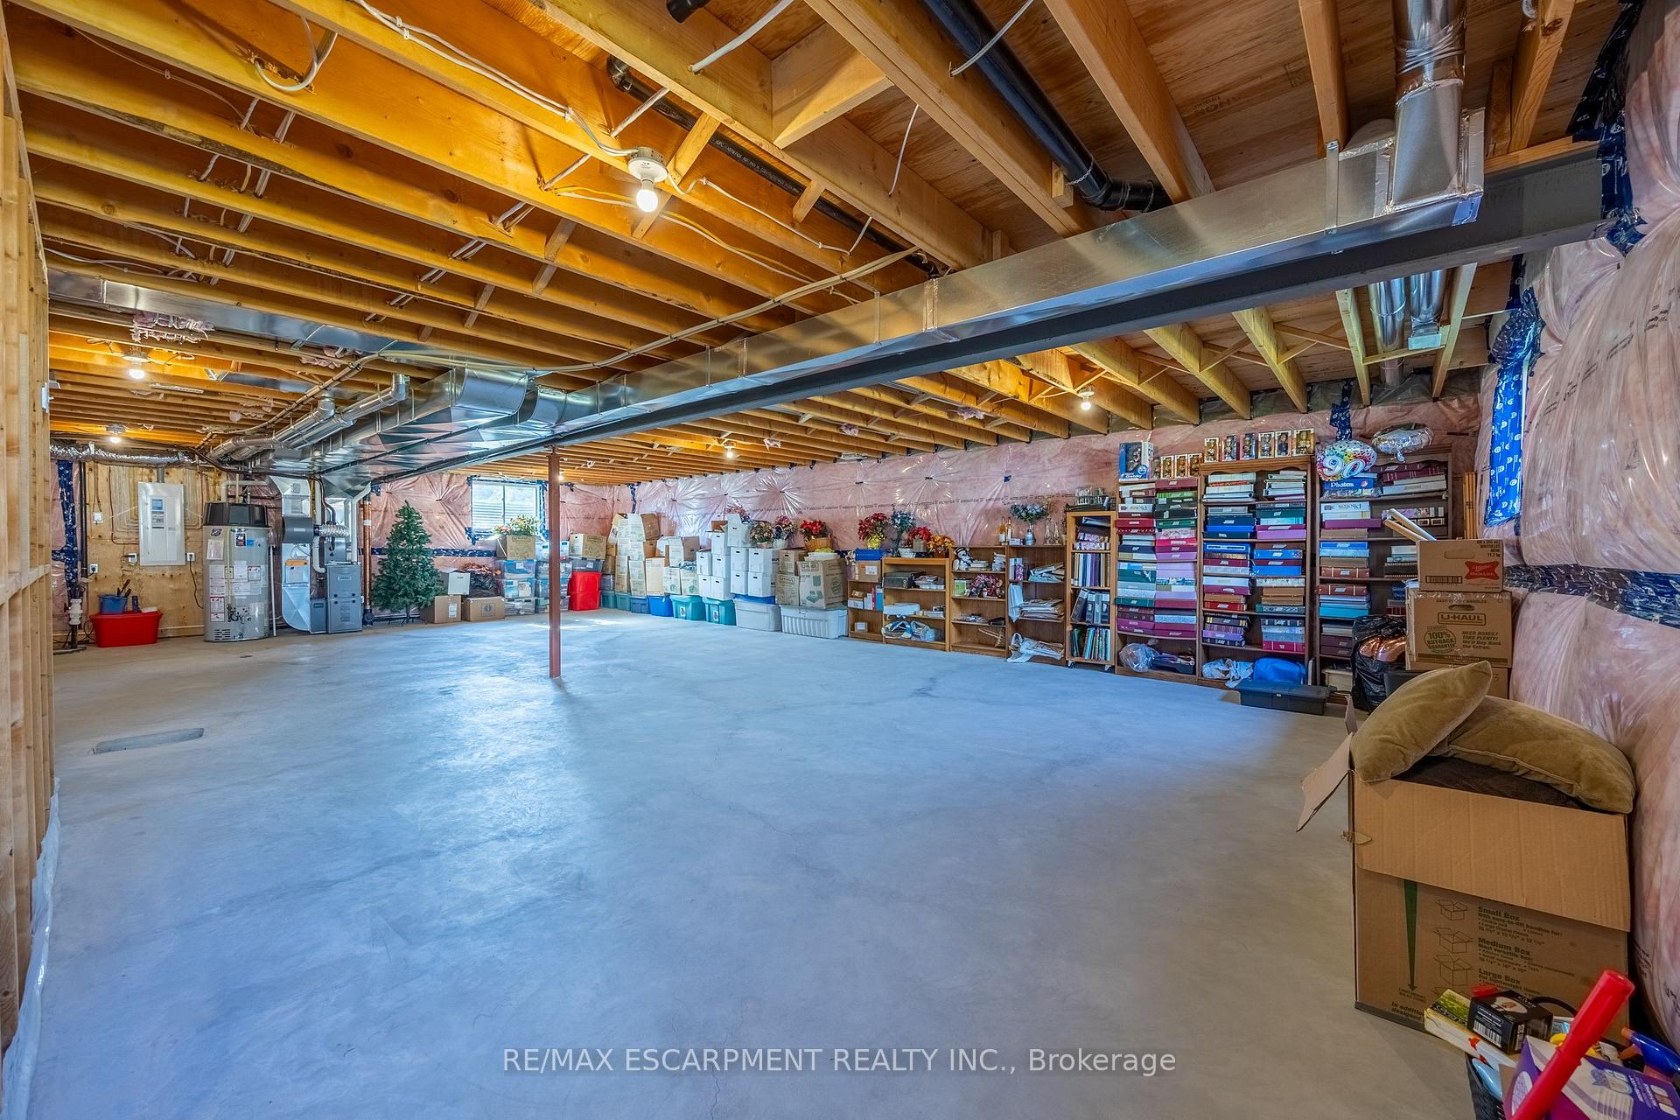
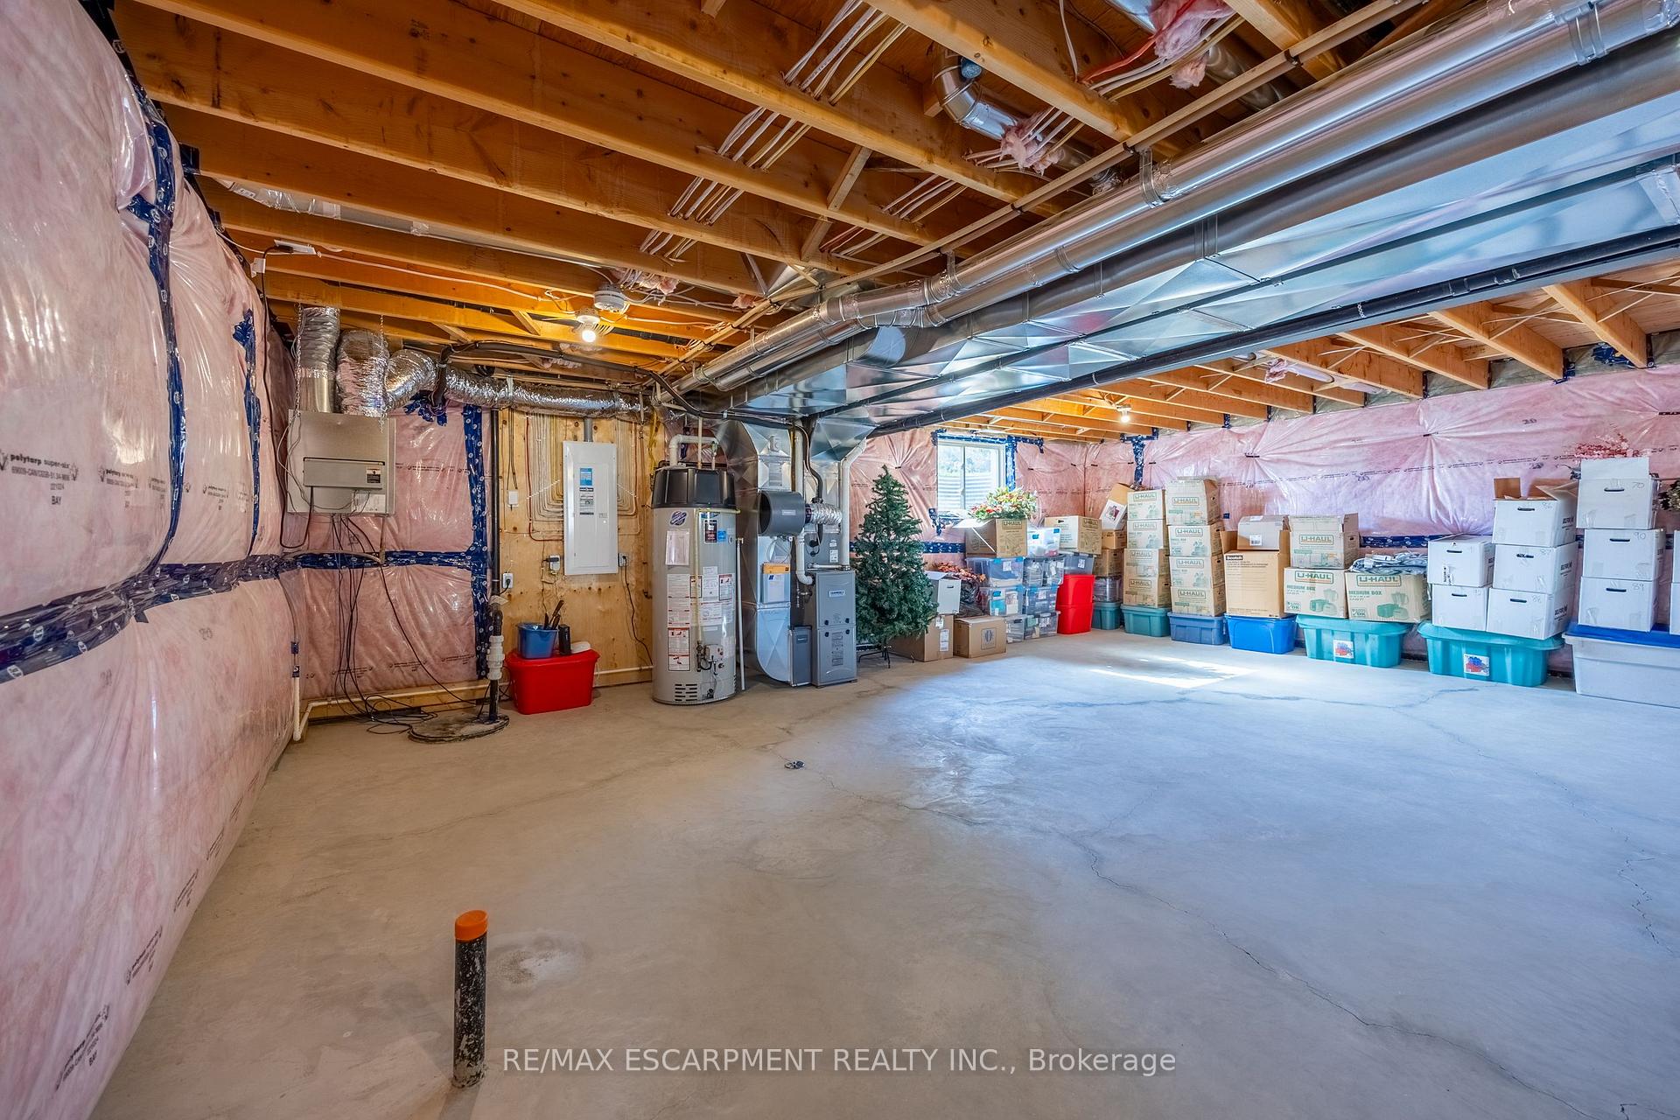
- Unfinished basement ready for customization.
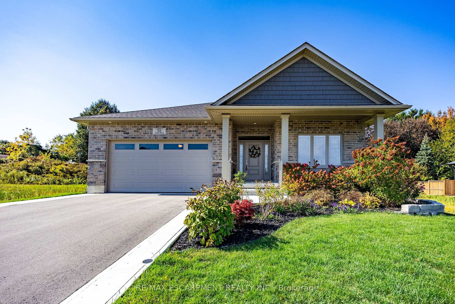
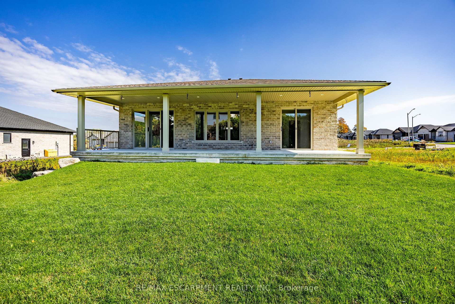
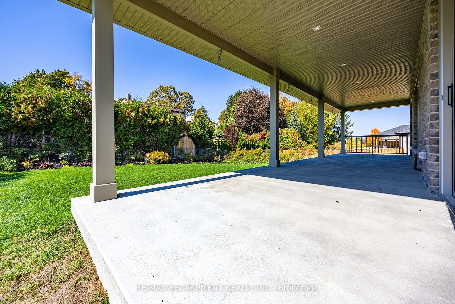
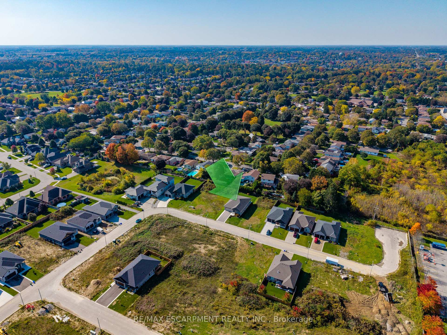
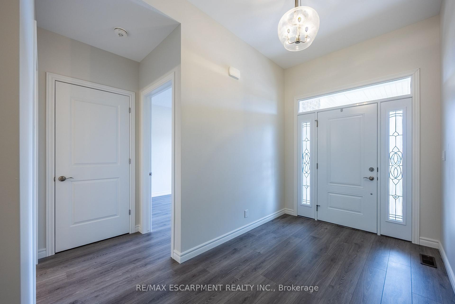
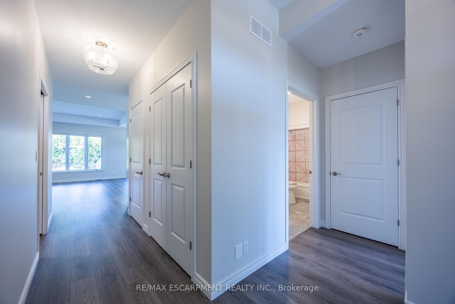
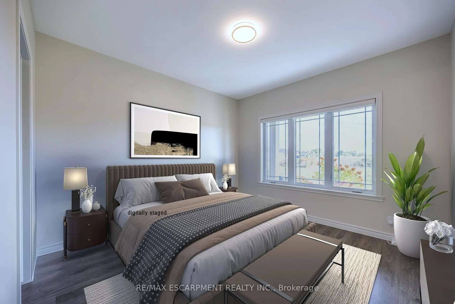
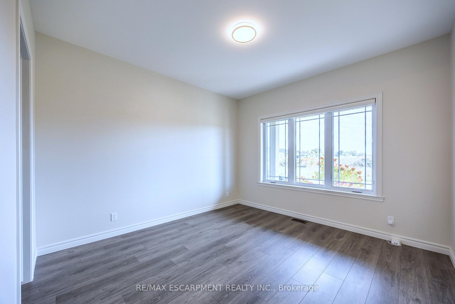
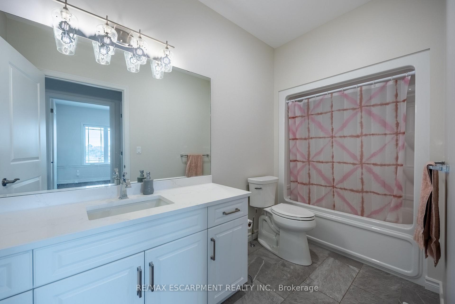
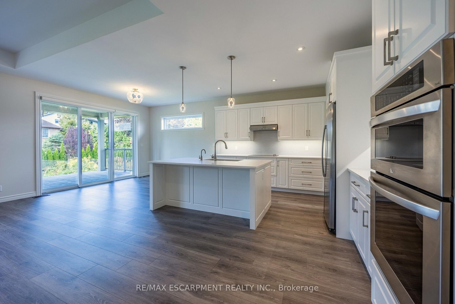
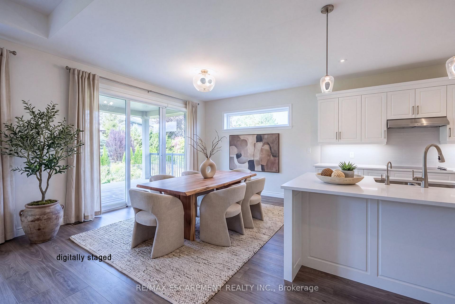
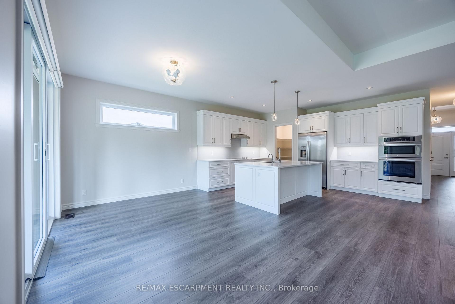
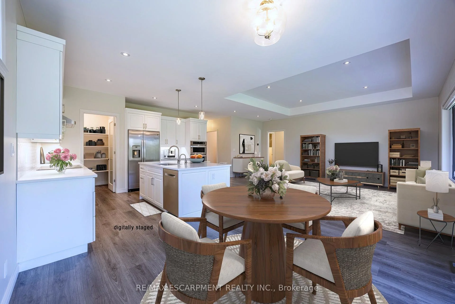
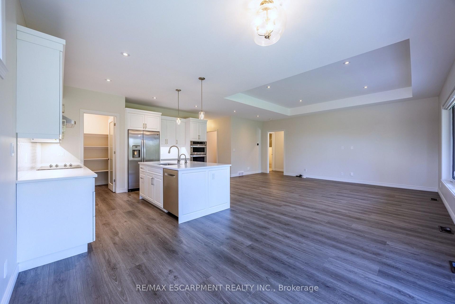
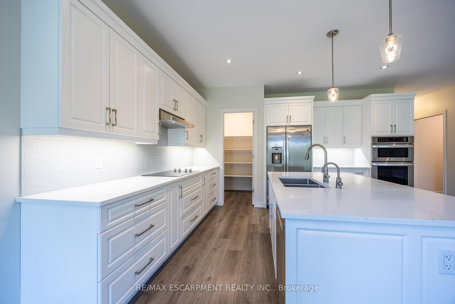
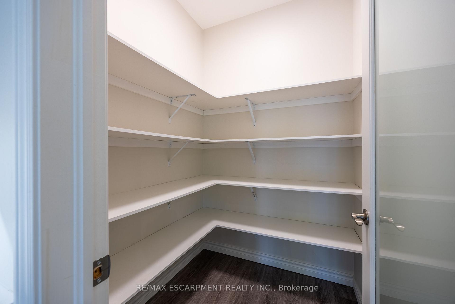
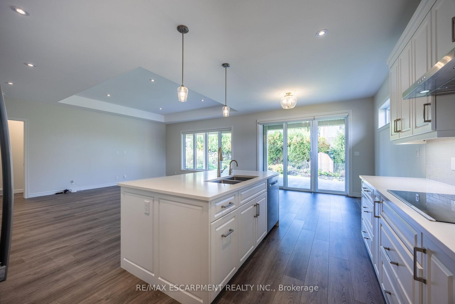
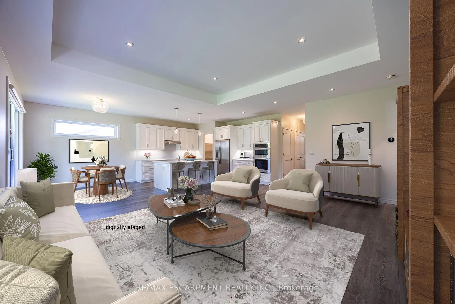
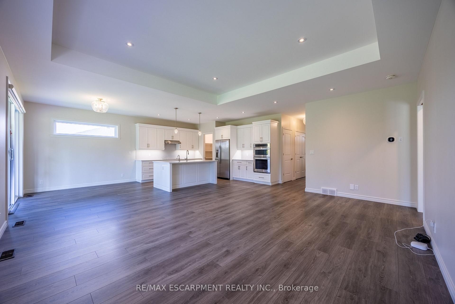
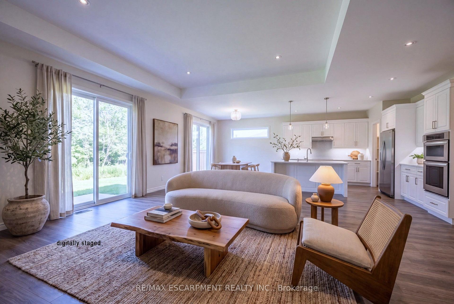
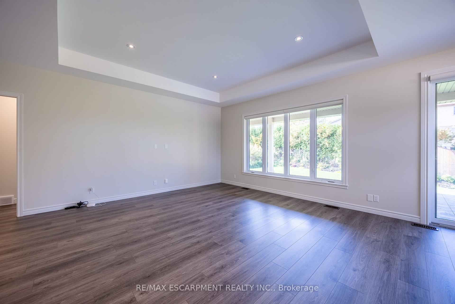
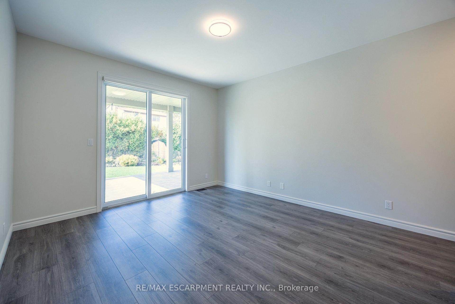
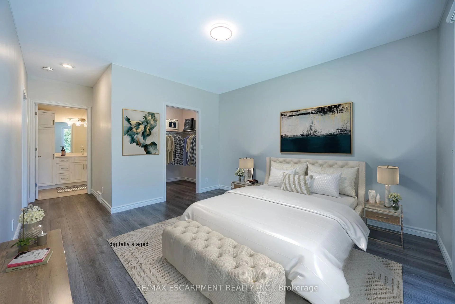
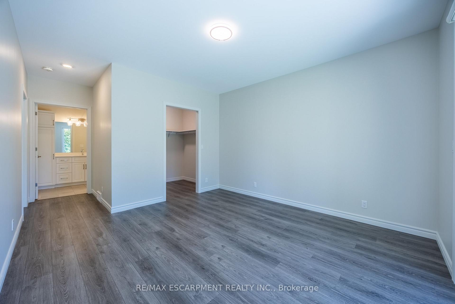
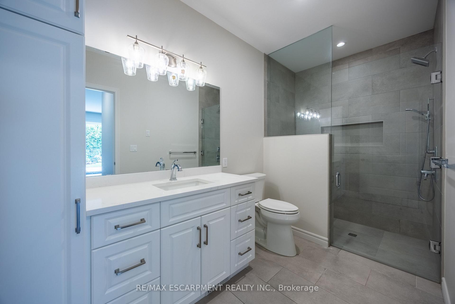
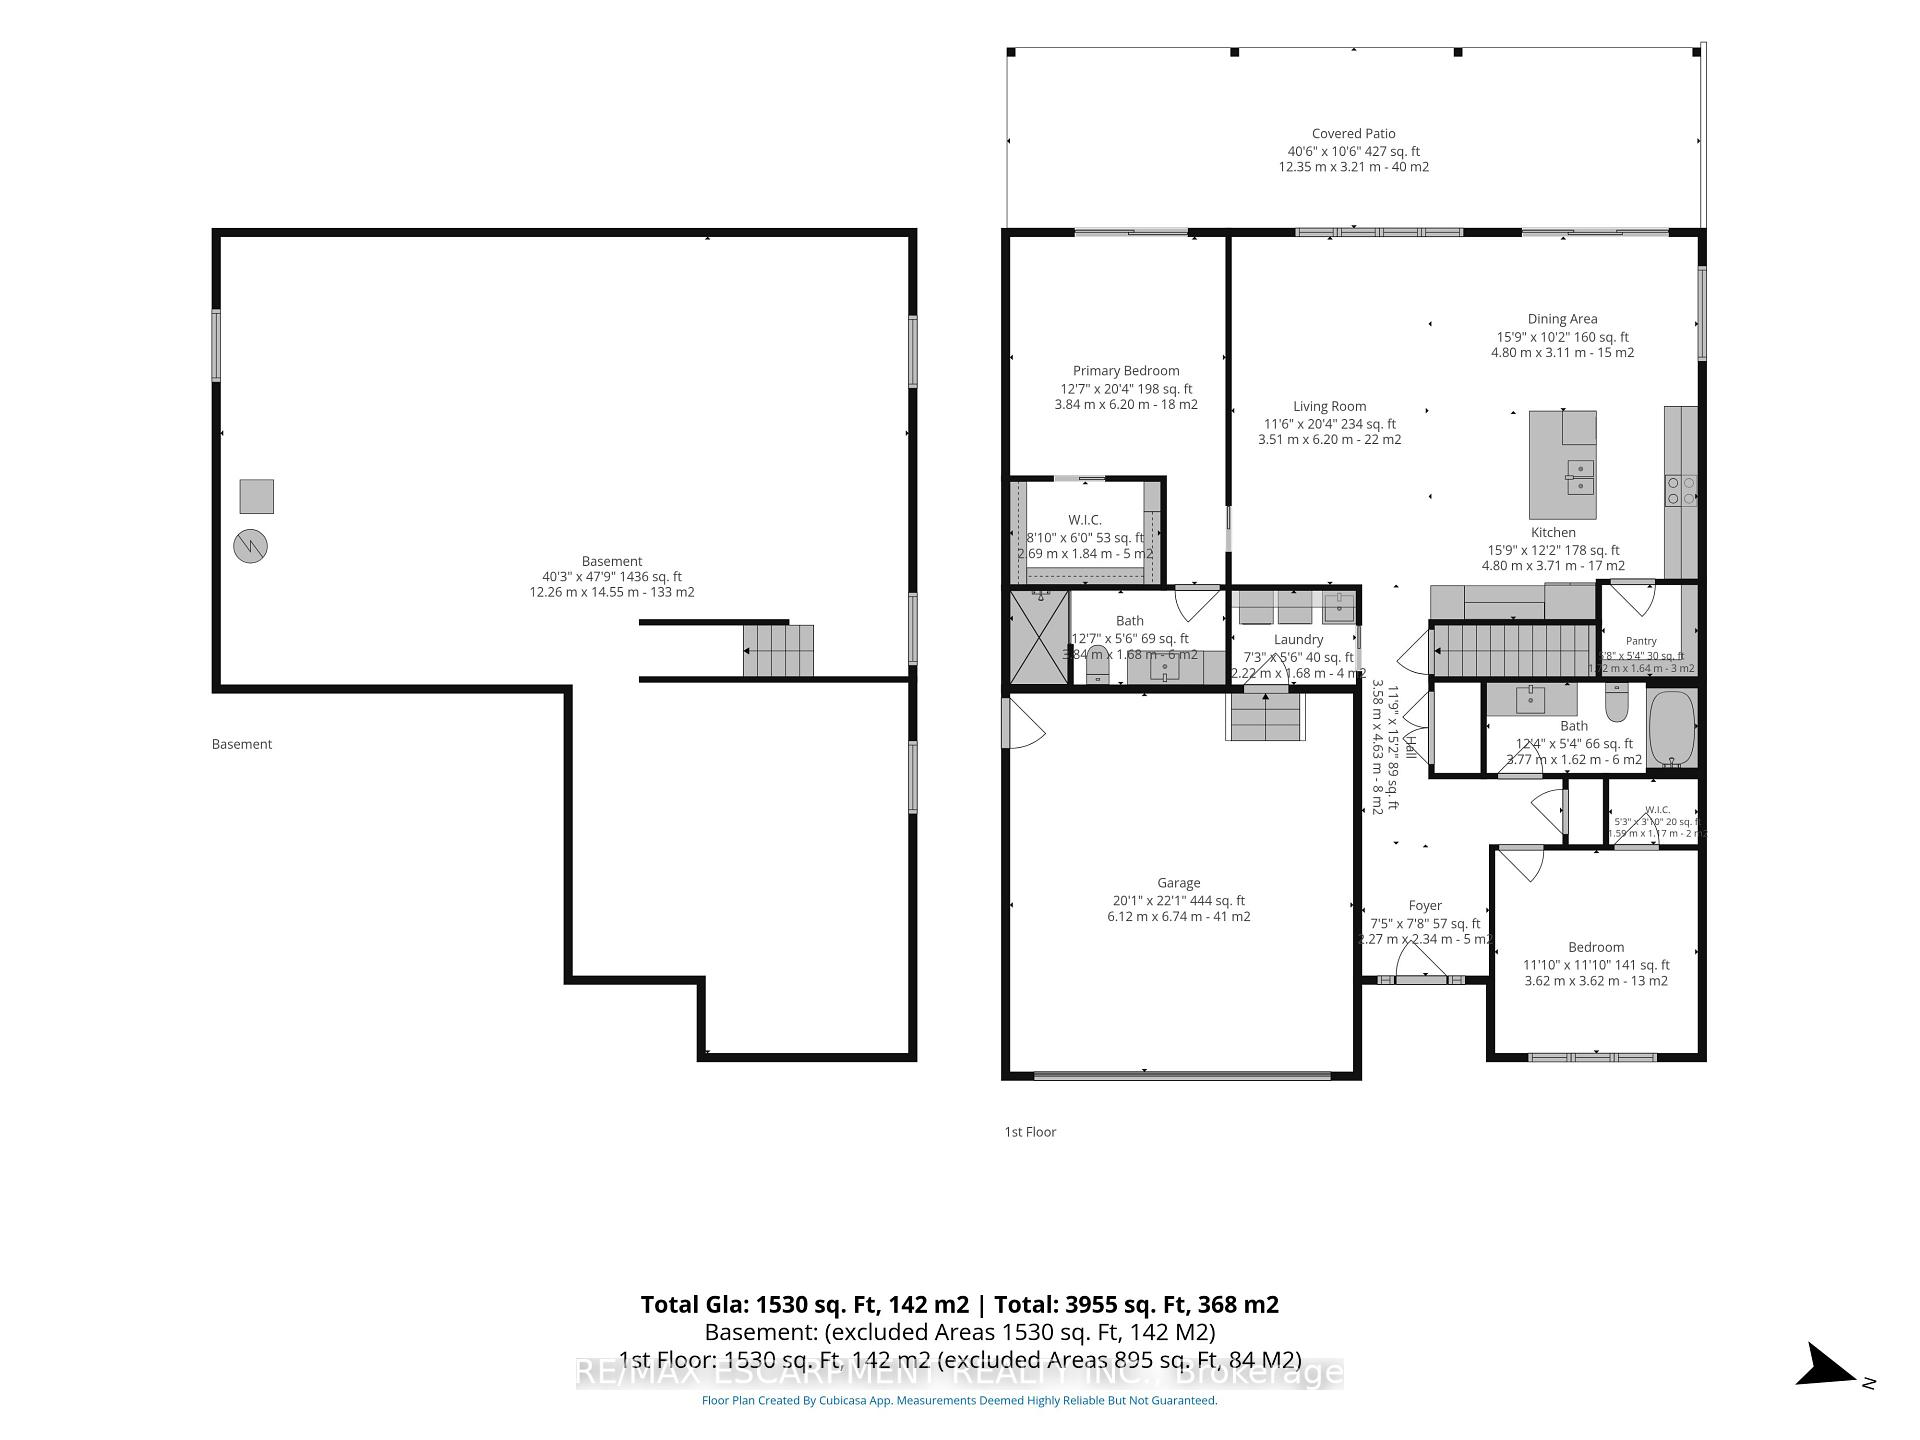
Welcome to 58 Judd Drive, a modern bungalow situated in the Ireland Heights subdivision of Simcoe. Newly built in 2022, this property blends contemporary design with thoughtful, future-proof functionality. The home's exterior features a combination of brick & stone, complemented by a welcoming covered front porch, a private double-wide driveway leading to an attached two-car garage and a covered rear porch stretching the width of the house. You are just moments away from local shopping, restaurants, a regional mall, the hospital, and a community centre. You'll appreciate the proximity to all the local amenities and effortless commutes to neighbouring towns and cities. Step into a large, welcoming foyer that sets the tone for this 2-bed, 2-bath home. Carefully designed with accessibility and flow in mind, the entire main floor features a seamless open-concept layout with no steps up required. Both bedrooms are generously sized & feature large walk-in closets. The primary suite includes sliding patio door access to the covered porch, an ensuite bathroom outfitted with a glass and tile shower and a built in bench for maximum ease. The heart of the home is a kitchen tailored for the home chef, offering abundant counter space and stunning quartz countertops. It includes a dedicated pantry, coffee bar area, alongside premium inclusions like a Bosch dishwasher, a GE fridge, a separate GE electrical cooktop, and a LG built-in wall oven and microwave combo. For ultimate convenience and ambiance, smart/electric blinds have been installed throughout the kitchen, living room, and primary bedroom. Everyday practicality is elevated with a main-level laundry room that features an LG washer & dryer, along with a convenient direct doorway into the garage. All bathrooms throughout the home feature comfort-height toilets. Downstairs, a full, unfinished basement with bathroom rough ins awaits your personal touch & customization.
Key Facts & Features
Property Costs
- Annual Property Tax Amount
- $6,319
- Land Transfer Tax Fee
- $13,673
Rental Items
- Rental Equipment
- Hot Water Heater
- Under Contract
- Hot Water Heater
- Basement Type
- Full, Unfinished
Interior Features
- Interior Extras
- Central Vacuum, Water Treatment
- Fireplace/Stove
- No
- Elevator
- No
Exterior Features
- Pool
- None
- Property Features
- Hospital, Library, Place Of Worship, School, Rec./Commun.Centre, Golf
Building
- Building Type
- Detached
- Building Style
- Bungalow
Construction
- Exterior Finish
- Brick, Stone
- Roof
- Shingles
- Foundation Details
- Concrete
- Special Designation
- Unknown
Lot
- Lot Front
- 49.87 ft
- Lot Depth
- 129.23 ft
Inclusions
- Inclusions
- Garage Door Opener(s), GE - Fridge, GE Electrical Cooktop, GE Range Hood, LG Built-In Wall oven & Microwave, Bosch Dishwasher, LG Washer &Dryer, Smart/electric blinds in kitchen, living room and primary bedroom, Reverse osmosis system, Ring Doorbell
Parking & Garages
- Garage Type
- Attached
- Garage Spaces
- 2
- Parking Spaces
- 4
- Total Garage And Parking Spaces
- 6
Heating & Cooling
- Heat Source
- Gas
- Heat Type
- Forced Air
- Air Conditioning
- Central Air
- Water
- Municipal
- Sewers
- Sewer
- Bedrooms
- 2
- Washrooms
- 2
- Kitchens
- 1
Room sizes
- Foyer—Main level
- Living Room—Main level
- Kitchen—Main level
- Bedroom 2—Main level, Walk-In Closet(s)
- Bathroom—Main level, 3 Pc Ensuite
- Dining Room—Main level, Walk-Out
- Pantry—Main level
- Primary Bedroom—Main level, Ensuite Bath, Walk-In Closet(s), Walk-Out
- Other—Basement level, Unfinished
- Bathroom—Main level, 4 Pc Bath
- Laundry—Main level, Access To Garage
Washrooms
- 4-piece, Main
- 3-piece, Main
- Municipality
- Norfolk
- Neighbourhood
- Simcoe
- Main cross streets
- Ireland Rd & Judd Drive
- Zoning
- R1-A(H)
- Directions
- From Hwy 3 (Queensway E) take Ireland Rd to Judd Drive.
- MLS® number
- X14033762
- Data source
- Toronto Regional Real Estate Board
- Listed on
- 2026-10-14
- Updated on
- 2026-10-15
- Days on market
- 1 day
- Possession type
- Flexible
- Co-op commission
- 2.0% plus HST
- Seller
- Listed by
- RE/MAX ESCARPMENT REALTY INC.
Home Market Value
Current home valuation for 58 Judd Drive, Norfolk, Simcoe, Norfolk, ON. Listed for $859,900
HOMEH Estimate
$855,730
Estimated Sales Range
$513,438 - $1,198,022
HOMEH Estimate for 58 Judd Drive, Norfolk, Simcoe
Calculated with a real agent's CMA method — 45+ years of experience, codified. Not an AI guess.
For the owner
Is this your home? Track its value.
Get this home's HOMEH Estimate by email once a month, with how many homes are for sale around you.
Mortgage Payment Calculator
Compare up to 4 down payment scenarios
5% on first $500K + 10% on $359,900 over $500K
$60,990
| Scenario 1 | Scenario 2 | Scenario 3 | Scenario 4 | |
|---|---|---|---|---|
−Down payment | % $ | % $ | % $ | % $ |
+CMHC insurance | $31,954 | $23,991 | $20,466 | $0 |
=Total mortgage | $830,801 | $797,901 | $751,381 | $687,920 |
Amortization | ||||
Mortgage rate | % | % | % | % |
| Payment frequency | ||||
=Mortgage payment | $4,056monthly | $3,896monthly | $3,669monthly | $3,359monthly |
Land Transfer Tax
$13,673
$13,673
Around this home
No schools found nearby
Data provided by OpenStreetMap & Fraser Institute School Rankings
Ask HOMEH
New!Hi there!
👋Text or call (416) 301-9001
Recommended for you
Based on homes you've looked at.
No recommended properties found.
Nearby similar homes
No nearby properties found.
More real estate resources
Other homes nearby
Explore this area
Nearby neighbourhoods
No nearby listings available.