




7 Greenock Street E
Norfolk (Port Dover), ON N0A 1N0
- 4Bedrooms
- 2Bathrooms
- 0Garage
- 2000–2500Sq Ft
- $3,793Tax
- 75×132 ftLot Size
 Estimated Value:$499,900See Free Estimate Report

Property not available for sale or for rent.
HOMEH One: full-service selling for a 1% listing fee. The buyer's agent commission is separate.
Free Home EvaluationHow Much Is My Home Worth?Homes for Sale NearbySale & Price History for 7 Greenock Street E, Norfolk, Port Dover
Real estate boards require you to or to see the full details of this property.
*Sold prices and complete sale & price history are regulated data. Under the Trust in Real Estate Services Act, 2002 (TRESA) and the rules of the Real Estate Council of Ontario (RECO), and pursuant to the Multiple Listing Service® rules of the Canadian Real Estate Association (CREA) and the Toronto Regional Real Estate Board (TRREB), this information may be shown only to registered users who have agreed to the applicable terms of use (a Virtual Office Website, or "VOW," arrangement). HOMEH Inc., Brokerage therefore provides it to signed-in members only. Creating an account is free and takes under a minute.
About 7 Greenock Street E, Norfolk, Port Dover
Summarized Description
- Unique in-law suite for multi-generational living
- Spacious 2,210sf character-filled home
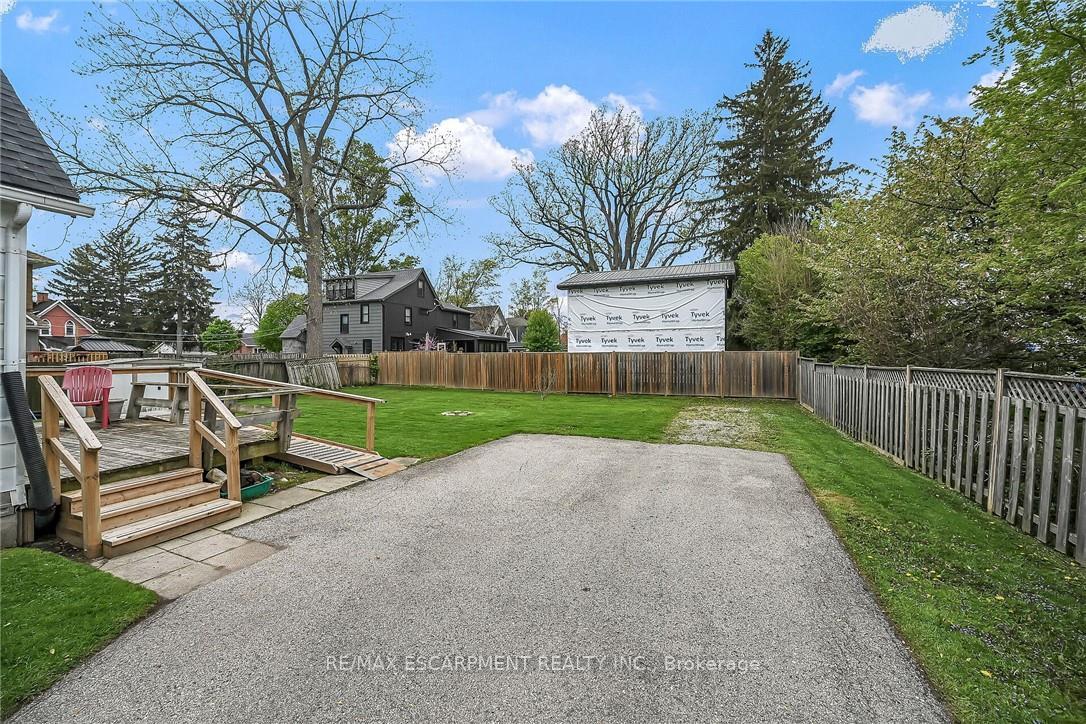
- Large 0.23 acre treed lot
- Freshly painted with original hardwood floors
- Open concept design with modern amenities
- Short walk to local attractions and beach
- New furnace and hydro panel for efficiency
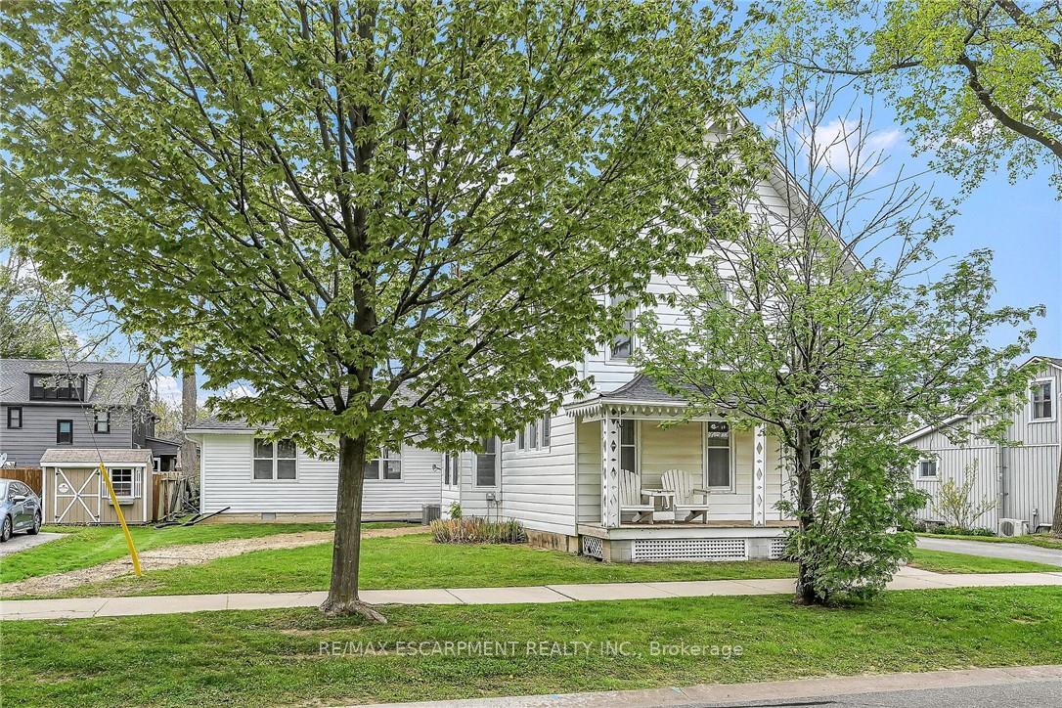
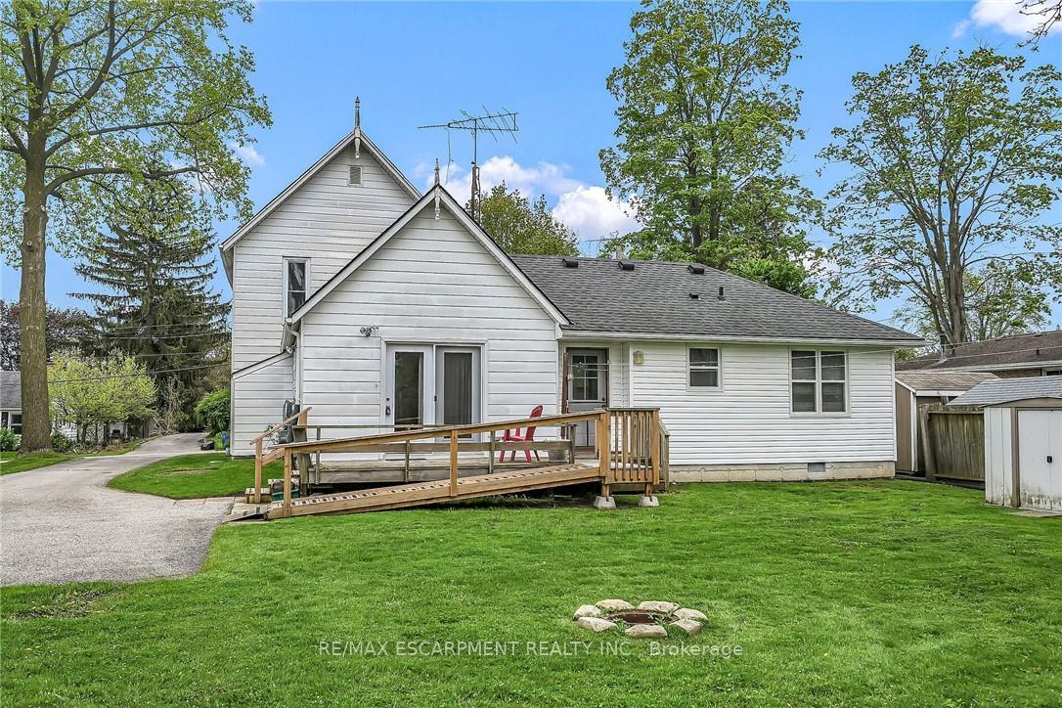
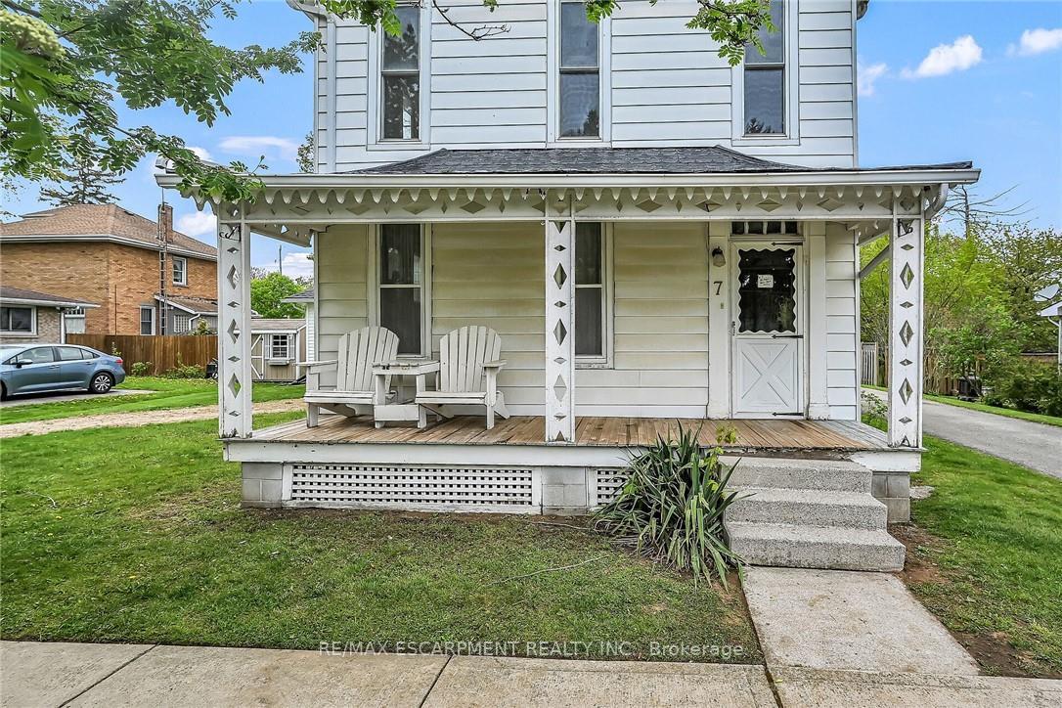
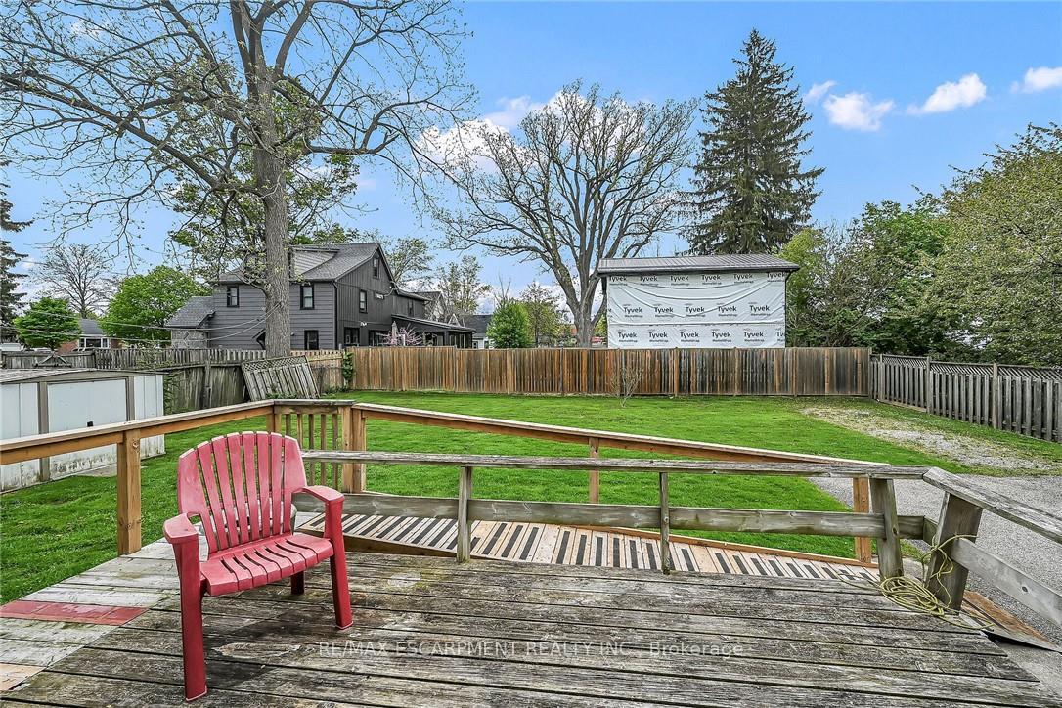
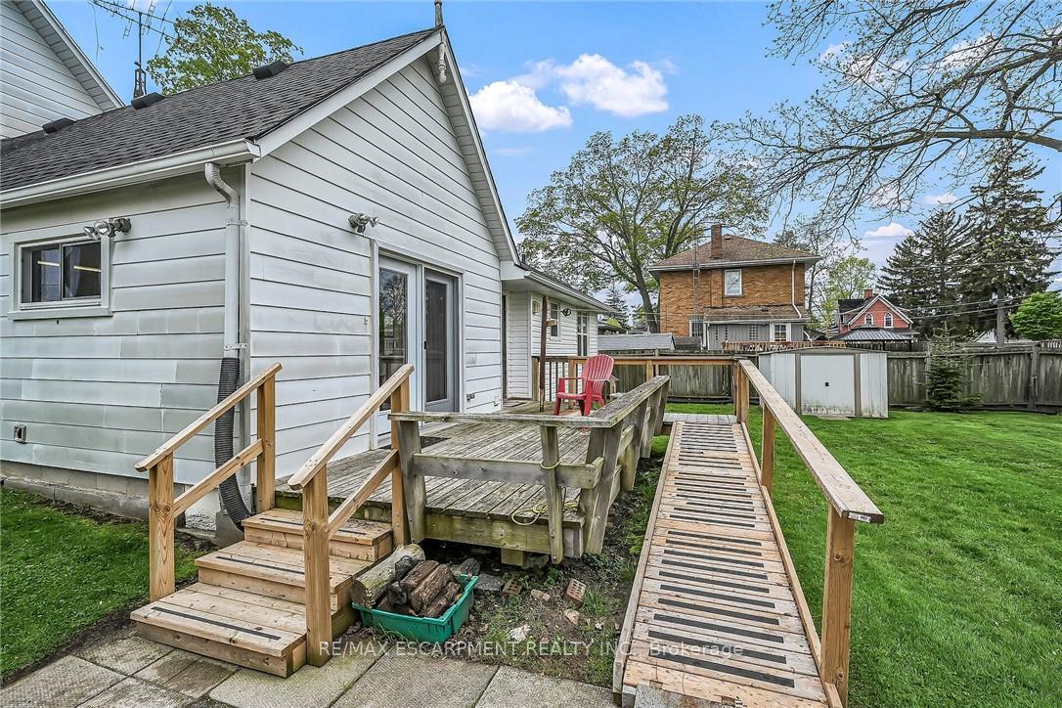
- Charming covered porch and rear deck
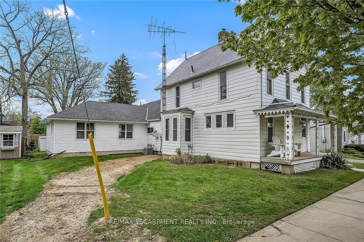
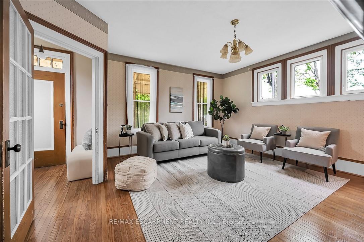
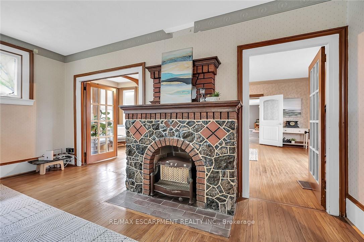
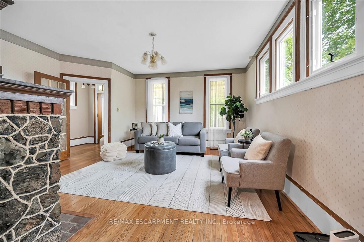
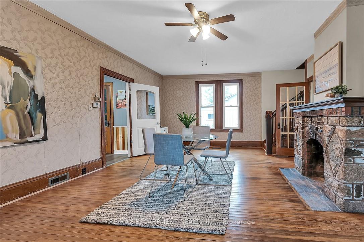
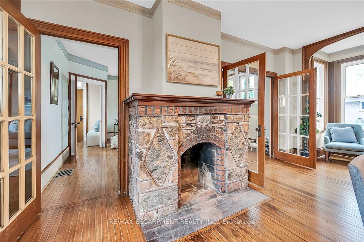
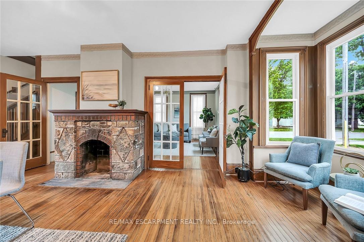
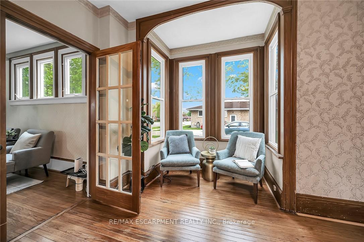
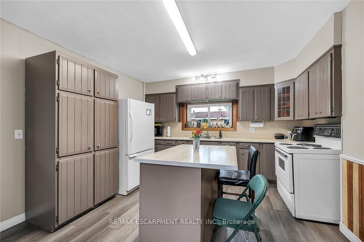
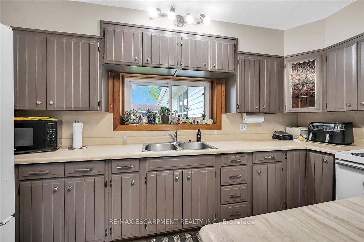
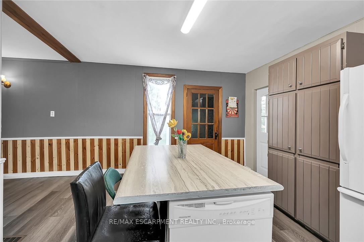
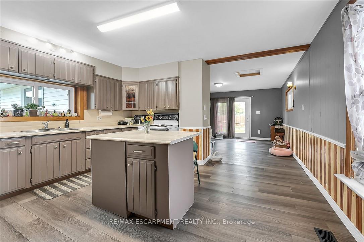
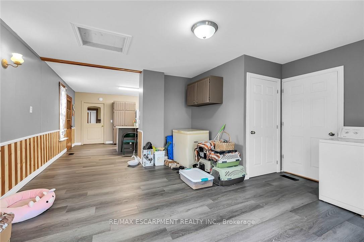
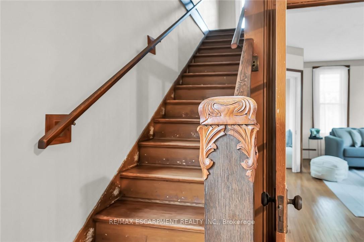
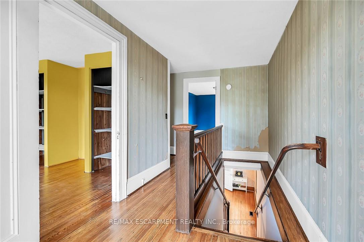
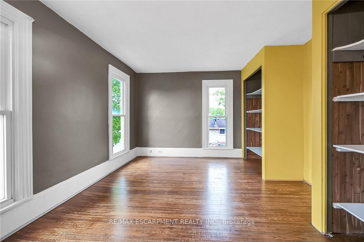
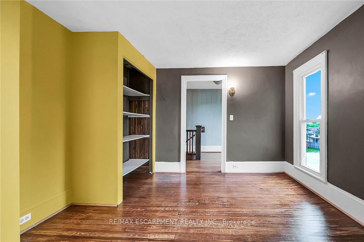
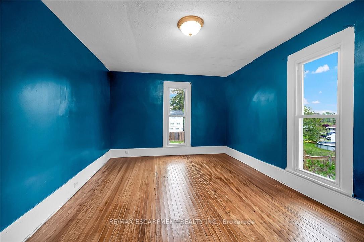
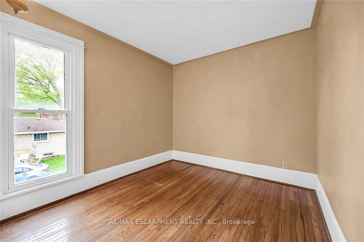
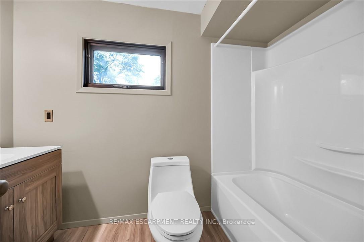
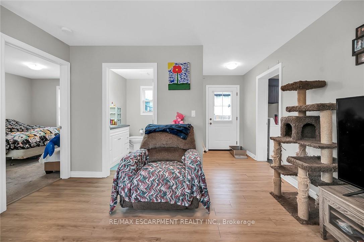
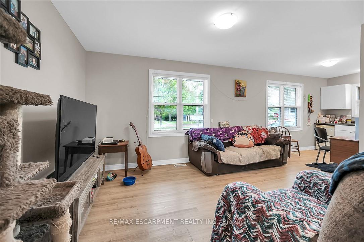
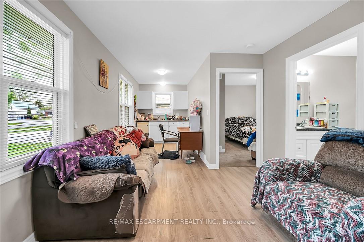
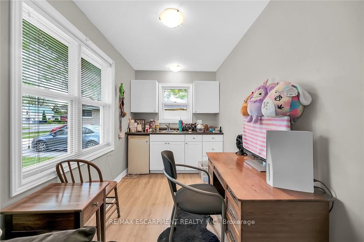
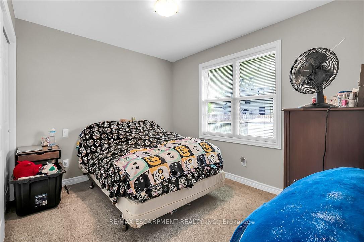
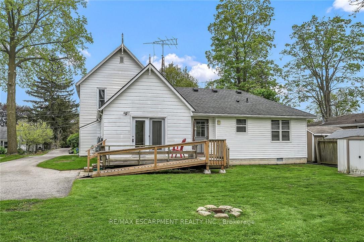
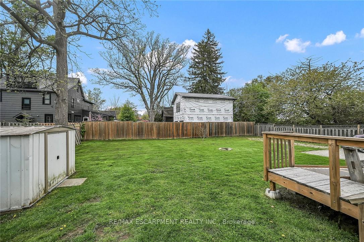
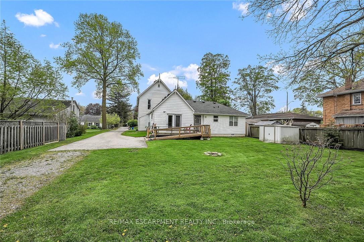
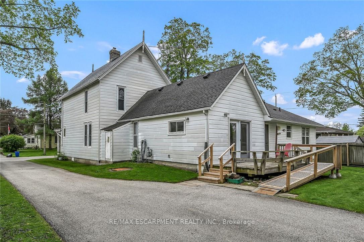
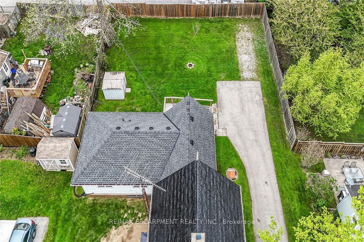
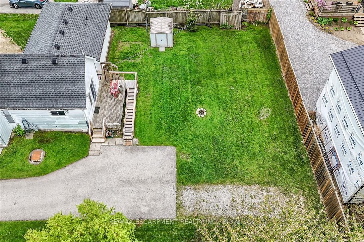
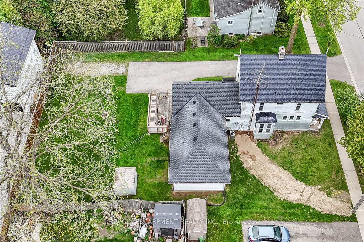
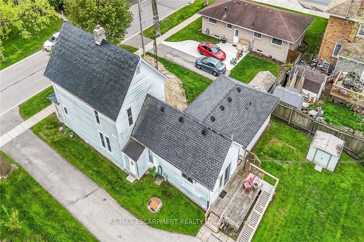
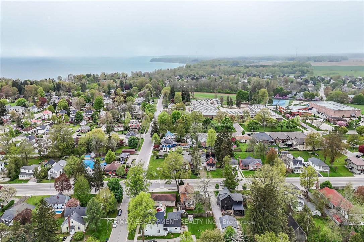
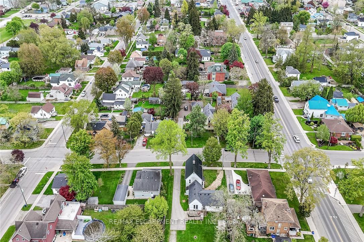
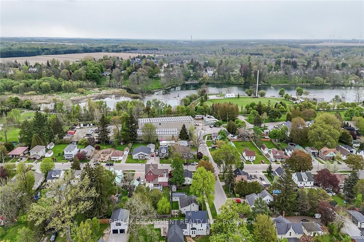
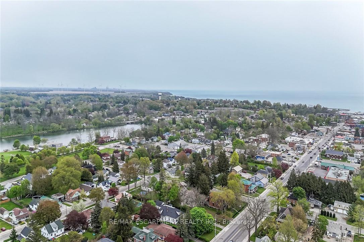
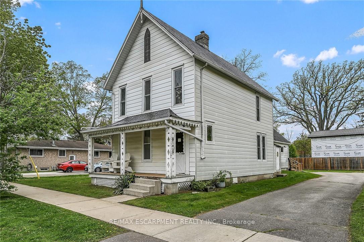
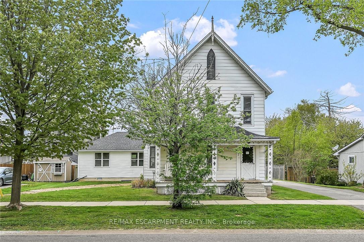
Possibly Dover's best kept secret - only available to purchase for 30 days - so act fast! Check out this classic 2 storey home plus 2018 in-law style addition w/sperate entrance located of town - short walk to all popular amenities including live theatre, weekly "Music in the Park" attractions, eclectic shops, funky eateries, mini golf, links style golf course & famous beach front. Positioned proudly on huge, mature 0.23 acre treed lot, the enchanting home is complimented w/quaint covered front porch & paved driveway extending to back yard where 128sf rear deck landing leads to both original & addition section. The freshly painted/redecorated main house introduces 2,210sf of well preserved, character filled living area incs 1,077sf of main level living space sporting multi-purpose room enjoying garden door deck walk-out - leads to fully equipped kitchen - pass thru French doors to grand living room accented with authentic wood burning natural stone fireplace - continues to similar themed family room incs reverse side of stone fireplace - completed with welcoming front foyer. Period staircase ascends to 625sf - 3 bedroom upper level flanking 4pc bath. Beautifully refinished original hardwood flooring & heavy wood baseboards/trim compliment timeless décor with yesteryear's nostalgic flair. Versatile 180sf service style partial basement houses newer n/g furnace equipped with AC-both new 2022, n/g hot water heater (rental), sump pump & new 200 amp hydro panel-2025. Well designed 498sf west-wing addition provides sought after multi-generational option, for either parents and/or children, and/or an economic rental option. Ftrs open concept design highlighted with living room/kitchenette, sizeable bedroom, 4pc bath & foyer - accented with low maintenance vinyl flooring. Incredible value! Affordable Dover Living Has Arrived!
Key Facts & Features
Property Costs
- Annual Property Tax Amount
- $3,793
- Land Transfer Tax Fee
- $6,473
Rental Items
- Rental Equipment
- HWT-Gas
- Under Contract
- Hot Water Tank-Gas
- Basement Type
- Unfinished, Partial Basement
Interior Features
- Laundry Level
- Main Level
- Interior Extras
- In-Law Capability, In-Law Suite
- Fireplace/Stove
- Yes
- Fireplace Features
- Family Room, Living Room, Wood
- Elevator
- No
Exterior Features
- Exterior Extras
- Deck, Paved Yard, Porch
- Pool
- None
- Property Features
- Beach, Golf, Lake Backlot, Library, Marina, Other
- Other Structures
- Shed
Building
- Building Type
- Detached
- Building Style
- 2-Storey
- Approx Age
- 100+
Construction
- Exterior Finish
- Metal/Steel Siding, Vinyl Siding
- Roof
- Asphalt Shingle
- Foundation Details
- Concrete Block, Poured Concrete
- Special Designation
- Unknown
Lot
- Lot Front
- 75.20 ft
- Lot Depth
- 132.00 ft
- Lot Size
- 0.23
- Lot Shape
- Rectangular
Inclusions
- Inclusions
- Carbon Monoxide Detector, Dishwasher, Dryer, Refrigerator, Smoke Detector, Stove, Washer, Window Coverings, attach int/ext light fixtures, bathroom mirrors, ceiling fans
Parking & Garages
- Garage Type
- None
- Garage Spaces
- 0
- Parking Spaces
- 4
- Total Garage And Parking Spaces
- 4
Heating & Cooling
- Heat Source
- Gas
- Heat Type
- Forced Air
- Air Conditioning
- Central Air
- Water
- Municipal
- Sewers
- Sewer
- Bedrooms
- 4
- Washrooms
- 2
- Kitchens
- 1
- Family / bonus room
- Yes
Room sizes
- Kitchen—Main level, Double Sink
- Bedroom—Second level, Hardwood Floor
- Living Room—Main level, Bay Window, Hardwood Floor
- Foyer—Main level
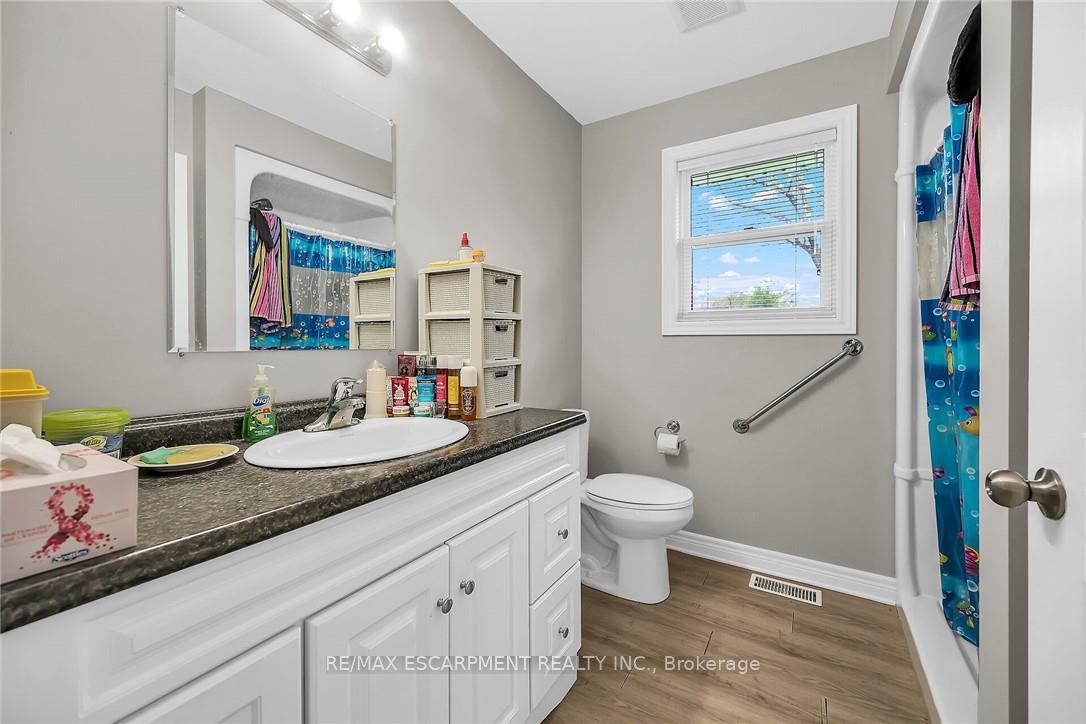
- Bathroom—Main level, 4 Pc Bath
- Foyer—Main level, Hardwood Floor
- Bedroom—Second level, Hardwood Floor
- Bathroom—Second level, 4 Pc Bath
- Mud Room—Main level
- Other—Basement level
- Bedroom—Main level
- Bedroom—Second level, Hardwood Floor
- Living Room—Main level
- Family Room—Main level, French Doors, Hardwood Floor
- Foyer—Second level, Hardwood Floor
- Laundry—Main level
- Kitchen—Main level
Washrooms
- 4-piece, Second
- 4-piece, Main
- Municipality
- Norfolk
- Neighbourhood
- Port Dover
- Main cross streets
- Main Street
- Directions
- Main Street to East on Greenock Street East
- MLS® number
- X13585658
- Data source
- Toronto Regional Real Estate Board
- Status change
- 2026-08-11
- Listed on
- 2026-07-20
- Days on market
- 22 days
- Possession type
- Flexible
- Co-op commission
- 2%
- Seller
- Listed by
- RE/MAX ESCARPMENT REALTY INC.
Home Market Value
Current home valuation for 7 Greenock Street E, Norfolk, Port Dover, Norfolk, ON. Listed for $499,900
HOMEH Estimate
$499,900
Estimated Sales Range
$498,900 - $704,859
HOMEH Estimate for 7 Greenock Street E, Norfolk, Port Dover
Calculated with a real agent's CMA method — 45+ years of experience, codified. Not an AI guess.
For the owner
Is this your home? Track its value.
Get this home's HOMEH Estimate by email once a month, with how many homes are for sale around you.
Mortgage Payment Calculator
Compare up to 4 down payment scenarios
5% of purchase price for homes $500K or less
$24,995
| Scenario 1 | Scenario 2 | Scenario 3 | Scenario 4 | |
|---|---|---|---|---|
−Down payment | % $ | % $ | % $ | % $ |
+CMHC insurance | $18,996 | $13,947 | $11,898 | $0 |
=Total mortgage | $493,901 | $463,857 | $436,813 | $399,920 |
Amortization | ||||
Mortgage rate | % | % | % | % |
| Payment frequency | ||||
=Mortgage payment | $2,411monthly | $2,265monthly | $2,133monthly | $1,953monthly |
Land Transfer Tax
$6,473
$6,473
Around this home
No schools found nearby
Data provided by OpenStreetMap & Fraser Institute School Rankings
Ask HOMEH
New!Hi there!
👋Text or call (416) 301-9001
Recommended for you
Based on homes you've looked at.
No recommended properties found.
Nearby similar homes
No nearby properties found.
More real estate resources
Other homes nearby
Explore this area
Nearby neighbourhoods
No nearby listings available.