

72 Willowdale Crescent
Norfolk (Port Dover), ON N0A 1N5
- 4Bedrooms
- 3Bathrooms
- 2Garage
- 1500–2000Sq Ft
- $5,174Tax
- 49×98 ftLot Size
 Estimated Value:$737,703See Free Estimate Report

Property not available for sale or for rent.
HOMEH One: full-service selling for a 1% listing fee. The buyer's agent commission is separate.
Free Home EvaluationHow Much Is My Home Worth?Homes for Sale NearbySale & Price History for 72 Willowdale Crescent, Norfolk, Port Dover
| Start Date | End Date | Price | Event | MLS# |
|---|---|---|---|---|
| 2026-08-07 | 2026-09-29 | Login to See Prices | Sold Conditional Escape | x13653190 |
Real estate boards require you to or to see the full details of this property.
*Sold prices and complete sale & price history are regulated data. Under the Trust in Real Estate Services Act, 2002 (TRESA) and the rules of the Real Estate Council of Ontario (RECO), and pursuant to the Multiple Listing Service® rules of the Canadian Real Estate Association (CREA) and the Toronto Regional Real Estate Board (TRREB), this information may be shown only to registered users who have agreed to the applicable terms of use (a Virtual Office Website, or "VOW," arrangement). HOMEH Inc., Brokerage therefore provides it to signed-in members only. Creating an account is free and takes under a minute.
About 72 Willowdale Crescent, Norfolk, Port Dover
Summarized Description
- Spacious 1529 sq ft bungalow with 2 bedrooms.
- Fully renovated kitchen with custom cabinetry.
- Open concept living area with vaulted ceiling.
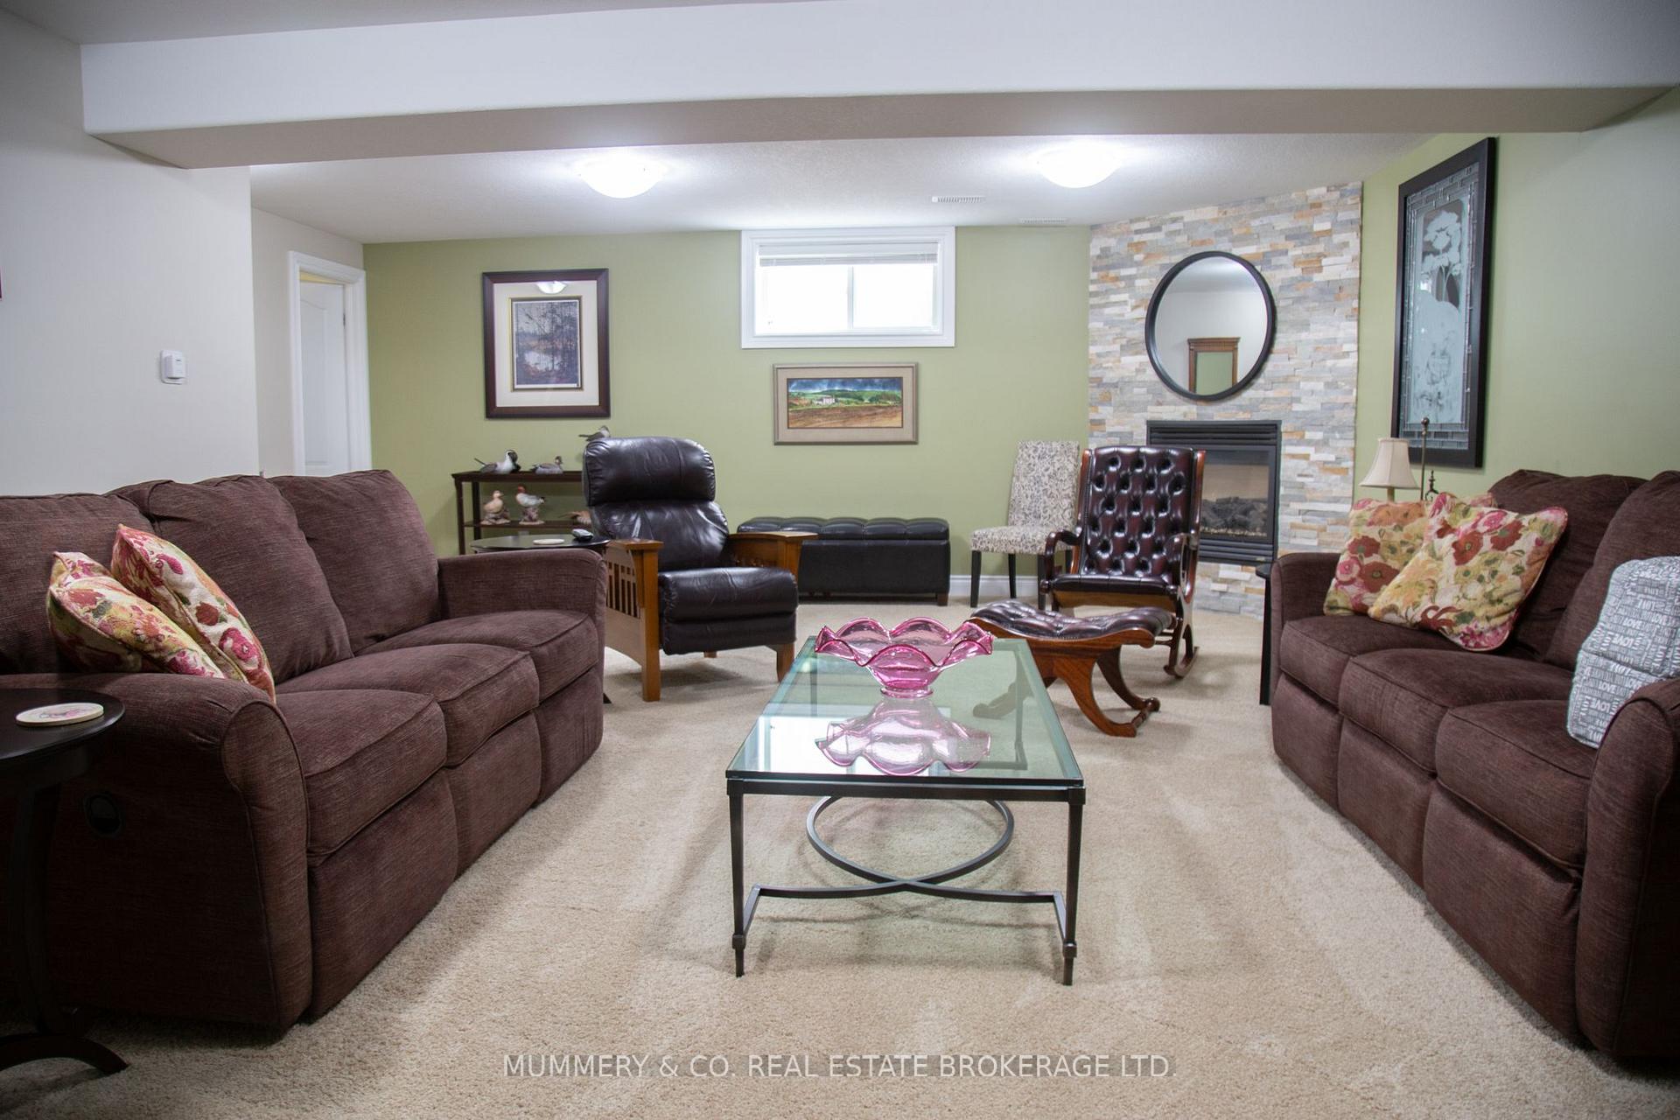
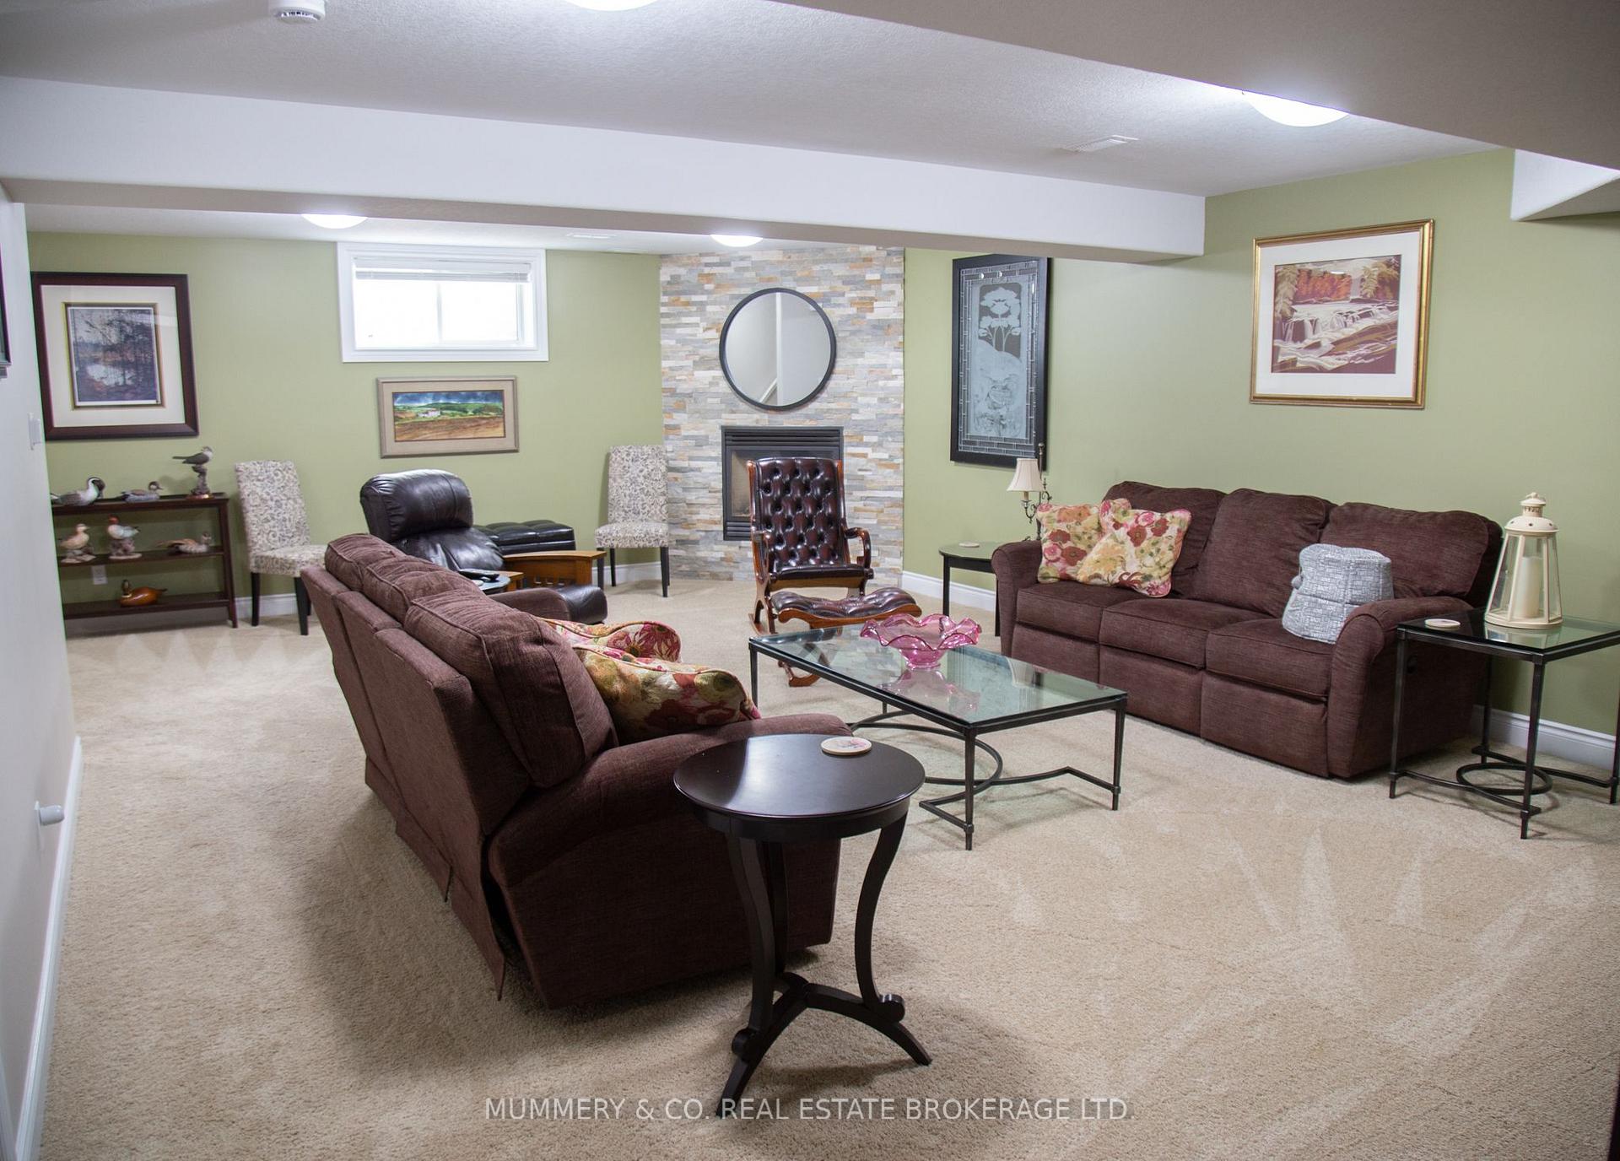
- Professionally finished lower level Rec Room.
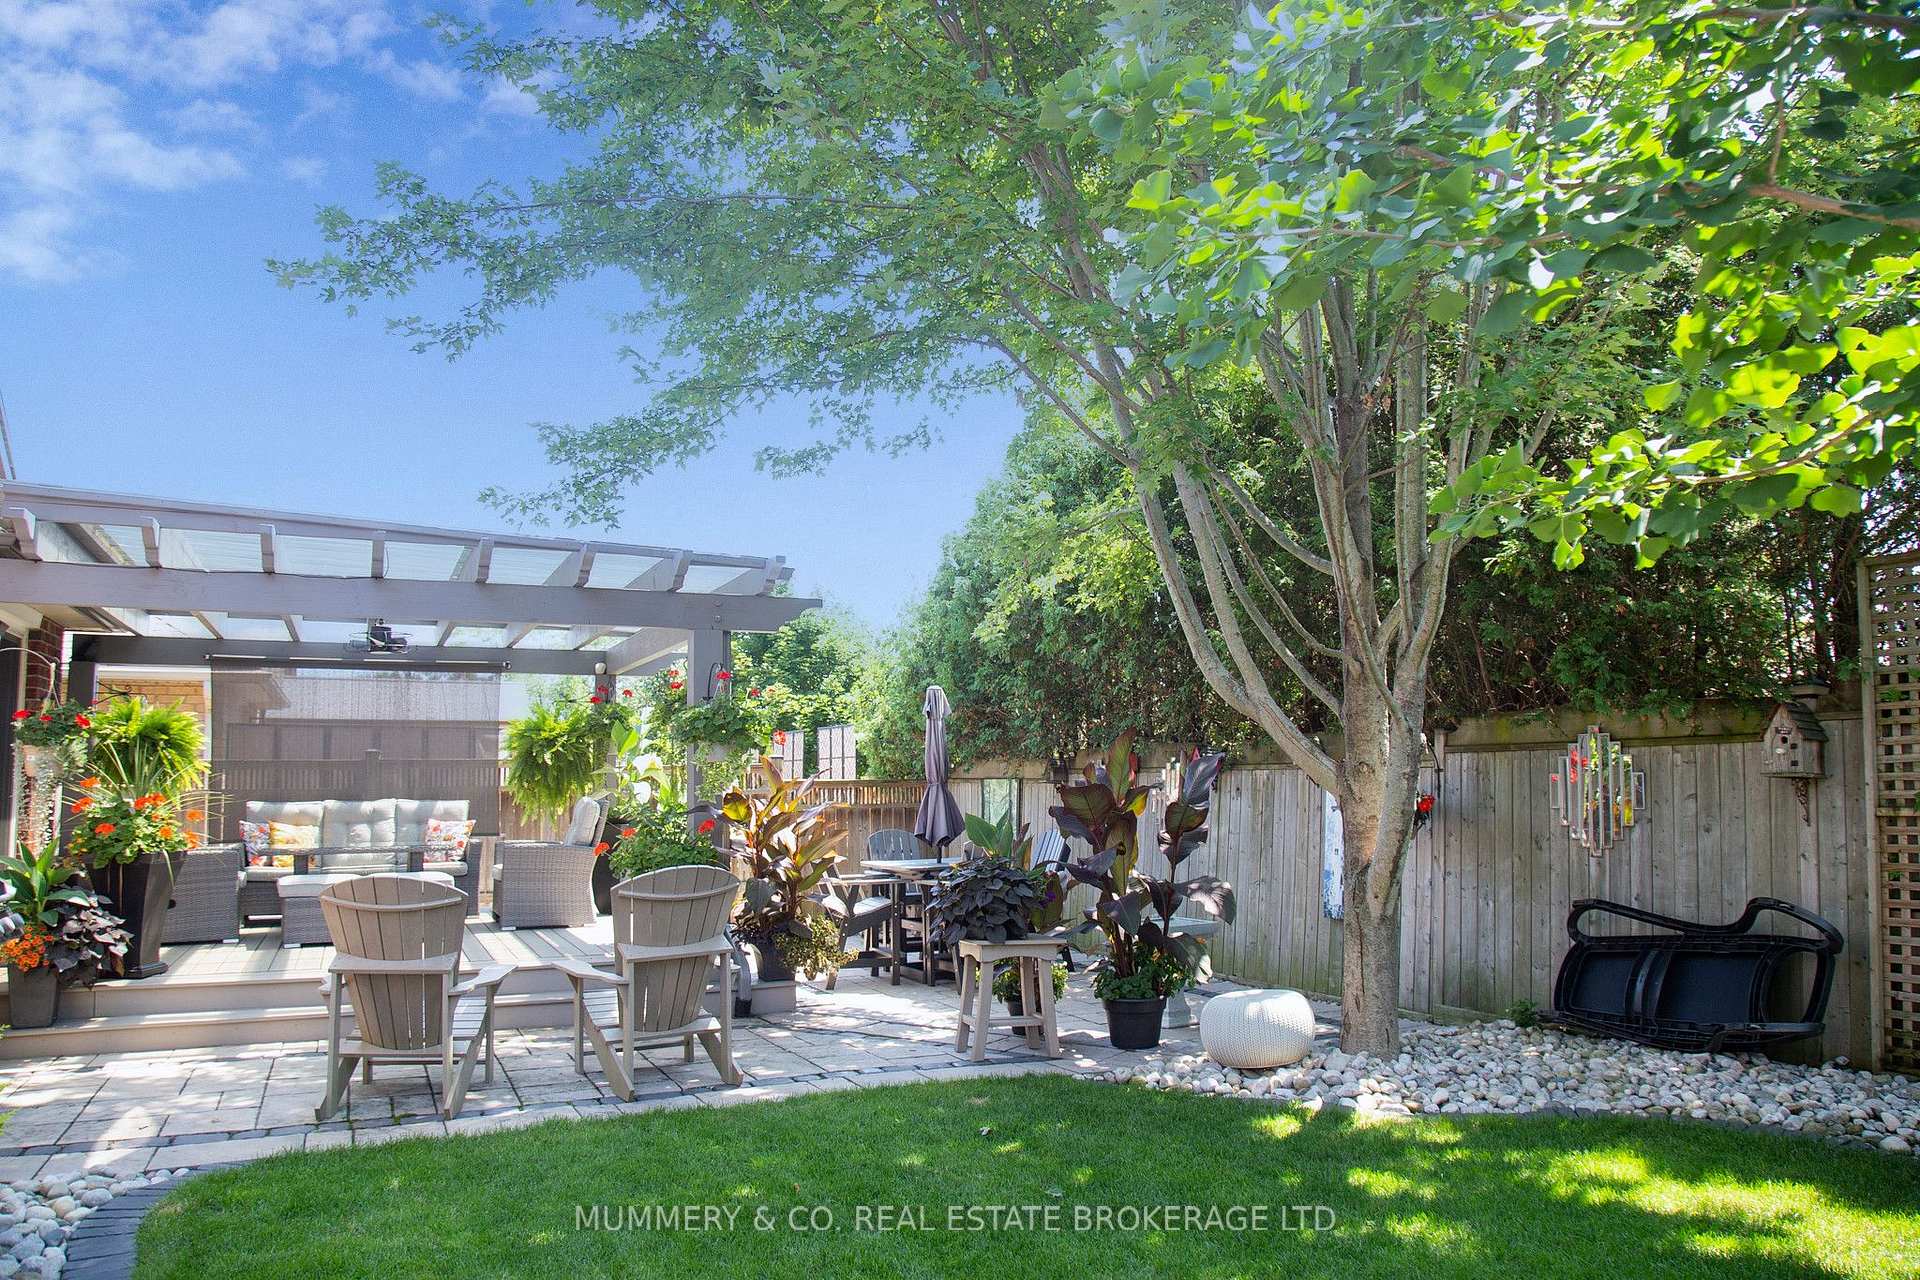
- Inviting outdoor space with composite deck.
- Located near boutique shopping and restaurants.
- Short drive to wineries and eco adventures.
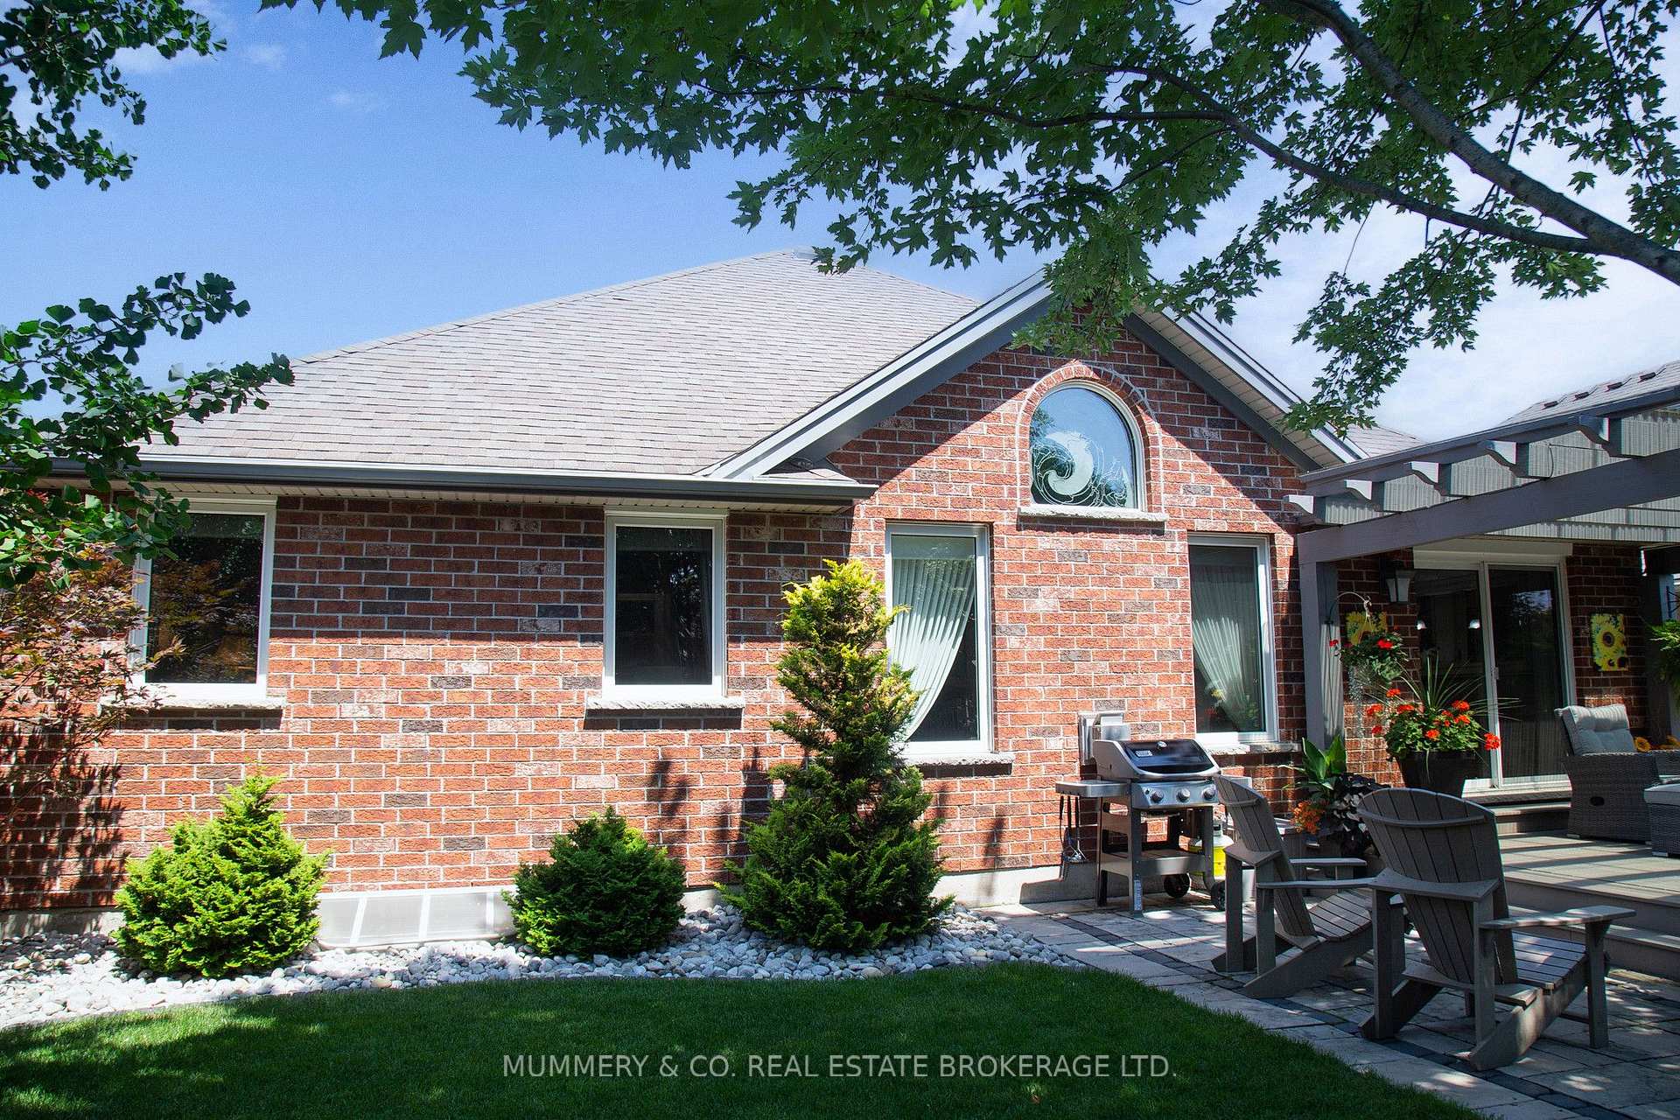
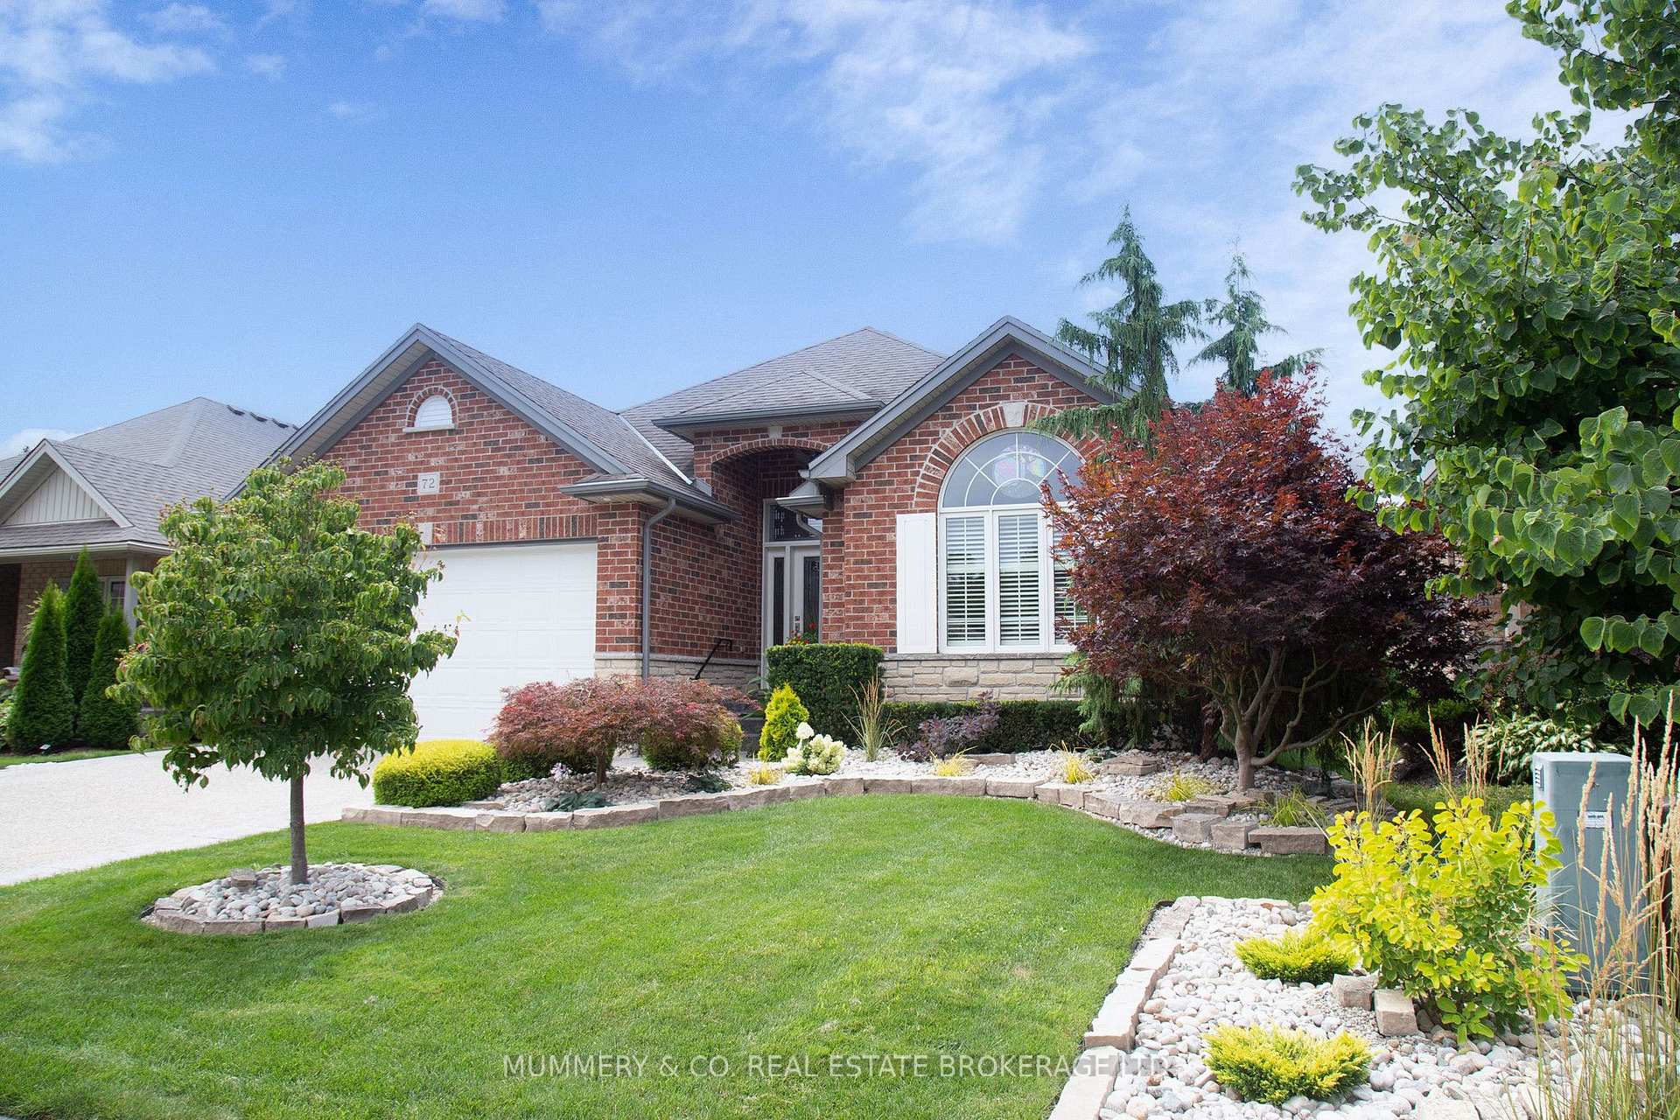
- Curb appeal with solid brick and stone exterior.
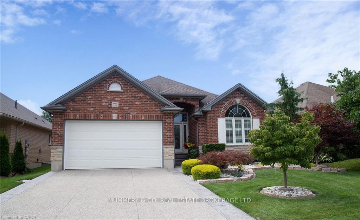
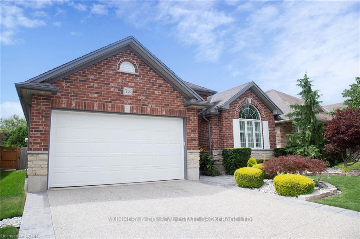
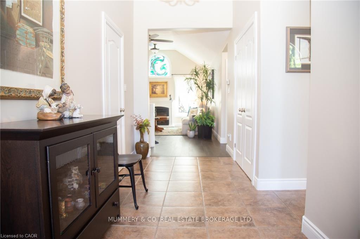
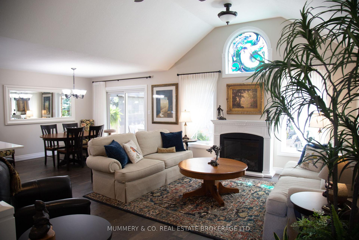
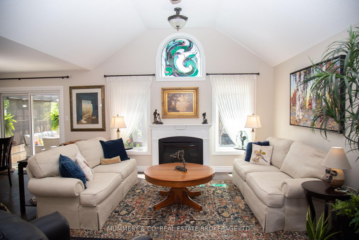
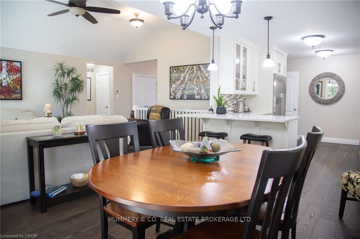
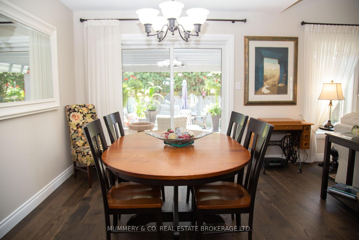
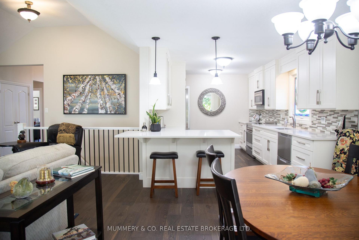
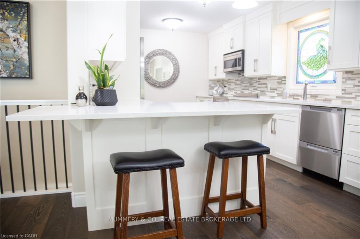
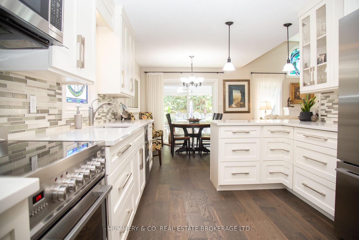
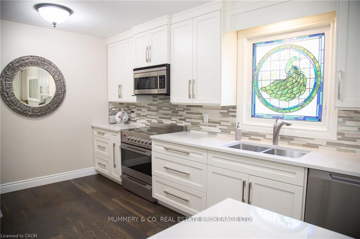
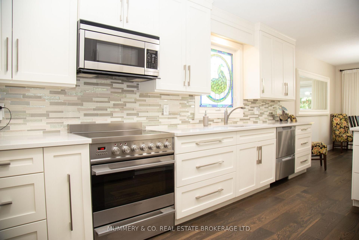
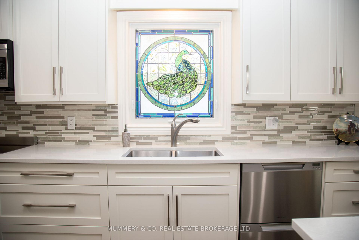
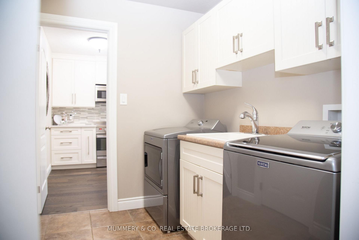
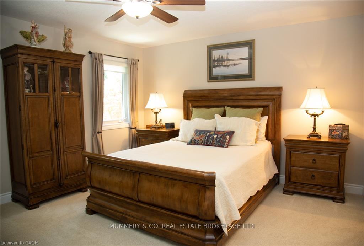
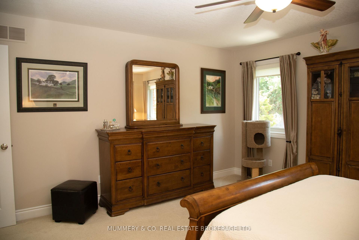
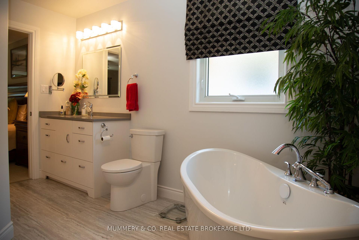
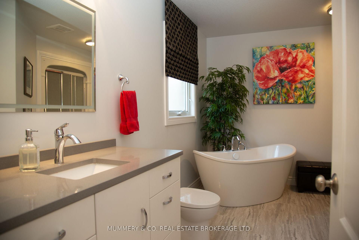
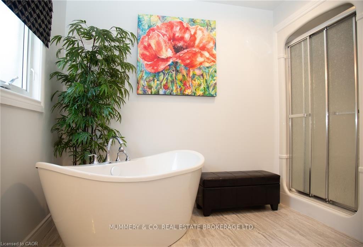
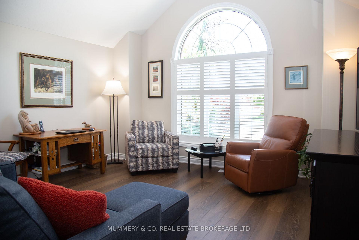
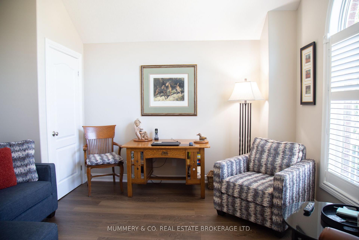
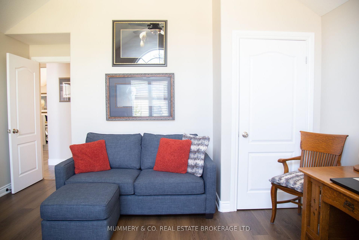
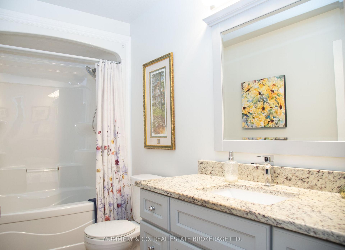
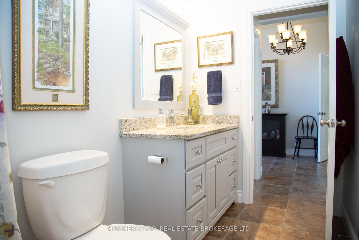
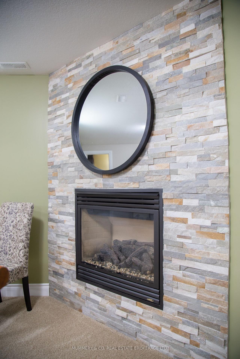
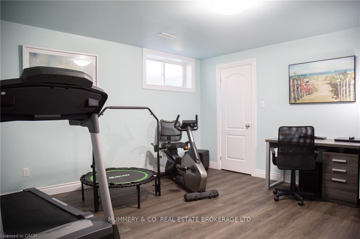
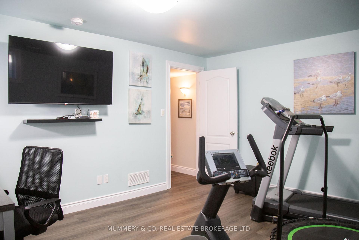
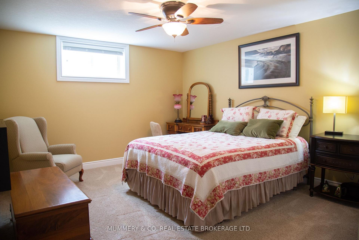
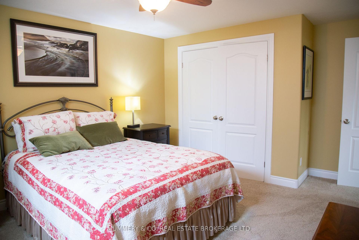
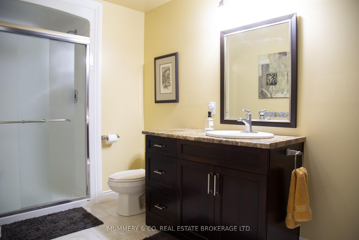
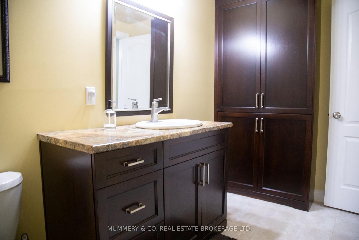
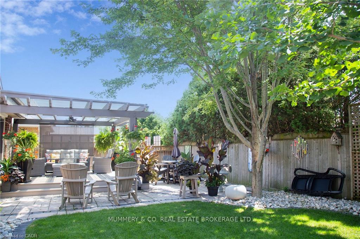
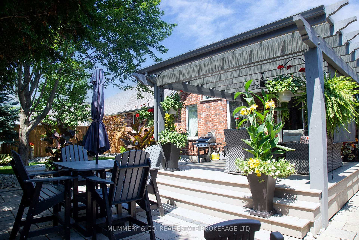
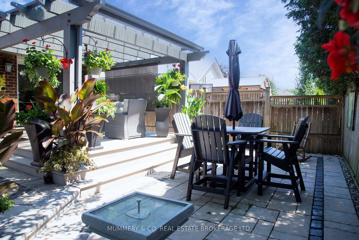
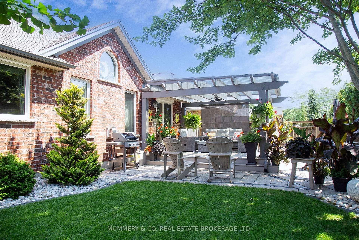
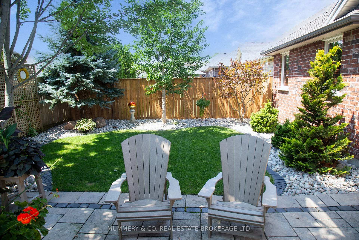
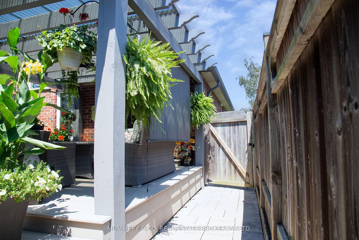
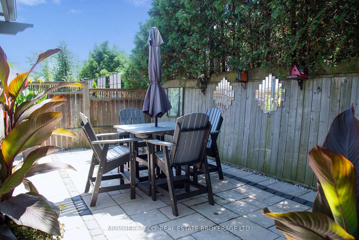
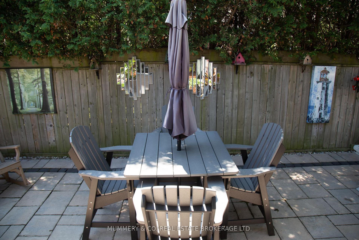
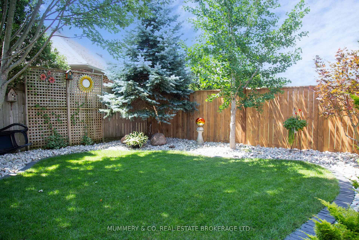
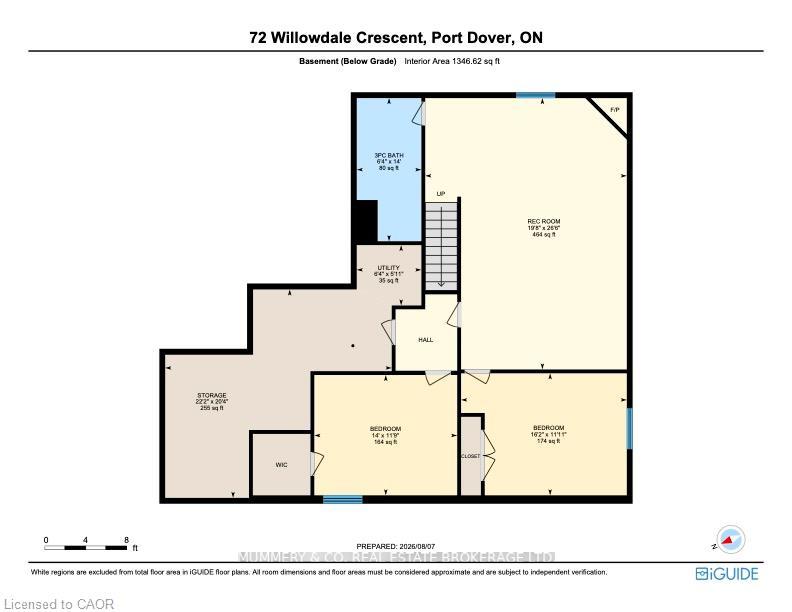
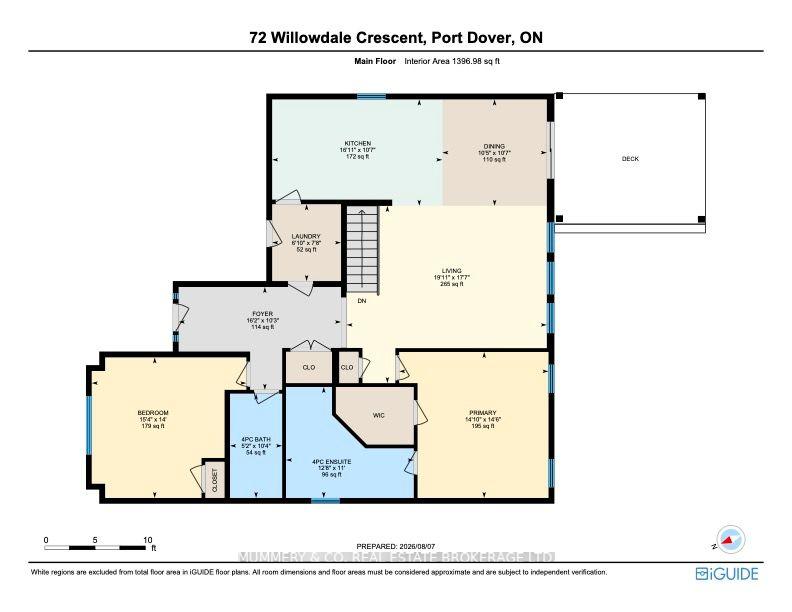
If your house hunting has you looking to make a move to Port Dover, 72 Willowdale Cres. is a Bungalow that you want to put at the top of your list! The 1529 sq ft main floor features 2 Bedrooms, 2 Bathrooms, Main Floor Laundry, an open concept Living Room with vaulted ceiling (gas-ready for a Fireplace), and a beautifully updated Kitchen. Speaking of which, the renovation included not only custom maple cabinetry and quartz countertops, but also new Fisher & Paykel appliances with a handy two zone dishwasher (2019). The Primary Bedroom overlooks the backyard and has a 4 pc Ensuite that has been updated with a freestanding soaker tub and custom vanity with quartz countertop, as well as a spacious walk-in closet. You'll find engineered hardwood throughout the main living areas that compliments the crisp white Kitchen, and newer luxury vinyl plank flooring in the front Bedroom currently being used as a cozy Den. On the lower level is a bright, professionally finished Rec Room with gas Fireplace and newer carpet, a 3 Pc Bath, and 2 more Bedrooms (one with an electric Fireplace), one of which is set up as an Exercise Room. The outdoor living space is so inviting and features a low to no maintenance composite deck, pergola with sun filtering cover, a fully fenced yard, and gorgeous, yet easy to maintain, perennial gardens. Located in one of the prettiest parts of the County, you can find boutique shopping, family owned restaurants, the world class Lighthouse Theatre, and of course the Beach, right in your new hometown. A short drive will take you along quiet country roads to photo ops, wineries, breweries, concert venues, and eco adventures... all of this just 45 minutes to Brantford, an hour-ish to Hamilton, Burlington and Oakville, and an hour and a half to Toronto. With curb appeal for days, a solid brick and stone exterior, concrete driveway with pebbled finish and maturing landscaping, 72 Willowdale Cres., Port Dover is where you can make yourself at home!
Key Facts & Features
Property Costs
- Annual Property Tax Amount
- $5,174
- Land Transfer Tax Fee
- $11,455
Rental Items
- Rental Equipment
- none
- Under Contract
- None
- Basement Type
- Partially Finished, Full
Interior Features
- Laundry Level
- Main Level
- Interior Extras
- Auto Garage Door Remote, Central Vacuum, Sump Pump, Water Heater Owned, Primary Bedroom - Main Floor, Water Heater
- Fireplace/Stove
- Yes
- Fireplace Features
- Natural Gas, Electric, Rec Room
- Elevator
- No
Exterior Features
- Exterior Extras
- Deck, Landscaped, Patio, Year Round Living
- Pool
- None
- Property Features
- Fenced Yard, Library, School, Place Of Worship
- Other Structures
- Fence - Full
Building
- Building Type
- Detached
- Building Style
- Bungalow
Construction
- Exterior Finish
- Stone, Brick
- Roof
- Asphalt Shingle
- Foundation Details
- Poured Concrete
- Special Designation
- Unknown
Lot
- Lot Front
- 49.21 ft
- Lot Depth
- 98.43 ft
Inclusions
- Inclusions
- Built-in Microwave, Carbon Monoxide Detector, Central Vac, Dishwasher, Dryer, Garage Door Opener, Hot Water Tank Owned, Range Hood, Refrigerator, Stove, Washer, Window Coverings
Parking & Garages
- Garage Type
- Attached
- Garage Spaces
- 2
- Parking Spaces
- 2
- Total Garage And Parking Spaces
- 4
Heating & Cooling
- Heat Source
- Gas
- Heat Type
- Forced Air
- Air Conditioning
- Central Air
- Water
- Municipal
- Sewers
- Sewer
- Natural Gas
- Yes
- Hydro
- Yes
- Cable
- Available
- Bedrooms
- 4
- Washrooms
- 3
- Kitchens
- 1
- Family / bonus room
- Yes
Room sizes
- Recreation—Basement level
- Utility Room—Basement level
- Living Room—Main level, Hardwood Floor, Vaulted Ceiling(s), Electric Fireplace
- Other—Basement level, Combined w/Workshop
- Recreation—Basement level, Gas Fireplace
- Laundry—Main level
- Foyer—Main level
- Bathroom—Basement level, 3 Pc Bath
- Dining Room—Main level, Sliding Doors, Hardwood Floor
- Bedroom 4—Basement level
- Kitchen—Main level, Hardwood Floor, B/I Microwave, B/I Dishwasher
- Bedroom 2—Main level
- Bathroom—Main level, 4 Pc Bath
- Primary Bedroom—Main level, 4 Pc Ensuite, Walk-In Closet(s)
- Bedroom 3—Basement level, Electric Fireplace
- Bathroom—Main level, 4 Pc Ensuite, Separate Shower
Washrooms
- 4-piece, Main
- 4-piece, Main
- 3-piece, Basement
- Municipality
- Norfolk
- Neighbourhood
- Port Dover
- Main cross streets
- Cardinal Lane
- Directions
- Highway 6 to Lynn Park and left at the end on Willowdale. Just past Cardinal Lane on the left
- MLS® number
- X13653190
- Data source
- Toronto Regional Real Estate Board
- Status change
- 2026-09-29
- Listed on
- 2026-08-07
- Days on market
- 53 days
- Possession type
- 60-89 days
- Co-op commission
- 2% of the sale price plus hst
- Seller
- Listed by
- MUMMERY & CO. REAL ESTATE BROKERAGE LTD.
Home Market Value
Current home valuation for 72 Willowdale Crescent, Norfolk, Port Dover, Norfolk, ON. Listed for $749,000
HOMEH Estimate
$737,703
Estimated Sales Range
$582,785 - $892,621
HOMEH Estimate for 72 Willowdale Crescent, Norfolk, Port Dover
Calculated with a real agent's CMA method — 45+ years of experience, codified. Not an AI guess.
Mortgage Payment Calculator
Compare up to 4 down payment scenarios
5% on first $500K + 10% on $249,000 over $500K
$49,900
| Scenario 1 | Scenario 2 | Scenario 3 | Scenario 4 | |
|---|---|---|---|---|
−Down payment | % $ | % $ | % $ | % $ |
+CMHC insurance | $27,953 | $20,897 | $17,826 | $0 |
=Total mortgage | $726,770 | $694,997 | $654,476 | $599,200 |
Amortization | ||||
Mortgage rate | % | % | % | % |
| Payment frequency | ||||
=Mortgage payment | $3,548monthly | $3,393monthly | $3,195monthly | $2,926monthly |
Land Transfer Tax
$11,455
$11,455
Around this home
Data provided by OpenStreetMap & Fraser Institute School Rankings
Ask HOMEH
New!Hi there!
👋Text or call (416) 301-9001
Recommended for you
Based on homes you've looked at.
No recommended properties found.
Nearby similar homes
No nearby properties found.
More real estate resources
Other homes nearby
Explore this area
Nearby neighbourhoods
No nearby listings available.