
72 Yeager Avenue
Norfolk (Simcoe), ON N3Y 5N4
- 2+1Bedrooms
- 3Bathrooms
- 2Garage
- 2000–2500Sq Ft
- $10,639Tax
- 84×189 ftLot Size
 Estimated Value:$995,000See Free Estimate Report

Property not available for sale or for rent.
HOMEH One: full-service selling for a 1% listing fee. The buyer's agent commission is separate.
Free Home EvaluationHow Much Is My Home Worth?Homes for Sale NearbySale & Price History for 72 Yeager Avenue, Norfolk, Simcoe
| Start Date | End Date | Price | Event | MLS# |
|---|---|---|---|---|
| 2026-01-17 | 2026-04-07 | Login to See Prices | Sold | x12710442 |
Real estate boards require you to or to see the full details of this property.
*Sold prices and complete sale & price history are regulated data. Under the Trust in Real Estate Services Act, 2002 (TRESA) and the rules of the Real Estate Council of Ontario (RECO), and pursuant to the Multiple Listing Service® rules of the Canadian Real Estate Association (CREA) and the Toronto Regional Real Estate Board (TRREB), this information may be shown only to registered users who have agreed to the applicable terms of use (a Virtual Office Website, or "VOW," arrangement). HOMEH Inc., Brokerage therefore provides it to signed-in members only. Creating an account is free and takes under a minute.
About 72 Yeager Avenue, Norfolk, Simcoe
Summarized Description
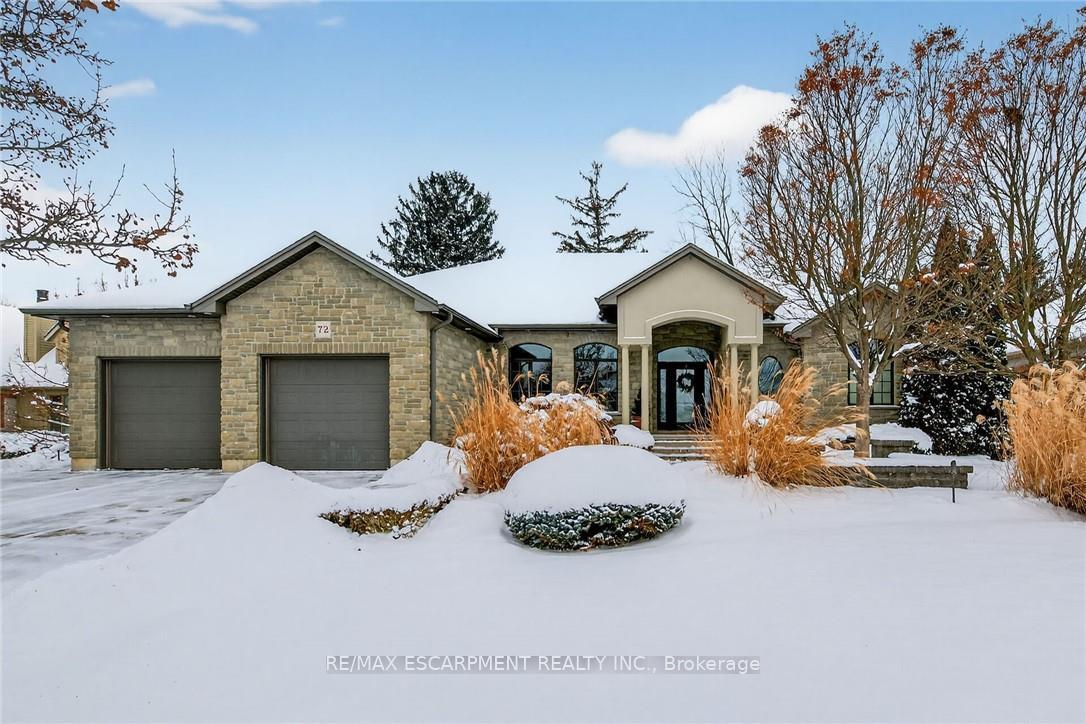
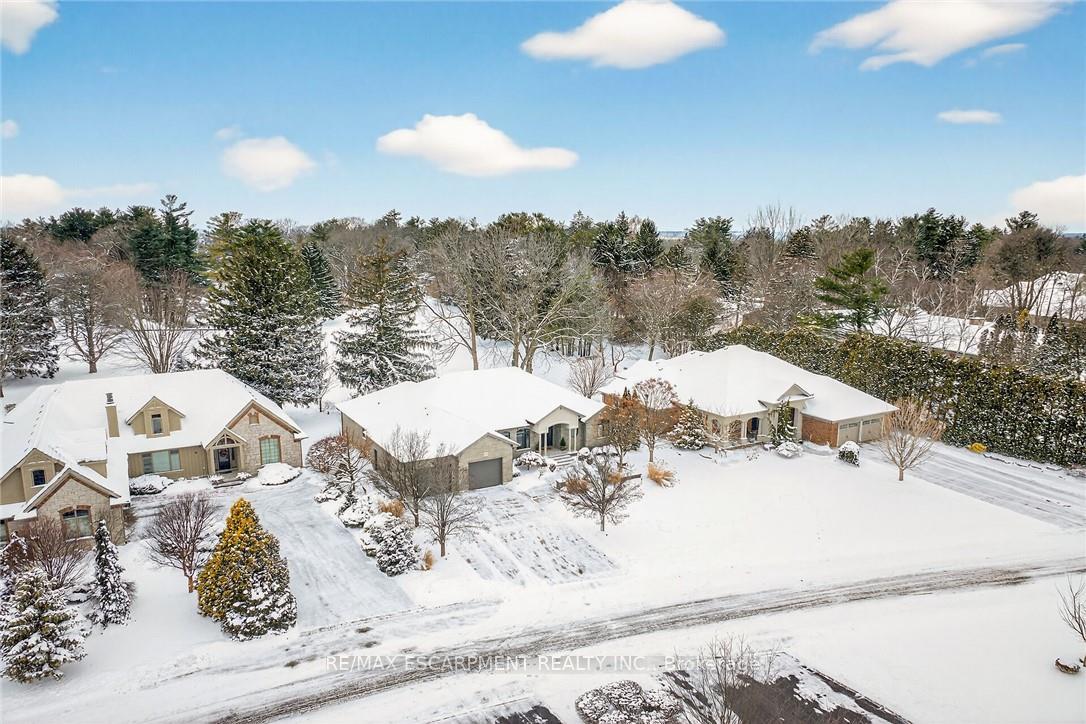
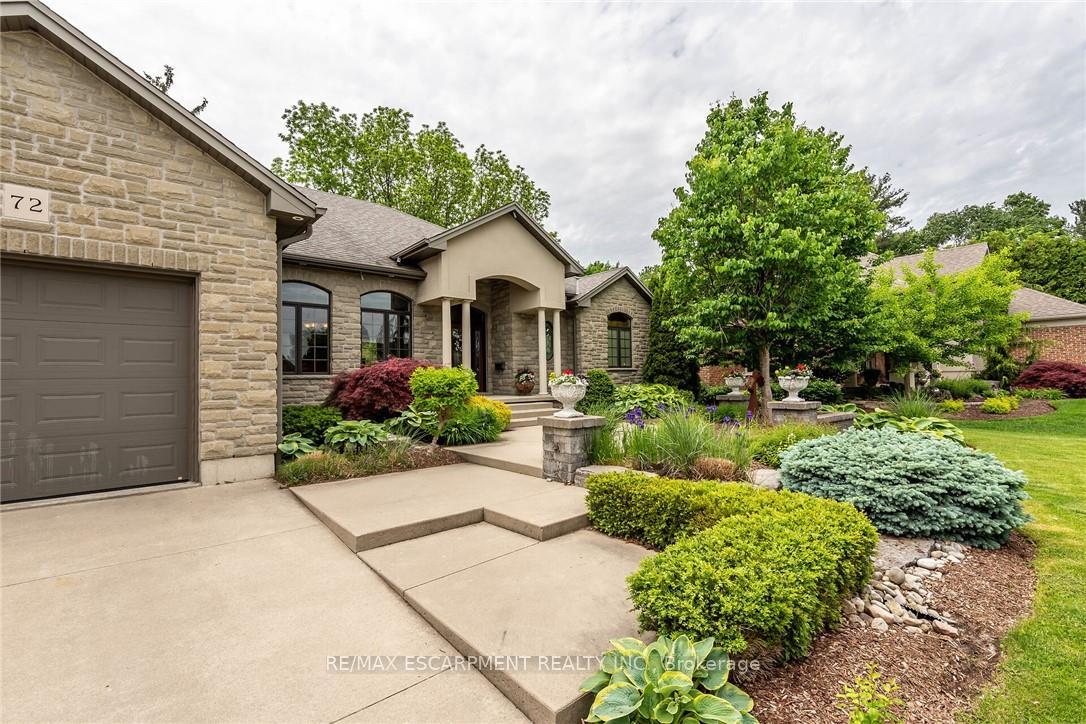
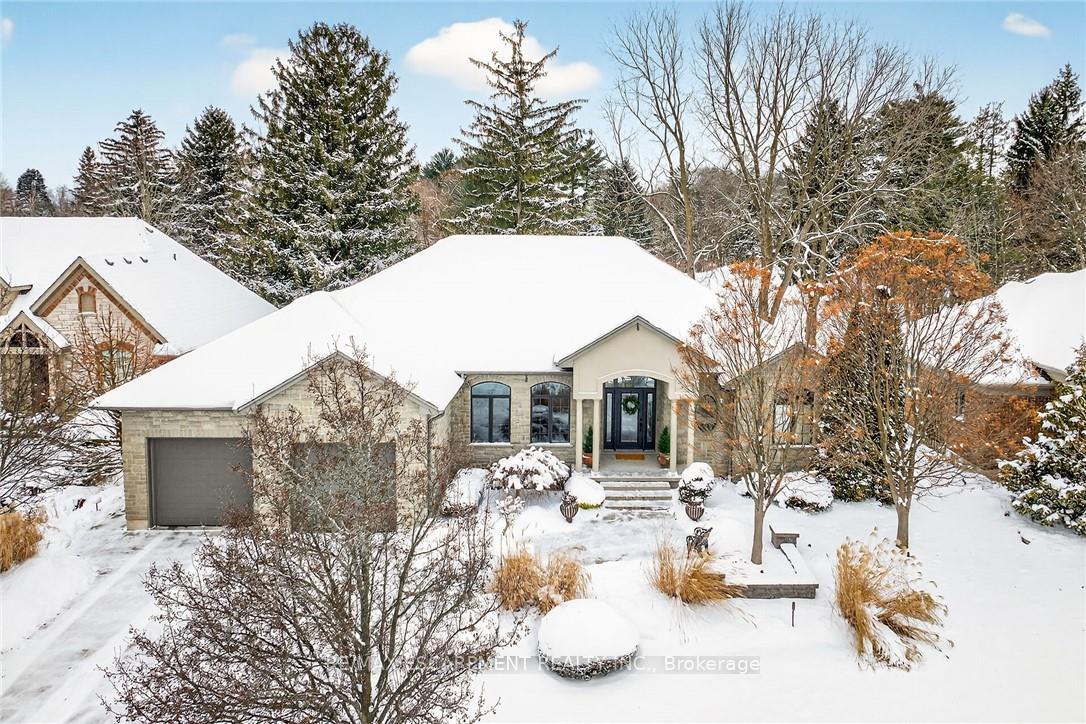
- Custom built estate in prestigious neighborhood
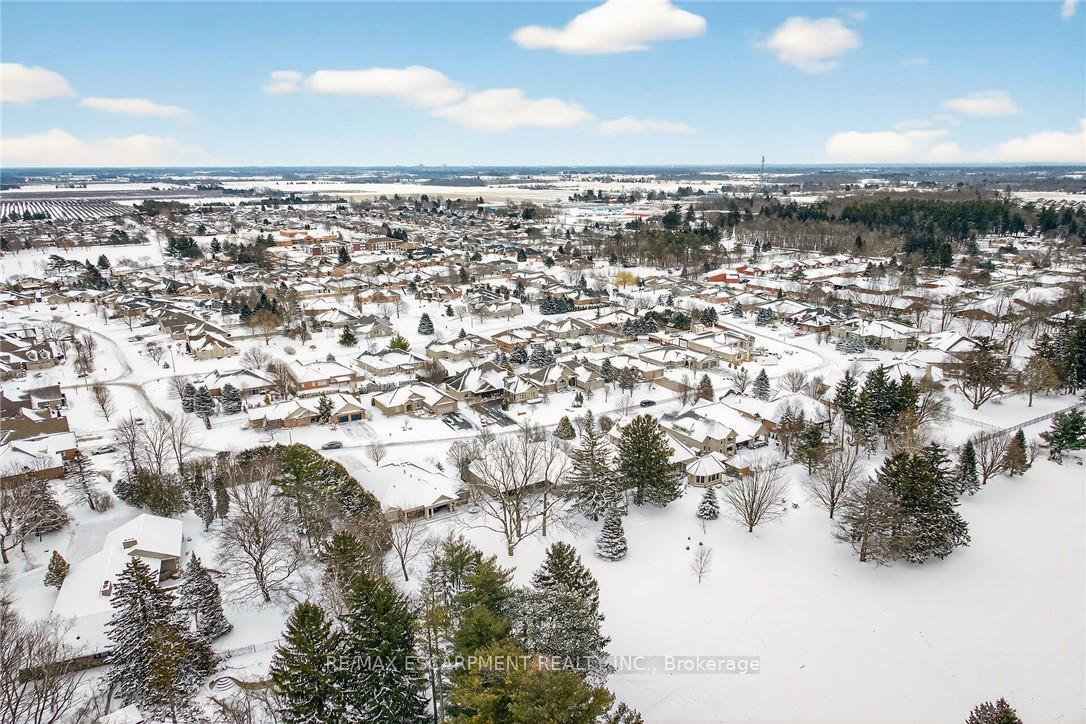
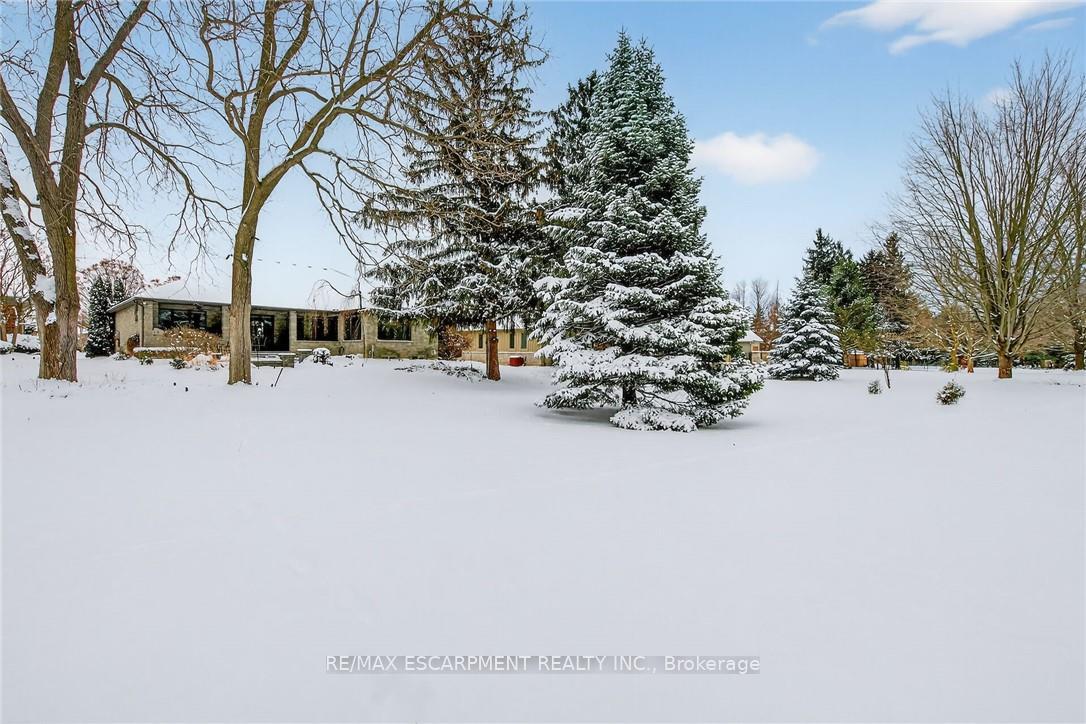
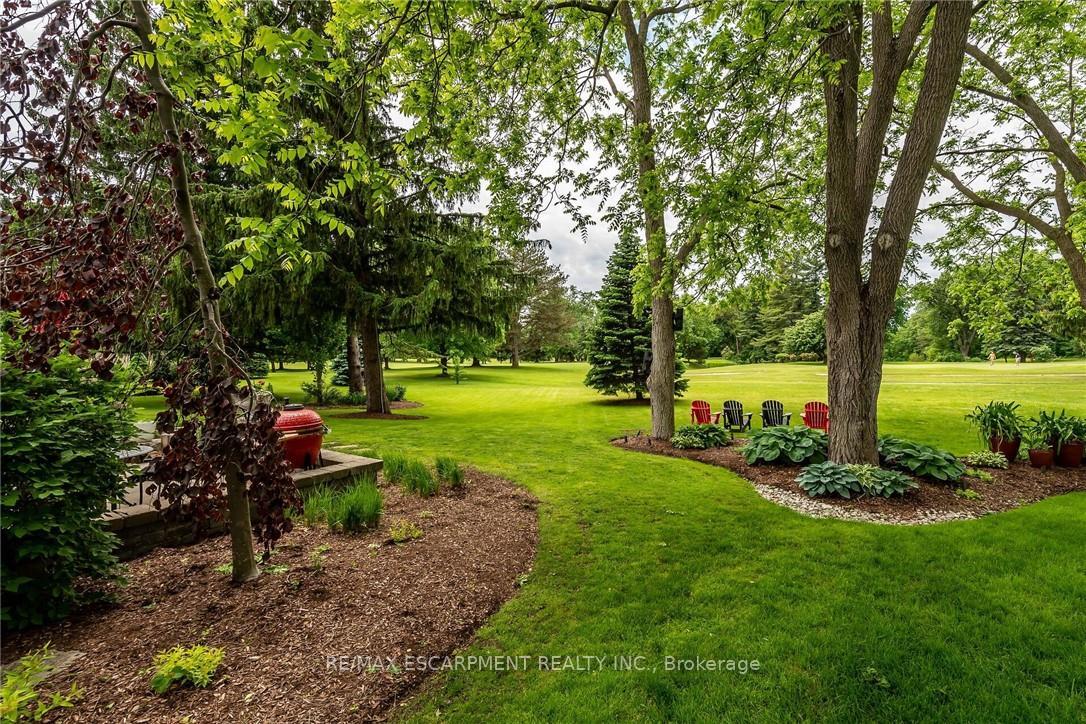
- Views of Norfolk Golf Course from property
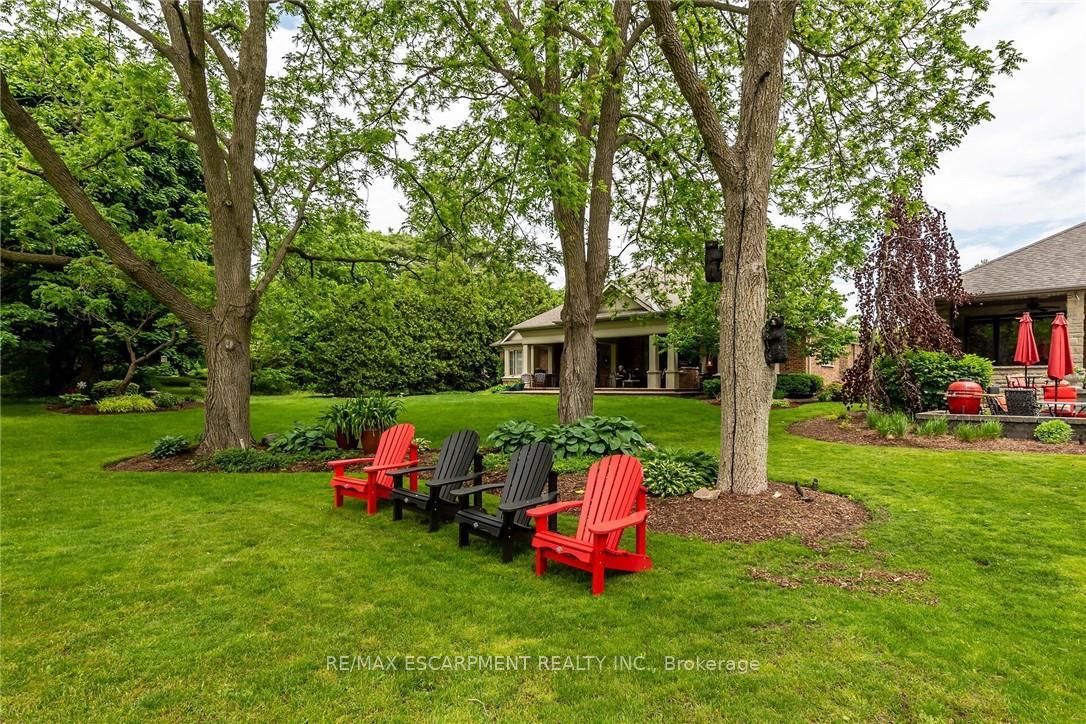
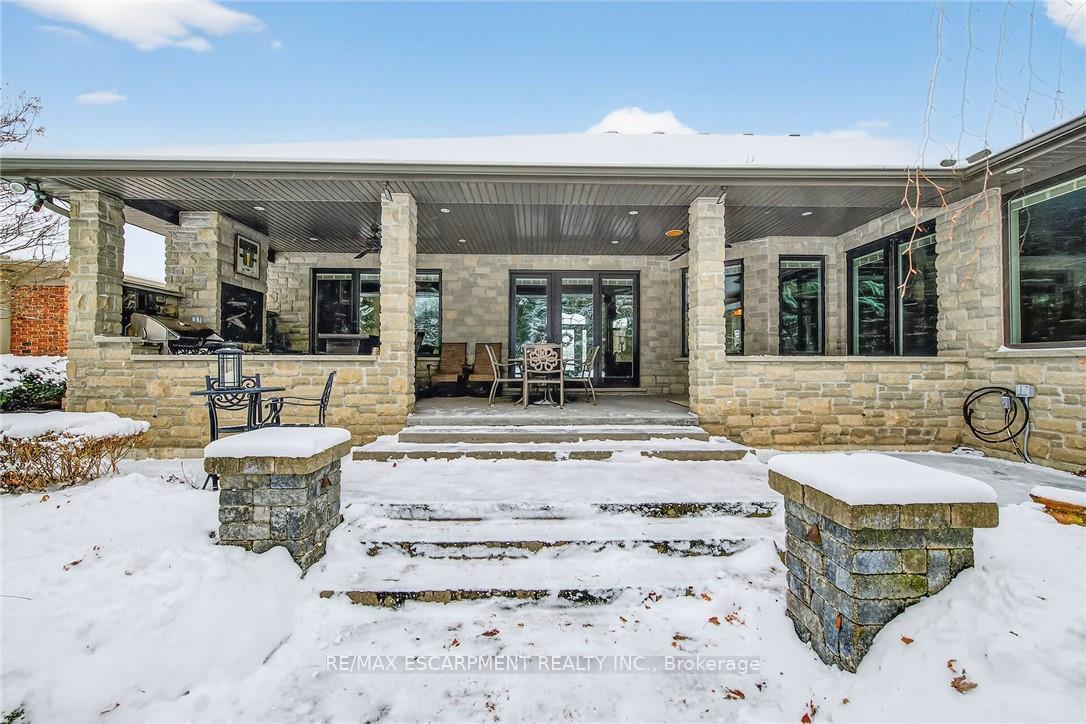
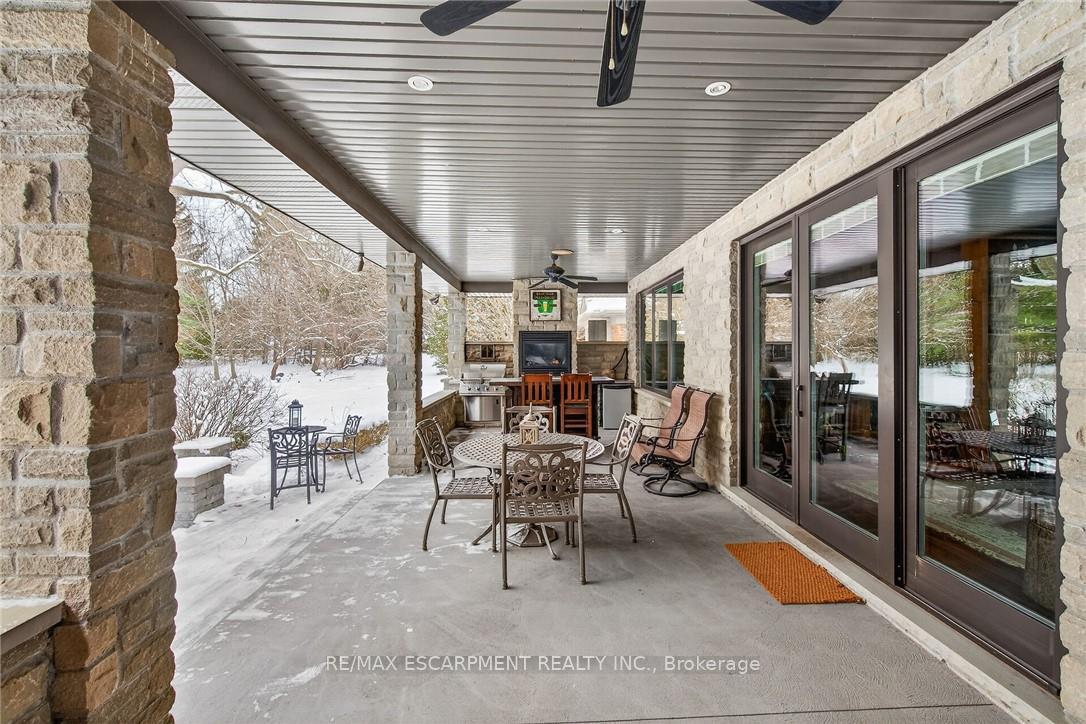
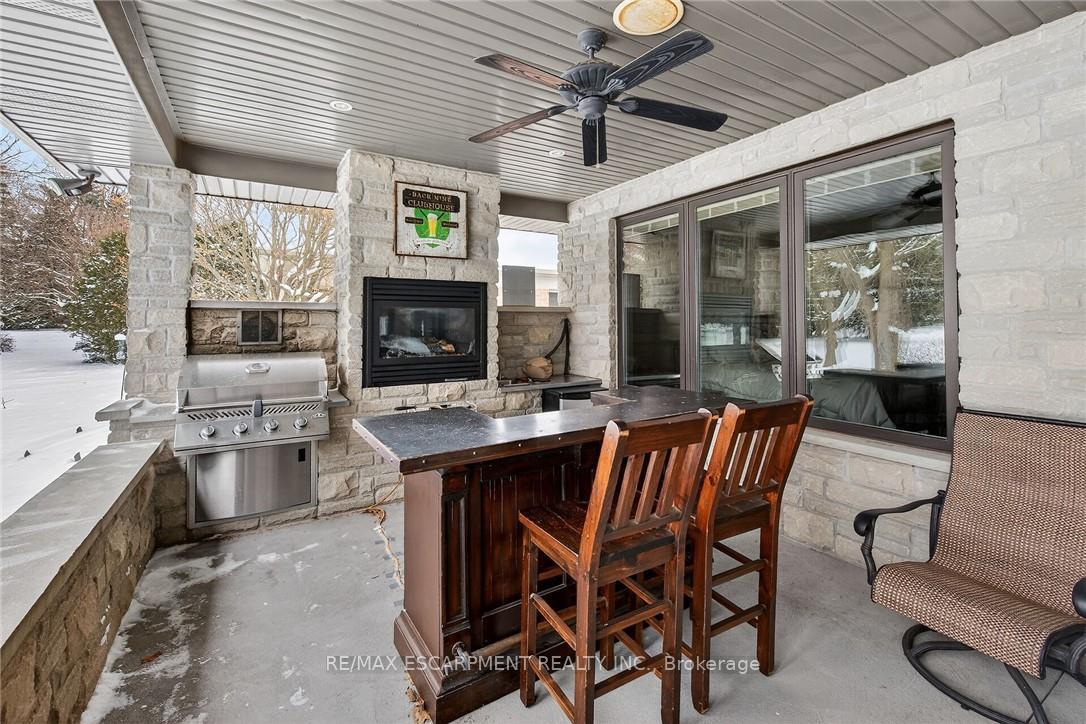
- 420sf covered outdoor entertainment area
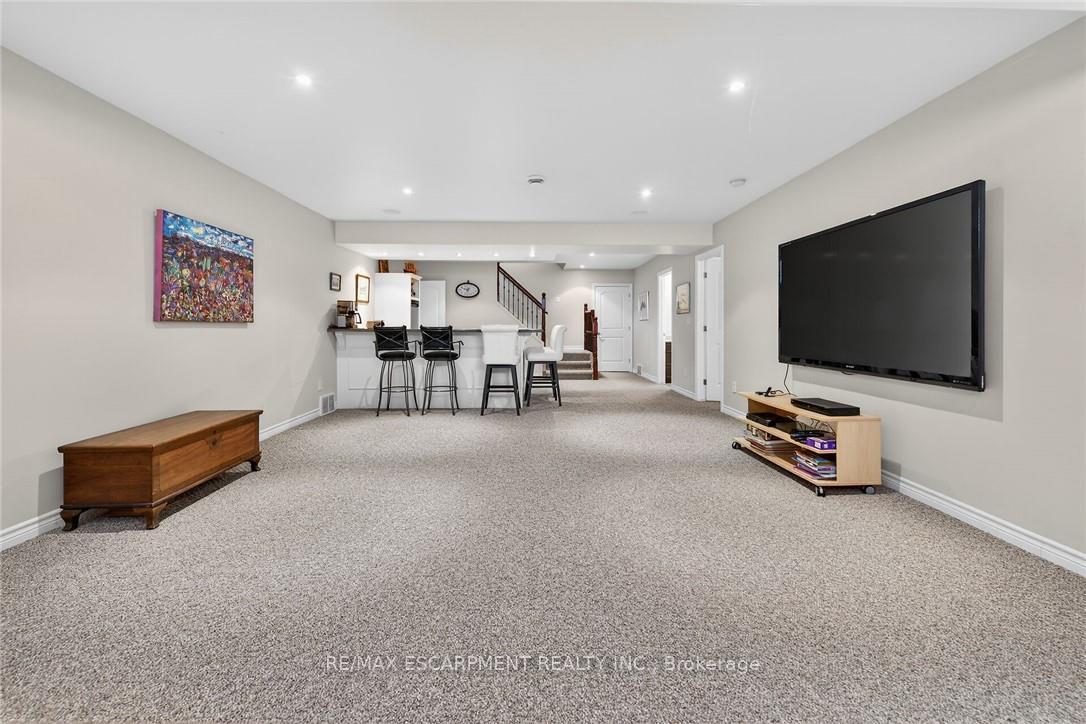
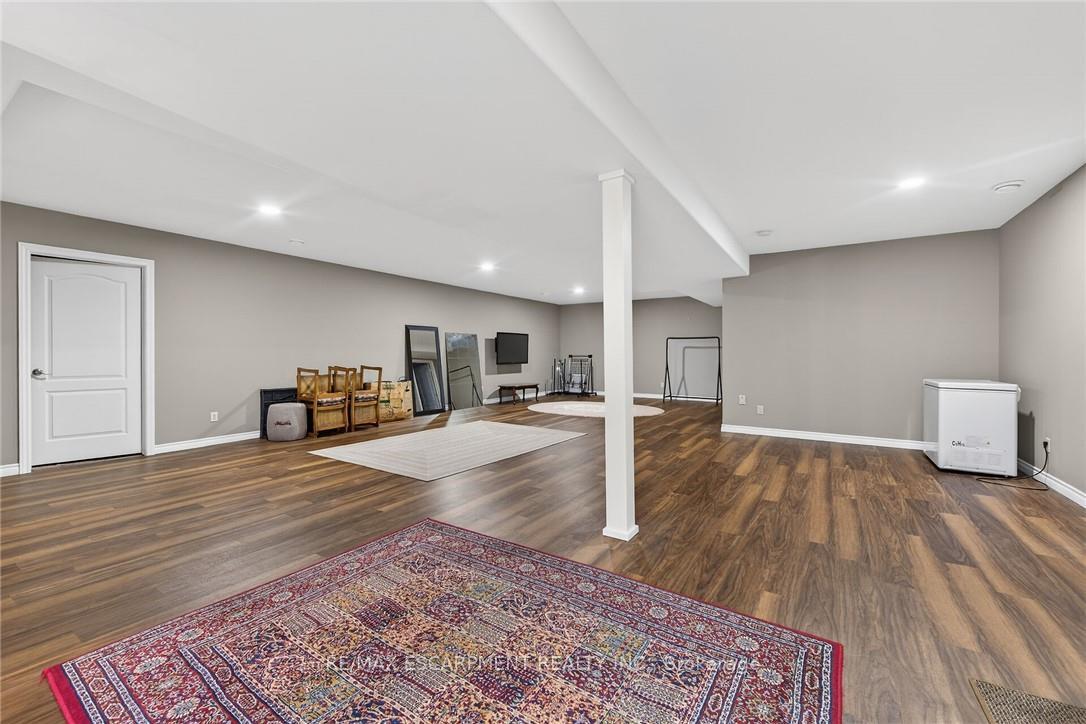
- Finished lower level with multiple rooms
- High-end kitchen with designer island
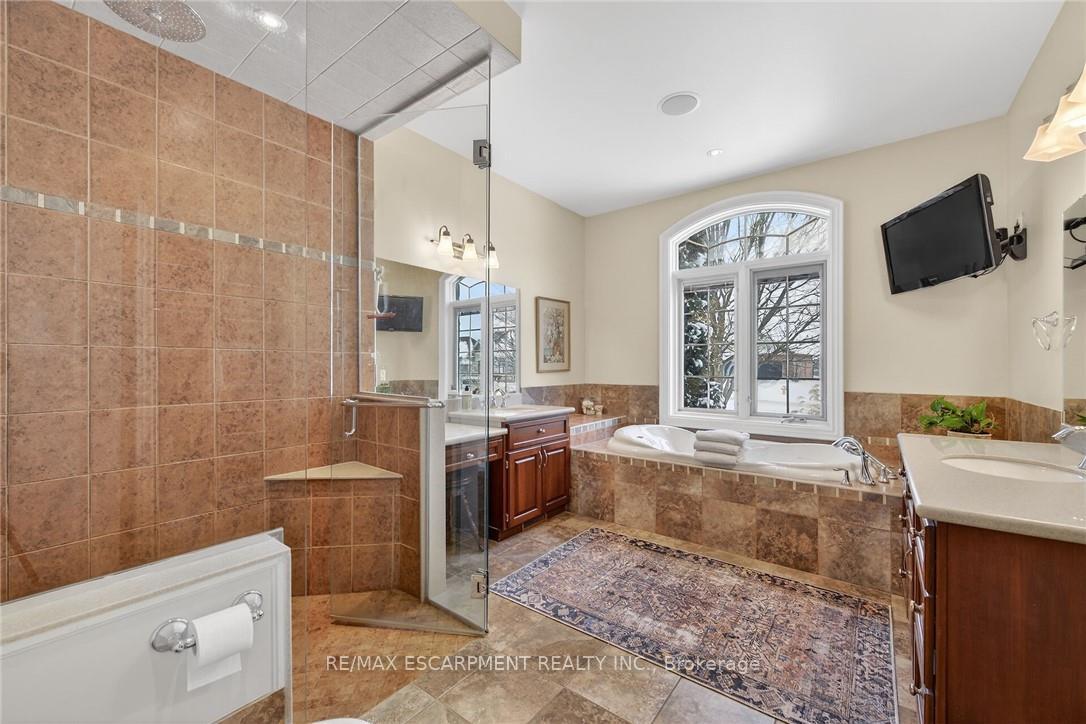
- Jacuzzi en-suite in primary bedroom
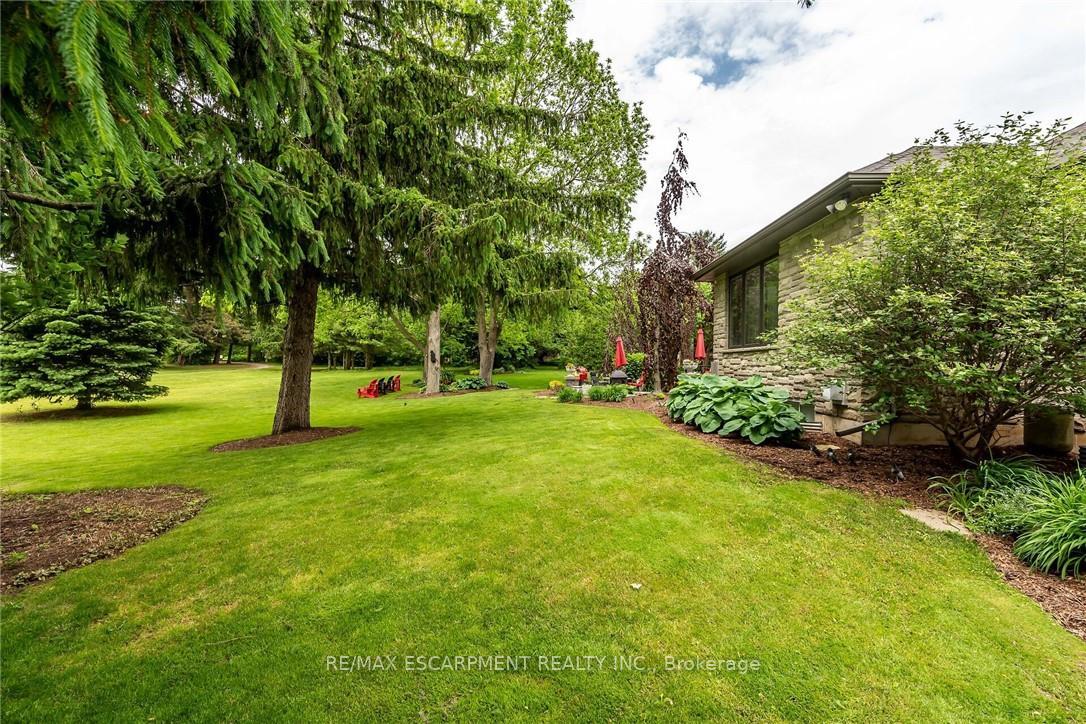
- Multi-zone irrigation for landscaping
- Control 4 security system for safety
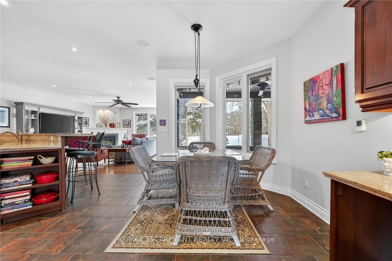
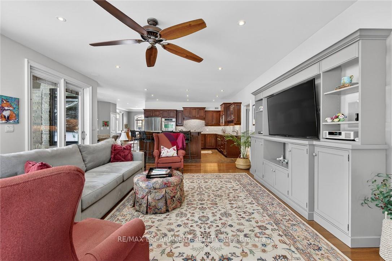
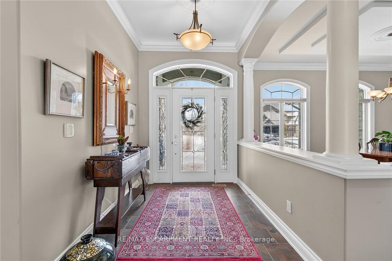
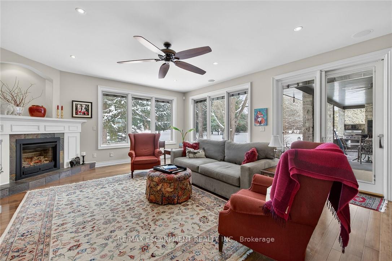
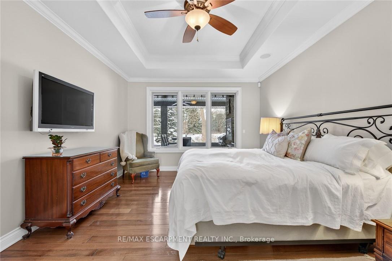
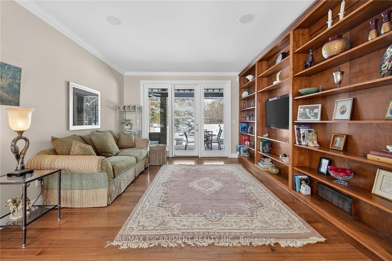
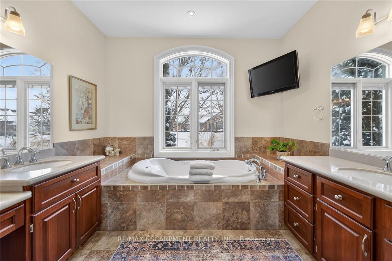
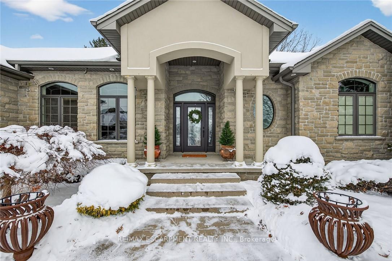
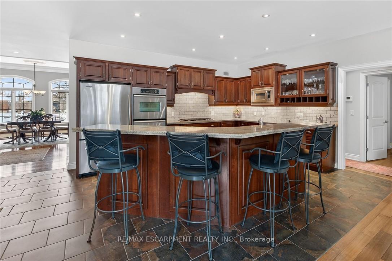
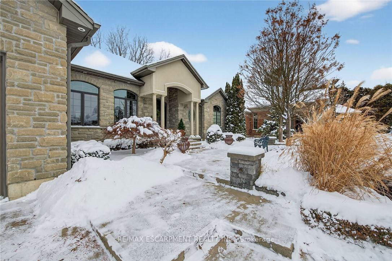
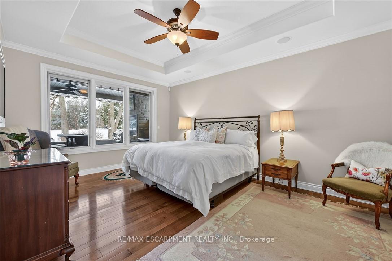
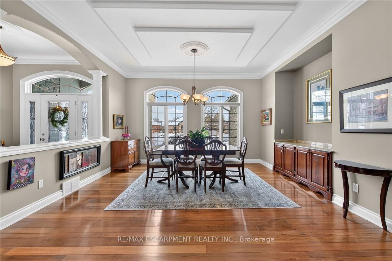
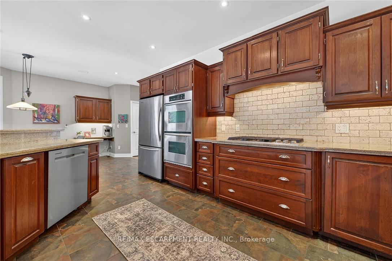
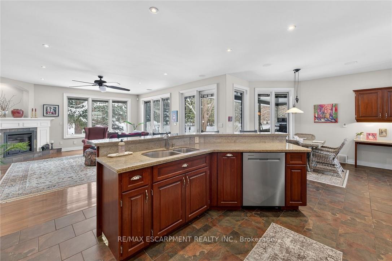
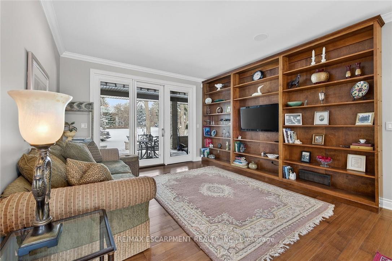
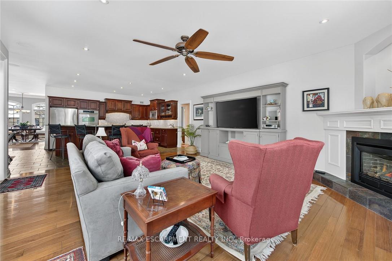
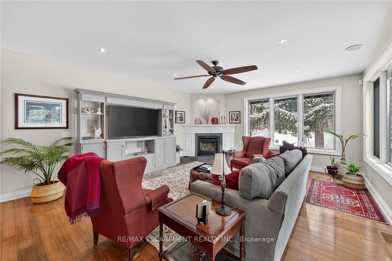
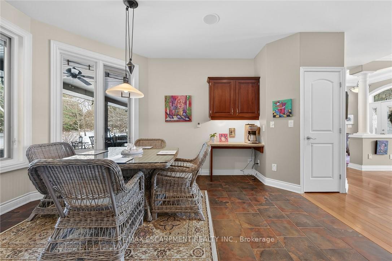
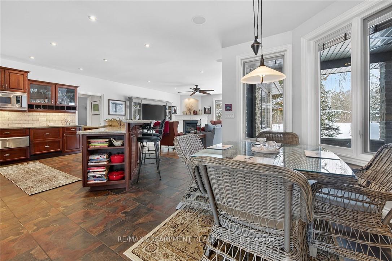
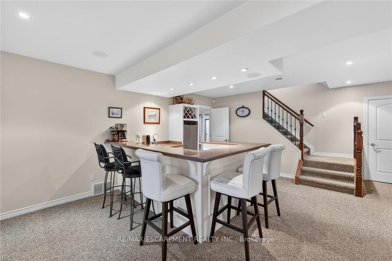
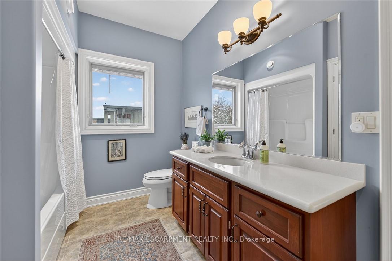
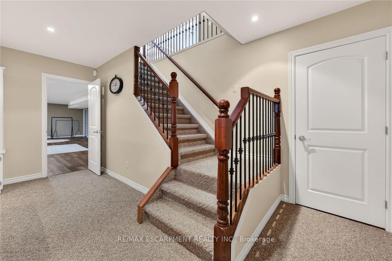
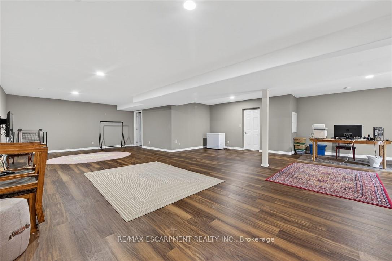
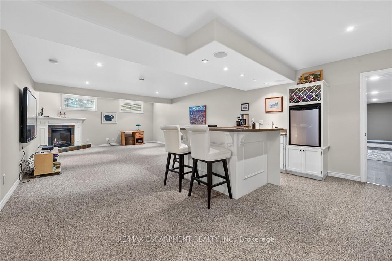
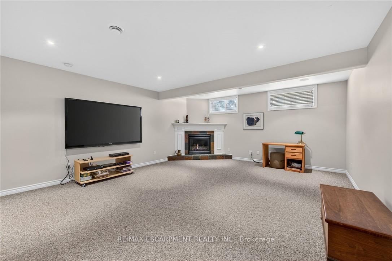
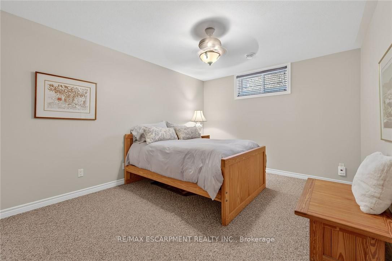
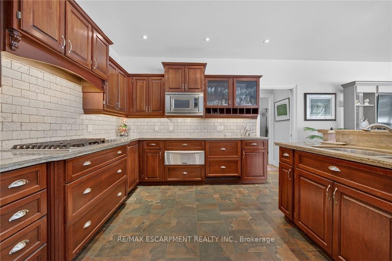
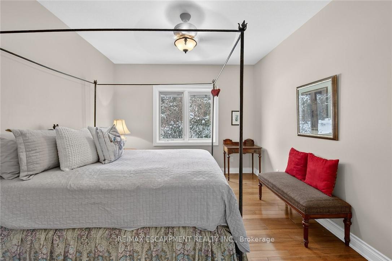
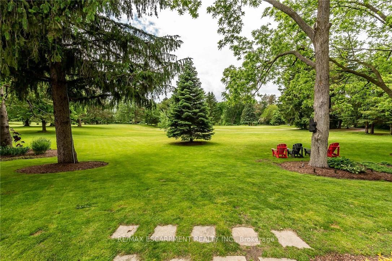
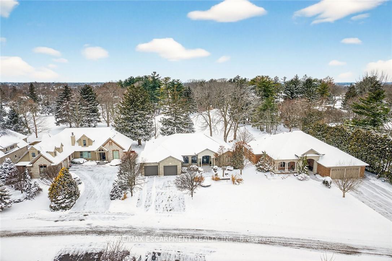
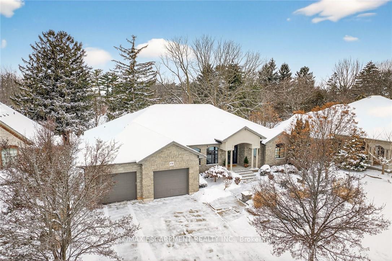
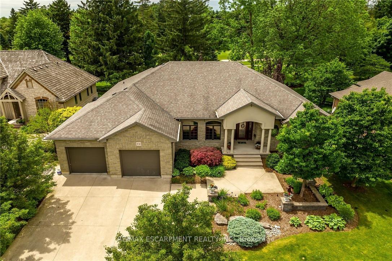
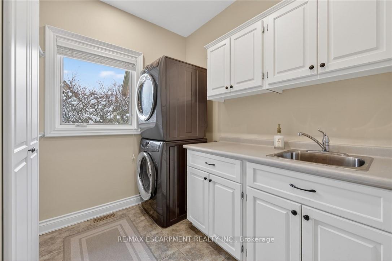
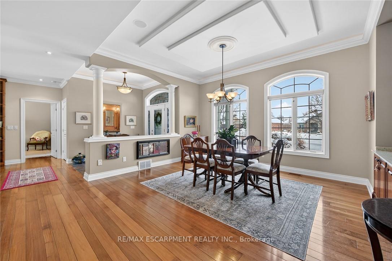
Simply stunning executive style home/property located in one of Simcoe's most prestigious, upscale neighborhoods abutting the manicured fairways of revered Norfolk Golf Course - rarely do one of 13 properties backing on to this stately course ever come available. Offers close proximity to many amenities incs Hospital, schools, rec centers, pools, trails, shopping & eateries. Positioned proudly on.36ac lushly landscaped lot is 2006 custom built/signaged stone/brick/stucco clad Estate bungalow introducing 2483sf of flawless living area incs 420sf covered outdoor entertainment area overlooking golf course grounds - boasting tile floors, gas FP, TV, outdoor kitchen & huge dining area, 2483sf beautifully finished lower level & 655sf oversized 2-car garage enjoying basement walk-down. Grand foyer leads past formal dining room to open conc. "Dream" kitchen sporting maple cabinetry, designer island, granite counters, tile backsplash, WI pantry & hi-end appliances incs Sub-Zero refrigerated drawer feature - segues to comfortable family room ftrs stylish wall unit, n/g FP + 8ft high 3 panel sliding door WO. Continues to opulent living room w/2nd patio door WO, roomy guest bedroom, 4pc bath, convenient MF laundry & north-wing primary bedroom incs 4pc jacuzzi en-suite + WI closet. Gleaming hardwood floors, gorgeous wood trim/baseboard, 9ft/10ft valence lighted tray ceilings + heated tile flooring compliment interior décor w/sophisticated flair. Impressive rec/family room highlights lower level boasting 9ft ceilings, gas FP & corion top rectangular shaped wet bar - seamlessly flowing to sizable 3rd bedroom, home gym/poss. 4th bedroom, 3pc bath, spacious games room & multiple utility + cold rooms. Extras - Control "4" security, owned water well supplying multi-zone irrigation system, all appliances, RO purification, water softener, AC, 19, 200 amp hydro, conc. drive/walkways, extensive outdoor lighting, 8 TVs, Golf Cart & much more. Luxurious Life-style waiting "FORE" You! AIA
Key Facts & Features
Property Costs
- Annual Property Tax Amount
- $10,639
- Land Transfer Tax Fee
- $21,755
Rental Items
- Rental Equipment
- NONE
- Basement Type
- Finished, Full
Interior Features
- Laundry Level
- Main Level
- Interior Extras
- Auto Garage Door Remote, Bar Fridge, Central Vacuum, ERV/HRV, Garburator, In-Law Suite, Sump Pump, Water Heater Owned, Water Softener, Workbench
- Security Features
- Alarm System, Carbon Monoxide Detectors, Smoke Detector
- Fireplace/Stove
- Yes
- Fireplace Features
- Natural Gas
- Elevator
- No
Exterior Features
- Pool
- None
- Property Features
- Golf, Hospital, Library, Park, Place Of Worship, Rec./Commun.Centre
Building
- Building Type
- Detached
- Building Style
- Bungalow
Construction
- Exterior Finish
- Stucco (Plaster), Stone
- Roof
- Asphalt Shingle
- Foundation Details
- Poured Concrete
- Special Designation
- Unknown
Lot
- Lot Front
- 84.32 ft
- Lot Depth
- 189.00 ft
Inclusions
- Inclusions
- SEE SCH C
Exclusions
- Exclusions
- NONE
Parking & Garages
- Garage Type
- Attached
- Garage Spaces
- 2
- Parking Spaces
- 2
- Total Garage And Parking Spaces
- 4
Heating & Cooling
- Heat Source
- Gas
- Heat Type
- Forced Air
- Air Conditioning
- Central Air
- Water
- Municipal
- Sewers
- Sewer
- Bedrooms
- 2 + 1
- Washrooms
- 3
- Kitchens
- 1
- Family / bonus room
- Yes
Room sizes
- Dining Room—Main level, Hardwood Floor
- Laundry—Main level
- Bathroom—Main level, 4 Pc Bath
- Bedroom—Main level, Hardwood Floor
- Family Room—Main level, Fireplace, Hardwood Floor
- Living Room—Main level, Hardwood Floor
- Kitchen—Main level, Pantry, Heated Floor
- Dining Room—Main level, Heated Floor
- Primary Bedroom—Main level, Hardwood Floor, Walk-In Closet(s)
- Bathroom—Main level, 4 Pc Ensuite, Heated Floor
- Bedroom—Basement level, Broadloom
- Recreation—Basement level, Broadloom, Fireplace, Wet Bar
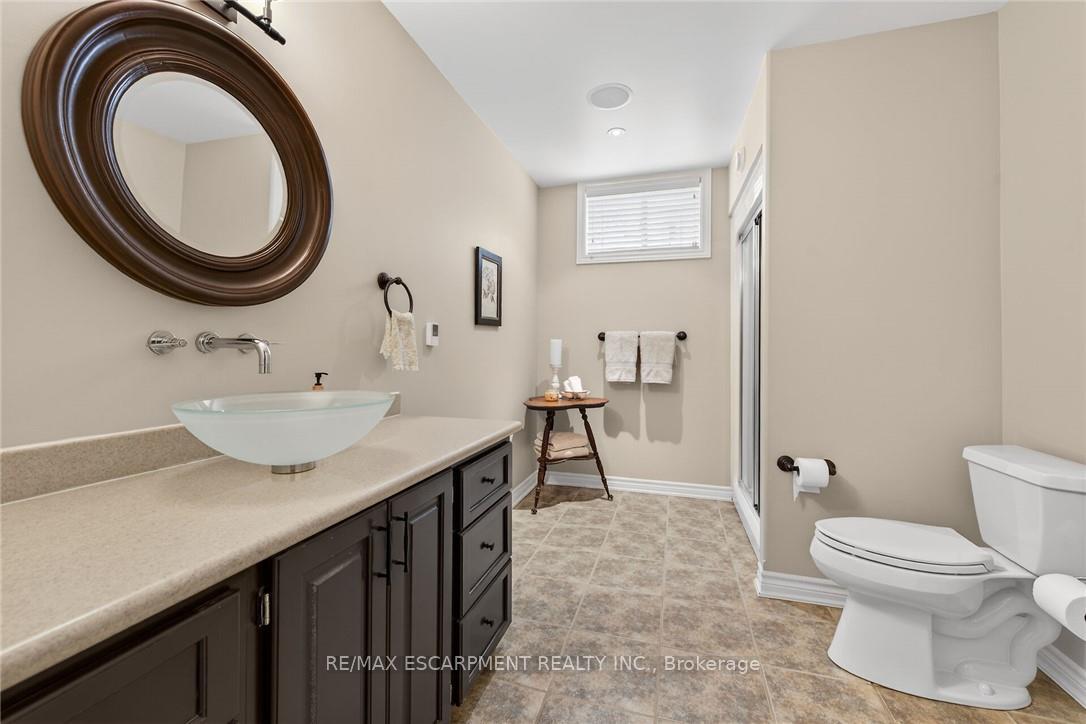
- Bathroom—Basement level, 3 Pc Bath
- Cold Room/Cantina—Basement level
- Utility Room—Basement level
- Game Room—Basement level
- Exercise Room—Basement level
Washrooms
- 4-piece, Main
- 4-piece, Main
- 3-piece, Basement
- Municipality
- Norfolk
- Neighbourhood
- Simcoe
- Main cross streets
- BLOSSOM AVE/YEAGER AVE
- Directions
- BLOSSOM AVE
- MLS® number
- X12710442
- Data source
- Toronto Regional Real Estate Board
- Status change
- 2026-04-07
- Listed on
- 2026-01-17
- Days on market
- 80 days
- Possession type
- Flexible
- Co-op commission
- 2% + HST
- Seller
- Listed by
- RE/MAX ESCARPMENT REALTY INC.
Home Market Value
Current home valuation for 72 Yeager Avenue, Norfolk, Simcoe, Norfolk, ON. Listed for $1,264,000
HOMEH Estimate
$995,000
Estimated Sales Range
$786,050 - $1,203,950
HOMEH Estimate for 72 Yeager Avenue, Norfolk, Simcoe
Calculated with a real agent's CMA method — 45+ years of experience, codified. Not an AI guess.
For the owner
Is this your home? Track its value.
Get this home's HOMEH Estimate by email once a month, with how many homes are for sale around you.
Mortgage Payment Calculator
Compare up to 4 down payment scenarios
5% on first $500K + 10% on $764,000 over $500K
$101,400
| Scenario 1 | Scenario 2 | Scenario 3 | Scenario 4 | |
|---|---|---|---|---|
−Down payment | % $ | % $ | % $ | % $ |
+CMHC insurance | $46,465 | $35,266 | $30,083 | $0 |
=Total mortgage | $1,208,081 | $1,172,866 | $1,104,483 | $1,011,200 |
Amortization | ||||
Mortgage rate | % | % | % | % |
| Payment frequency | ||||
=Mortgage payment | $5,898monthly | $5,727monthly | $5,393monthly | $4,937monthly |
Land Transfer Tax
$21,755
$21,755
Around this home
Data provided by OpenStreetMap & Fraser Institute School Rankings
Ask HOMEH
New!Hi there!
👋Text or call (416) 301-9001
Recommended for you
Based on homes you've looked at.
No recommended properties found.
Nearby similar homes
No nearby properties found.
More real estate resources
Other homes nearby
Explore this area
Nearby neighbourhoods
No nearby listings available.