
722 6th Conc Road
Norfolk (Rural N. Walsingham), ON N0E 1X0
- 4Bedrooms
- 1Bathroom
- 1Garage
- 2000–2500Sq Ft
- $4,521Tax
- 1,332×2,786 ftLot Size
 Free EstimateSee Free Estimate Report

Sale & Price History for 722 6th Conc Road, Norfolk, Rural N. Walsingham
| Start Date | End Date | Price | Event | MLS# |
|---|---|---|---|---|
| No listing history available | ||||
Real estate boards require you to or to see the full details of this property.
*Sold prices and complete sale & price history are regulated data. Under the Trust in Real Estate Services Act, 2002 (TRESA) and the rules of the Real Estate Council of Ontario (RECO), and pursuant to the Multiple Listing Service® rules of the Canadian Real Estate Association (CREA) and the Toronto Regional Real Estate Board (TRREB), this information may be shown only to registered users who have agreed to the applicable terms of use (a Virtual Office Website, or "VOW," arrangement). HOMEH Inc., Brokerage therefore provides it to signed-in members only. Creating an account is free and takes under a minute.
About 722 6th Conc Road, Norfolk, Rural N. Walsingham
Summarized Description
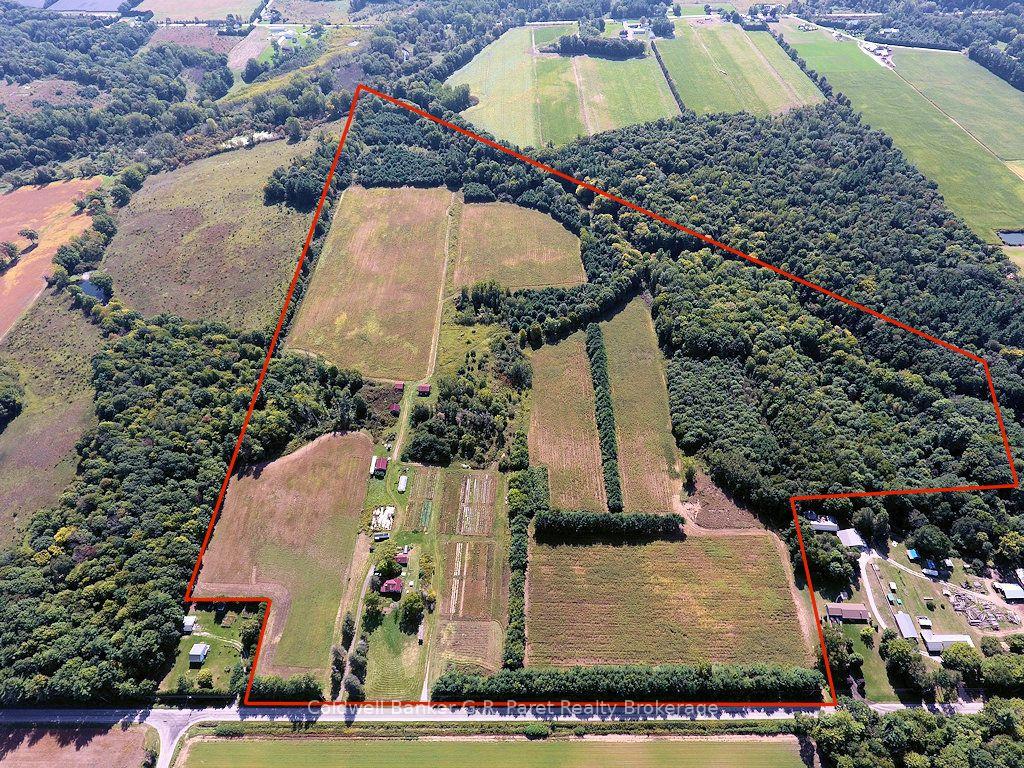
- 96+- acre farm with diverse land features
- 40 acres of tillable farmland currently rented
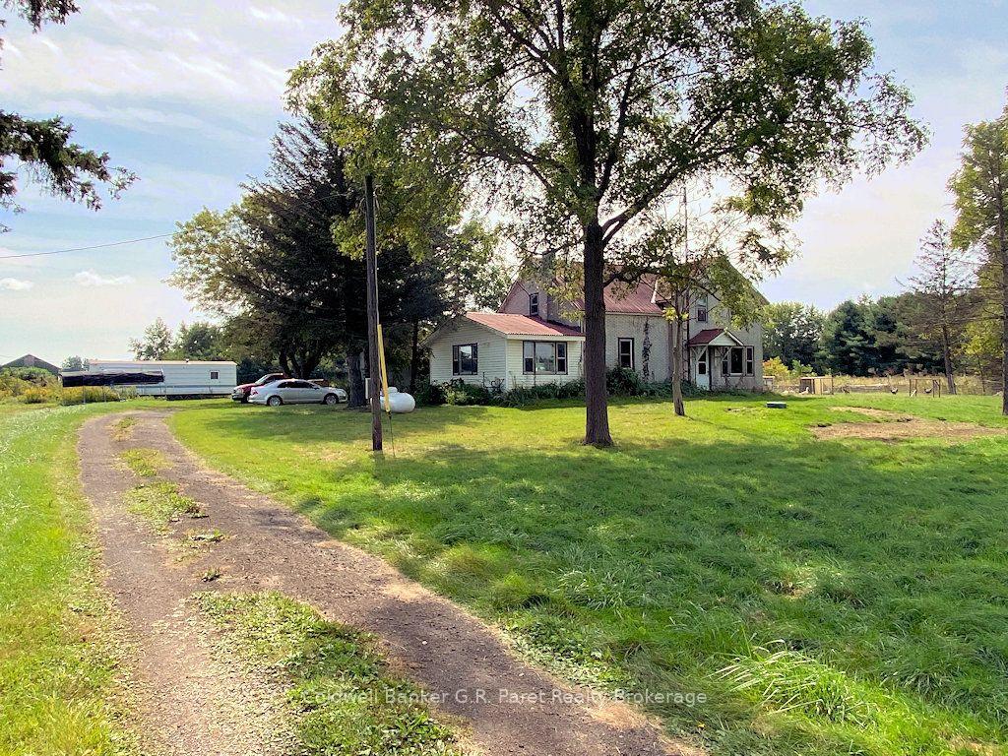
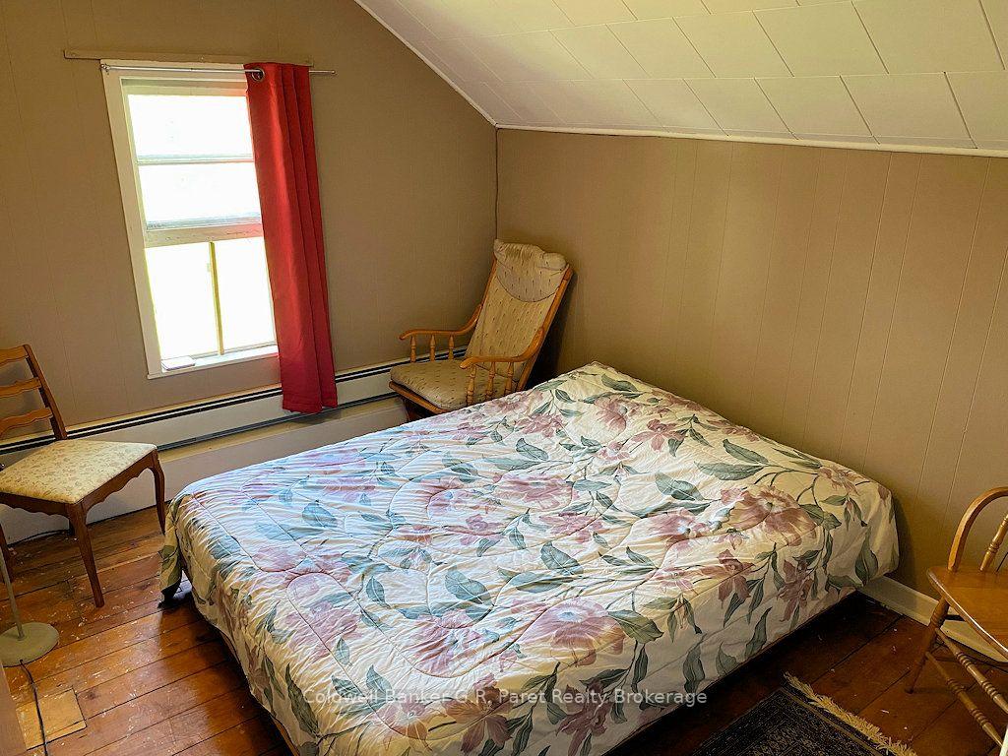
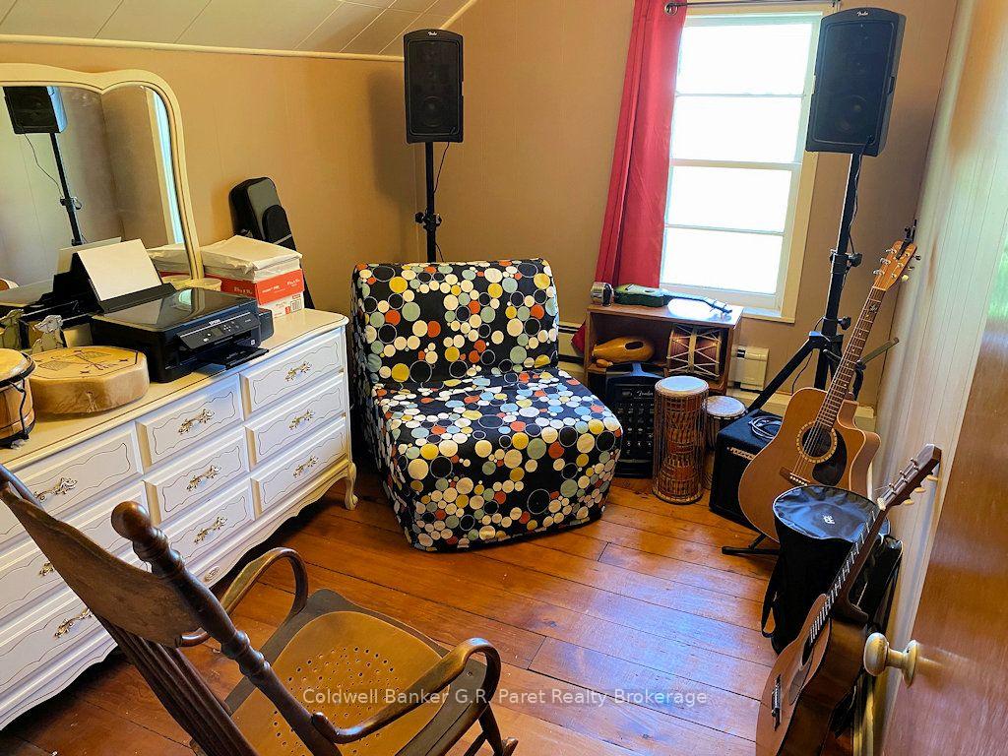
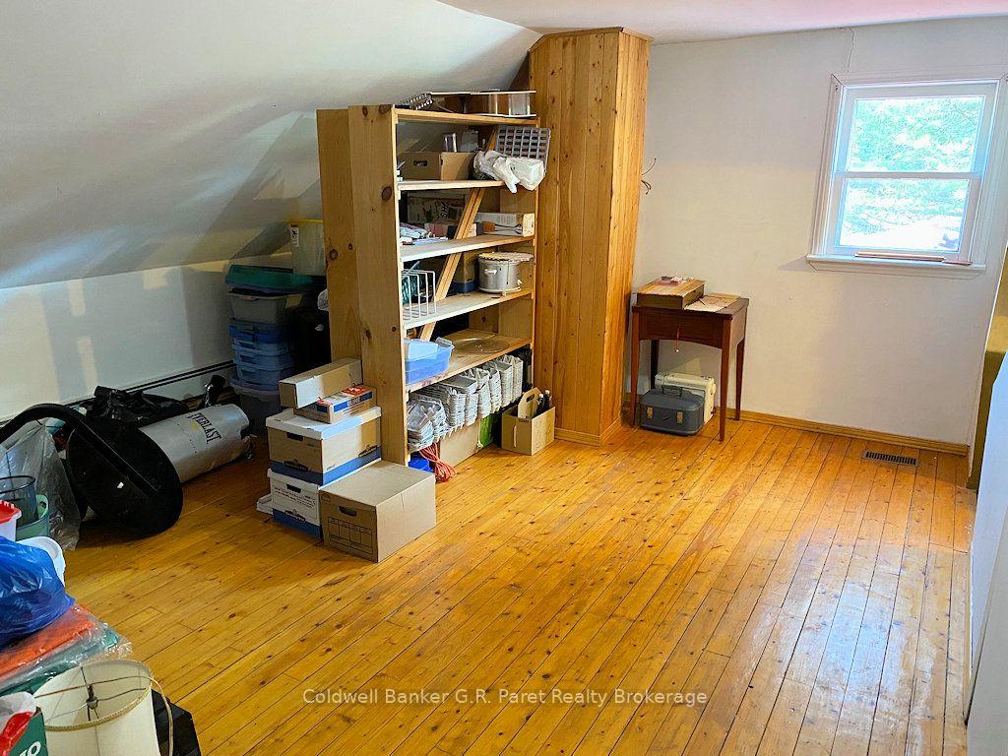
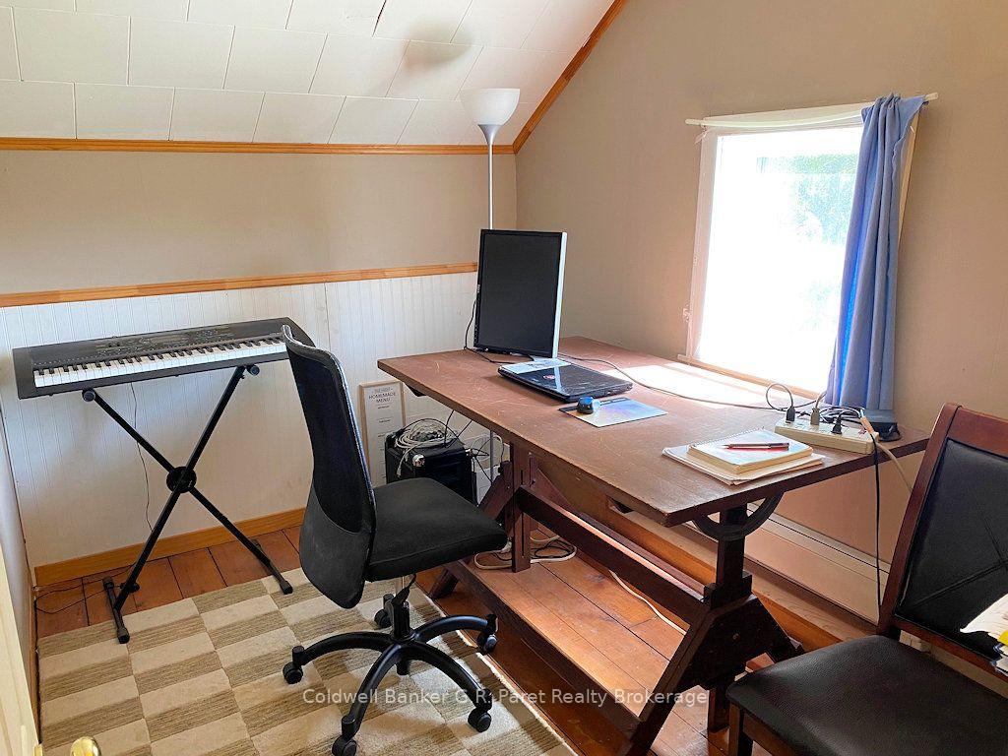
- Five-bedroom farmhouse with spacious living area
- Includes updated windows and stainless appliances
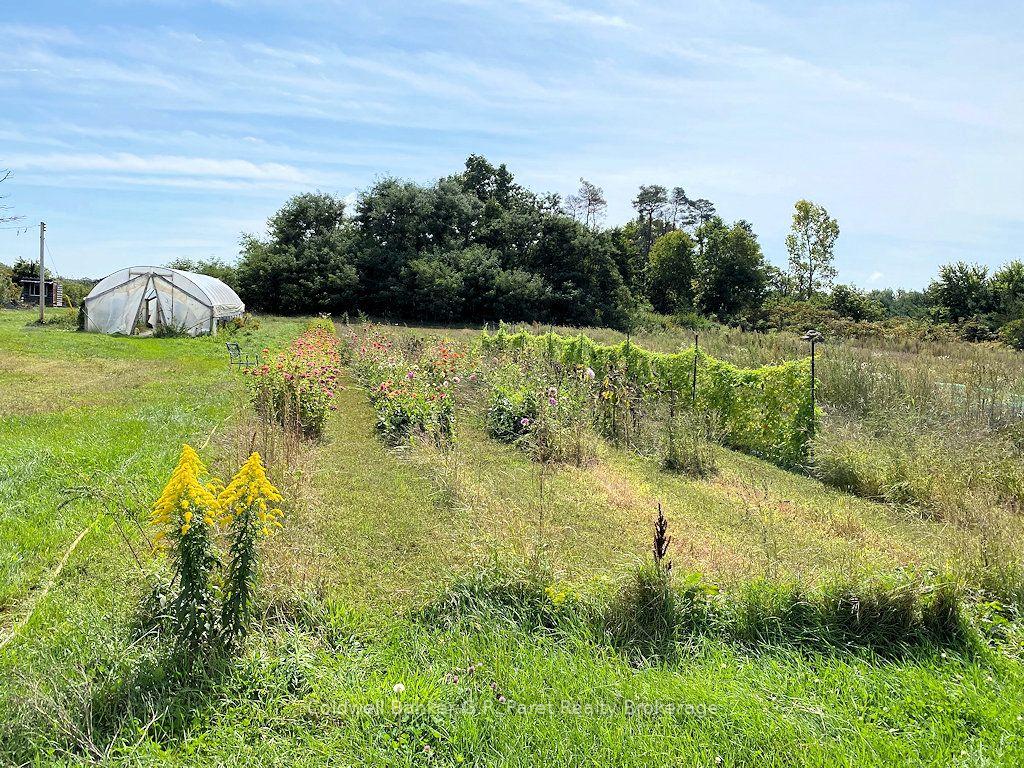
- Additional outbuildings: shed and greenhouse
- Potential for self-sufficient living and gardening
- Peaceful setting bordered by conservation land
- Opportunity for personalization and development
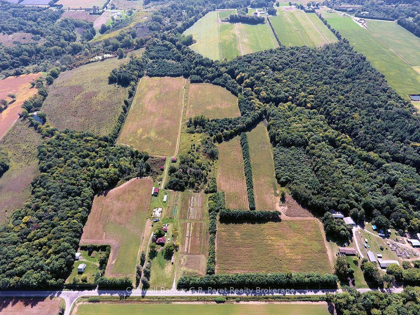
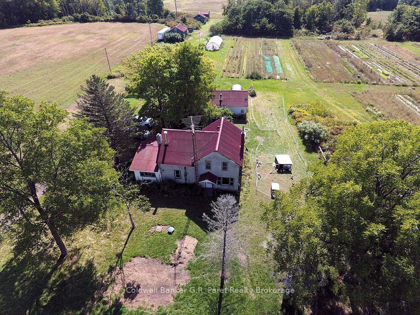
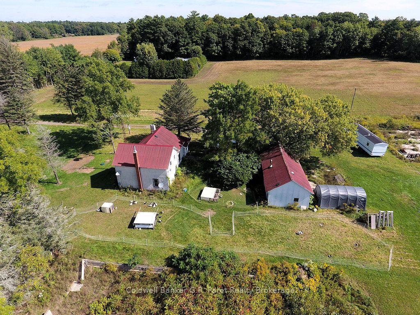
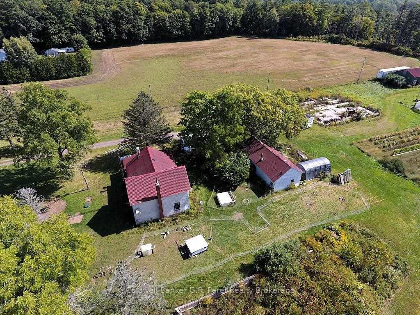
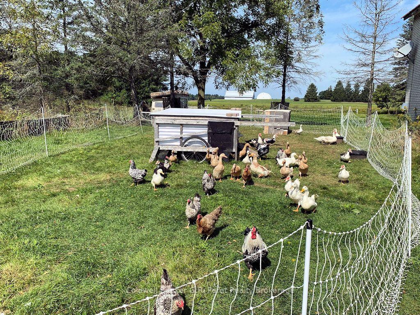
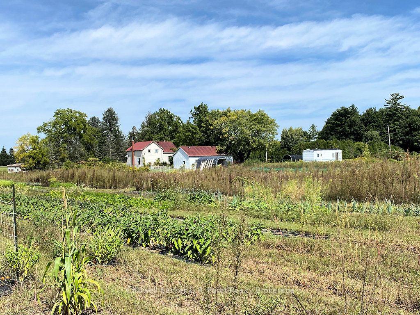
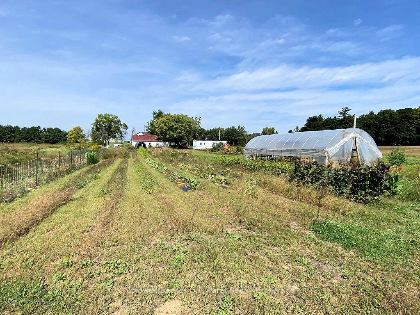
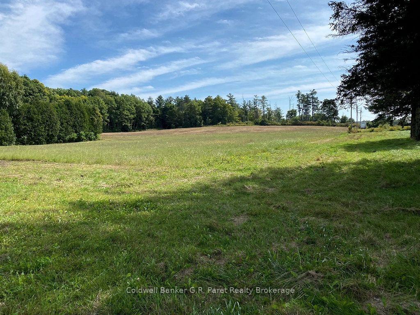
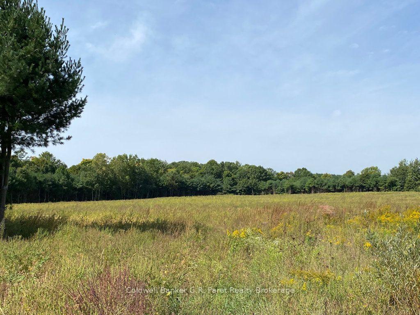
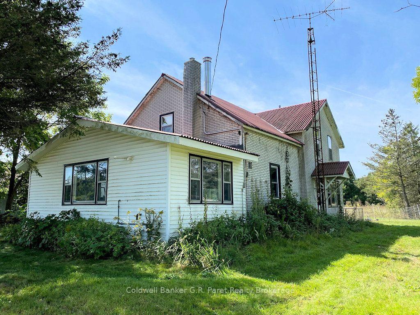
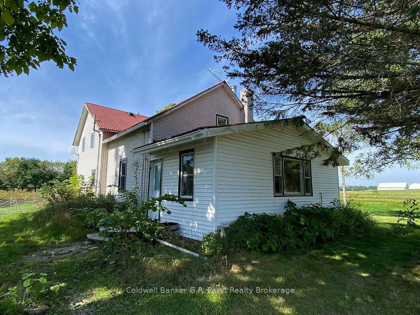
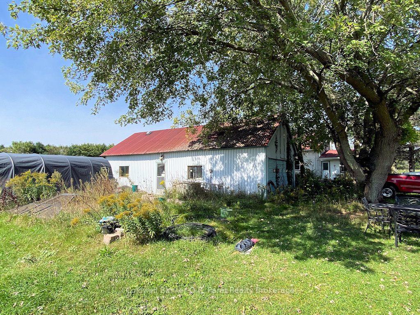
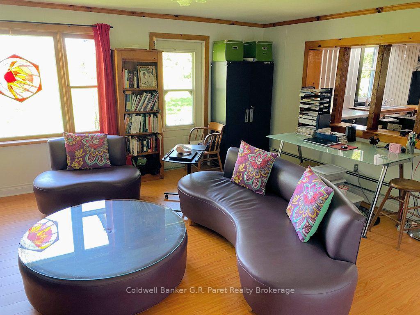
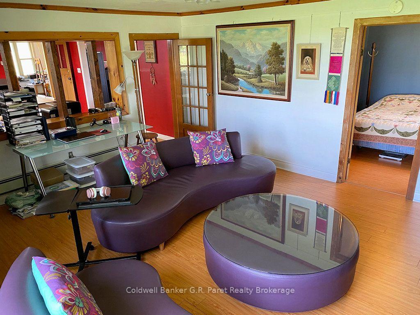
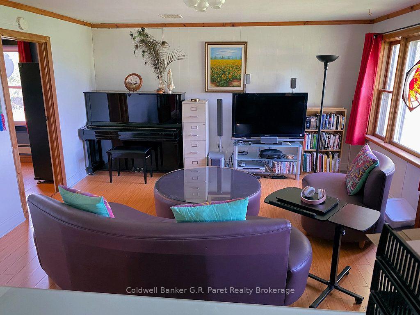
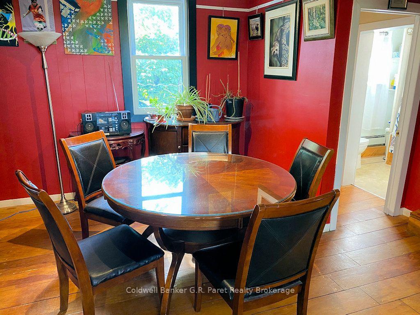
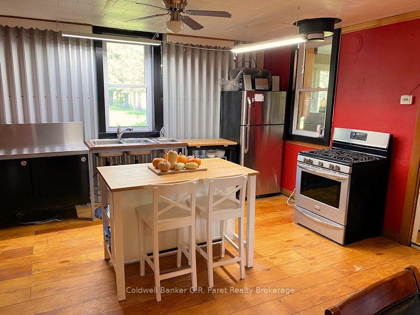
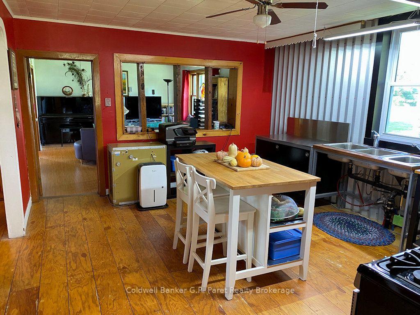
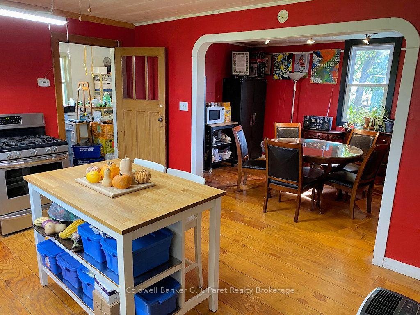
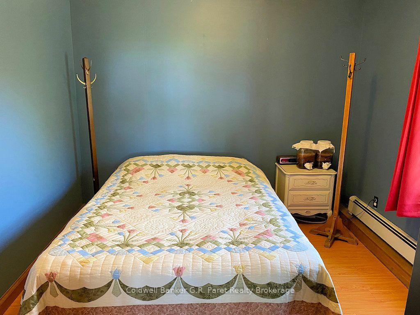
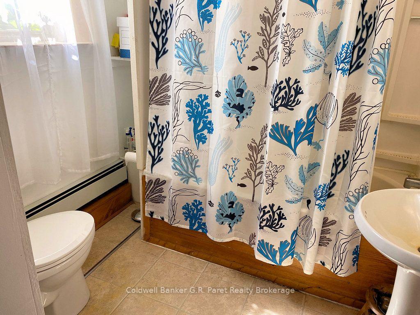
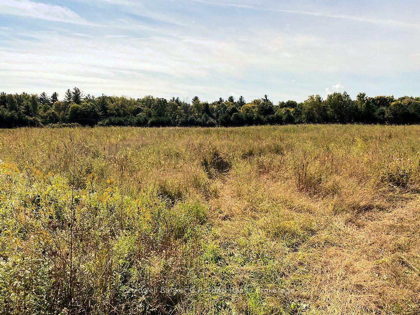
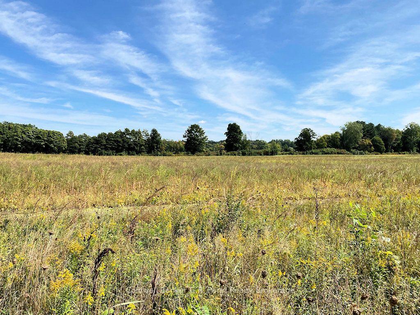
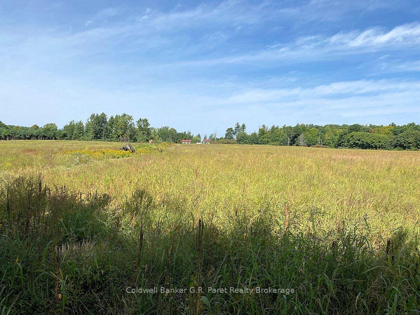
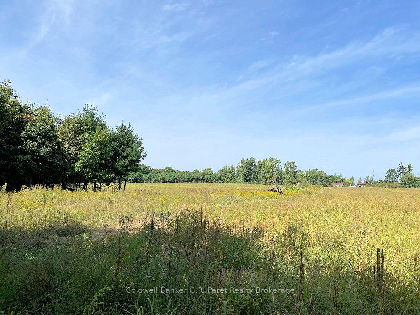
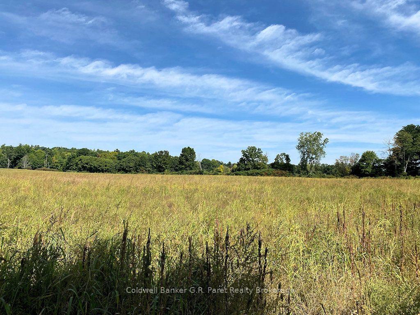
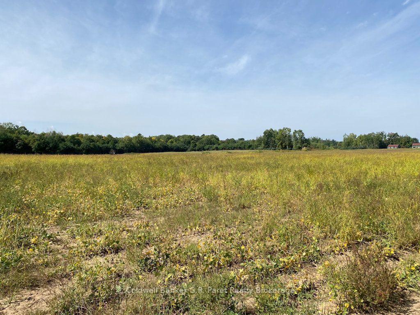
Discover the possibilities of this 96+- acre farm set amid the picturesque countryside of Norfolk County. Offering a blend of workable acreage, mature woodland, and rural charm, this property presents a unique opportunity for those looking to embrace country living. Currently there is approximately 40 acres of tillable farm land. Of that land, 28 acres is rented @ $350 per acre. The property has no history of ginseng cultivation. The remaining land includes mature hdwd bush, scenic trails, and a peaceful natural setting. With room to explore vegetable and flower gardening, raising chickens for fresh eggs, and other self sufficient living opportunities, this property offers plenty of potential. Conservation land borders the property to the east along with large wooded areas, further enhancing its private and tranquil setting. The 1 1/2 storey farmhouse features five bdrms, a 4pc bath, a spacious living area, an adjoining kitchen, and a separate dining rm. Updates include laminate flooring, select updated windows, partial re-insulation of the kitchen area, and stainless appliances. Offering a functional layout and a comfortable starting point, the home is ready for a new owner to bring their vision to life. Additional outbuildings include a 24' x 30' shed and an 18' x 40' poly greenhouse. The former main barn was destroyed by fire several years ago and has since been removed, although the foundation remains. Several former tobacco kilns also remain on the property, in varying states of repair and currently used for storage. A 28' x 48' modular home, built in 1994, is onsite but not installed (Negotiable). Combining agricultural potential, established woodland, and the appeal of a rural setting, this property offers a wealth of possibilities. Whether you're an aspiring farmer, a family seeking a more self sufficient lifestyle, or a hands on buyer ready to create your own vision, this Norfolk County property is an opportunity to explore, personalize, and make your own!
Key Facts & Features
Property Costs
- Annual Property Tax Amount
- $4,521
- Land Transfer Tax Fee
- $18,455
Rental Items
- Rental Equipment
- Nil.
- Under Contract
- None
- Basement Type
- Crawl Space, Unfinished
Interior Features
- Laundry Level
- Main Level
- Interior Extras
- On Demand Water Heater
- View
- Trees/Woods, Meadow
- Fireplace/Stove
- No
- Elevator
- No
Exterior Features
- Pool
- None
Building
- Building Type
- Farm
- Building Style
- 1 1/2 Storey
- Approx Age
- 51-99
Construction
- Exterior Finish
- Brick Veneer, Stucco (Plaster)
- Roof
- Metal
- Foundation Details
- Concrete, Concrete Block
- Special Designation
- Unknown
Lot
- Lot Front
- 1332.39 ft
- Lot Depth
- 2786.03 ft
- Lot Size
- 96.281
- Lot Shape
- Irregular
Inclusions
- Inclusions
- Dishwasher, Dryer, Refrigerator, Stove, Washer, on demand Hot Water Tank (Owned).
Parking & Garages
- Garage Type
- Detached
- Garage Spaces
- 1
- Parking Spaces
- 10
- Total Garage And Parking Spaces
- 11
Heating & Cooling
- Heat Source
- Propane
- Heat Type
- Water
- Air Conditioning
- None
- Water
- Well
- Sewers
- Septic
- Natural Gas
- No
- Hydro
- Yes
- Cable
- No
- Telephone
- Available
- Bedrooms
- 4
- Washrooms
- 1
- Kitchens
- 1
- Family / bonus room
- Yes
Room sizes
- Dining Room—Main level
- Common Room—Main level
- Primary Bedroom—Second level
- Laundry—Main level
- Living Room—Main level
- Bedroom—Second level
- Kitchen—Main level
- Bedroom—Second level
- Bedroom—Second level
- Bathroom—Main level, 3 Pc Bath
Washrooms
- 4-piece, Main
- Municipality
- Norfolk
- Neighbourhood
- Rural N. Walsingham
- Main cross streets
- Conc. Rd #6 & Hazen Rd
- Zoning
- A
- Directions
- Follow Hwy #59 South of Langton. Turn Right (West) onto 6th Concession Rd. Property is on the Left (South) side. 911 #722
- Waterfront
- None
- MLS® number
- X14107666
- Data source
- Toronto Regional Real Estate Board
- Listed on
- 2026-10-22
- Updated on
- 2026-10-22
- Days on market
- 2 days
- Possession type
- Flexible
- Co-op commission
- 1.5% plus HST
- Seller
- Listed by
- Coldwell Banker G.R. Paret Realty Brokerage
Home Market Value
Current home valuation for 722 6th Conc Road, Norfolk, Rural N. Walsingham, Norfolk, ON. Listed for $1,099,000
HOMEH Estimate
—
Estimated Sales Range
—
HOMEH Estimate for 722 6th Conc Road, Norfolk, Rural N. Walsingham
Calculated with a real agent's CMA method — 45+ years of experience, codified. Not an AI guess.
For the owner
Is this your home? Track its value.
Get this home's HOMEH Estimate by email once a month, with how many homes are for sale around you.
Mortgage Payment Calculator
Compare up to 4 down payment scenarios
5% on first $500K + 10% on $599,000 over $500K
$84,900
| Scenario 1 | Scenario 2 | Scenario 3 | Scenario 4 | |
|---|---|---|---|---|
−Down payment | % $ | % $ | % $ | % $ |
+CMHC insurance | $40,531 | $30,662 | $26,156 | $0 |
=Total mortgage | $1,053,809 | $1,019,762 | $960,306 | $879,200 |
Amortization | ||||
Mortgage rate | % | % | % | % |
| Payment frequency | ||||
=Mortgage payment | $5,145monthly | $4,979monthly | $4,689monthly | $4,293monthly |
Land Transfer Tax
$18,455
$18,455
Around this home
Data provided by OpenStreetMap & Fraser Institute School Rankings
Ask HOMEH
New!Hi there!
👋Text or call (416) 301-9001
Recommended for you
Based on homes you've looked at.
No recommended properties found.
Nearby similar homes
No nearby properties found.
More real estate resources
Other homes nearby
Explore this area
Nearby neighbourhoods
No nearby listings available.