
5193 Highway 3 W
Norfolk, ON N3Y 4K4
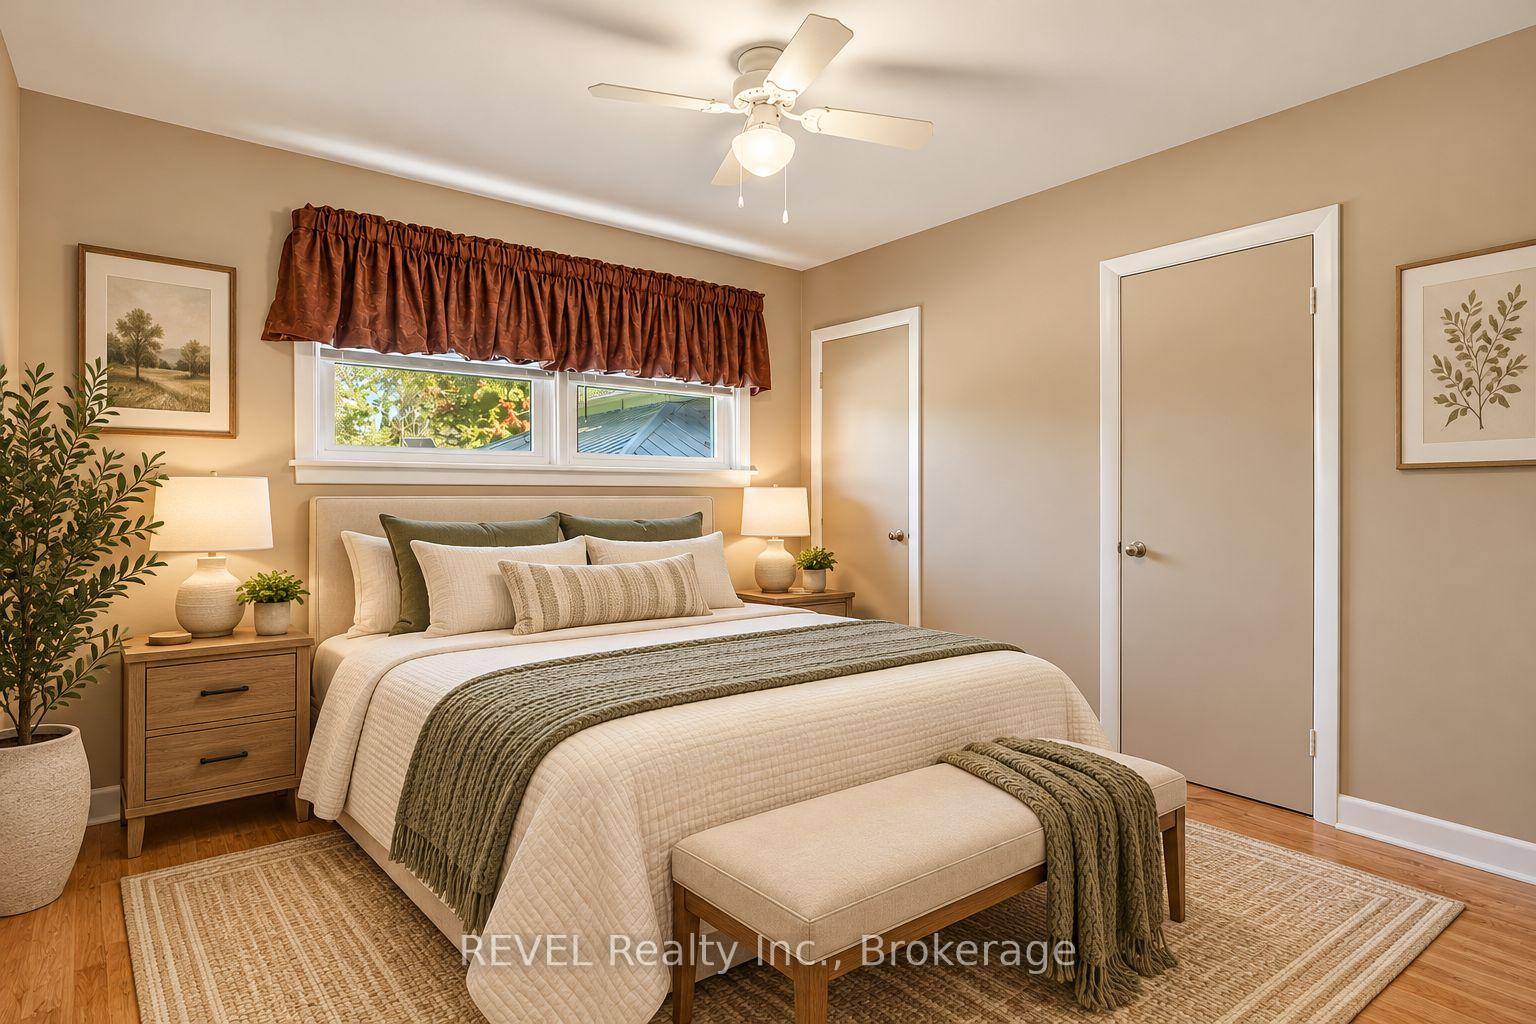
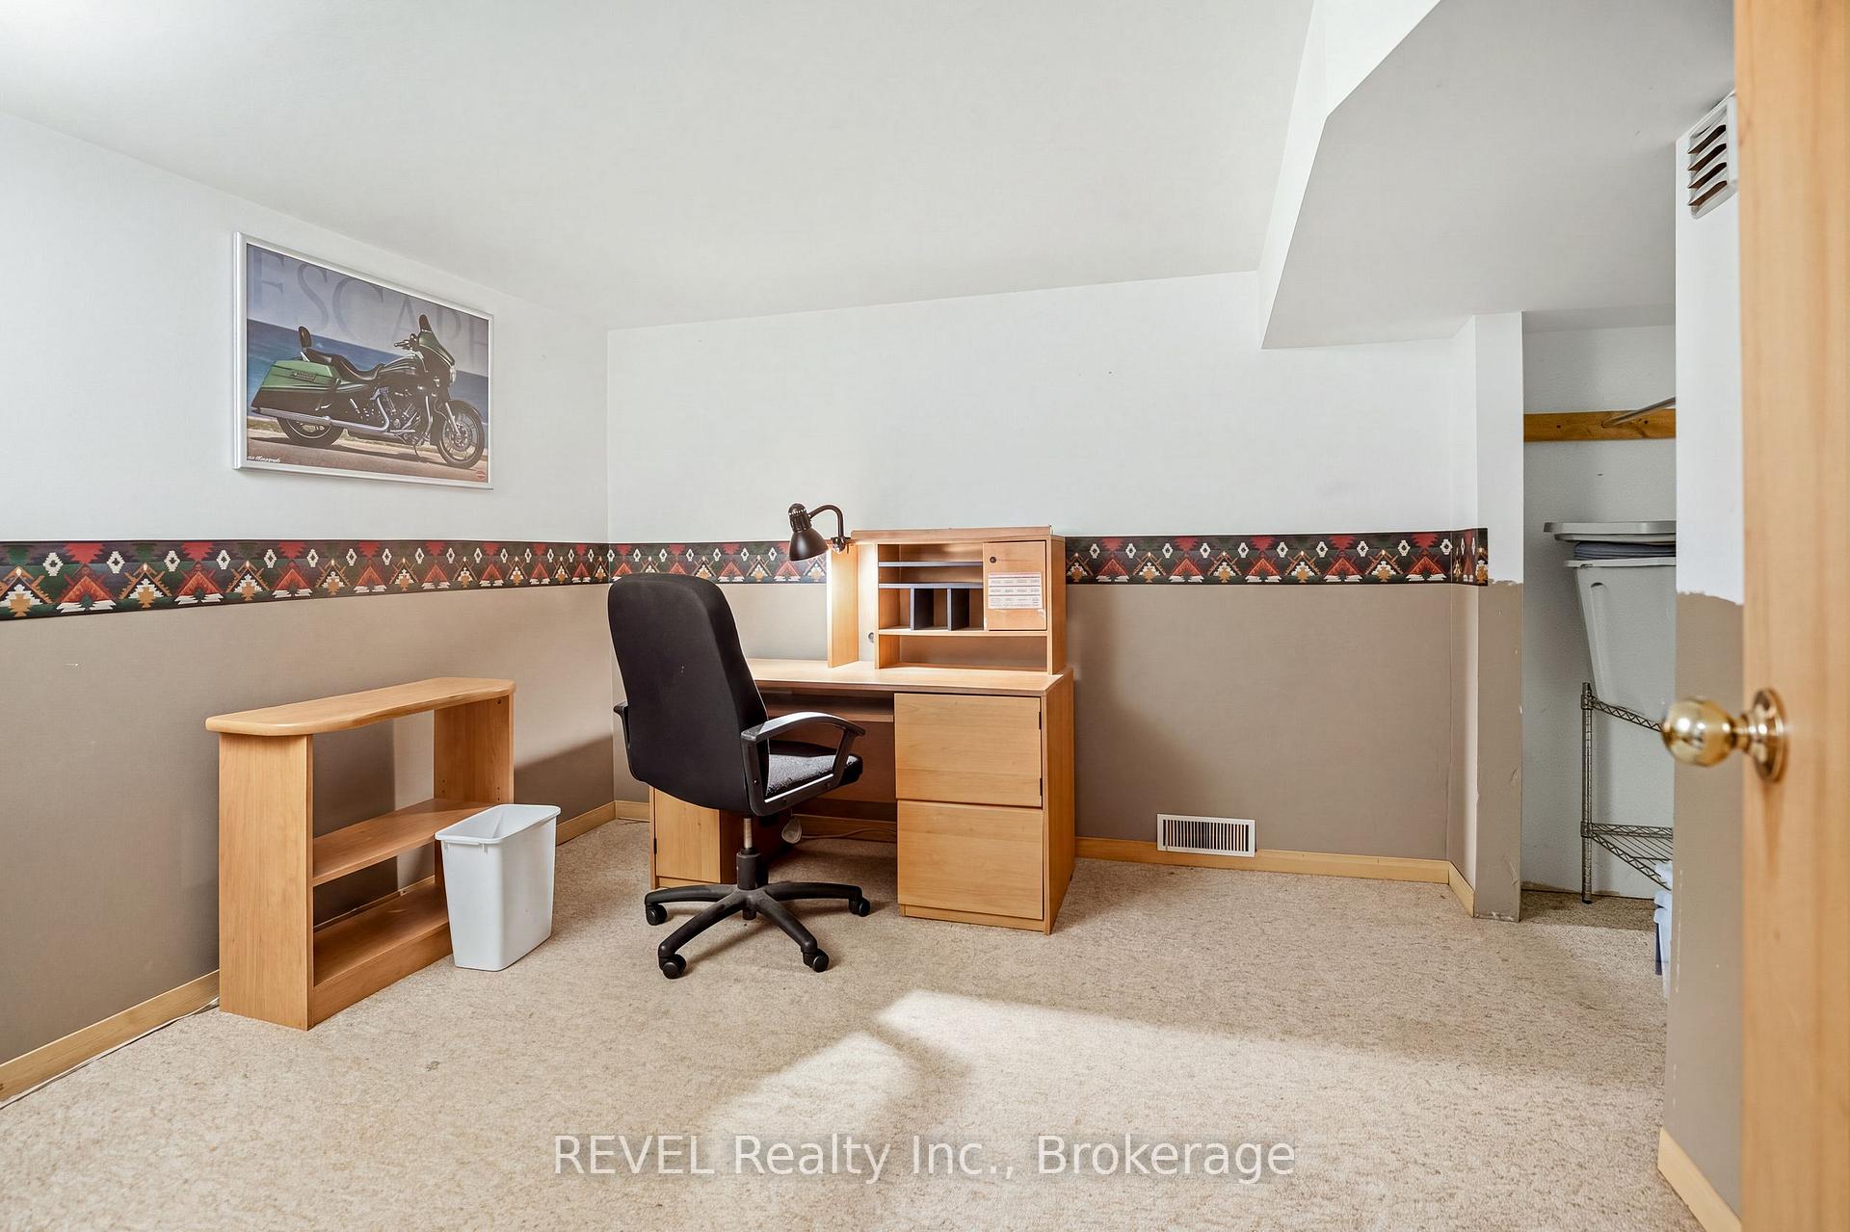
- 2+1Bedrooms
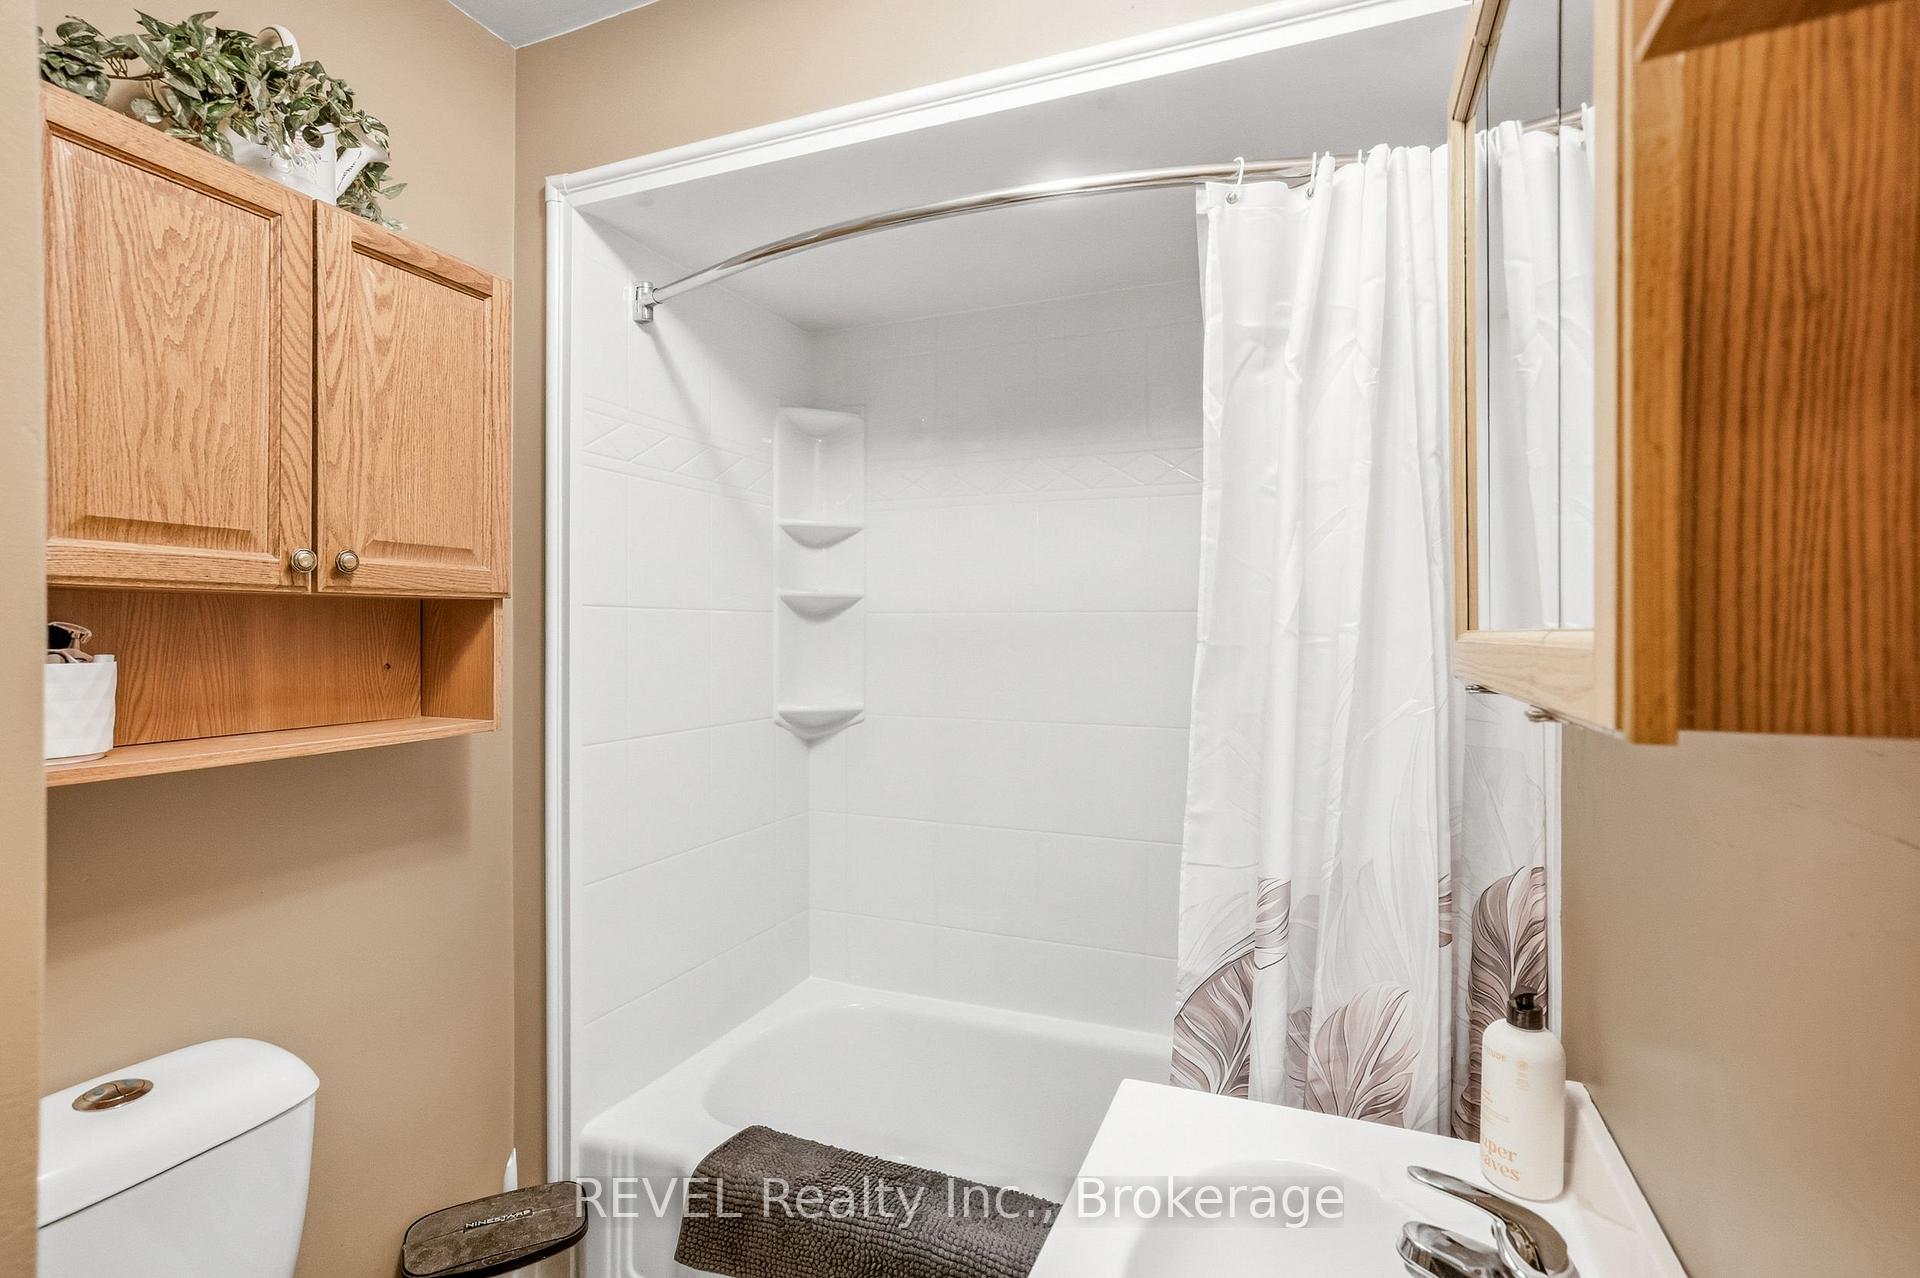
- 1Bathroom
- 3Garage
- 700–1100Sq Ft
- $3,900Tax
- 186×238 ftLot Size
 Estimated Value:$483,117See Free Estimate Report

Sale & Price History for 5193 Highway 3 W, Norfolk
| Start Date | End Date | Price | Event | MLS# |
|---|---|---|---|---|
| No listing history available | ||||
Real estate boards require you to or to see the full details of this property.
*Sold prices and complete sale & price history are regulated data. Under the Trust in Real Estate Services Act, 2002 (TRESA) and the rules of the Real Estate Council of Ontario (RECO), and pursuant to the Multiple Listing Service® rules of the Canadian Real Estate Association (CREA) and the Toronto Regional Real Estate Board (TRREB), this information may be shown only to registered users who have agreed to the applicable terms of use (a Virtual Office Website, or "VOW," arrangement). HOMEH Inc., Brokerage therefore provides it to signed-in members only. Creating an account is free and takes under a minute.
About 5193 Highway 3 W, Norfolk
Summarized Description
- Private retreat on almost 1.3 acres.
- Spacious 3-car garage with hydro.
- New two-tier deck for entertaining.
- Above-ground pool for summer fun.
- Breathtaking countryside views.
- Meticulously maintained property.
- Conveniently located near amenities.
- Exceptional privacy with no immediate neighbors.
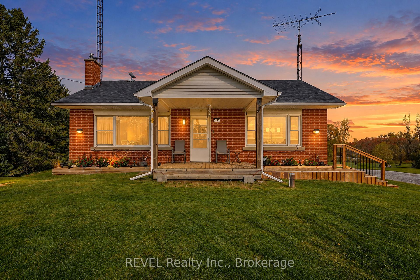
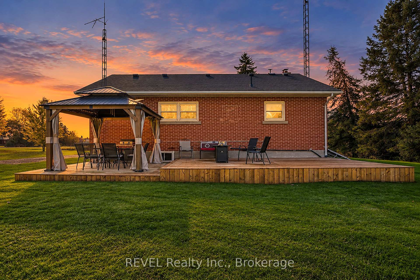
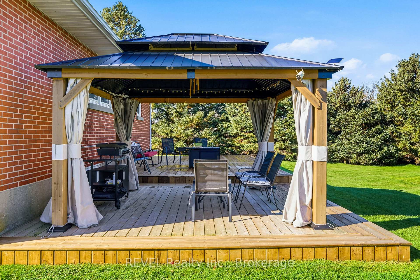
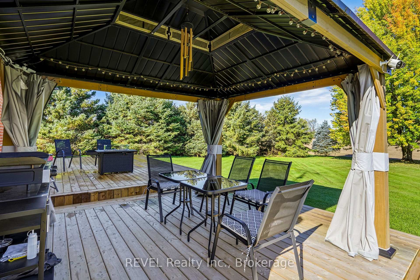
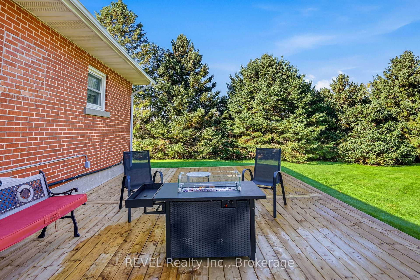
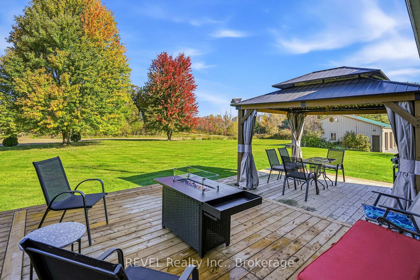
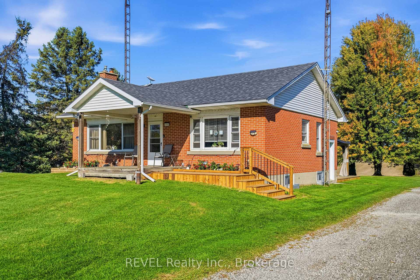
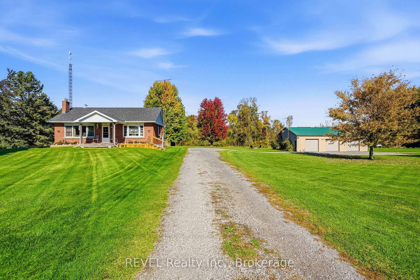
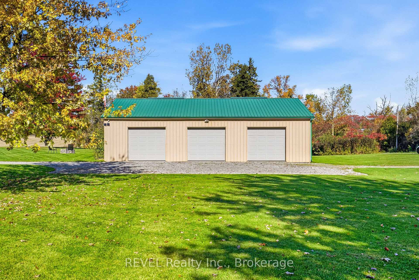
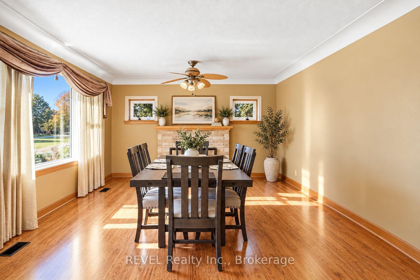
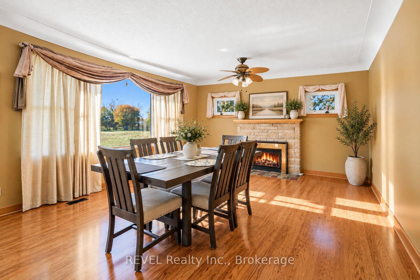
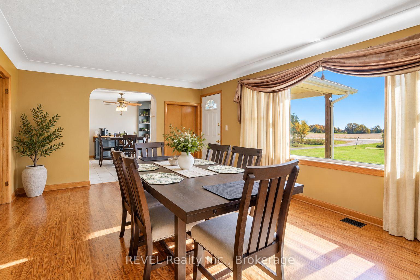
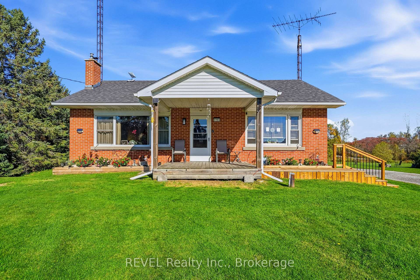
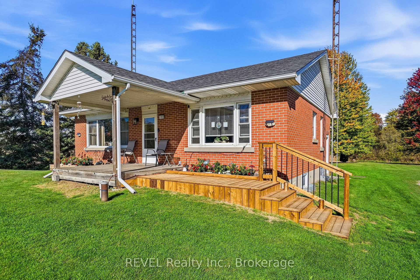
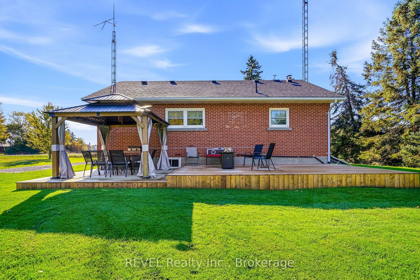
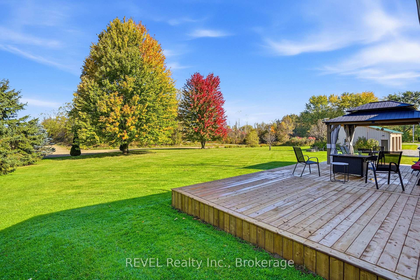
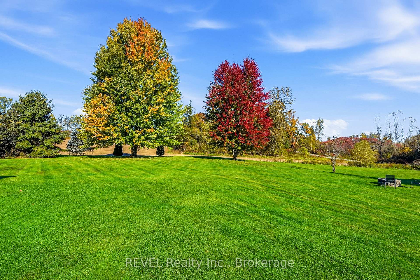
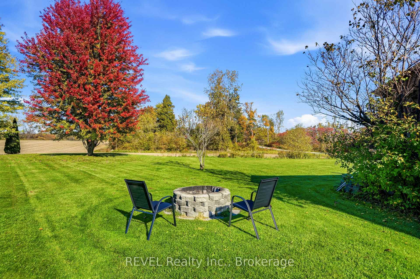
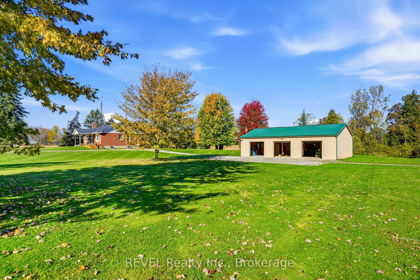
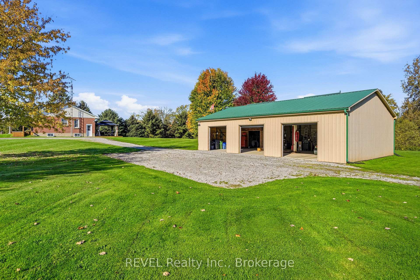
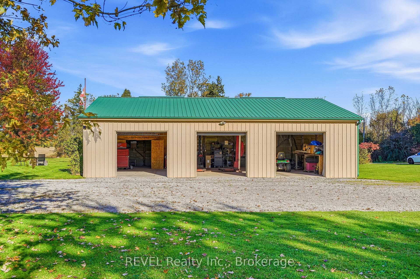
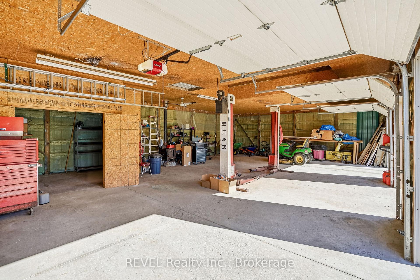
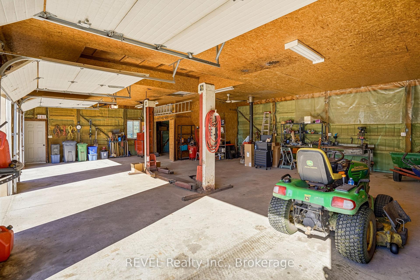
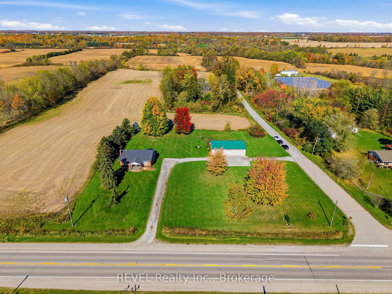
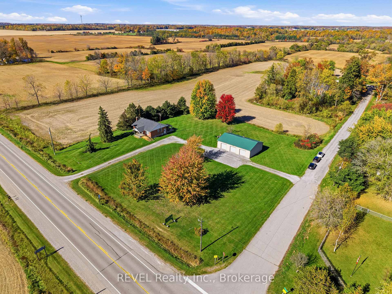
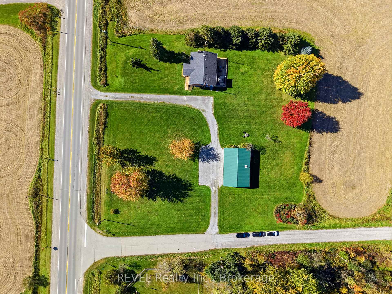
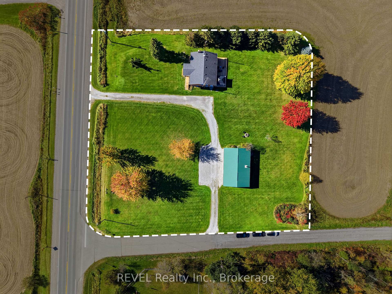
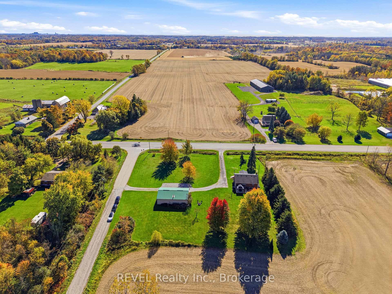
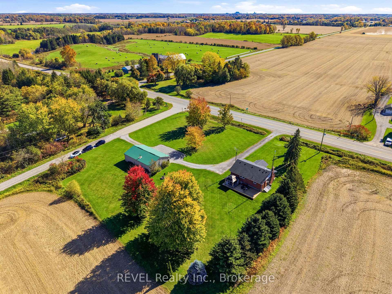
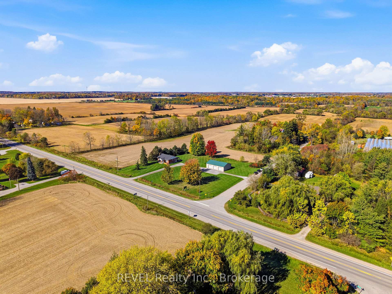
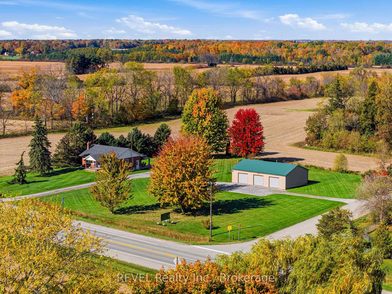
Welcome to 5193 Highway 3, where peaceful country living meets privacy, space, and breathtaking views! Nestled on almost 1.3 acres in beautiful Norfolk County, this meticulously maintained property offers exceptional privacy with no immediate neighbours and picturesque countryside views.Pride of ownership shines throughout this beautifully kept property, featuring a spacious 1400 sqft 3-car garage/workshop complete with hydro, car hoist and a garage door opener, perfect for car enthusiasts, hobbyists, or anyone seeking additional workspace and storage.Step outside and enjoy your brand-new two-tier deck and above-ground movable pool, ideal for summer entertaining and family gatherings. As the sun sets, imagine gathering around the firepit with loved ones, taking in the stunning countryside views and peaceful surroundings.Conveniently located approximately 10-15 minutes from downtown Simcoe and 15-20 minutes from Jarvis, this property offers the perfect balance of rural tranquility and everyday convenience. While remaining close to shopping, restaurants, schools, and essential amenities.With its beautifully maintained grounds, expansive outdoor space, exceptional privacy, and convenient location, this property offers a wonderful opportunity to escape the hustle and bustle of city life without sacrificing accessibility.Your private countryside retreat awaits!
Key Facts & Features
Property Costs
- Annual Property Tax Amount
- $3,900
- Land Transfer Tax Fee
- $9,075
- Basement Type
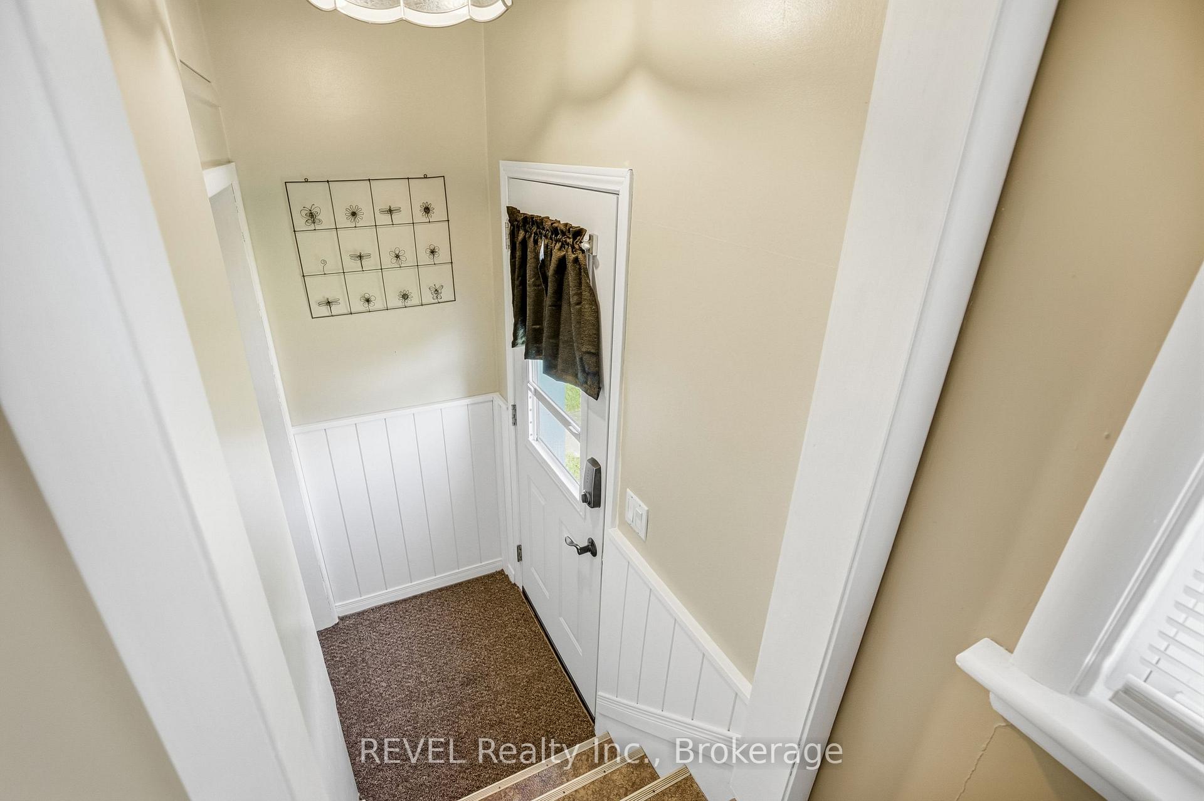
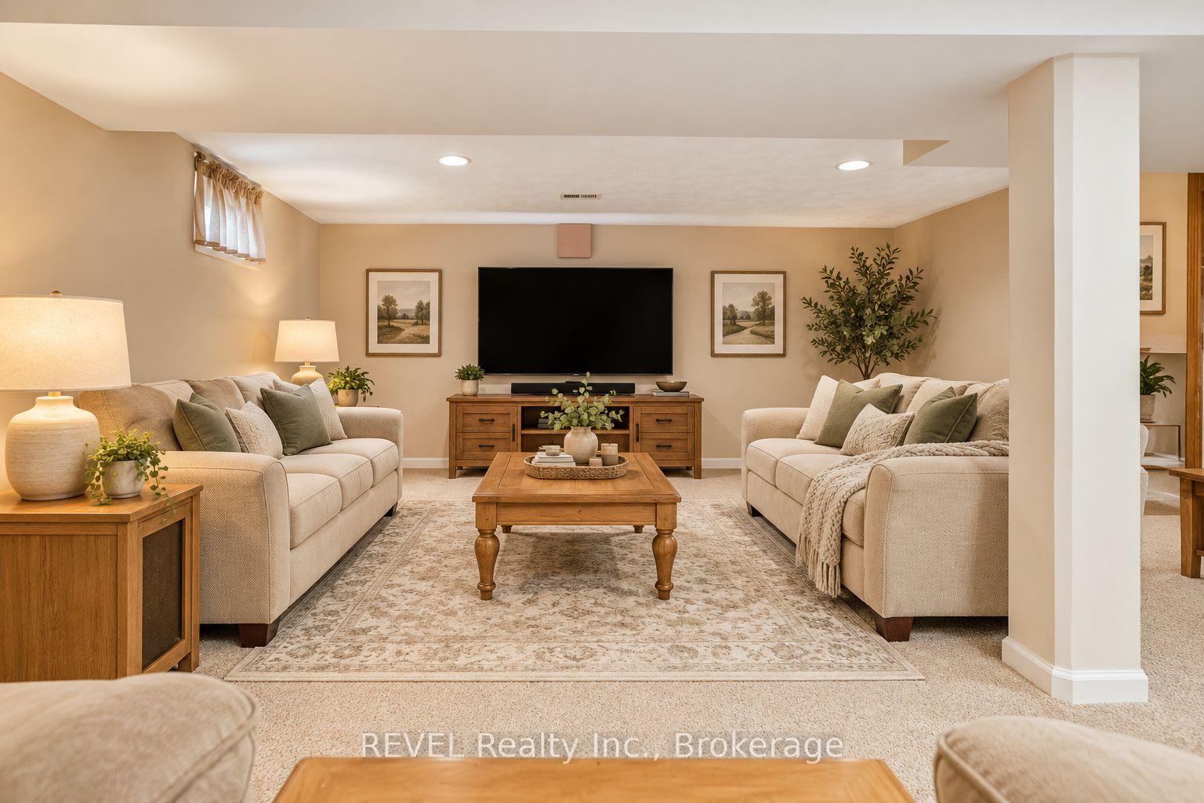
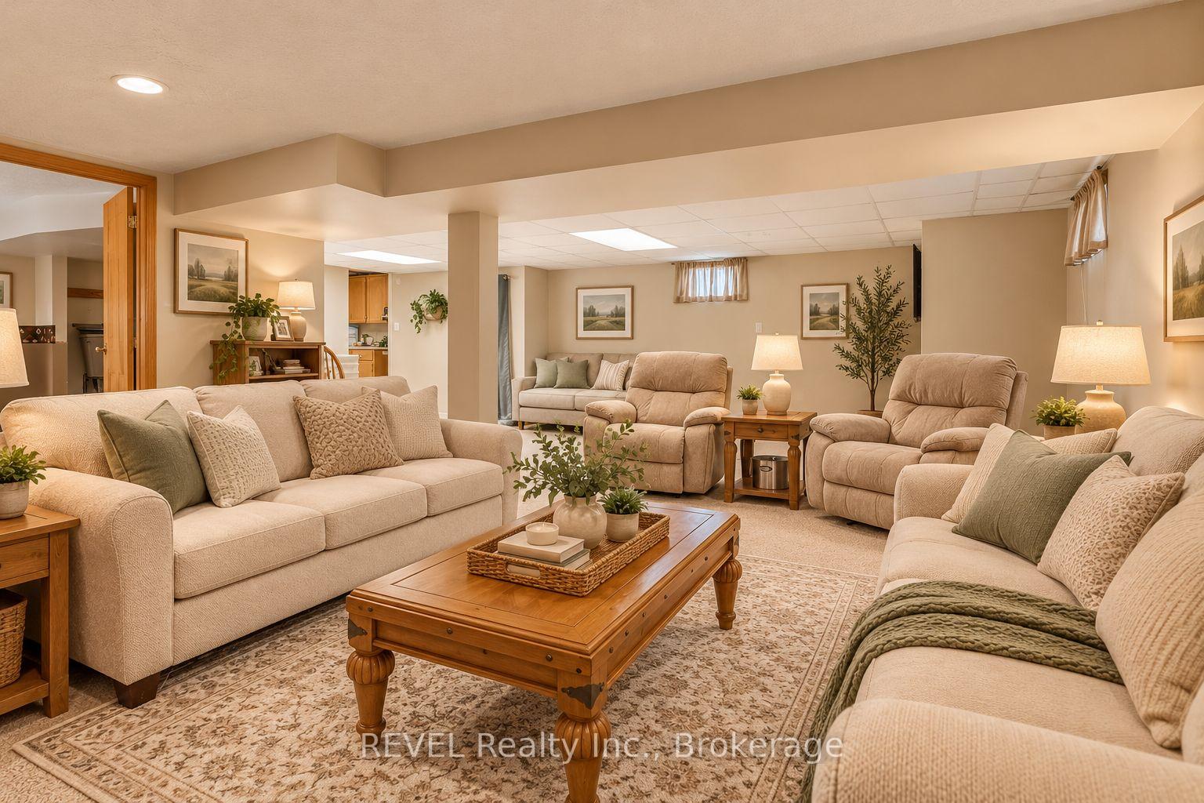
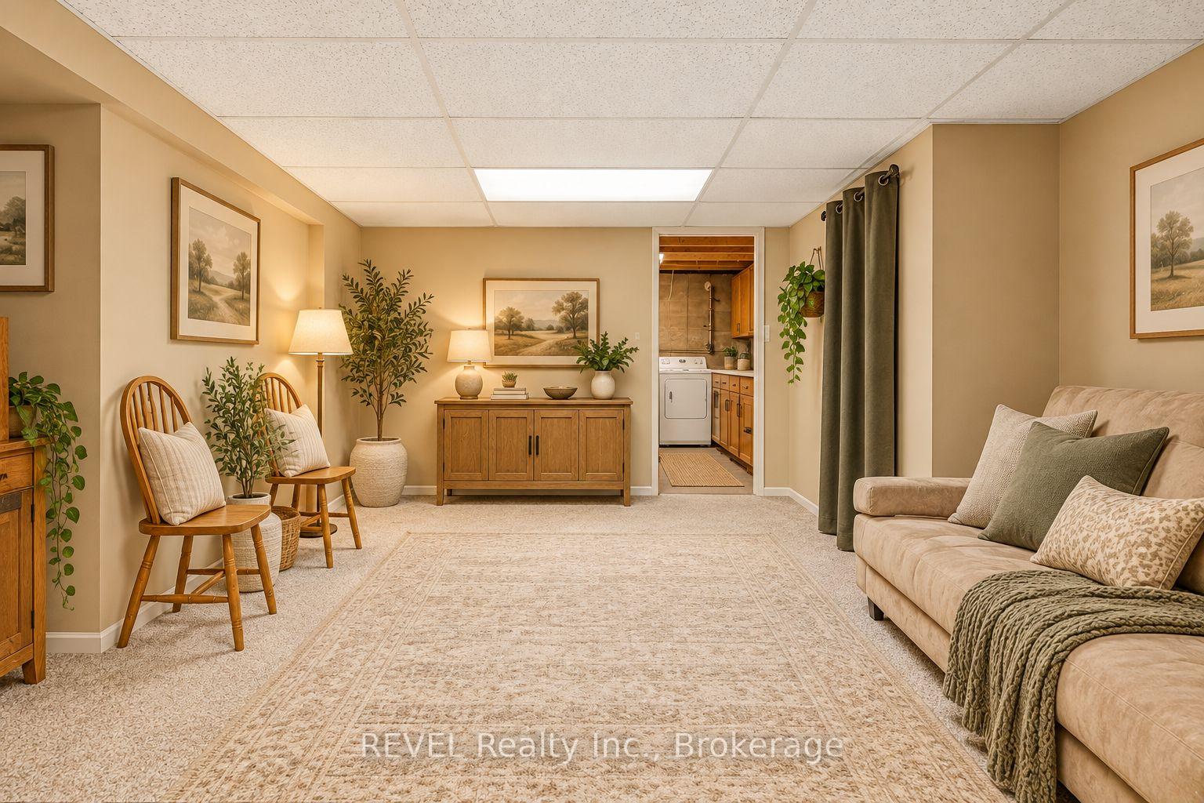
- Finished, Separate Entrance
Interior Features
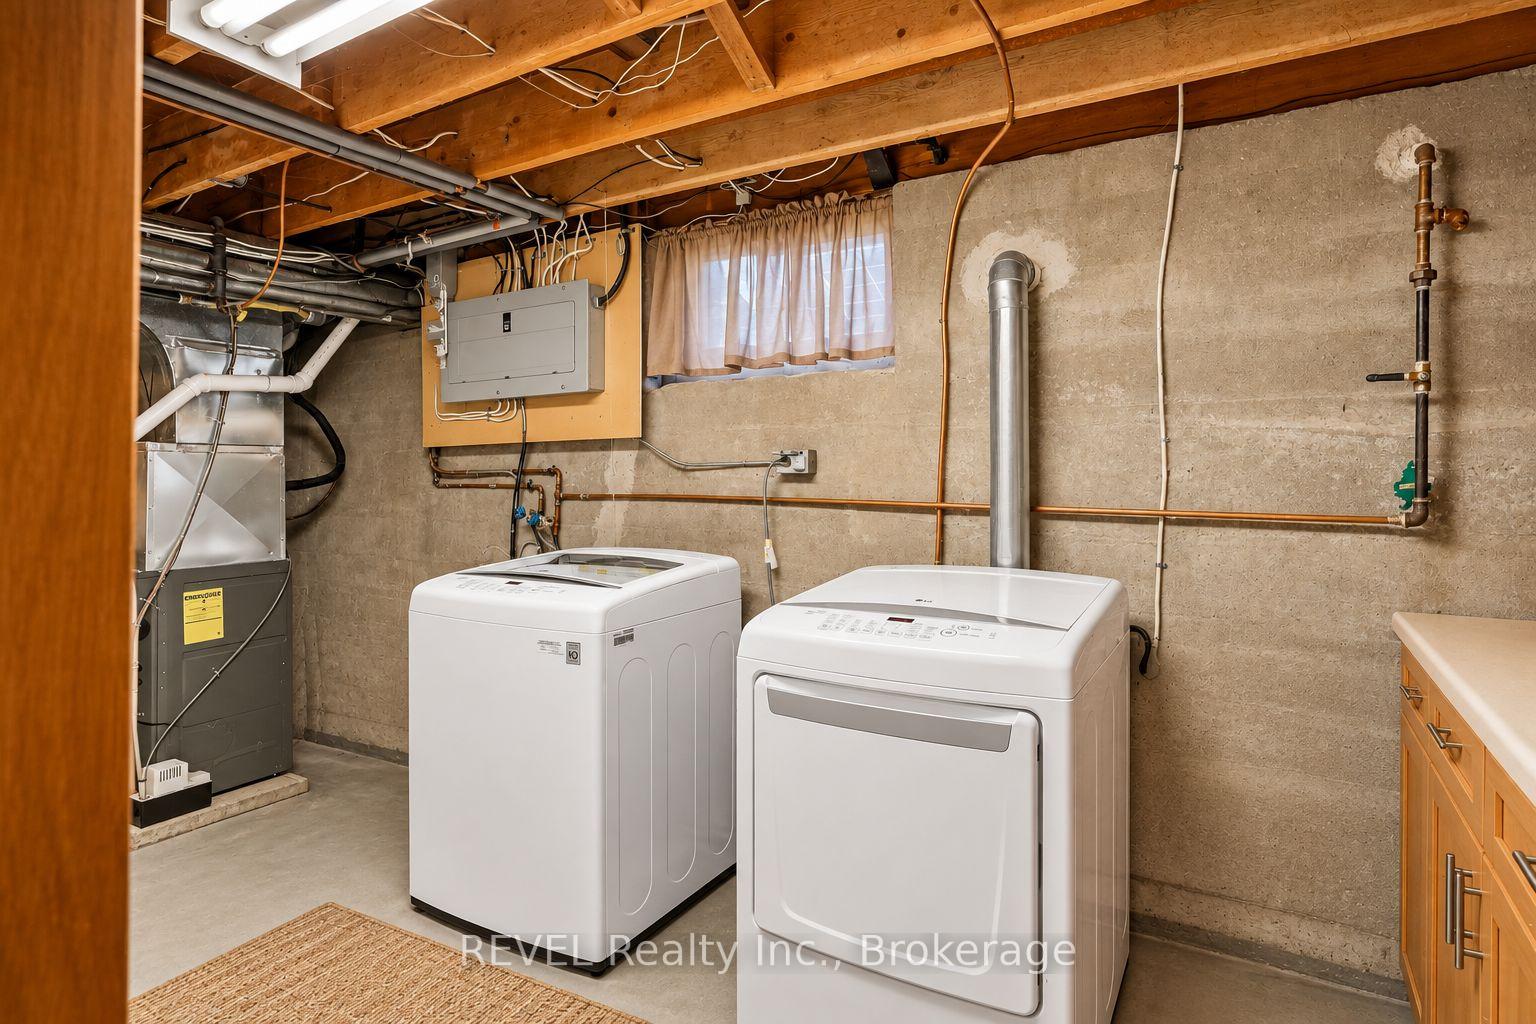
- Laundry Level
- Lower Level
- Interior Extras
- Auto Garage Door Remote, Primary Bedroom - Main Floor, Solar Owned, Sump Pump, Water Heater
- Fireplace/Stove
- Yes
- Fireplace Features
- Family Room, Natural Gas
- Elevator
- No
Exterior Features
- Exterior Extras
- Deck, Landscaped, Porch, Year Round Living, TV Tower/Antenna, Lighting
- Pool
- Above Ground, Outdoor
Building
- Building Type
- Rural Residential
- Building Style
- Bungalow-Raised
- Approx Age
- 51-99
Construction
- Exterior Finish
- Brick
- Roof
- Asphalt Shingle
- Foundation Details
- Poured Concrete
- Special Designation
- Unknown
Lot
- Lot Front
- 185.55 ft
- Lot Depth
- 237.73 ft
- Lot Size
- 1.253
- Lot Shape
- Square
Inclusions
- Inclusions
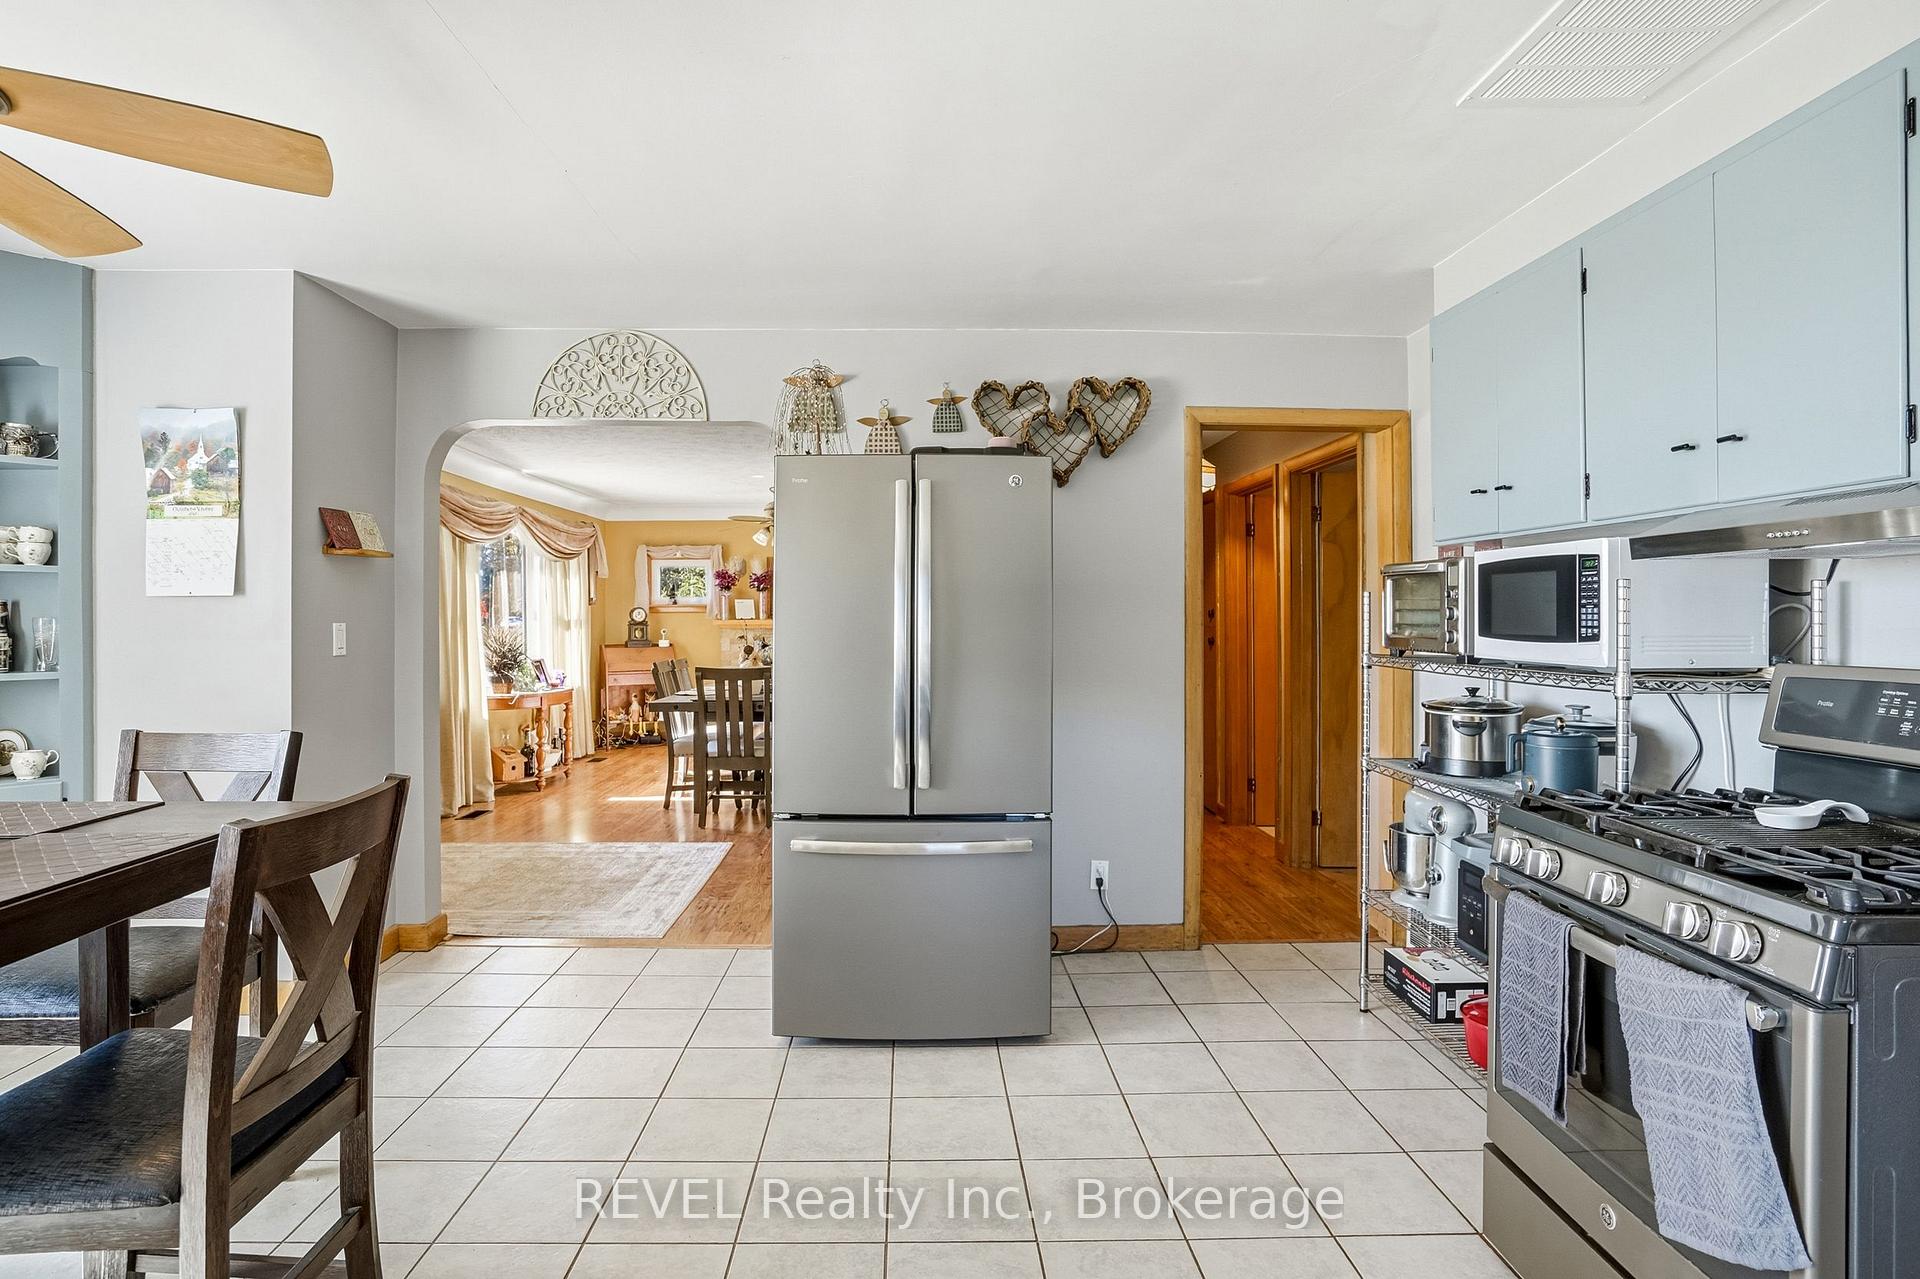
- Car Hoists, Lawn Mower, Stainless Steel fridge, Stainless Steel Gas Stove, Stainless Steel Microwave, Gazebo, STARLINK satellite, Above ground Pool, Washer, Dryer
Parking & Garages
- Garage Type
- Detached
- Garage Spaces
- 3
- Parking Spaces
- 10
- Total Garage And Parking Spaces
- 13
Heating & Cooling
- Heat Source
- Gas
- Heat Type
- Forced Air
- Air Conditioning
- Central Air
- Water
- Well
- Sewers
- Septic
- Natural Gas
- Yes
- Hydro
- Yes
- Cable
- Available
- Telephone
- Available
- Bedrooms
- 2 + 1
- Washrooms
- 1
- Kitchens
- 1
- Family / bonus room
- Yes
Room sizes
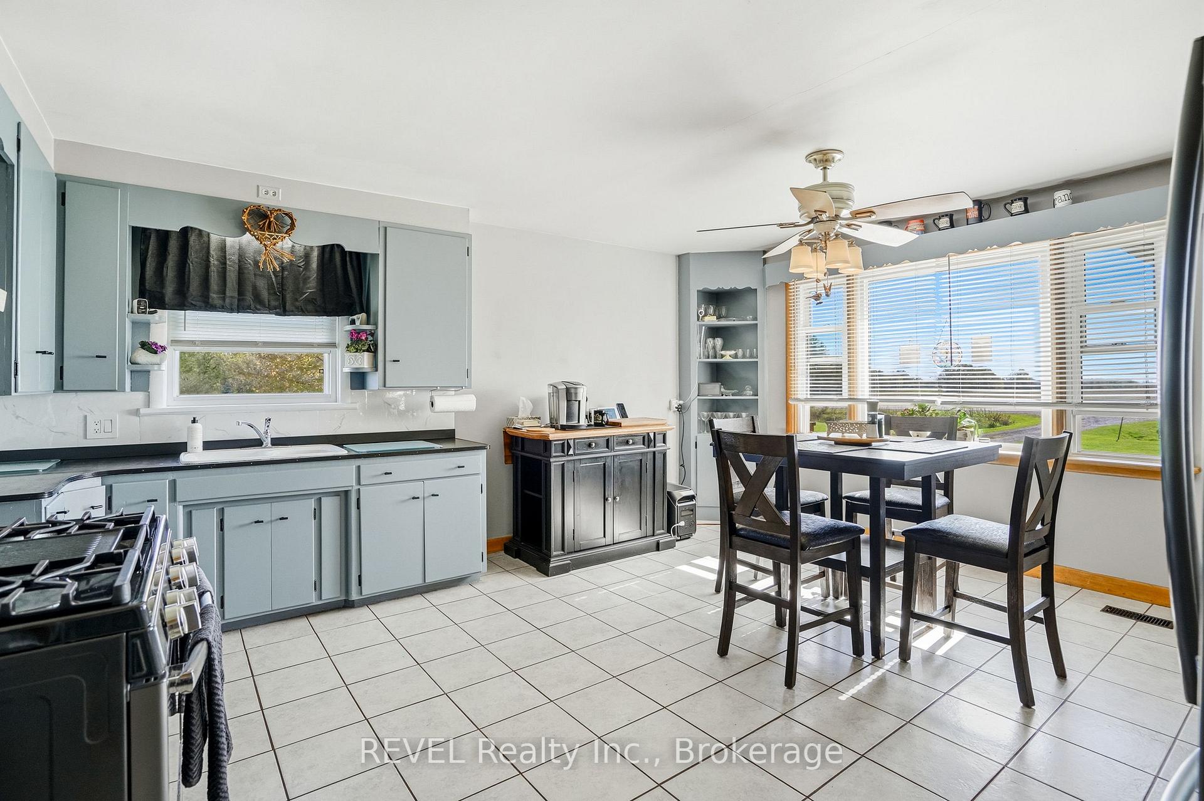
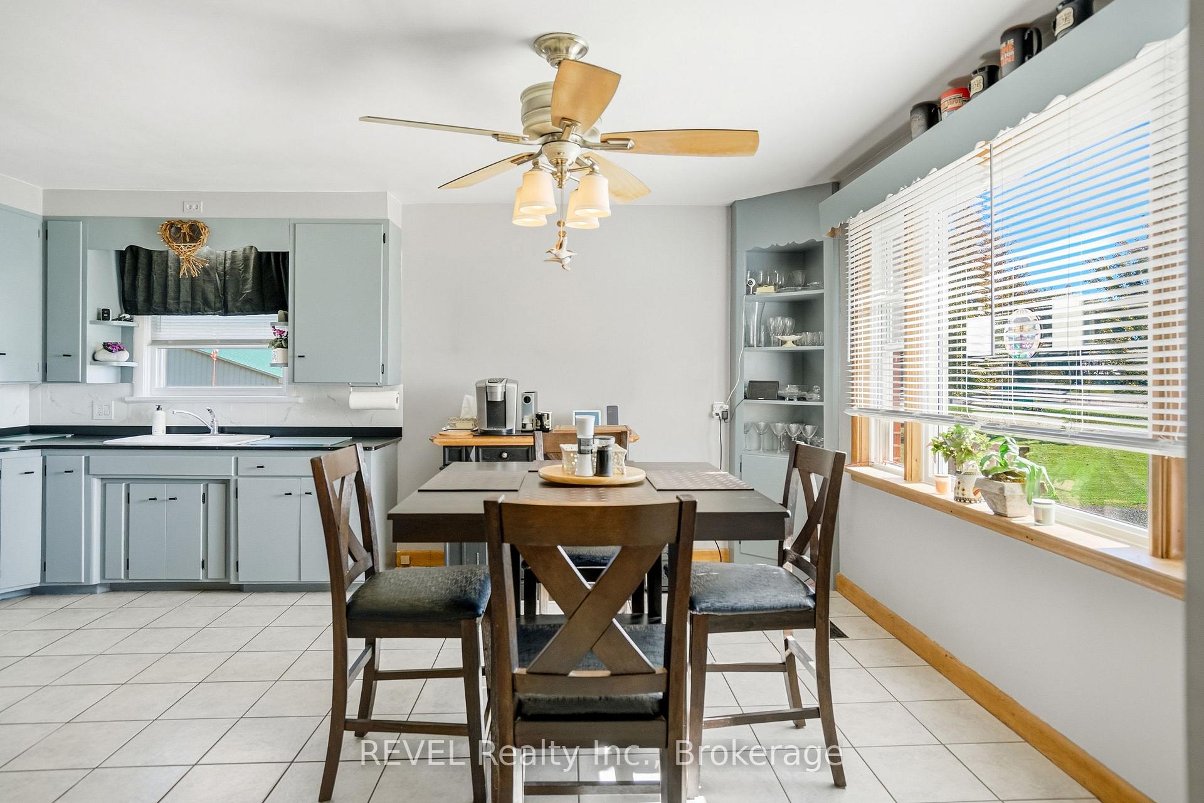
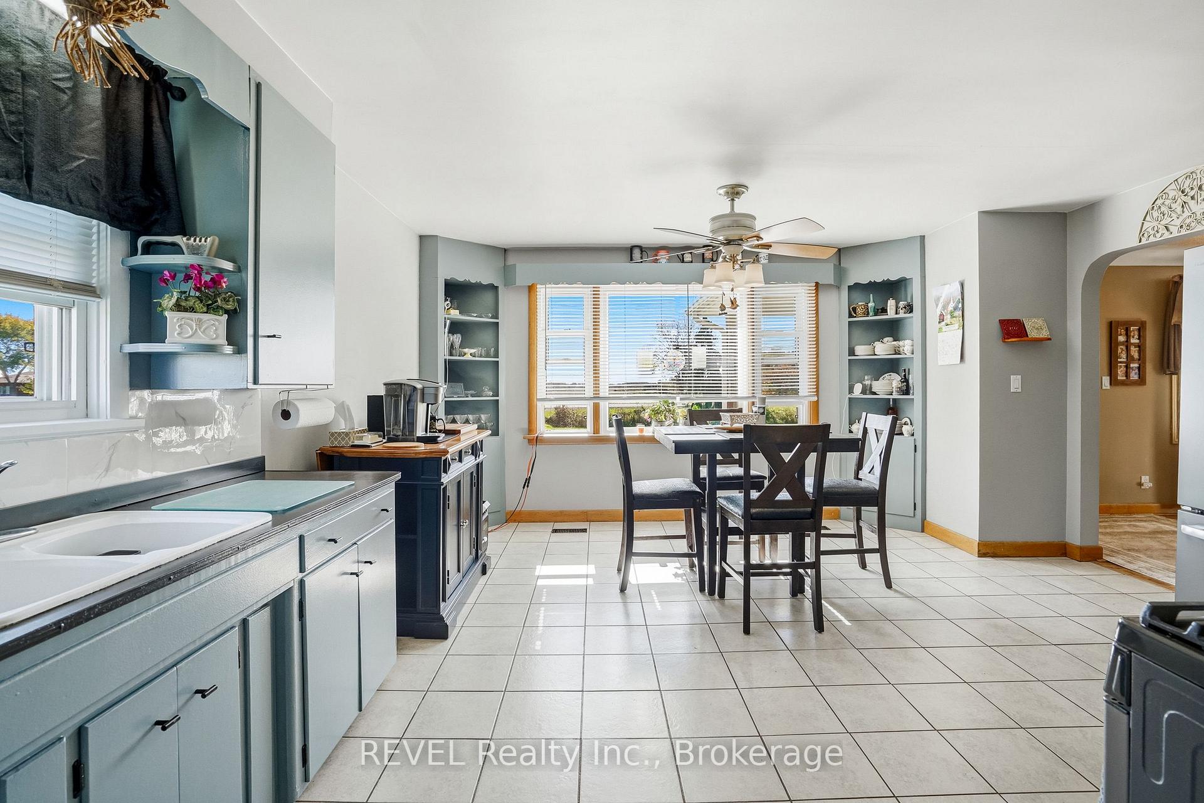
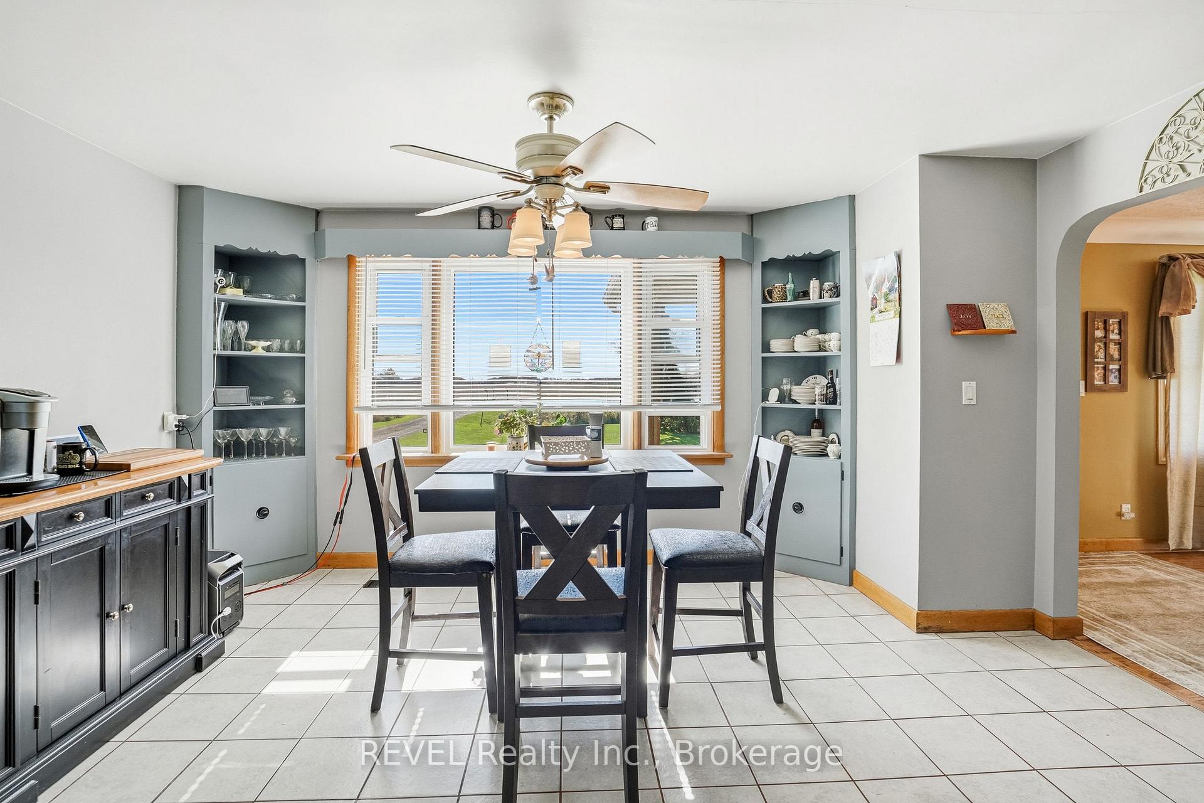
- Dining Room—Ground level, Breakfast Area
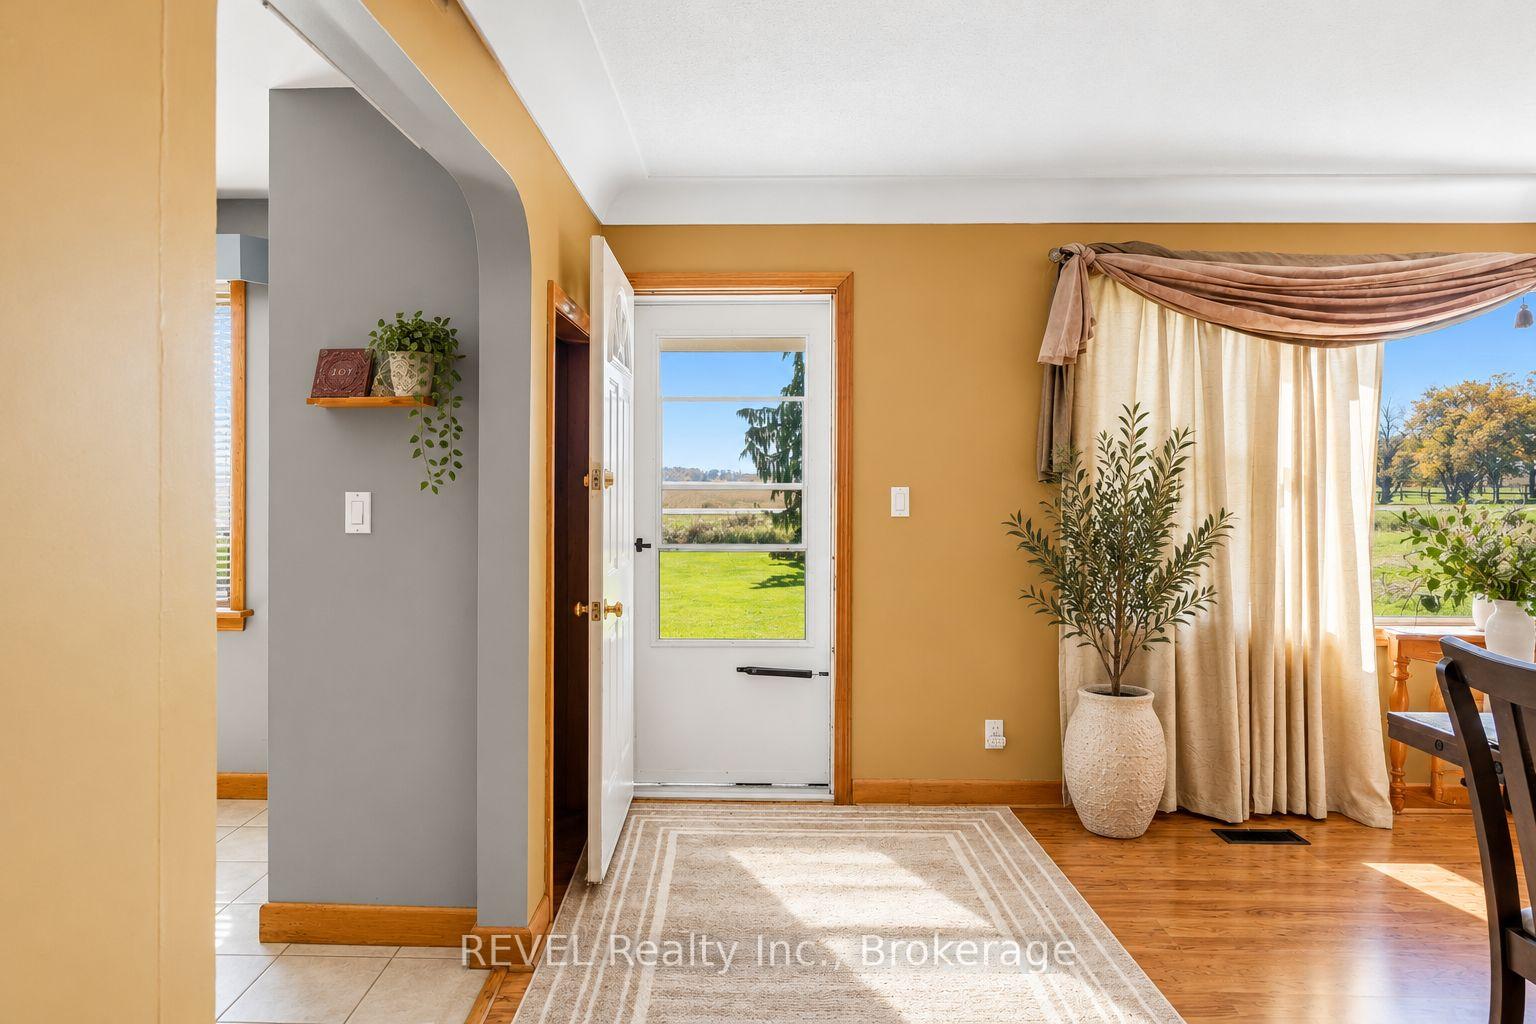
- Foyer—Ground level
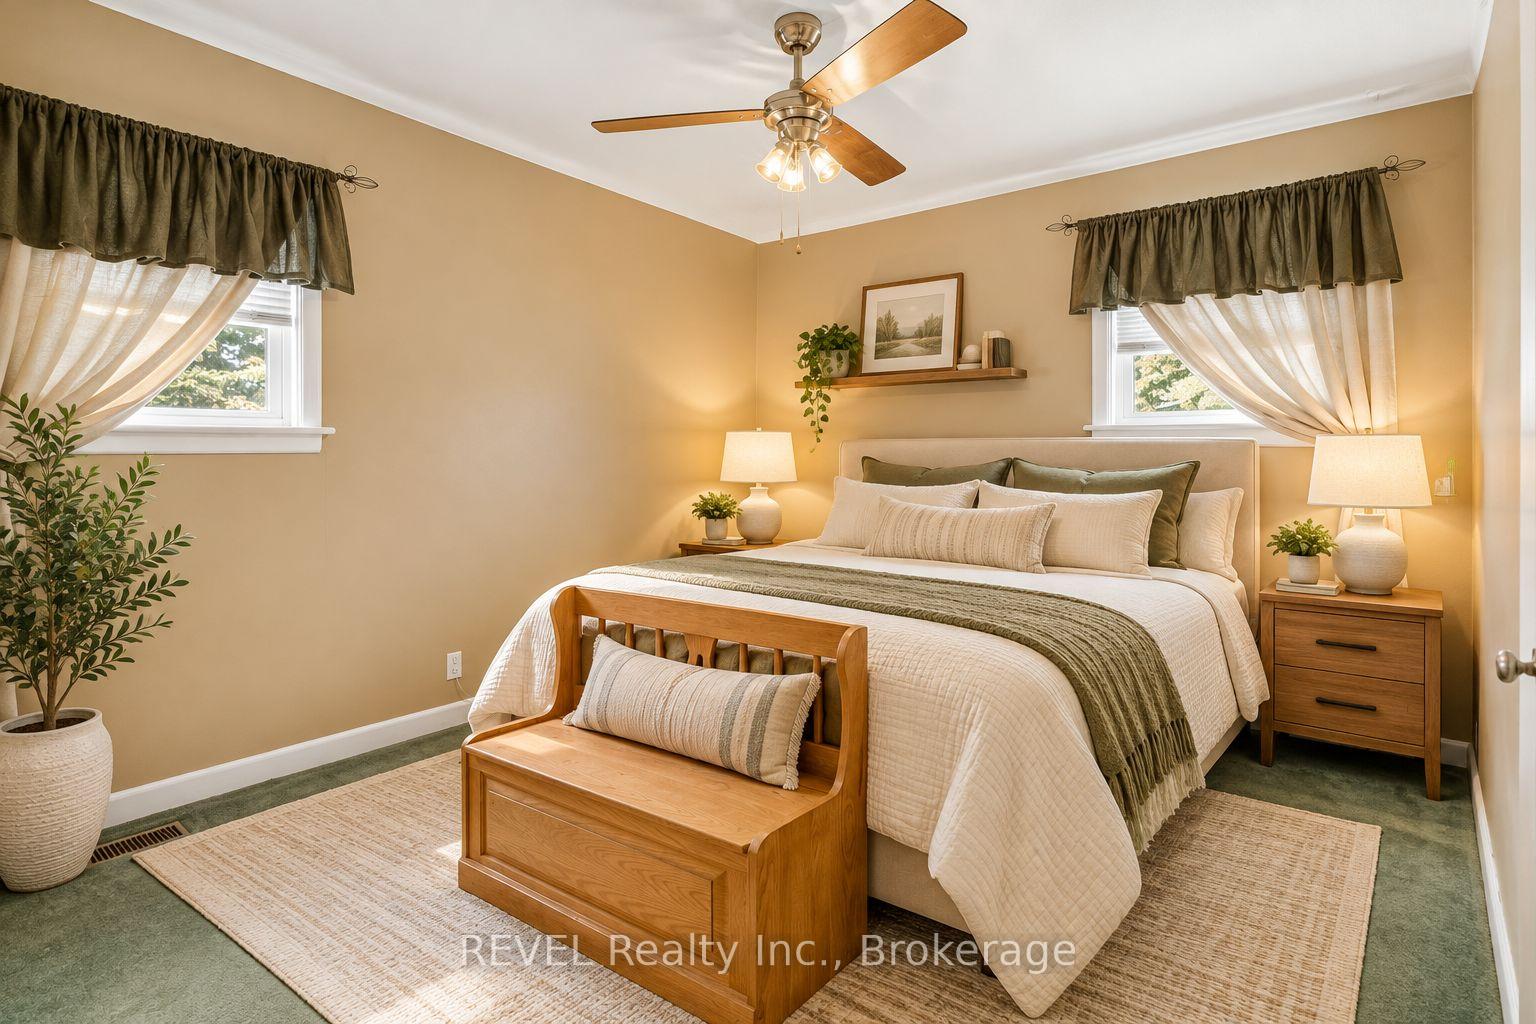
- Bedroom—Ground level
- Other—Ground level
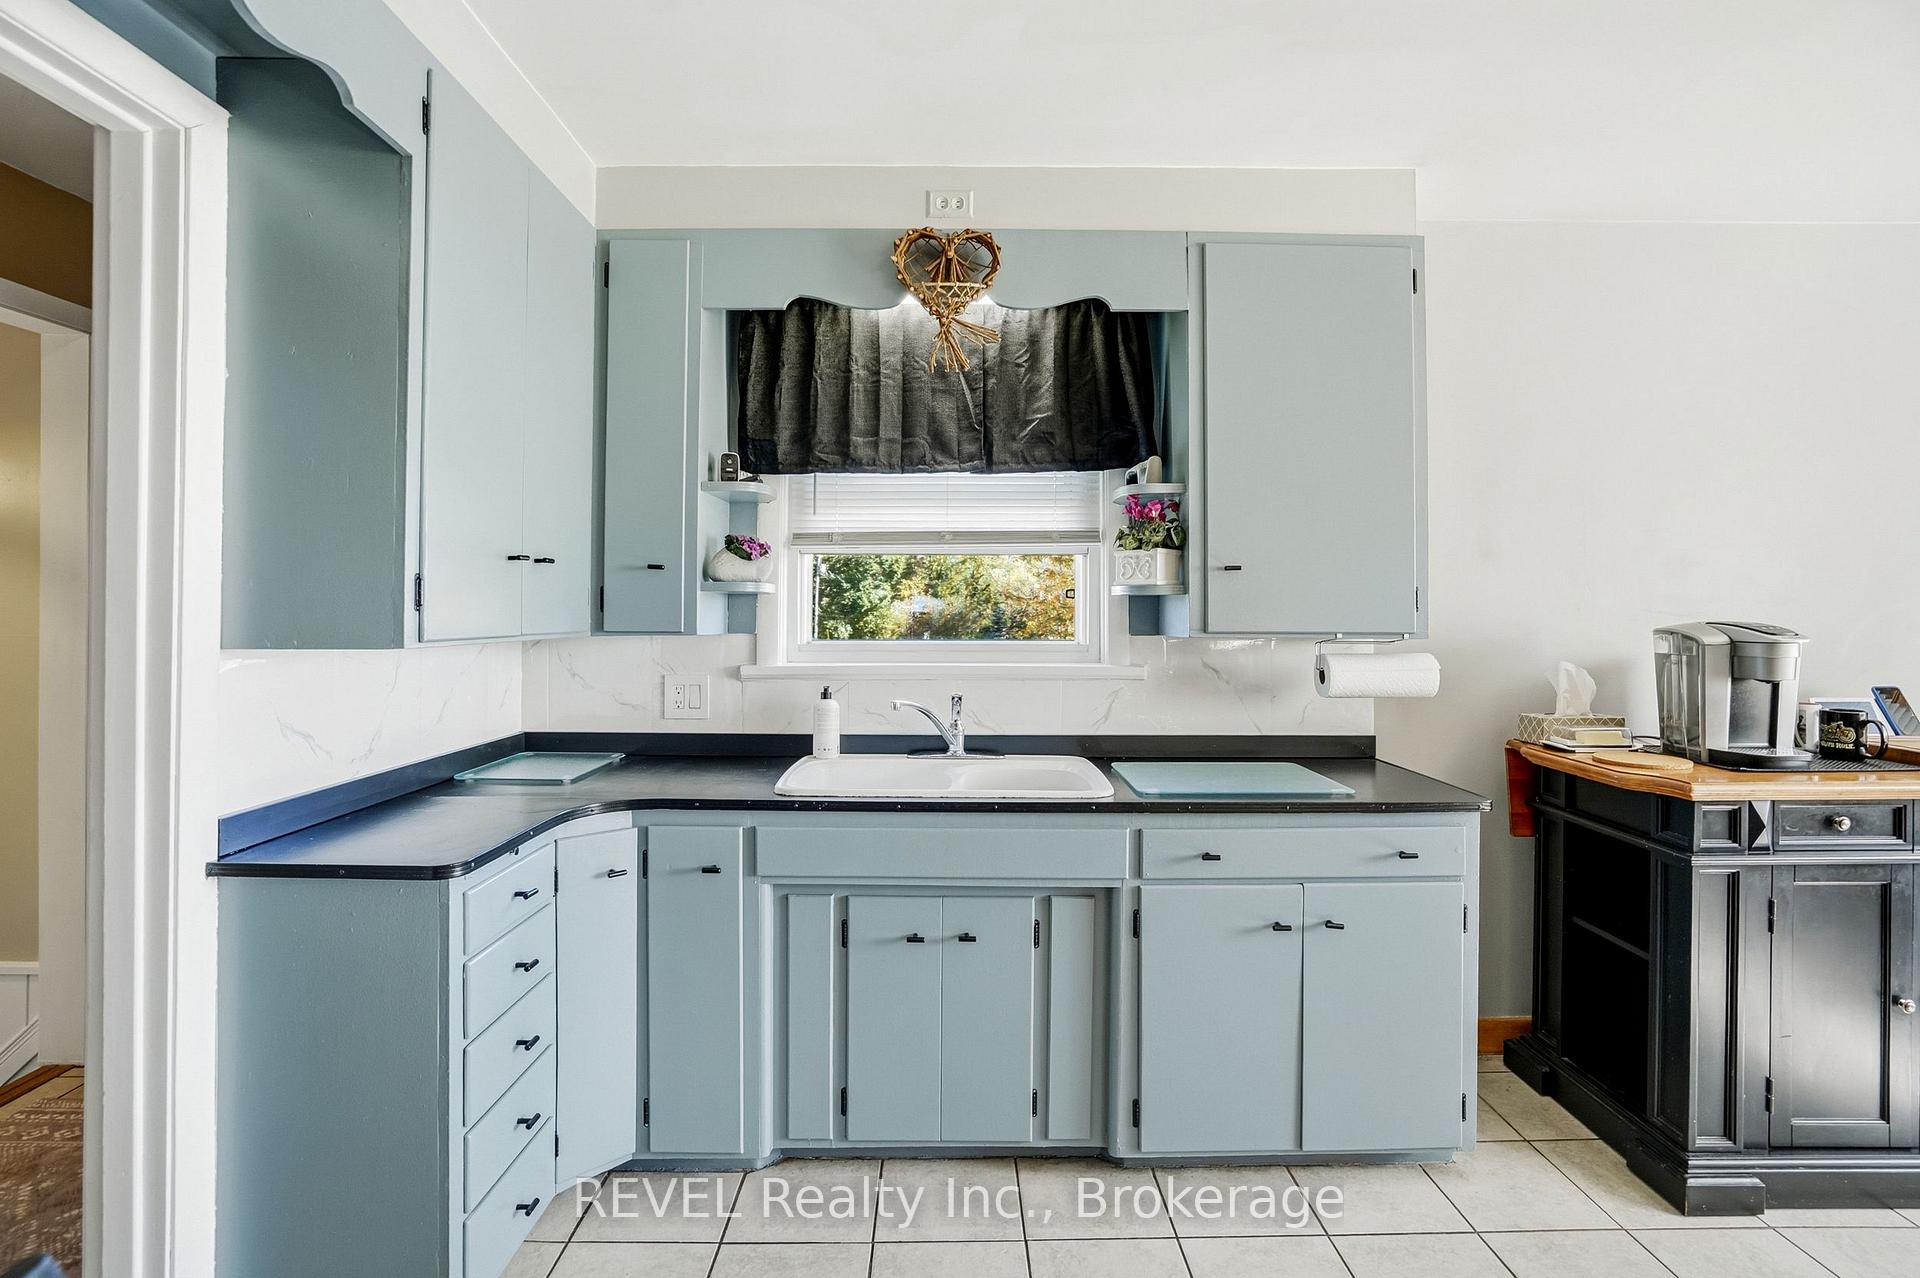
- Kitchen—Ground level, Ceramic Sink
- Living Room—Ground level, Gas Fireplace
- Bedroom 2—Ground level, Carpet Free
- Other—Ground level
- Bathroom—Ground level, 3 Pc Bath
Washrooms
- 3-piece, Ground
- Municipality
- Norfolk
- Neighbourhood
- Norfolk
- Main cross streets
- Highway 3 and Cockshutt Rd
- Directions
- From Jarvis Head west on Highway 3 toward Simcoe. Access 5193 Highway 3 directly or via East Quarter Line, both on the right.From Simcoe, head east on Highway 3 toward Jarvis. Access the property directly or via East Quarter Line, both on the left
- Waterfront
- None
- MLS® number
- X14109024
- Data source
- Toronto Regional Real Estate Board
- Listed on
- 2026-10-22
- Updated on
- 2026-10-23
- Days on market
- 4 days
- Possession date
- 2026-12-01
- Possession type
- Flexible
- Co-op commission
- 2% + HST
- Seller
- Listed by
- REVEL Realty Inc., Brokerage
Home Market Value
Current home valuation for 5193 Highway 3 W, Norfolk, Norfolk, ON. Listed for $630,000
HOMEH Estimate
$483,117
Estimated Sales Range
$289,870 - $676,364
HOMEH Estimate for 5193 Highway 3 W, Norfolk
Calculated with a real agent's CMA method — 45+ years of experience, codified. Not an AI guess.
For the owner
Is this your home? Track its value.
Get this home's HOMEH Estimate by email once a month, with how many homes are for sale around you.
Mortgage Payment Calculator
Compare up to 4 down payment scenarios
5% on first $500K + 10% on $130,000 over $500K
$38,000
| Scenario 1 | Scenario 2 | Scenario 3 | Scenario 4 | |
|---|---|---|---|---|
−Down payment | % $ | % $ | % $ | % $ |
+CMHC insurance | $23,663 | $17,577 | $14,994 | $0 |
=Total mortgage | $615,233 | $584,577 | $550,494 | $504,000 |
Amortization | ||||
Mortgage rate | % | % | % | % |
| Payment frequency | ||||
=Mortgage payment | $3,004monthly | $2,854monthly | $2,688monthly | $2,461monthly |
Land Transfer Tax
$9,075
$9,075
Around this home
No schools found nearby
Data provided by OpenStreetMap & Fraser Institute School Rankings
Ask HOMEH
New!Hi there!
👋Text or call (416) 301-9001
Recommended for you
Based on homes you've looked at.
No recommended properties found.
Nearby similar homes
No nearby properties found.
More real estate resources
Other homes nearby
Explore this area
Nearby neighbourhoods
No nearby listings available.