

Unit 7, 744 Nelson Street W
Norfolk (Port Dover), ON N0A 1N0
 Coast RoadSee every listing here
- 3Bedrooms
- 3Bathrooms
- 2Parking
- 1400–1599Sq Ft
- $5,115Tax
- $638/moCondo Fee
 Estimated Value:$596,083See Free Estimate Report

Sale & Price History for Unit 7, 744 Nelson Street W, Norfolk, Port Dover
| Start Date | End Date | Price | Event | MLS# |
|---|---|---|---|---|
| No listing history available | ||||
Real estate boards require you to or to see the full details of this property.
*Sold prices and complete sale & price history are regulated data. Under the Trust in Real Estate Services Act, 2002 (TRESA) and the rules of the Real Estate Council of Ontario (RECO), and pursuant to the Multiple Listing Service® rules of the Canadian Real Estate Association (CREA) and the Toronto Regional Real Estate Board (TRREB), this information may be shown only to registered users who have agreed to the applicable terms of use (a Virtual Office Website, or "VOW," arrangement). HOMEH Inc., Brokerage therefore provides it to signed-in members only. Creating an account is free and takes under a minute.
About Unit 7, 744 Nelson Street W, Norfolk, Port Dover
Summarized Description
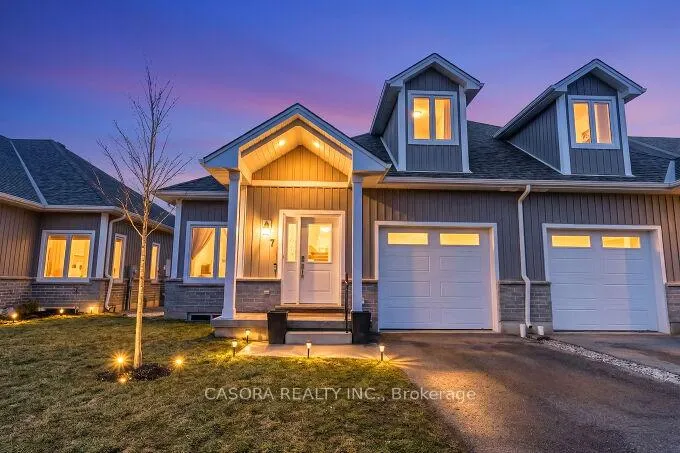
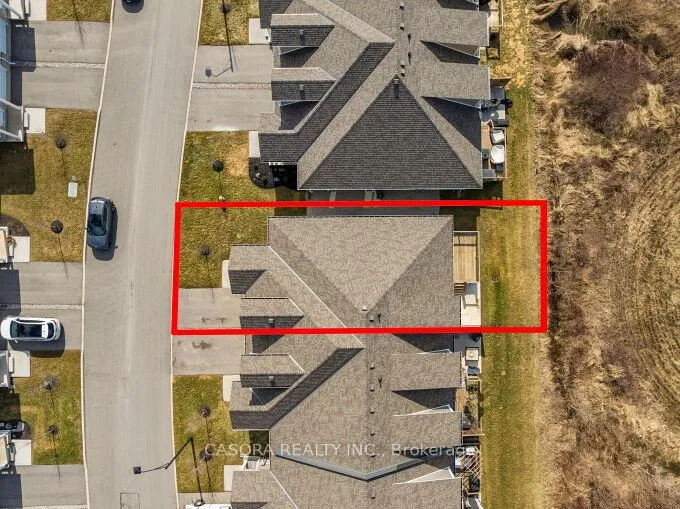
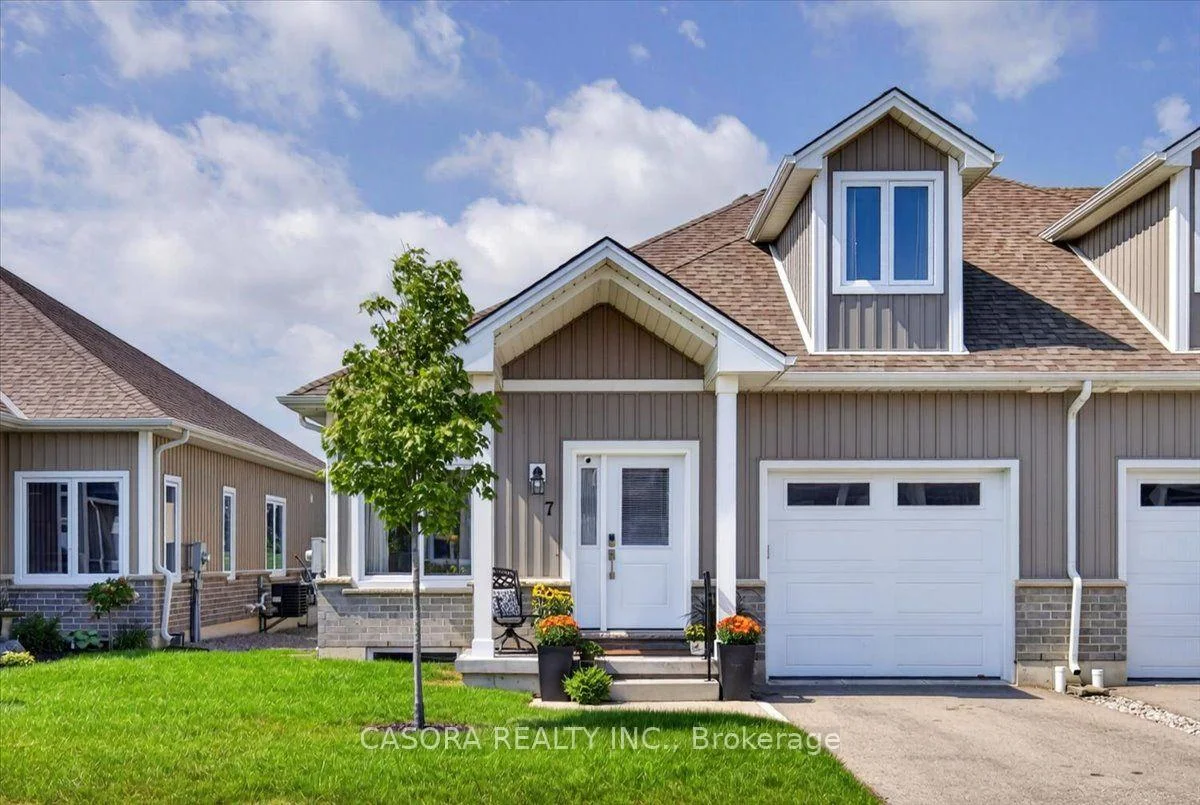
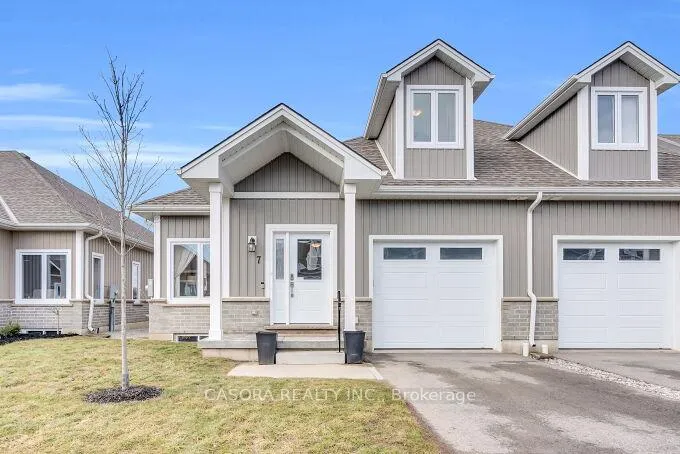
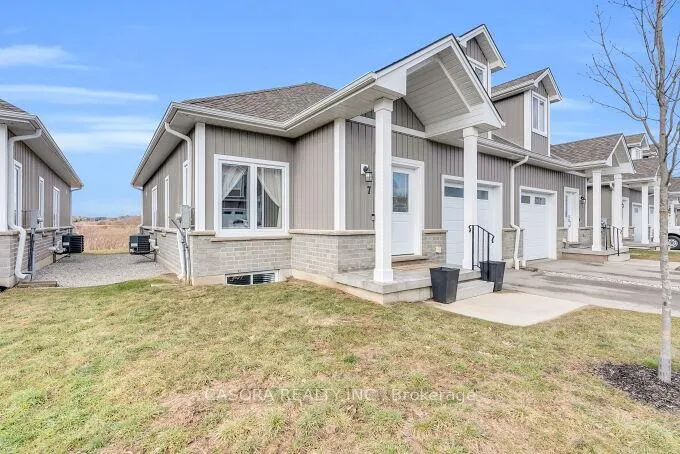
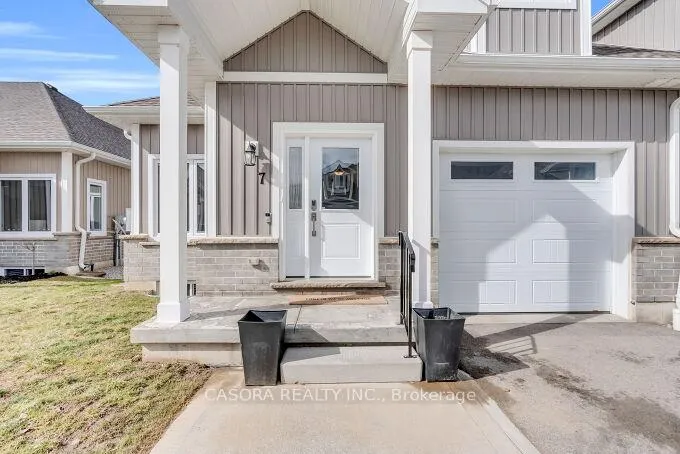
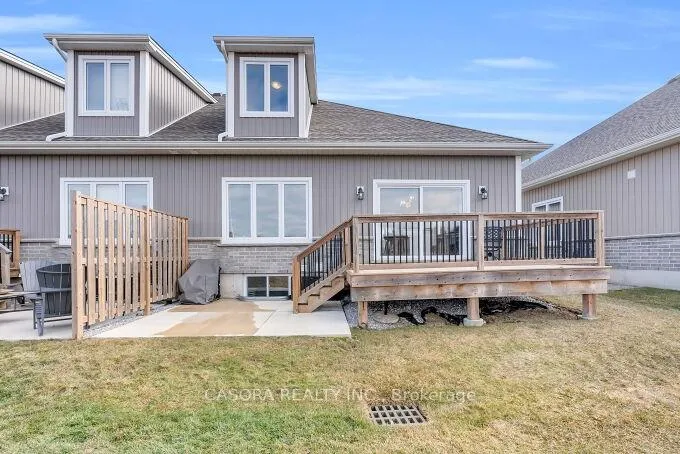
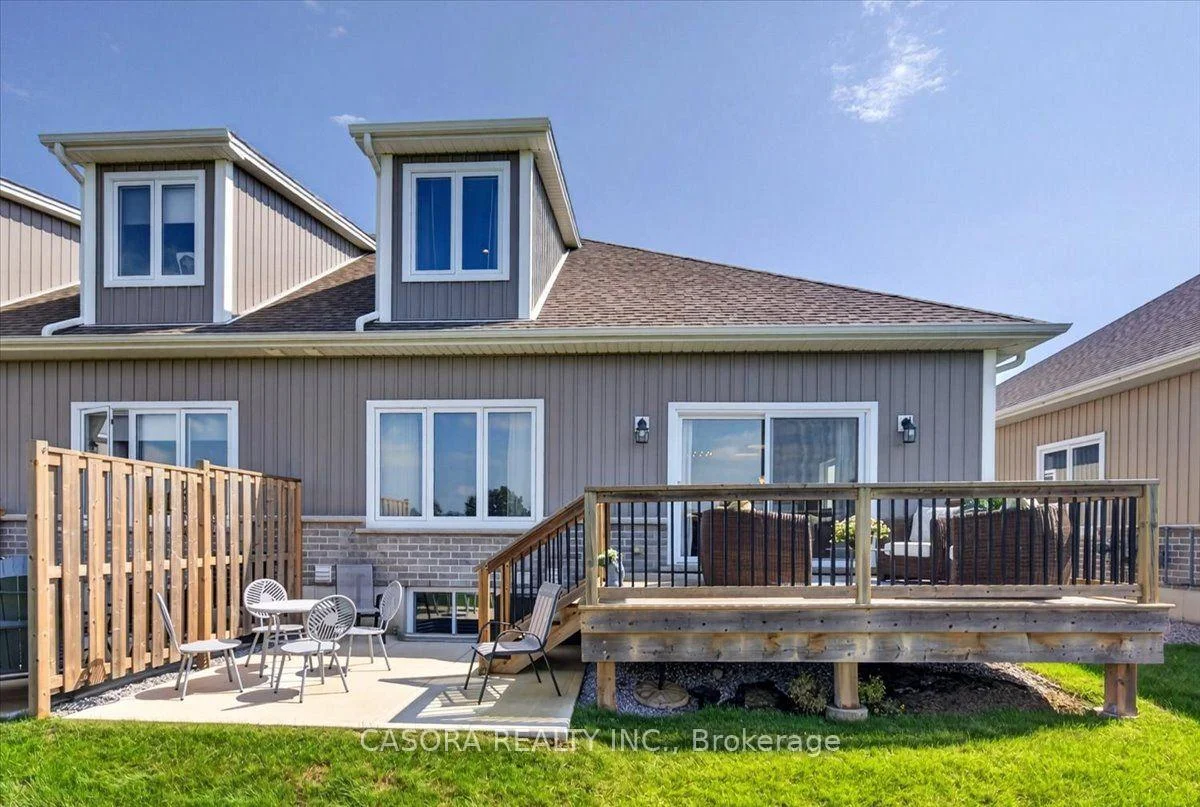
- Beautifully designed end unit townhome in Port Dover
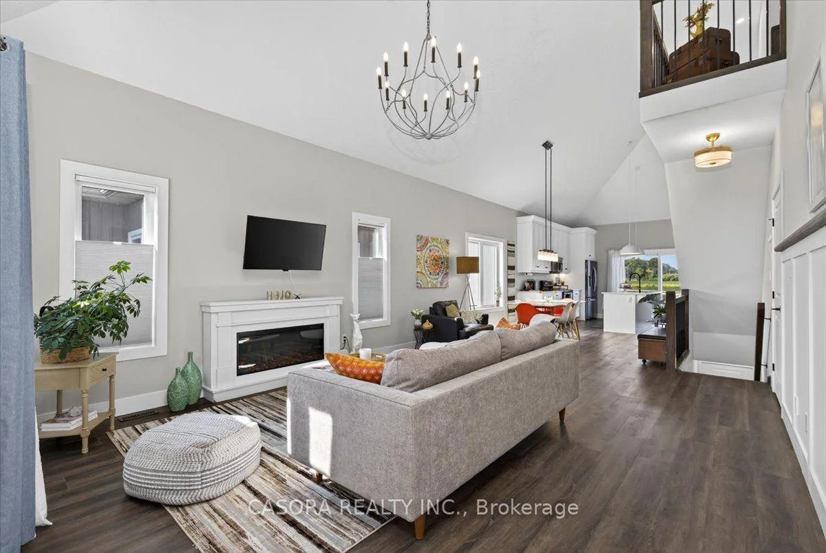
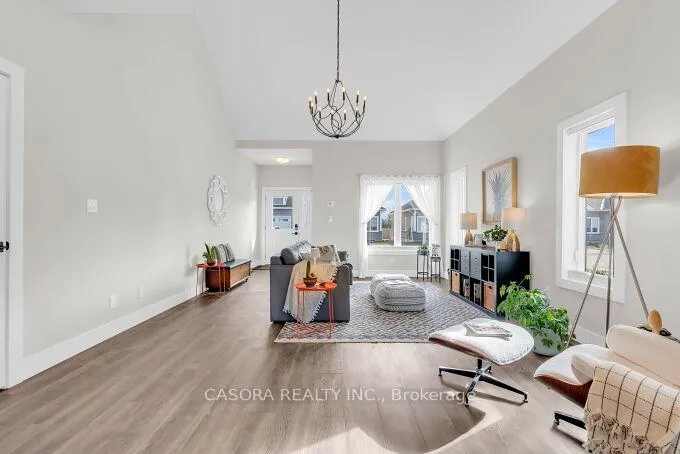
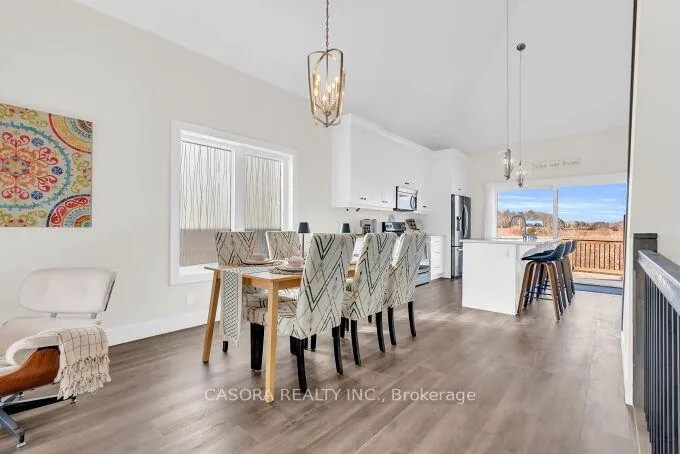
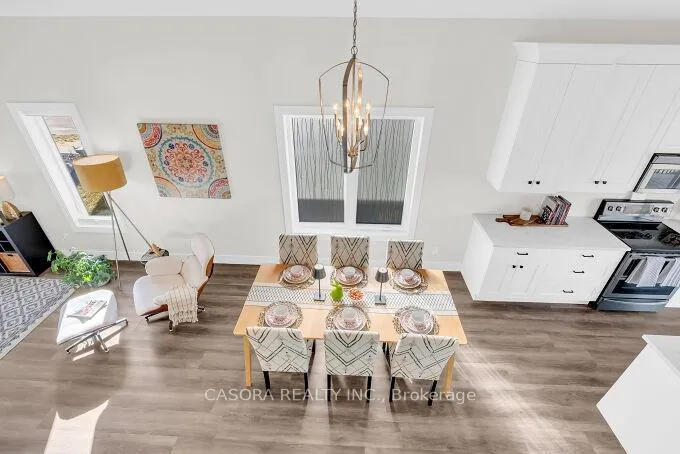
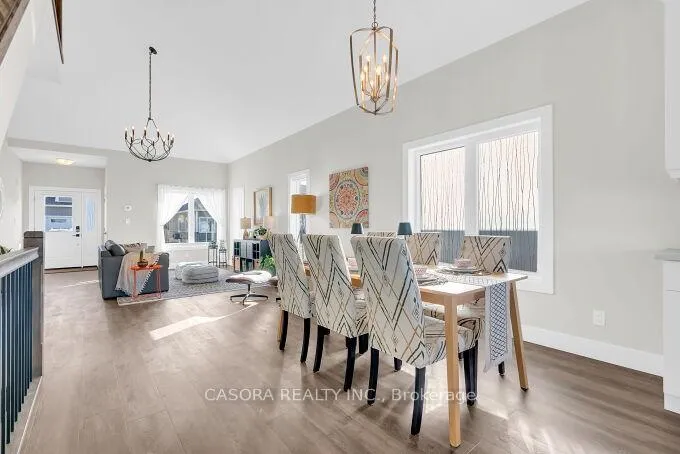
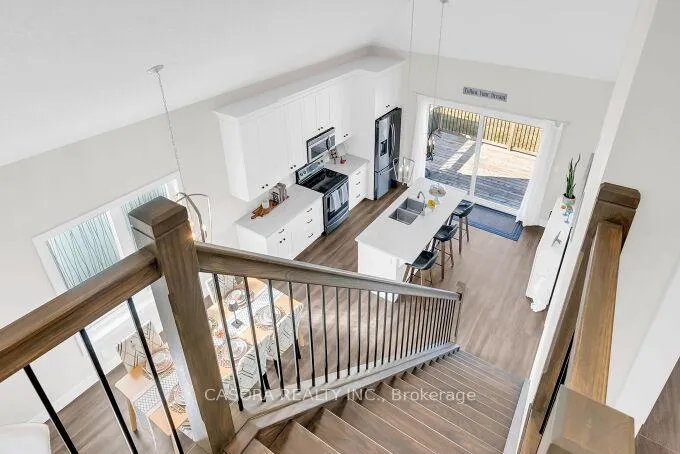
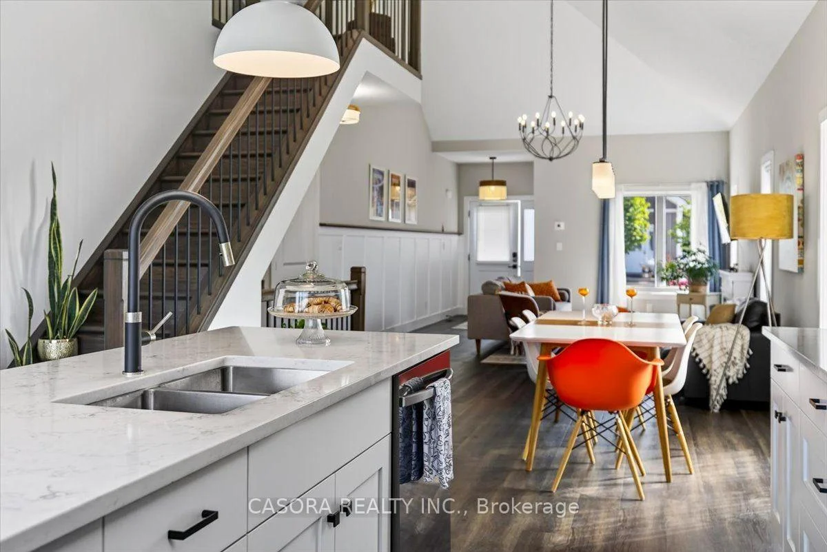
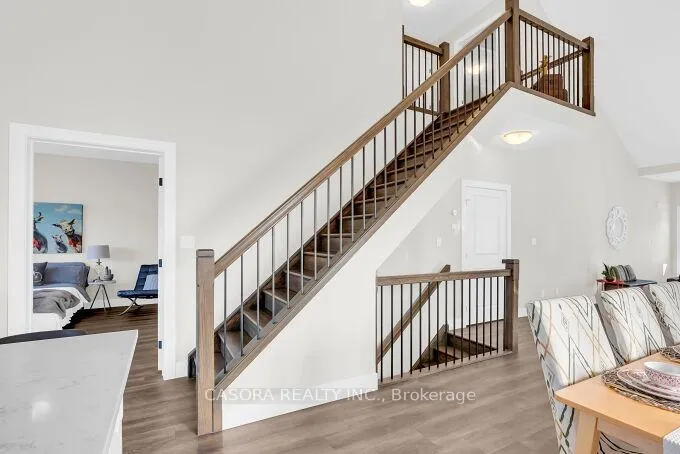
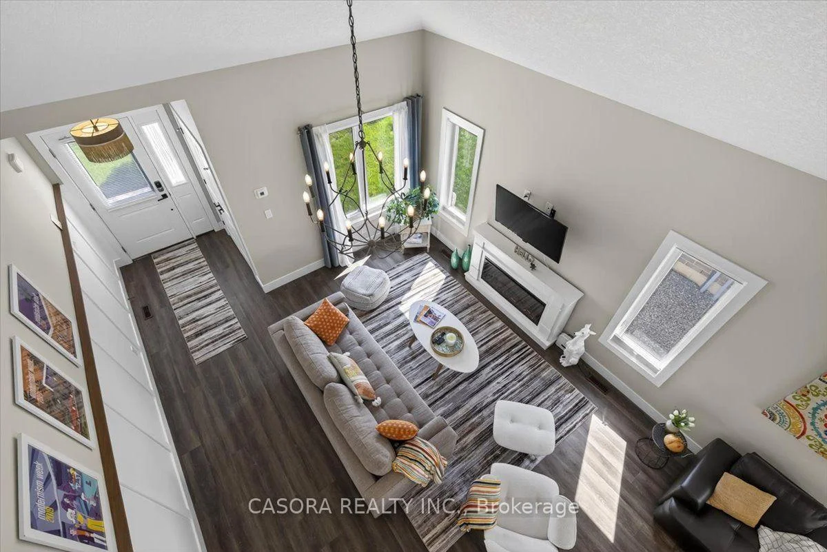
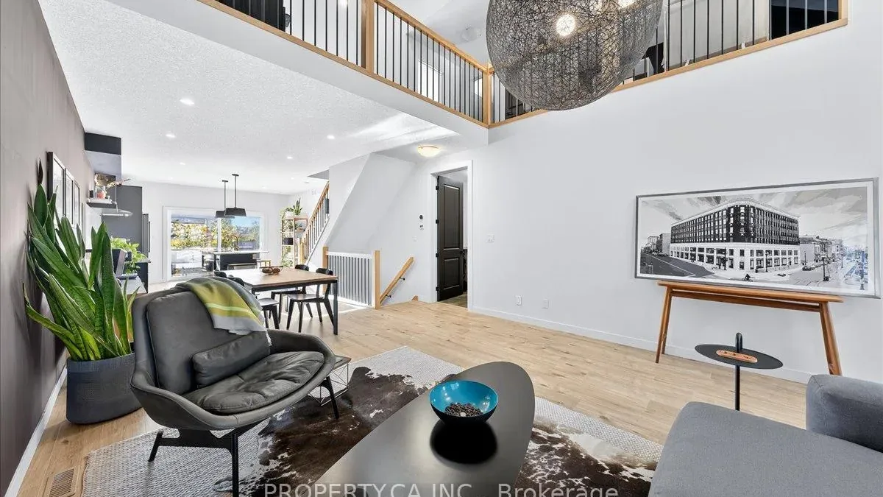
- Soaring ceilings and open concept layout
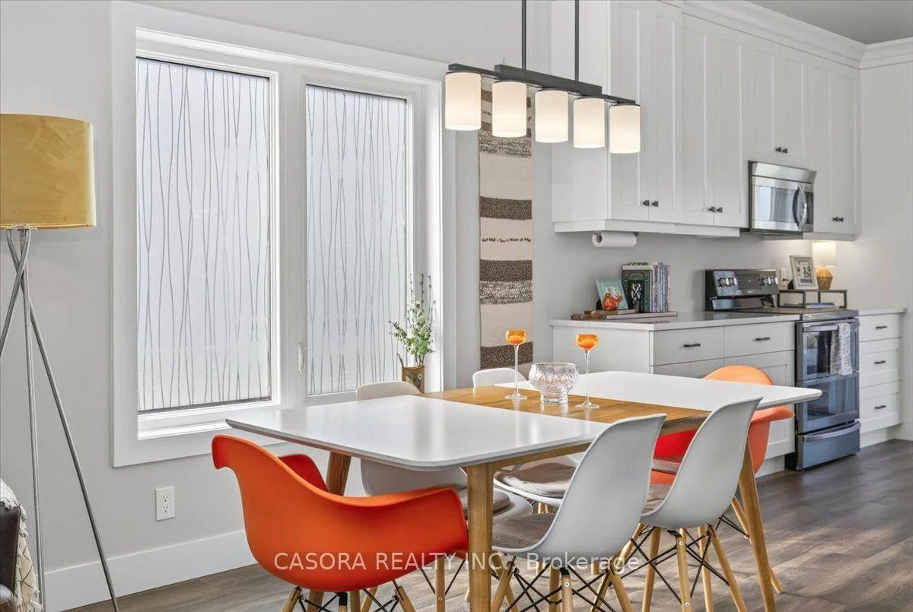
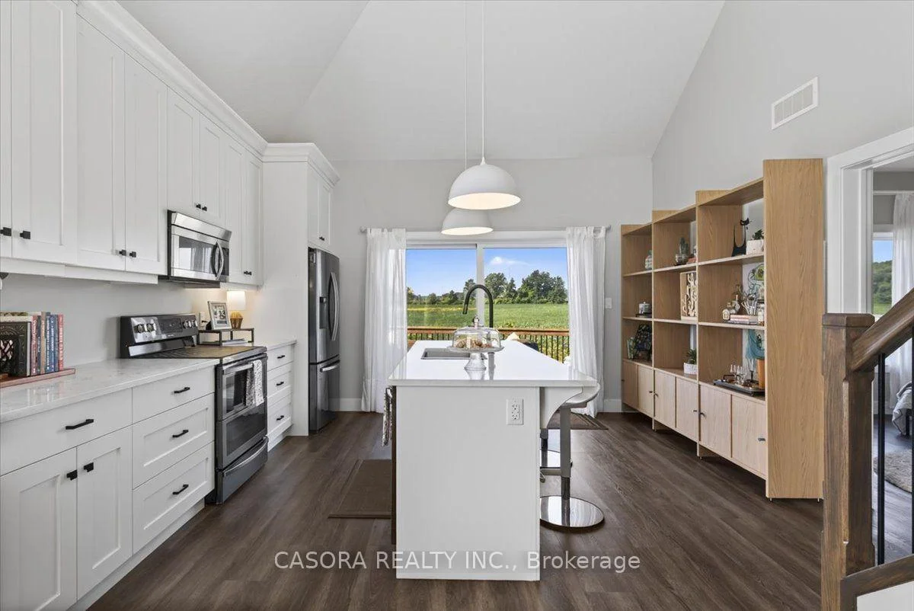
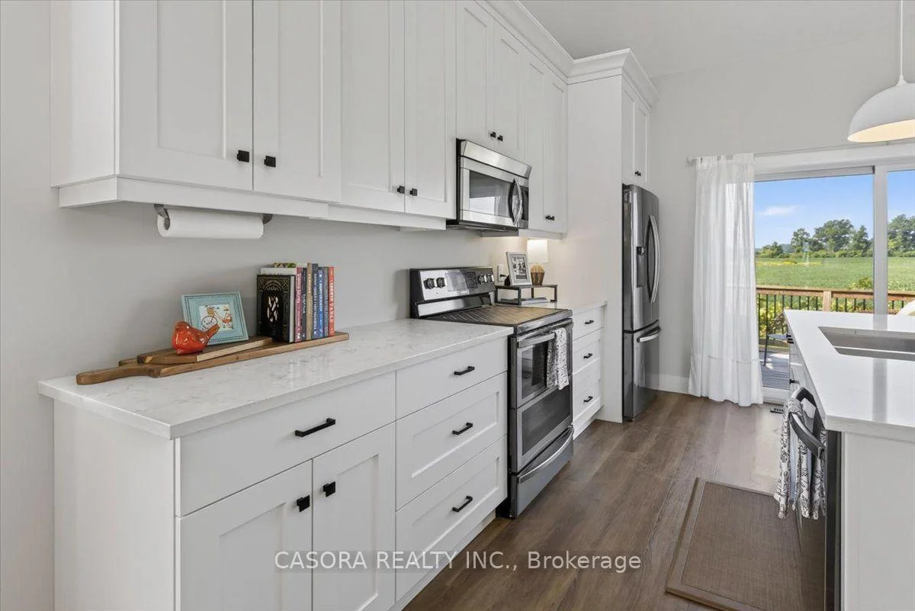
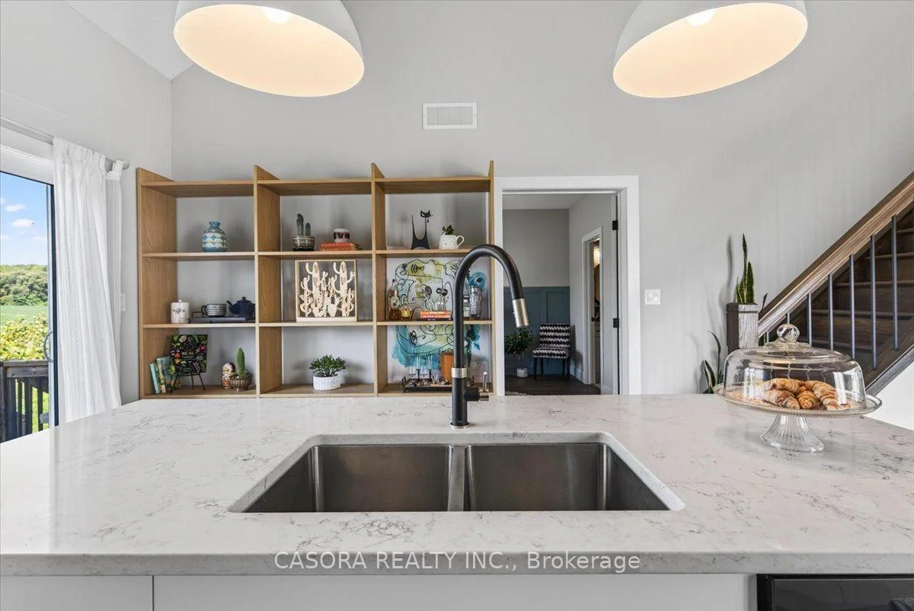
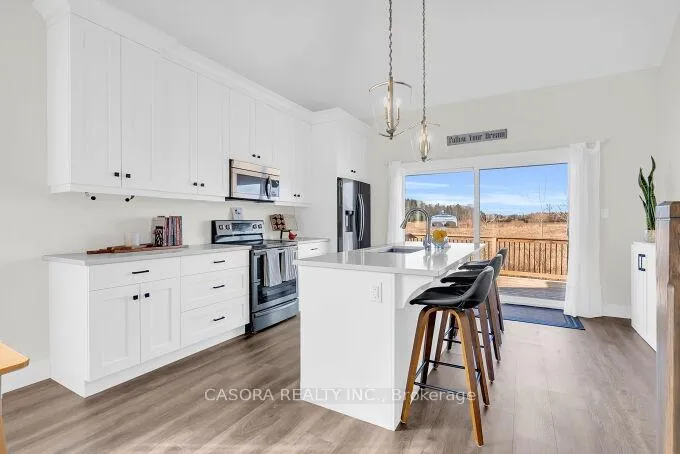
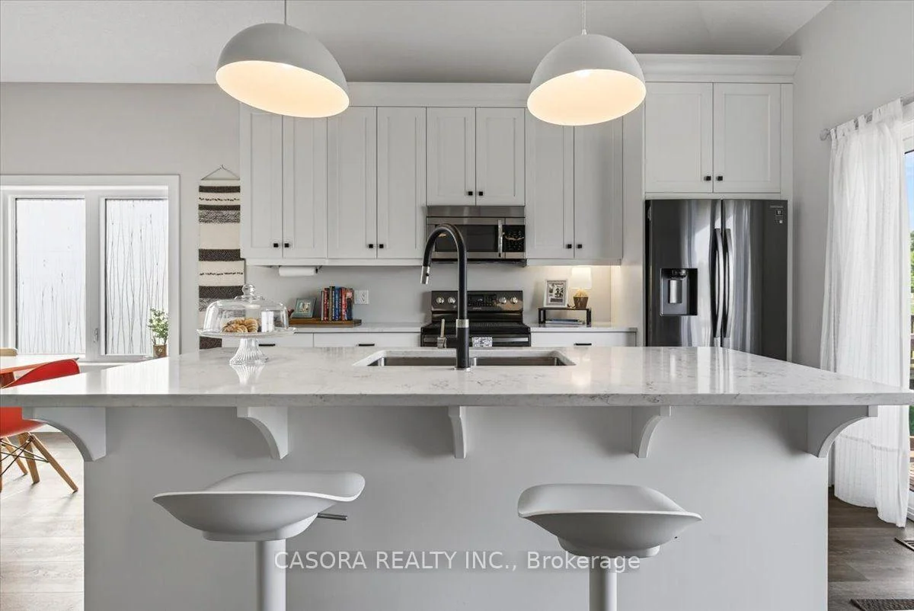
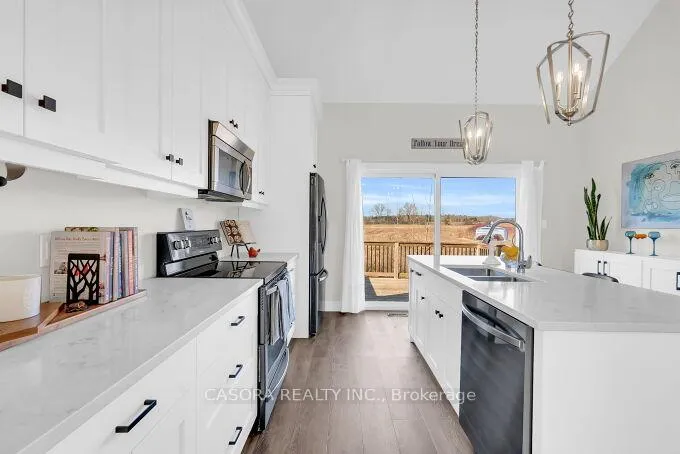
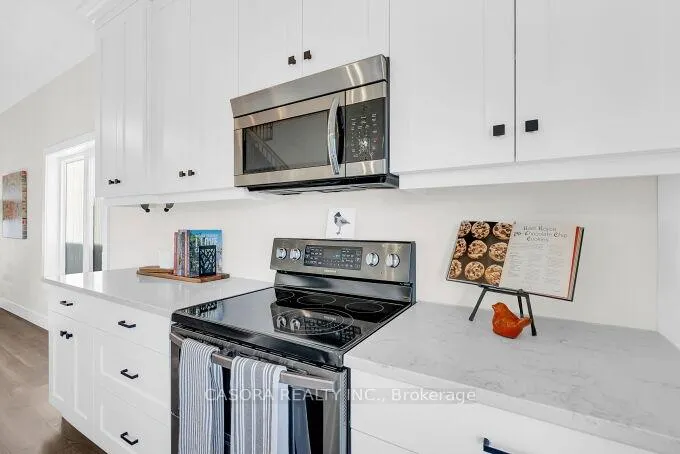
- Modern kitchen with quartz countertops and stainless steel appliances
- Main floor primary bedroom with ensuite bath
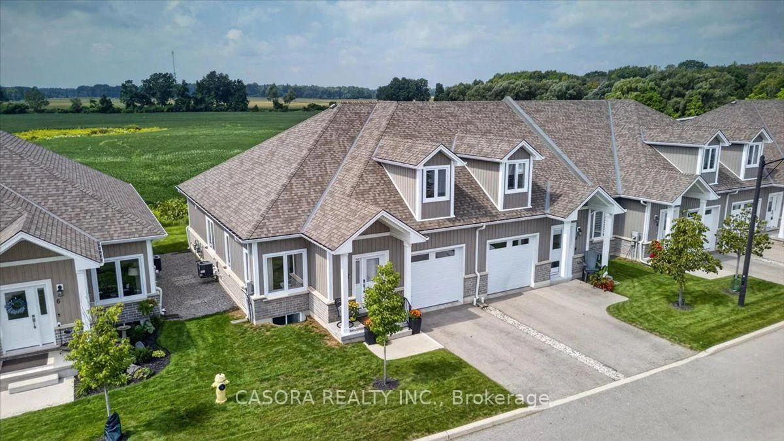
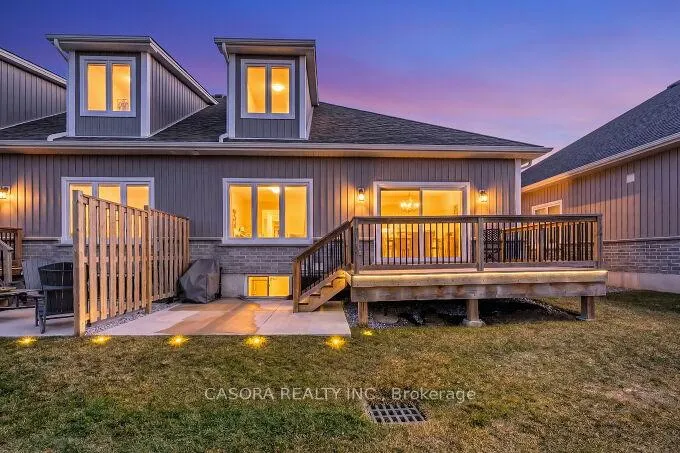
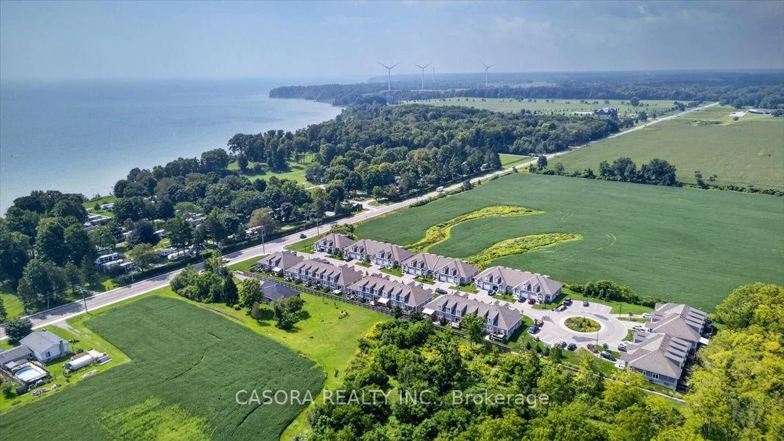
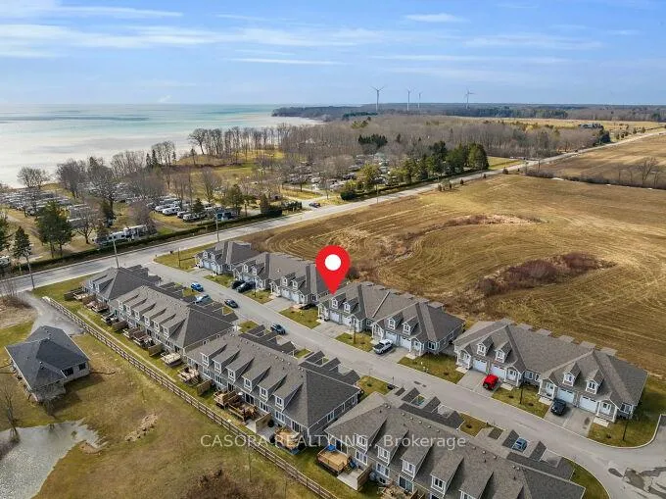
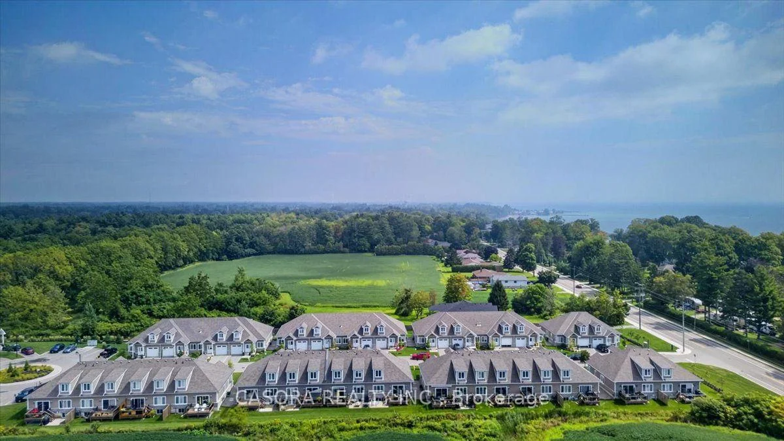
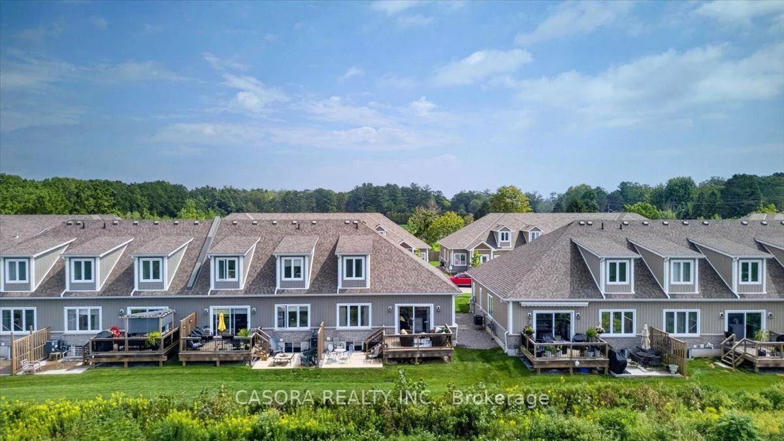
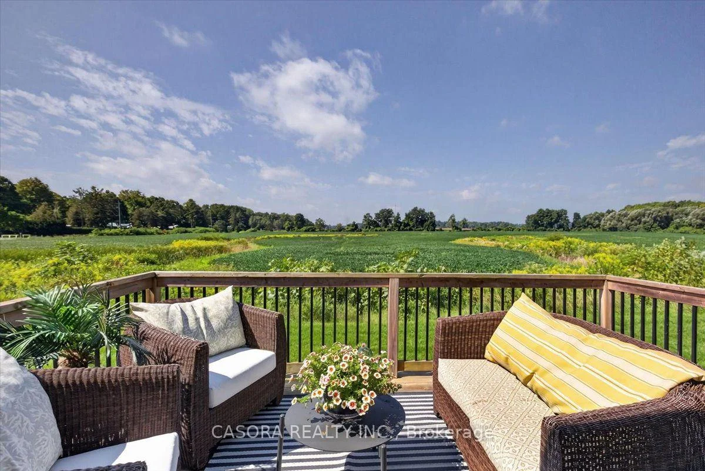
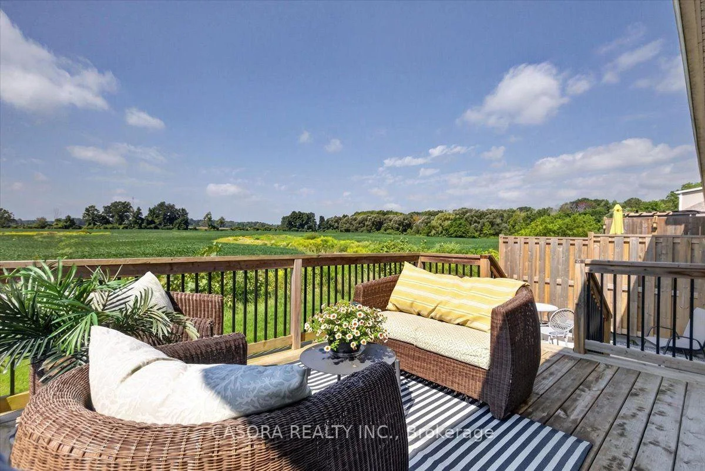
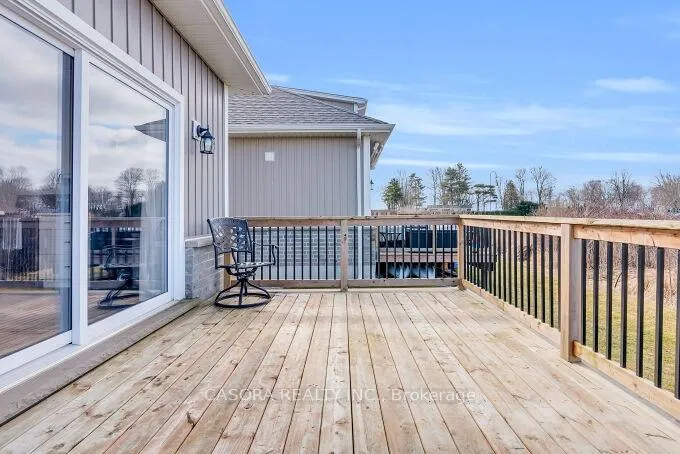
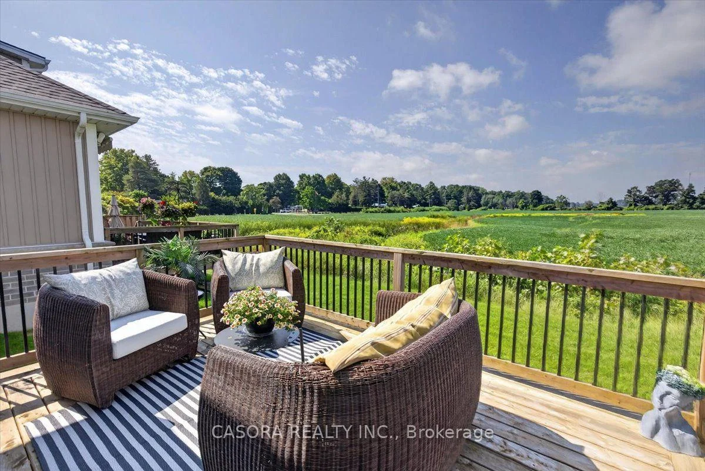
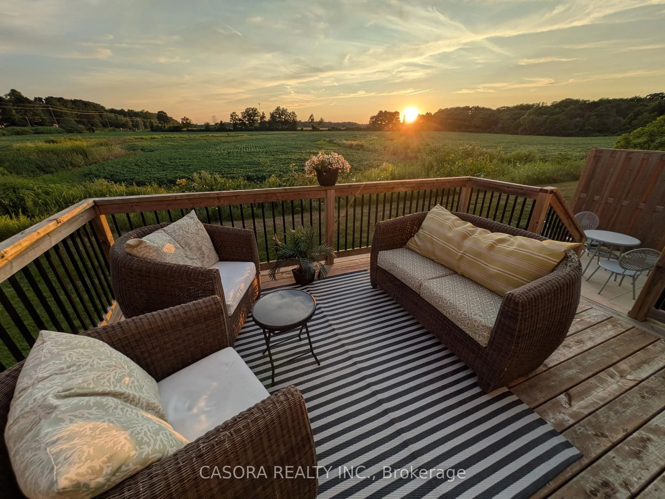
- Two-level patio with privacy and tranquility
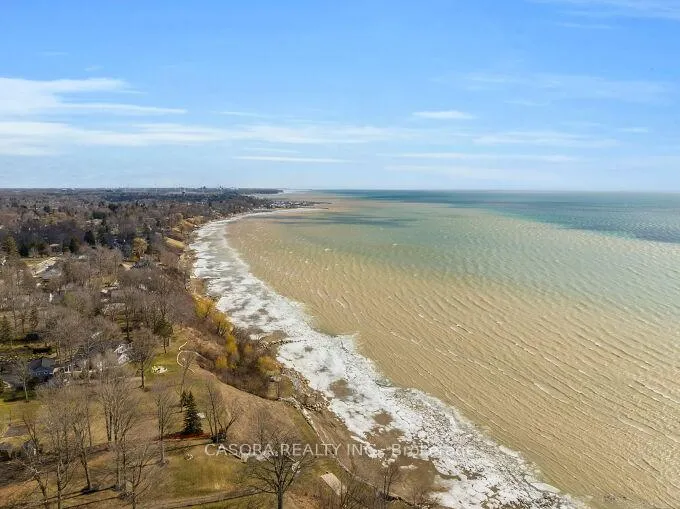
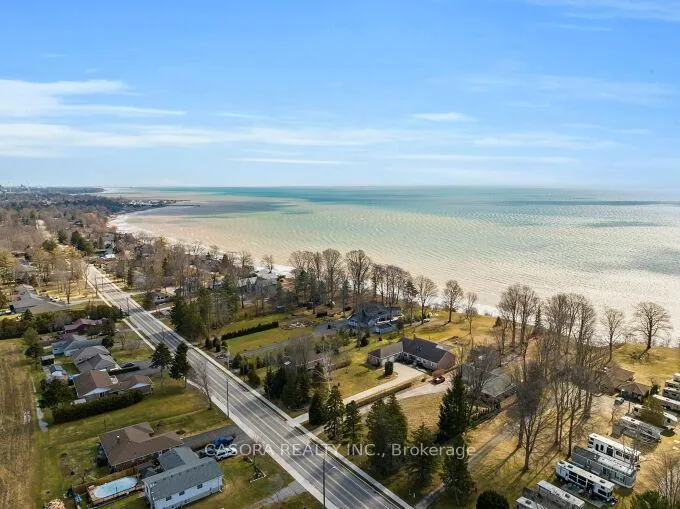
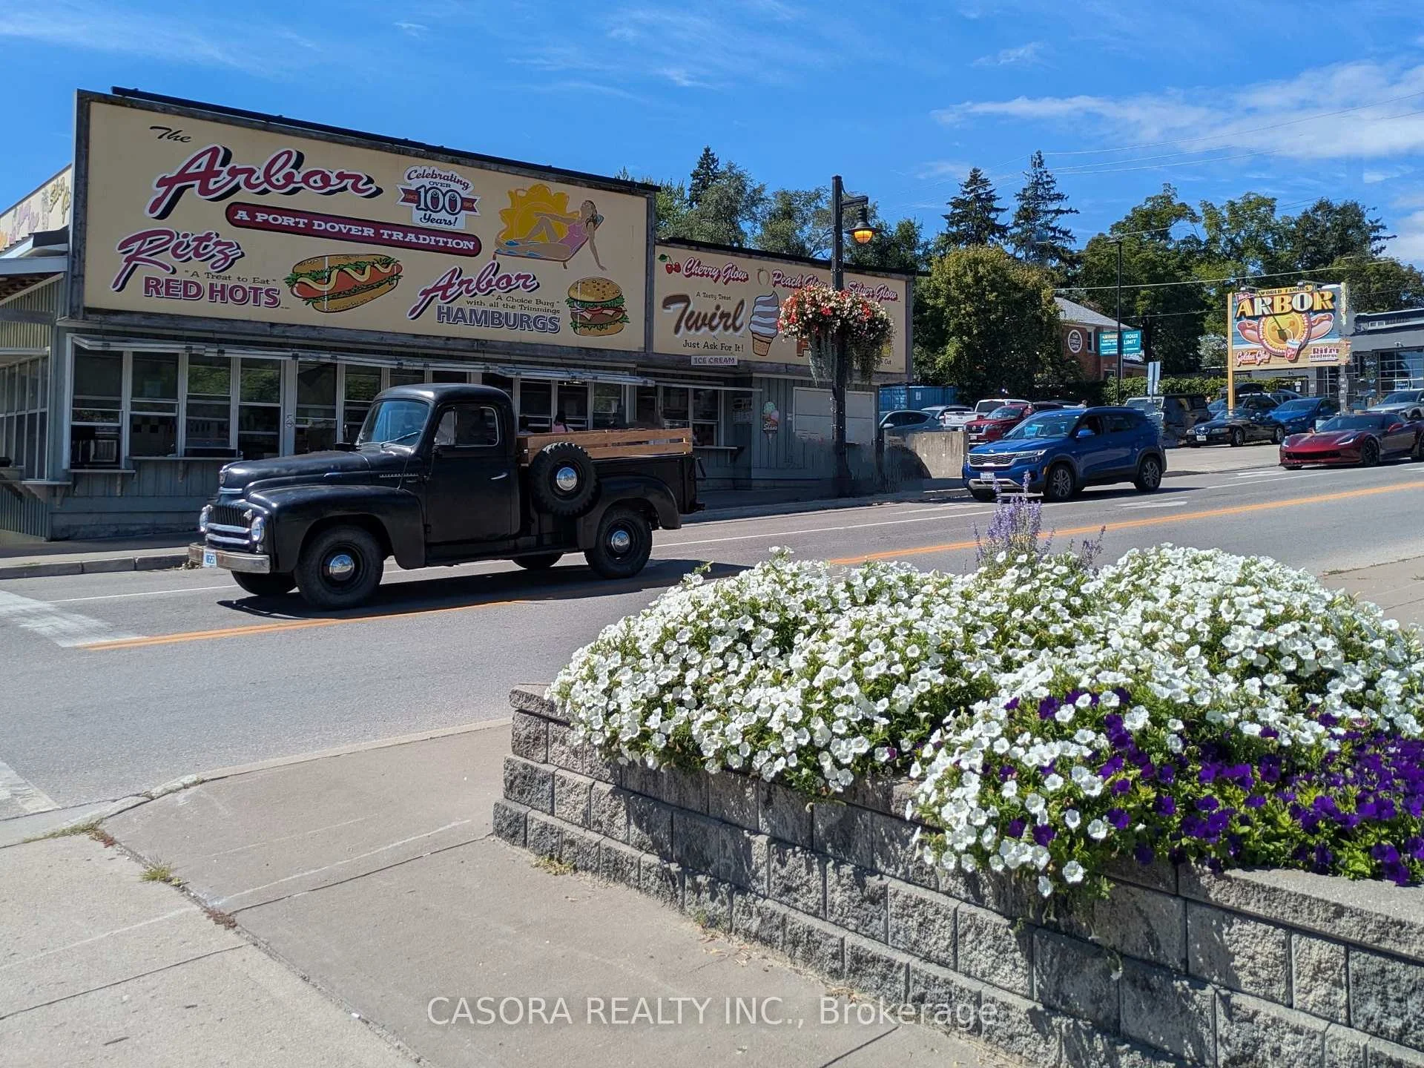
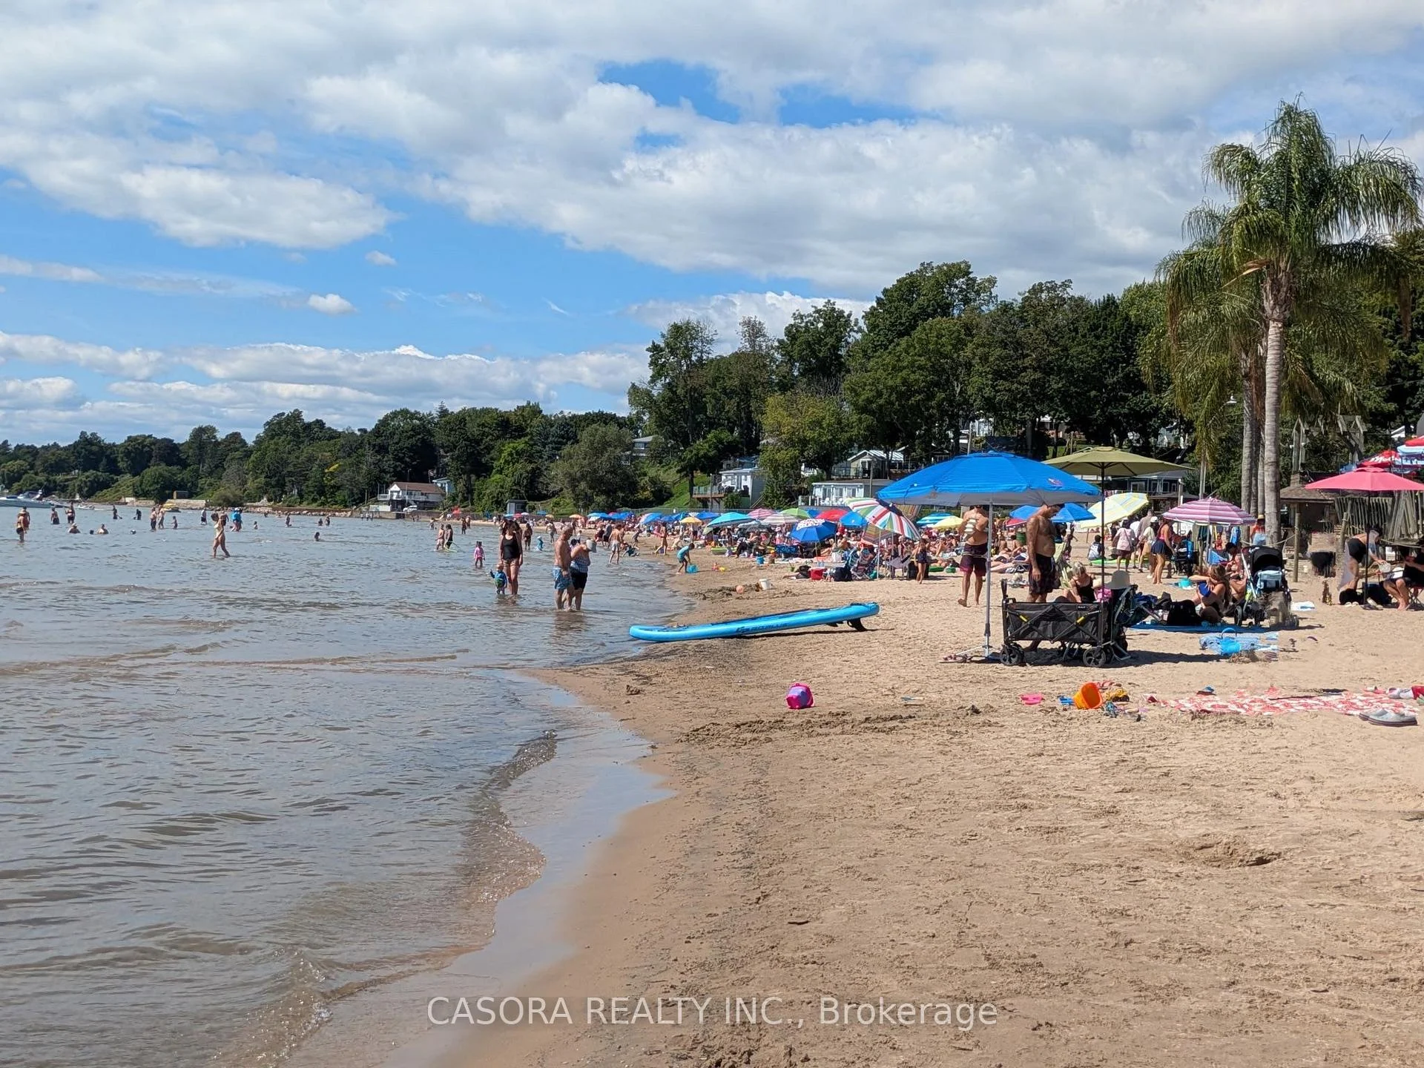
- Minutes from beach, marina, and downtown
- Natural light throughout the home
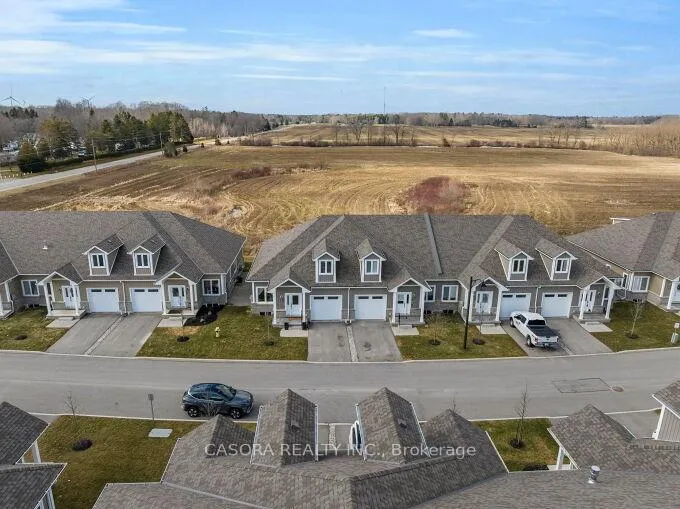
- Quiet area with no neighbors overlooking
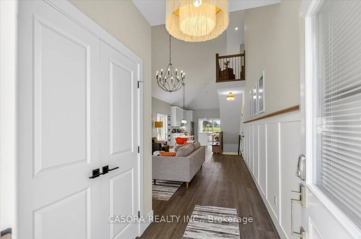
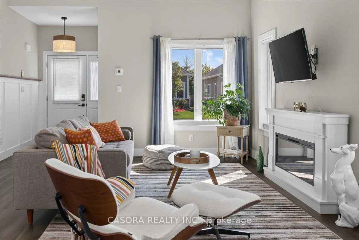
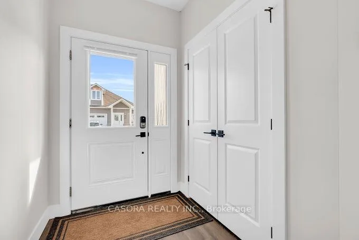
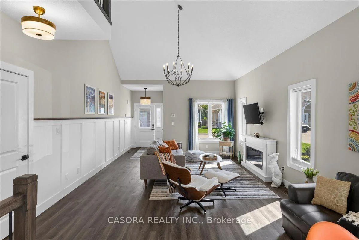
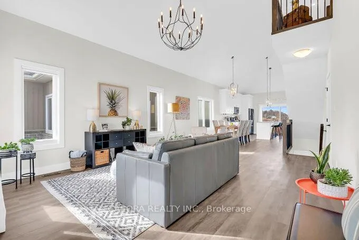
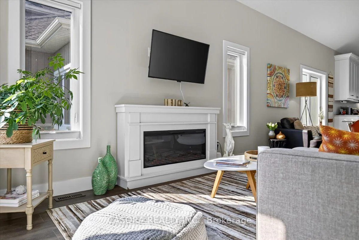
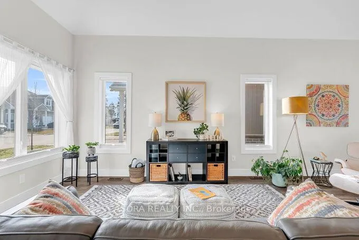
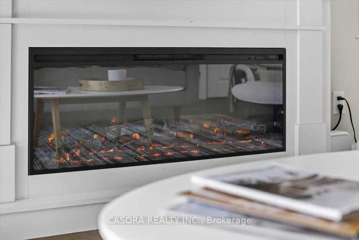
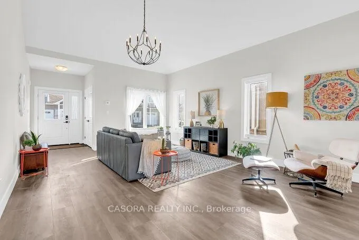
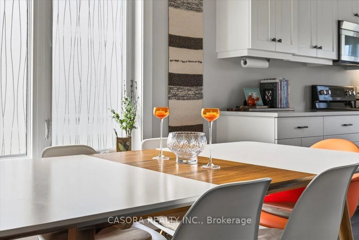
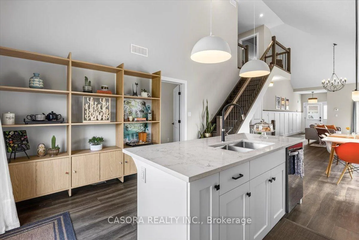
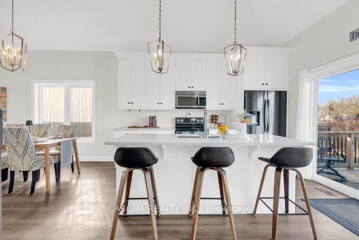
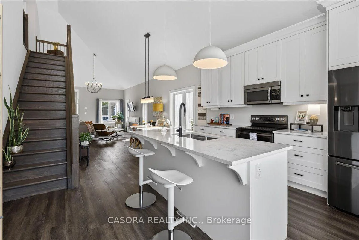
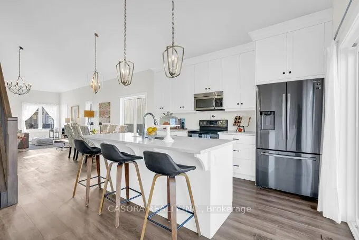
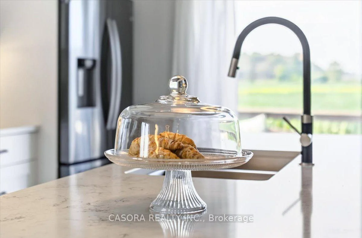
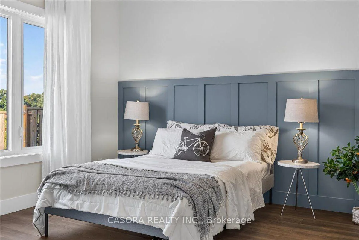
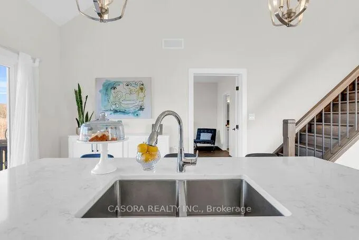
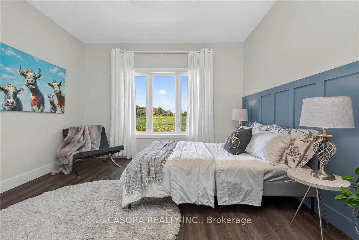
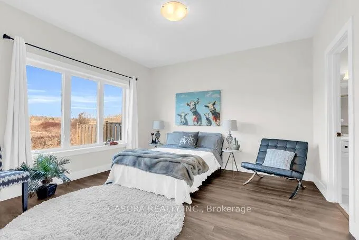
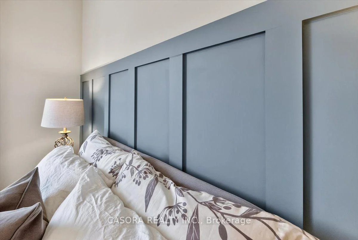
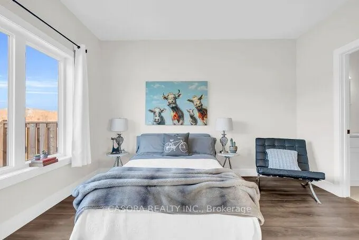
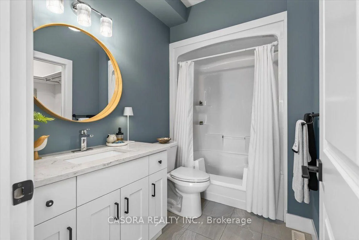
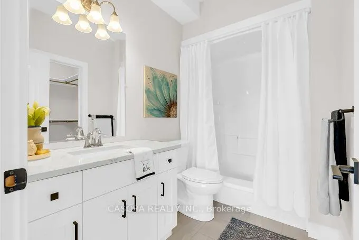
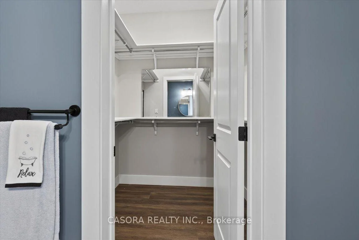
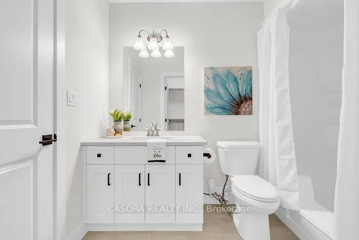
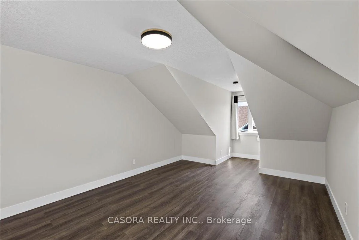
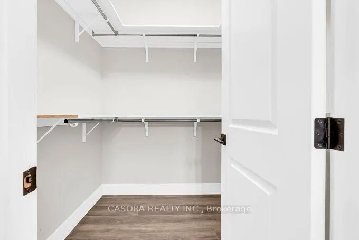
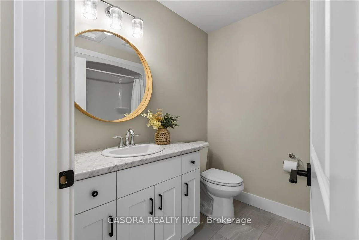
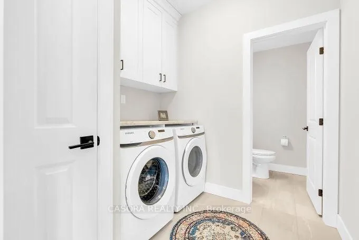
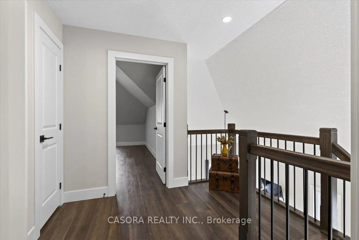
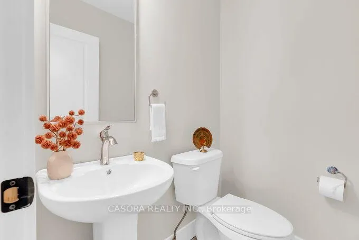
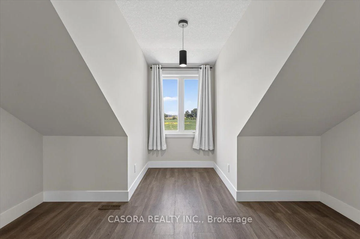
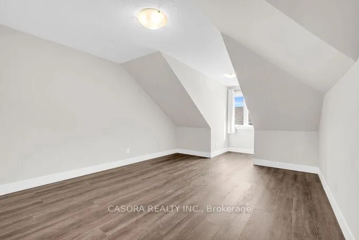
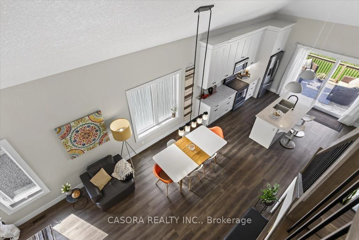
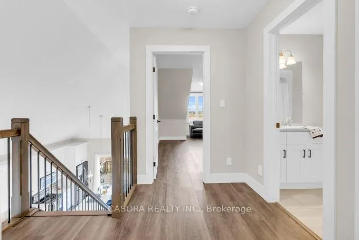
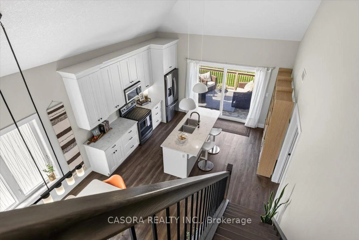
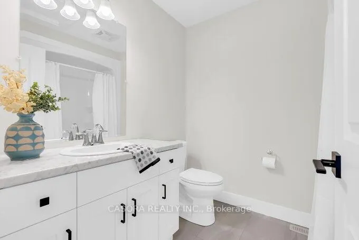
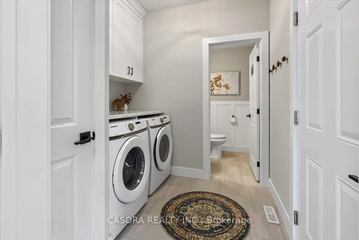
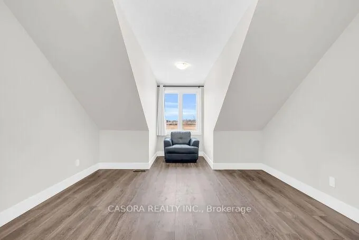
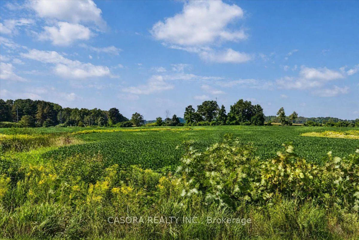
Welcome home! Set within a vibrant and friendly Port Dover community this beautifully designed end unit townhome offers modern comfort peaceful surroundings and the relaxed lifestyle found in one of Ontario's most enjoyed lakeside towns.Step inside to soaring ceilings abundant natural light and an inviting open concept layout. Western exposure creates beautiful afternoon light and unforgettable sunsets. Relax on the two level patio with wine and charcuterie while enjoying views of the open pasture deer and soaring bald eagles. The professionally decorated interior captures the essence of cozy beach town living with thoughtfully selected décor and lifestyle essentials. The modern kitchen features white cabinetry quartz countertops stainless steel appliances a new faucet and an island. Wide plank engineered flooring fresh paint modern wall panelling updated trim and new light fixtures bring warmth character and sophistication throughout the home.The main floor primary bedroom offers comfort and privacy with a walk in closet and private ensuite making convenient one level living possible. Upstairs you will find two additional spacious bedrooms and a full bathroom ideal for family guests or a home office. Main floor laundry counter space storage cabinetry and convenient inside access to the garage add practicality to everyday life. Even better the professionally selected furniture décor and staging are included excluding staging accessories. Simply bring your cherished personal belongings and make the space your own. The condominium fees include a Bell premium television and internet package valued at approximately $130 per month. And when you're ready to explore enjoy everything Port Dover has to offer including nearby golf courses a local winery theatre walking and biking trails restaurants shops and the relaxed Lake Erie lifestyle.
Key Facts & Features
Property Costs
- Annual Property Tax Amount
- $5,115
- Land Transfer Tax Fee
- $8,455
Condo/Maintenance Fee
- Maintenance Fee
- $638 /month
Included In Maintenance Fee
- Common Elements Included
- Parking Included
- Building Insurance Included
- Cable TV Included
Rental Items
- Rental Equipment
- water heater
- Under Contract
- On Demand Water Heater
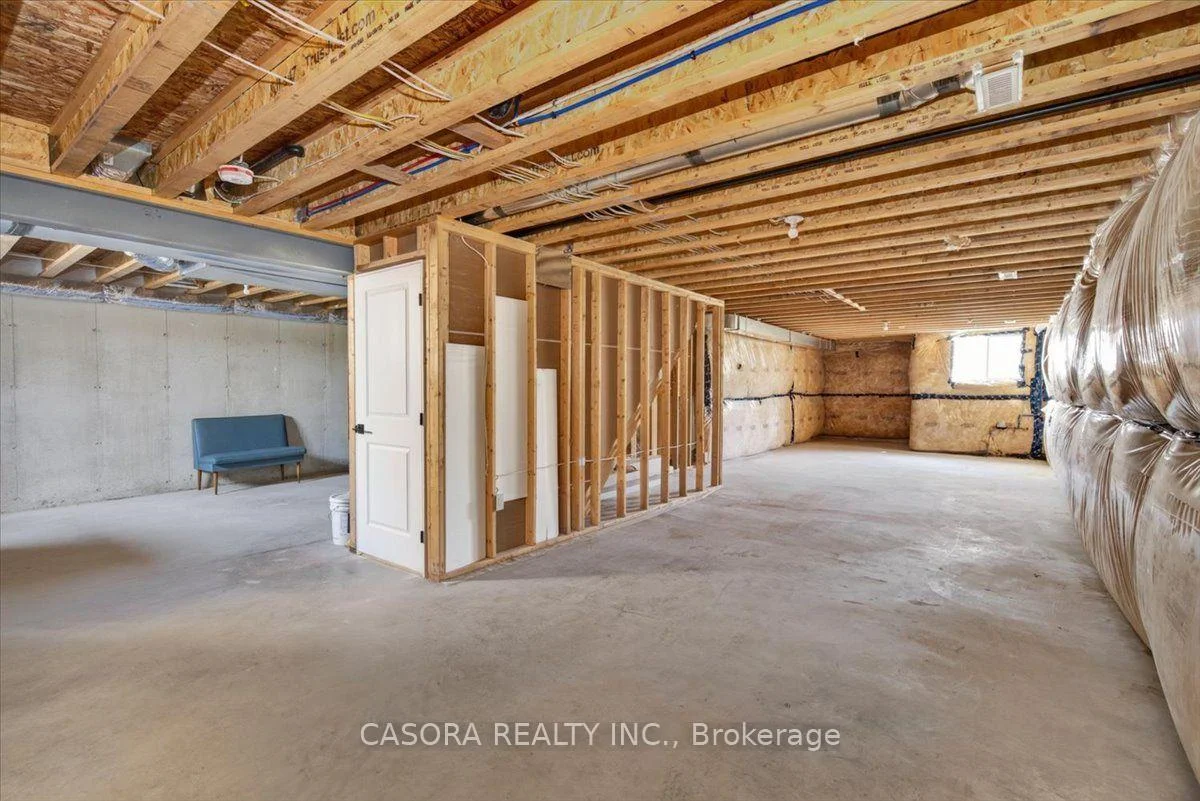
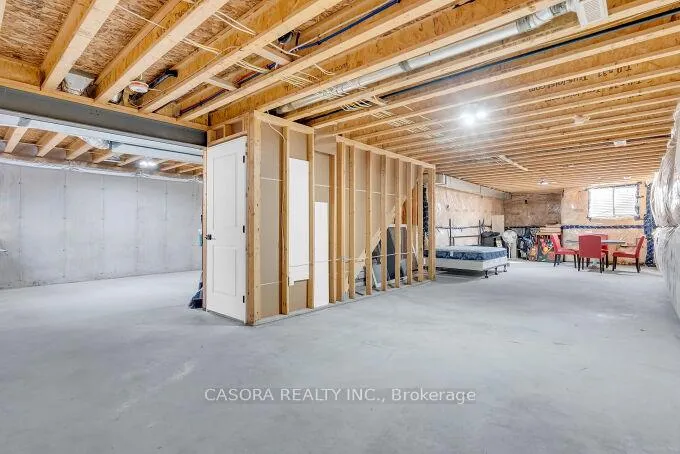
- Basement Type
- Full, Unfinished
Interior Features
- Pets Permitted
- Yes-with Restrictions
- Laundry Features
- Laundry Room
- Interior Extras
- Auto Garage Door Remote, ERV/HRV, On Demand Water Heater
- View
- Pasture
- Fireplace/Stove
- No
- Elevator
- No
Exterior Features
- Balcony
- None
- Exterior Extras
- Patio, Year Round Living
Building
- Building Type
- Condo Townhouse
- Building Style
- Other
- Approx Age
- 0-5
- Condo Corp Number
- 45
Construction
- Exposure
- West
- Exterior Finish
- Aluminum Siding, Brick
- Roof
- Asphalt Shingle
- Foundation Details
- Poured Concrete
- Special Designation
- Unknown
Inclusions
- Inclusions
- washer, dryer, stove, Fridge, Microwave, dishwasher. window coverings, electrical fixtures.
Exclusions
- Exclusions
- none
Parking & Garages
- Garage Type
- Attached
- Garage Spaces
- 1
- Parking Type
- Owned
- Parking Spaces
- 1
- Total Garage And Parking Spaces
- 2
Lockers
- Locker Type
- None
Heating & Cooling
- Heat Source
- Gas
- Heat Type
- Forced Air
- Air Conditioning
- Central Air
- Bedrooms
- 3
- Washrooms
- 3
- Kitchens
- 1
Room sizes
- Primary Bedroom—Main level
- Bathroom—Main level, 3 Pc Ensuite
- Kitchen—Main level
- Dining Room—Main level
- Living Room—Main level
- Laundry—Main level
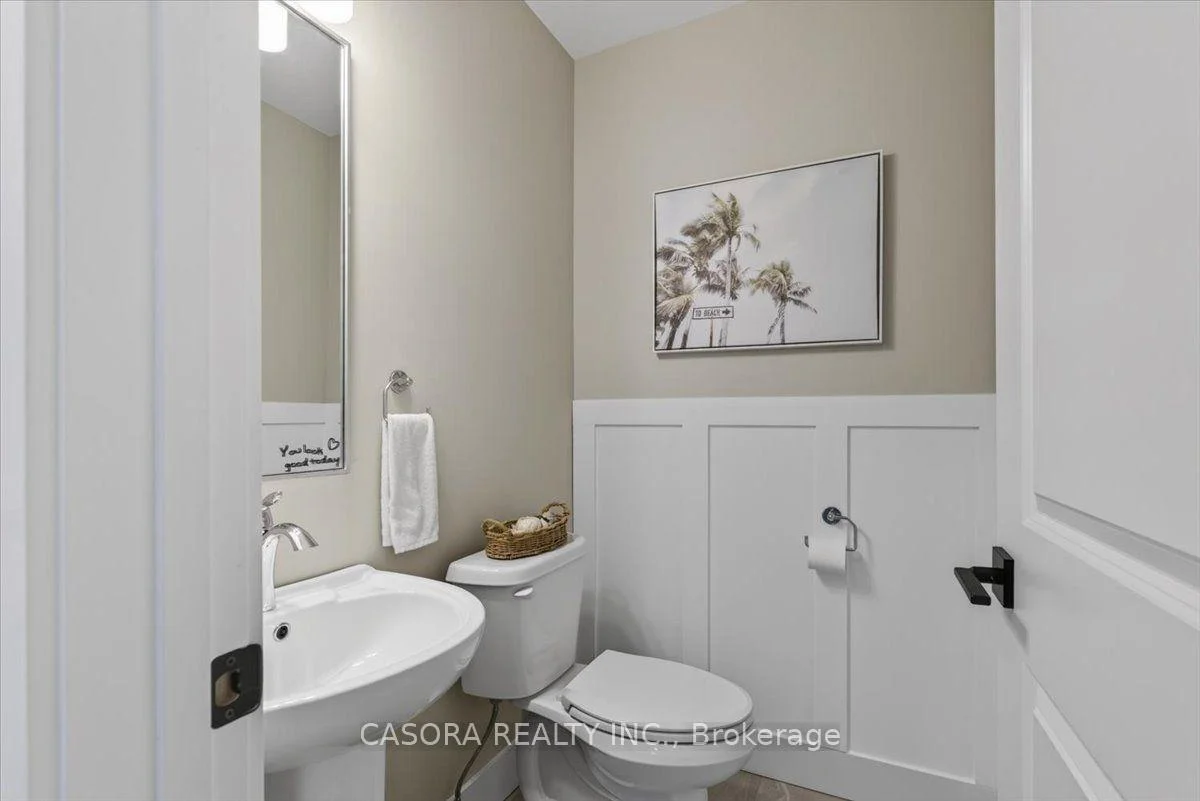
- Bathroom—Main level, 2 Pc Bath
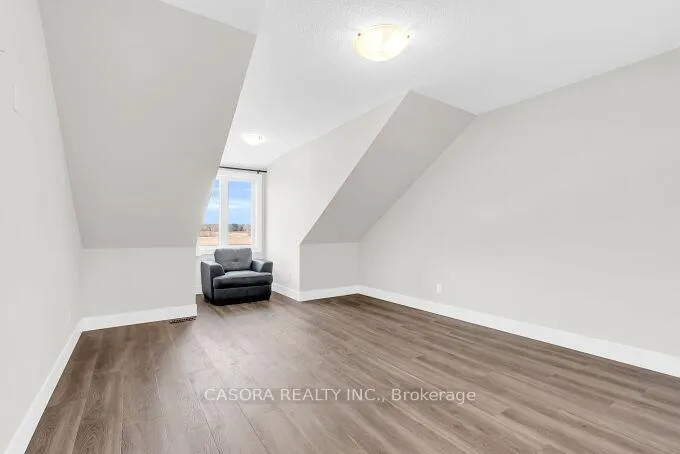
- Bedroom 2—Second level
- Bedroom 3—Second level
- Bathroom—Second level, 4 Pc Bath
Washrooms
- 3-piece, Main
- 2-piece, Main
- 4-piece, Second
- Municipality
- Norfolk
- Neighbourhood
- Port Dover
- Main cross streets
- Main and Nelson
- Zoning
- R4
- Directions
- LEFT ON MAIN RIGHT ON NELSON
- MLS® number
- X12867984
- Data source
- Toronto Regional Real Estate Board
- Listed on
- 2026-03-10
- Updated on
- 2026-09-13
- Days on market
- 221 days
- Possession date
- 2026-05-30
- Possession type
- Flexible
- Co-op commission
- 2% plus HST
- Seller
- Listed by
- CASORA REALTY INC.
Home Market Value
Current home valuation for Unit 7, 744 Nelson Street W, Norfolk, Port Dover, Norfolk, ON. Listed for $599,000
HOMEH Estimate
$596,083
Estimated Sales Range
$470,906 - $721,260
HOMEH Estimate for Unit 7, 744 Nelson Street W, Norfolk, Port Dover
Calculated with a real agent's CMA method — 45+ years of experience, codified. Not an AI guess.
For the owner
Is this your home? Track its value.
Get this home's HOMEH Estimate by email once a month, with how many homes are for sale around you.
Mortgage Payment Calculator
Compare up to 4 down payment scenarios
5% on first $500K + 10% on $99,000 over $500K
$34,900
| Scenario 1 | Scenario 2 | Scenario 3 | Scenario 4 | |
|---|---|---|---|---|
−Down payment | % $ | % $ | % $ | % $ |
+CMHC insurance | $22,546 | $16,712 | $14,256 | $0 |
=Total mortgage | $586,205 | $555,812 | $523,406 | $479,200 |
Amortization | ||||
Mortgage rate | % | % | % | % |
| Payment frequency | ||||
=Mortgage payment | $2,862monthly | $2,714monthly | $2,556monthly | $2,340monthly |
Land Transfer Tax
$8,455
$8,455
Around this home
Data provided by OpenStreetMap & Fraser Institute School Rankings
Ask HOMEH
New!Hi there!
👋Text or call (416) 301-9001
Recommended for you
Based on homes you've looked at.
No recommended properties found.
Nearby similar homes
No nearby properties found.
More real estate resources
Other homes nearby
Explore this area
Nearby neighbourhoods
No nearby listings available.