
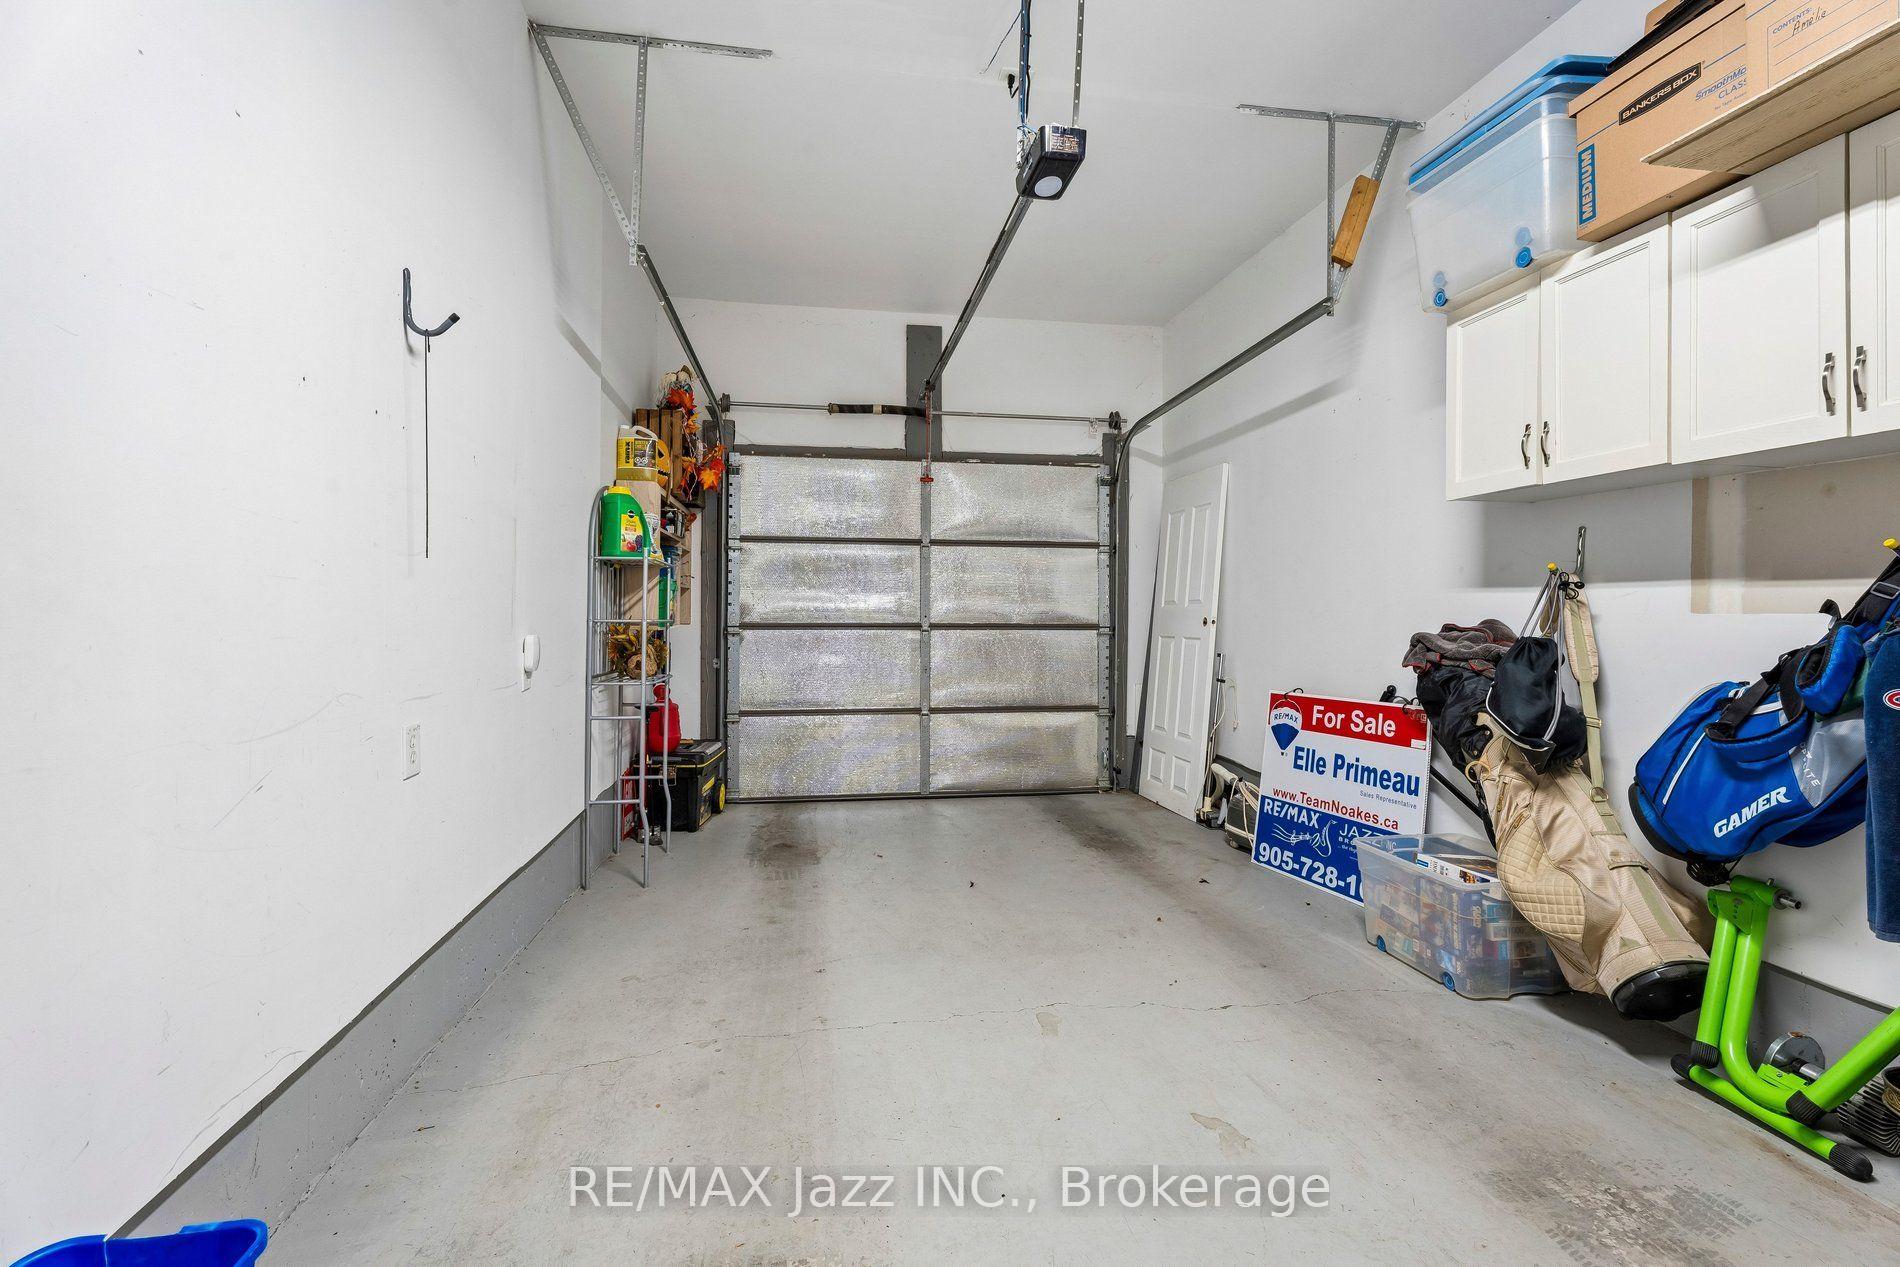
9 Trillium Way
Norfolk (Simcoe), ON N3Y 0B8
- 2+1Bedrooms
- 2Bathrooms
- 1Garage
- 1100–1500Sq Ft
- $3,449Tax
- 28×110 ftLot Size
 Estimated Value:$494,100See Free Estimate Report

Property not available for sale or for rent.
HOMEH One: full-service selling for a 1% listing fee. The buyer's agent commission is separate.
Free Home EvaluationHow Much Is My Home Worth?Homes for Sale NearbySale & Price History for 9 Trillium Way, Norfolk, Simcoe
| Start Date | End Date | Price | Event | MLS# |
|---|---|---|---|---|
| 2026-09-28 | 2026-10-16 | Login to See Prices | Sold | x13834176 |
Real estate boards require you to or to see the full details of this property.
*Sold prices and complete sale & price history are regulated data. Under the Trust in Real Estate Services Act, 2002 (TRESA) and the rules of the Real Estate Council of Ontario (RECO), and pursuant to the Multiple Listing Service® rules of the Canadian Real Estate Association (CREA) and the Toronto Regional Real Estate Board (TRREB), this information may be shown only to registered users who have agreed to the applicable terms of use (a Virtual Office Website, or "VOW," arrangement). HOMEH Inc., Brokerage therefore provides it to signed-in members only. Creating an account is free and takes under a minute.
About 9 Trillium Way, Norfolk, Simcoe
Summarized Description
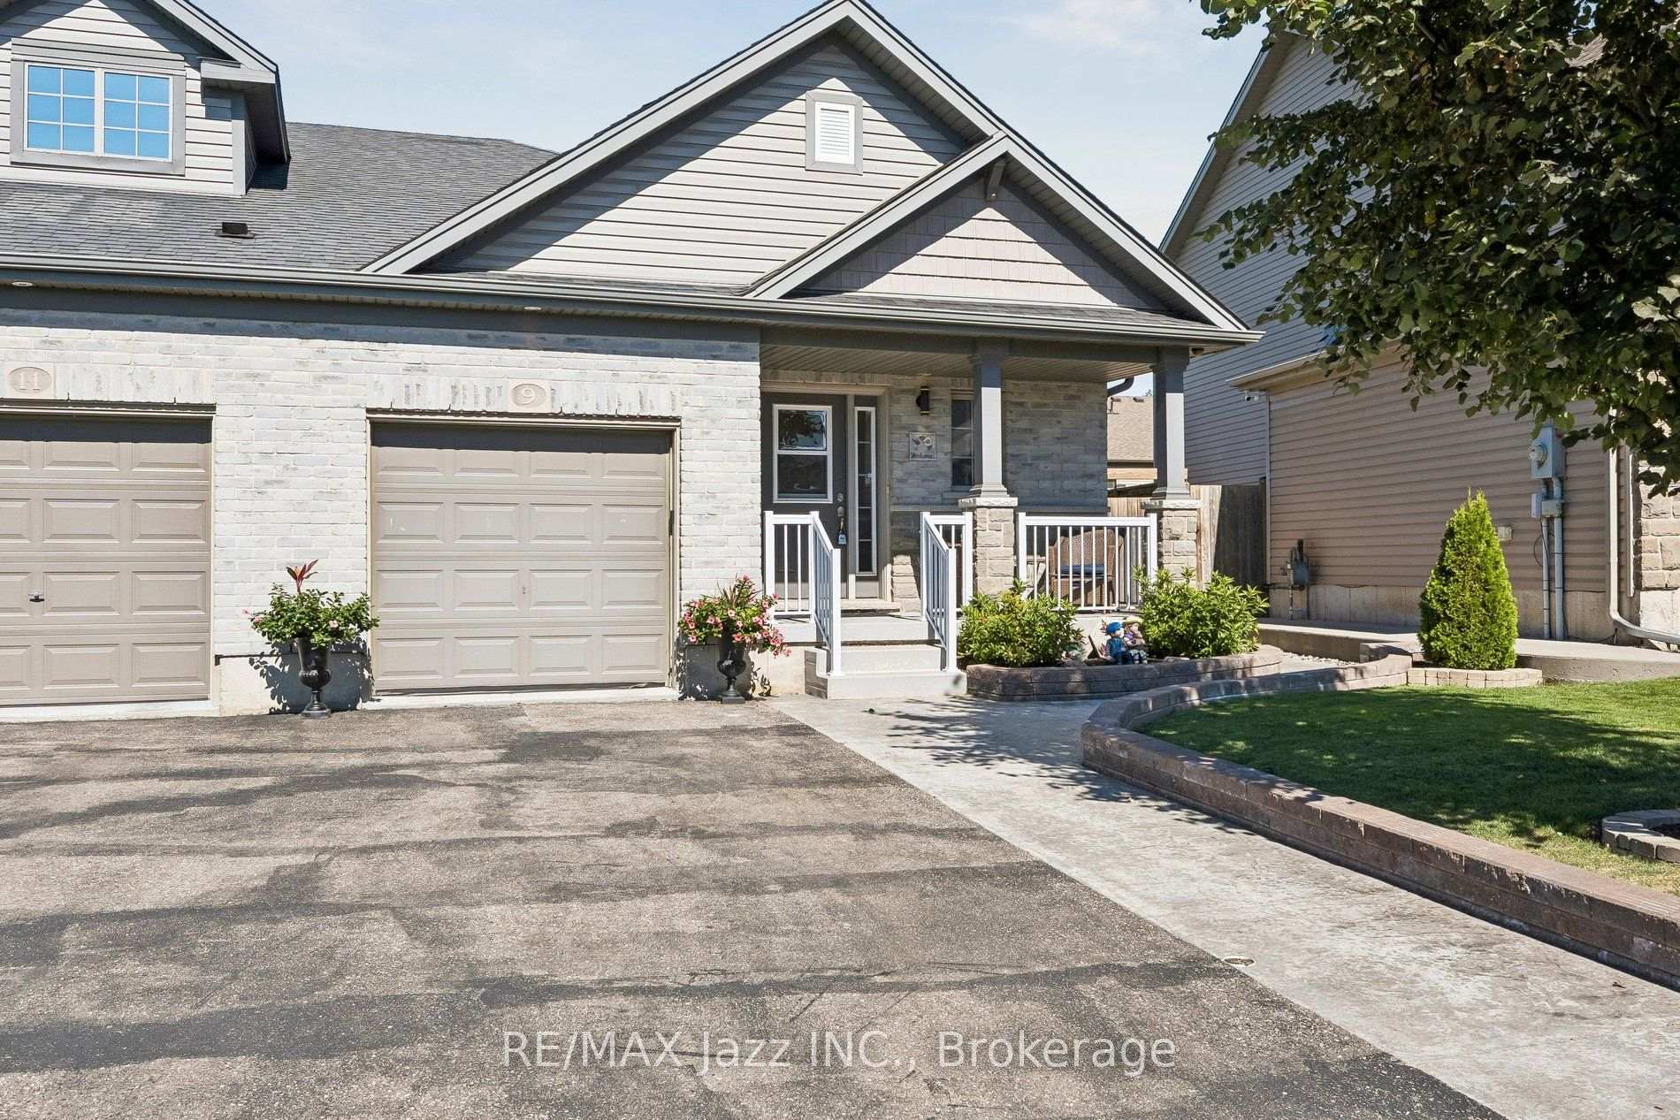
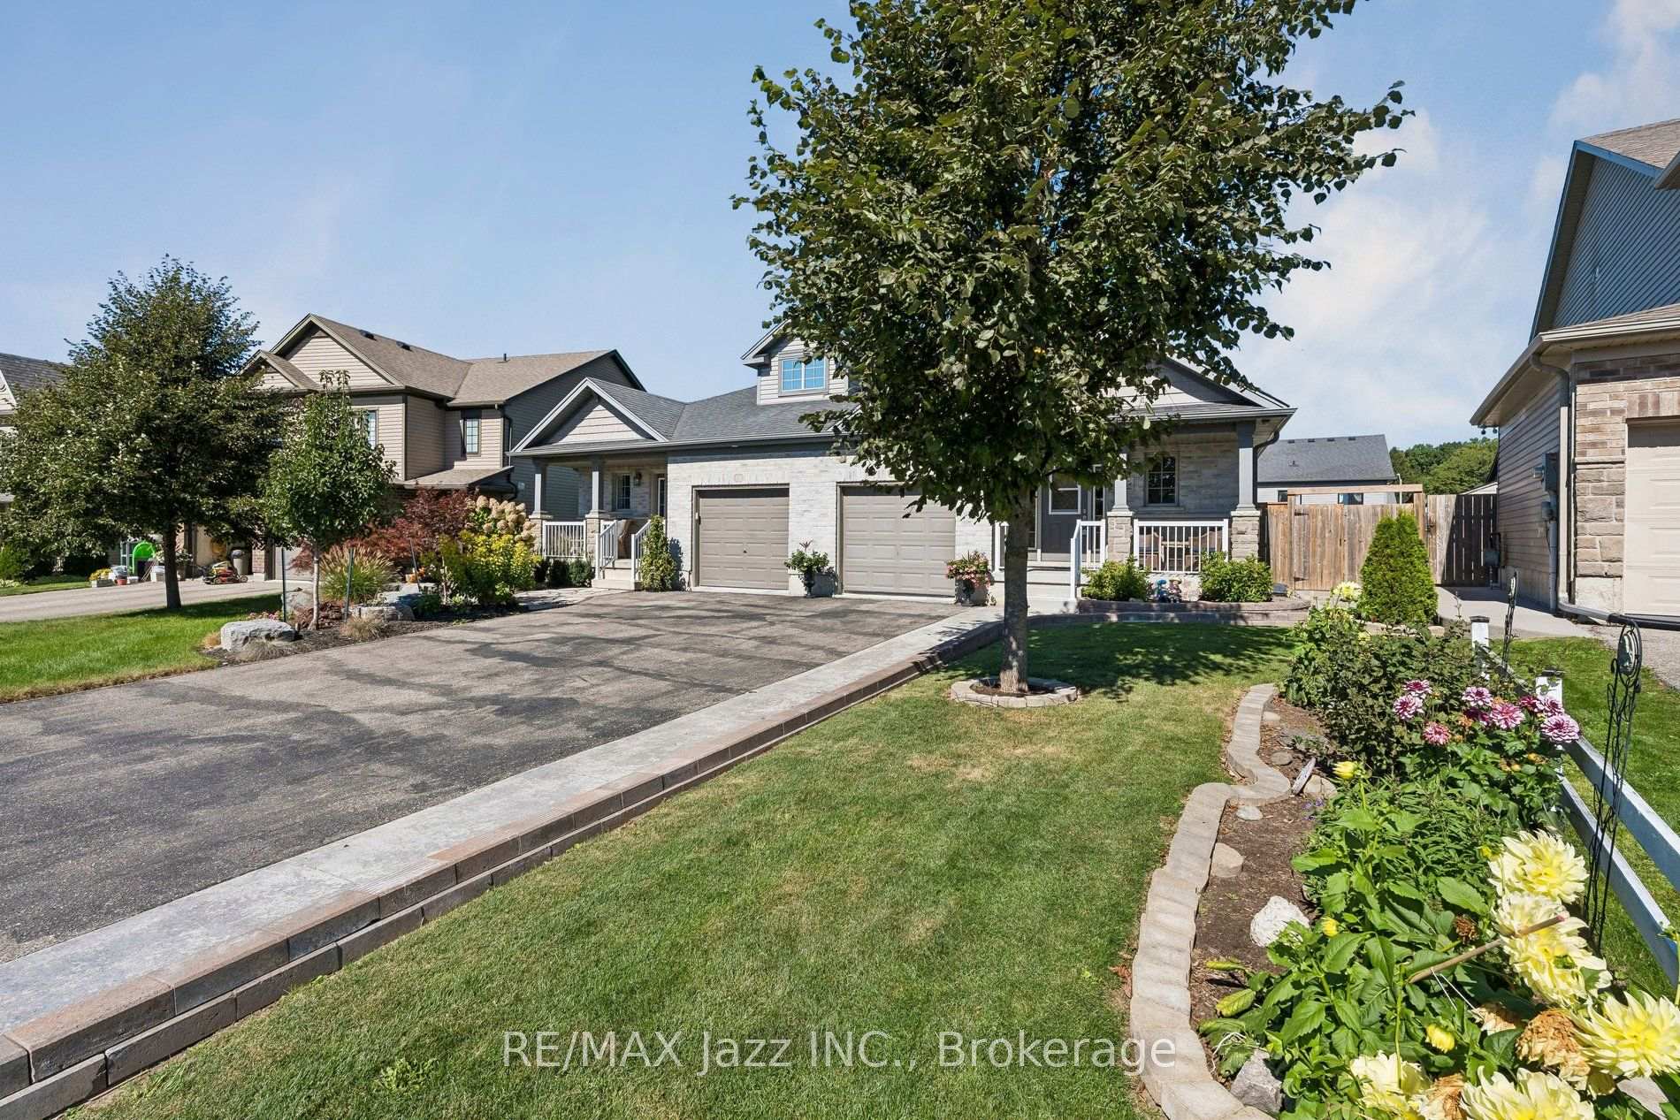
- Beautiful home with pride of ownership.
- Open concept layout for easy maneuverability.
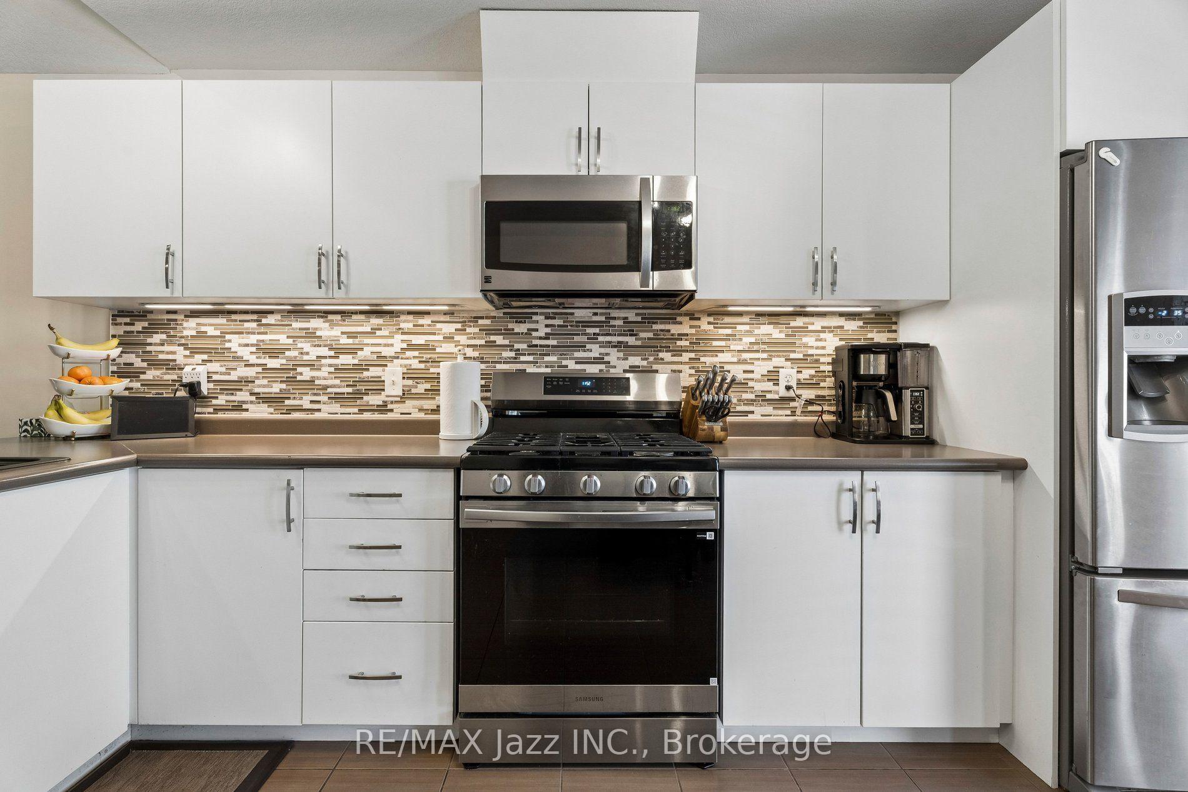
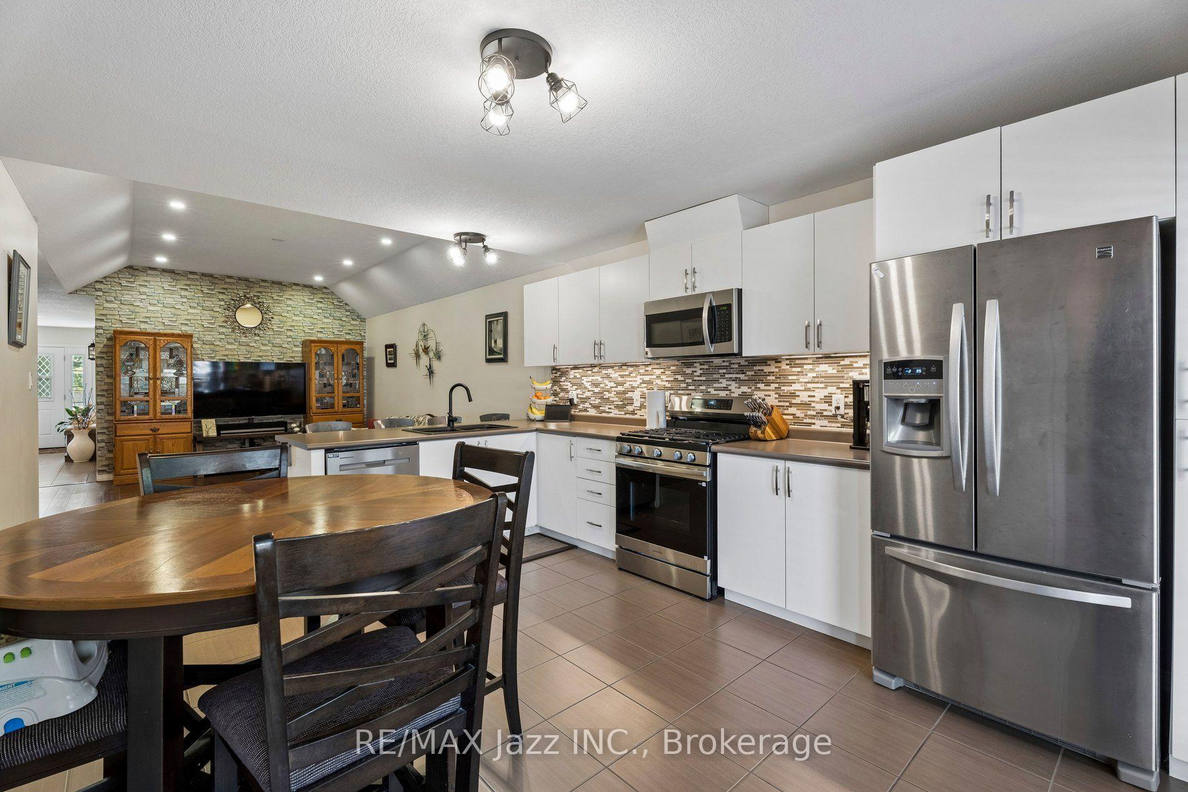
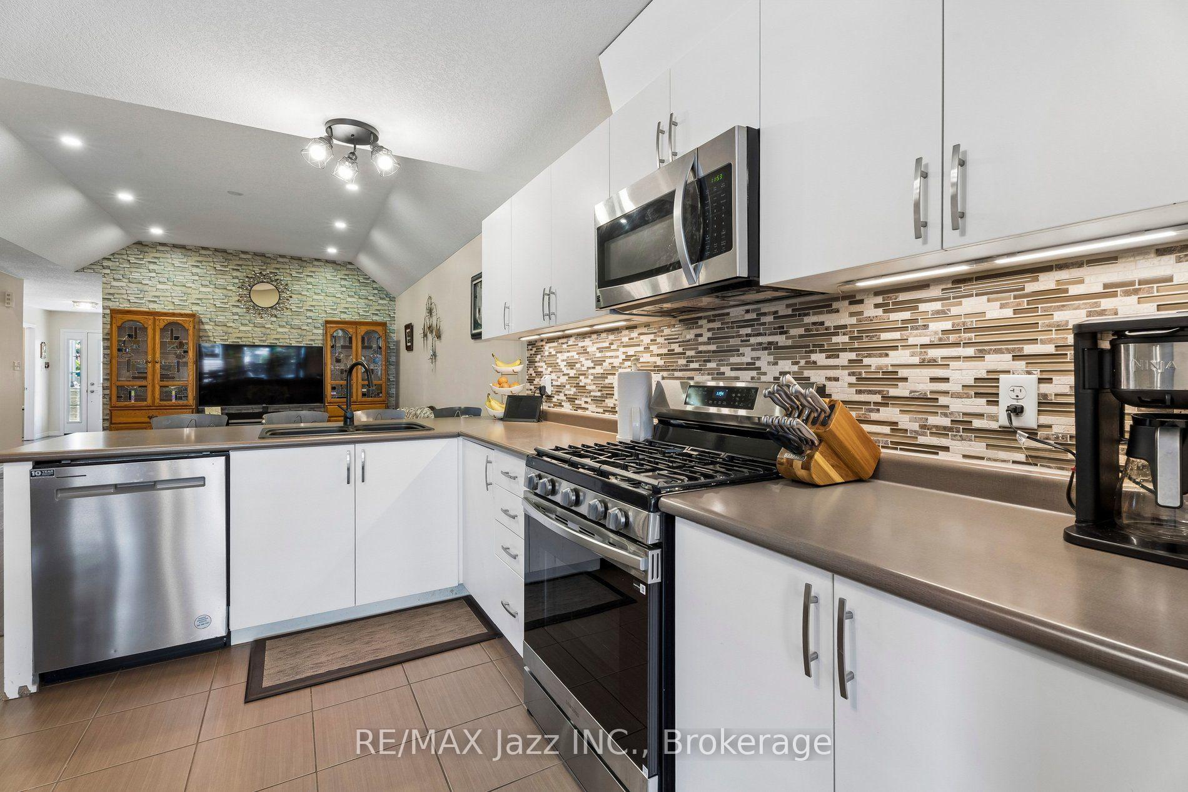
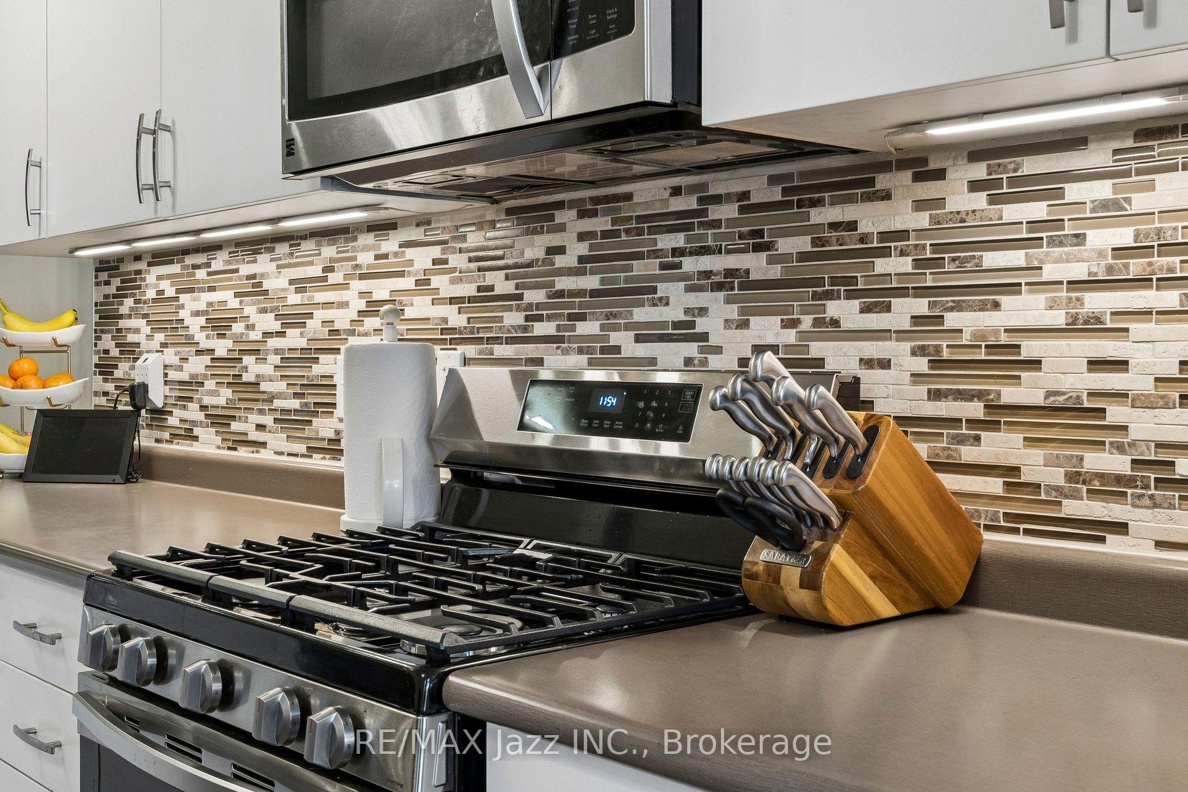
- Gourmet kitchen with stainless appliances.
- Soundproof entertainment room for movies.
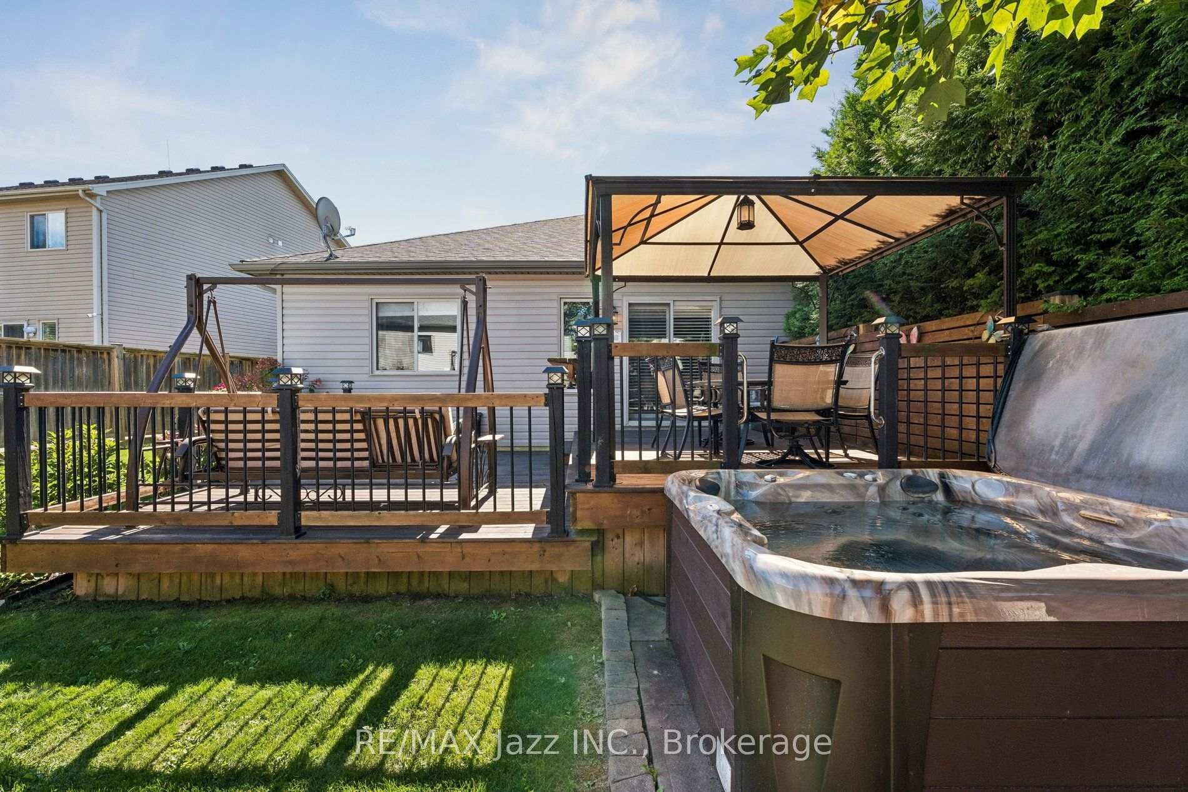
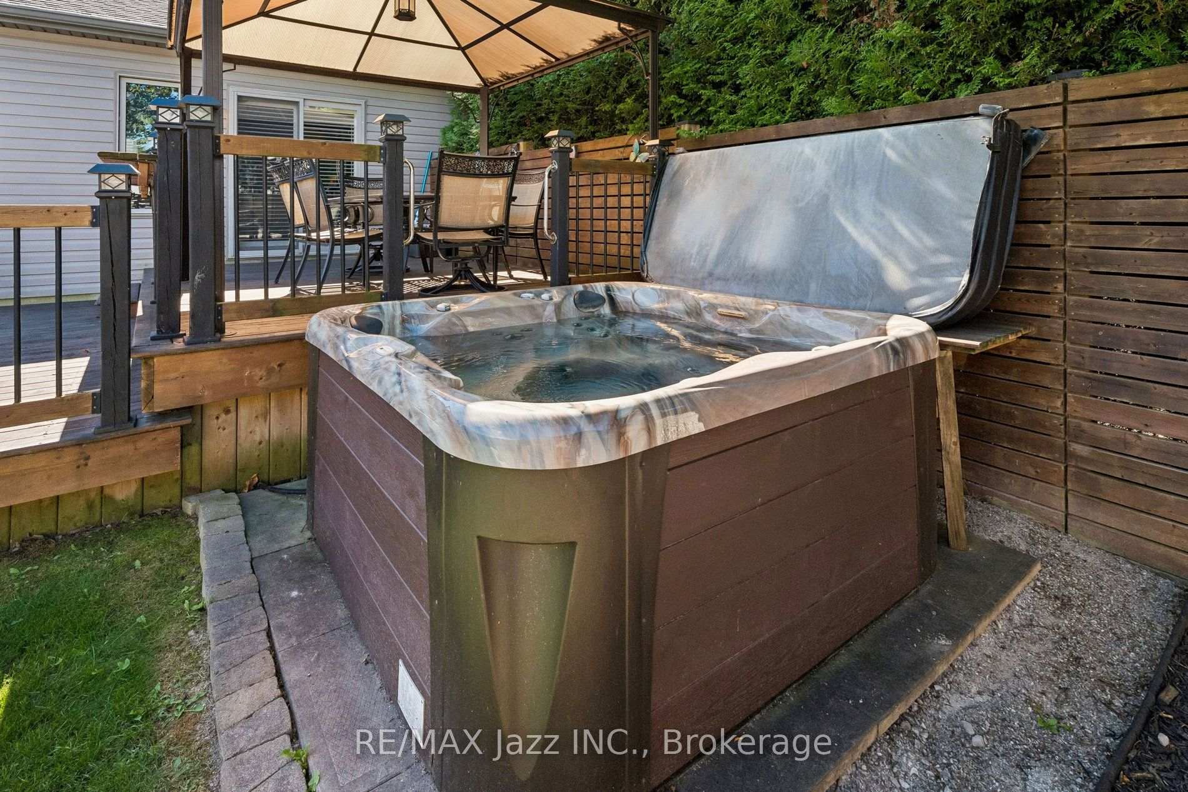
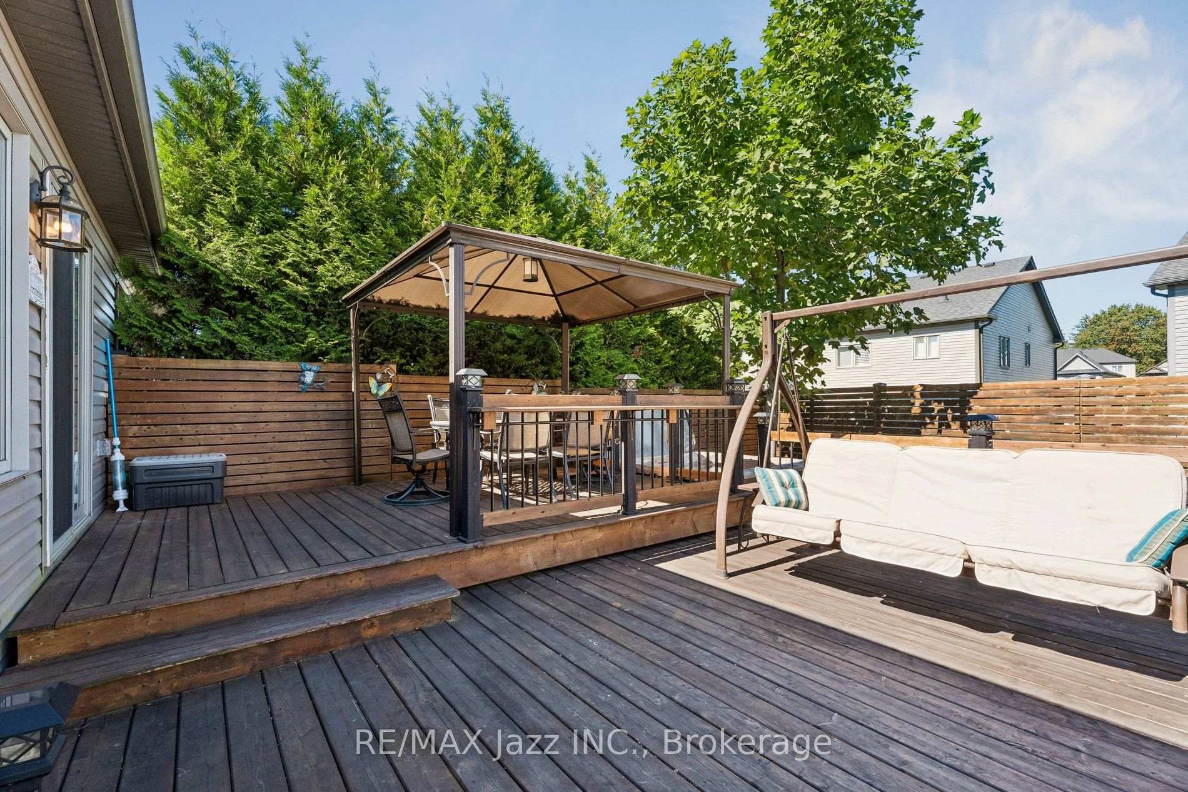
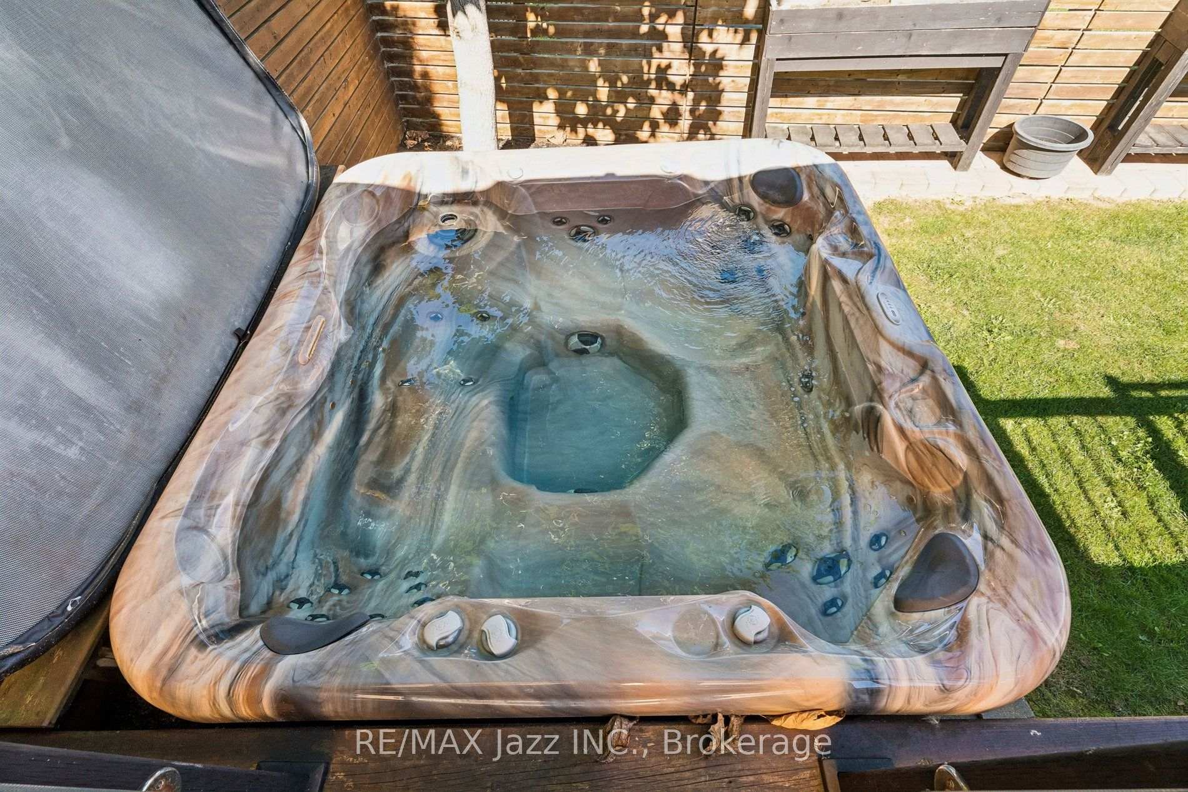
- Inviting outdoor space with hot tub.
- Master bedroom features two large closets.
- Lower bedroom with new bathroom for guests.
- Convenient 2 car parking available.
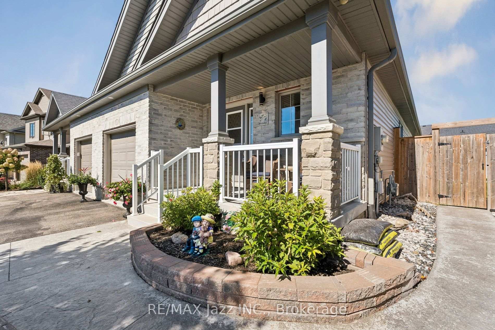
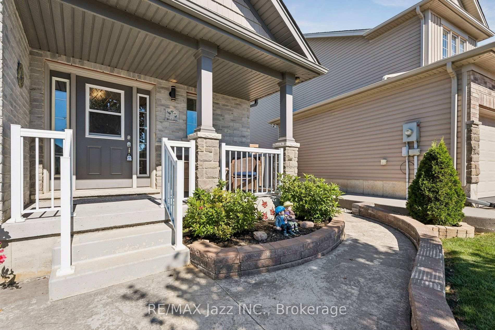
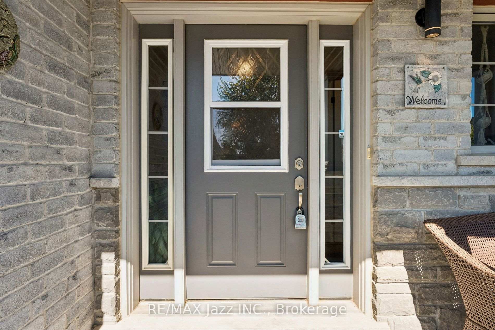
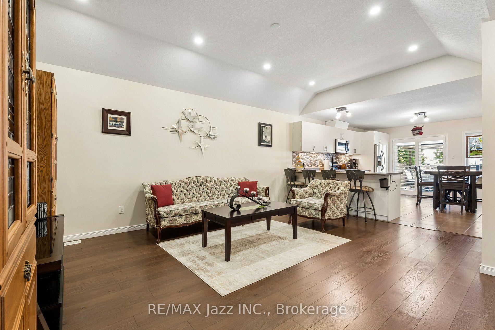
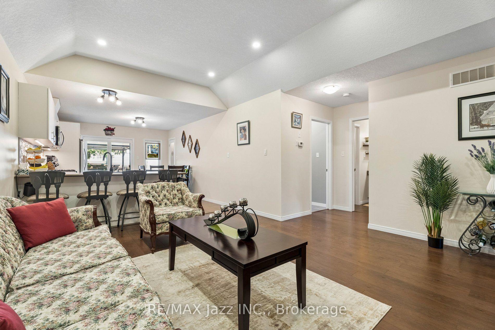
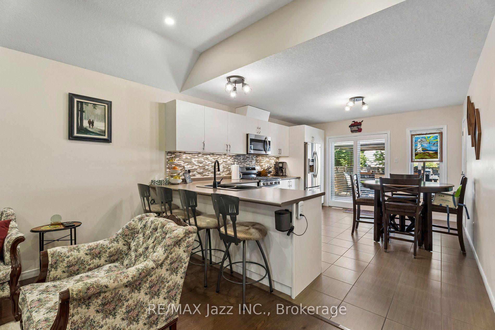
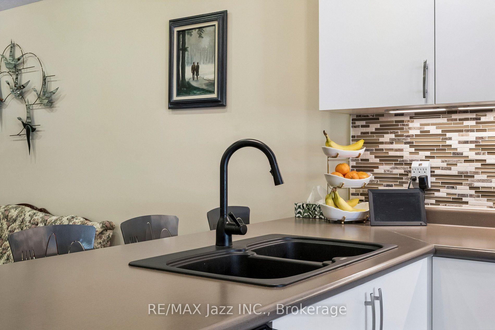
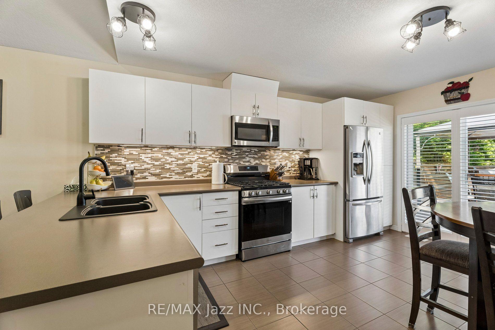
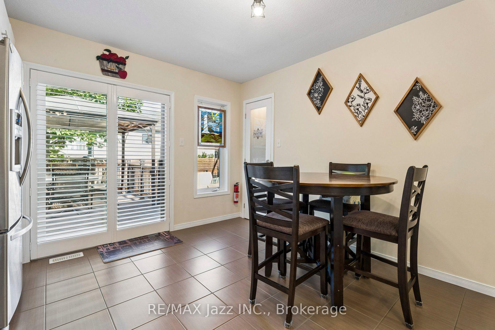
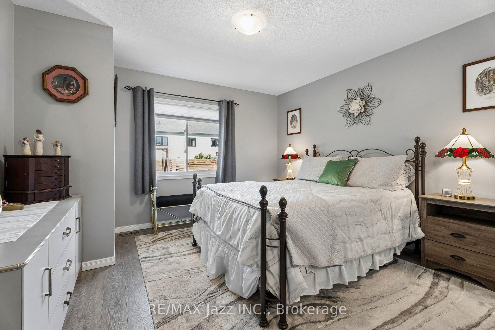
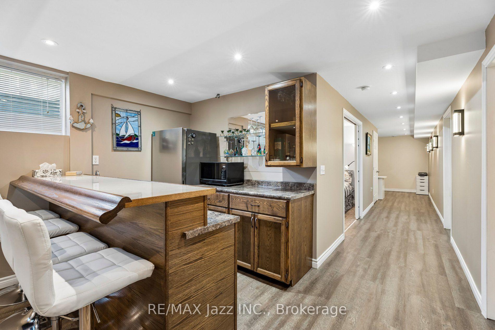
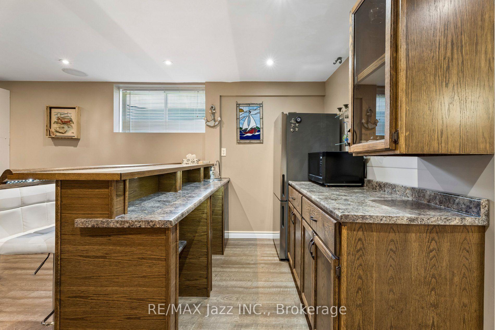
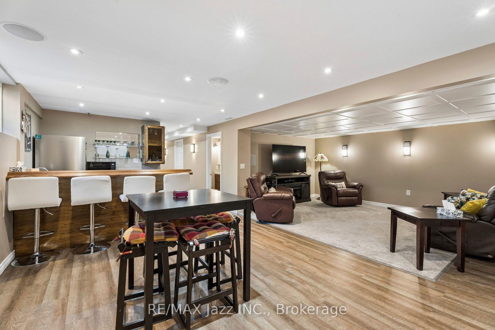
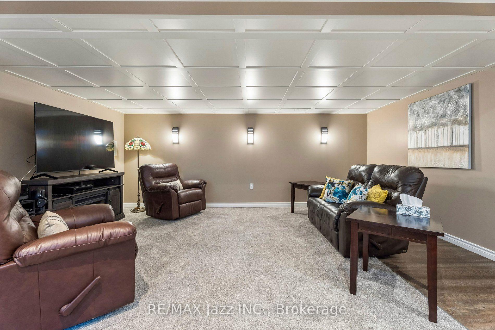
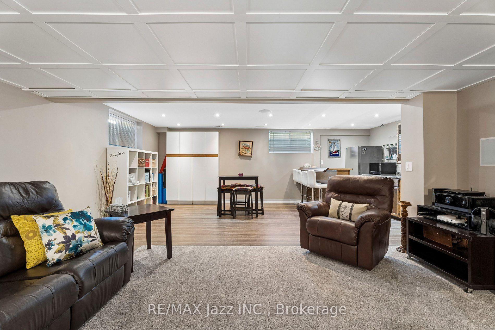
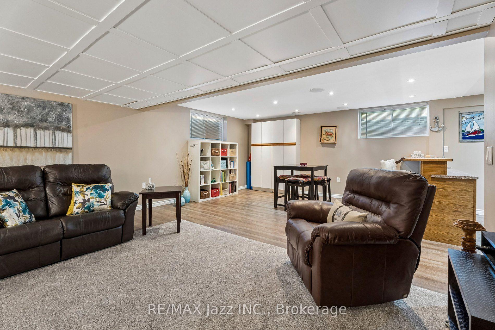
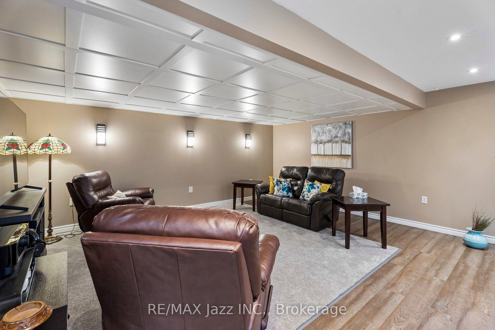
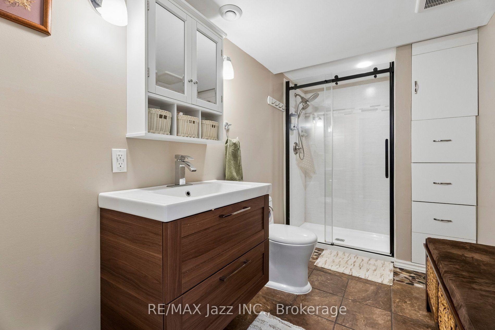
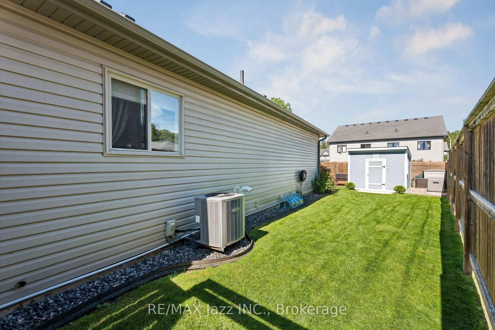
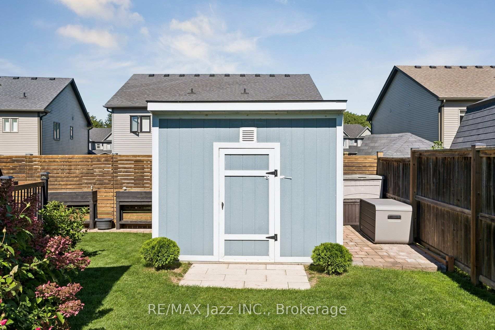
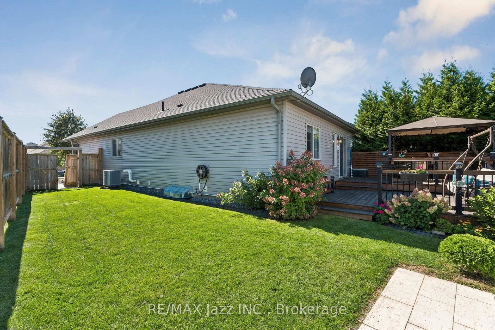
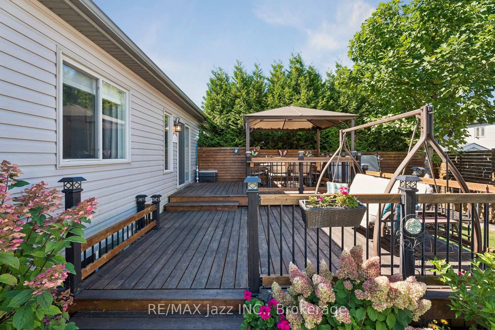
** Open house Saturday October 17th from 1-4pm ** Picture Perfect! This beautiful home glistens with pride of ownership! Enjoy morning coffee on the covered front porch, overlooking the manicured lawns and landscaping. The open concept offers easy maneuverability within the layout. The Great room with vaulted ceilings and pot lighting is the central focus with clear visibility to the spacious kitchen, but also just steps away to the bedrooms. Participate in cooking and conversation with breakfast bar seating. Under cabinet lighting, gourmet 5 burner gas stove, stainless appliances, an abundance of cabinetry and pantry add to the attraction. Entertaining is a breeze, with easy access from the kitchen to the tiered decks, gazebo, barbecue area, fence yard and inviting hot tub! Master bedroom offers, two large double closets. The main bathroom offers a privacy room for showers. Guests will enjoy retreating to the lower bedroom with a new three piece bathroom. The glassed shower and built-in cabinets provides functionality and comfort. Bring the popcorn while watching movies in the soundproof entertainment room with built-in speakers. It blends into the adjacent games room area with a beautiful 5 seater wet bar, including bar fridge & cabinets. Outside, extensive Crete-print walkways, solid fencing & gate, convenient shed, & 2 car parking (no sidewalks) complete this irresistible home!
Key Facts & Features
Property Costs
- Annual Property Tax Amount
- $3,449
- Land Transfer Tax Fee
- $7,973
Rental Items
- Rental Equipment
- hwt -Reliance $44.52
- Basement Type
- Finished, Full
Interior Features
- Laundry Level
- Main Level
- Interior Extras
- Air Exchanger, Auto Garage Door Remote, Bar Fridge, Carpet Free, Floor Drain, Guest Accommodations, Primary Bedroom - Main Floor, Storage, Sump Pump
- Fireplace/Stove
- No
- Elevator
- No
Exterior Features
- Exterior Extras
- Hot Tub, Deck, Porch, Year Round Living
- Pool
- None
- Property Features
- Fenced Yard, Hospital, Level, Library, Park, School
- Accessibility Features
- Closet Bars 15-48 Inches, Hallway Width 36-41 Inches, Hard/Low Nap Floors, Level Within Dwelling, Open Floor Plan, Parking, Shower Stall
- Other Structures
- Gazebo, Garden Shed, Fence - Full
Building
- Building Type
- Semi-Detached
- Building Style
- Bungalow
- Approx Age
- 6-15
Construction
- Exterior Finish
- Stone, Vinyl Siding
- Roof
- Asphalt Shingle
- Foundation Details
- Poured Concrete
- Special Designation
- Unknown
Lot
- Lot Front
- 28.38 ft
- Lot Depth
- 110.23 ft
Inclusions
- Inclusions
- kitchen fridge, stove, dishwasher, washer, dryer, all window coverings, all elfs & fans, water softener sys, garage door opener & remote, gas furnace & c/air, stainless steel bar fridge, hot tub as is.
Exclusions
- Exclusions
- white cabinets in games rm, fridge in utility rm, wardrobe in 3rd (bsmt) bedrm.
Parking & Garages
- Garage Type
- Attached
- Garage Spaces
- 1
- Parking Spaces
- 2
- Total Garage And Parking Spaces
- 3
Heating & Cooling
- Heat Source
- Gas
- Heat Type
- Forced Air
- Air Conditioning
- Central Air
- Water
- Municipal
- Sewers
- Sewer
- Natural Gas
- Yes
- Hydro
- Yes
- Cable
- Yes
- Telephone
- Yes
- Bedrooms
- 2 + 1
- Washrooms
- 2
- Kitchens
- 1
Room sizes
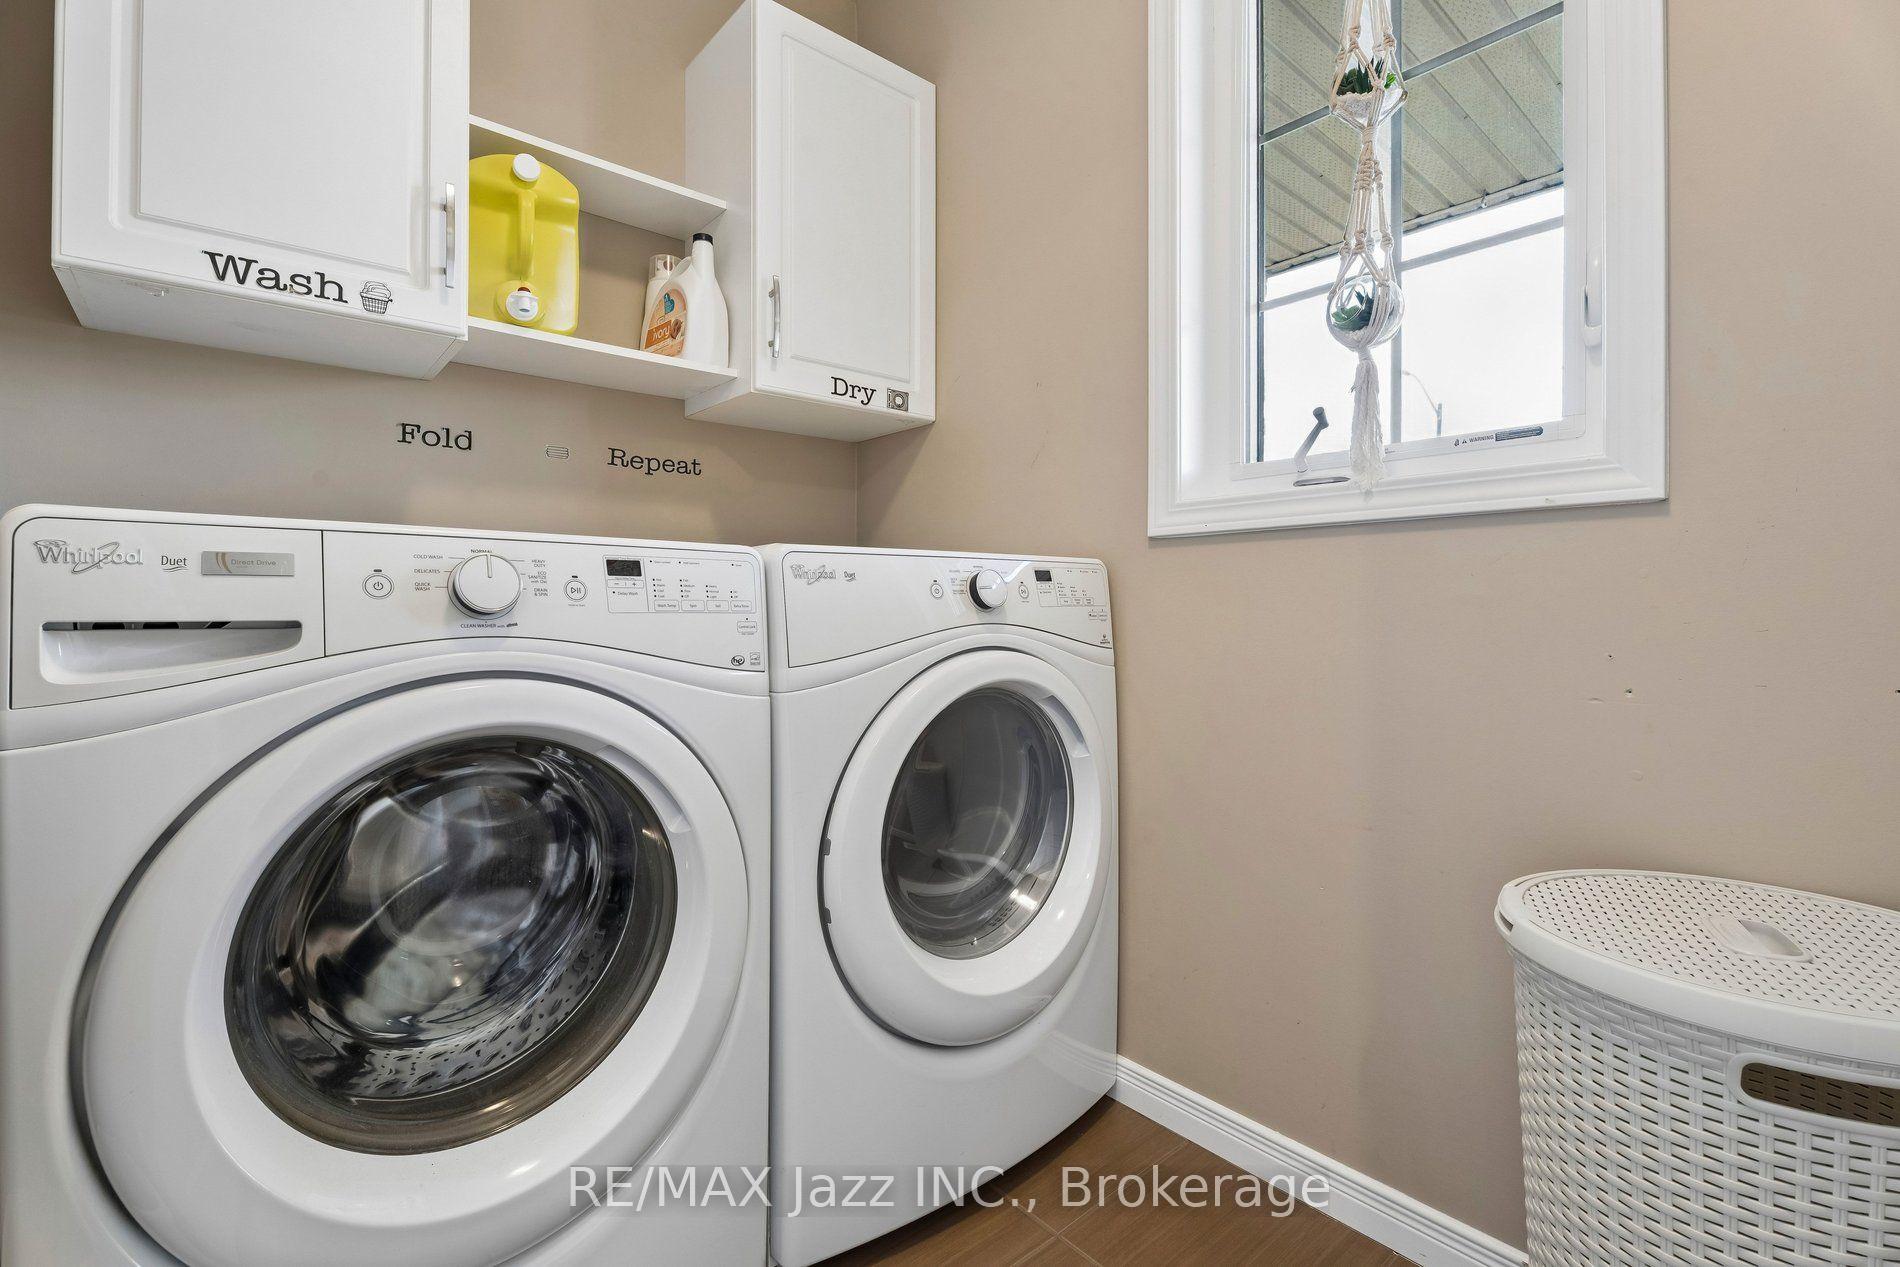
- Laundry—Main level, 3 Pc Bath
- Utility Room—Lower level, Laundry Sink
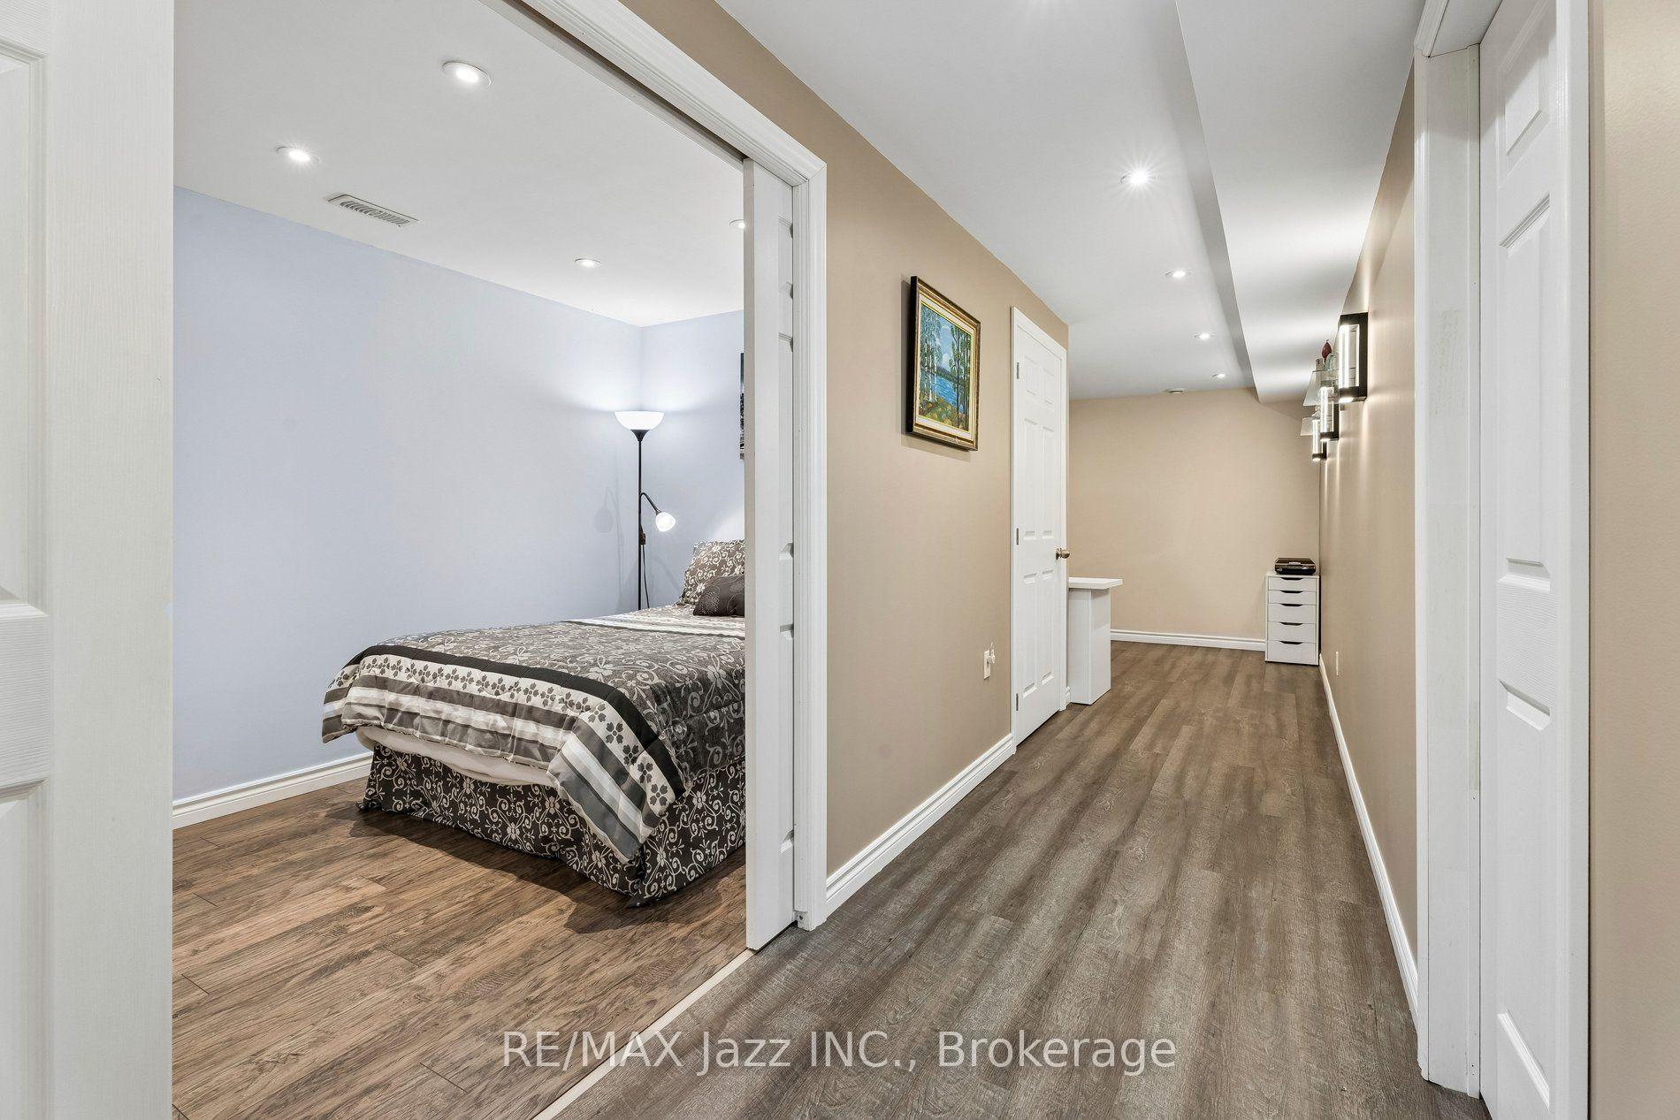
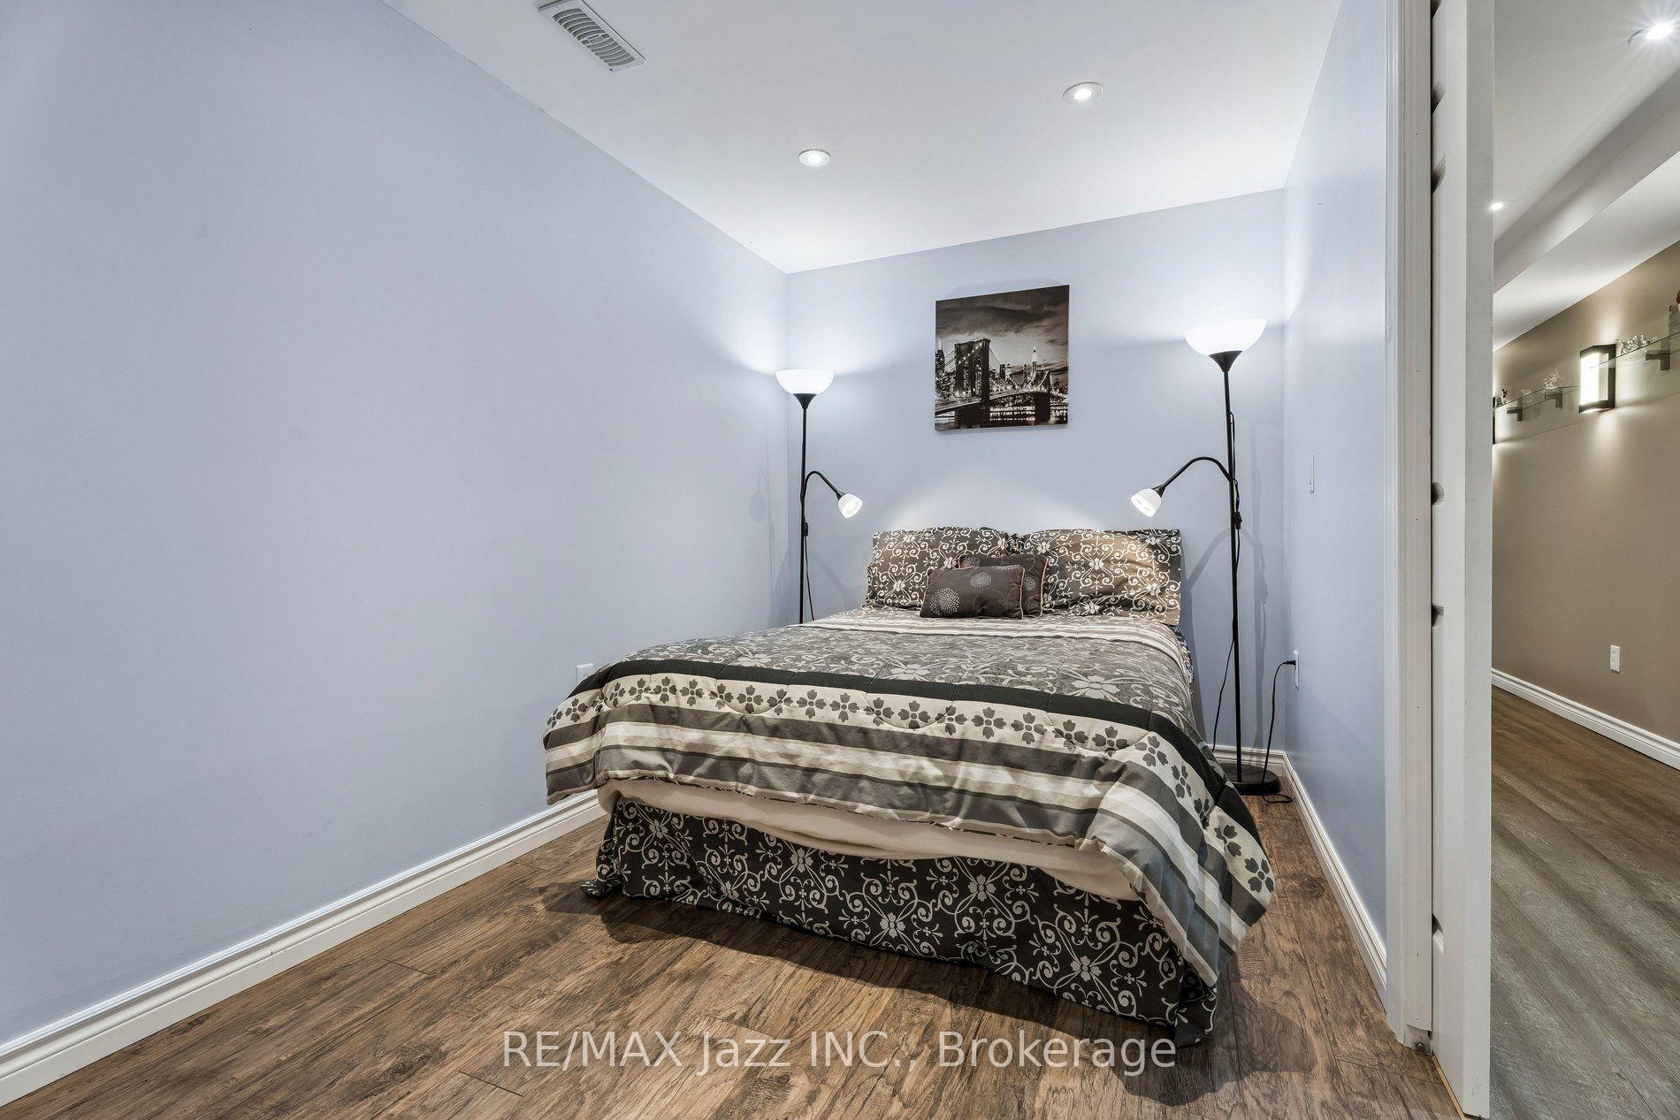
- Bedroom 3—Lower level, Laminate, Pot Lights, Pocket Doors
- Game Room—Lower level, Wet Bar, Laminate, Bar Sink
- Kitchen—Main level, Open Concept, Walk-Out, Stainless Steel Appl
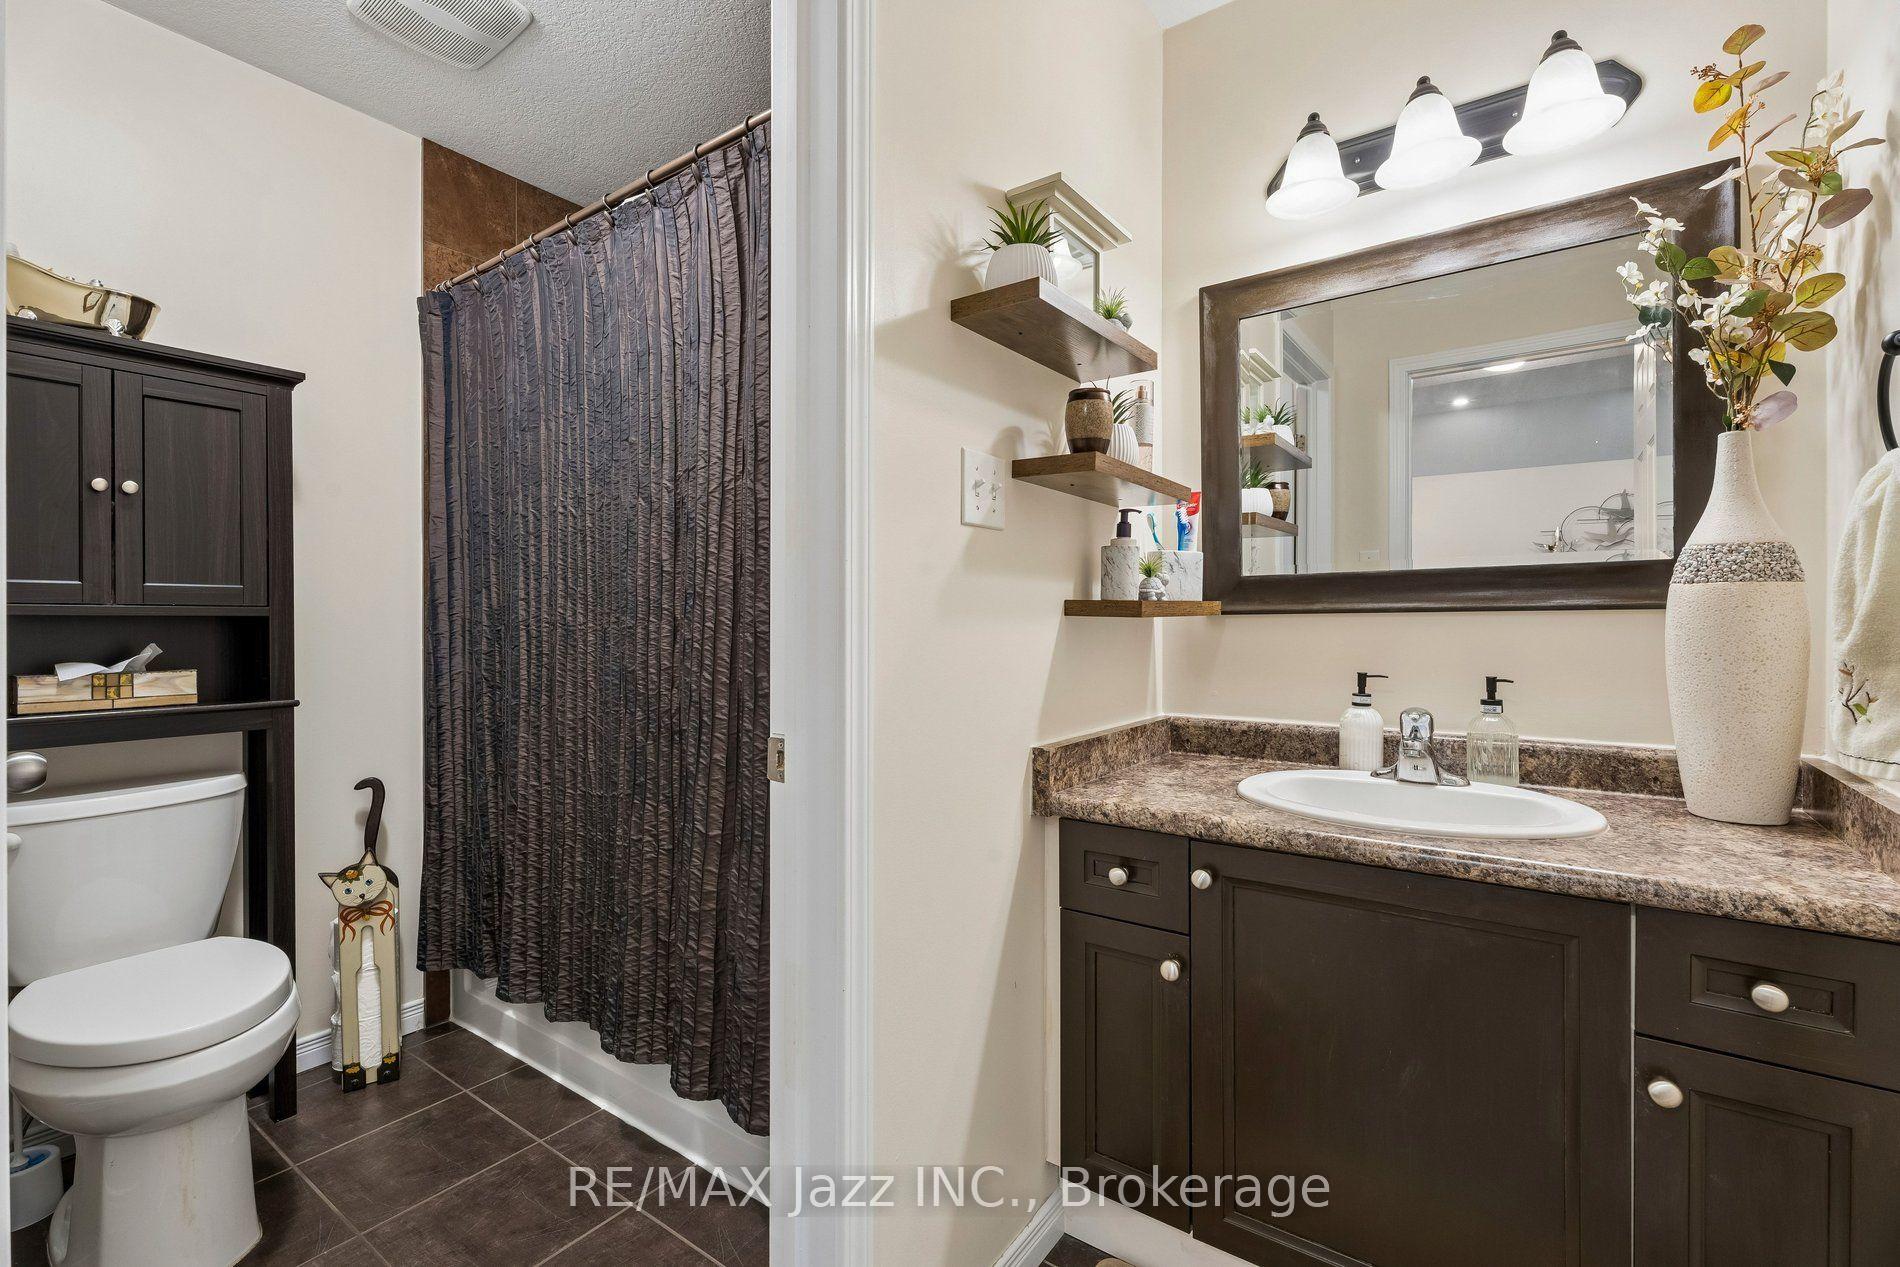
- Bathroom—Lower level, 3 Pc Bath, B/I Shelves, Glass Doors
- Bathroom—Main level, Separate Shower, 2 Pc Bath, Ceramic Floor
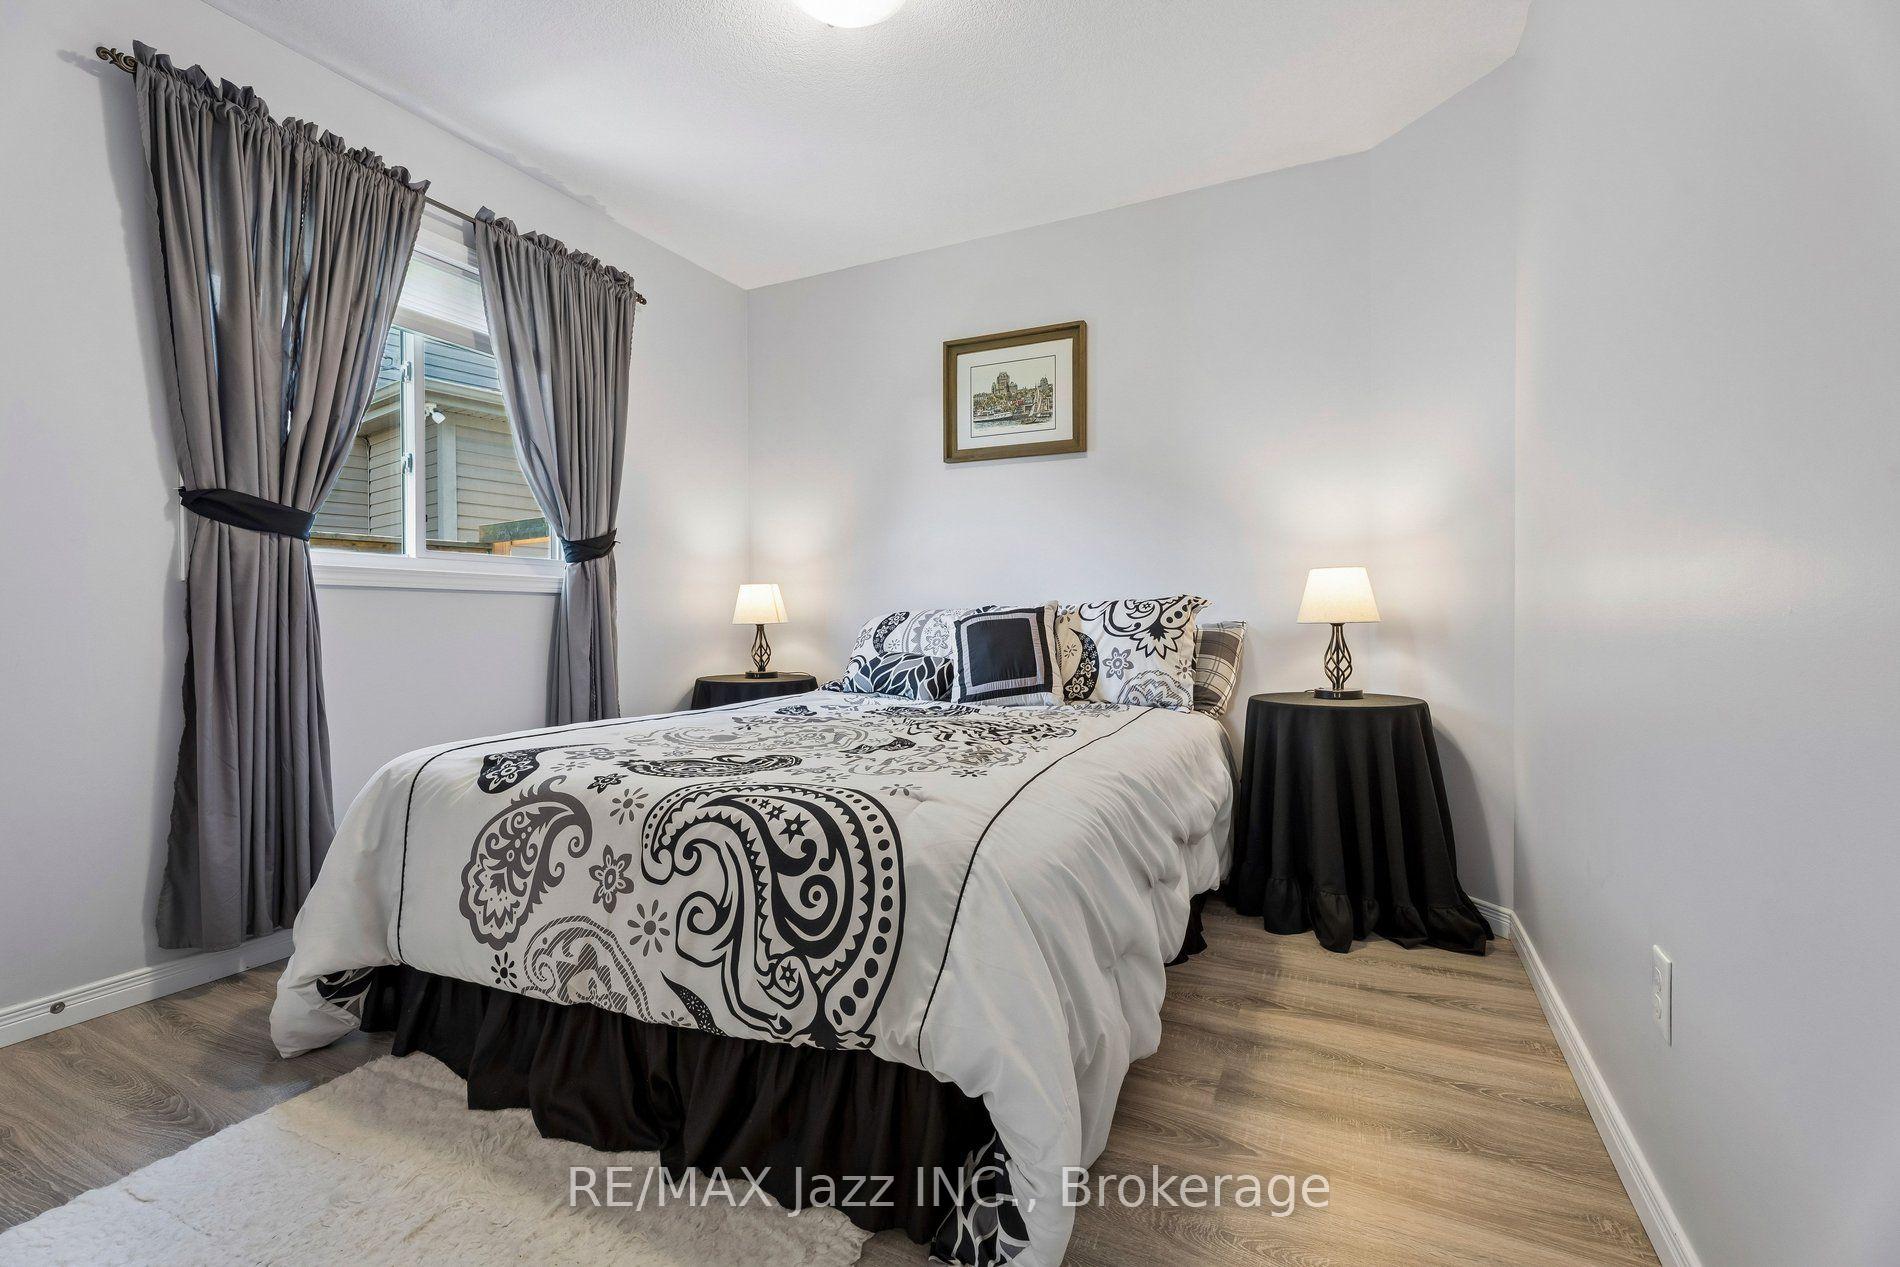
- Bedroom 2—Main level, Double Closet, Laminate
- Great Room—Main level, Open Concept, Vaulted Ceiling(s), Pot Lights
- Bathroom—Main level, Porcelain Sink, Ceramic Floor, Irregular Room
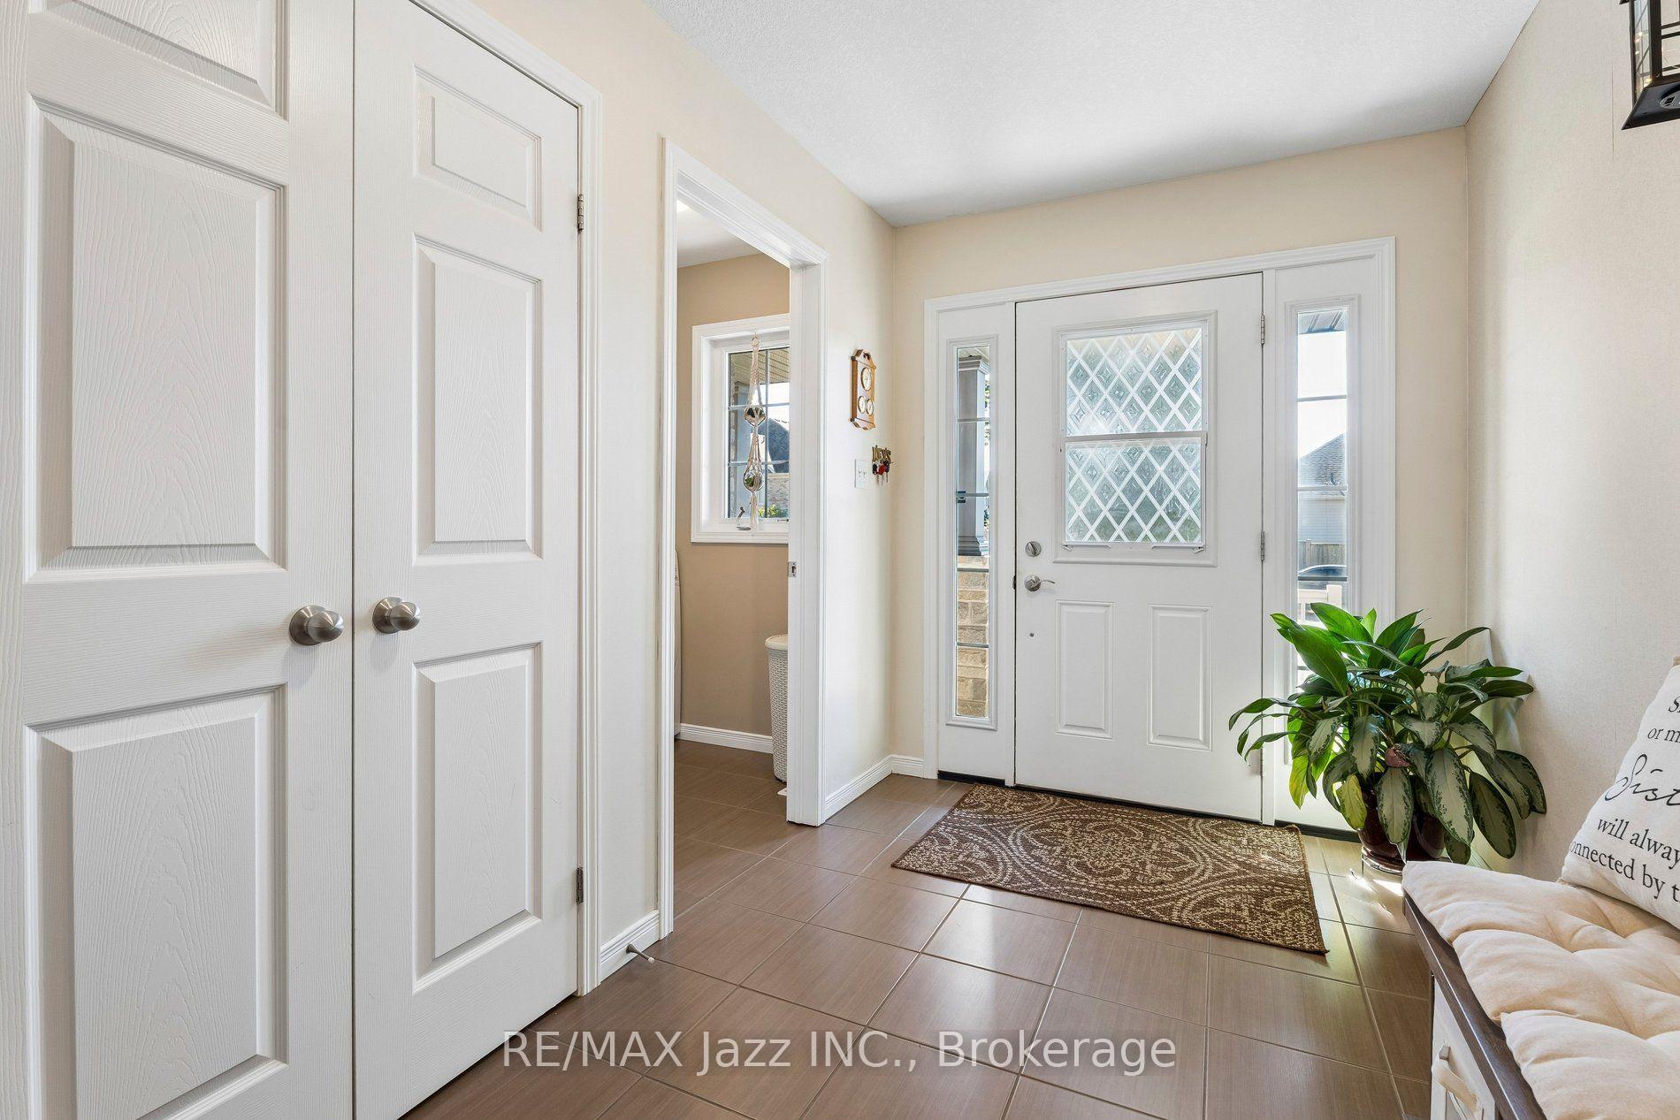
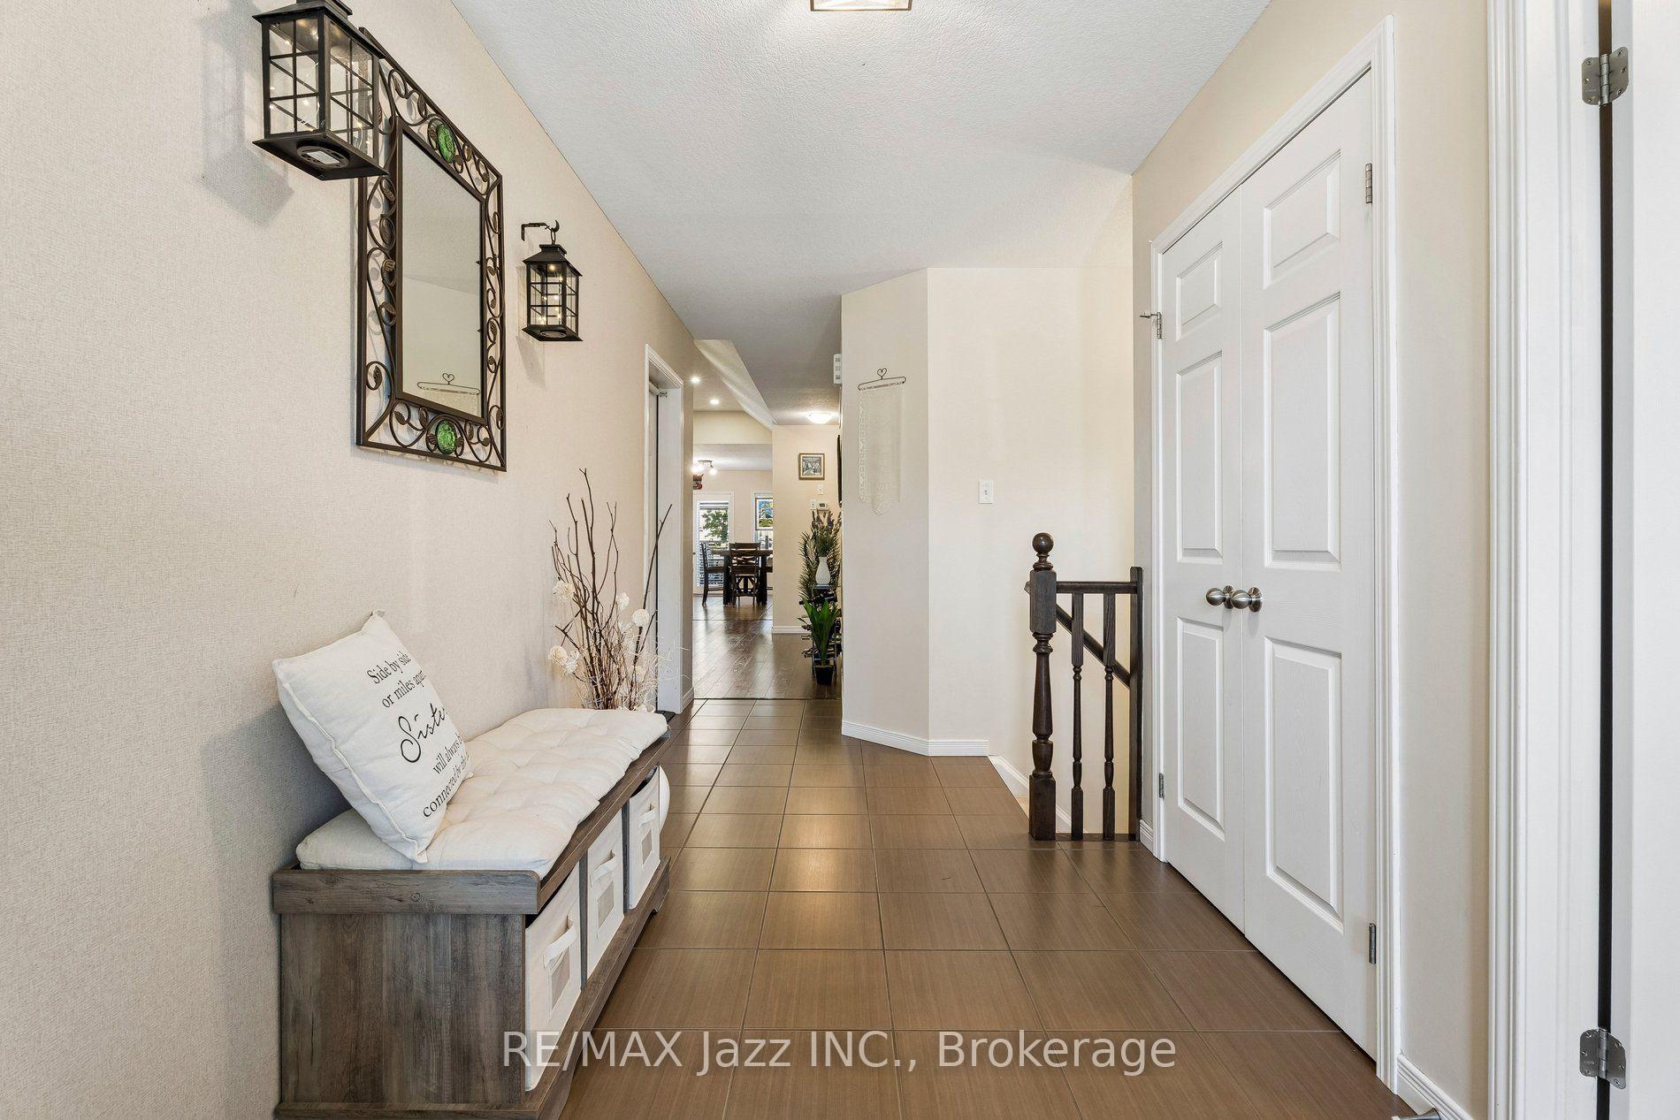
- Foyer—Main level, Access To Garage
- Primary Bedroom—Main level, Double Closet, Laminate, Picture Window
- Media Room—Lower level, Broadloom, Built-in Speakers
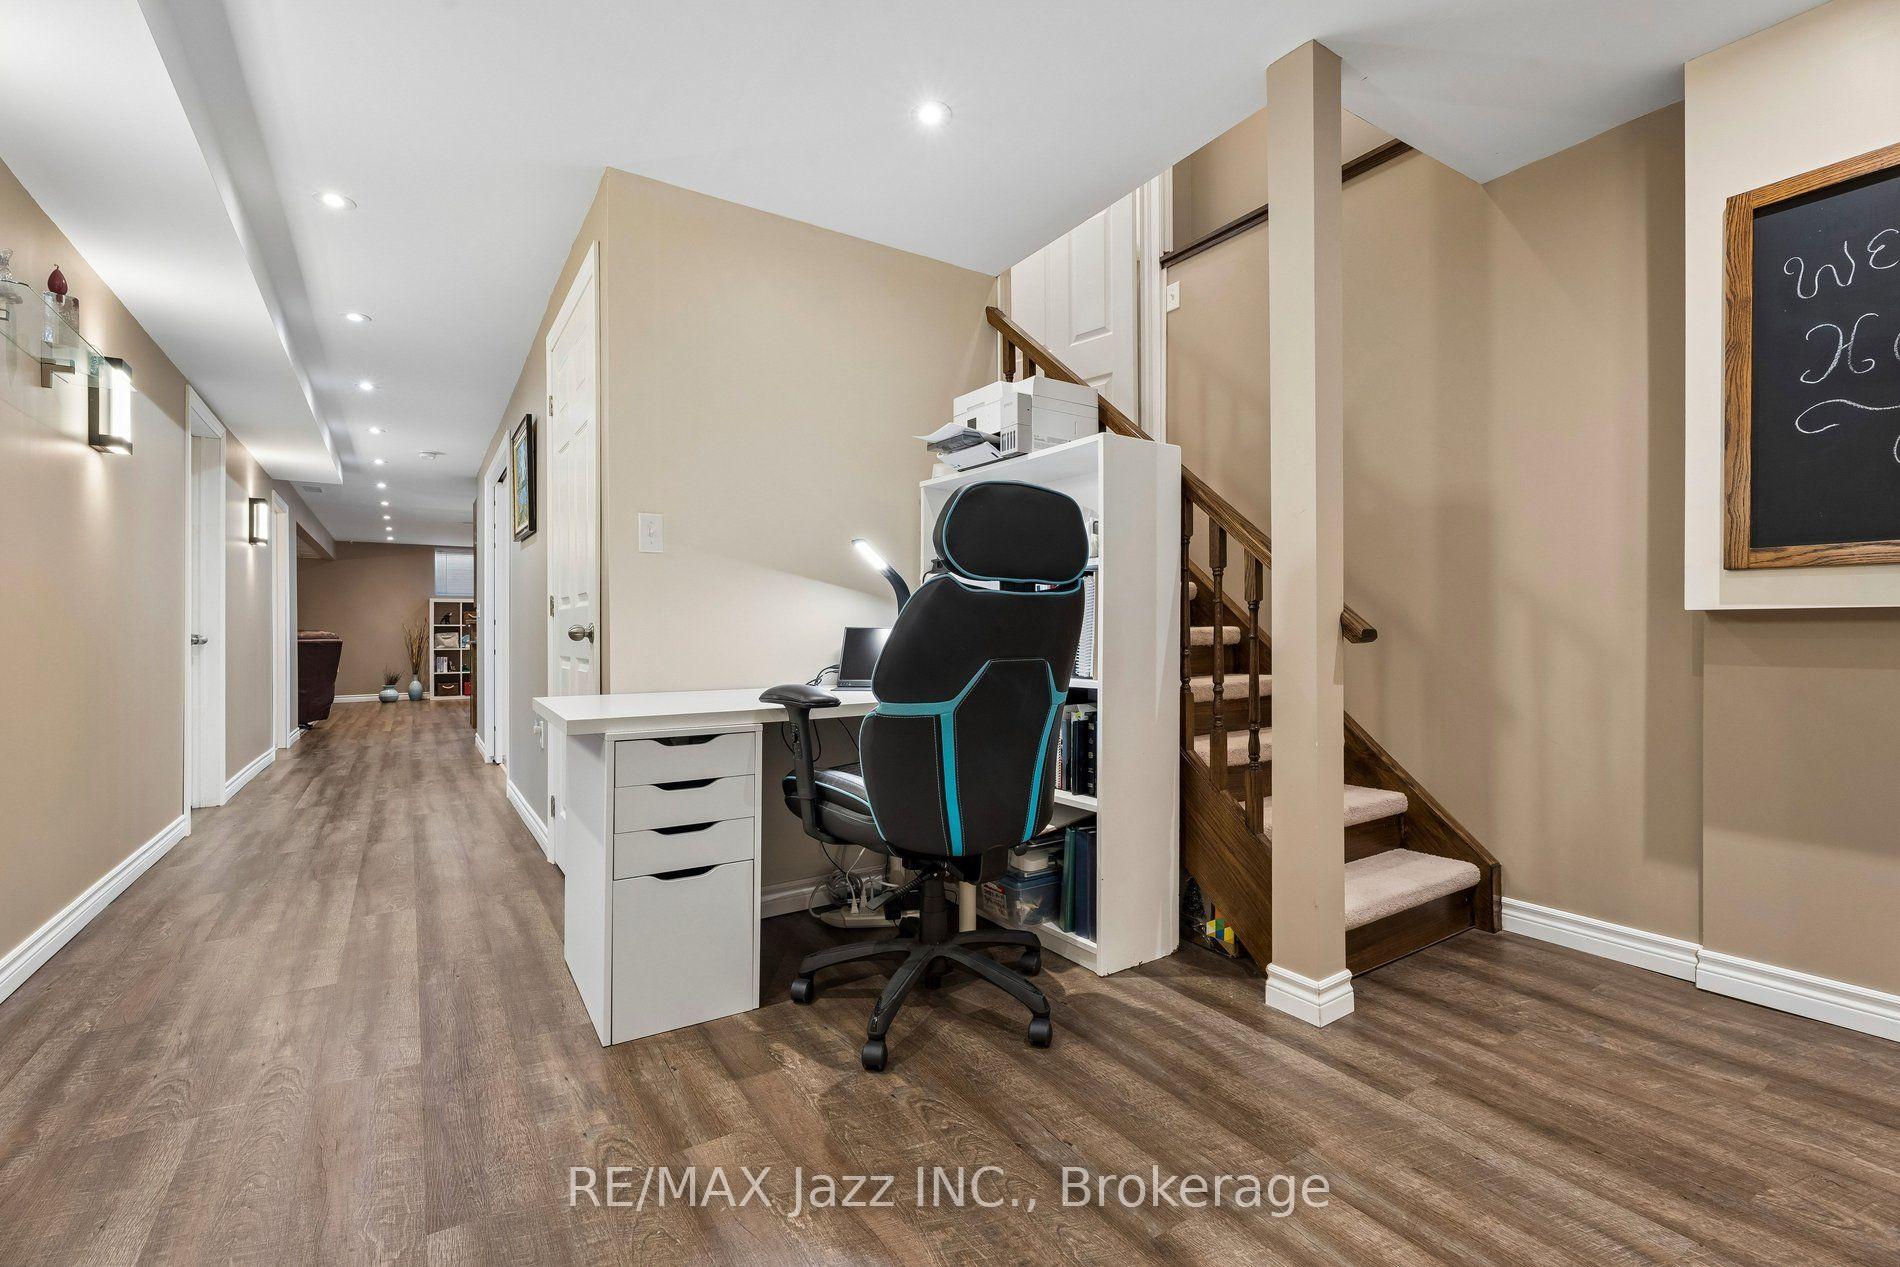
- Office—Lower level, Pot Lights, Laminate
Washrooms
- 4-piece, Main
- 3-piece, Lower
- Municipality
- Norfolk
- Neighbourhood
- Simcoe
- Main cross streets
- Victoria St / Danby Dr S.
- Directions
- From Highway 3, Turn South on Blueline Rd, Turn West on Concession 6 Woodhouse, Turn South on Danby Dr S, Turn North on Woodway Trail, Turn West on Trillium Way
- Waterfront
- None
- MLS® number
- X13834176
- Data source
- Toronto Regional Real Estate Board
- Status change
- 2026-10-16
- Listed on
- 2026-09-28
- Days on market
- 18 days
- Possession date
- 2026-12-03
- Possession type
- 30-59 days
- Co-op commission
- 2.5
- Seller
- Listed by
- RE/MAX JAZZ INC.
Home Market Value
Current home valuation for 9 Trillium Way, Norfolk, Simcoe, Norfolk, ON. Listed for $574,900
HOMEH Estimate
$494,100
Estimated Sales Range
$390,339 - $597,861
HOMEH Estimate for 9 Trillium Way, Norfolk, Simcoe
Calculated with a real agent's CMA method — 45+ years of experience, codified. Not an AI guess.
For the owner
Is this your home? Track its value.
Get this home's HOMEH Estimate by email once a month, with how many homes are for sale around you.
Mortgage Payment Calculator
Compare up to 4 down payment scenarios
5% on first $500K + 10% on $74,900 over $500K
$32,490
| Scenario 1 | Scenario 2 | Scenario 3 | Scenario 4 | |
|---|---|---|---|---|
−Down payment | % $ | % $ | % $ | % $ |
+CMHC insurance | $21,685 | $16,040 | $13,683 | $0 |
=Total mortgage | $563,816 | $533,450 | $502,348 | $459,920 |
Amortization | ||||
Mortgage rate | % | % | % | % |
| Payment frequency | ||||
=Mortgage payment | $2,753monthly | $2,605monthly | $2,453monthly | $2,246monthly |
Land Transfer Tax
$7,973
$7,973
Around this home
Data provided by OpenStreetMap & Fraser Institute School Rankings
Ask HOMEH
New!Hi there!
👋Text or call (416) 301-9001
Recommended for you
Based on homes you've looked at.
No recommended properties found.
Nearby similar homes
No nearby properties found.
More real estate resources
Other homes nearby
Explore this area
Nearby neighbourhoods
No nearby listings available.