
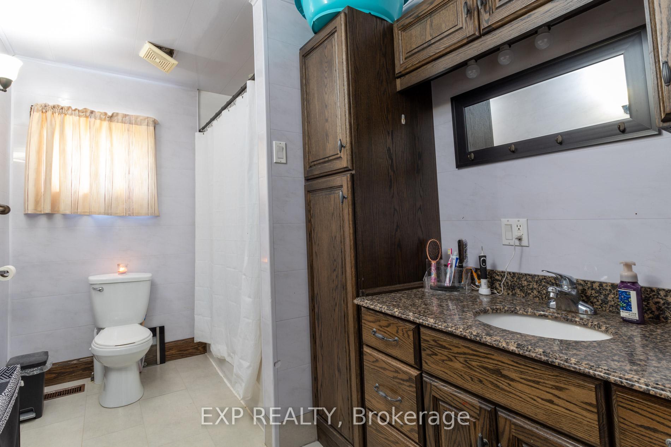
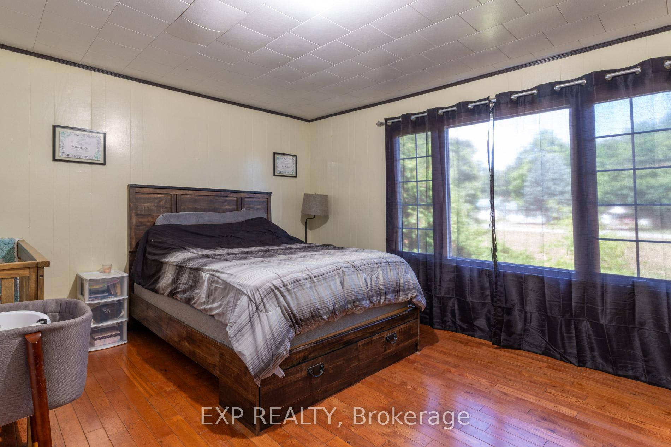
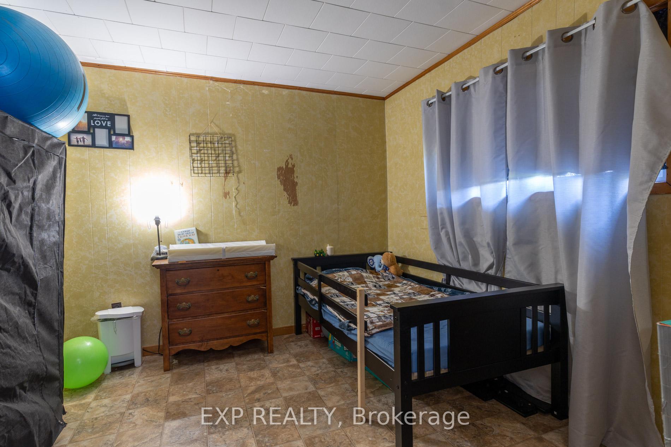
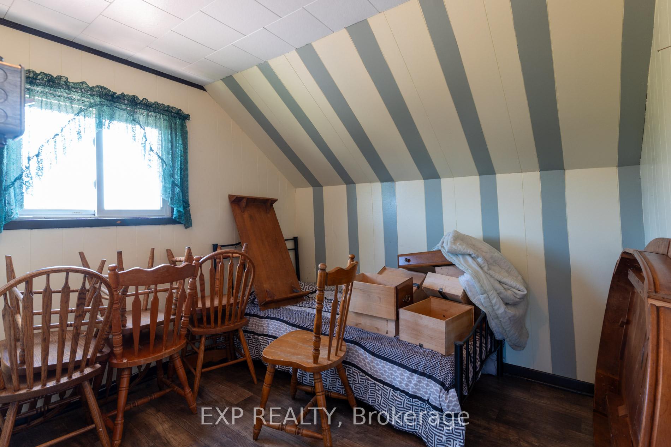
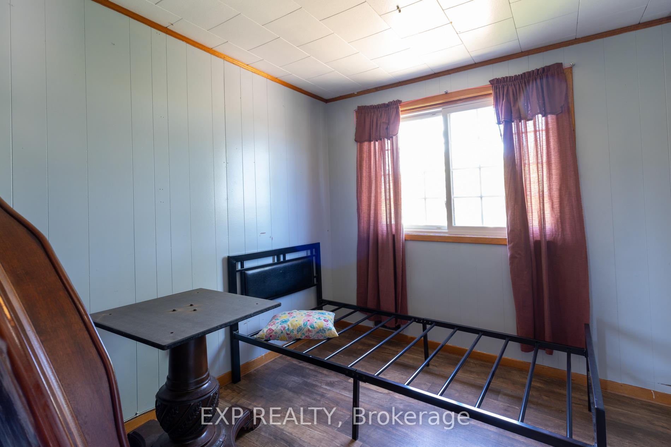
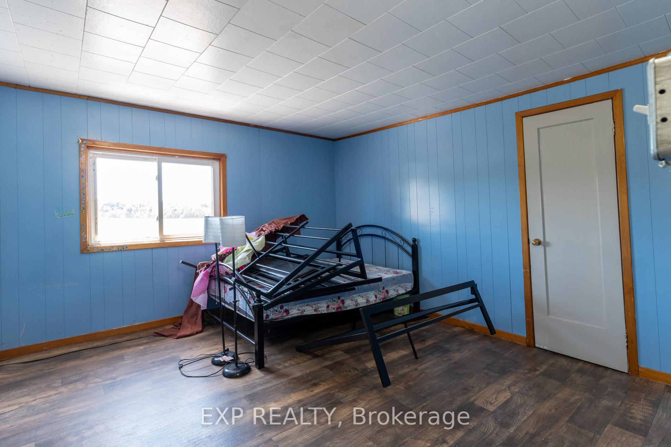
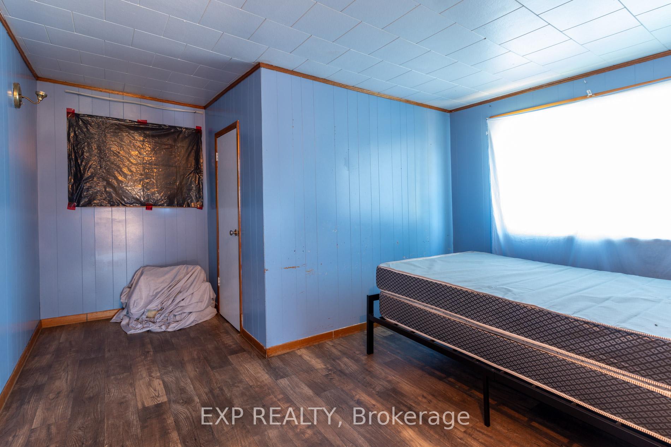
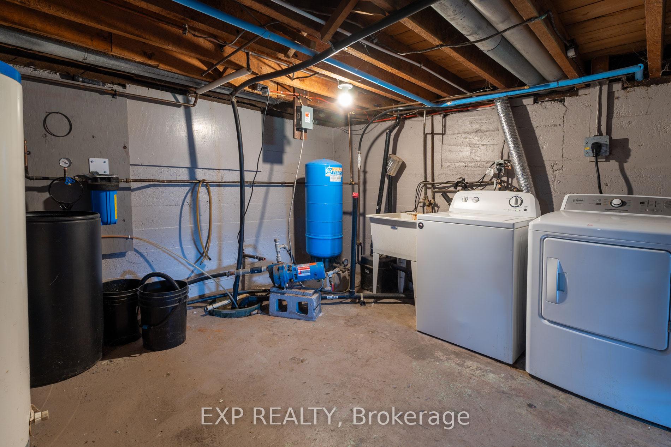
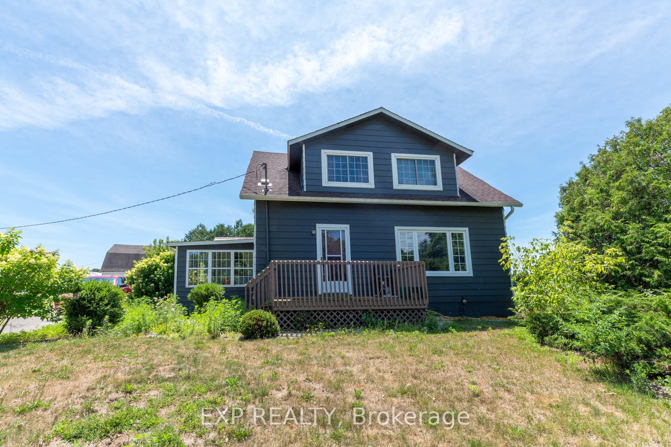
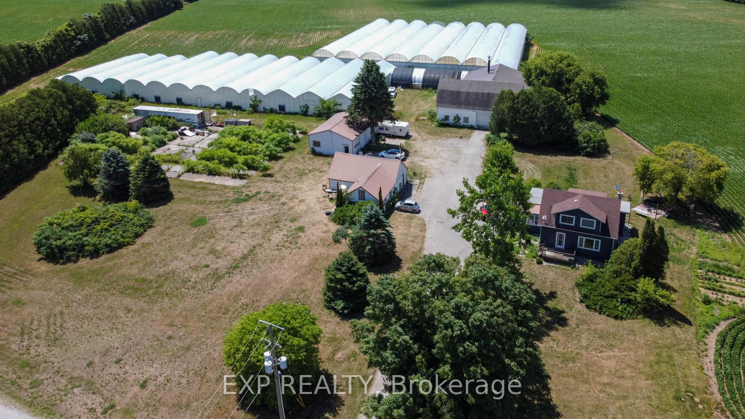
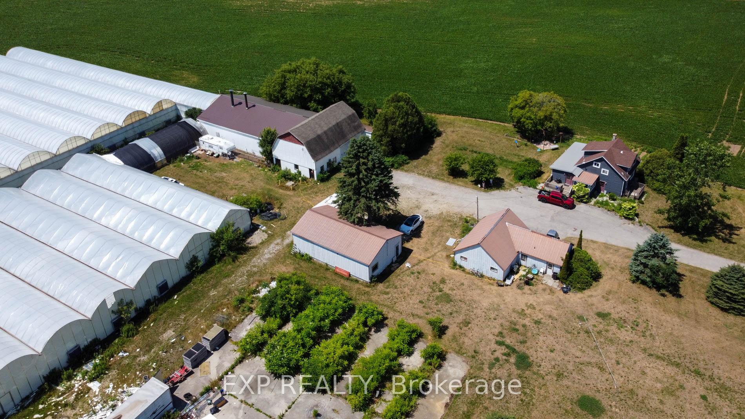
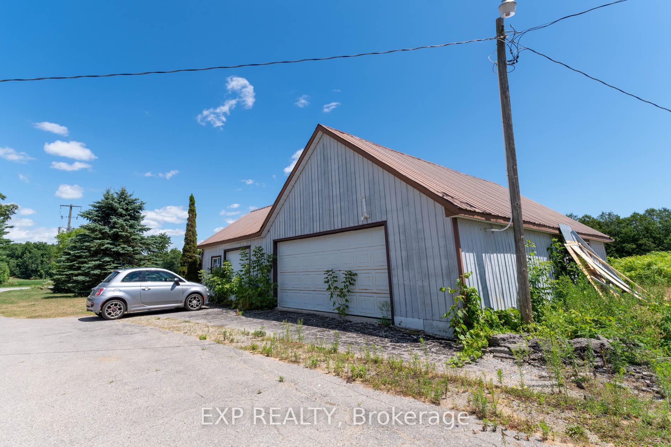
926 Fairground Road
Norfolk (Rural Houghton), ON N0E 1G0
- —Bedrooms
- —Bathrooms
- —Garage
- —Sq Ft
- $11,447Tax
- 2,271×2,156 ftLot Size
 Free EstimateSee Free Estimate Report

Sale & Price History for 926 Fairground Road, Norfolk, Rural Houghton
| Start Date | End Date | Price | Event | MLS# |
|---|---|---|---|---|
| No listing history available | ||||
Real estate boards require you to or to see the full details of this property.
*Sold prices and complete sale & price history are regulated data. Under the Trust in Real Estate Services Act, 2002 (TRESA) and the rules of the Real Estate Council of Ontario (RECO), and pursuant to the Multiple Listing Service® rules of the Canadian Real Estate Association (CREA) and the Toronto Regional Real Estate Board (TRREB), this information may be shown only to registered users who have agreed to the applicable terms of use (a Virtual Office Website, or "VOW," arrangement). HOMEH Inc., Brokerage therefore provides it to signed-in members only. Creating an account is free and takes under a minute.
About 926 Fairground Road, Norfolk, Rural Houghton
Summarized Description
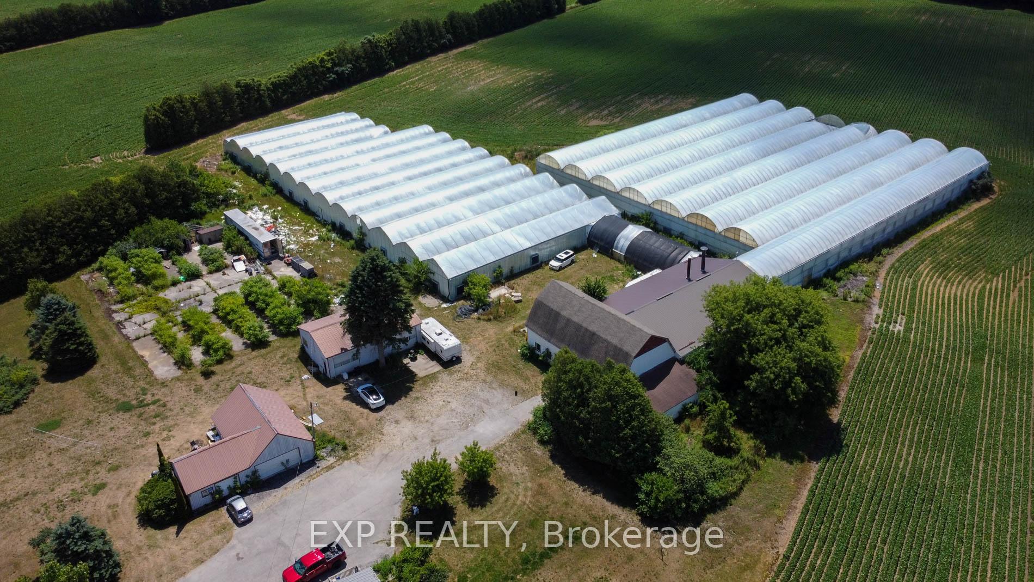
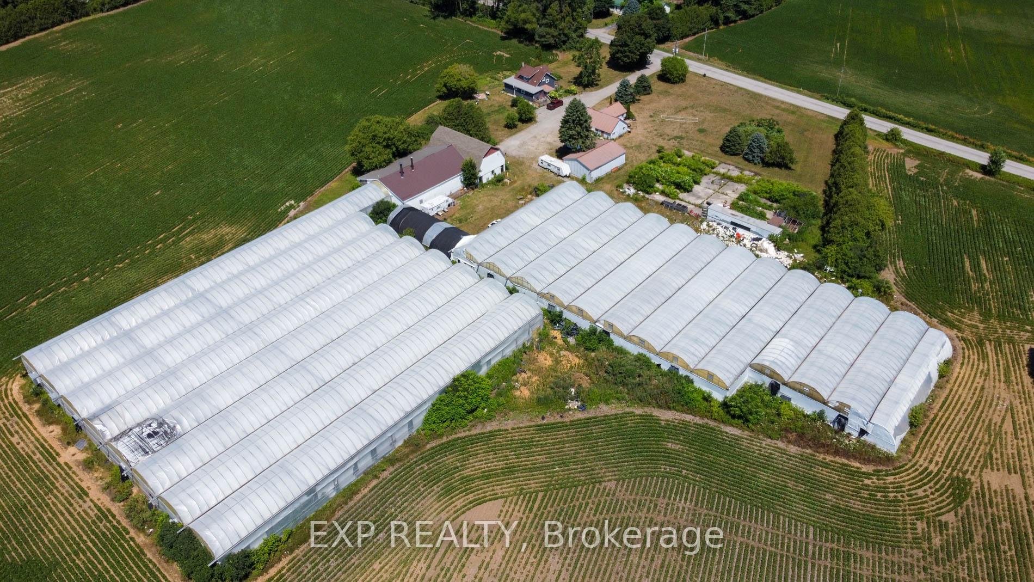
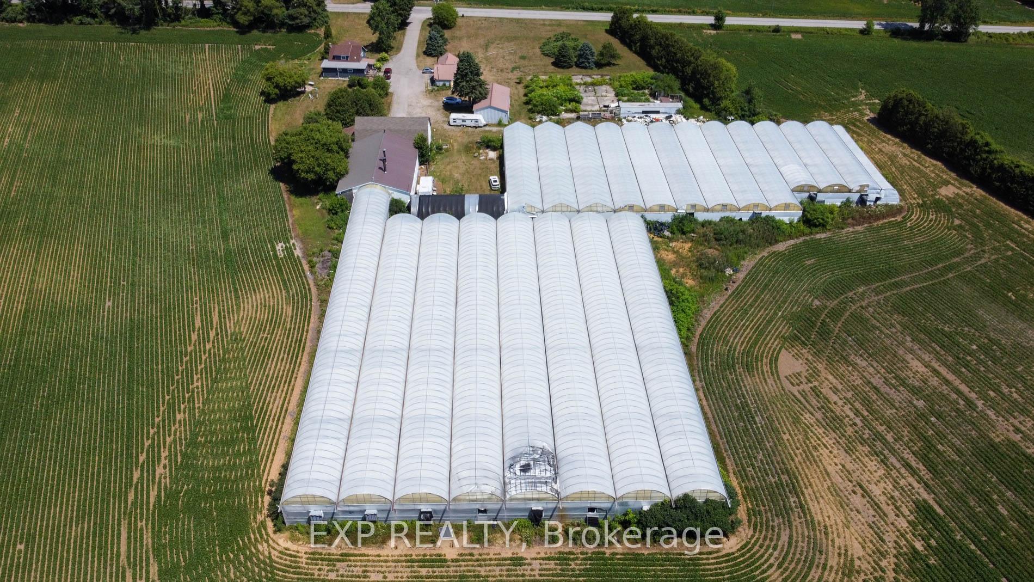
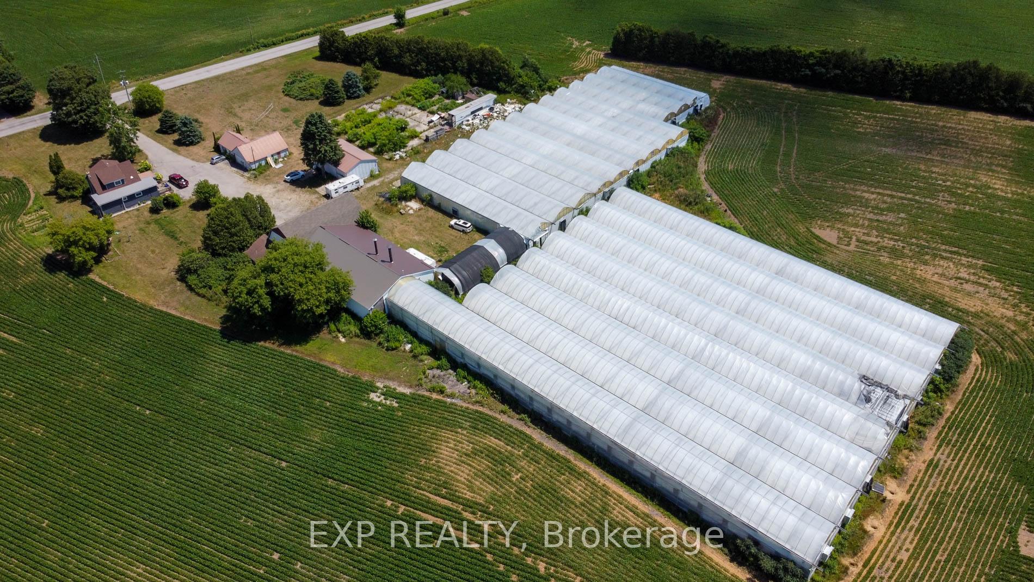
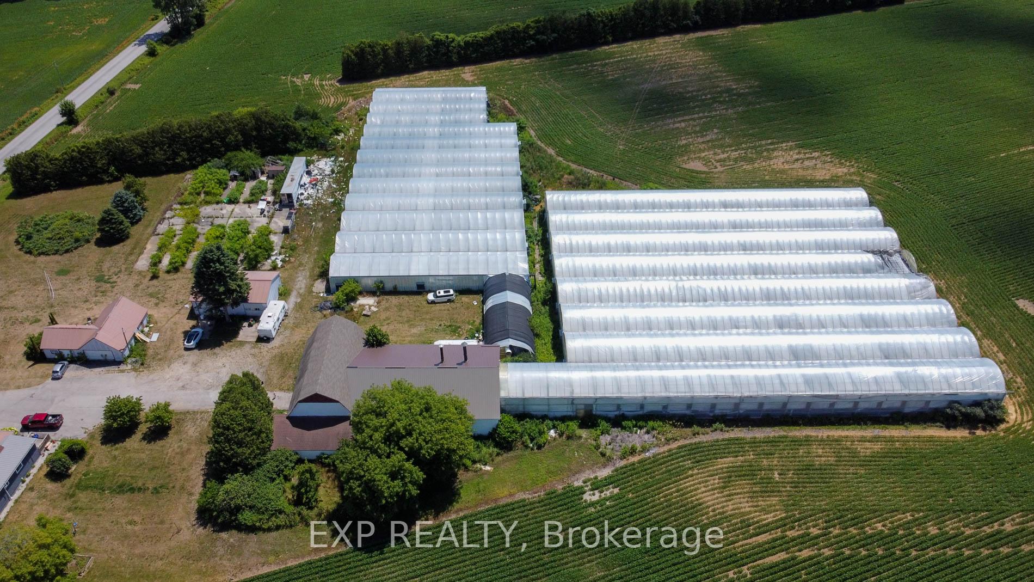
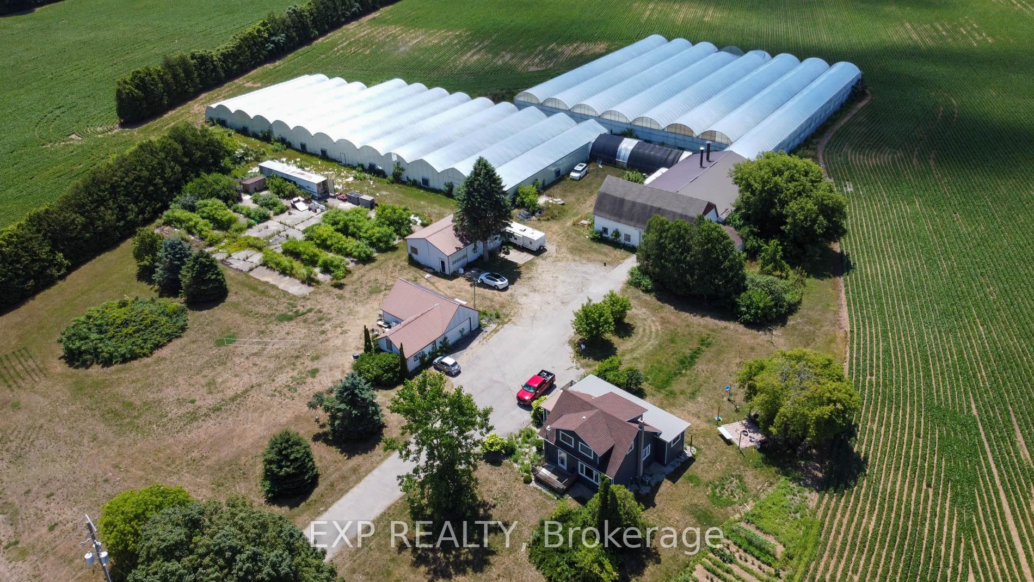
- 95 acres with 75 acres of workable land
- Spacious 5-bedroom detached farmhouse
- Includes bunkhouse for labourers
- Modern 1.75-acre greenhouse operation
- Central hot water heating for efficiency
- Automated climate management system
- Over 6,000 sq. ft. for operational needs
- Potential for future expansion
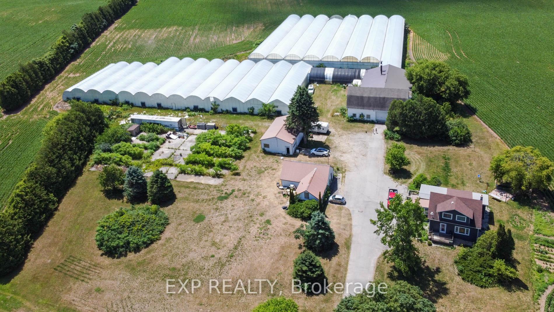
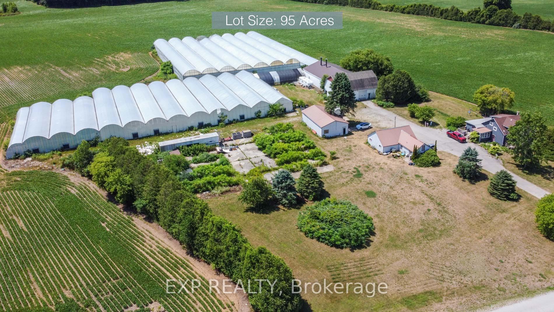
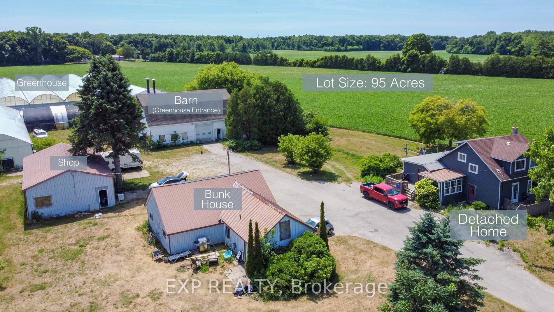
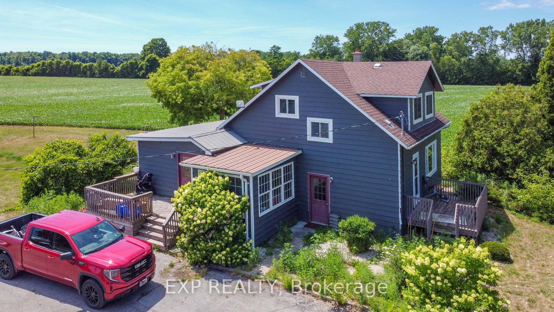
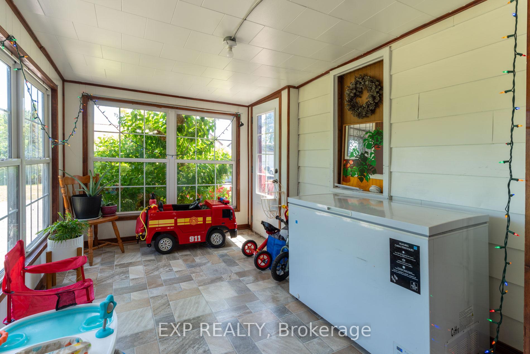
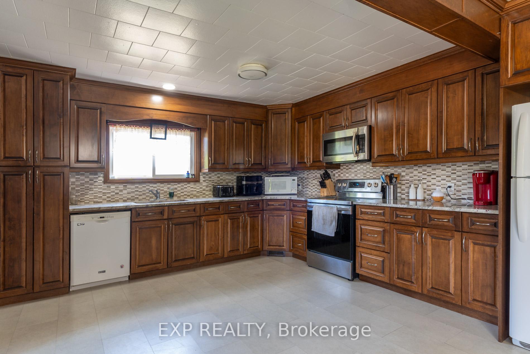
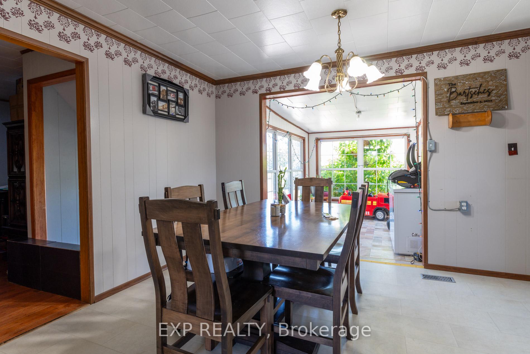
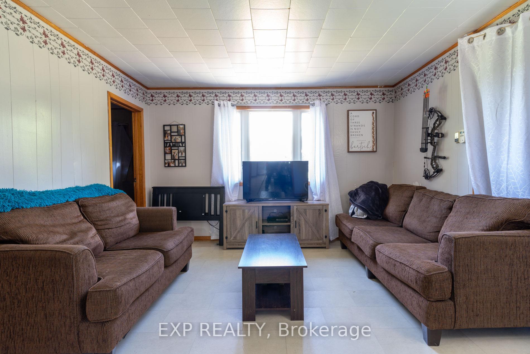
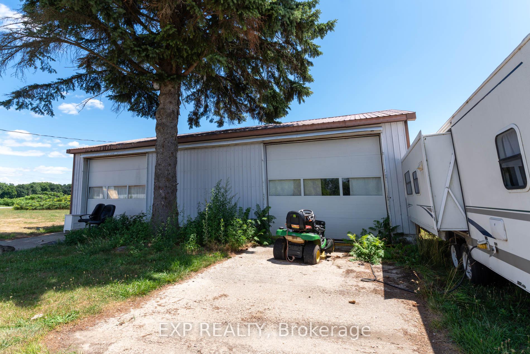
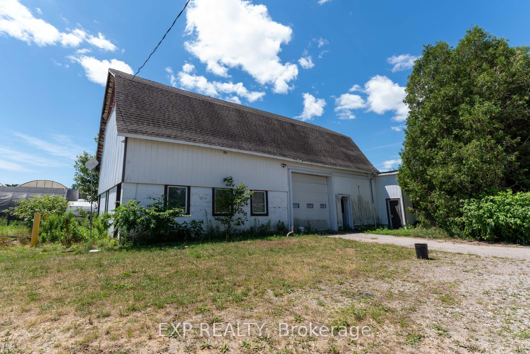
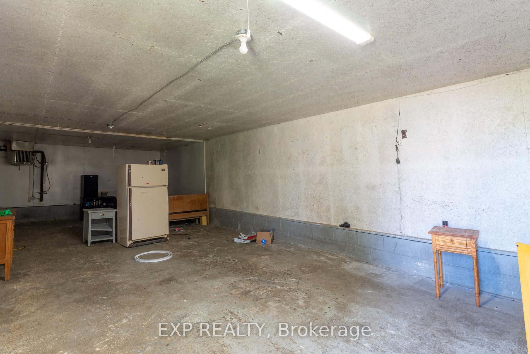
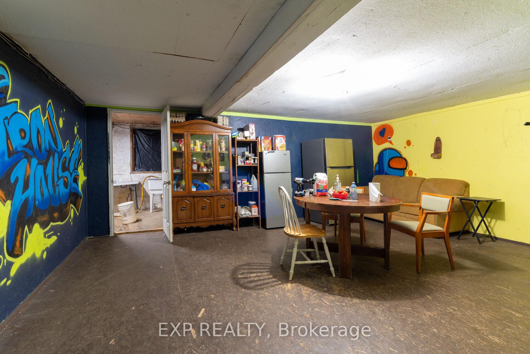
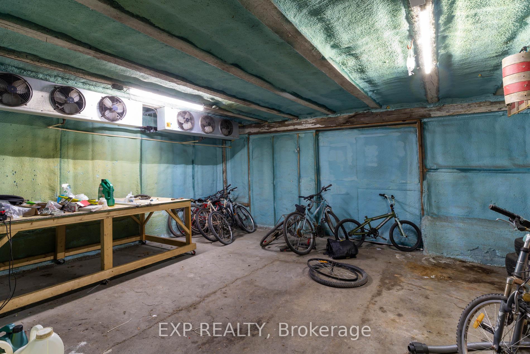
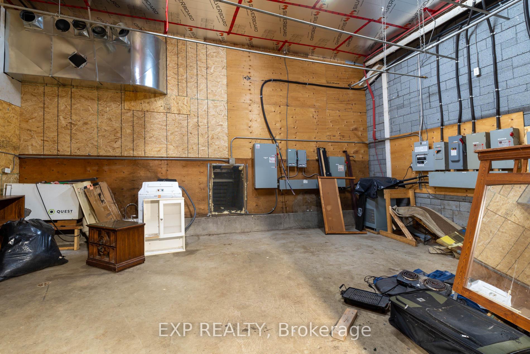
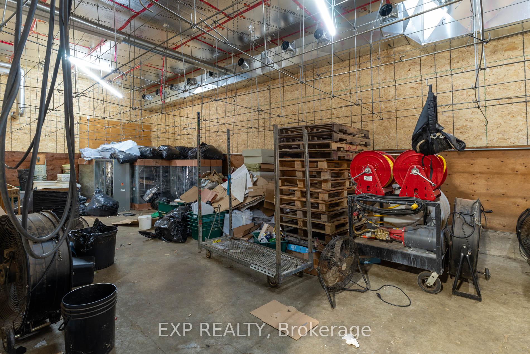
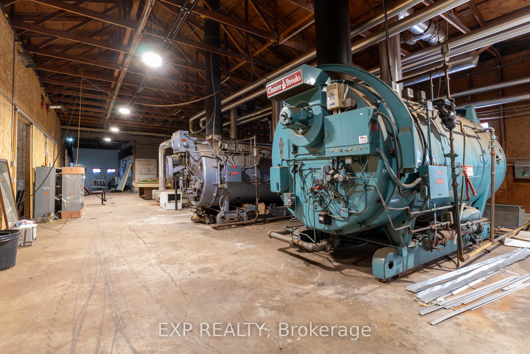
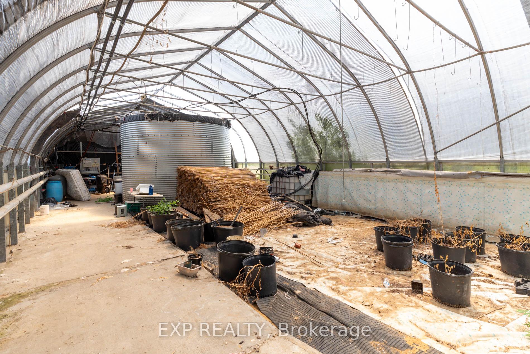
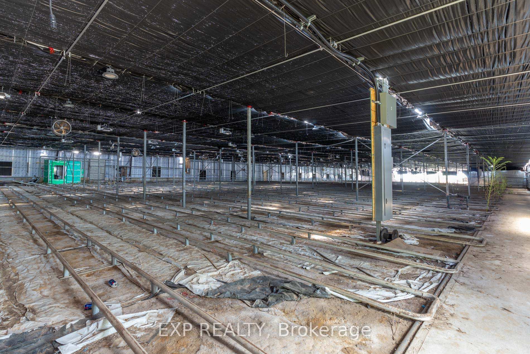
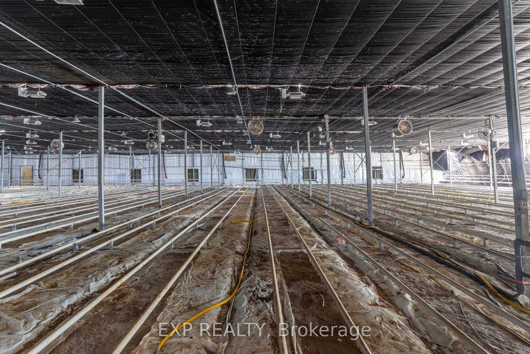
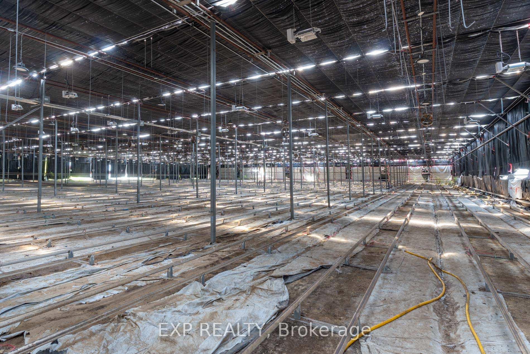
Exceptional agricultural opportunity on 95 acres featuring 75 workable acres, a spacious 5-bedroom detached farmhouse in good condition, and additional accommodations with a bunkhouse for labourers. A service/storage shop building is also included. Greenhouse Facilities: The property boasts a modern 1.75-acre greenhouse operation designed for high-yield production. Equipped with an above-floor, central hot water heating system capable of heating up to 4.5 acres, the greenhouse supports 3-4 crop cycles per year. Blackout system integrated throughout the property. Automated roof venting, controlled by a centralized computer system, allows for precise climate management. The same system can be adjusted to regulate both the hot water heating and ventilation. **Service & Utility Areas** The greenhouse complex includes over 6,000 sq. ft. of functional space for offices, barns, packing and shipping, warehousing, hot water storage, coolers, and boiler room - ideal for efficient operations and future expansion.
Key Facts & Features
Property Costs
- Annual Property Tax Amount
- $11,447
- Land Transfer Tax Fee
- $43,725
Interior Features
- Fireplace/Stove
- No
- Elevator
- No
Building
- Building Type
- Farm
Lot
- Lot Front
- 2270.57 ft
- Lot Depth
- 2156.13 ft
- Lot Size
- 95
- Lot Shape
- Irregular
Inclusions
- Inclusions
- Existing grow light fixtures, exhausting fans, boiler, coolers, climate control system.
Exclusions
- Exclusions
- Soybean crop on the field.
Heating & Cooling
- Water
- Well
- Municipality
- Norfolk
- Neighbourhood
- Rural Houghton
- Main cross streets
- 5th Concession Rd Enr & Fairground Rd
- Zoning
- Agriculture
- Directions
- Driving
- MLS® number
- X12415920
- Data source
- Toronto Regional Real Estate Board
- Listed on
- 2025-09-19
- Updated on
- 2026-02-22
- Days on market
- 391 days
- Possession date
- 2025-09-20
- Possession type
- 60-89 days
- Co-op commission
- 2%
- Seller
- Listed by
- eXp Realty
Home Market Value
Current home valuation for 926 Fairground Road, Norfolk, Rural Houghton, Norfolk, ON. Listed for $2,290,000
HOMEH Estimate
—
Estimated Sales Range
—
HOMEH Estimate for 926 Fairground Road, Norfolk, Rural Houghton
Calculated with a real agent's CMA method — 45+ years of experience, codified. Not an AI guess.
For the owner
Is this your home? Track its value.
Get this home's HOMEH Estimate by email once a month, with how many homes are for sale around you.
Mortgage Payment Calculator
Compare up to 4 down payment scenarios
20% required for homes $1.5M or more
$458,000
| Scenario 1 | Scenario 2 | Scenario 3 | Scenario 4 | |
|---|---|---|---|---|
−Down payment | % $ | % $ | % $ | % $ |
+CMHC insurance | $0 | $0 | $0 | $0 |
=Total mortgage | $1,832,000 | $1,717,500 | $1,603,000 | $1,488,500 |
Amortization | ||||
Mortgage rate | % | % | % | % |
| Payment frequency | ||||
=Mortgage payment | $8,945monthly | $8,386monthly | $7,827monthly | $7,268monthly |
Land Transfer Tax
$43,725
$43,725
Around this home
No schools found nearby
Data provided by OpenStreetMap & Fraser Institute School Rankings
Ask HOMEH
New!Hi there!
👋Text or call (416) 301-9001
Recommended for you
Based on homes you've looked at.
No recommended properties found.
Nearby similar homes
No nearby properties found.
More real estate resources
Other homes nearby
Explore this area
Nearby neighbourhoods
No nearby listings available.