
6 Summit Circle
Norfolk (Simcoe), ON N3Y 3K8
- 5Bedrooms
- 3Bathrooms
- 2Garage
- 2500–3000Sq Ft
- $8,480Tax
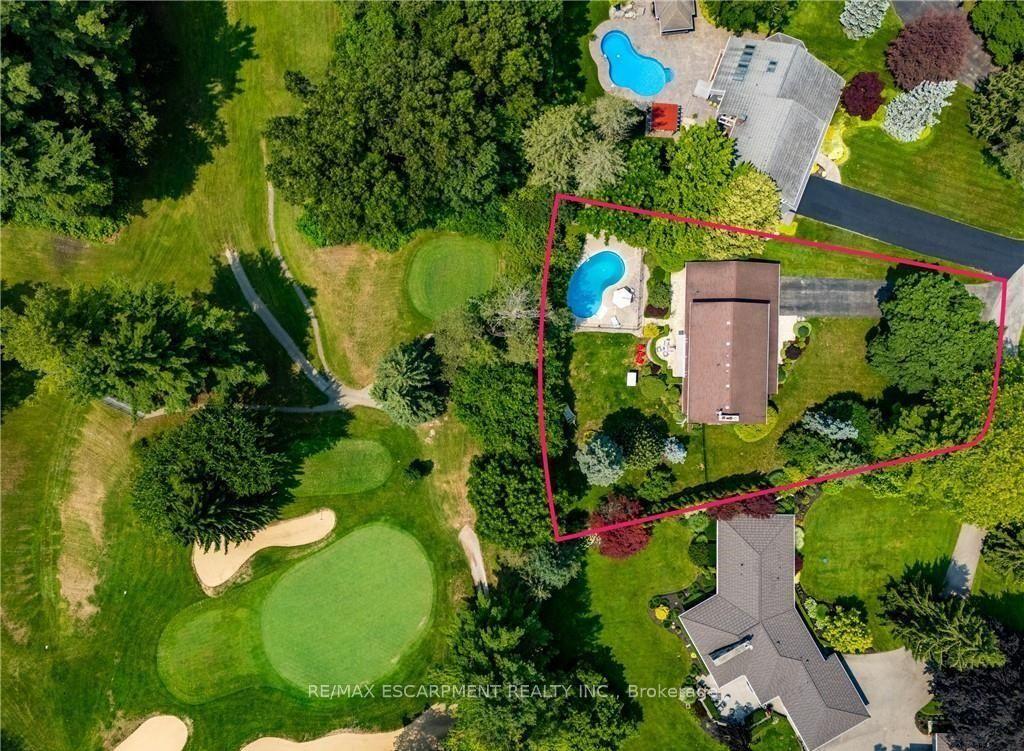
- 69×211 ftLot Size
 Estimated Value:$1,076,145See Free Estimate Report

Sale & Price History for 6 Summit Circle, Norfolk, Simcoe
| Start Date | End Date | Price | Event | MLS# |
|---|---|---|---|---|
| No listing history available | ||||
Real estate boards require you to or to see the full details of this property.
*Sold prices and complete sale & price history are regulated data. Under the Trust in Real Estate Services Act, 2002 (TRESA) and the rules of the Real Estate Council of Ontario (RECO), and pursuant to the Multiple Listing Service® rules of the Canadian Real Estate Association (CREA) and the Toronto Regional Real Estate Board (TRREB), this information may be shown only to registered users who have agreed to the applicable terms of use (a Virtual Office Website, or "VOW," arrangement). HOMEH Inc., Brokerage therefore provides it to signed-in members only. Creating an account is free and takes under a minute.
About 6 Summit Circle, Norfolk, Simcoe
Summarized Description
- Private 5-bedroom executive residence on 0.5-acre lot
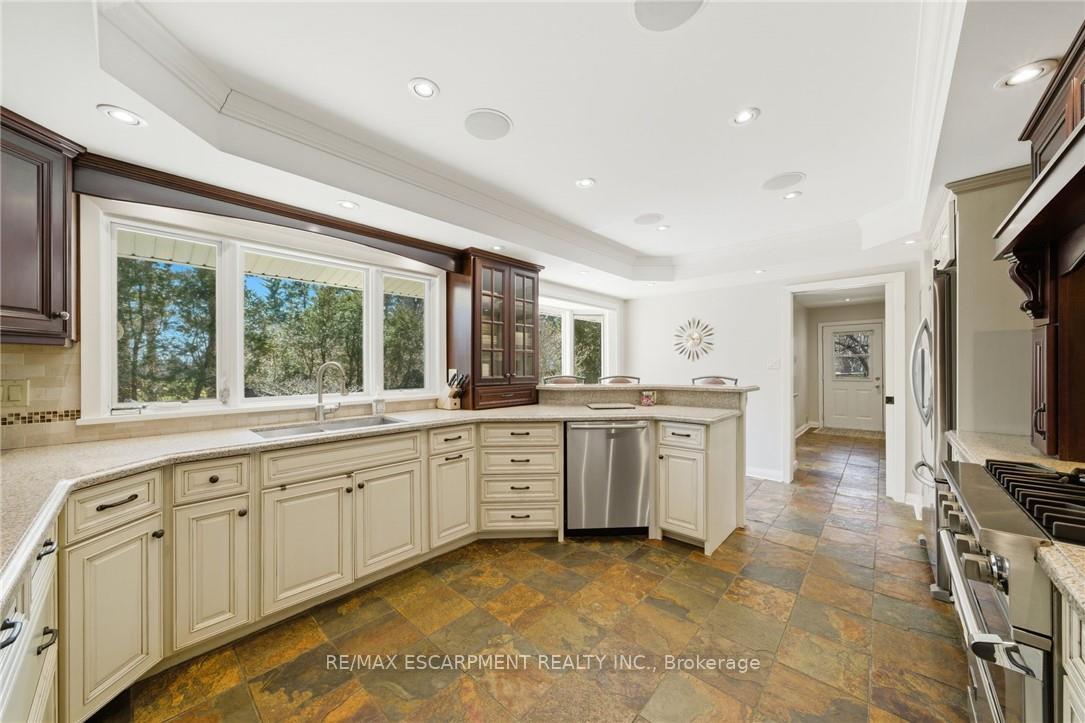
- Custom-renovated kitchen with premium appliances
- Heated inground pool with charming pool house
- Serene forested ravine backing for privacy
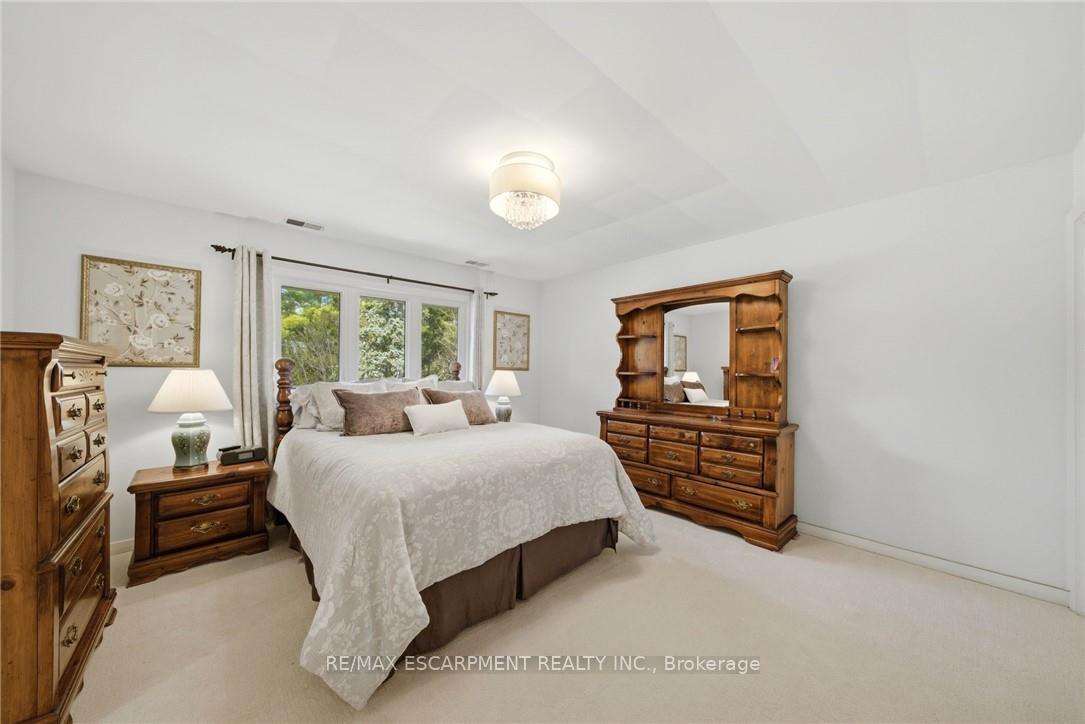
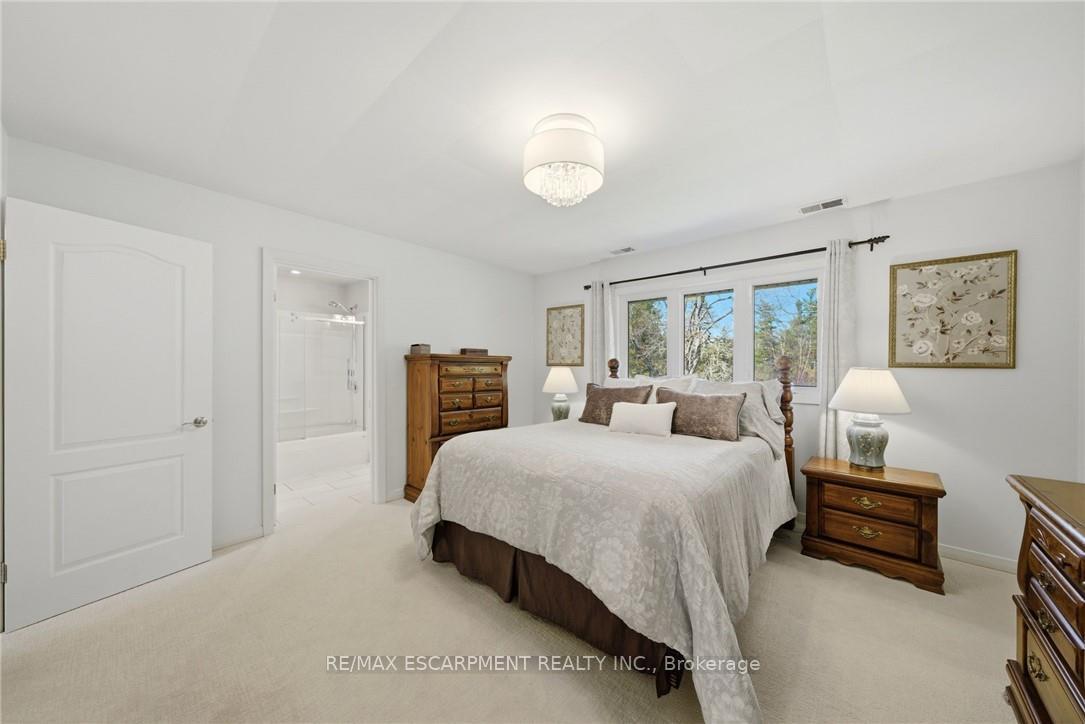
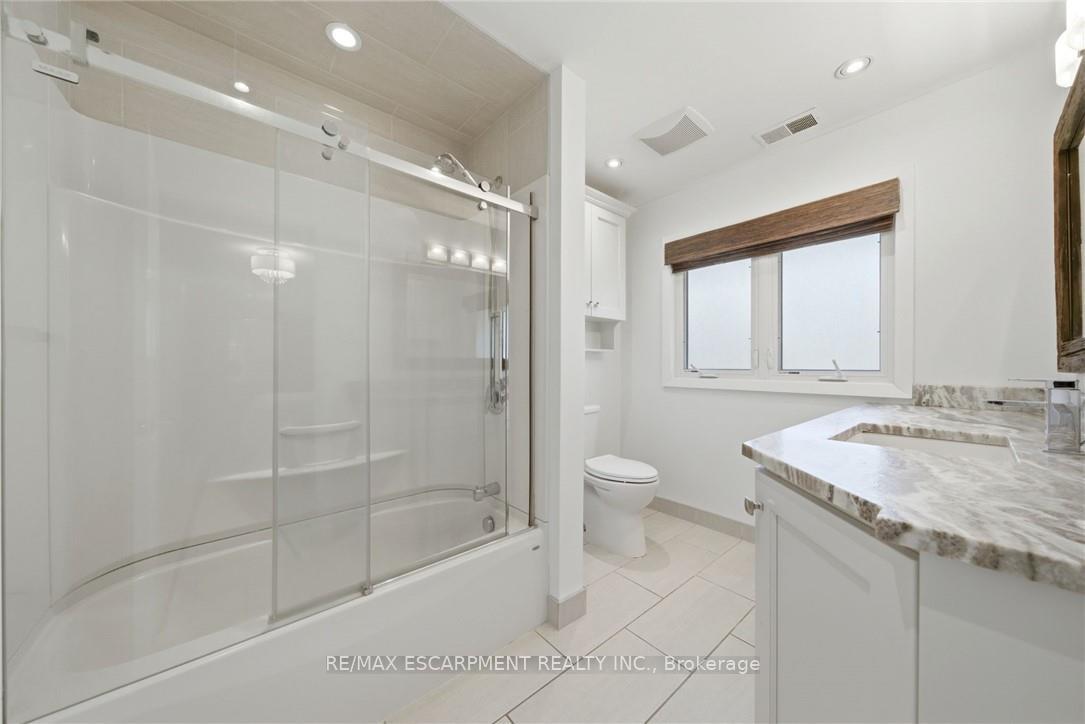
- Spacious primary retreat with updated ensuite
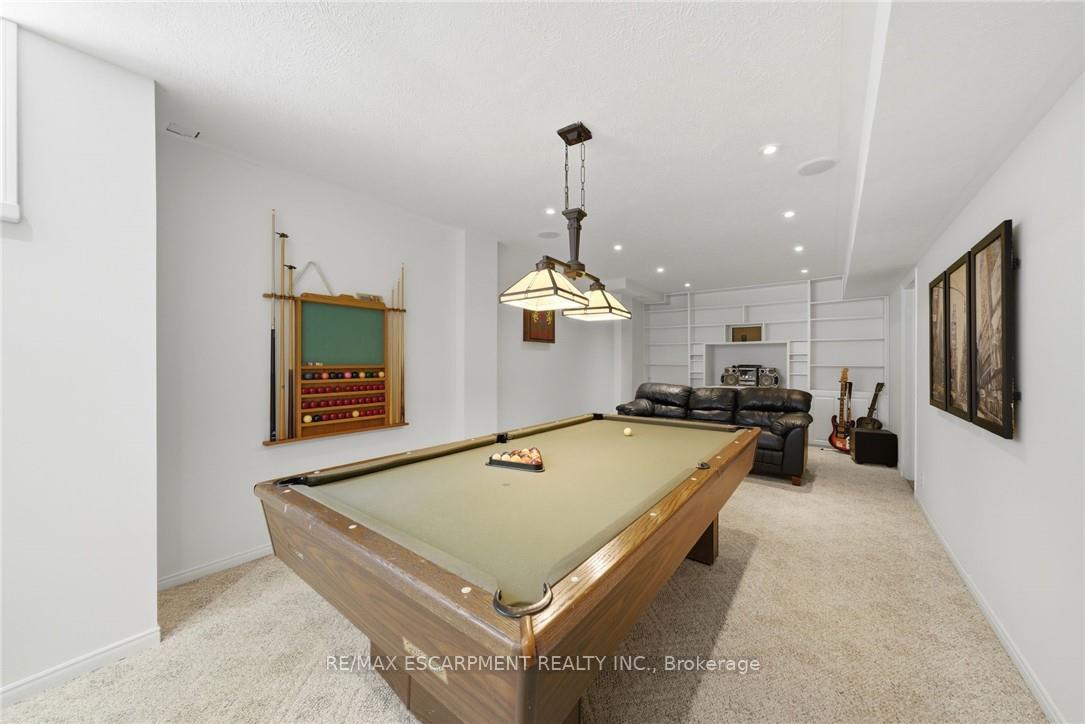
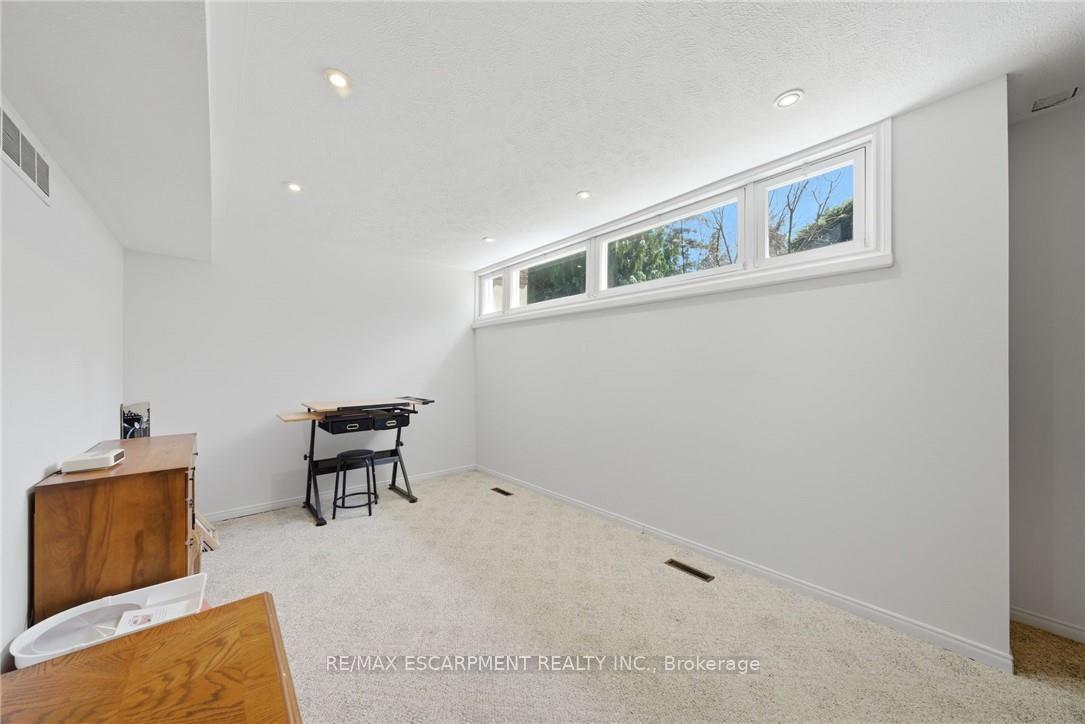
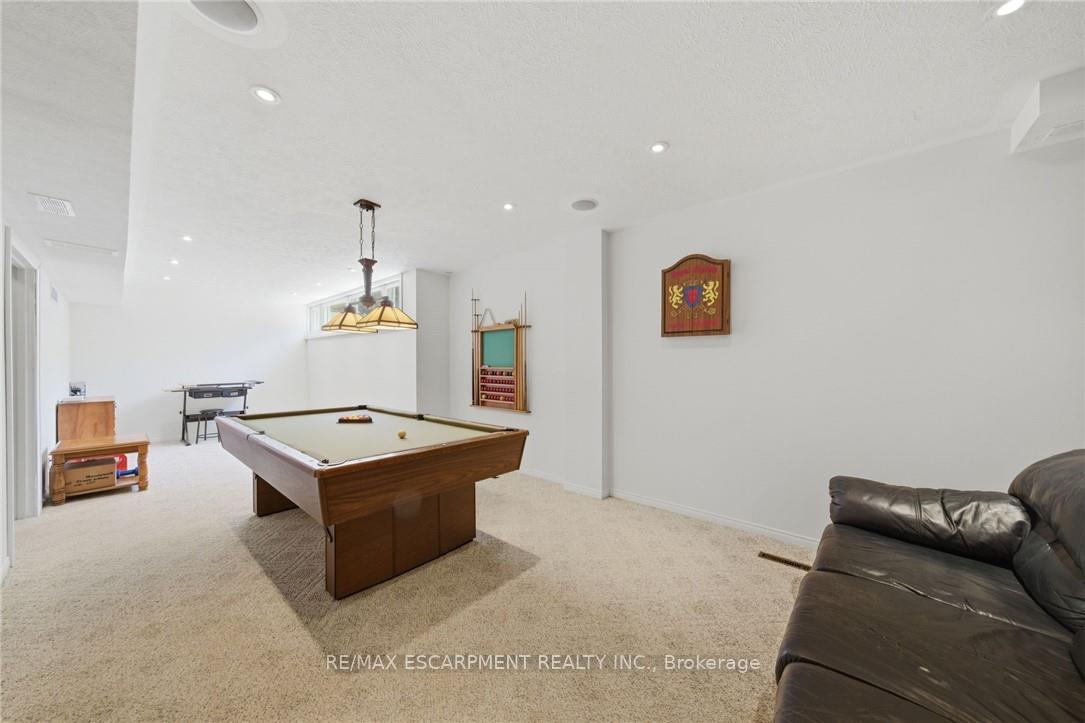
- Fully finished lower level for additional living space
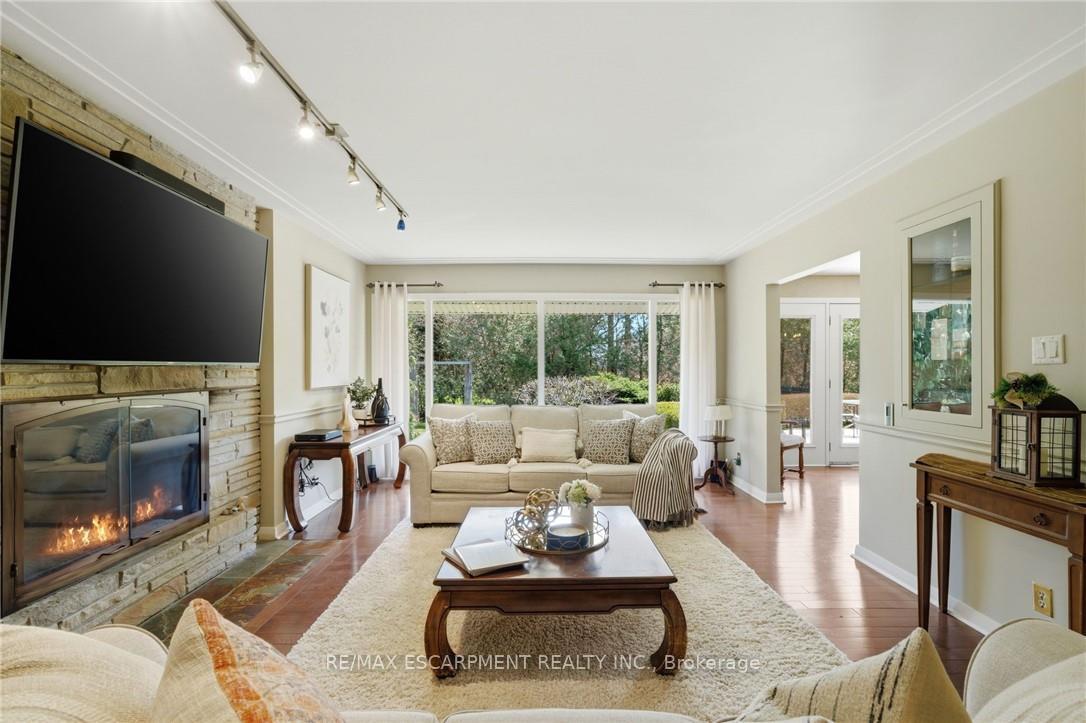
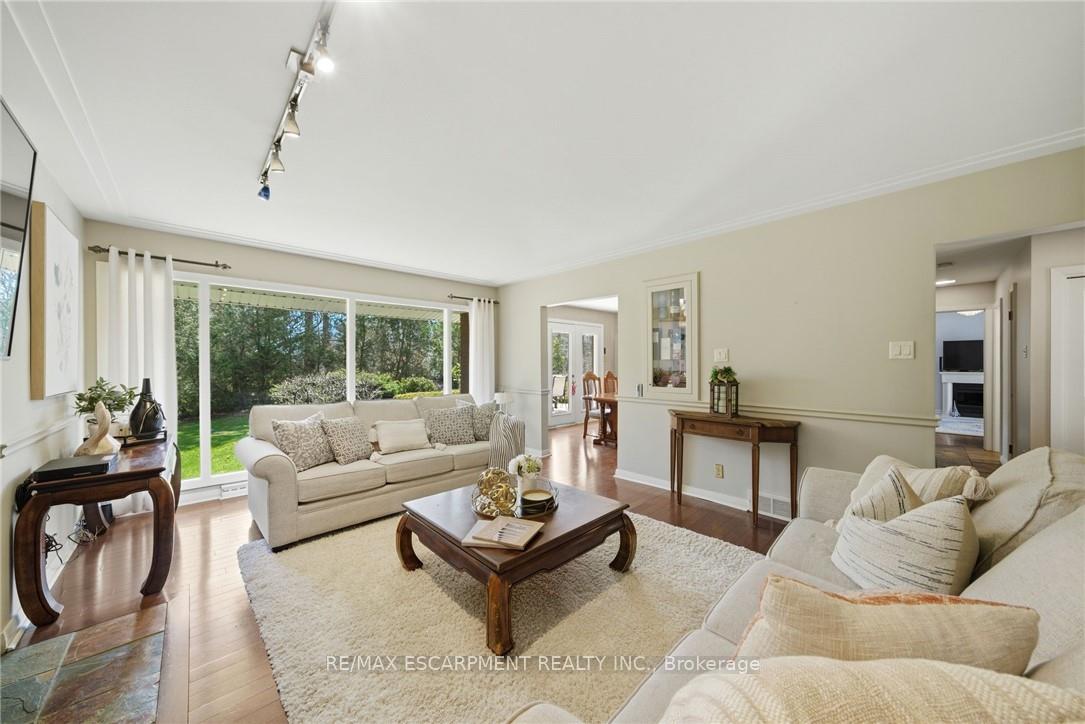
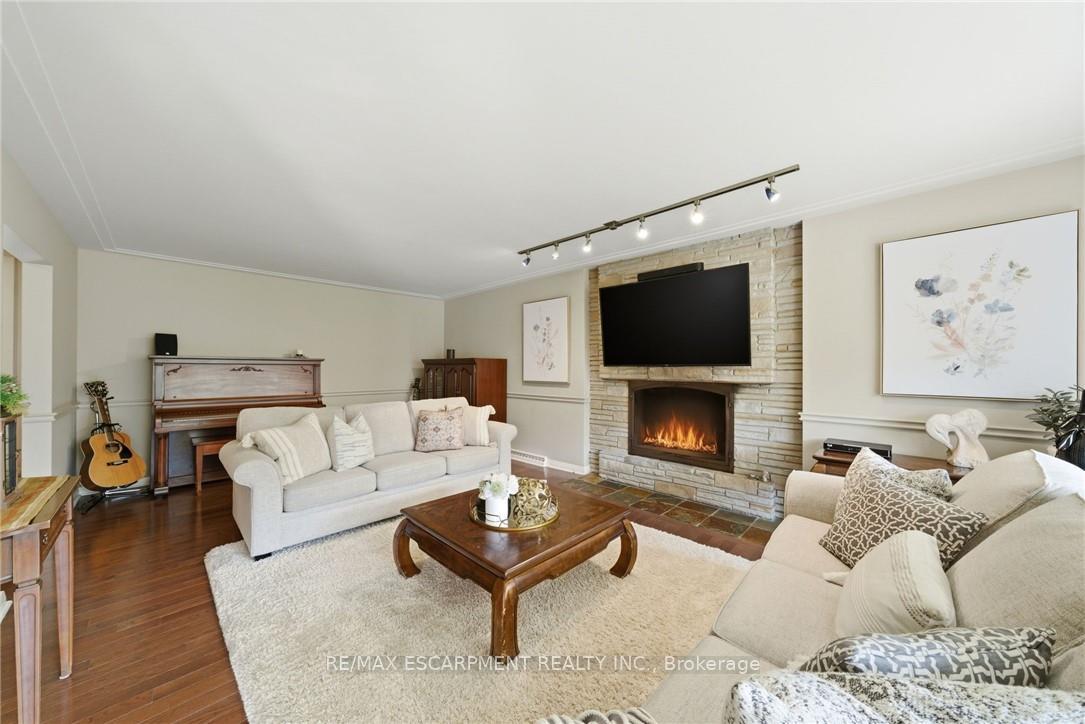
- Elegant slate flooring and expansive principal rooms
- Close to downtown Simcoe and Norfolk Golf Club
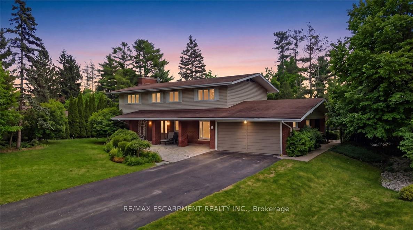
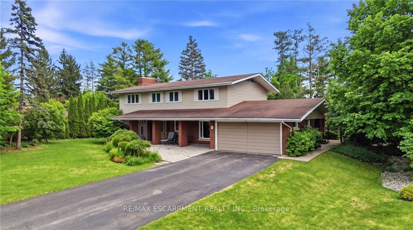
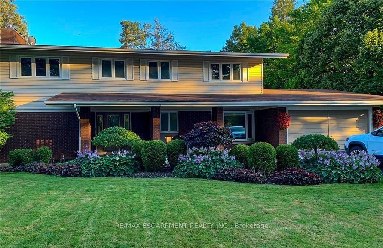
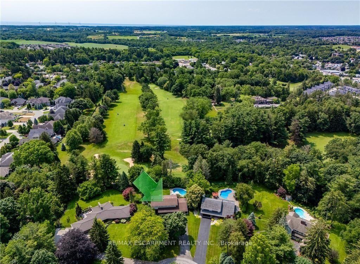
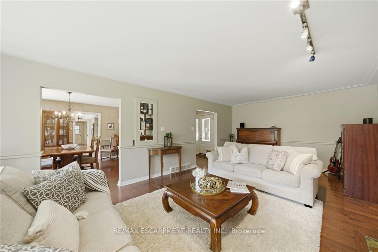
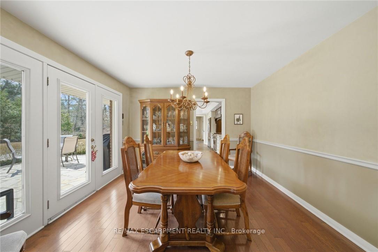
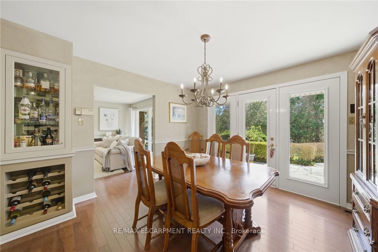
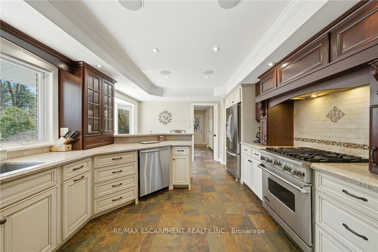
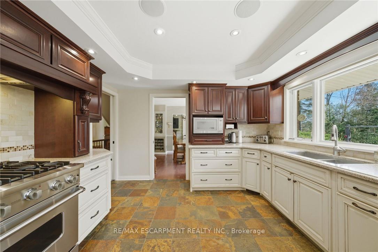
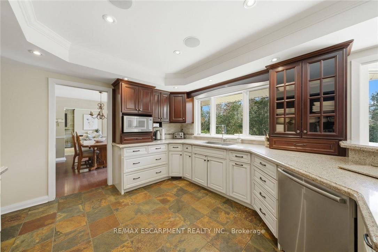
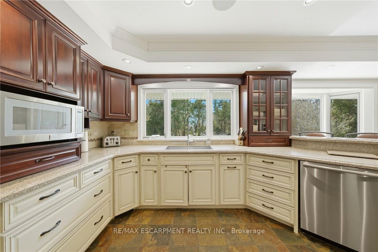
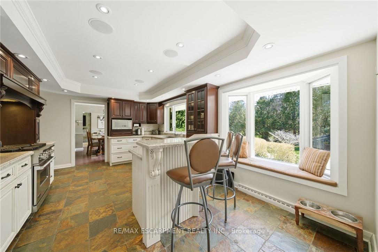
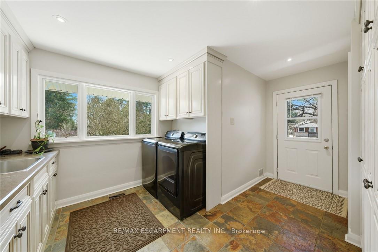
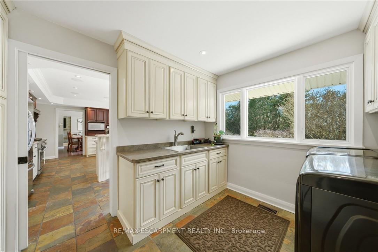
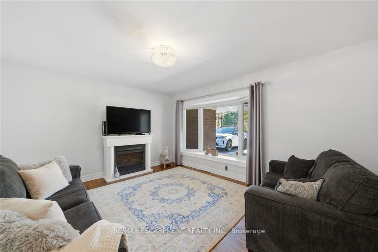
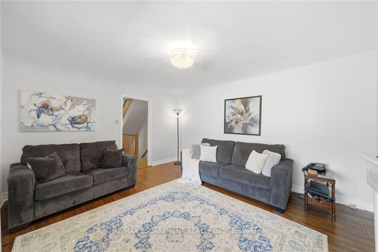
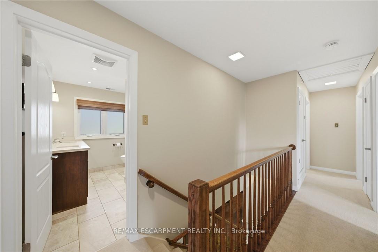
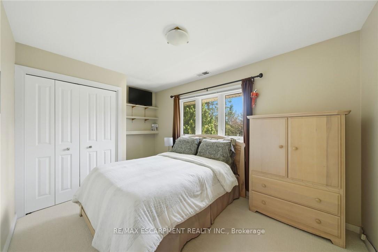
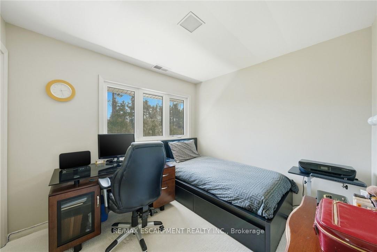
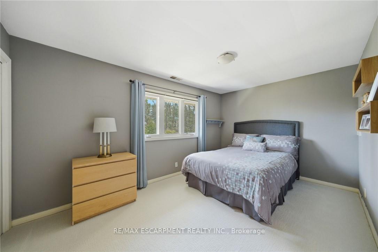
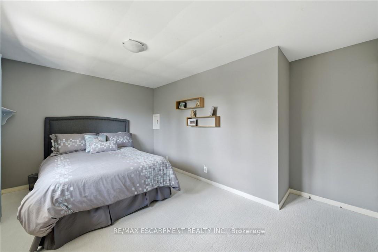
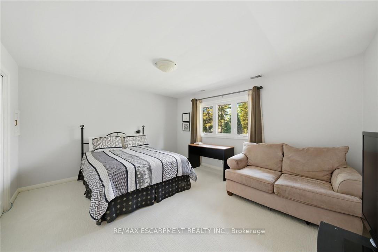
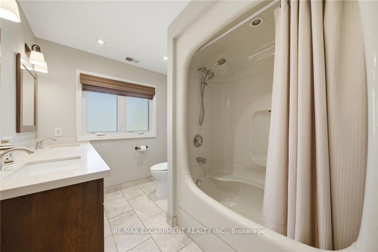
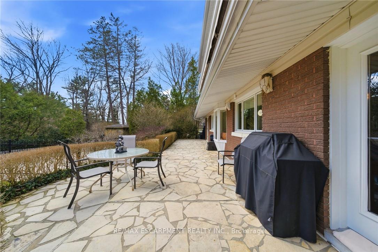
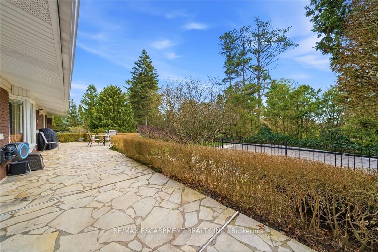
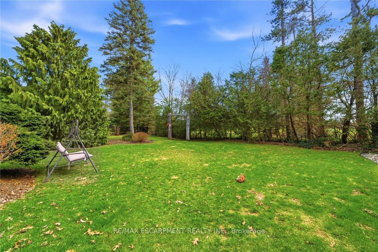
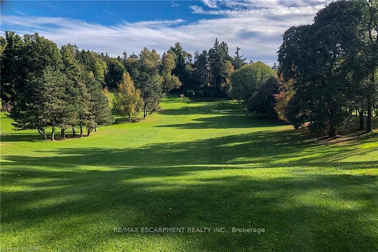
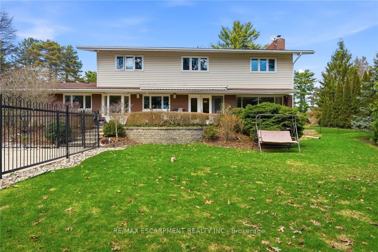
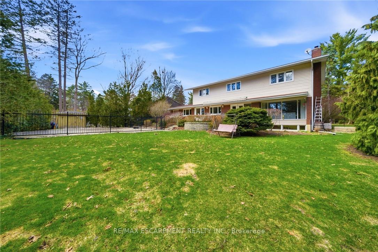
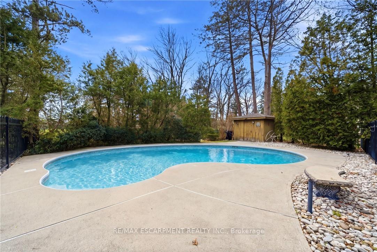
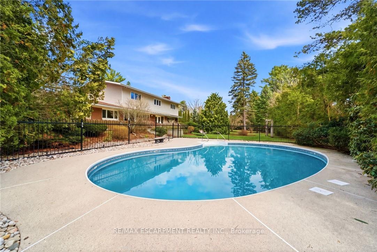
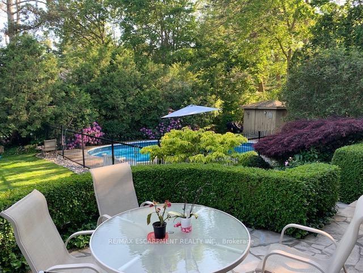
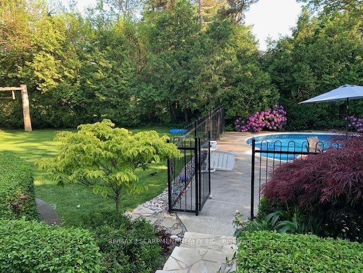
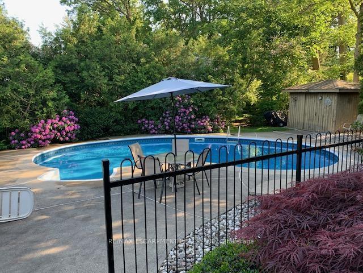
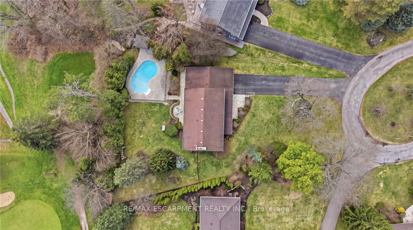
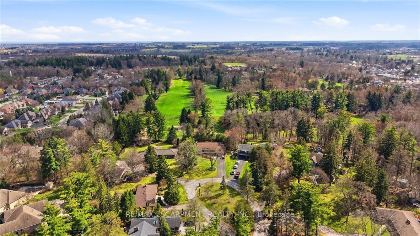
An exceptional offering in one of Simcoe's most prestigious enclaves, this private 5-bedroom executive residence is set on a beautifully treed 0.5-acre lot backing onto a serene forested ravine with access to the Norfolk Golf and Country Club. Ideally located just minutes from the waterfront charm of Port Dover Lakefront, this home combines tranquility with convenience. Thoughtfully designed, the main level showcases elegant slate flooring, expansive principal rooms, and a striking floor-to-ceiling stone wood-burning fireplace. The custom-renovated kitchen is a true showpiece, featuring bespoke Winger cabinetry, granite countertops, premium appliances including a Viking gas range, and a stylish peninsula ideal for casual dining and entertaining. A well-appointed mudroom/laundry with garage access enhances everyday functionality. Upstairs, five generously sized bedrooms offer comfort for the whole family, including a spacious primary retreat with a beautifully updated ensuite. The fully finished lower level provides additional living space with a bright recreation room and ample storage. Outdoors, discover a resort-inspired backyard oasis. A stunning flagstone patio overlooks the heated, kidney-shaped inground pool (2022 liner), complemented by a charming pool house, lush professional landscaping, and a custom retractable awning with ambient lighting and integrated audio-perfect for summer entertaining. Complete with a double garage, extended driveway, and exceptional privacy on a quiet cul-de-sac with no rear or front neighbours, this rare offering is just a short stroll to downtown Simcoe and all amenities, and a quick drive to Port Dover. A truly remarkable property for those seeking refined living in a peaceful, natural setting.
Key Facts & Features
Property Costs
- Annual Property Tax Amount
- $8,480
- Land Transfer Tax Fee
- $16,973
Rental Items
- Rental Equipment
- None
- Basement Type
- Full, Partially Finished
Interior Features
- Laundry Level
- Main Level
- Interior Extras
- Auto Garage Door Remote, Central Vacuum, Garburator, Water Heater Owned
- View
- Golf Course, Trees/Woods
- Fireplace/Stove
- Yes
- Fireplace Features
- Wood
- Elevator
- No
Exterior Features
- Exterior Extras
- Awnings, Landscape Lighting, Landscaped, Lawn Sprinkler System, Lighting, Patio, Privacy
- Pool
- Inground
- Property Features
- Cul de Sac/Dead End, Fenced Yard, Golf, Level, Park, Place Of Worship
- Other Structures
- Garden Shed
Building
- Building Type
- Detached
- Building Style
- 2-Storey
- Approx Age
- 51-99
Construction
- Exterior Finish
- Aluminum Siding, Brick
- Roof
- Asphalt Shingle
- Foundation Details
- Concrete Block
- Special Designation
- Unknown
Lot
- Lot Front
- 69.31 ft
- Lot Depth
- 210.78 ft
- Lot Shape
- Irregular
Inclusions
- Inclusions
- Built-in Microwave, Central Vac, Dishwasher, Dryer, Garage Door Opener, Garbage Disposal, Gas Stove, Pool Equipment, Range Hood, Refrigerator, Washer, Window Coverings
Parking & Garages
- Garage Type
- Attached
- Garage Spaces
- 2
- Parking Spaces
- 10
- Total Garage And Parking Spaces
- 12
Heating & Cooling
- Heat Source
- Gas
- Heat Type
- Forced Air
- Air Conditioning
- Central Air
- Water
- Municipal
- Sewers
- Sewer
- Bedrooms
- 5
- Washrooms
- 3
- Kitchens
- 1
- Family / bonus room
- Yes
Room sizes
- Bedroom 2—Second level
- Laundry—Main level
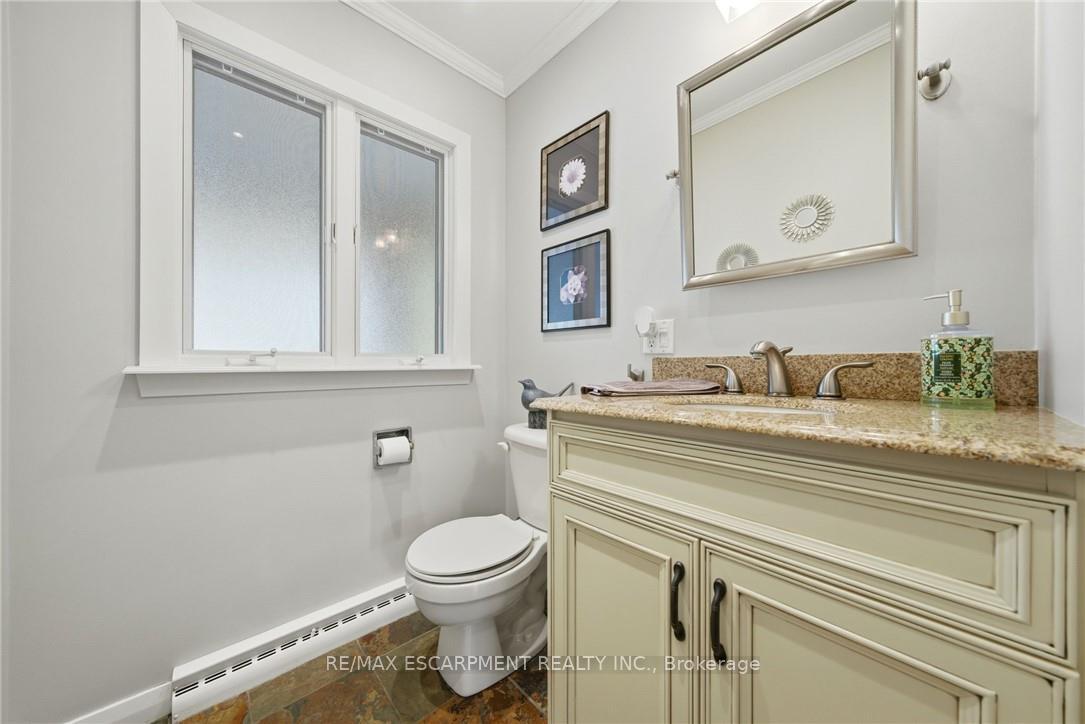
- Bathroom—Main level, 2 Pc Bath
- Dining Room—Main level
- Bedroom 4—Second level
- Bedroom 5—Second level
- Primary Bedroom—Second level
- Kitchen—Main level
- Bathroom—Second level, 4 Pc Bath
- Living Room—Main level
- Den—Main level
- Bathroom—Second level, 4 Pc Ensuite
- Bedroom 3—Second level
Washrooms
- 2-piece, Main
- 4-piece, Second
- Municipality
- Norfolk
- Neighbourhood
- Simcoe
- Main cross streets
- Lynndale
- Directions
- Head South on Highway 24, turn left onto Robinson Street, then right onto Lynndale Road. Turn right onto Summit Circle and follow the circle to the right
- MLS® number
- X13830922
- Data source
- Toronto Regional Real Estate Board
- Listed on
- 2026-09-24
- Updated on
- 2026-09-25
- Days on market
- 21 days
- Possession type
- Flexible
- Co-op commission
- 2.0% plus HST
- Seller
- Listed by
- RE/MAX ESCARPMENT REALTY INC.
Home Market Value
Current home valuation for 6 Summit Circle, Norfolk, Simcoe, Norfolk, ON. Listed for $1,024,900
HOMEH Estimate
$1,076,145
Estimated Sales Range
$895,708 - $1,196,436
HOMEH Estimate for 6 Summit Circle, Norfolk, Simcoe
Calculated with a real agent's CMA method — 45+ years of experience, codified. Not an AI guess.
Mortgage Payment Calculator
Compare up to 4 down payment scenarios
5% on first $500K + 10% on $524,900 over $500K
$77,490
| Scenario 1 | Scenario 2 | Scenario 3 | Scenario 4 | |
|---|---|---|---|---|
−Down payment | % $ | % $ | % $ | % $ |
+CMHC insurance | $37,880 | $28,595 | $24,393 | $0 |
=Total mortgage | $984,888 | $951,005 | $895,558 | $819,920 |
Amortization | ||||
Mortgage rate | % | % | % | % |
| Payment frequency | ||||
=Mortgage payment | $4,809monthly | $4,643monthly | $4,373monthly | $4,003monthly |
Land Transfer Tax
$16,973
$16,973
Around this home
Data provided by OpenStreetMap & Fraser Institute School Rankings
Ask HOMEH
New!Hi there!
👋Text or call (416) 301-9001
Recommended for you
Based on homes you've looked at.
No recommended properties found.
Nearby similar homes
No nearby properties found.
More real estate resources
Other homes nearby
Explore this area
Nearby neighbourhoods
No nearby listings available.