
99 Donjon Boulevard
Norfolk (Port Dover), ON N0A 1N7
- 2+2Bedrooms
- 3Bathrooms
- 3Garage
- 2000–2500Sq Ft
- $9,884Tax
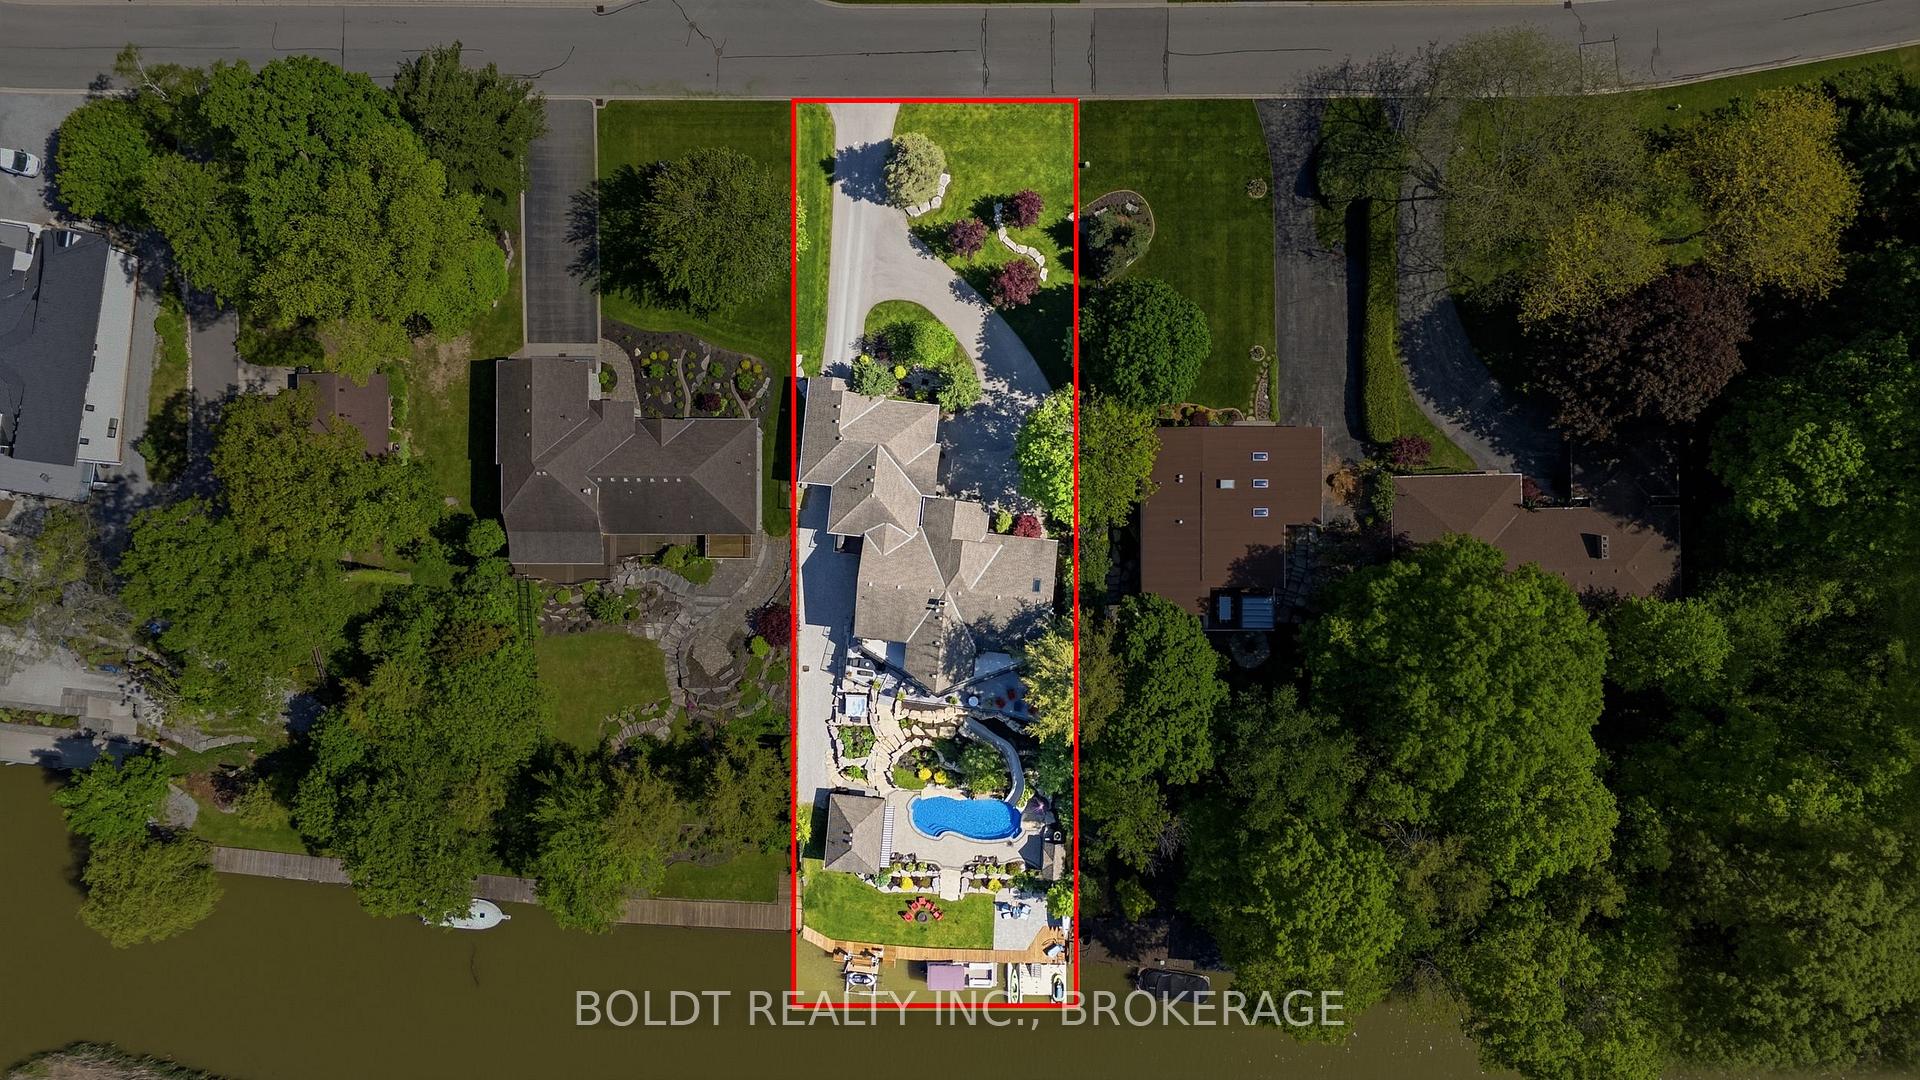
- 90×243 ftLot Size
 Estimated Value:$1,782,230See Free Estimate Report

Sale & Price History for 99 Donjon Boulevard, Norfolk, Port Dover
| Start Date | End Date | Price | Event | MLS# |
|---|---|---|---|---|
| No listing history available | ||||
Real estate boards require you to or to see the full details of this property.
*Sold prices and complete sale & price history are regulated data. Under the Trust in Real Estate Services Act, 2002 (TRESA) and the rules of the Real Estate Council of Ontario (RECO), and pursuant to the Multiple Listing Service® rules of the Canadian Real Estate Association (CREA) and the Toronto Regional Real Estate Board (TRREB), this information may be shown only to registered users who have agreed to the applicable terms of use (a Virtual Office Website, or "VOW," arrangement). HOMEH Inc., Brokerage therefore provides it to signed-in members only. Creating an account is free and takes under a minute.
About 99 Donjon Boulevard, Norfolk, Port Dover
Summarized Description
- Luxury waterfront home in Port Dover.
- Extensively renovated with premium finishes.
- Custom chef's kitchen with quartz countertops.
- Heated saltwater pool with waterslide.
- Private dock and boat hoist included.
- Open-concept design with natural light.
- Professionally landscaped outdoor oasis.
- Turnkey property ready for immediate enjoyment.
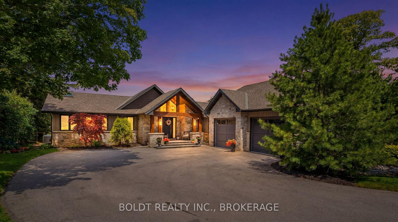
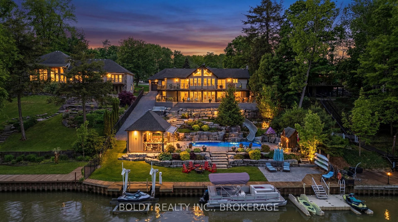
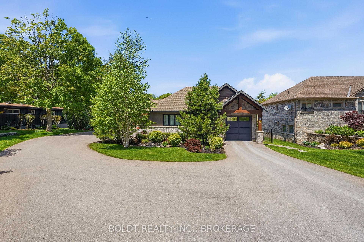
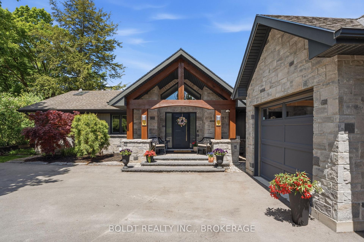
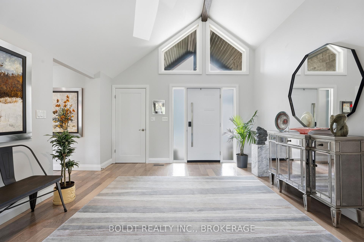
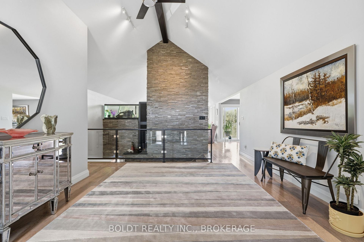
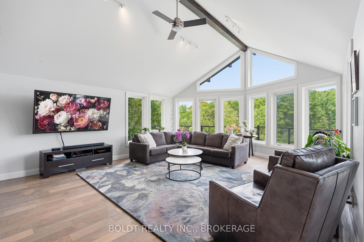
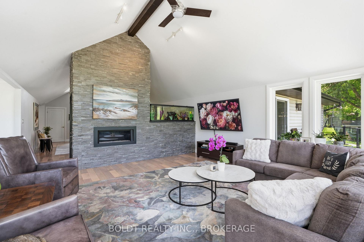
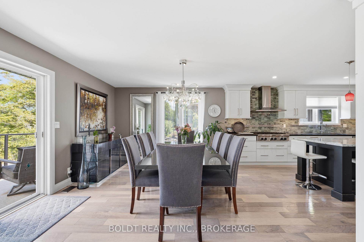
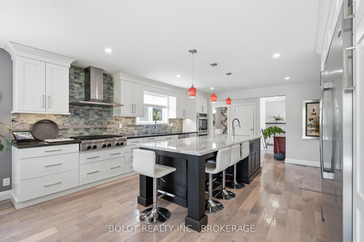
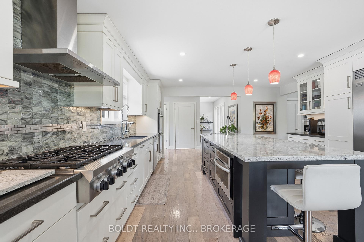
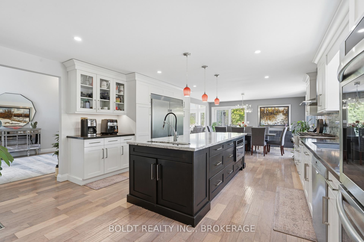
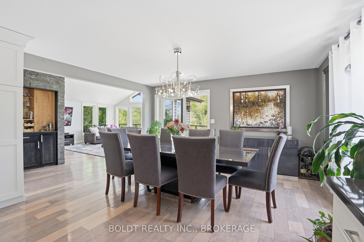
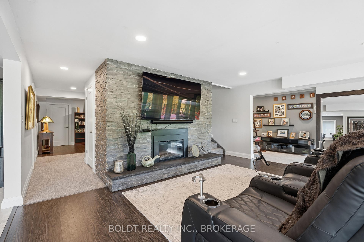
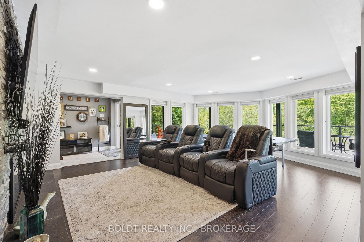
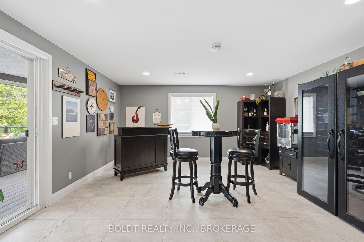
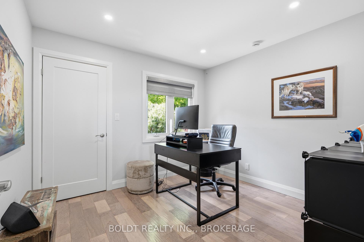
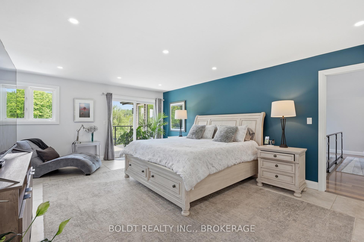
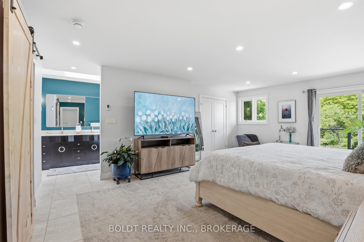
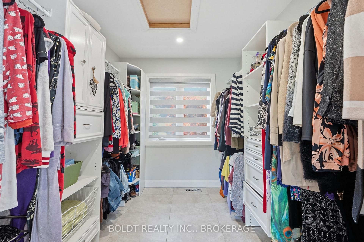
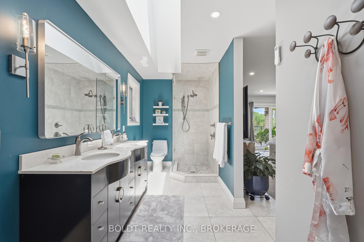
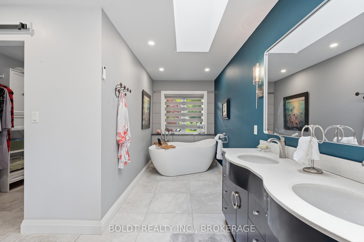
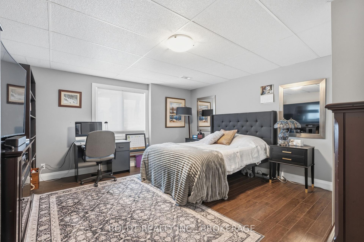
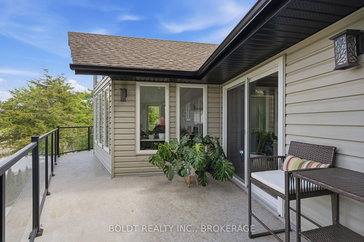
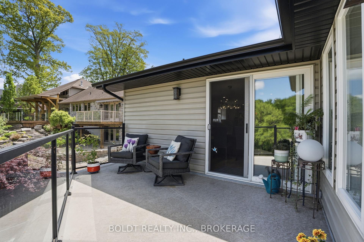
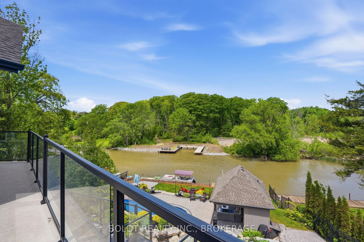
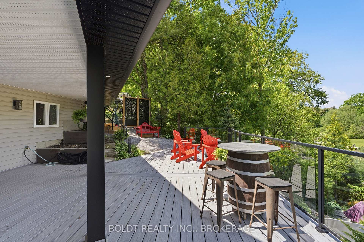
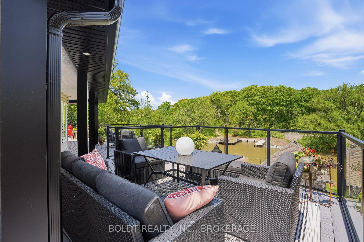
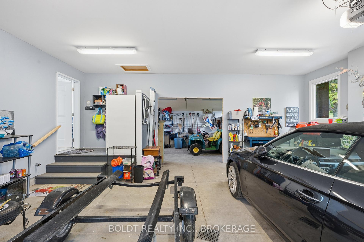
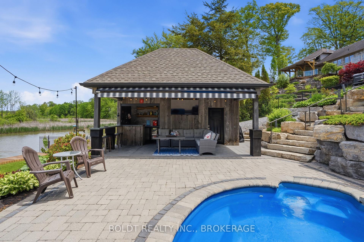
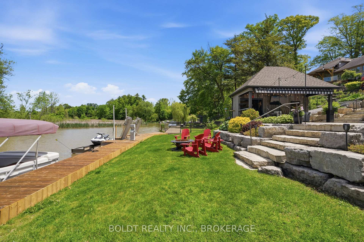
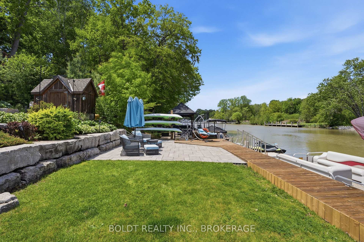
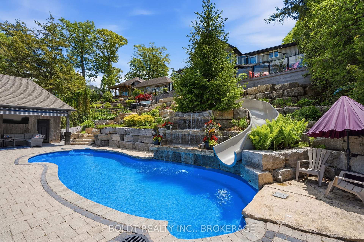
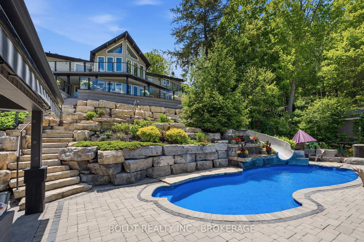
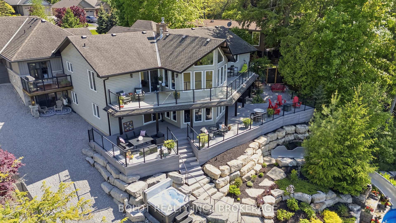
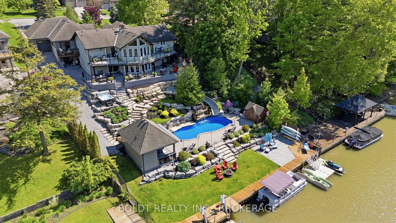
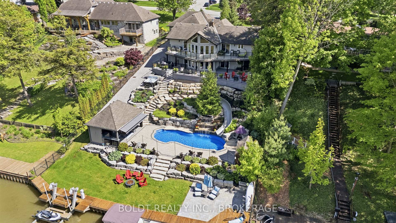
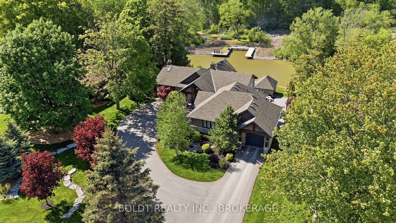
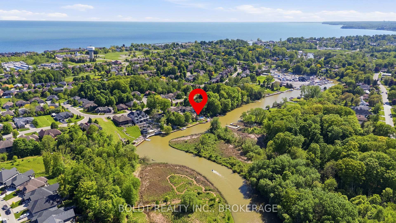
Welcome to luxury waterfront living in the heart of Port Dover. Located on the sought-after Black Creek channel with direct access to Lake Erie, this extensively renovated 4-bedroom, 2.5-bathroom home offers a lifestyle that feels like a private resort. Designed for both everyday living and entertaining, the open-concept main floor is filled with natural light and showcases beautiful water and greenspace views. Premium finishes include engineered hardwood flooring, oversized tile, and a custom chef's kitchen featuring quartz countertops, double wall ovens, gas cooktop, built-in microwave, full-size side-by-side refrigerator and freezer, and an oversized island perfect for gathering with family and friends. The main-floor primary suite is a private retreat complete with heated floors, dual walk-in closets, a spa-inspired ensuite, and patio doors overlooking protected greenspace. The fully finished walkout lower level offers additional bedrooms, recreation space, gym, den, and direct access to the backyard. Step outside to your own resort-style oasis. Professionally landscaped with Muskoka Armour stone, the backyard features a heated saltwater fiberglass pool with waterslide and waterfall, hot tub, multiple lounging areas, and a pool house complete with bar, commercial fridge, change room and bathroom, and LED lighting. Boating enthusiasts will appreciate the 90-foot seawall, private dock system, 18,000 lb boat hoist, Sea-Doo and kayak ramps, and easy access to the open waters of Lake Erie. Whether boating, entertaining, relaxing poolside, or enjoying sunsets by the water, this property delivers a waterfront lifestyle rarely offered in Ontario. Additional highlights include a 3-car garage, paved driveway, programmable LED soffit lighting, updated mechanicals, and extensive improvements throughout. A rare opportunity to own a turnkey waterfront retreat in one of Port Dover's most desirable locations.
Key Facts & Features
Property Costs
- Annual Property Tax Amount
- $9,884
- Land Transfer Tax Fee
- $43,723
Rental Items
- Rental Equipment
- None
- Basement Type
- Walk-Out
Interior Features
- Laundry Level
- Main Level
- Interior Extras
- Auto Garage Door Remote, Primary Bedroom - Main Floor, Sump Pump, Workbench
- View
- River
- Fireplace/Stove
- Yes
- Fireplace Features
- Natural Gas, Electric
- Elevator
- No
Exterior Features
- Exterior Extras
- Deck, Fishing, Hot Tub, Lawn Sprinkler System, Landscaped, Year Round Living, Awnings, Privacy, Patio
- Pool
- Inground
- Property Features
- Beach, Golf, Lake Access, Marina, Waterfront, River/Stream
- Other Structures
- Fence - Full, Workshop, Other
Building
- Building Type
- Detached
- Building Style
- Bungalow
- Approx Age
- 31-50
Construction
- Exterior Finish
- Vinyl Siding, Stone
- Roof
- Asphalt Shingle
- Foundation Details
- Poured Concrete
- Special Designation
- Unknown
Lot
- Lot Front
- 90.00 ft
- Lot Depth
- 243.00 ft
- Lot Shape
- Irregular
Inclusions
- Inclusions
- All window coverings, electrical light fixtures, fish tank, pool equipment including vacuum ( 2025), Fridge, freezer, gas stove, double oven, washer & dryer, microwave, dishwasher, cooler in Tiki bar, murphy bed, water heater, and stand-up freezer in garage.
Exclusions
- Exclusions
- Potential Negotiables- Gator, seadoos, boat, theatre seating, Ping Pong table, and wine chiller, various other furniture inside and out
Parking & Garages
- Garage Type
- Attached
- Garage Spaces
- 3
- Parking Spaces
- 10
- Total Garage And Parking Spaces
- 13
Heating & Cooling
- Heat Source
- Electric
- Heat Type
- Forced Air
- Air Conditioning
- Central Air, Wall Unit(s)
- Water
- Municipal
- Sewers
- Sewer
- Bedrooms
- 2 + 2
- Washrooms
- 3
- Kitchens
- 1
- Family / bonus room
- Yes
Room sizes
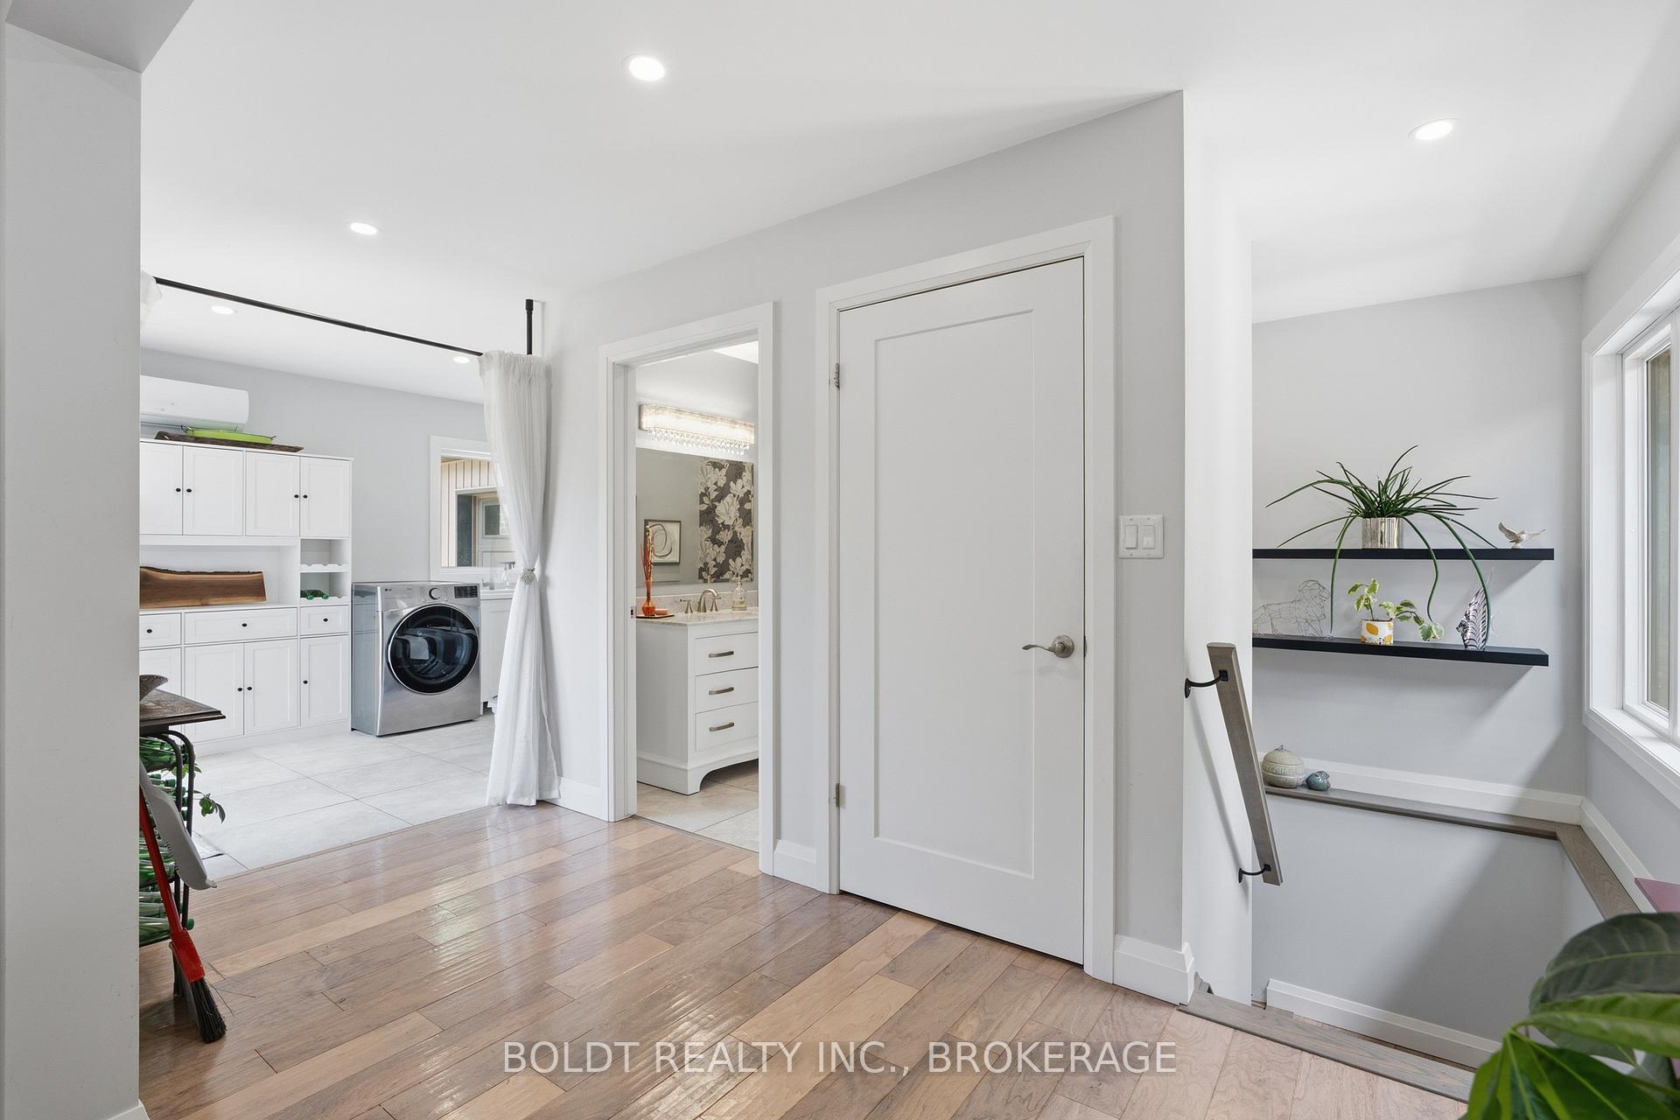
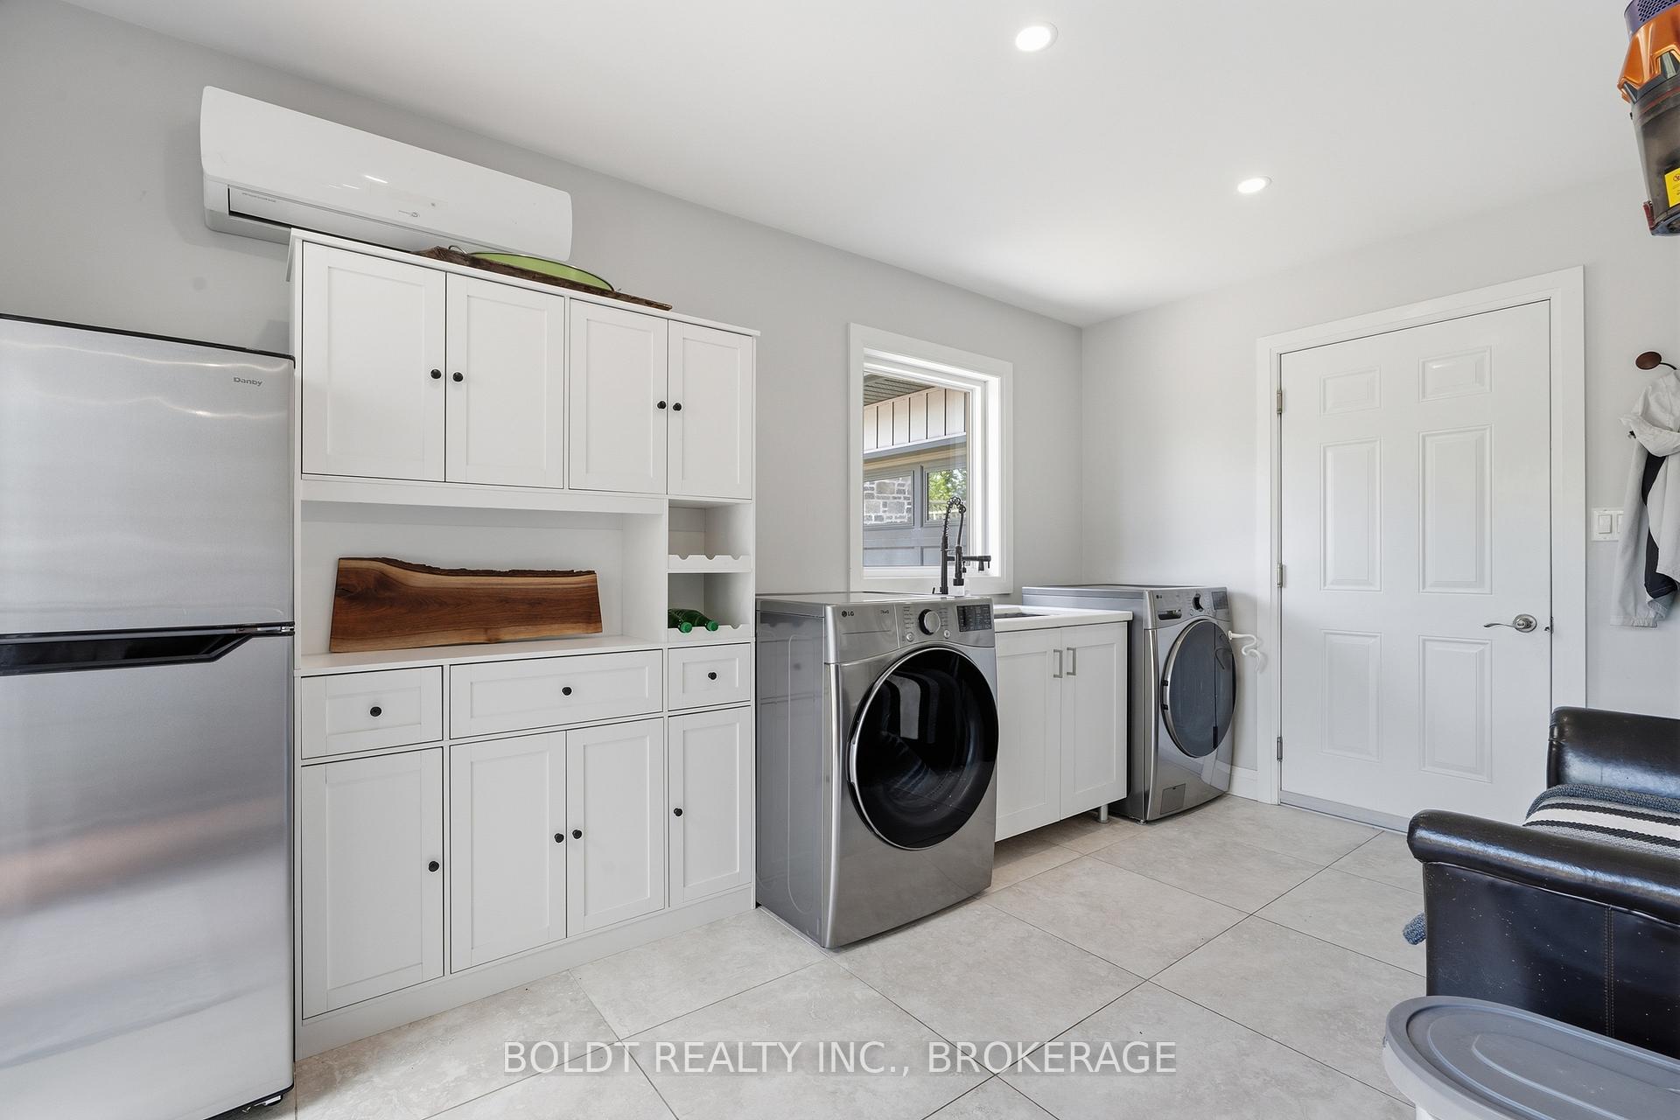
- Laundry—Main level, Tile Floor, W/O To Balcony, Access To Garage
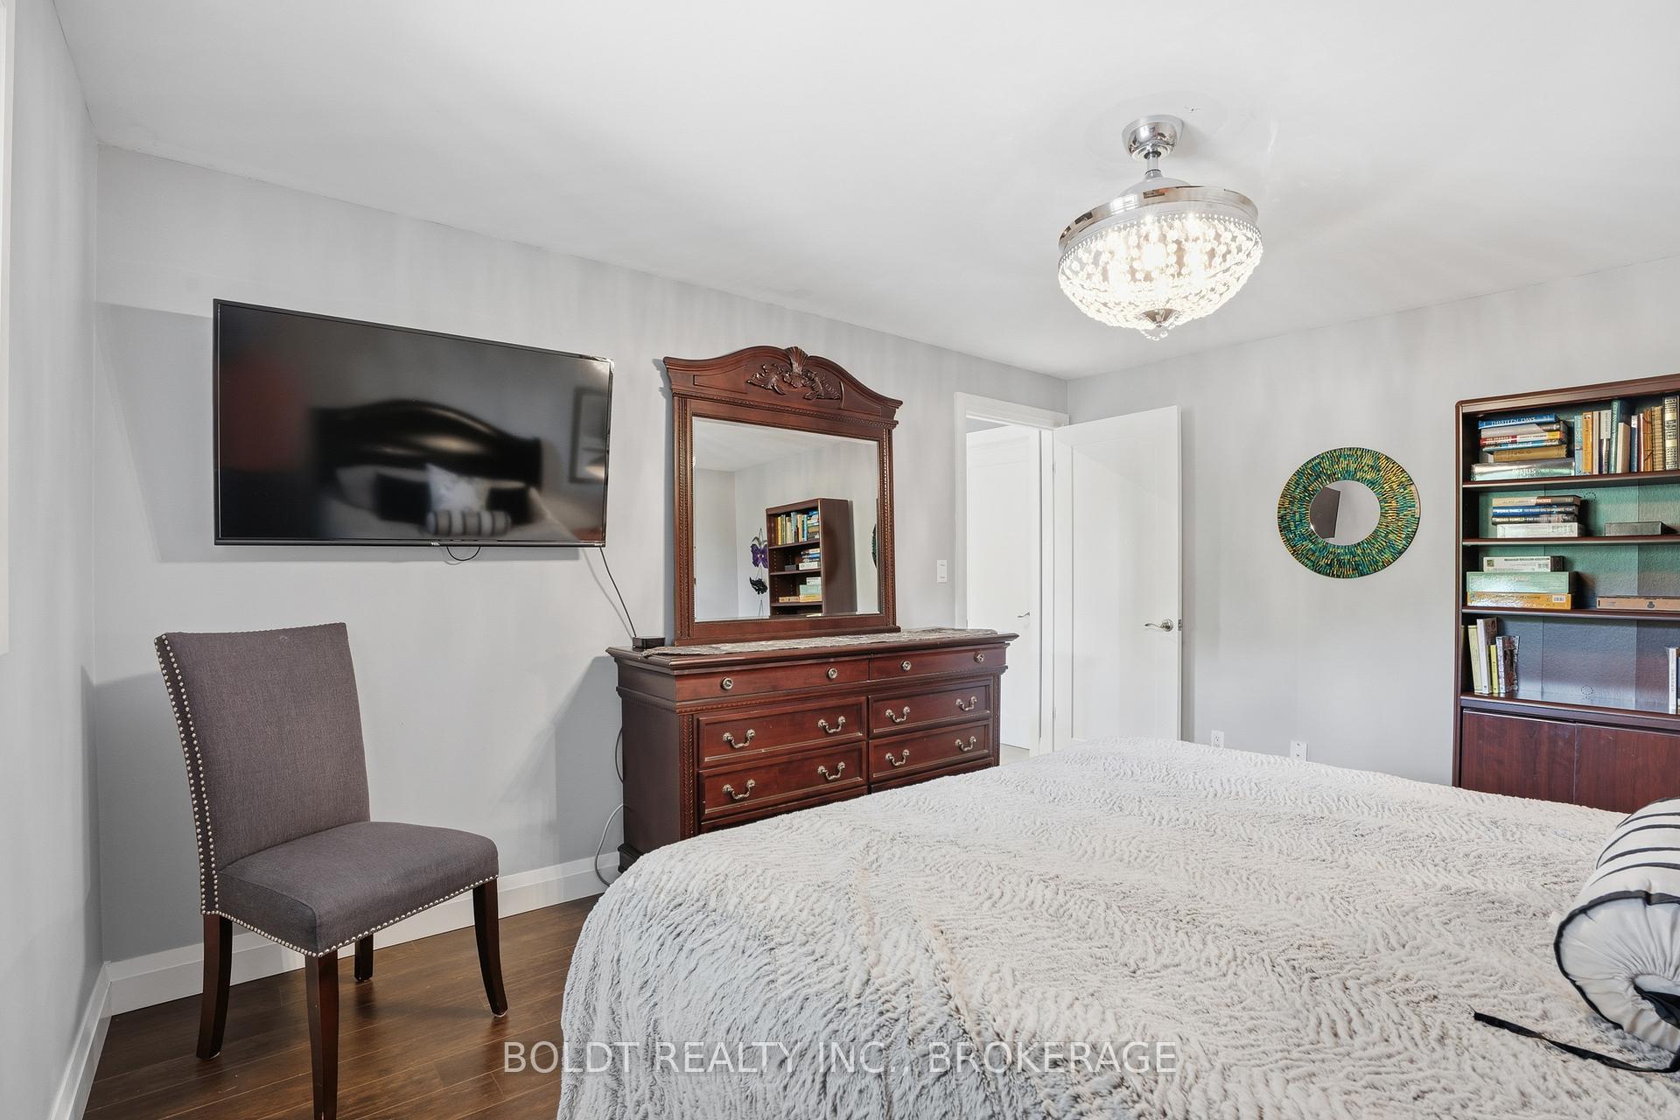
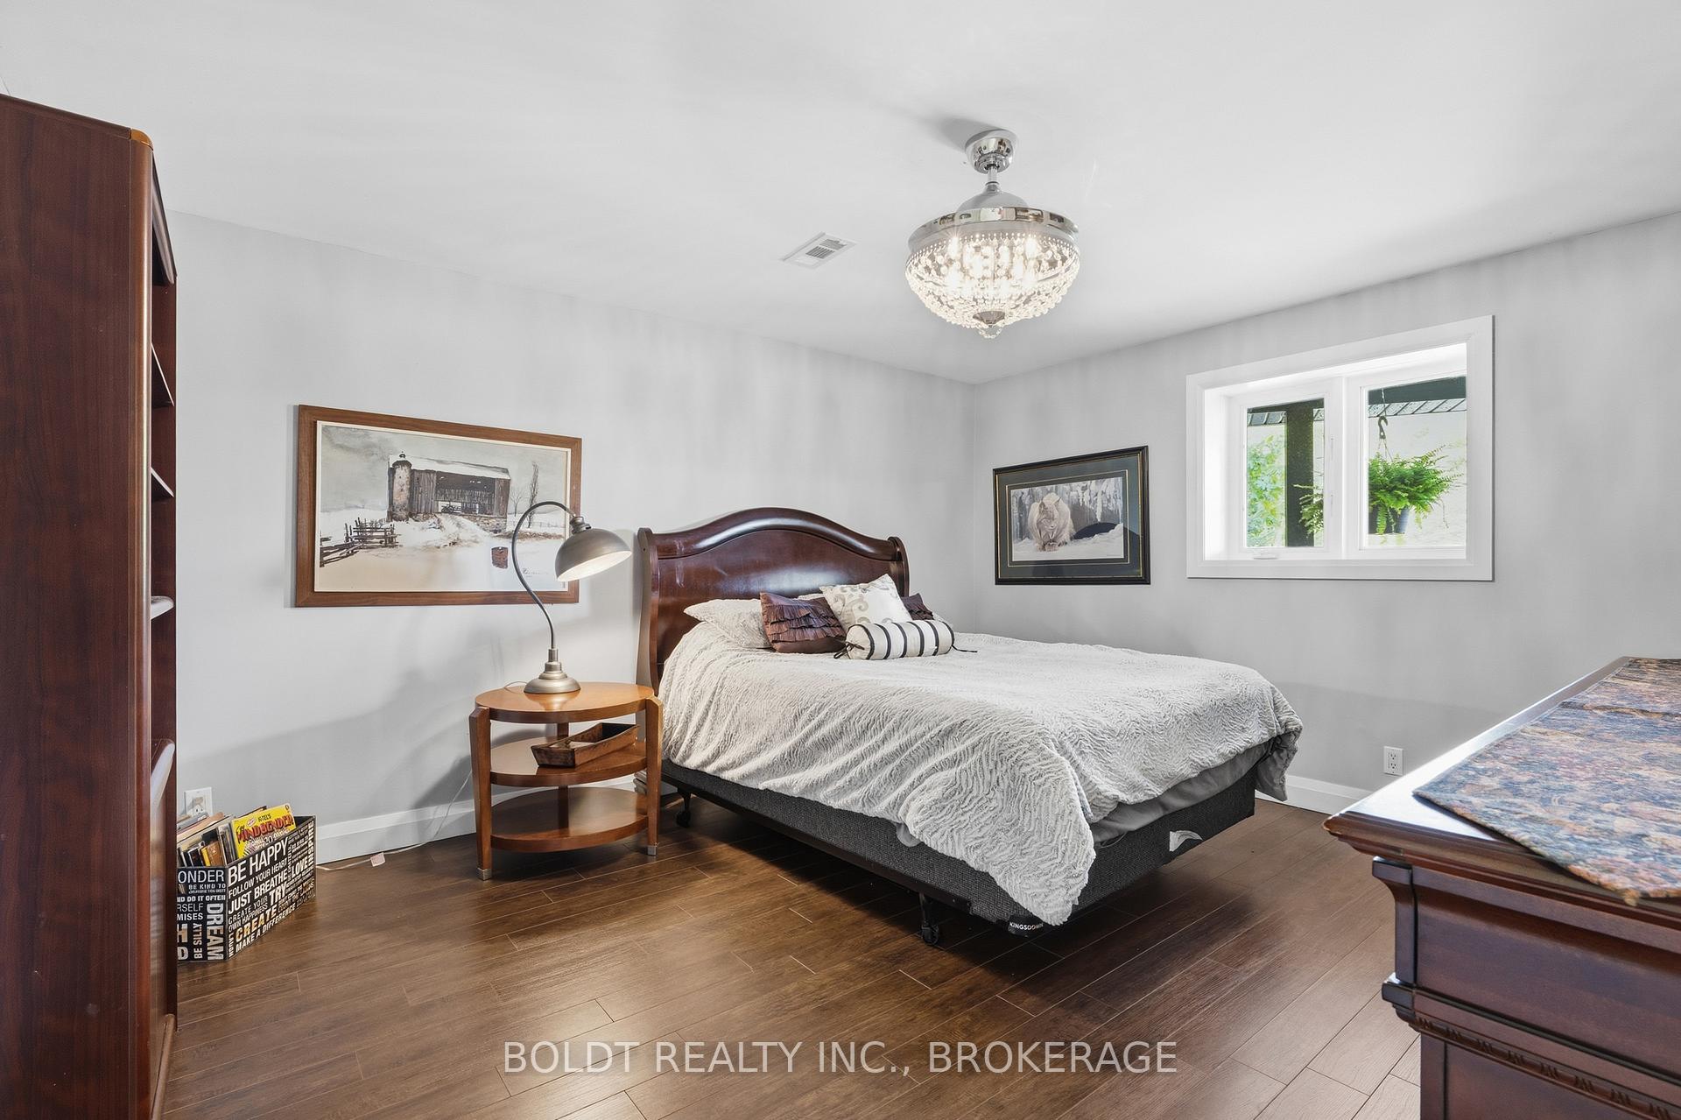
- Bedroom—Basement level
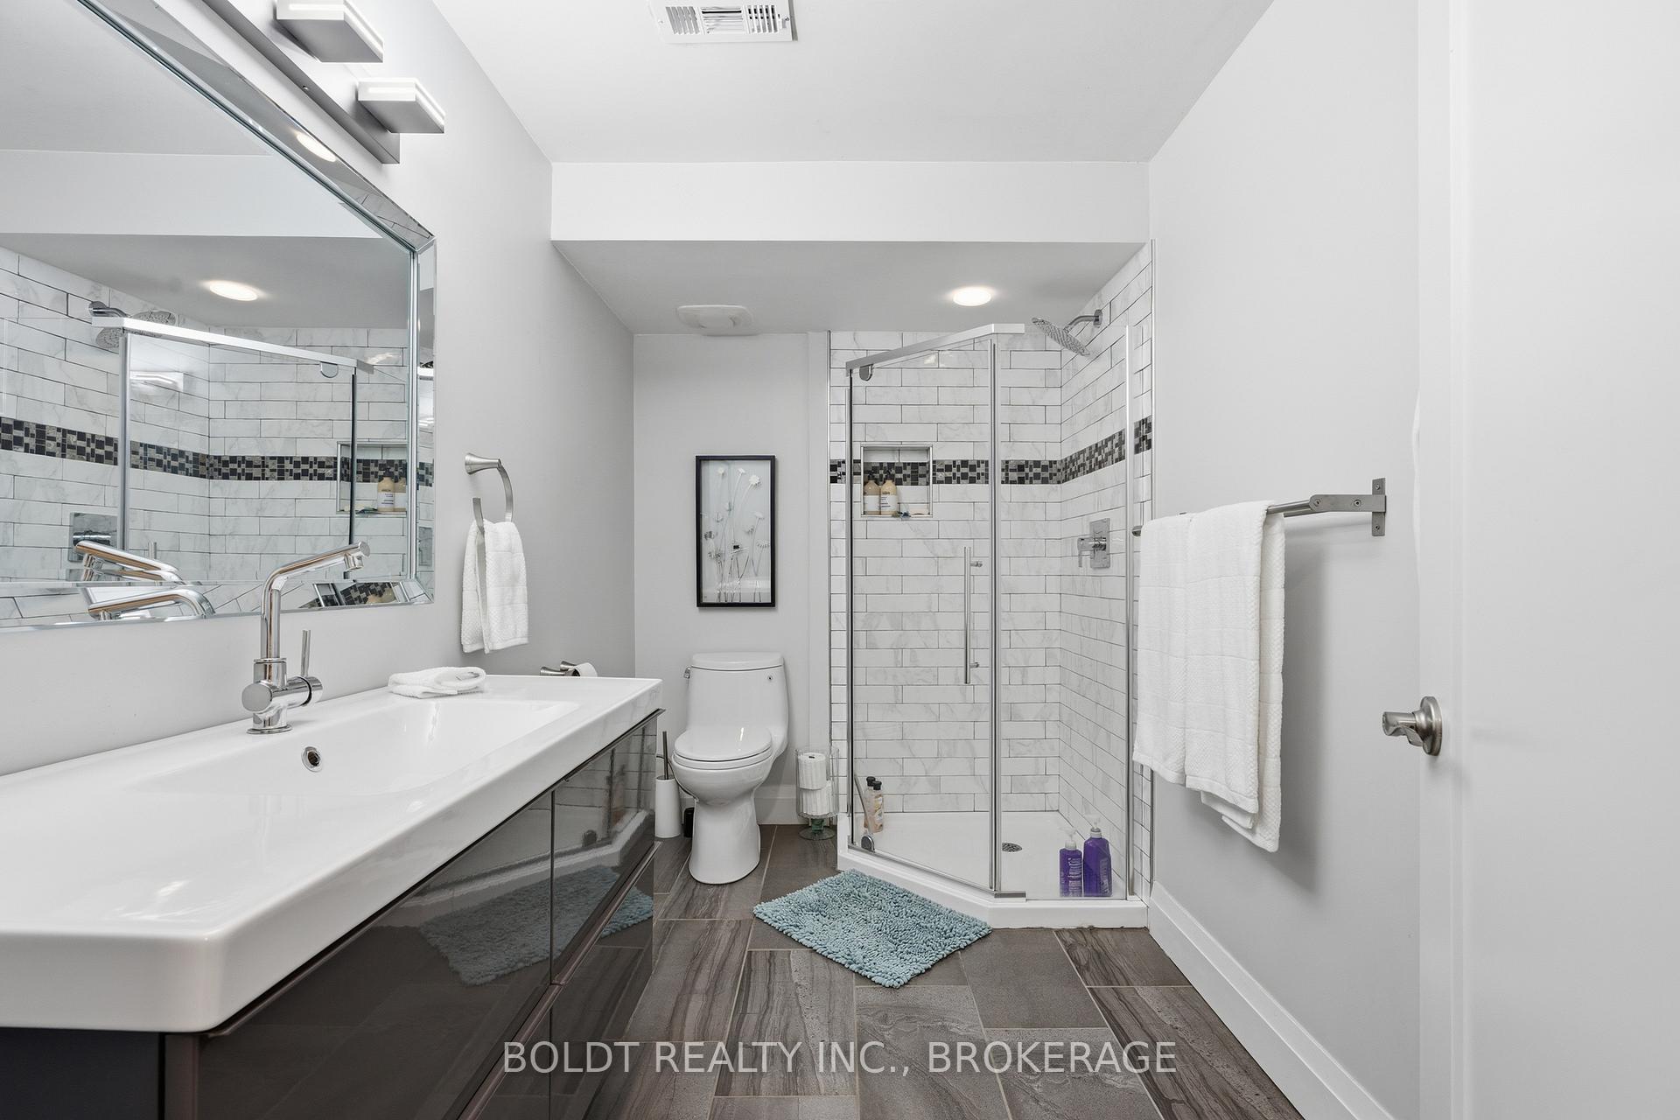
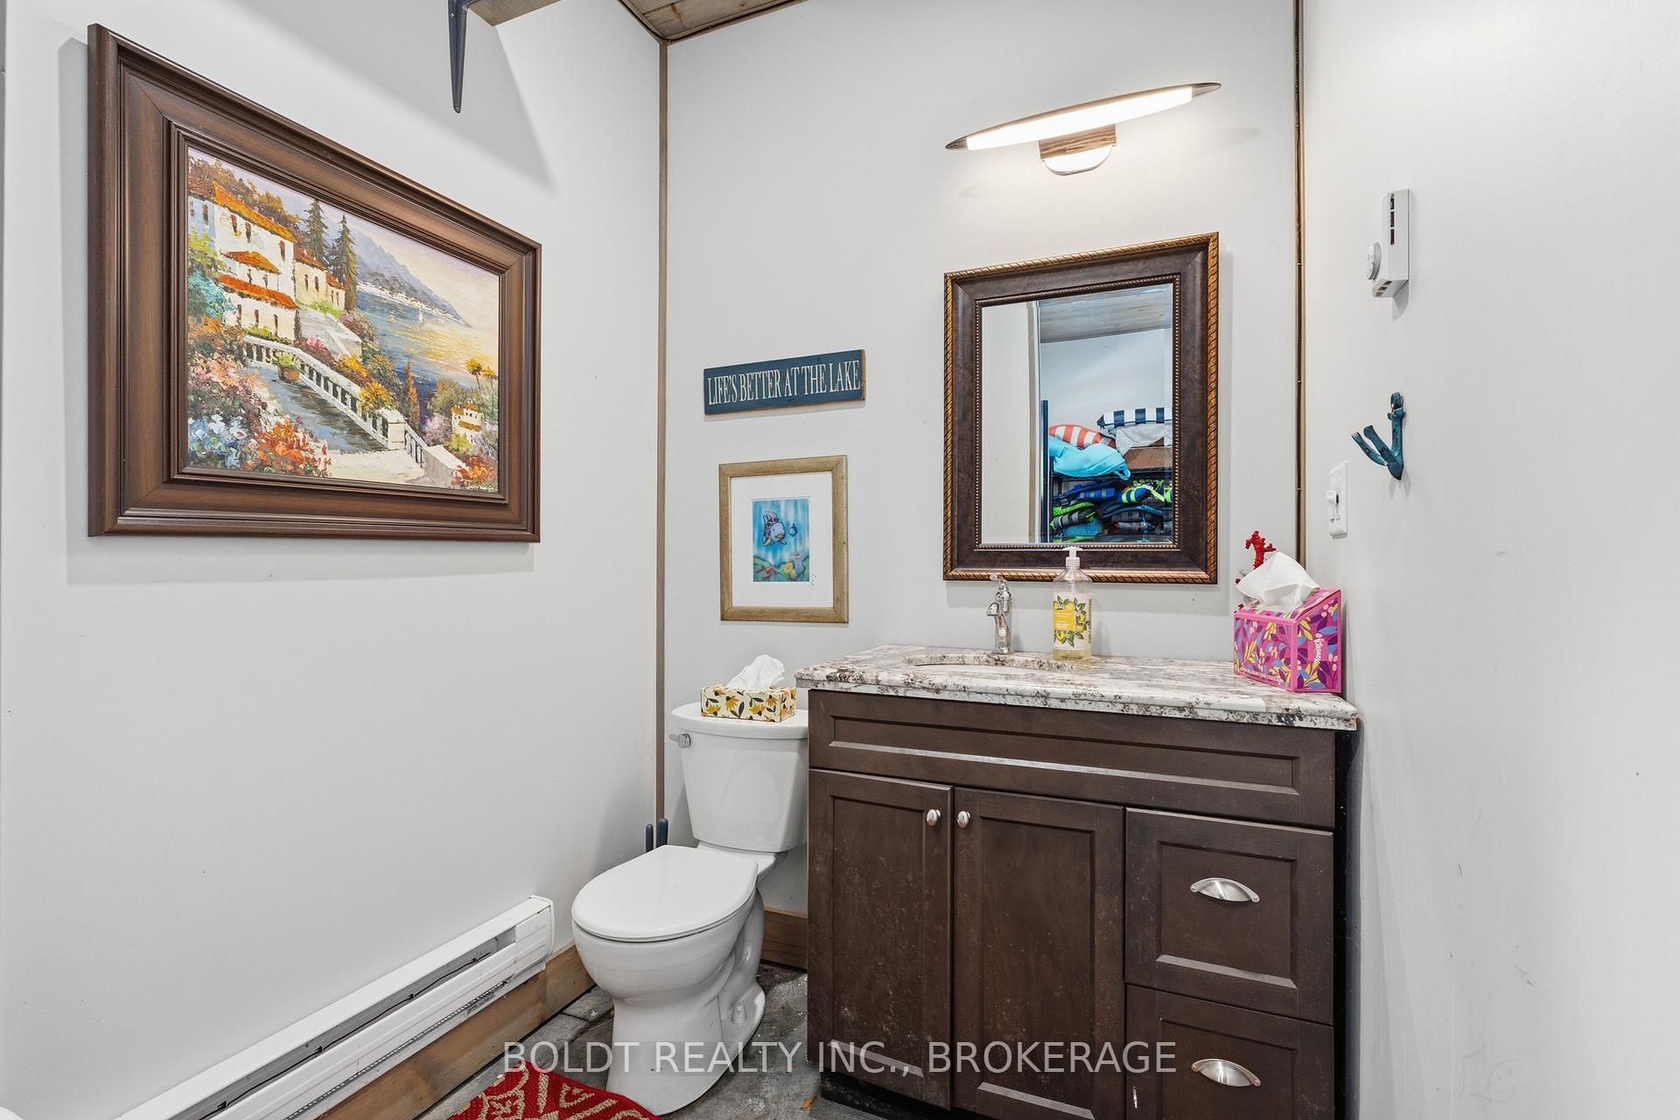
- Bathroom—Basement level, 3 Pc Bath
- Primary Bedroom—Main level, W/O To Balcony, 5 Pc Ensuite, Walk-In Closet(s)
- Living Room—Main level, Gas Fireplace, B/I Fish Tank, Cathedral Ceiling(s)
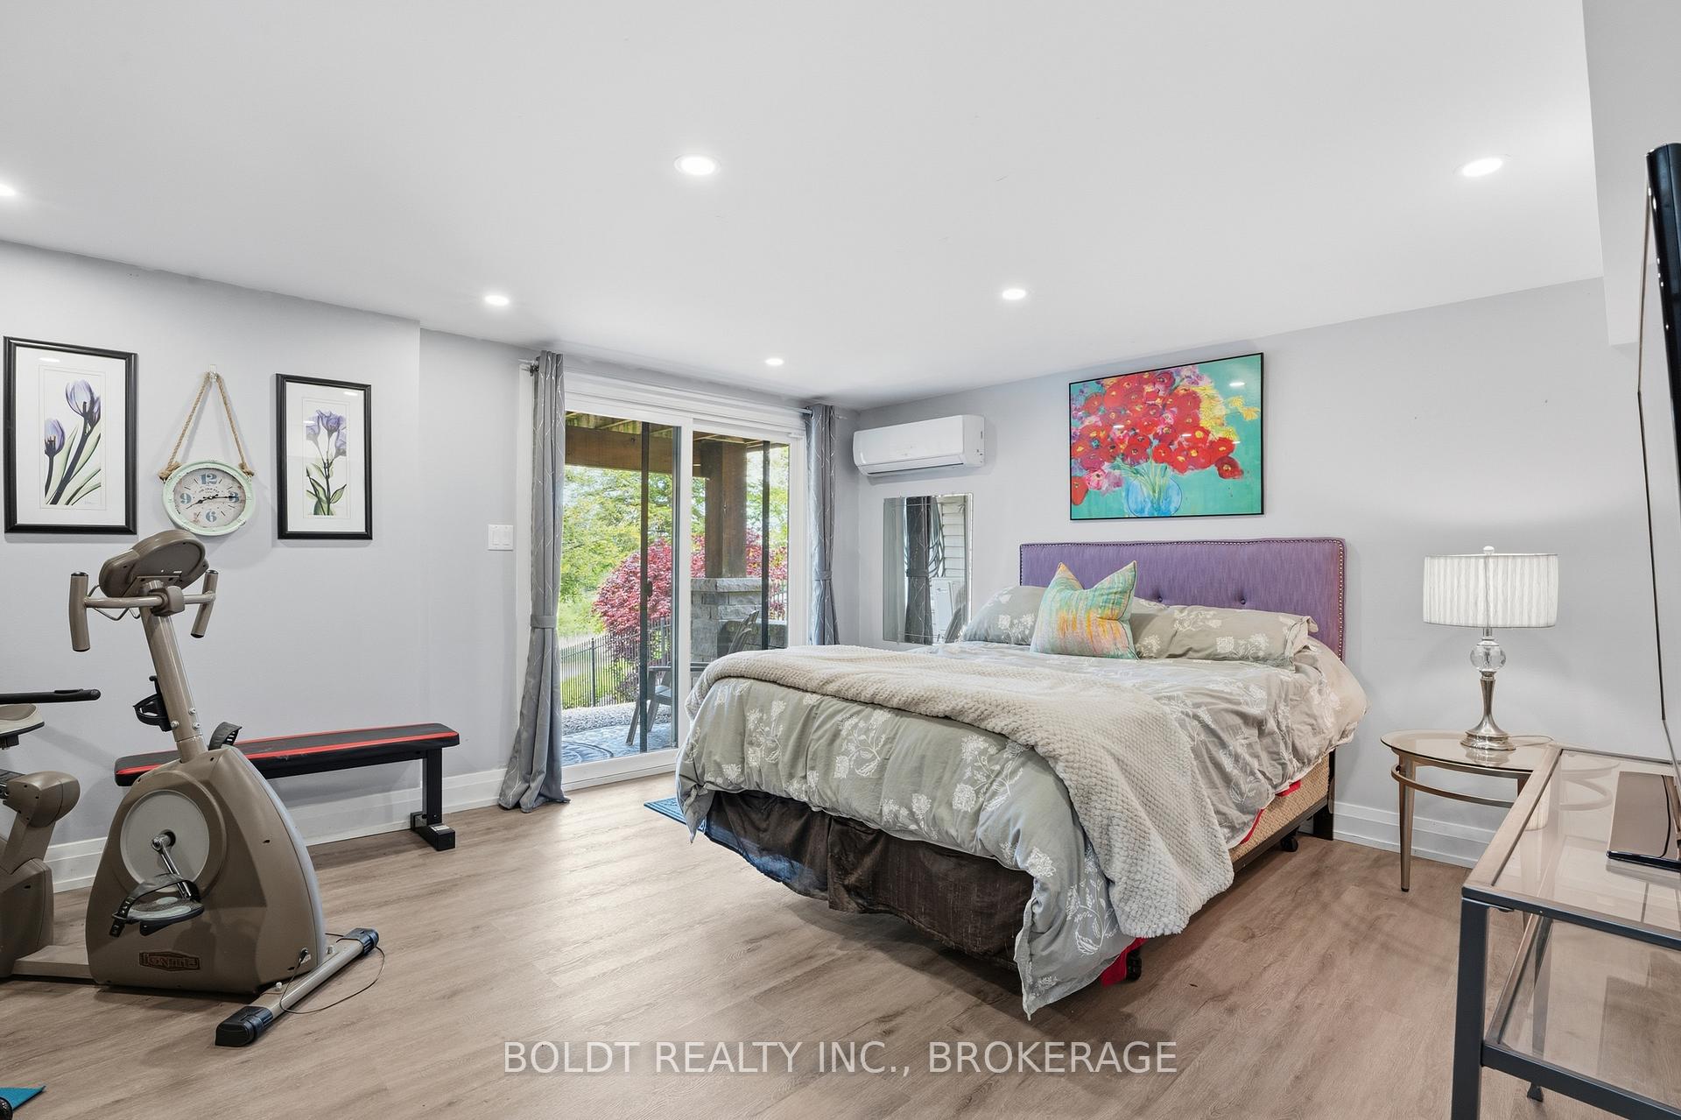
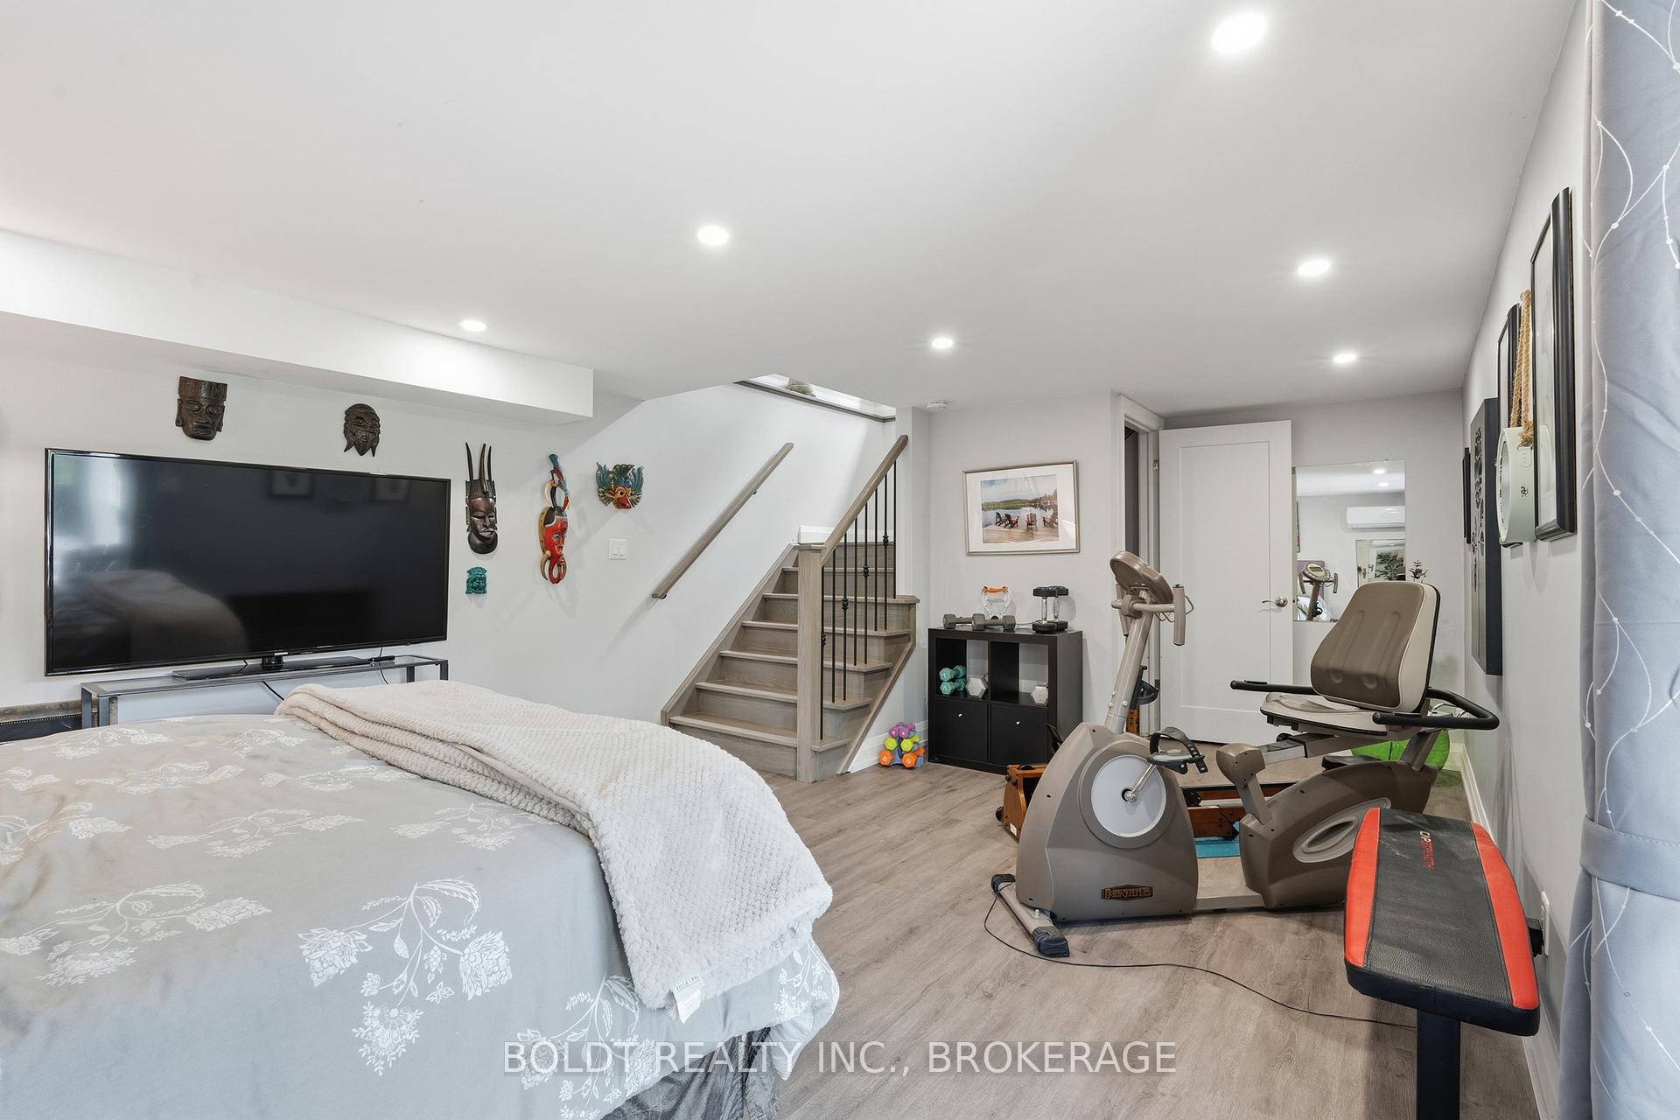
- Exercise Room—Basement level, Walk-Out, Vinyl Floor
- Dining Room—Main level, Hardwood Floor, W/O To Balcony, Hardwood Floor
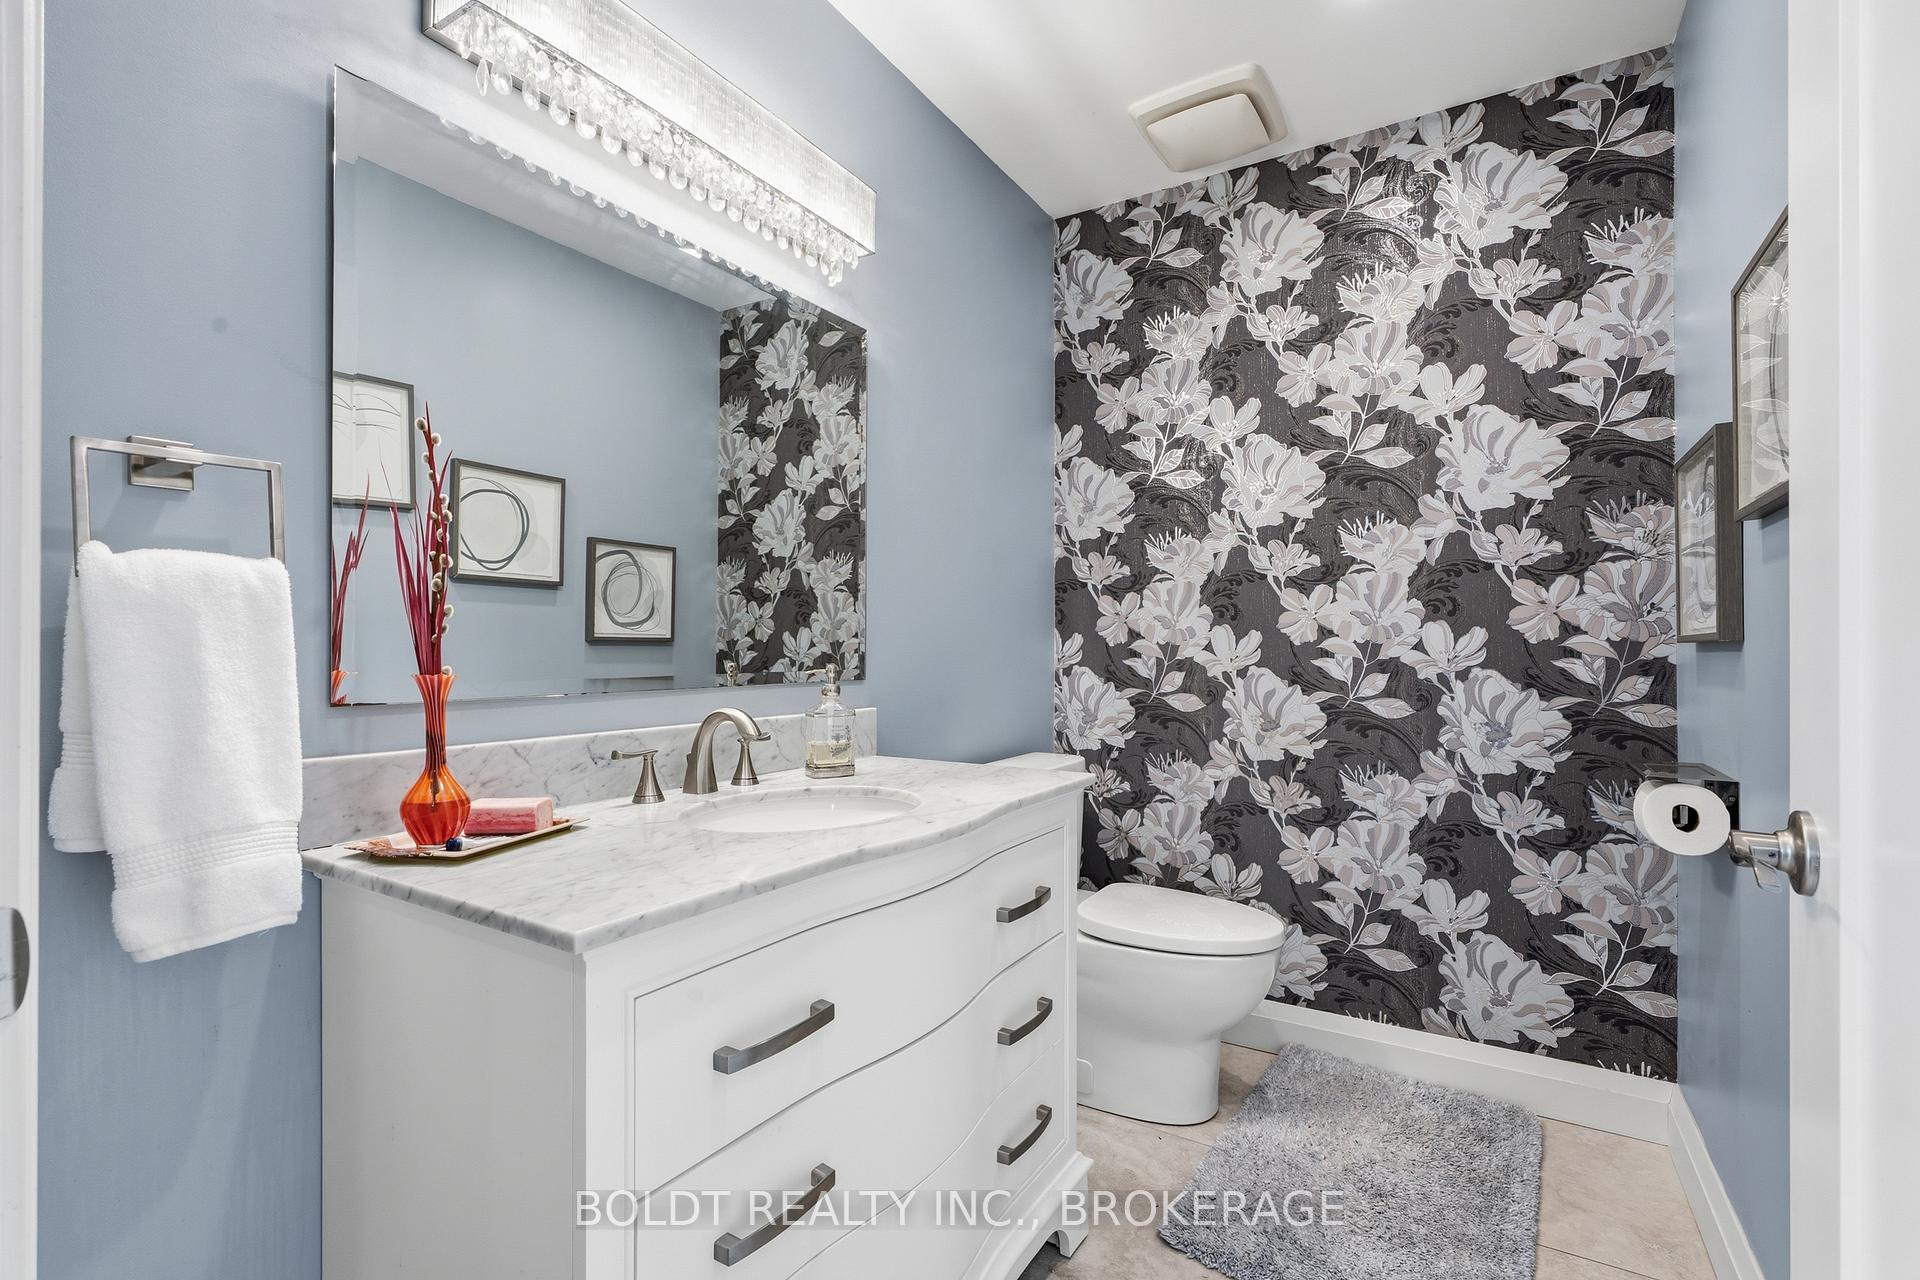
- Bathroom—Main level, 2 Pc Bath, Tile Floor
- Bathroom—Main level, 5 Pc Ensuite, Tile Floor, Heated Floor
- Bedroom—Main level, Hardwood Floor
- Recreation—Basement level, Gas Fireplace, Walk-Out
- Bedroom—Basement level
- Kitchen—Main level, B/I Appliances, B/I Fridge, B/I Stove
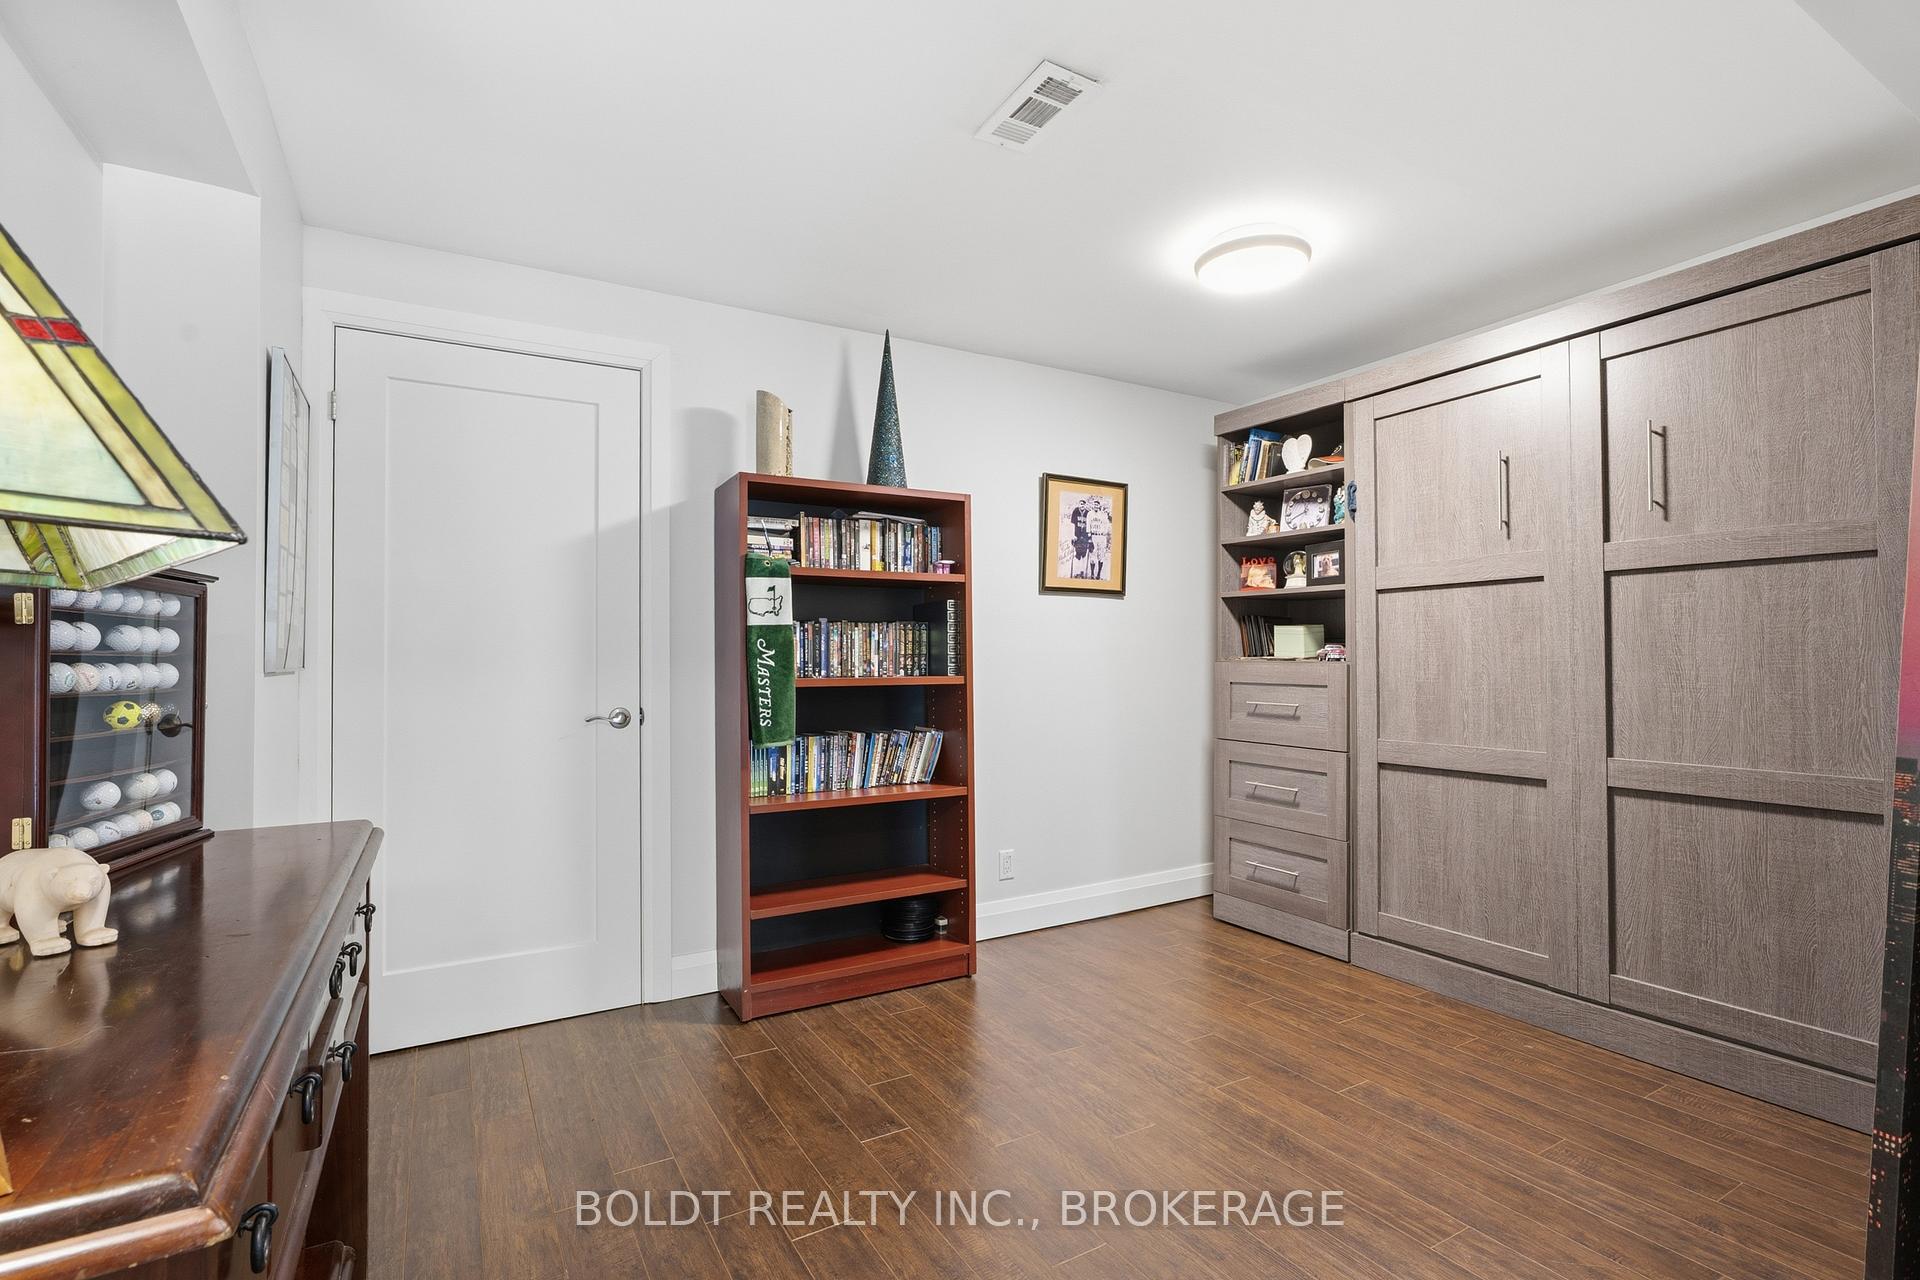
- Den—Basement level, Murphy Bed, Closet
Washrooms
- 5-piece, Main
- 2-piece, Main
- 3-piece, Basement
- Municipality
- Norfolk
- Neighbourhood
- Port Dover
- Main cross streets
- Hamilton Plank Road & Silver Shadow Way
- Directions
- Hamilton Plank Road--> Donjon Blvd
- Waterfront
- Direct
- MLS® number
- X13688506
- Data source
- Toronto Regional Real Estate Board
- Listed on
- 2026-08-18
- Updated on
- 2026-08-18
- Days on market
- 58 days
- Possession type
- Flexible
- Co-op commission
- 2
- Seller
- Listed by
- BOLDT REALTY INC., BROKERAGE
Home Market Value
Current home valuation for 99 Donjon Boulevard, Norfolk, Port Dover, Norfolk, ON. Listed for $2,289,900
HOMEH Estimate
$1,782,230
Estimated Sales Range
$1,069,338 - $2,495,122
HOMEH Estimate for 99 Donjon Boulevard, Norfolk, Port Dover
Calculated with a real agent's CMA method — 45+ years of experience, codified. Not an AI guess.
For the owner
Is this your home? Track its value.
Get this home's HOMEH Estimate by email once a month, with how many homes are for sale around you.
Mortgage Payment Calculator
Compare up to 4 down payment scenarios
20% required for homes $1.5M or more
$457,980
| Scenario 1 | Scenario 2 | Scenario 3 | Scenario 4 | |
|---|---|---|---|---|
−Down payment | % $ | % $ | % $ | % $ |
+CMHC insurance | $0 | $0 | $0 | $0 |
=Total mortgage | $1,831,920 | $1,717,425 | $1,602,930 | $1,488,435 |
Amortization | ||||
Mortgage rate | % | % | % | % |
| Payment frequency | ||||
=Mortgage payment | $8,944monthly | $8,385monthly | $7,826monthly | $7,267monthly |
Land Transfer Tax
$43,723
$43,723
Around this home
Data provided by OpenStreetMap & Fraser Institute School Rankings
Ask HOMEH
New!Hi there!
👋Text or call (416) 301-9001
Recommended for you
Based on homes you've looked at.
No recommended properties found.
Nearby similar homes
No nearby properties found.
More real estate resources
Other homes nearby
Explore this area
Nearby neighbourhoods
No nearby listings available.