
43 Green Gate Lane
North Algona Wilberforce (North Algona/Wilberforce Twp), ON K0J 1X0
- 3Bedrooms
- 3Bathrooms
- 2Garage
- 2500–3000Sq Ft
- $8,500Tax
- 302 ftLot frontage
 Estimated Value:$991,500See Free Estimate Report

Property not available for sale or for rent.
HOMEH One: full-service selling for a 1% listing fee. The buyer's agent commission is separate.
Free Home EvaluationHow Much Is My Home Worth?Homes for Sale NearbySale & Price History for 43 Green Gate Lane, North Algona Wilberforce, North Algona/Wilberforce Twp
Real estate boards require you to or to see the full details of this property.
*Sold prices and complete sale & price history are regulated data. Under the Trust in Real Estate Services Act, 2002 (TRESA) and the rules of the Real Estate Council of Ontario (RECO), and pursuant to the Multiple Listing Service® rules of the Canadian Real Estate Association (CREA) and the Toronto Regional Real Estate Board (TRREB), this information may be shown only to registered users who have agreed to the applicable terms of use (a Virtual Office Website, or "VOW," arrangement). HOMEH Inc., Brokerage therefore provides it to signed-in members only. Creating an account is free and takes under a minute.
About 43 Green Gate Lane, North Algona Wilberforce, North Algona/Wilberforce Twp
Summarized Description
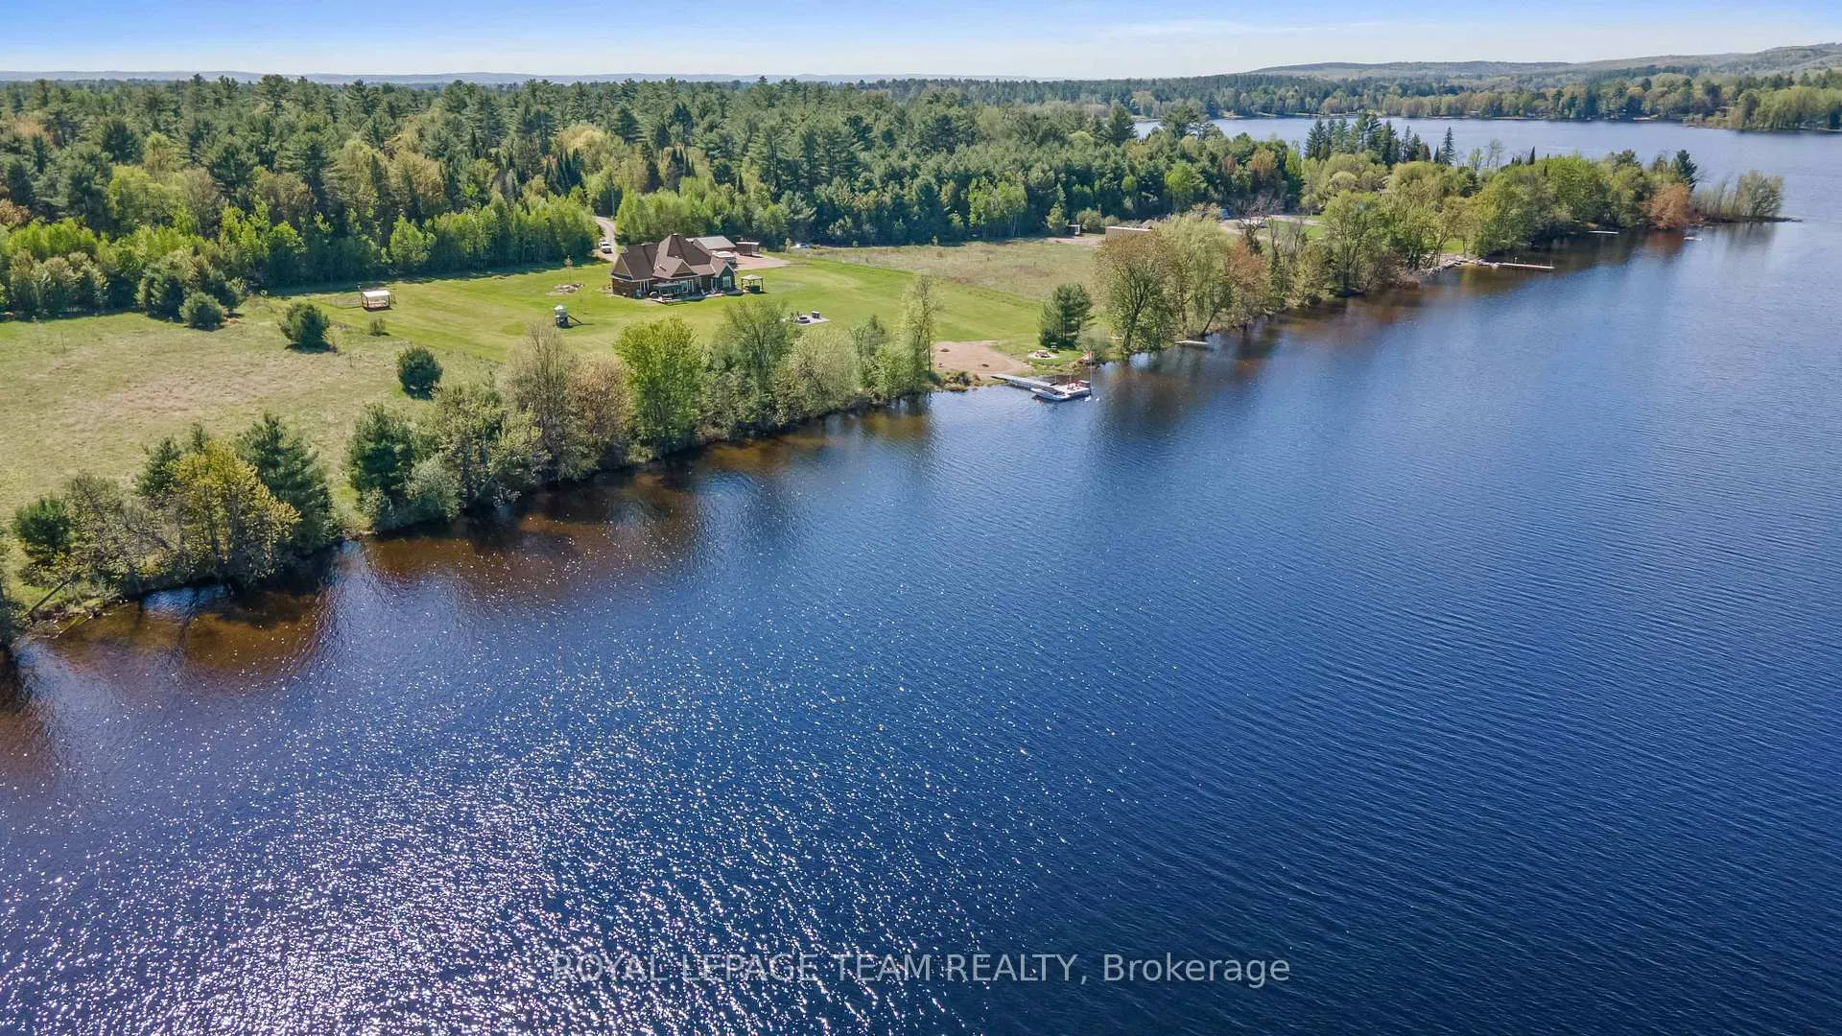
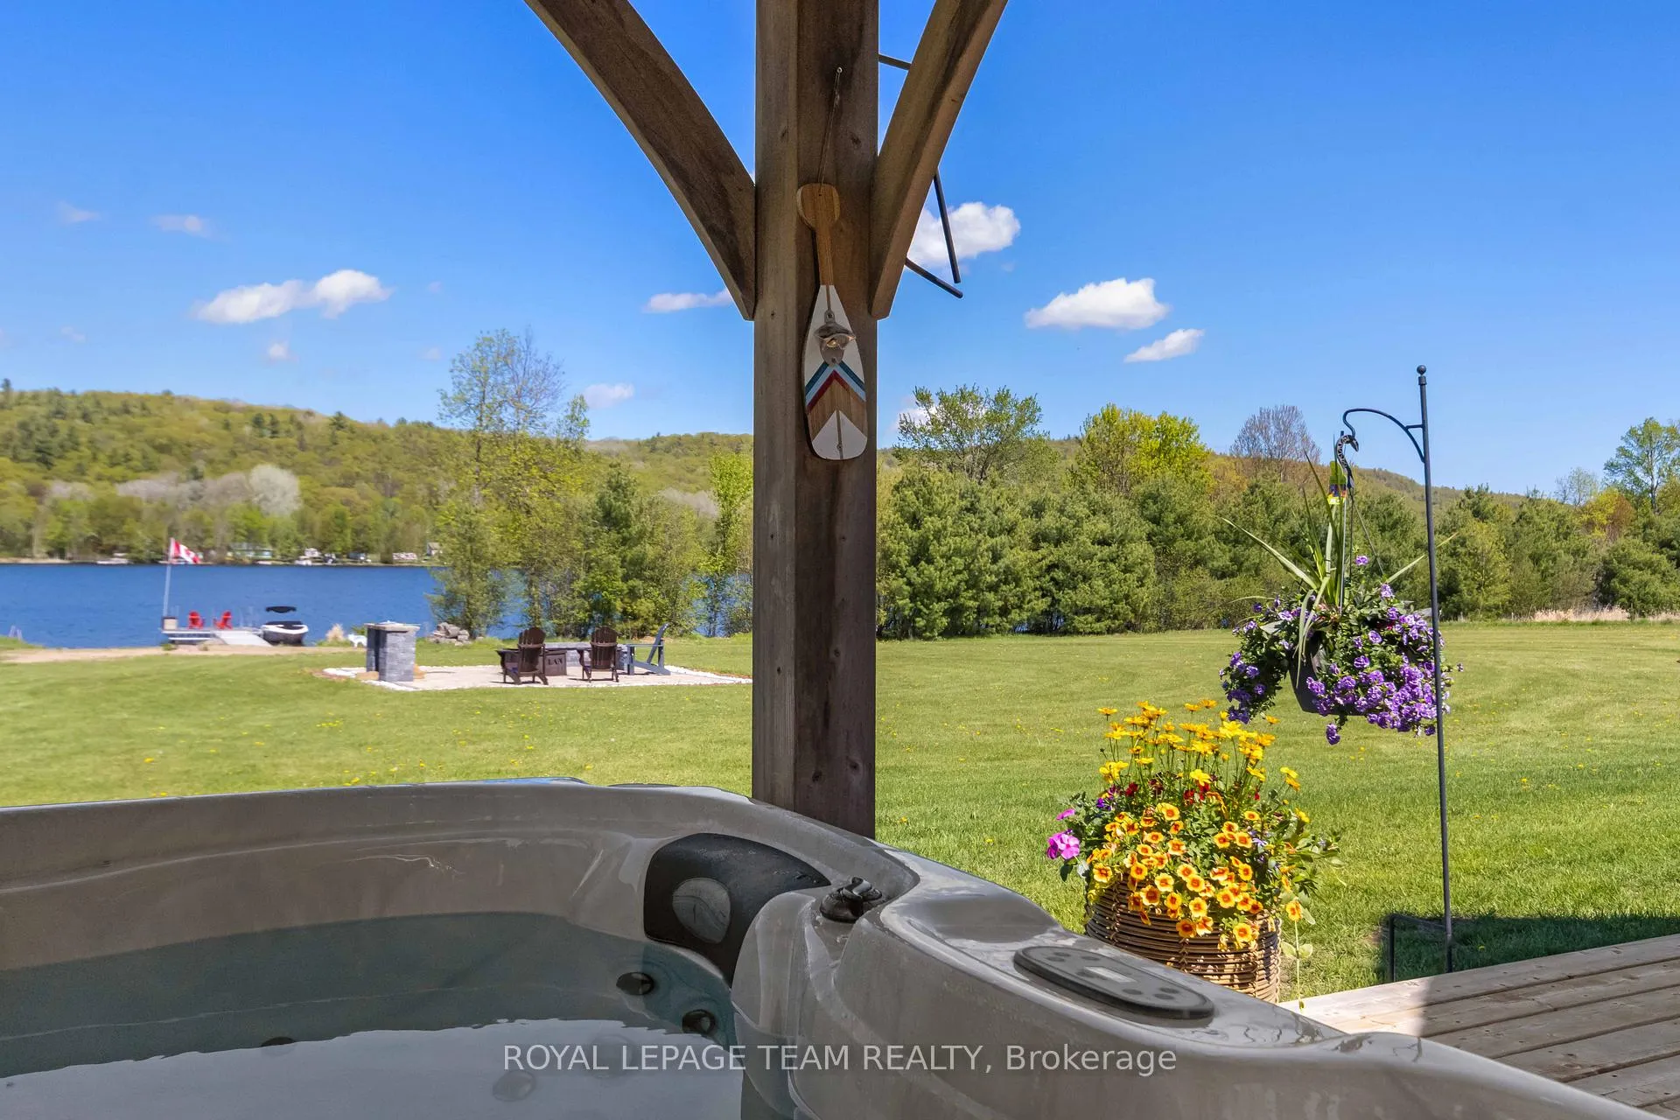
- Gorgeous waterfront property on Bonnechere River.
- Spacious 6.01 acres with landscaped gardens.
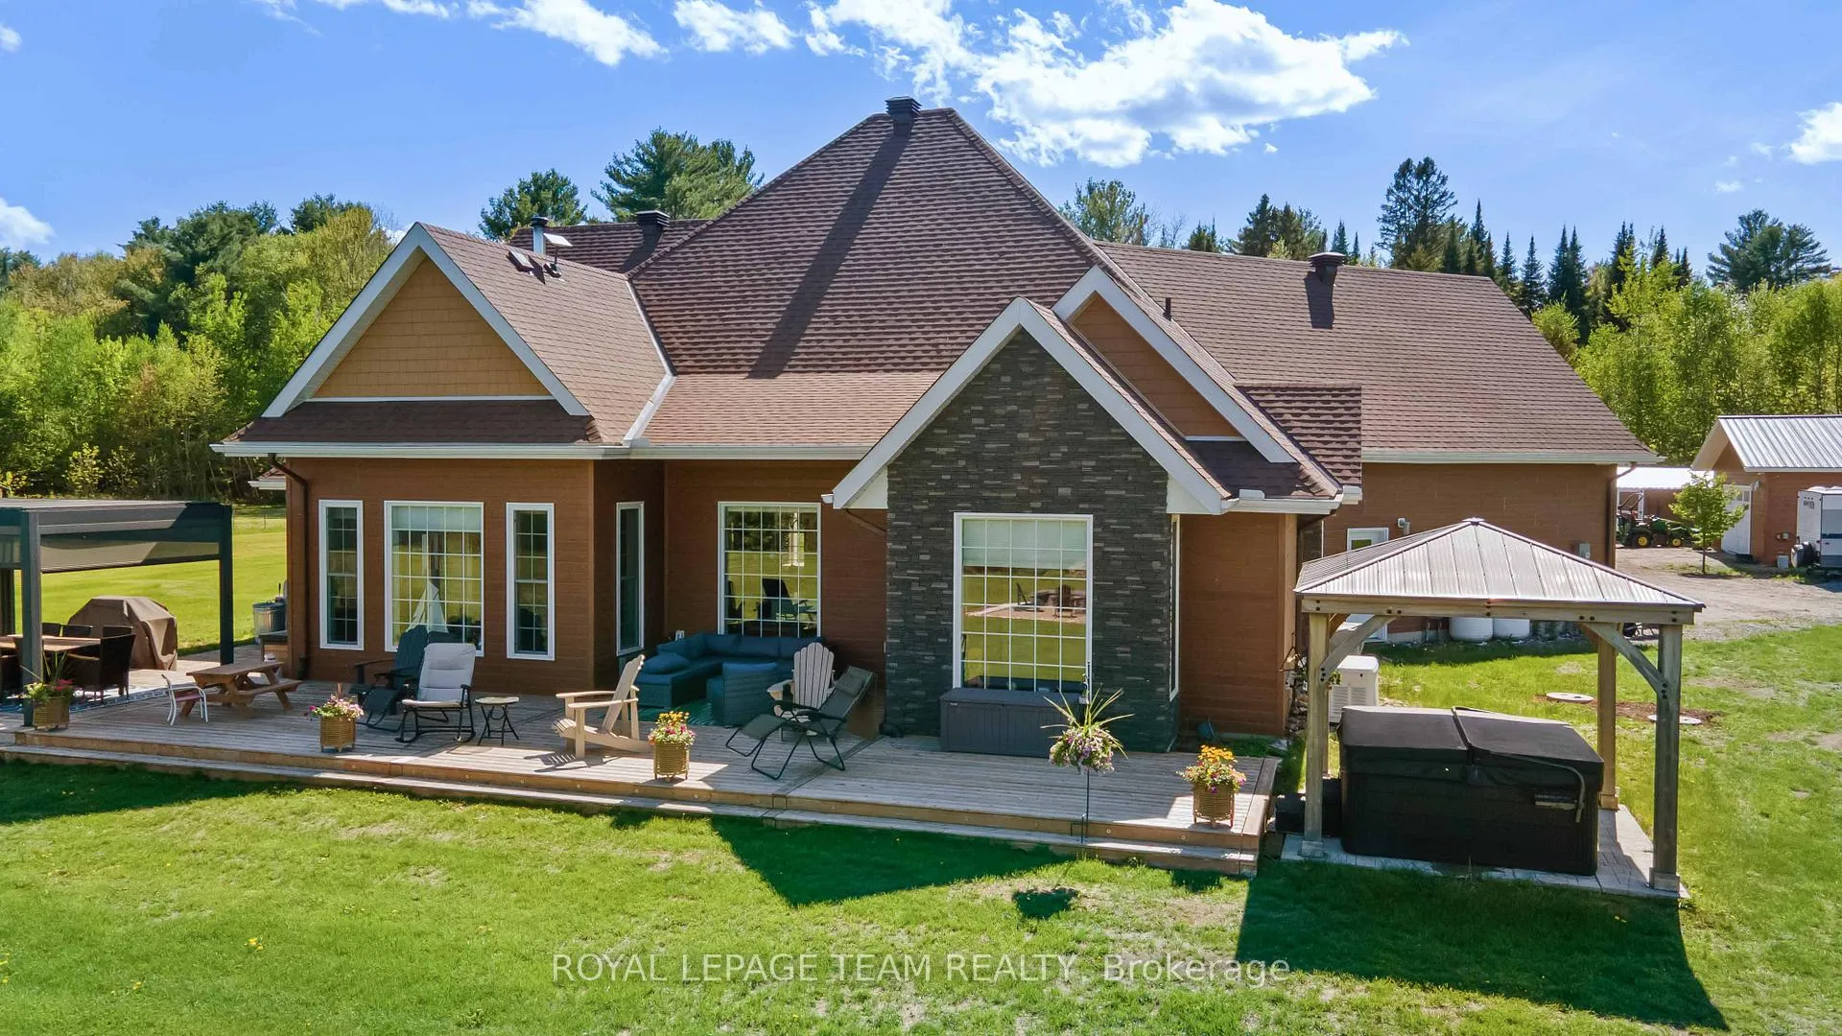
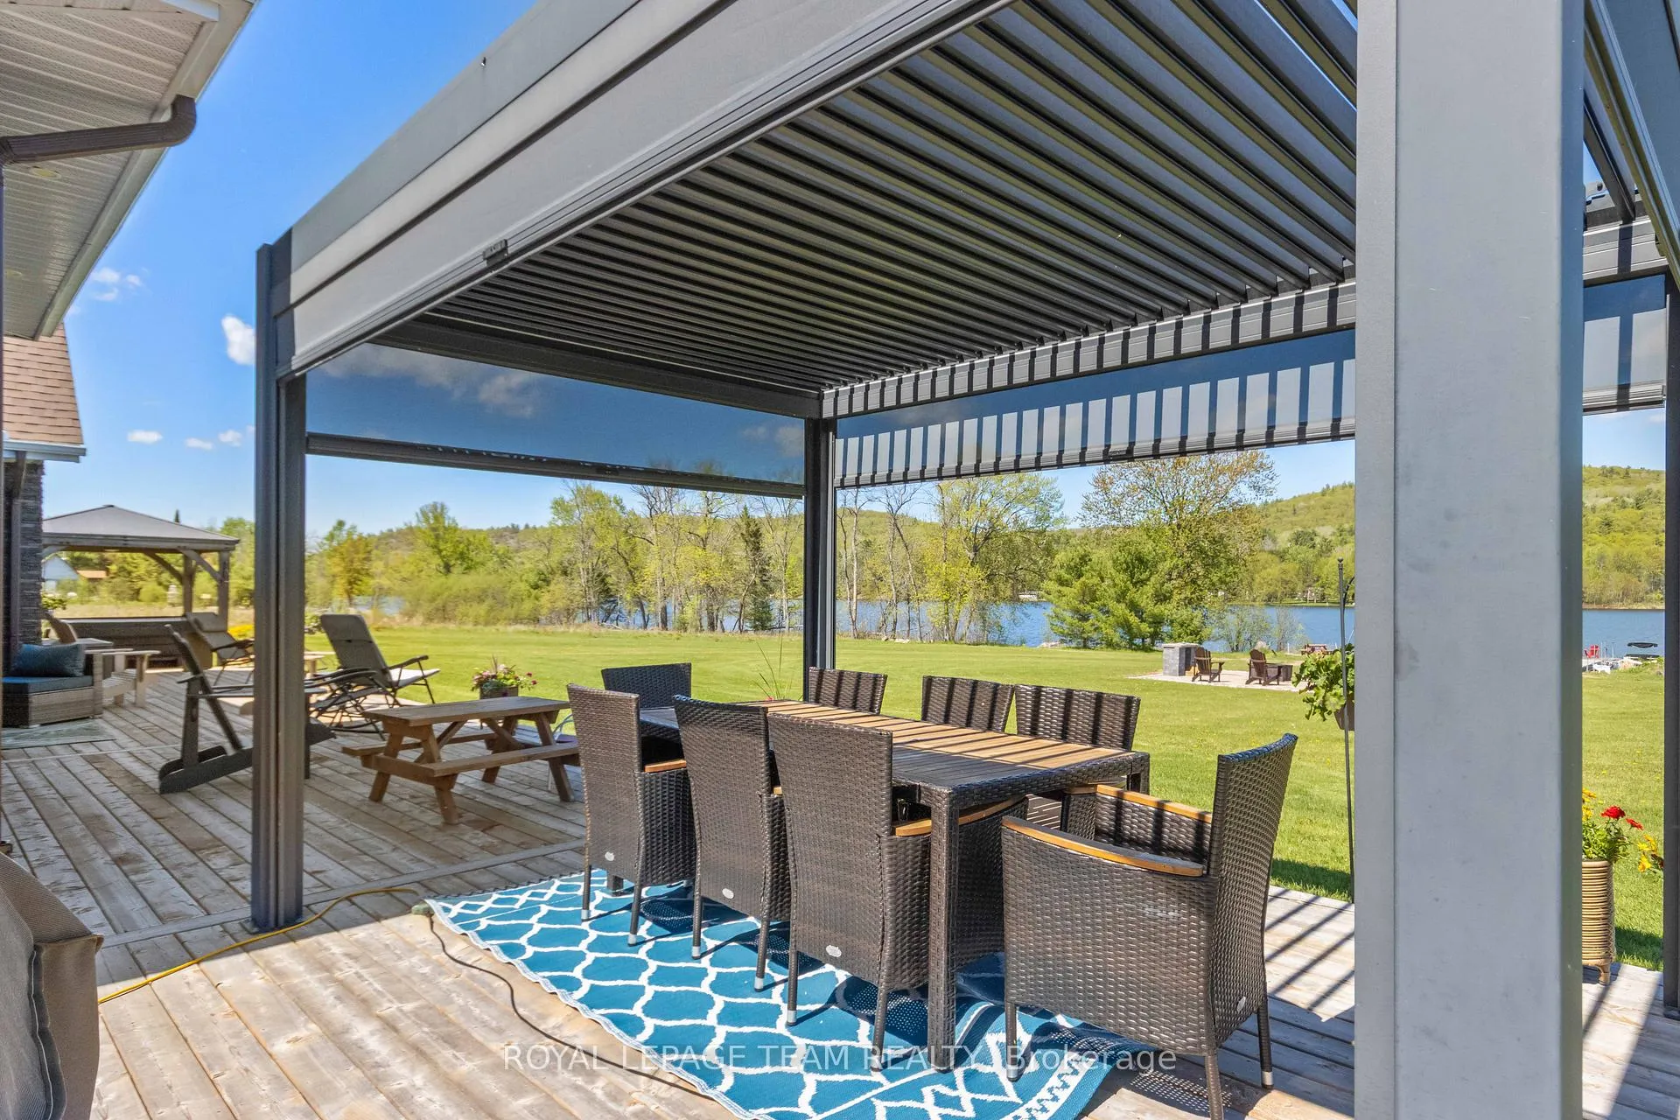
- Large deck and screened pergola for outdoor relaxation.
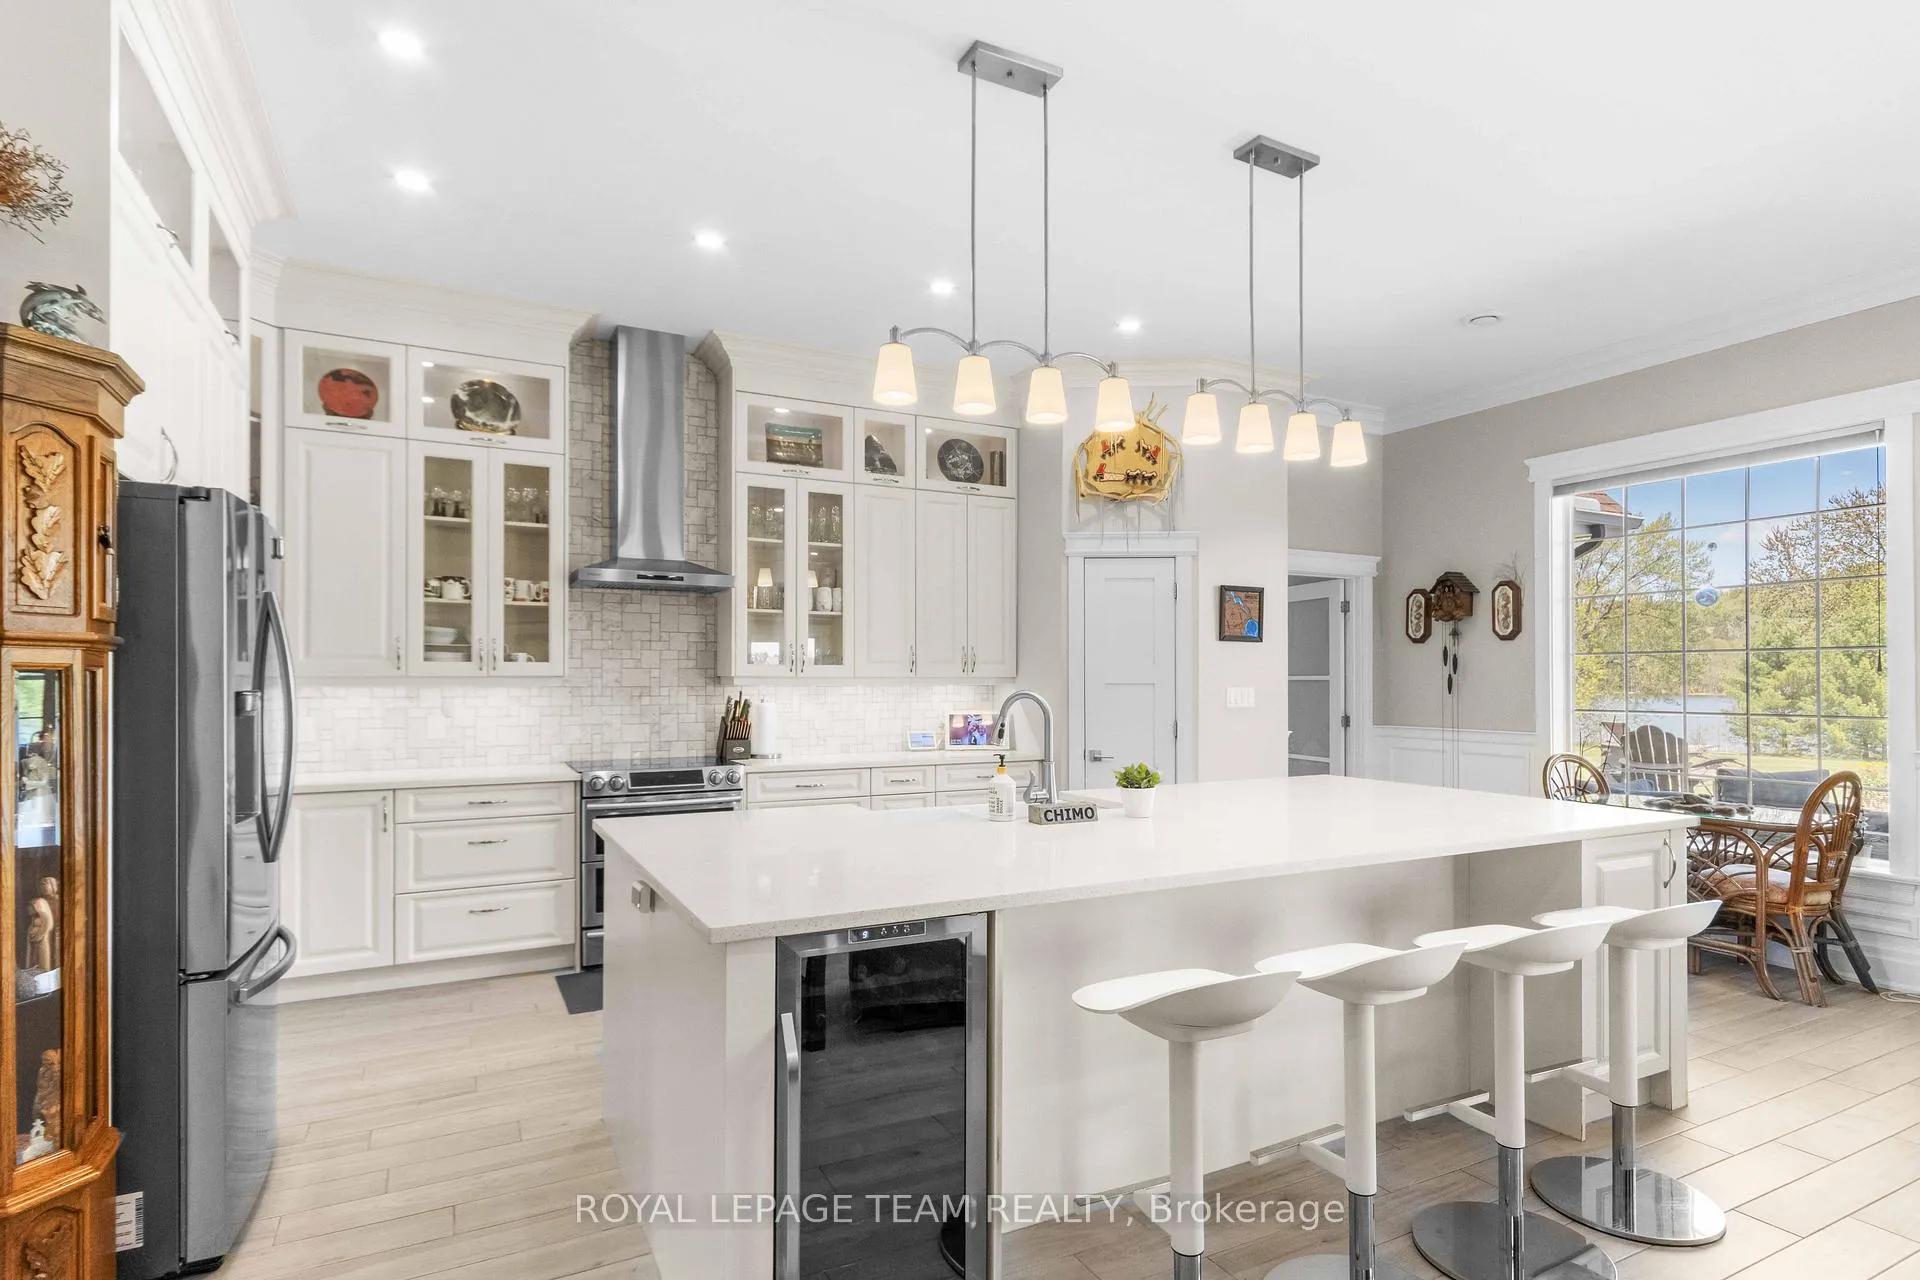
- Chef's kitchen with top-of-the-line appliances.
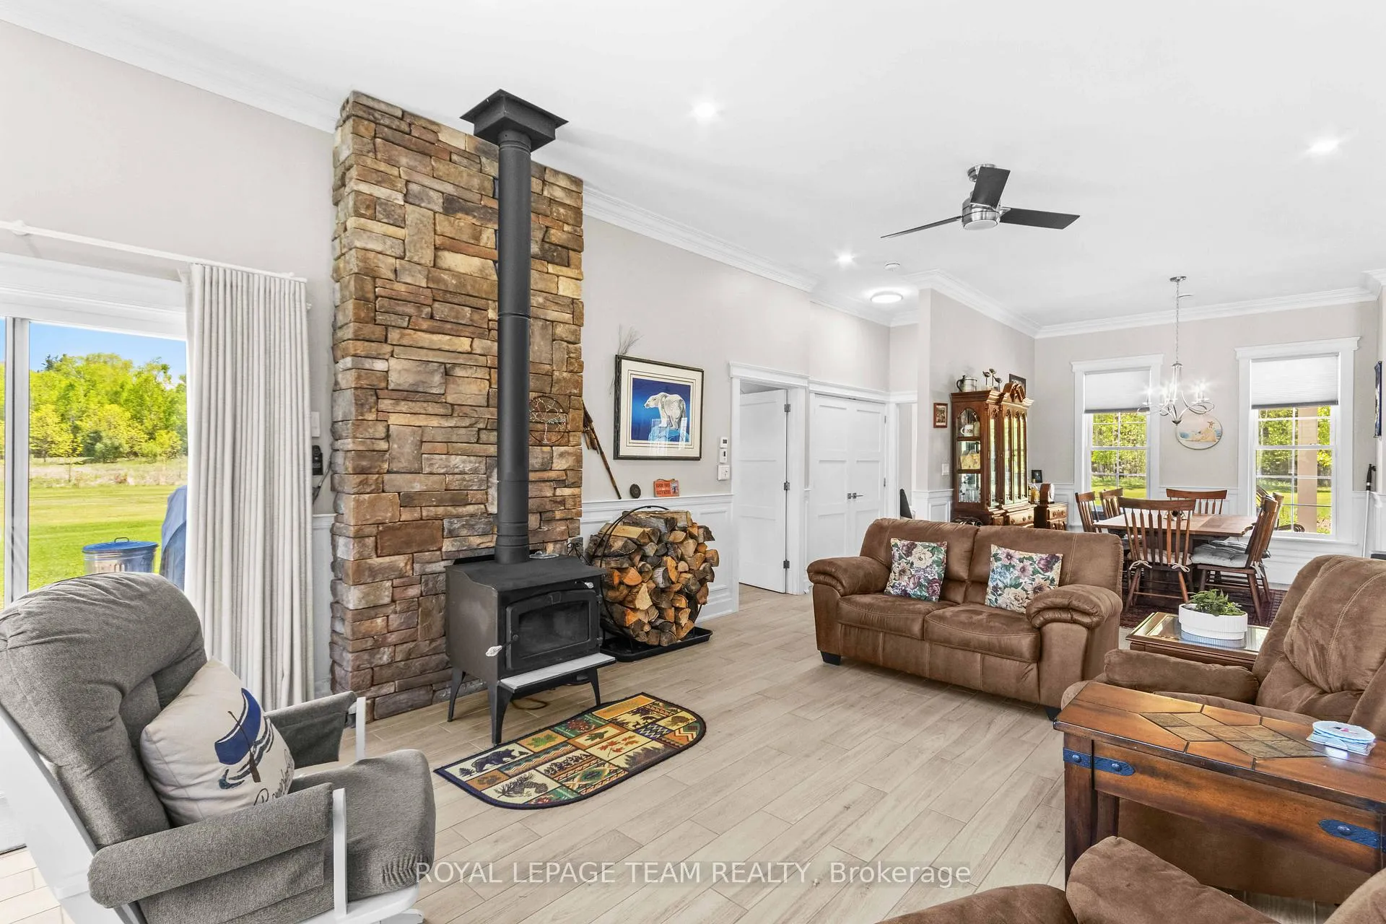
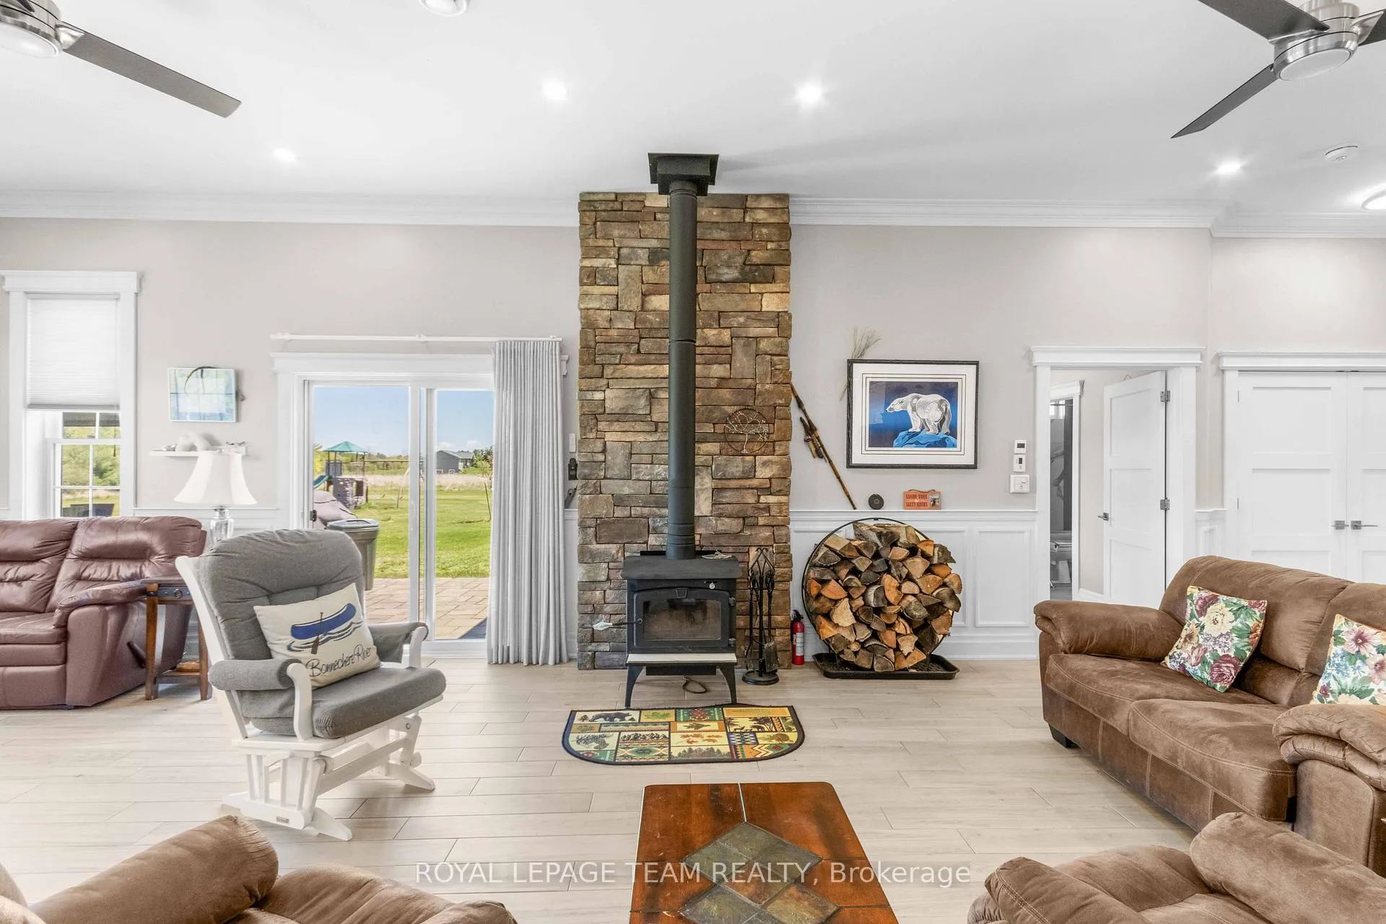
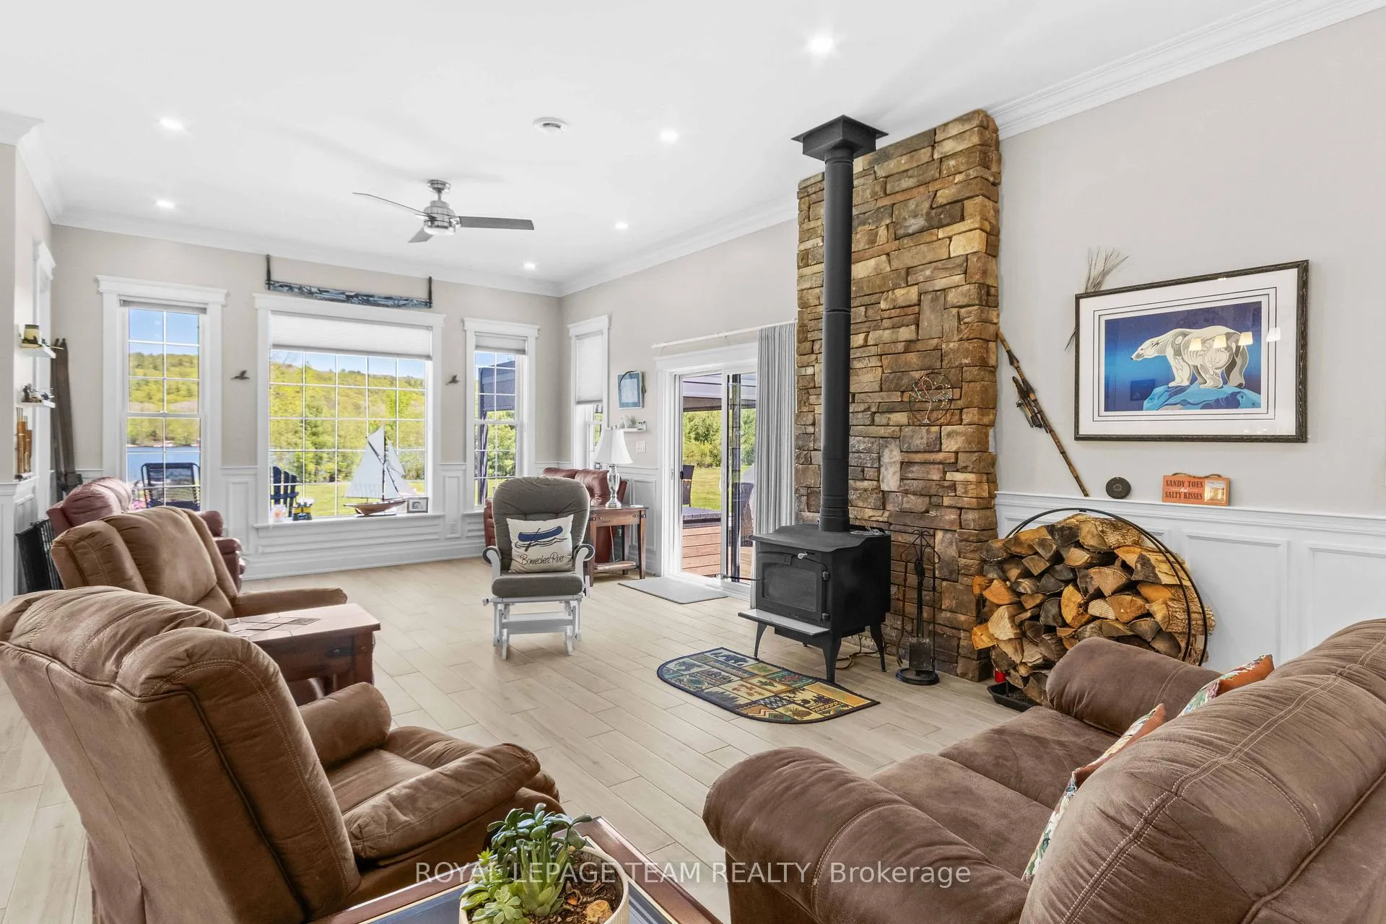
- Cozy wood stove for chilly nights.
- Whole house generator for power outages.
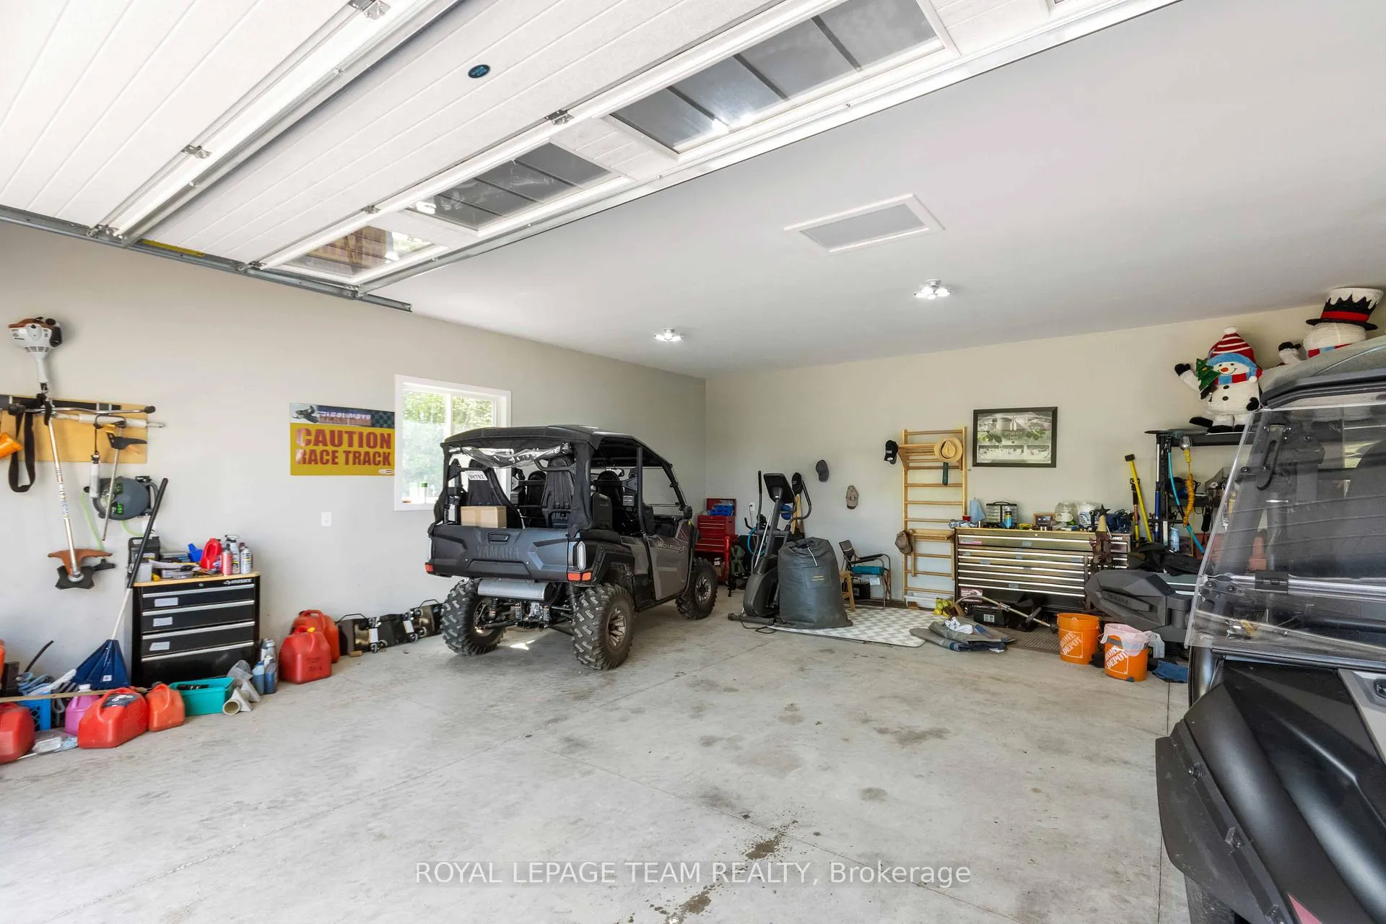
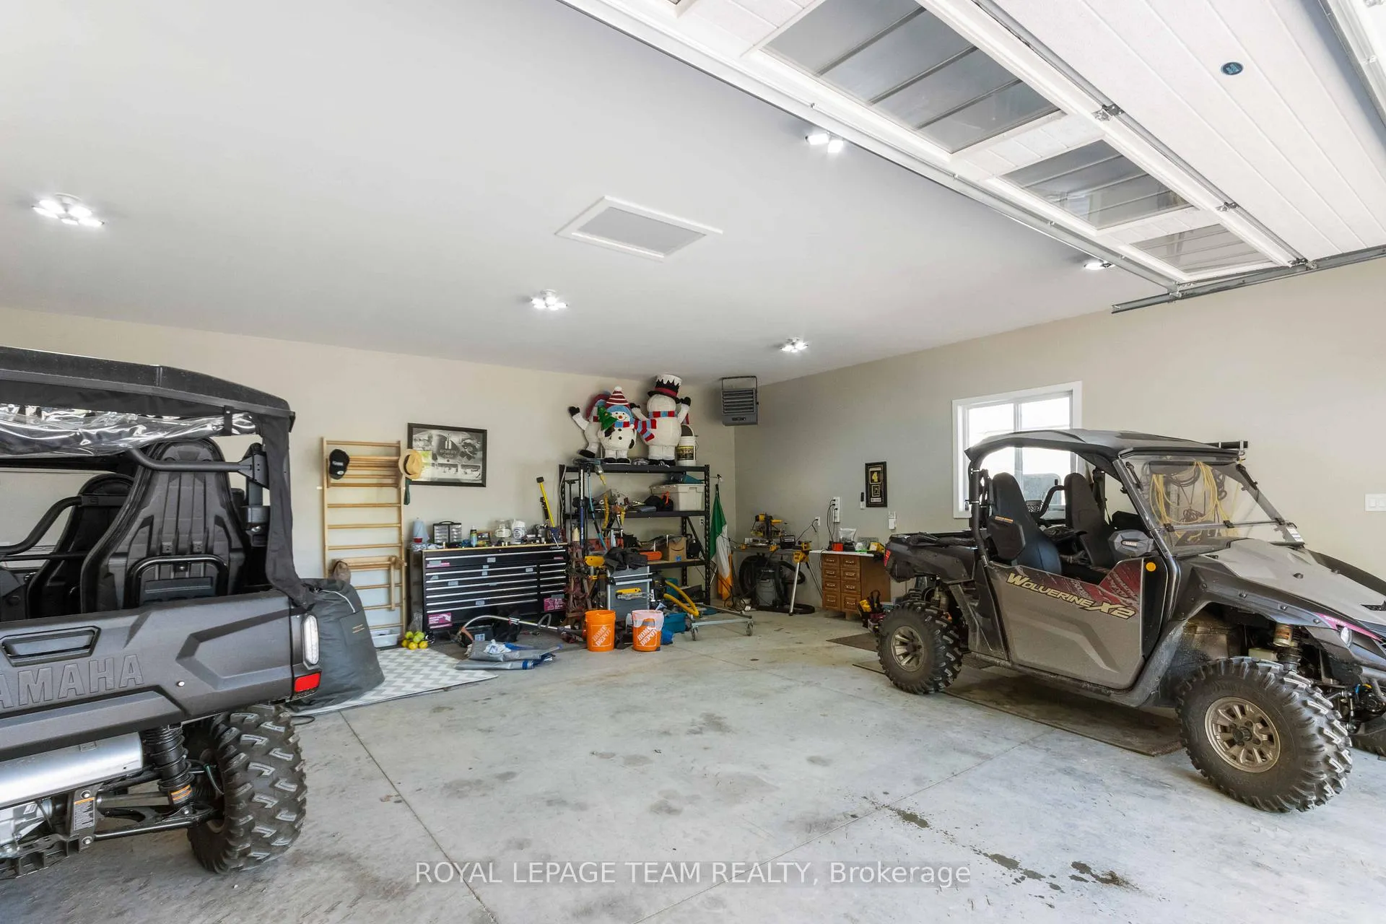
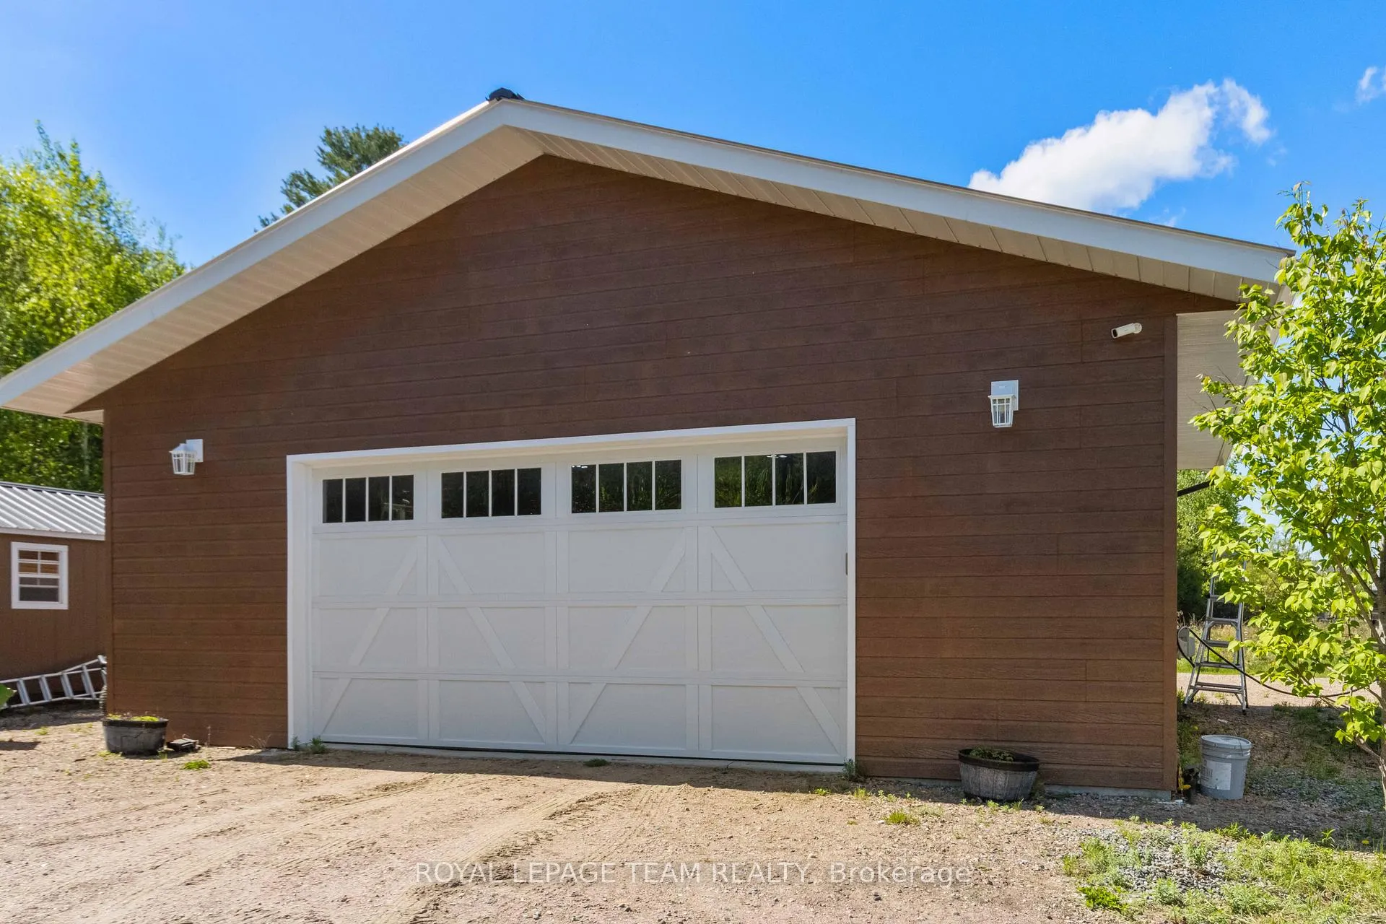
- Two garages: attached and detached with heating.
- Multiple outdoor entertaining areas including fire pits.
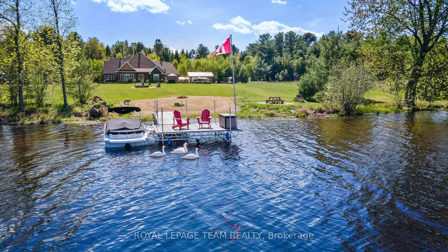
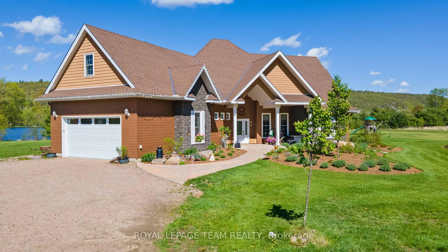
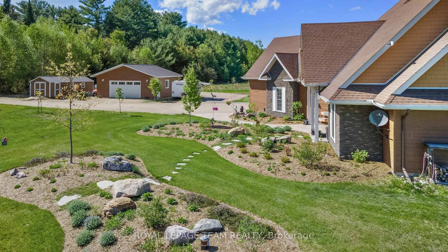
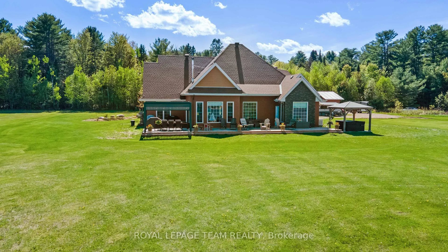
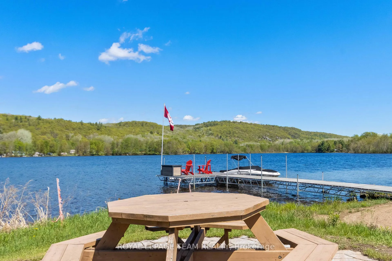
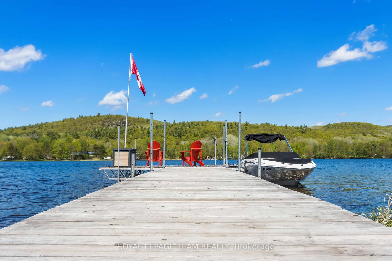
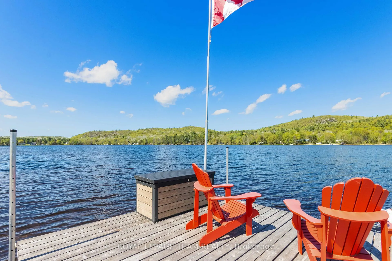
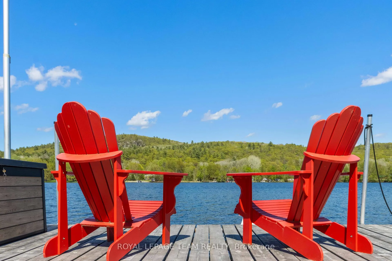
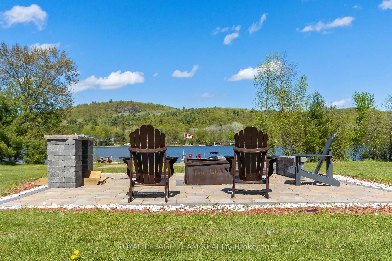
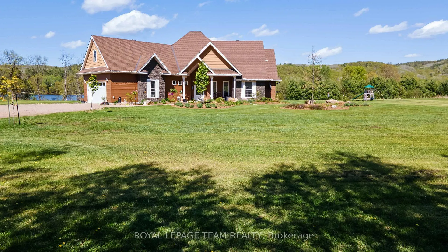
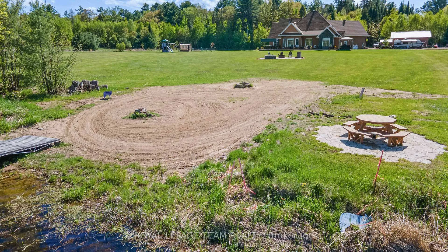
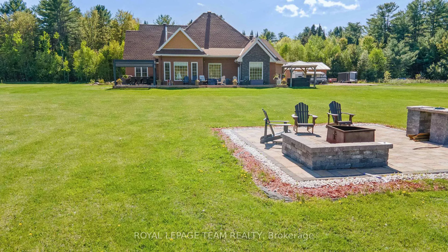
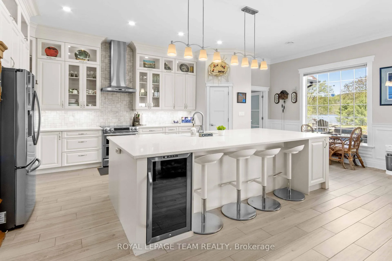
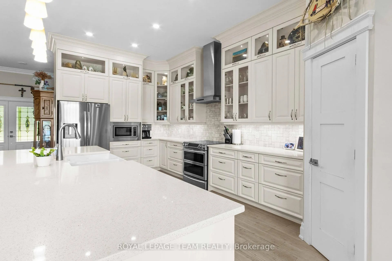
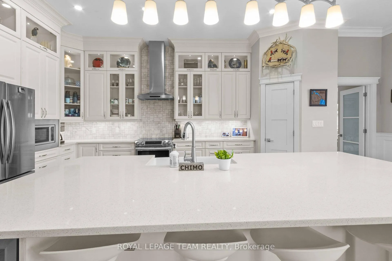
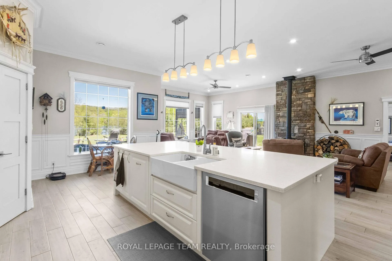
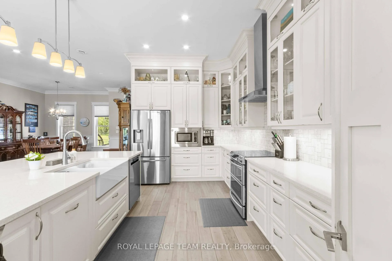
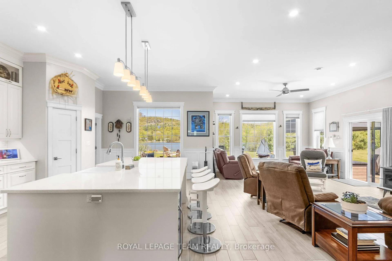
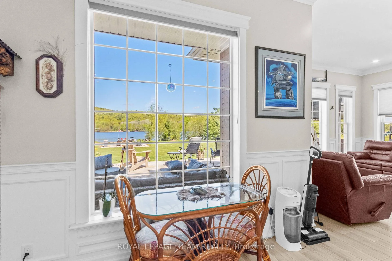
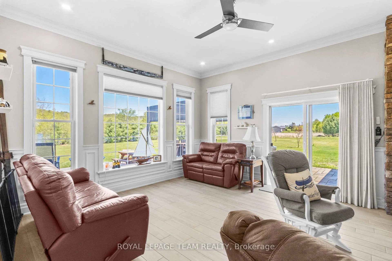
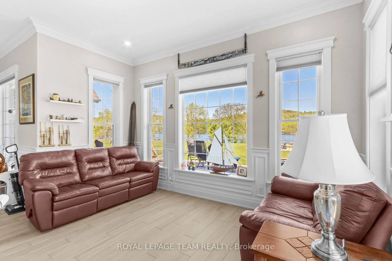
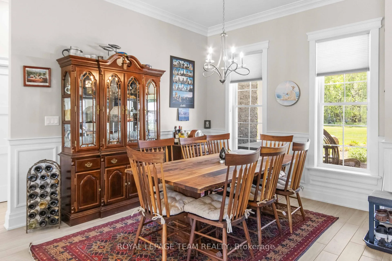
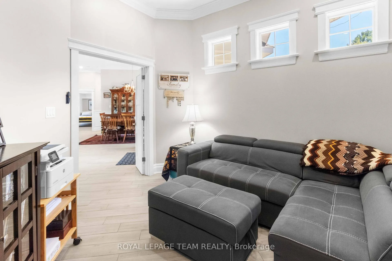
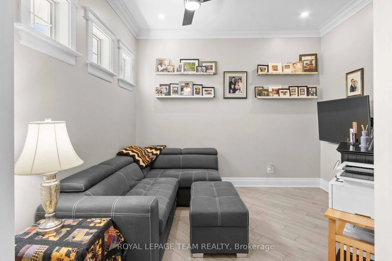
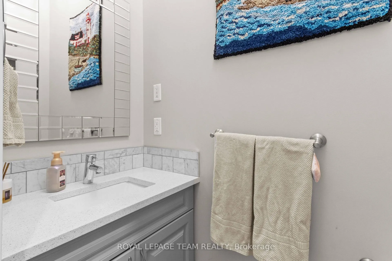
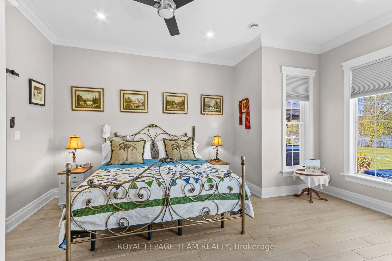
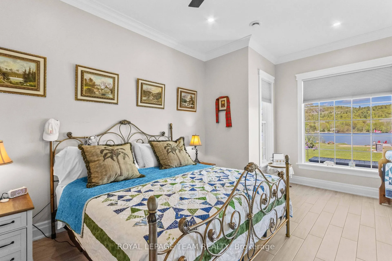
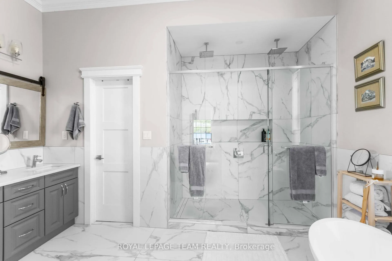
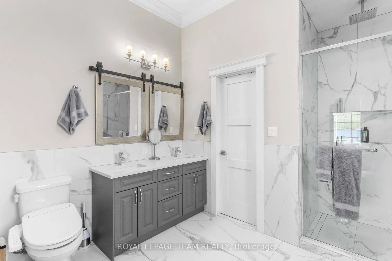
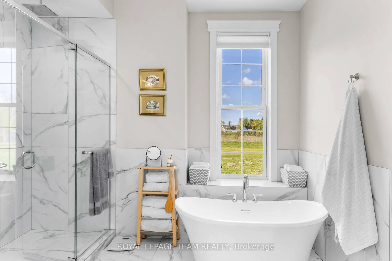
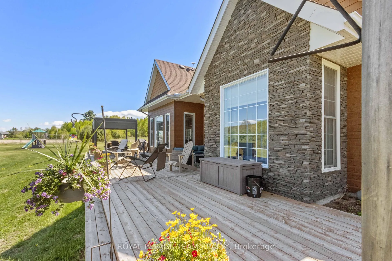
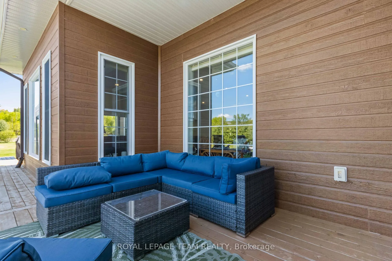
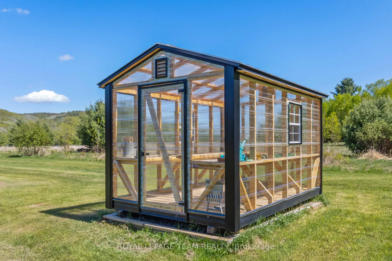
If you're looking for Quality Plus it doesn't get any better than this! 301 feet of an absolutlely gorgeous waterfront on the Bonnechere River with 6.01 acres overlooking the Tramore Cliffs (also known as Blueberry Mountain). The property is well landscaped featuring perennial gardens including a greenhouse and a sprinkler system. There is a submersible pump in the river to provide irrigation for the lawn and flower beds. Relax outside on the large deck enjoying the waterfront view or sit in your screened pergola or watch the stars while soaking in the hot tub. Two fire pits and a BBQ area are great for when you want to entertain outdoors. The yard also features a play structure for the little ones complete with rubber mulch. The home is well constructed featuring 10 foot ceilings, crown mouldings and in-floor heating. Attention to detail is evident throughout the home. The home is sided with Canexel siding, has a shingled roof and an attached 24x24 insulated garage with in-floor heating. It also has a detached 30x30 garage which is fully insulated and heated and includes a trailer hook-up. Plus as a bonus there is a large shed to store those water toys. The home is designed around a large bright kitchen which would be the envy of any chef as it features a large centre island for your guests to gather around, top of the line appliances and plenty of cupboard space. Whether it's a quiet dinner for two or a large family gathering the kitchen will handle all your entertainment needs.For those chilly nights the home features a cozy wood stove to relax by. No need to worry about power outages, the home is equipped with a whole house Generac Generator. This home has it all and more.
Key Facts & Features
Property Costs
- Annual Property Tax Amount
- $8,500
- Land Transfer Tax Fee
- $22,473
Rental Items
- Rental Equipment
- Propane Tanks
- Basement Type
- None
Interior Features
- Interior Extras
- Air Exchanger, Built-In Oven, Carpet Free, Generator - Full, Water Treatment, Primary Bedroom - Main Floor
- View
- River, Trees/Woods, Water
- Fireplace/Stove
- Yes
- Fireplace Features
- Wood Stove
- Elevator
- No
Exterior Features
- Exterior Extras
- Deck, Fishing, Landscape Lighting, Patio, Privacy
- Pool
- None
- Property Features
- Waterfront, River/Stream
Building
- Building Type
- Detached
- Building Style
- Bungalow
Construction
- Exterior Finish
- Other
- Roof
- Shingles
- Foundation Details
- Slab
- Special Designation
- Unknown
Lot
- Lot Front
- 301.84 ft
- Lot Size
- 6.01
Inclusions
- Inclusions
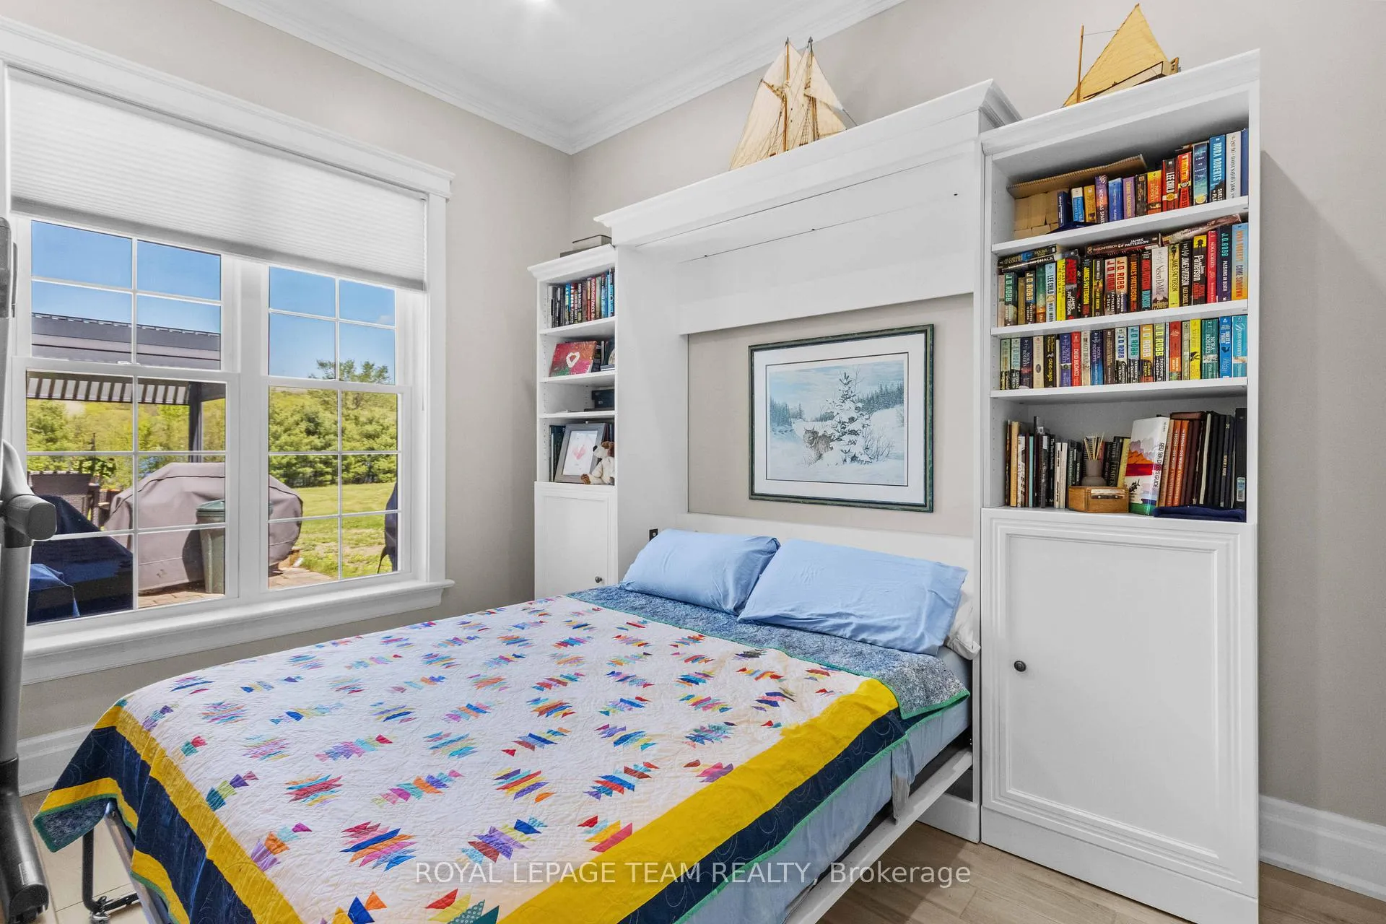
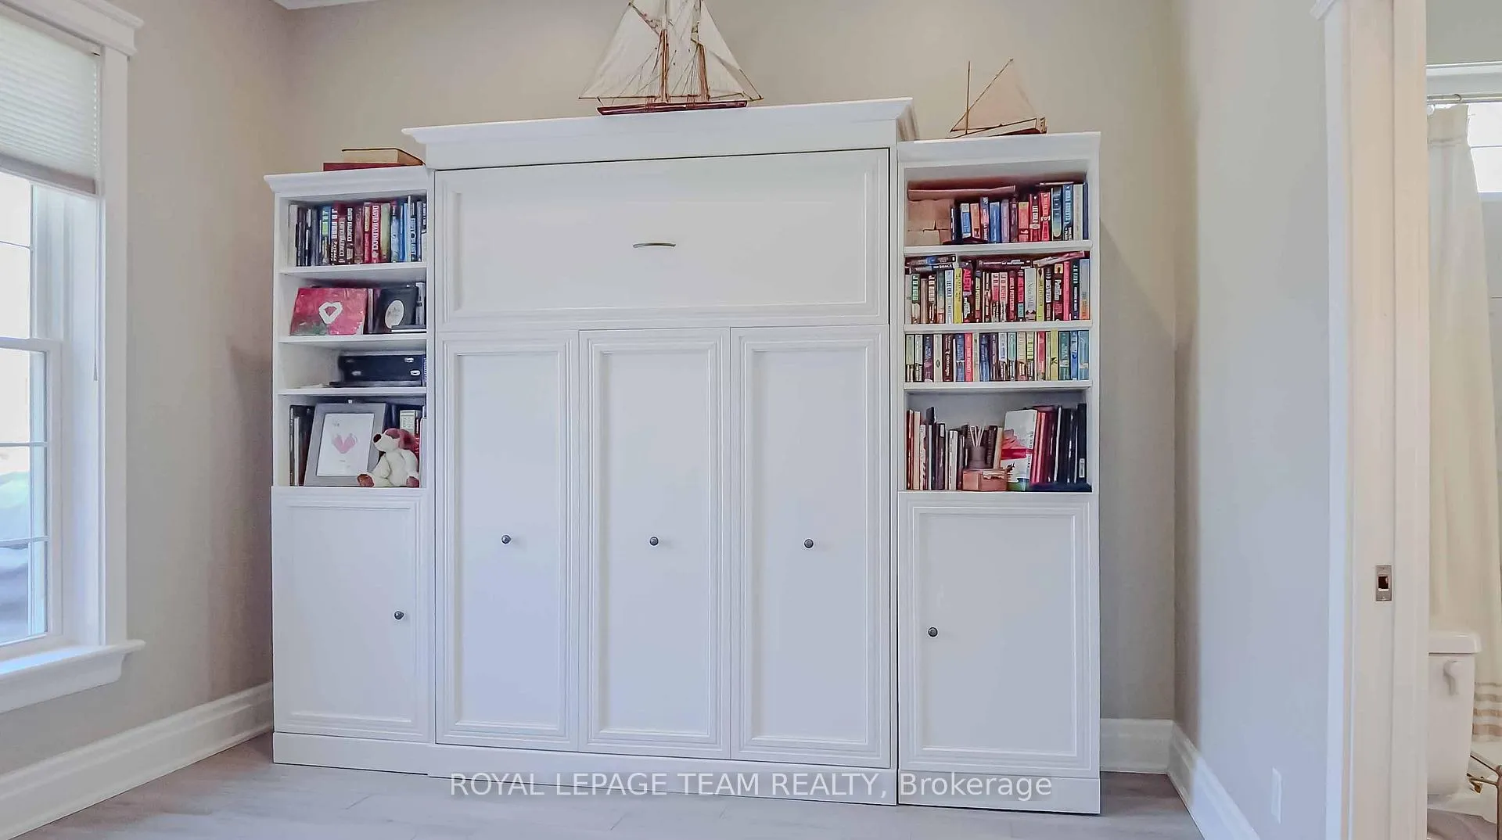
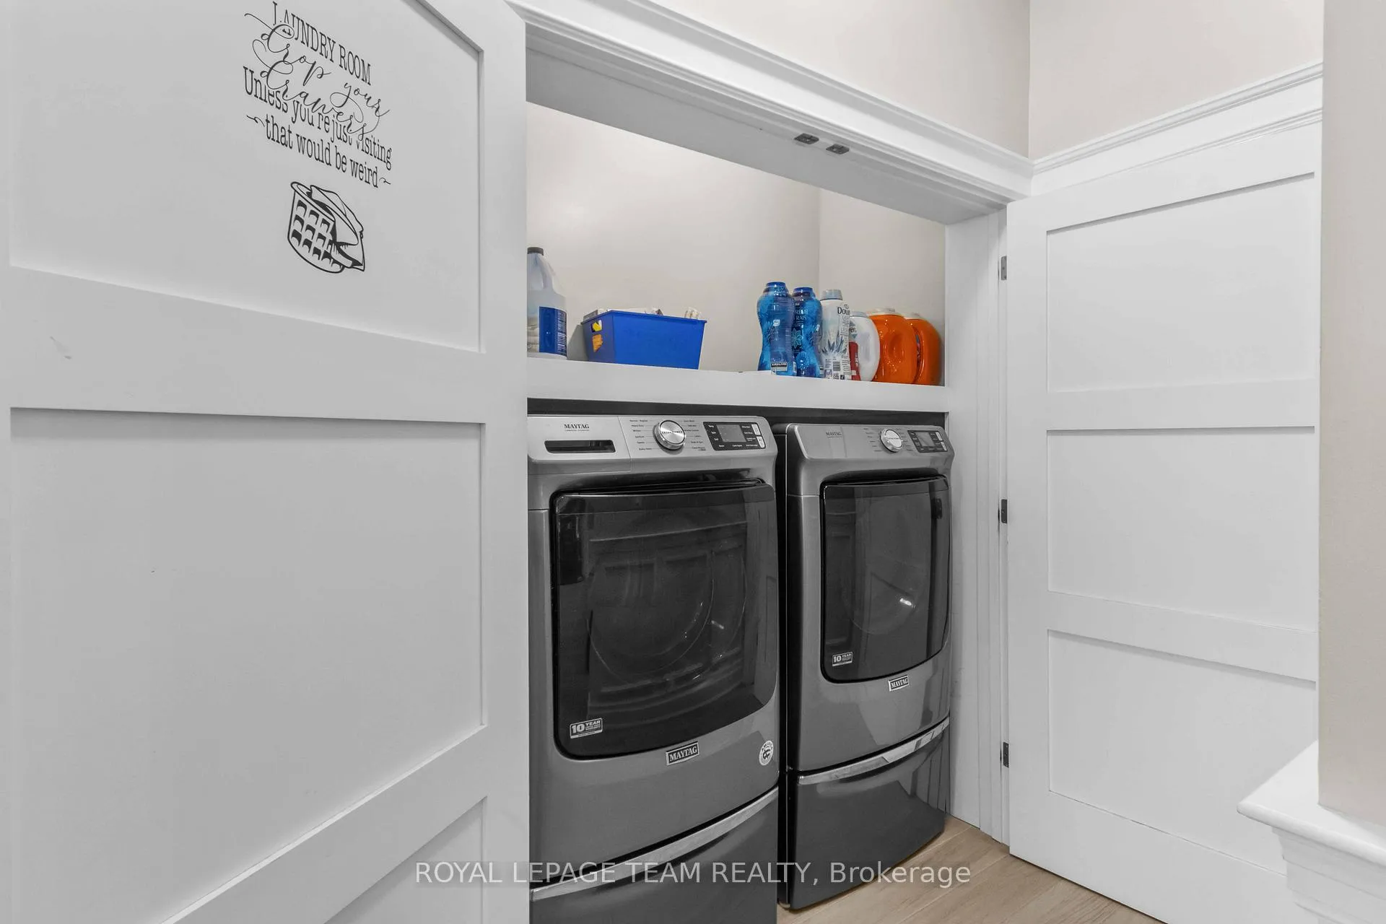
- Fridge, stove, washer, dryer. dishwasher. microwave, murphy bed
Exclusions
- Exclusions
- Quilting Machine.
Parking & Garages
- Garage Type
- Attached
- Garage Spaces
- 2
- Parking Spaces
- 10
- Total Garage And Parking Spaces
- 12
Heating & Cooling
- Heat Source
- Propane
- Heat Type
- Water
- Air Conditioning
- Central Air
- Water
- Well
- Sewers
- Septic
- Natural Gas
- No
- Hydro
- Yes
- Cable
- No
- Telephone
- No
- Bedrooms
- 3
- Washrooms
- 3
- Kitchens
- 1
- Family / bonus room
- Yes
Room sizes
- Kitchen—Main level
- Living Room—Main level
- Dining Room—Main level
- Primary Bedroom—Main level
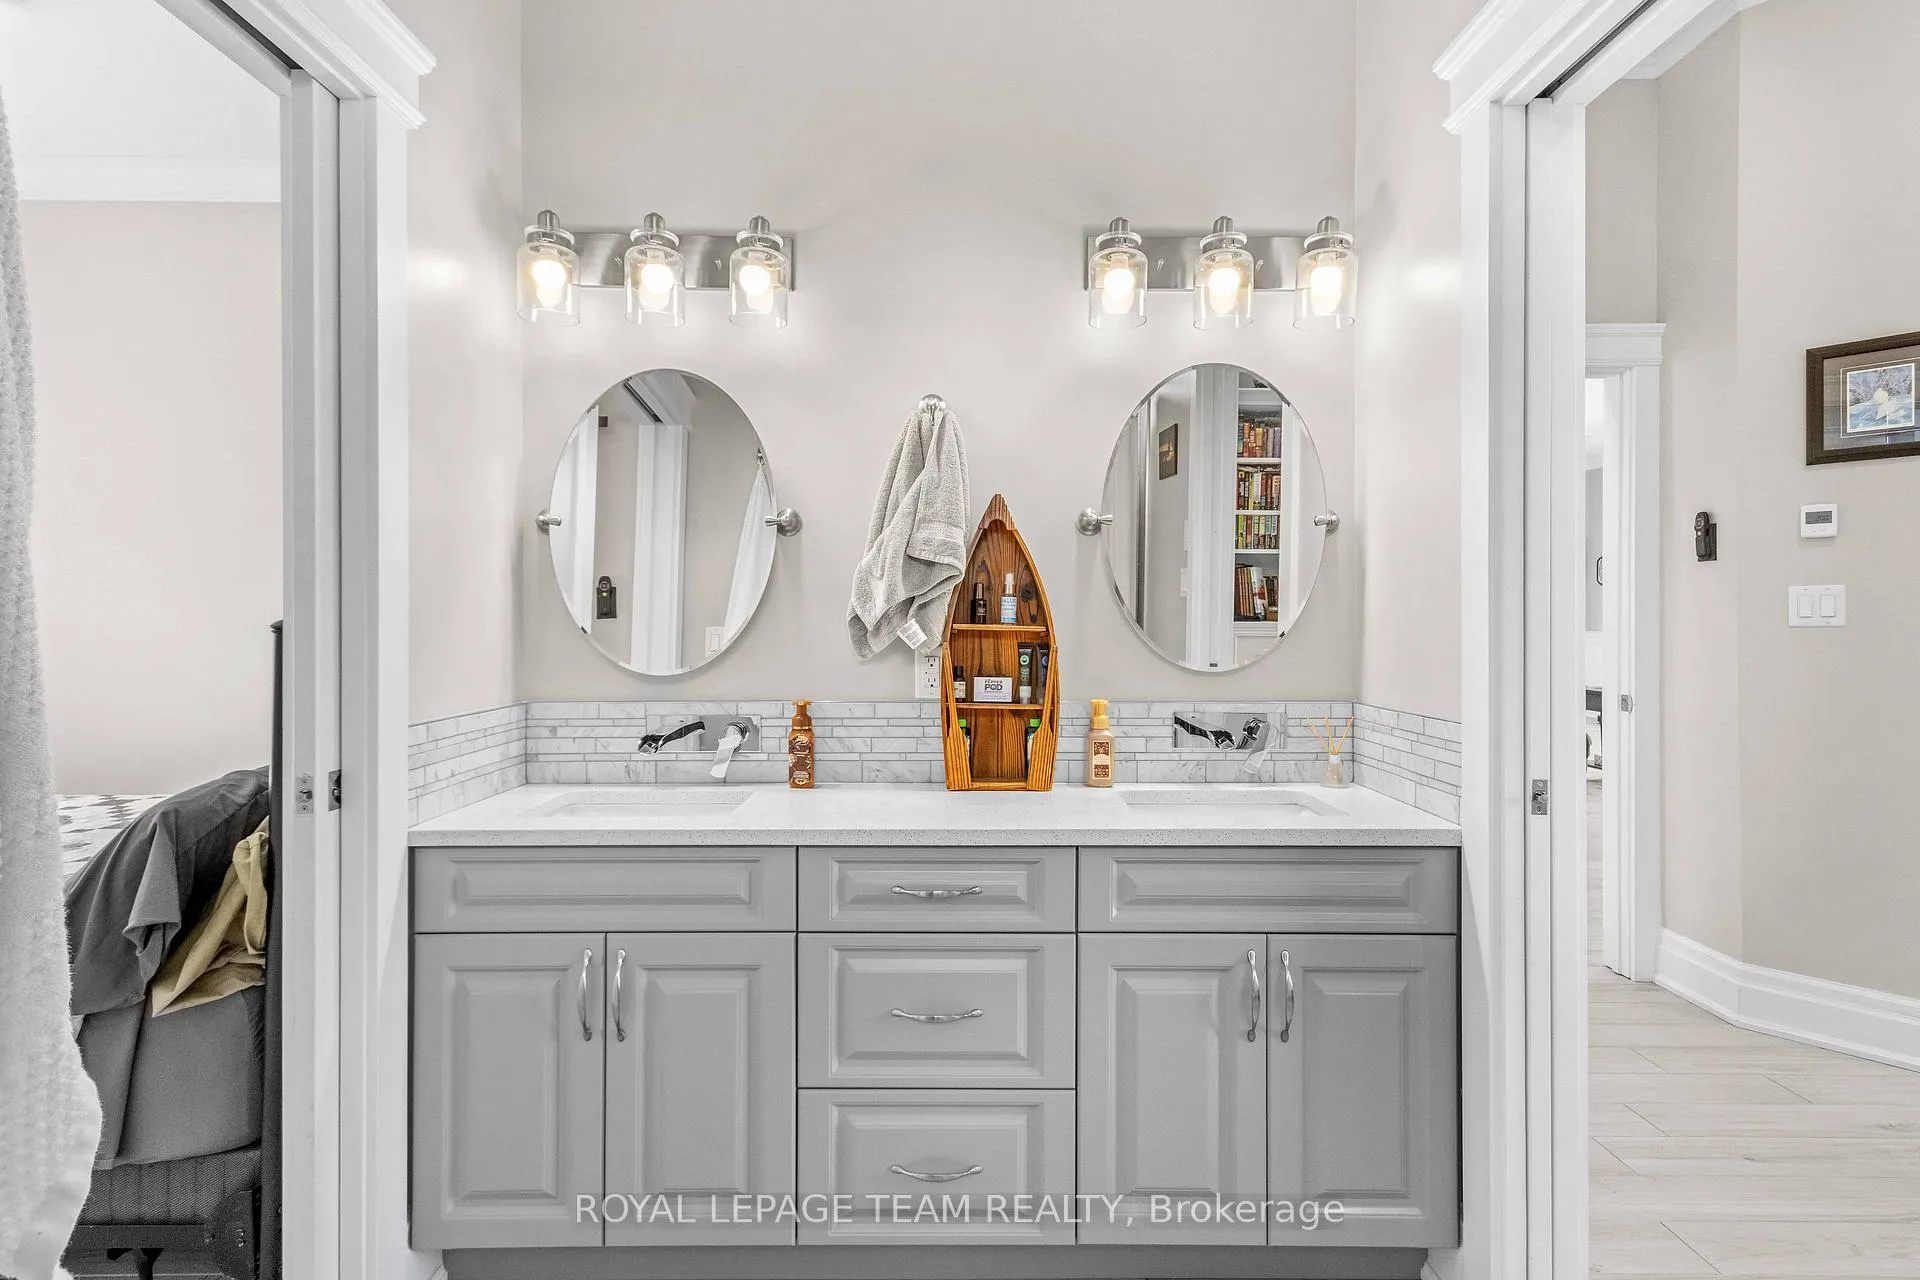
- Bathroom—Main level, 5 Pc Ensuite
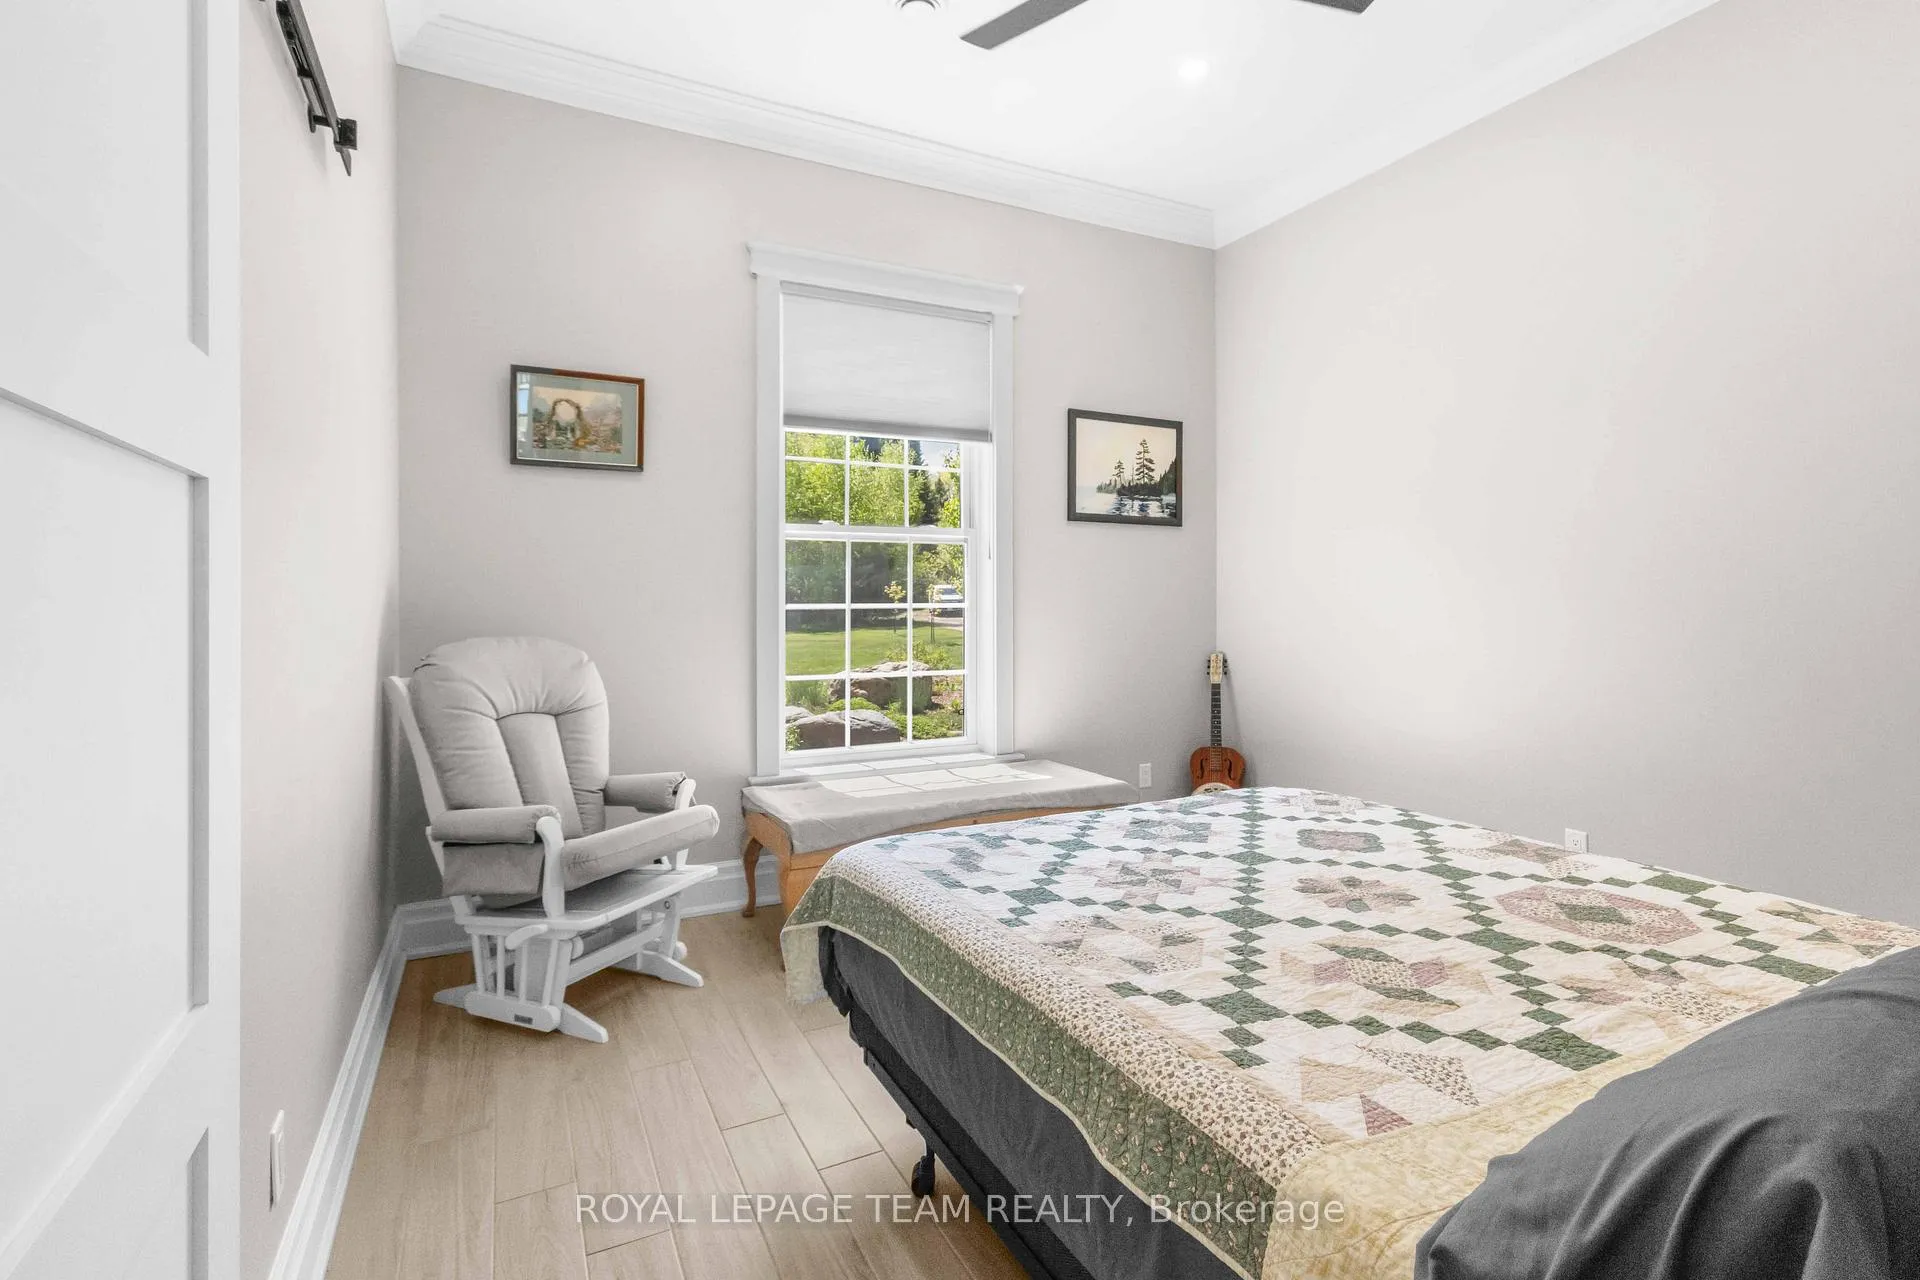
- Bedroom 2—Main level
- Bedroom 3—Main level
- Bathroom—Main level, 5 Pc Ensuite
- Bathroom—Main level, 2 Pc Bath
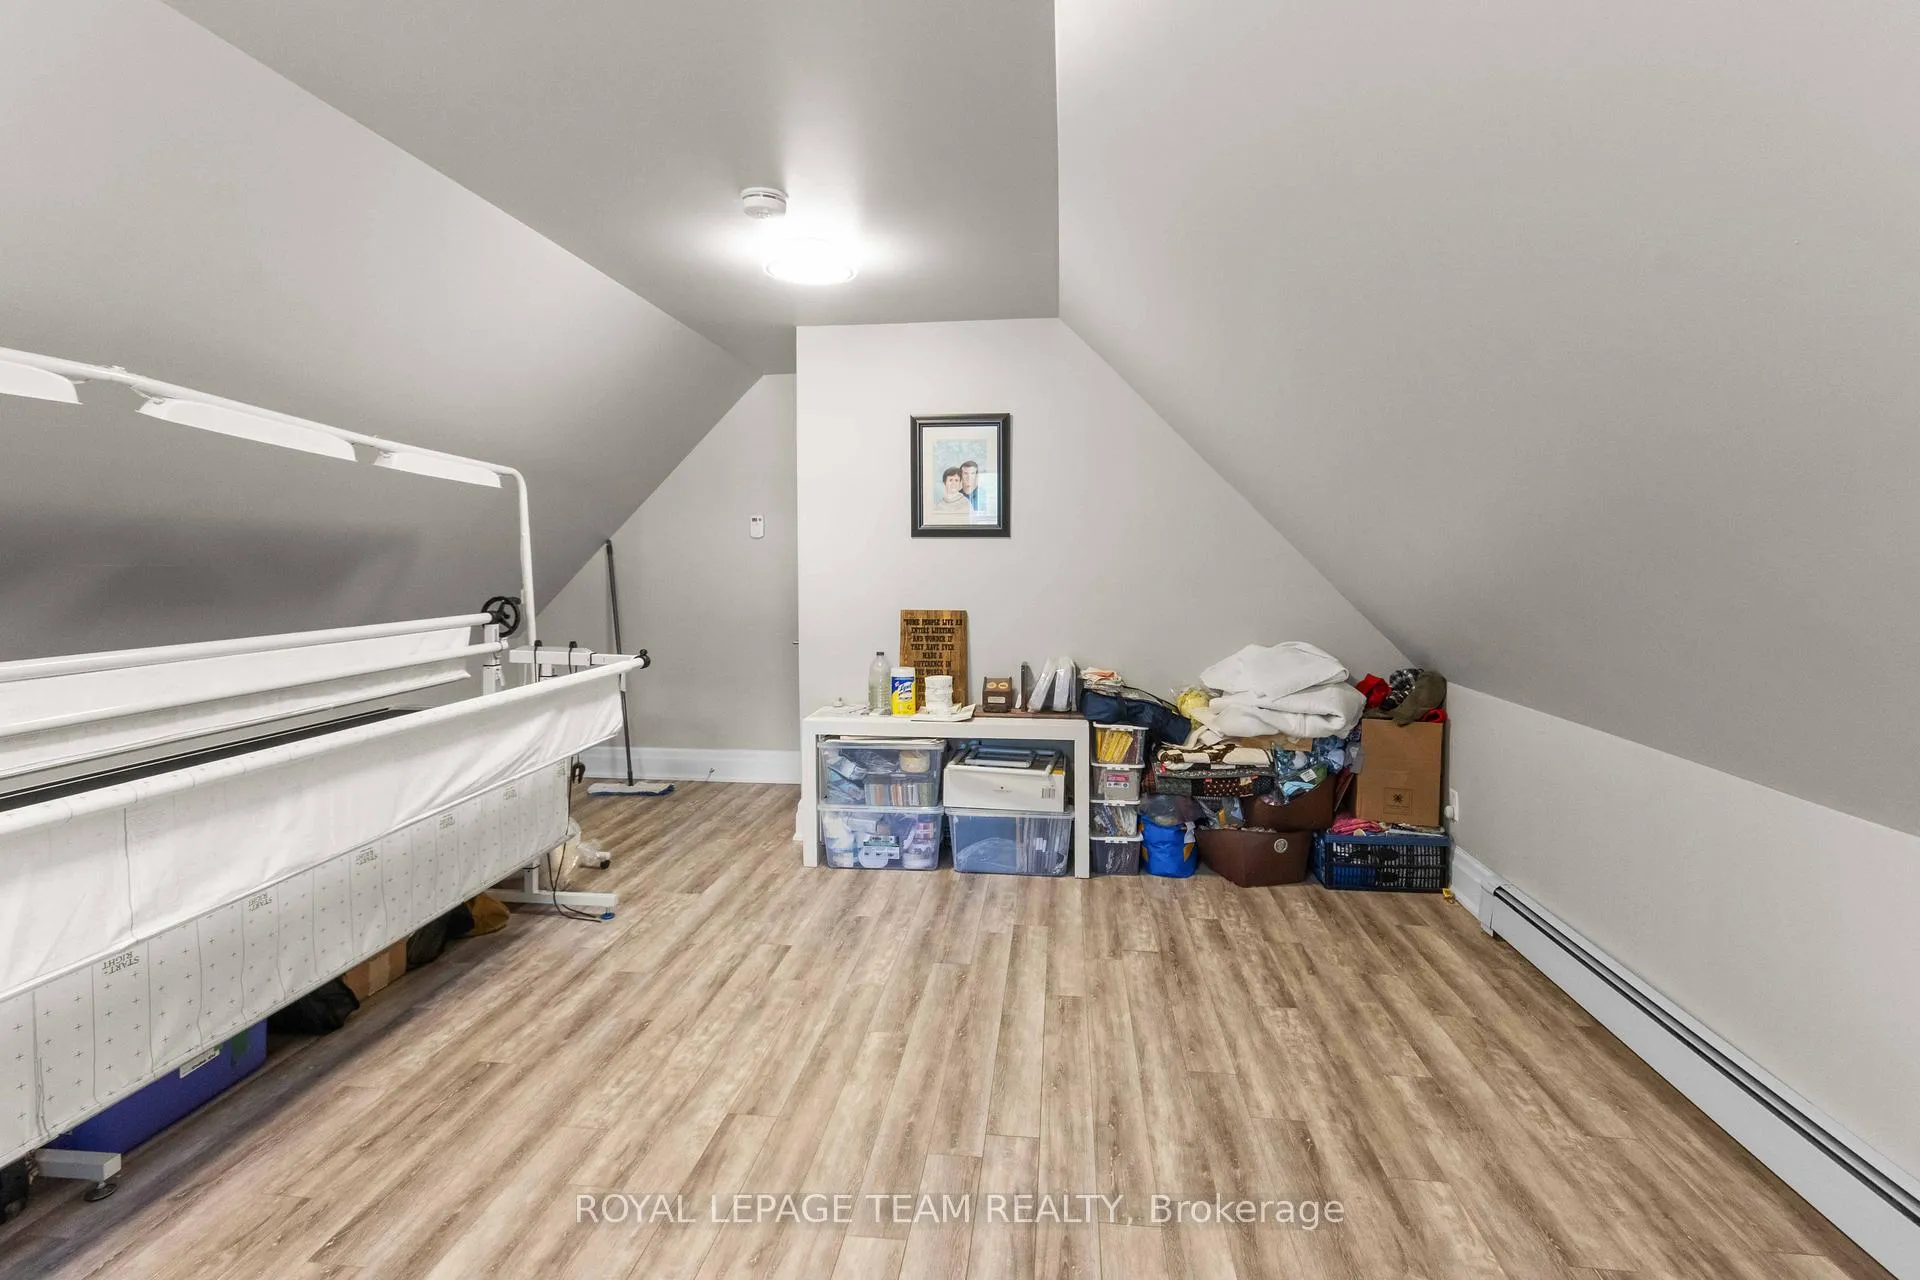
- Common Room—Second level
- Family Room—Main level
- Utility Room—Main level
- Laundry—Main level
- Foyer—Main level
Washrooms
- 5-piece, Main
- 5-piece
- 2-piece
- Municipality
- North Algona Wilberforce
- Neighbourhood
- North Algona/Wilberforce Twp
- Main cross streets
- Griffith Wagner & Muskie Lane
- Directions
- Hwy 60 to Griffith Wagner to Muskie Lane to Green Gate
- Waterfront
- Direct
- MLS® number
- X13217202
- Data source
- Toronto Regional Real Estate Board
- Status change
- 2026-08-13
- Listed on
- 2026-05-29
- Days on market
- 76 days
- Possession type
- Flexible
- Co-op commission
- 2.5
- Seller
- Listed by
- ROYAL LEPAGE TEAM REALTY
Home Market Value
Current home valuation for 43 Green Gate Lane, North Algona Wilberforce, North Algona/Wilberforce Twp, North Algona Wilberforce, ON. Listed for $1,299,900
HOMEH Estimate
$991,500
Estimated Sales Range
$783,285 - $1,199,715
HOMEH Estimate for 43 Green Gate Lane, North Algona Wilberforce, North Algona/Wilberforce Twp
Calculated with a real agent's CMA method — 45+ years of experience, codified. Not an AI guess.
For the owner
Is this your home? Track its value.
Get this home's HOMEH Estimate by email once a month, with how many homes are for sale around you.
Mortgage Payment Calculator
Compare up to 4 down payment scenarios
5% on first $500K + 10% on $799,900 over $500K
$104,990
| Scenario 1 | Scenario 2 | Scenario 3 | Scenario 4 | |
|---|---|---|---|---|
−Down payment | % $ | % $ | % $ | % $ |
+CMHC insurance | $47,784 | $36,267 | $30,938 | $0 |
=Total mortgage | $1,242,392 | $1,206,177 | $1,135,853 | $1,039,920 |
Amortization | ||||
Mortgage rate | % | % | % | % |
| Payment frequency | ||||
=Mortgage payment | $6,066monthly | $5,889monthly | $5,546monthly | $5,077monthly |
Land Transfer Tax
$22,473
$22,473
Around this home
No schools found nearby
Data provided by OpenStreetMap & Fraser Institute School Rankings
Ask HOMEH
New!Hi there!
👋Text or call (416) 301-9001
Recommended for you
Based on homes you've looked at.
No recommended properties found.
Nearby similar homes
No nearby properties found.
More real estate resources
Other homes nearby
Explore this area
No nearby listings available.