
10195 Mcintyre Road
North Dundas (North Dundas, Mountain Twp), ON K0E 1S0
- 3Bedrooms
- 3Bathrooms
- 2Garage
- —Sq Ft
- $3,346Tax
- 527 ftLot frontage
 Estimated Value:$594,000See Free Estimate Report

This listing has ended. It is no longer available.
Property not available for sale or for rent.
Sale & Price History for 10195 Mcintyre Road, North Dundas, North Dundas (Mountain) Twp
| Start Date | End Date | Price | Event | MLS# |
|---|---|---|---|---|
| 2024-07-30 | 2025-01-30 | Login to See Prices | Terminated | x9519664 |
Real estate boards require you to or to see the full details of this property.
*Sold prices and complete sale & price history are regulated data. Under the Trust in Real Estate Services Act, 2002 (TRESA) and the rules of the Real Estate Council of Ontario (RECO), and pursuant to the Multiple Listing Service® rules of the Canadian Real Estate Association (CREA) and the Toronto Regional Real Estate Board (TRREB), this information may be shown only to registered users who have agreed to the applicable terms of use (a Virtual Office Website, or "VOW," arrangement). HOMEH Inc., Brokerage therefore provides it to signed-in members only. Creating an account is free and takes under a minute.
About 10195 Mcintyre Road, North Dundas, North Dundas (Mountain) Twp
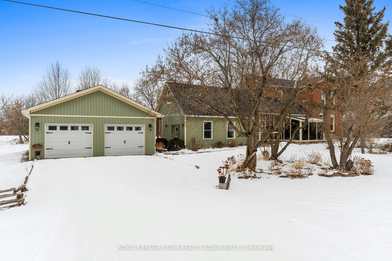
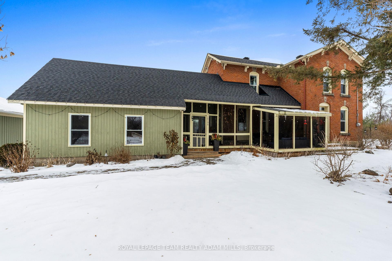
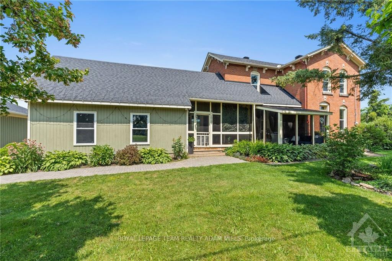
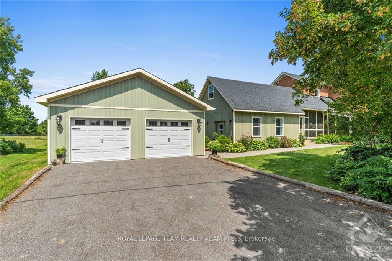
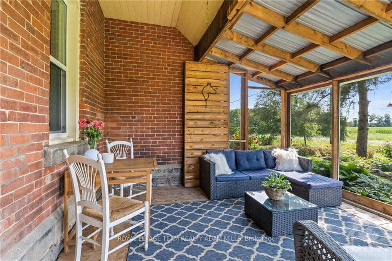
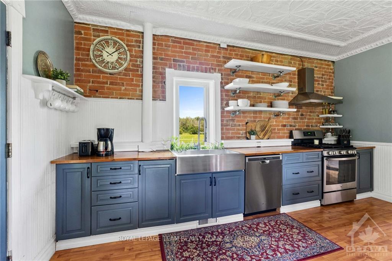
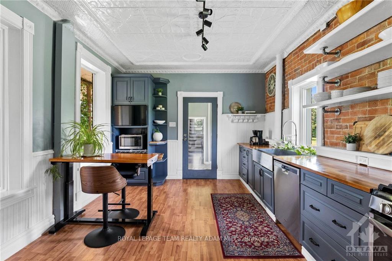
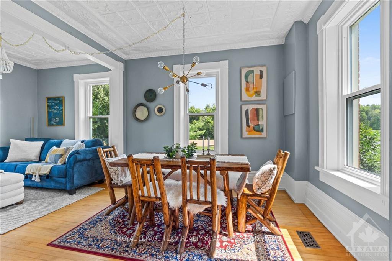
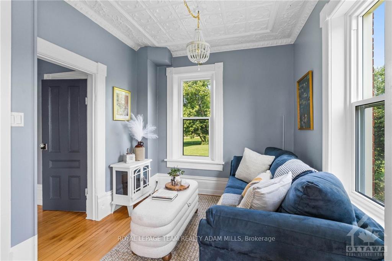
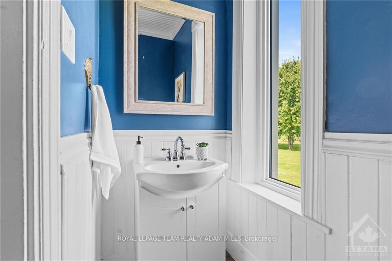
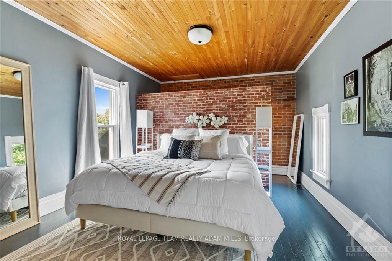
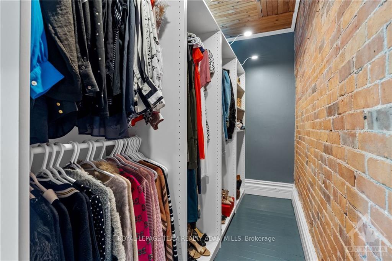
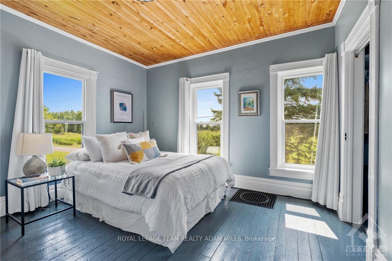
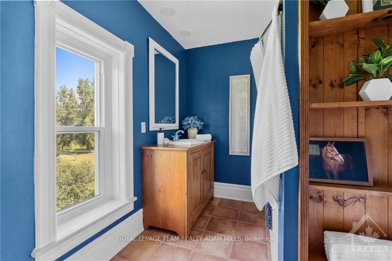
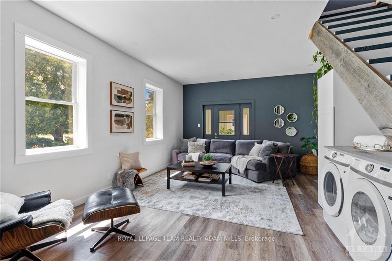
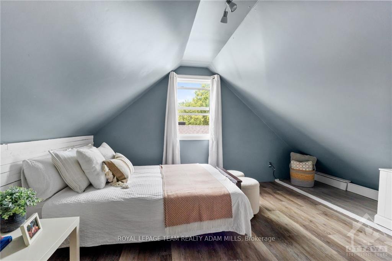
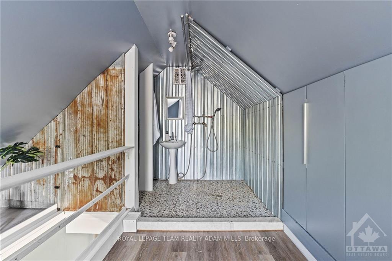
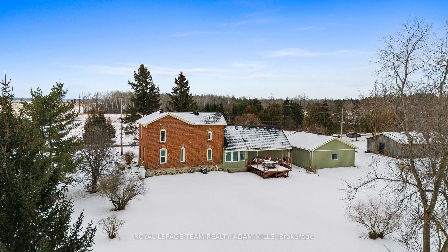
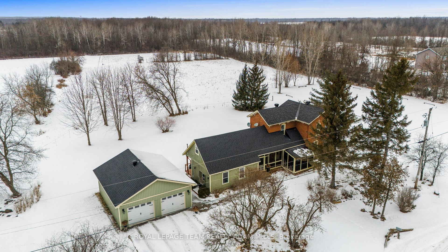
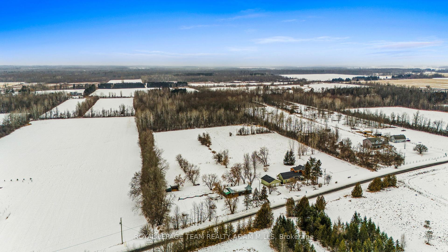
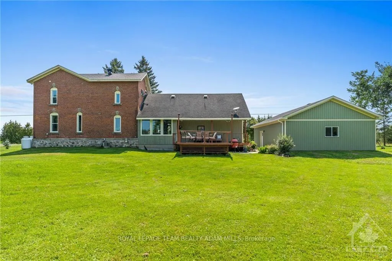
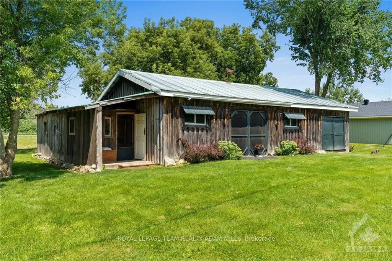
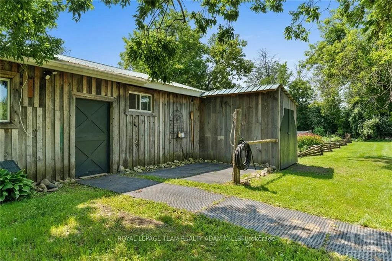
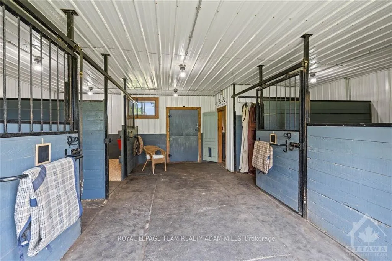
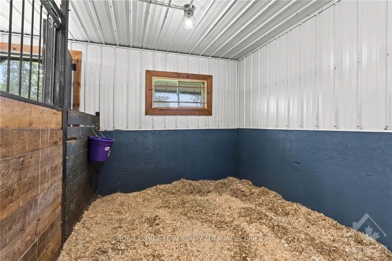
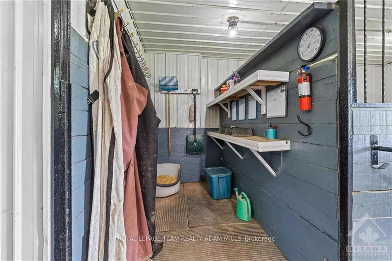
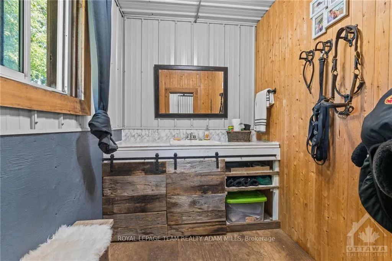
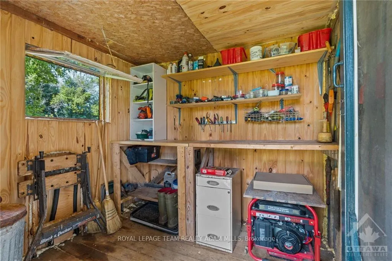
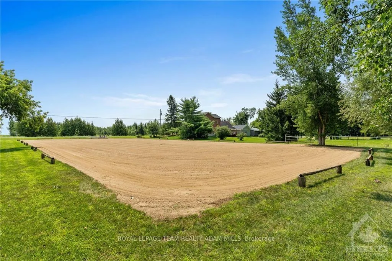
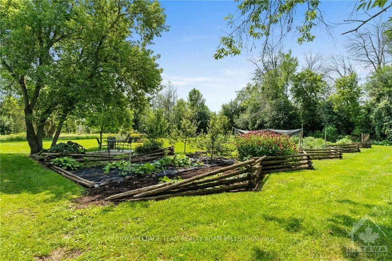
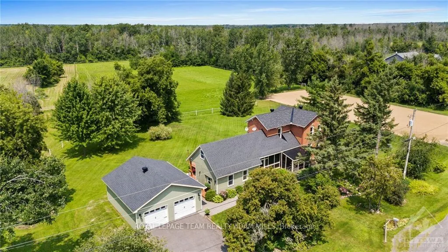
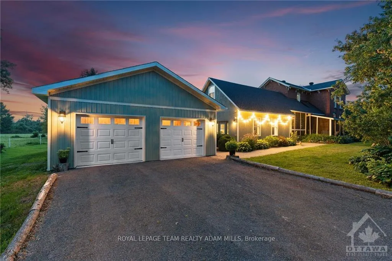
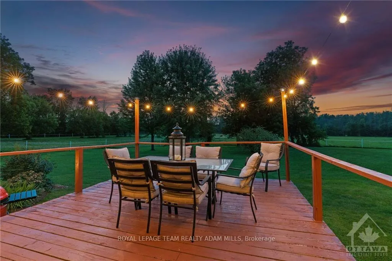
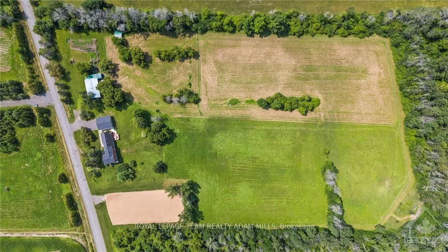
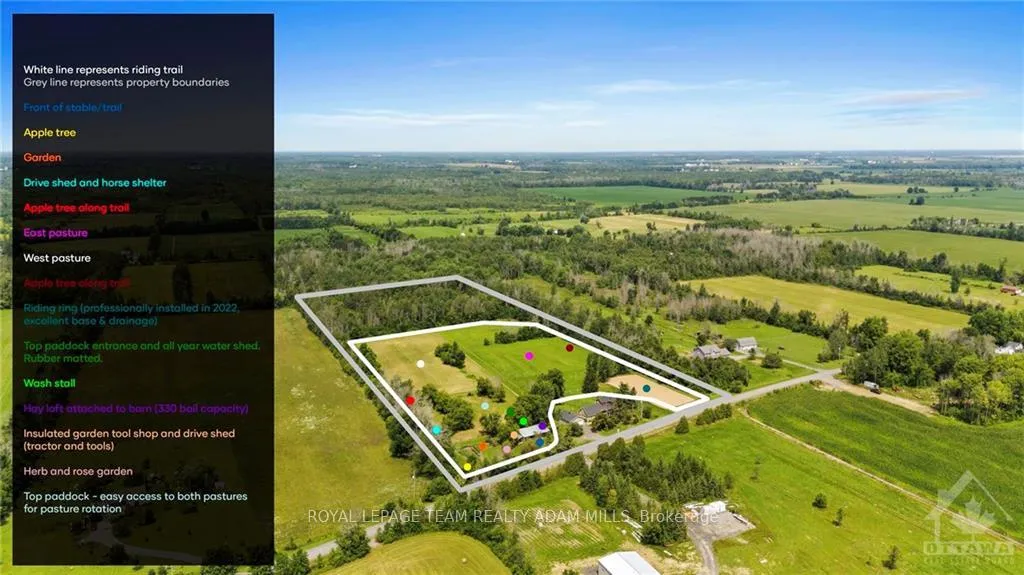
This 16 acre hobby farm is an equestrian's dream & the Glebe-esqe heritage style home will impress the fussiest Buyer. The insulated barn boasts 3 large stalls, feed room, tack room, outdoor wash stall, insulated tool shop, & hay loft that fits 300+ bales. Enjoy riding in the professional riding ring or let your horses roam in the 3 fenced pastures. Garden enthusiasts will adore the lush gardens - perfect for growing fresh produce & flowers. The elegantly renovated home features 3 bedrooms, 3 bathrooms, & a magazine-worthy kitchen with original exposed brick wall. The loft bedroom includes a full bathroom with a unique tin shower, giving it a farmhouse chic vibe. Enjoy stunning views from every room - whether in the bright & spacious family room overlooking the front gardens or the dining area with views of the riding ring. Outdoor living is encouraged with a serene screened-in front porch & a back deck perfect for enjoying your morning coffee while watching your horses.
Key Facts & Features
Property Costs
- Annual Property Tax Amount
- $3,346
- Land Transfer Tax Fee
- $15,473
Rental Items
- Rental Equipment
- None
- Basement Type
- Unfinished, Half
Interior Features
- Interior Extras
- Water Heater Owned, Other
- Fireplace/Stove
- Yes
- Fireplace Features
- Electric
- Elevator
- No
Exterior Features
- Exterior Extras
- Deck, Landscaped
- Pool
- None
- Other Structures
- Barn
Building
- Building Type
- Detached
- Building Style
- 2-Storey
Construction
- Exterior Finish
- Brick, Other
- Roof
- Asphalt Shingle, Metal
- Foundation Details
- Concrete, Stone
- Special Designation
- Other
Lot
- Lot Front
- 526.65 ft
- Lot Depth
- 0.00 ft
Inclusions
- Inclusions
- (AS-IS): Fridge, Stove, Dishwasher, Microwave, Washer, Dryer, All Light Fixtures, 2 Electric Fireplaces, All Drapery Tracks & Rods, All Window Coverings, Auto Garage Door Opener(s)
Exclusions
- Exclusions
- Tractor and Related Equipment, Lawn Mower, Generator, Brush Hog
Parking & Garages
- Garage Type
- Detached
- Garage Spaces
- 2
- Parking Spaces
- 6
- Total Garage And Parking Spaces
- 8
Heating & Cooling
- Heat Source
- Propane
- Heat Type
- Radiant
- Air Conditioning
- Central Air
- Water
- Well
- Sewers
- Septic
- Bedrooms
- 3
- Washrooms
- 3
- Kitchens
- 1
- Family / bonus room
- Yes
Room sizes
- Living Room—Main level
- Dining Room—Main level
- Kitchen—Main level
- Family Room—Main level
- Primary Bedroom—Second level
- Bedroom—Second level
- Bathroom—Main level, 2 Pc Bath
- Bedroom—Second level
- Bathroom—Second level, 3 Pc Bath
- Bathroom—Second level, 3 Pc Bath
- Bathroom—Main level
- Living Room—Main level
- Dining Room—Main level
- Kitchen—Main level
- Family Room—Main level
- Primary Bedroom—Second level
- Bedroom—Second level
- Other—Second level
- Bedroom—Second level
- Bathroom—Second level
- Bathroom—Second level
- Other—
- Bathroom—Main level
- Living Room—Main level
- Dining Room—Main level
- Kitchen—Main level
- Family Room—Main level
- Primary Bedroom—Second level
- Bedroom—Second level
- Other—Second level
- Bedroom—Second level
- Bathroom—Second level
- Bathroom—Second level
- Other—
- Bathroom—Main level
- Living Room—Main level
- Dining Room—Main level
- Kitchen—Main level
- Family Room—Main level
- Primary Bedroom—Second level
- Bedroom—Second level
- Other—Second level
- Bedroom—Second level
- Bathroom—Second level
- Bathroom—Second level
- Other—
- Bathroom—Main level
- Living Room—Main level
- Dining Room—Main level
- Kitchen—Main level
- Family Room—Main level
- Primary Bedroom—Second level
- Bedroom—Second level
- Other—Second level
- Bedroom—Second level
- Bathroom—Second level
- Bathroom—Second level
- Other—
- Bathroom—Main level
- Living Room—Main level
- Dining Room—Main level
- Kitchen—Main level
- Family Room—Main level
- Primary Bedroom—Second level
- Bedroom—Second level
- Other—Second level
- Bedroom—Second level
- Bathroom—Second level
- Bathroom—Second level
- Other—
- Bathroom—Main level
- Living Room—Main level
- Dining Room—Main level
- Kitchen—Main level
- Family Room—Main level
- Primary Bedroom—Second level
- Bedroom—Second level
- Other—Second level
- Bedroom—Second level
- Bathroom—Second level
- Bathroom—Second level
- Other—
- Other—Second level
- Other—
Washrooms
- 2-piece, Main
- 3-piece, Second
- Municipality
- North Dundas
- Neighbourhood
- North Dundas (Mountain) Twp
- Main cross streets
- From Highway 416 South, Take exit 34 onto Road 43; Turn left onto County Road 43 toward Winchester, Leeds Grenville; At the roundabout, take the first exit onto S Gower Dr; Turn left onto Slater Rd which turns into McIntyre Road; property on left
- Zoning
- Rural
- Directions
- From Highway 416 South, Take exit 34 onto Road 43; Turn left onto County Road 43 toward Winchester, Leeds Grenville; At the roundabout, take the first exit onto S Gower Dr; Turn left onto Slater Rd which turns into McIntyre Road; property on left
- MLS® number
- X9519664
- Data source
- oreb
- Status change
- 2025-01-30
- Listed on
- 2024-07-30
- Days on market
- 184 days
- Possession type
- To Be Determined
- Co-op commission
- 2.5
- Seller
- Listed by
- ROYAL LEPAGE TEAM REALTY ADAM MILLS
Home Market Value
Current home valuation for 10195 Mcintyre Road, North Dundas, North Dundas (Mountain) Twp, North Dundas, ON. Listed for $949,900
HOMEH Estimate
$594,000
Estimated Sales Range
$469,260 - $718,740
HOMEH Estimate for 10195 Mcintyre Road, North Dundas, North Dundas (Mountain) Twp
Calculated with a real agent's CMA method — 45+ years of experience, codified. Not an AI guess.
For the owner
Is this your home? Track its value.
Get this home's HOMEH Estimate by email once a month, with how many homes are for sale around you.
Mortgage Payment Calculator
Compare up to 4 down payment scenarios
5% on first $500K + 10% on $449,900 over $500K
$69,990
| Scenario 1 | Scenario 2 | Scenario 3 | Scenario 4 | |
|---|---|---|---|---|
−Down payment | % $ | % $ | % $ | % $ |
+CMHC insurance | $35,184 | $26,502 | $22,608 | $0 |
=Total mortgage | $914,791 | $881,412 | $830,023 | $759,920 |
Amortization | ||||
Mortgage rate | % | % | % | % |
| Payment frequency | ||||
=Mortgage payment | $4,466monthly | $4,303monthly | $4,053monthly | $3,710monthly |
Land Transfer Tax
$15,473
$15,473
Around this home
No schools found nearby
Data provided by OpenStreetMap & Fraser Institute School Rankings
Ask HOMEH
New!Hi there!
👋Text or call (416) 301-9001
Recommended for you
Based on homes you've looked at.
No recommended properties found.
Nearby similar homes
No nearby properties found.
More real estate resources
Other homes nearby
Explore this area
Nearby neighbourhoods
No nearby listings available.