
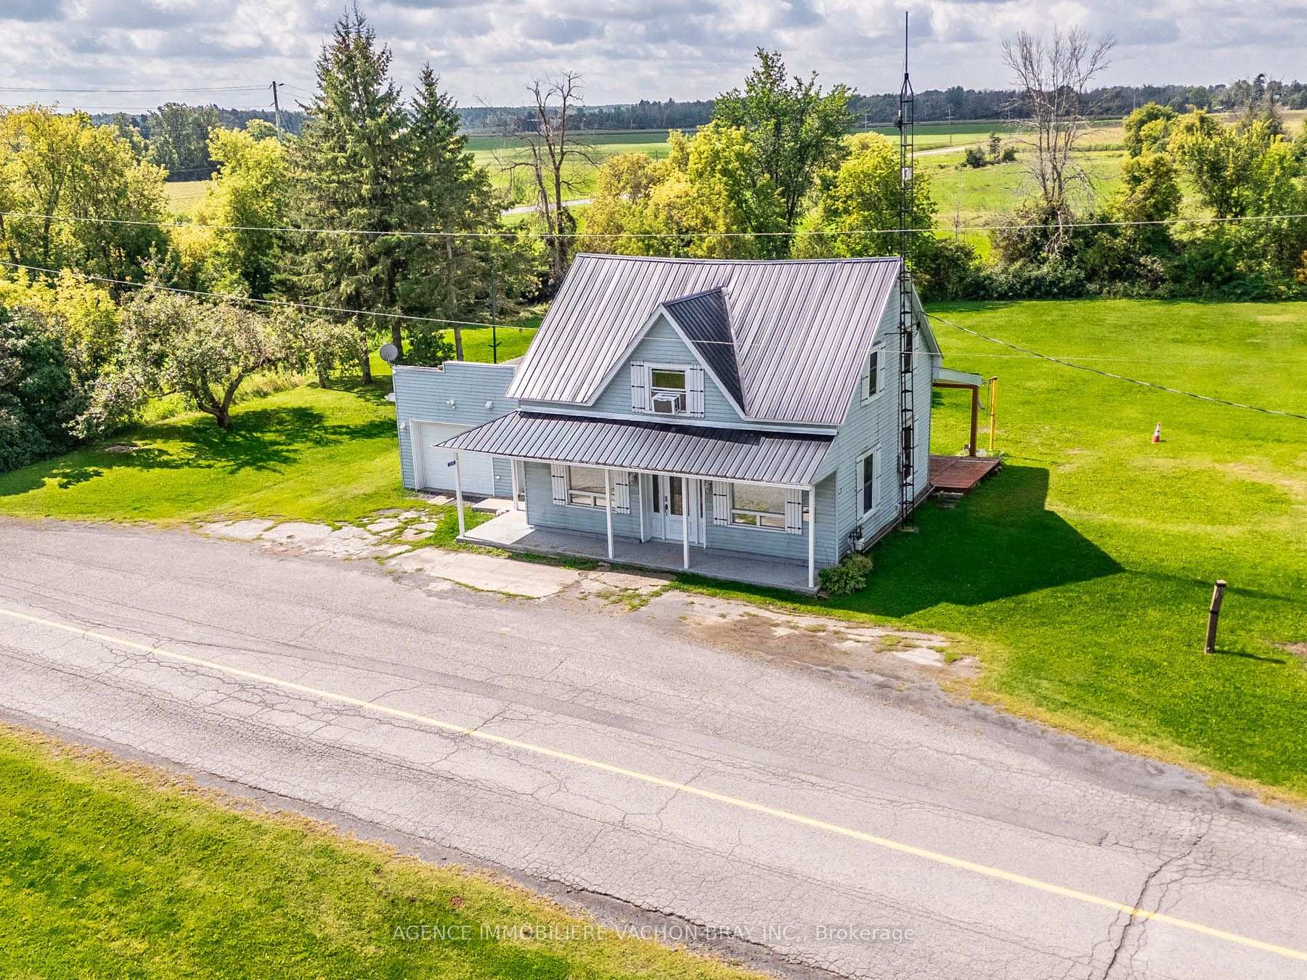
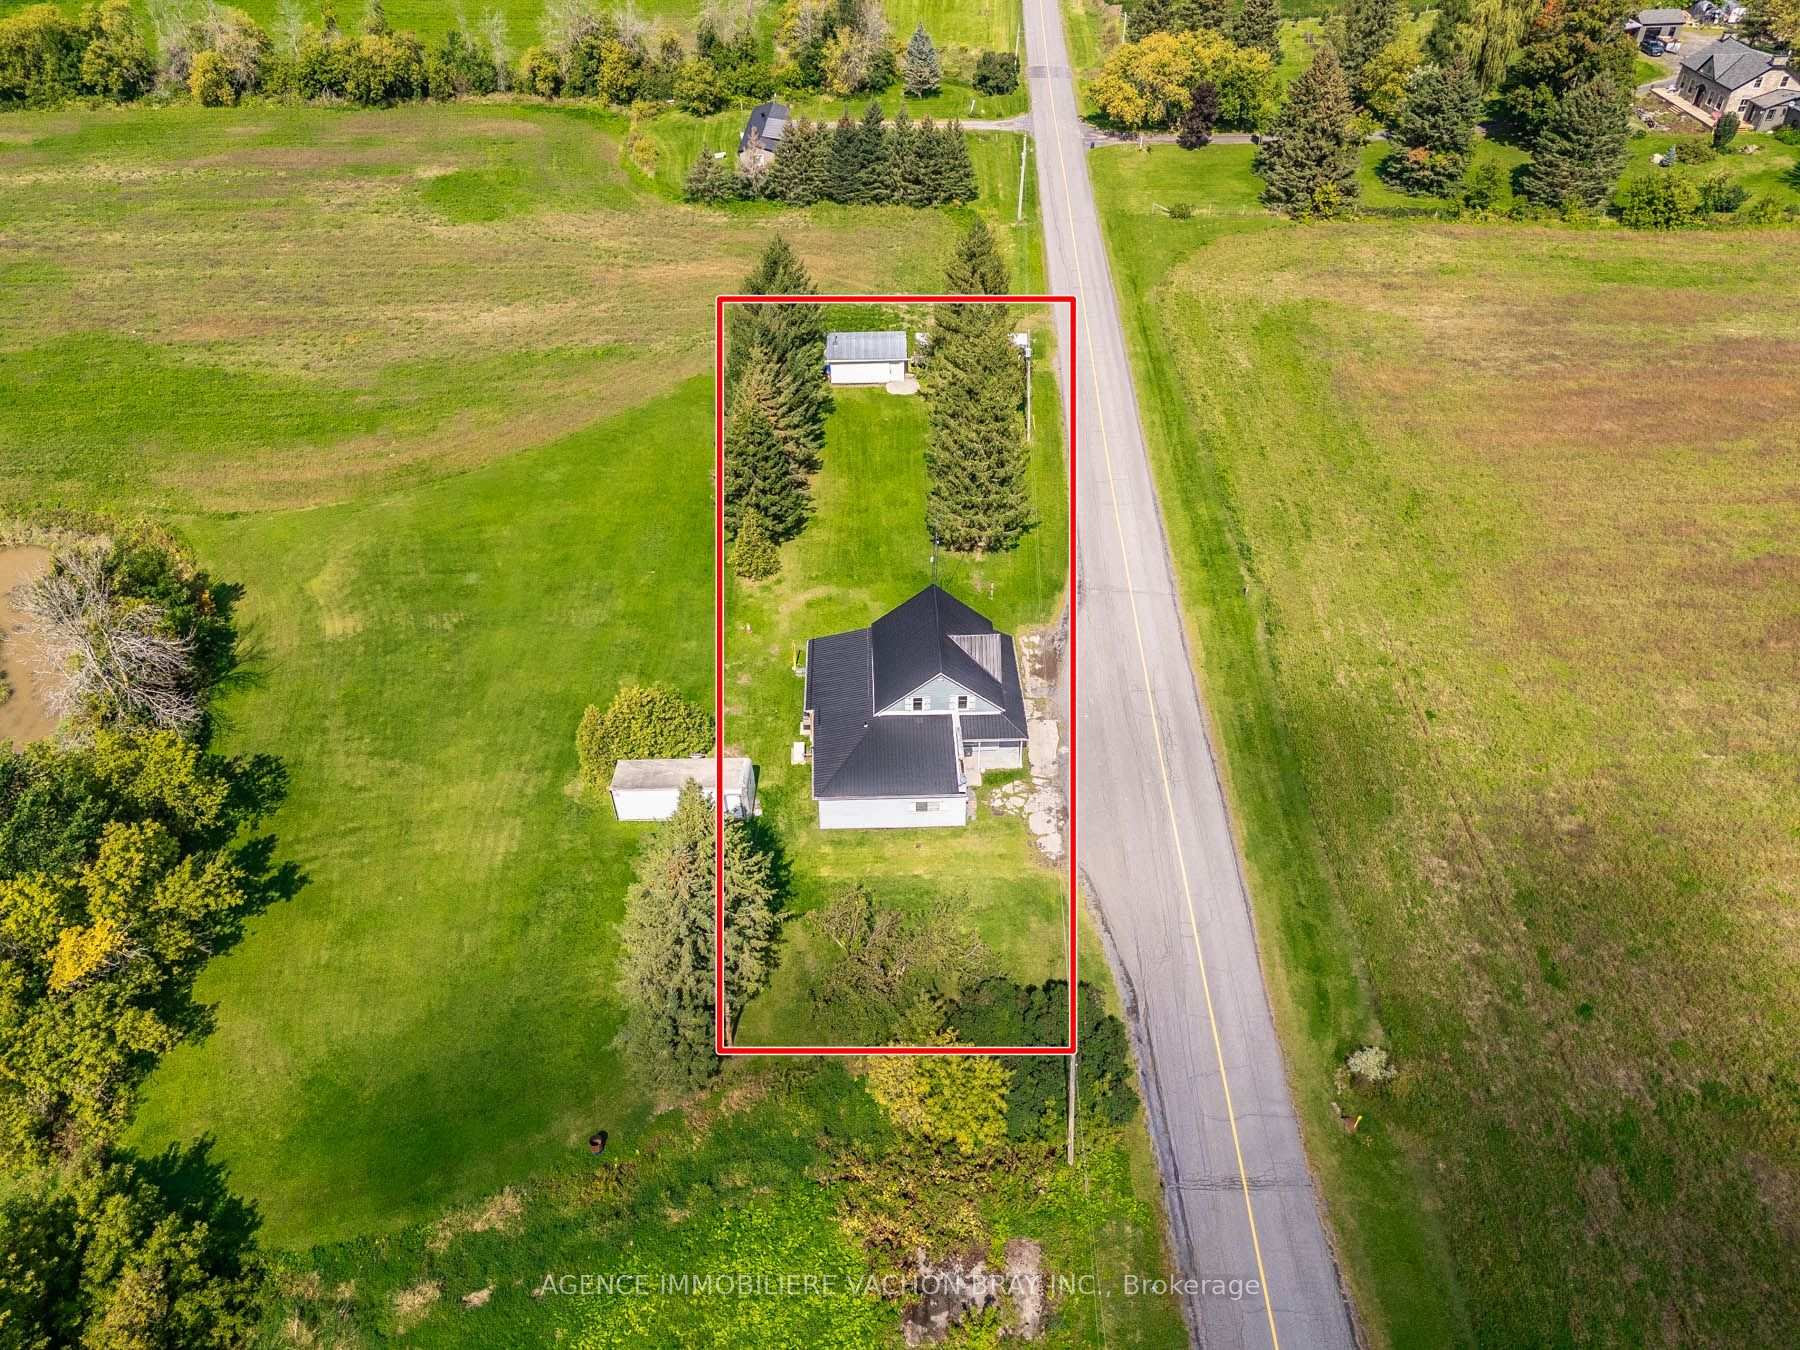
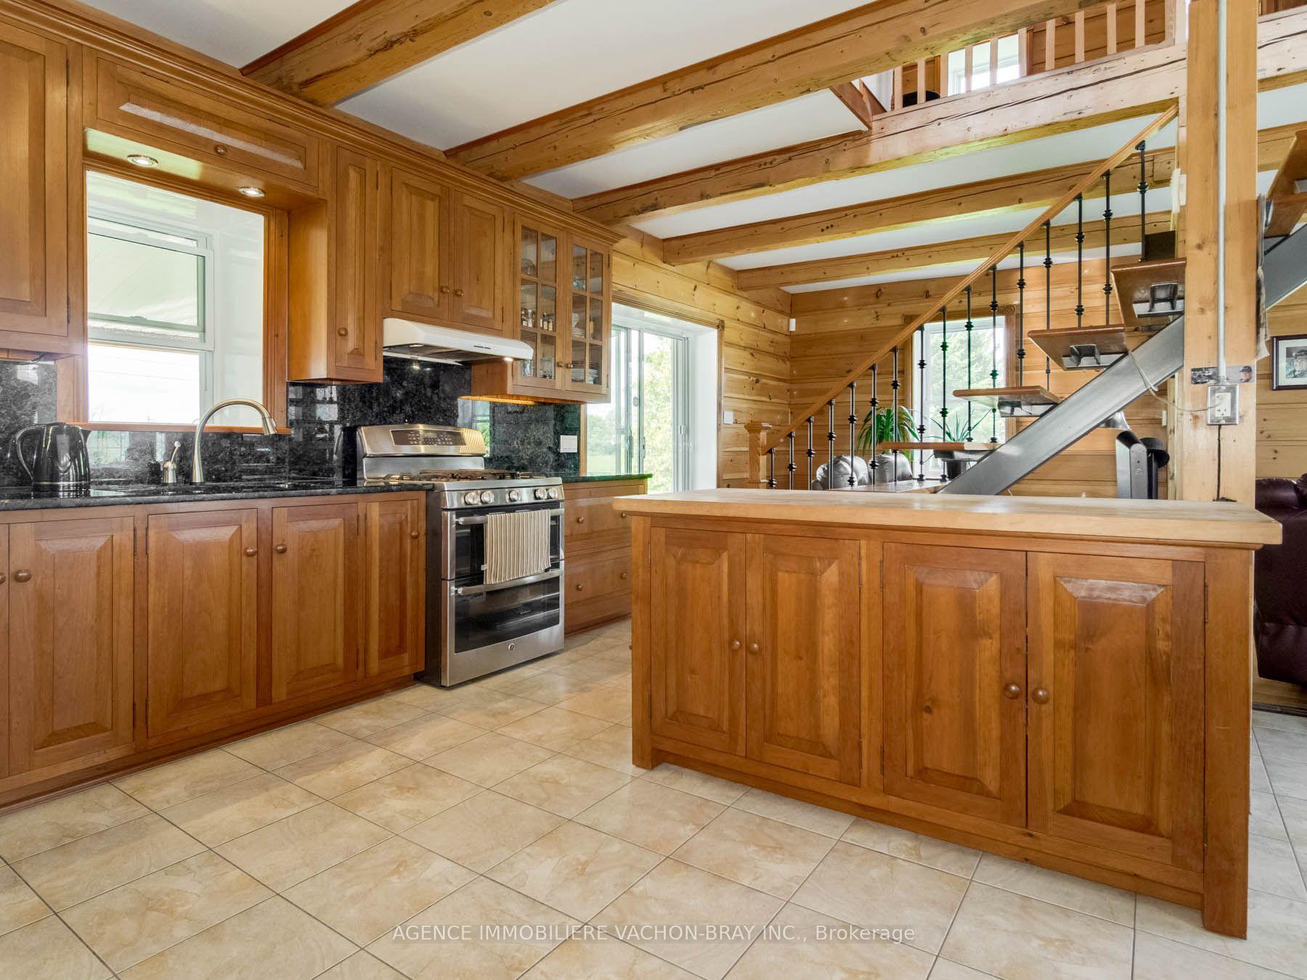
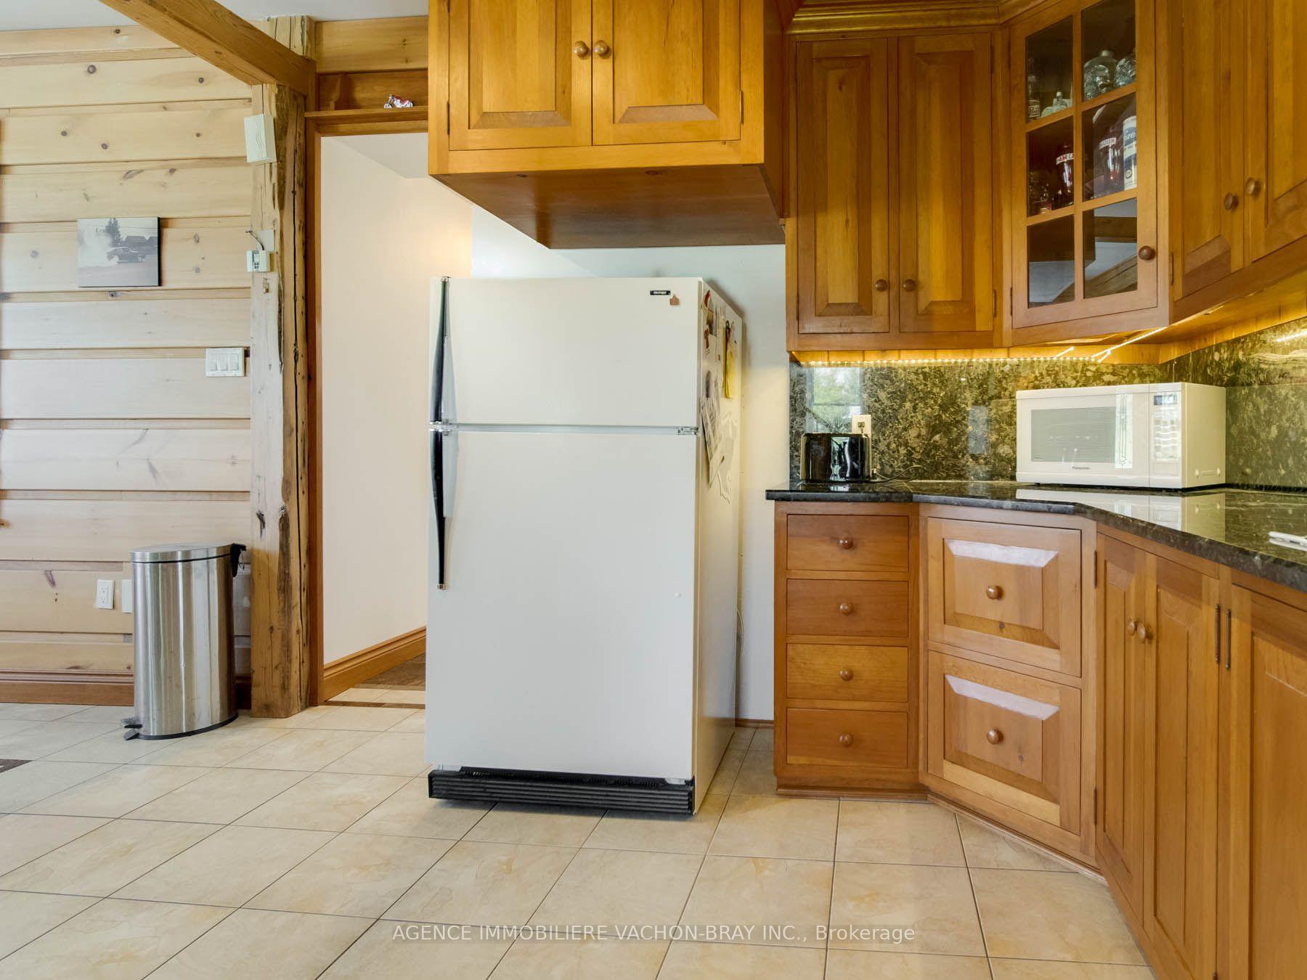
1290 Tannery Road
North Glengarry (North Glengarry, Lochiel Twp), ON K0B 1E0
- 2Bedrooms
- 1Bathroom
- 1Garage
- 1500–2000Sq Ft
- $2,497Tax
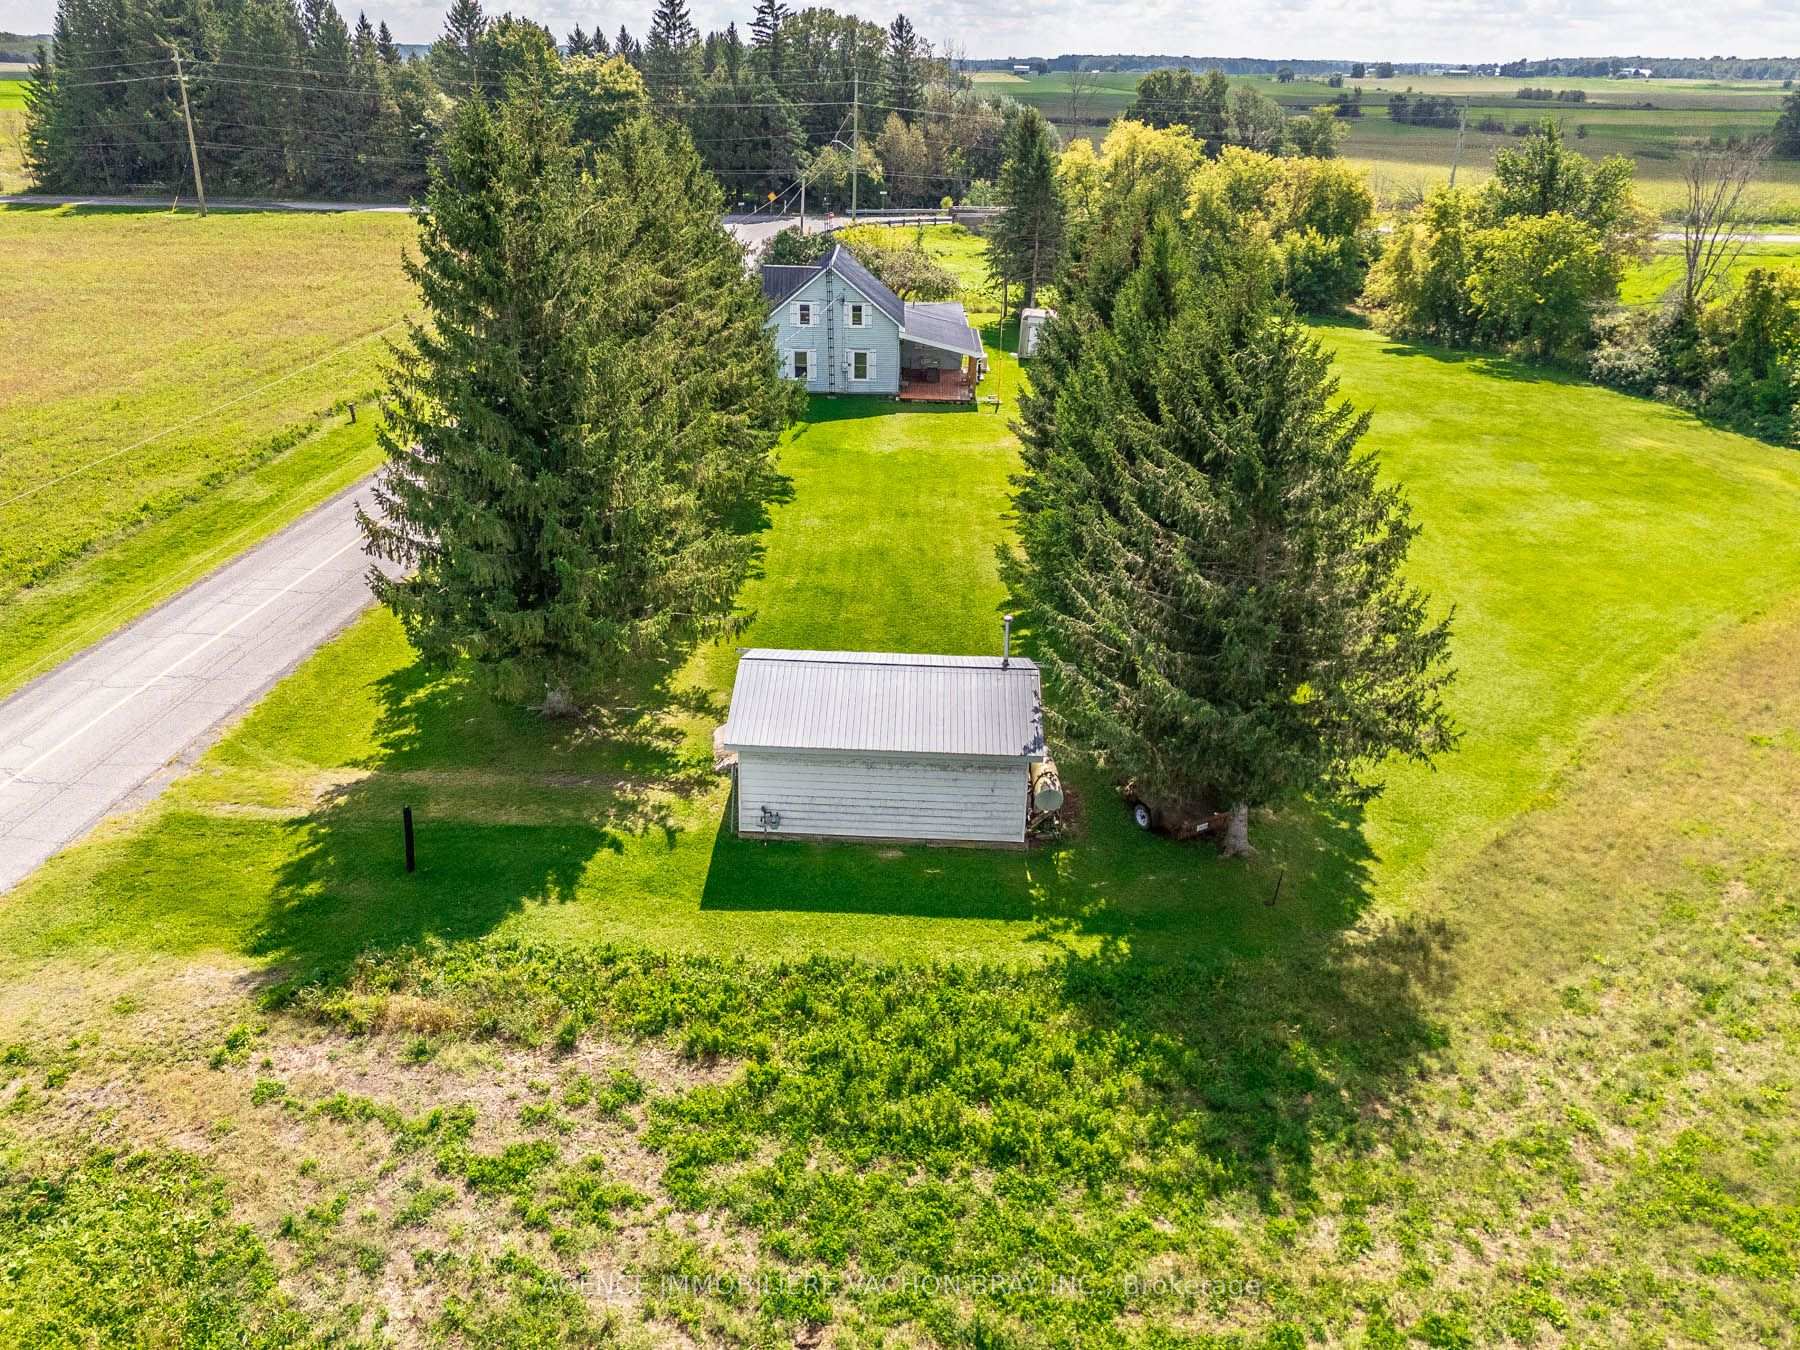
- 262×75 ftLot Size
 Estimated Value:$481,623See Free Estimate Report

Sale & Price History for 1290 Tannery Road, North Glengarry, North Glengarry (Lochiel) Twp
| Start Date | End Date | Price | Event | MLS# |
|---|---|---|---|---|
| No listing history available | ||||
Real estate boards require you to or to see the full details of this property.
*Sold prices and complete sale & price history are regulated data. Under the Trust in Real Estate Services Act, 2002 (TRESA) and the rules of the Real Estate Council of Ontario (RECO), and pursuant to the Multiple Listing Service® rules of the Canadian Real Estate Association (CREA) and the Toronto Regional Real Estate Board (TRREB), this information may be shown only to registered users who have agreed to the applicable terms of use (a Virtual Office Website, or "VOW," arrangement). HOMEH Inc., Brokerage therefore provides it to signed-in members only. Creating an account is free and takes under a minute.
About 1290 Tannery Road, North Glengarry, North Glengarry (Lochiel) Twp
Summarized Description
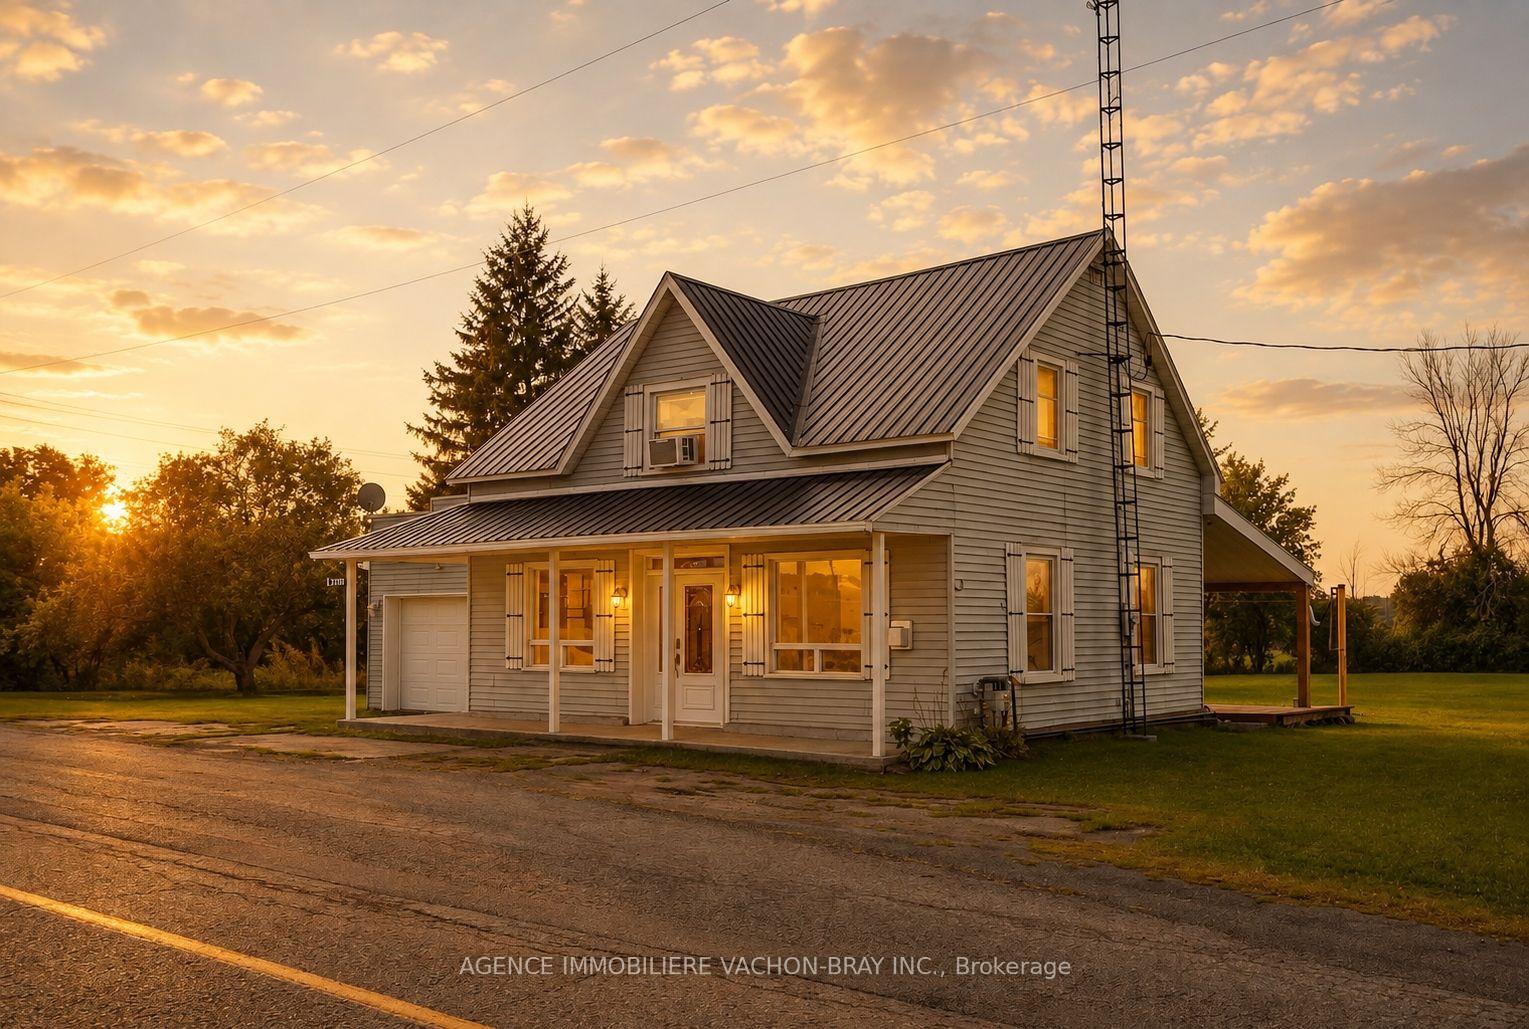
- Charming heritage home with modern comforts
- Renovated kitchen with removable island
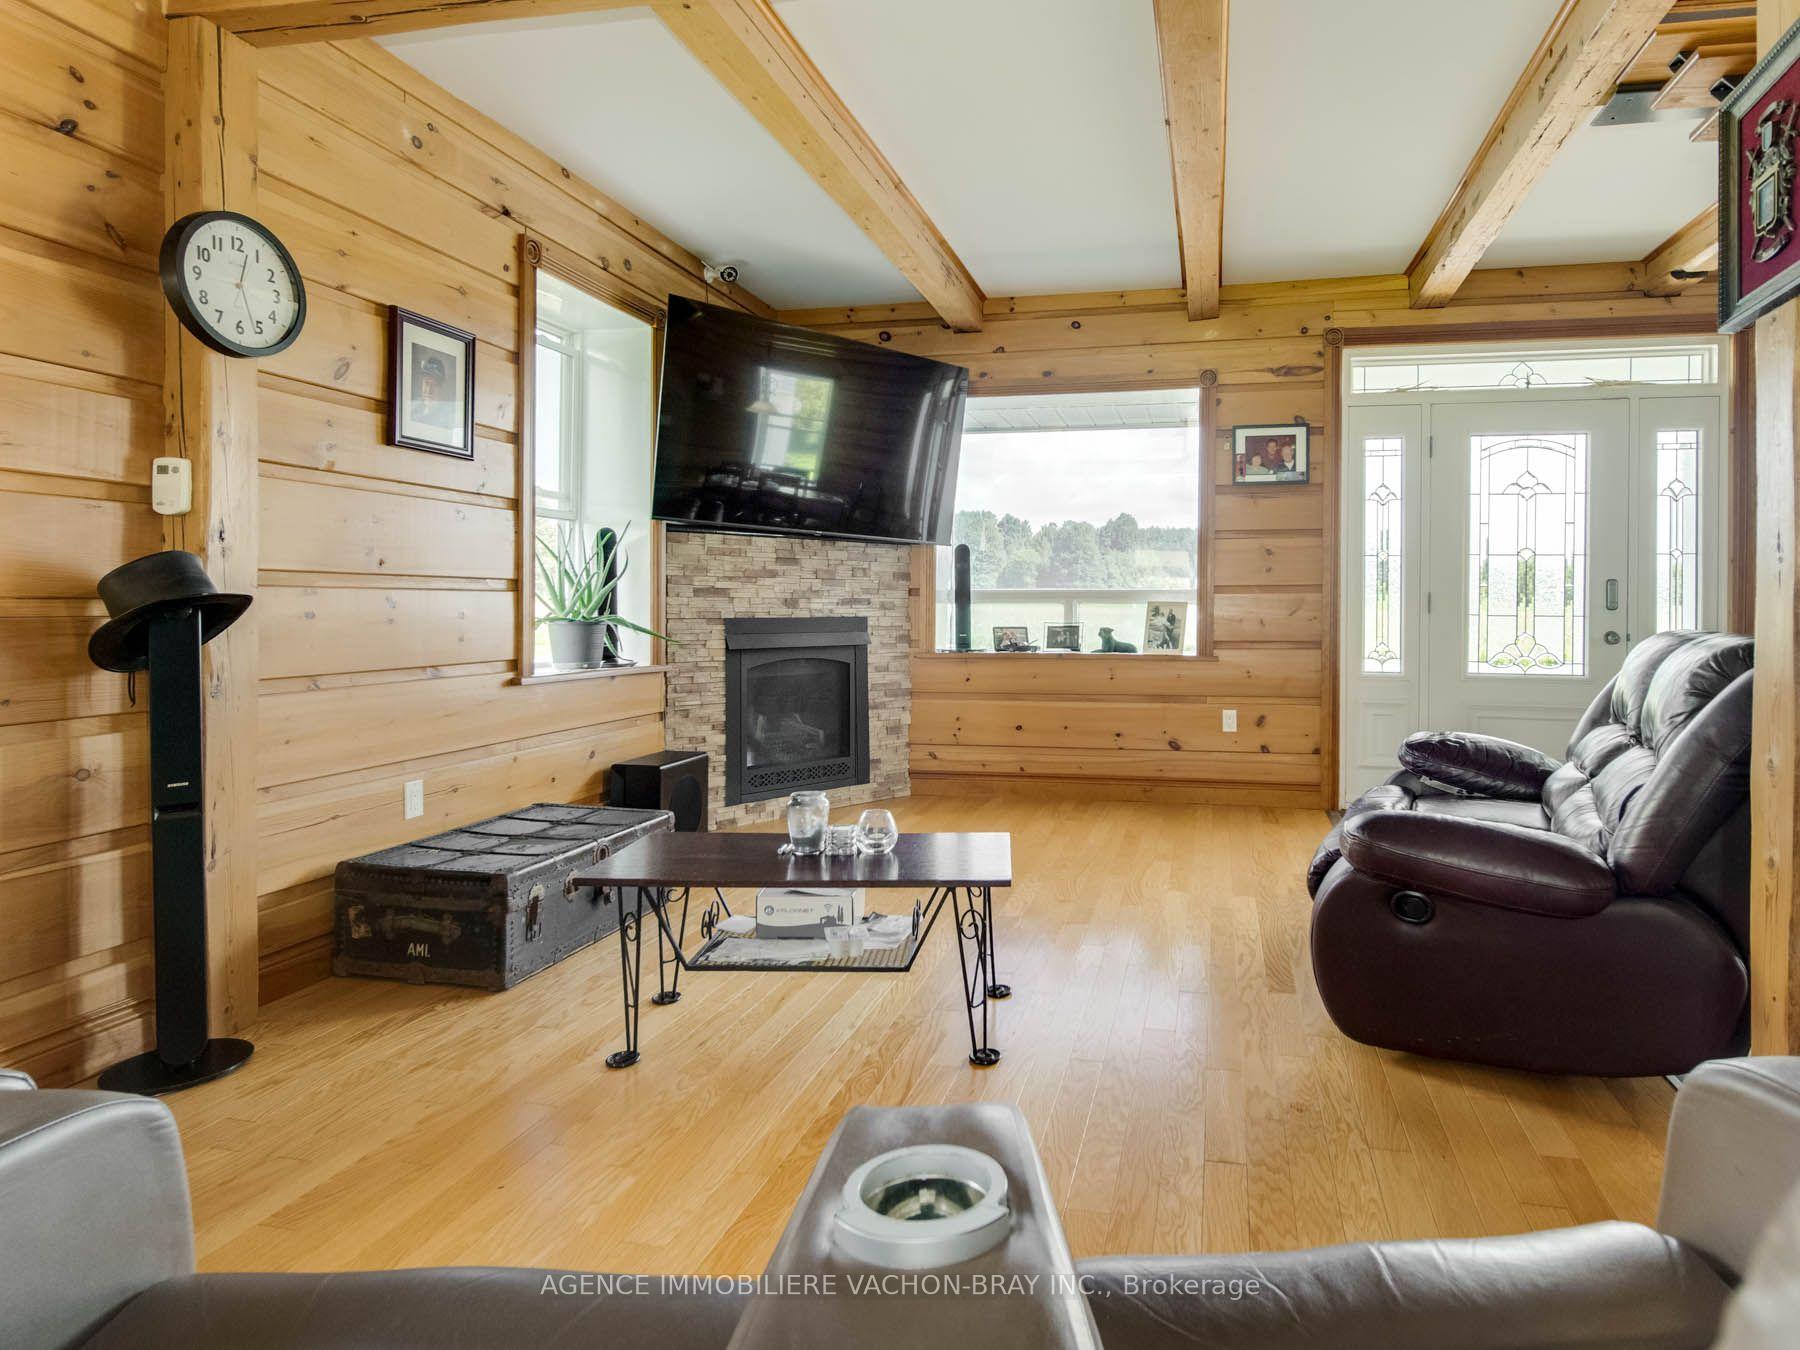
- Cozy fireplace in the living room
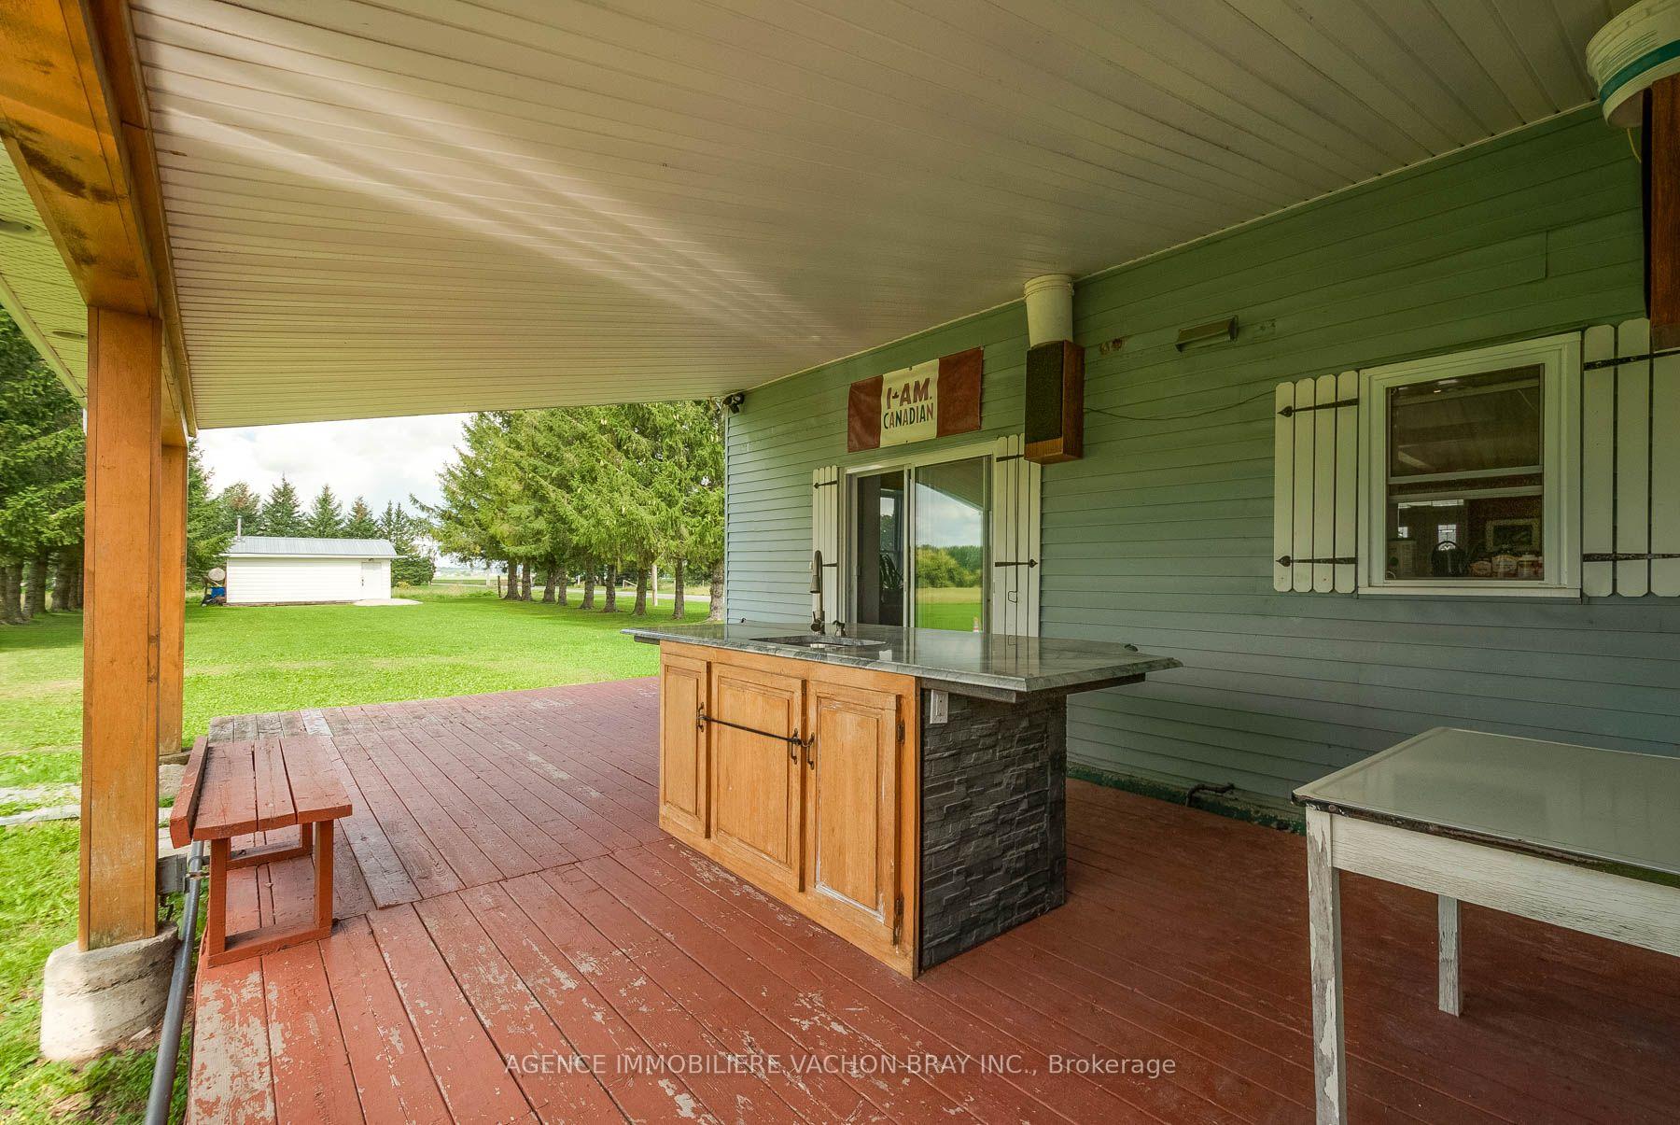
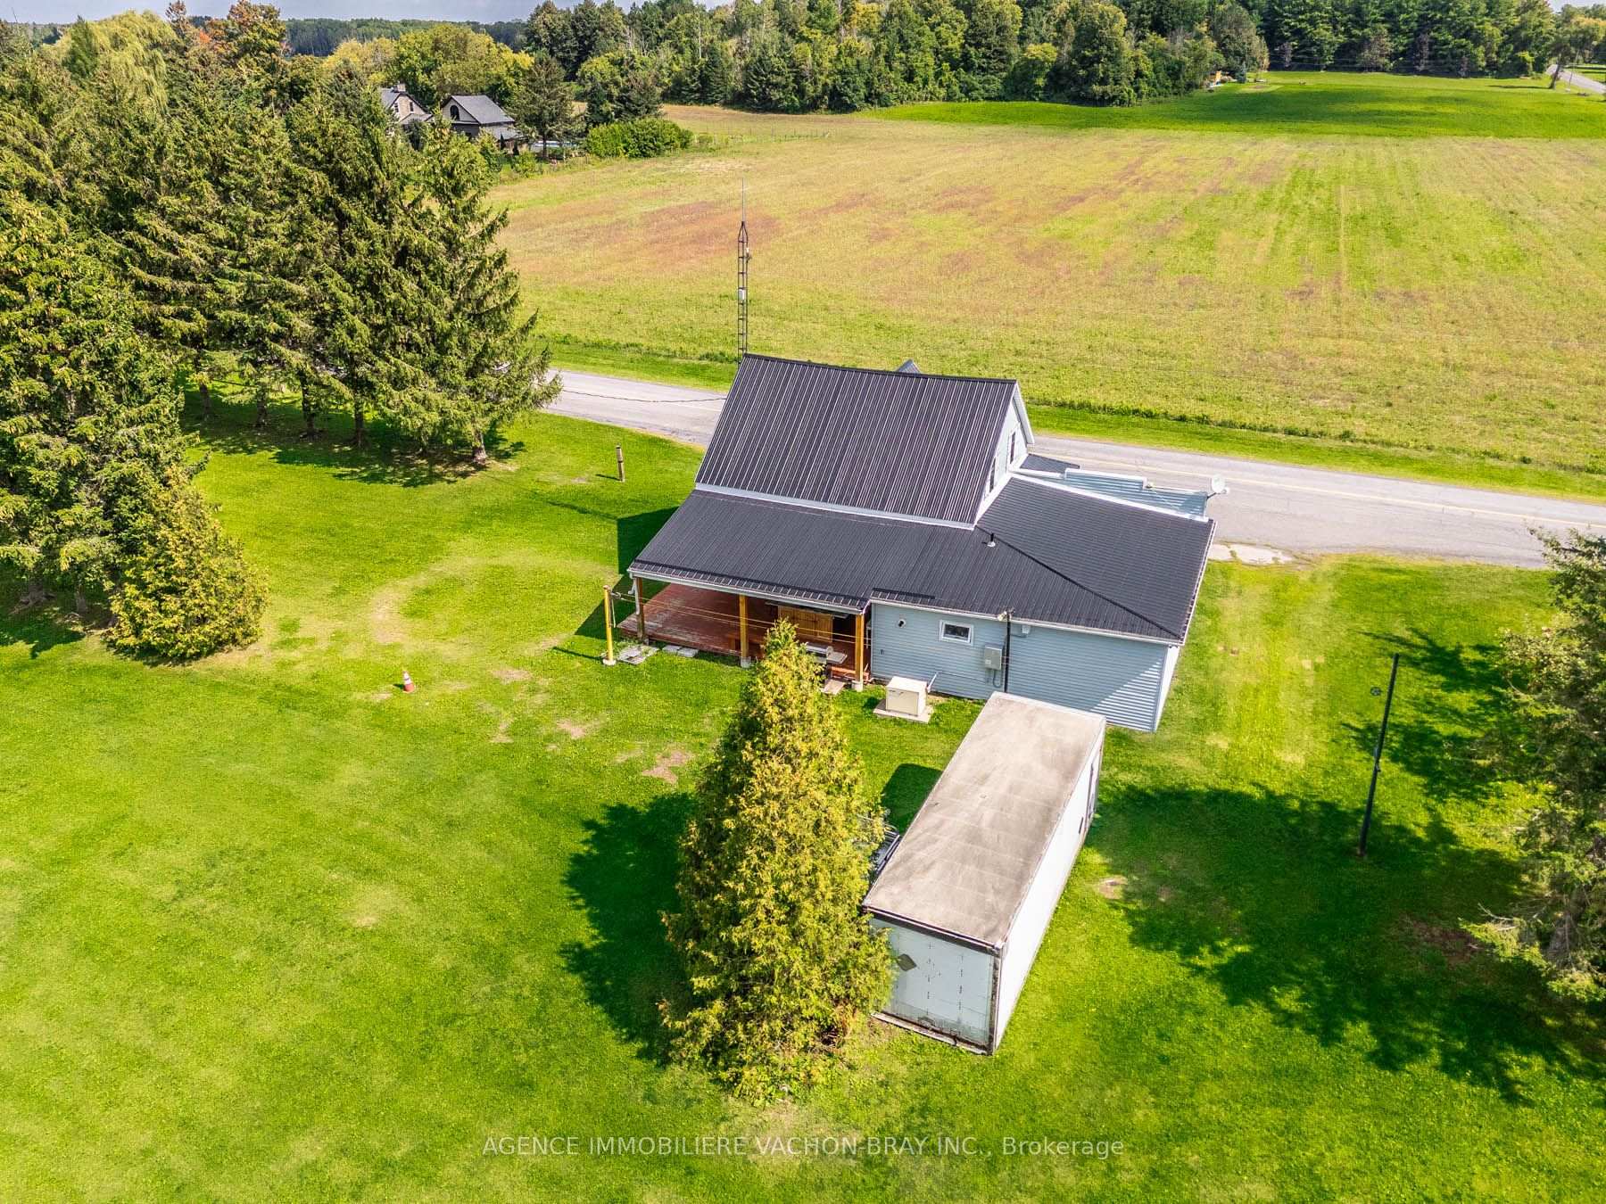
- Large covered deck for entertaining
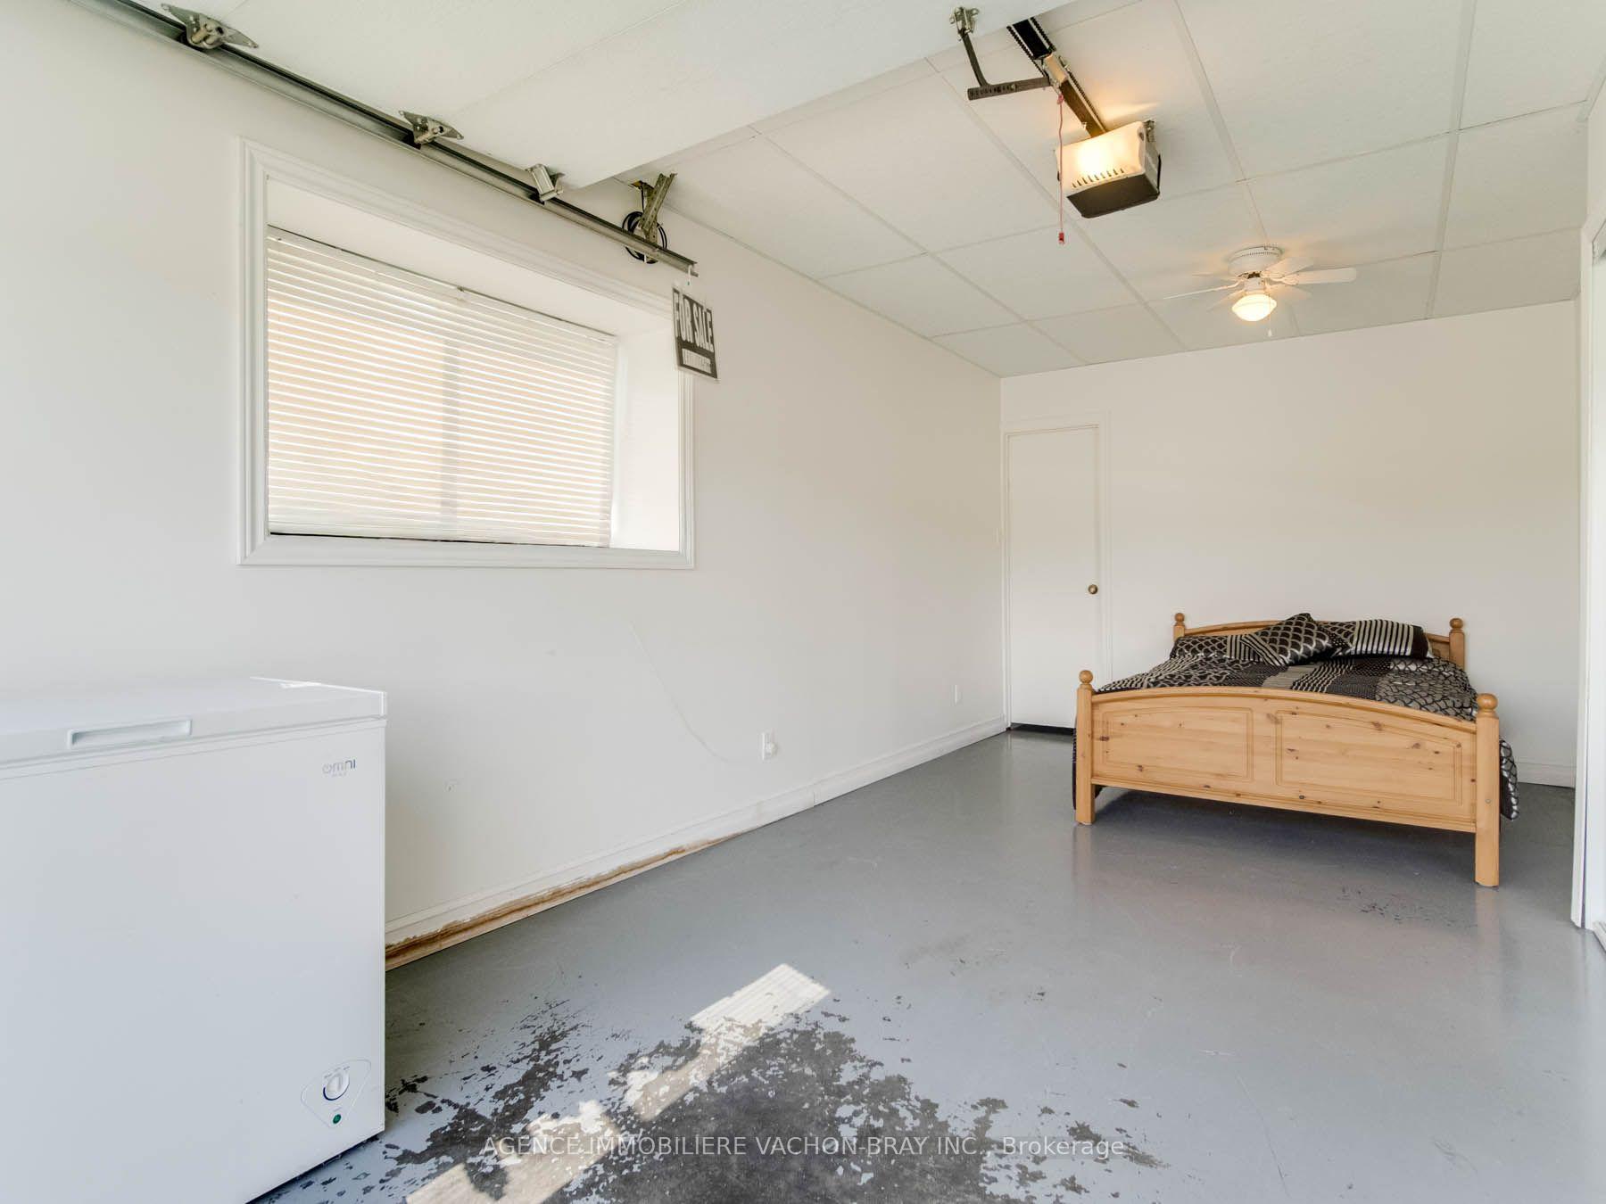
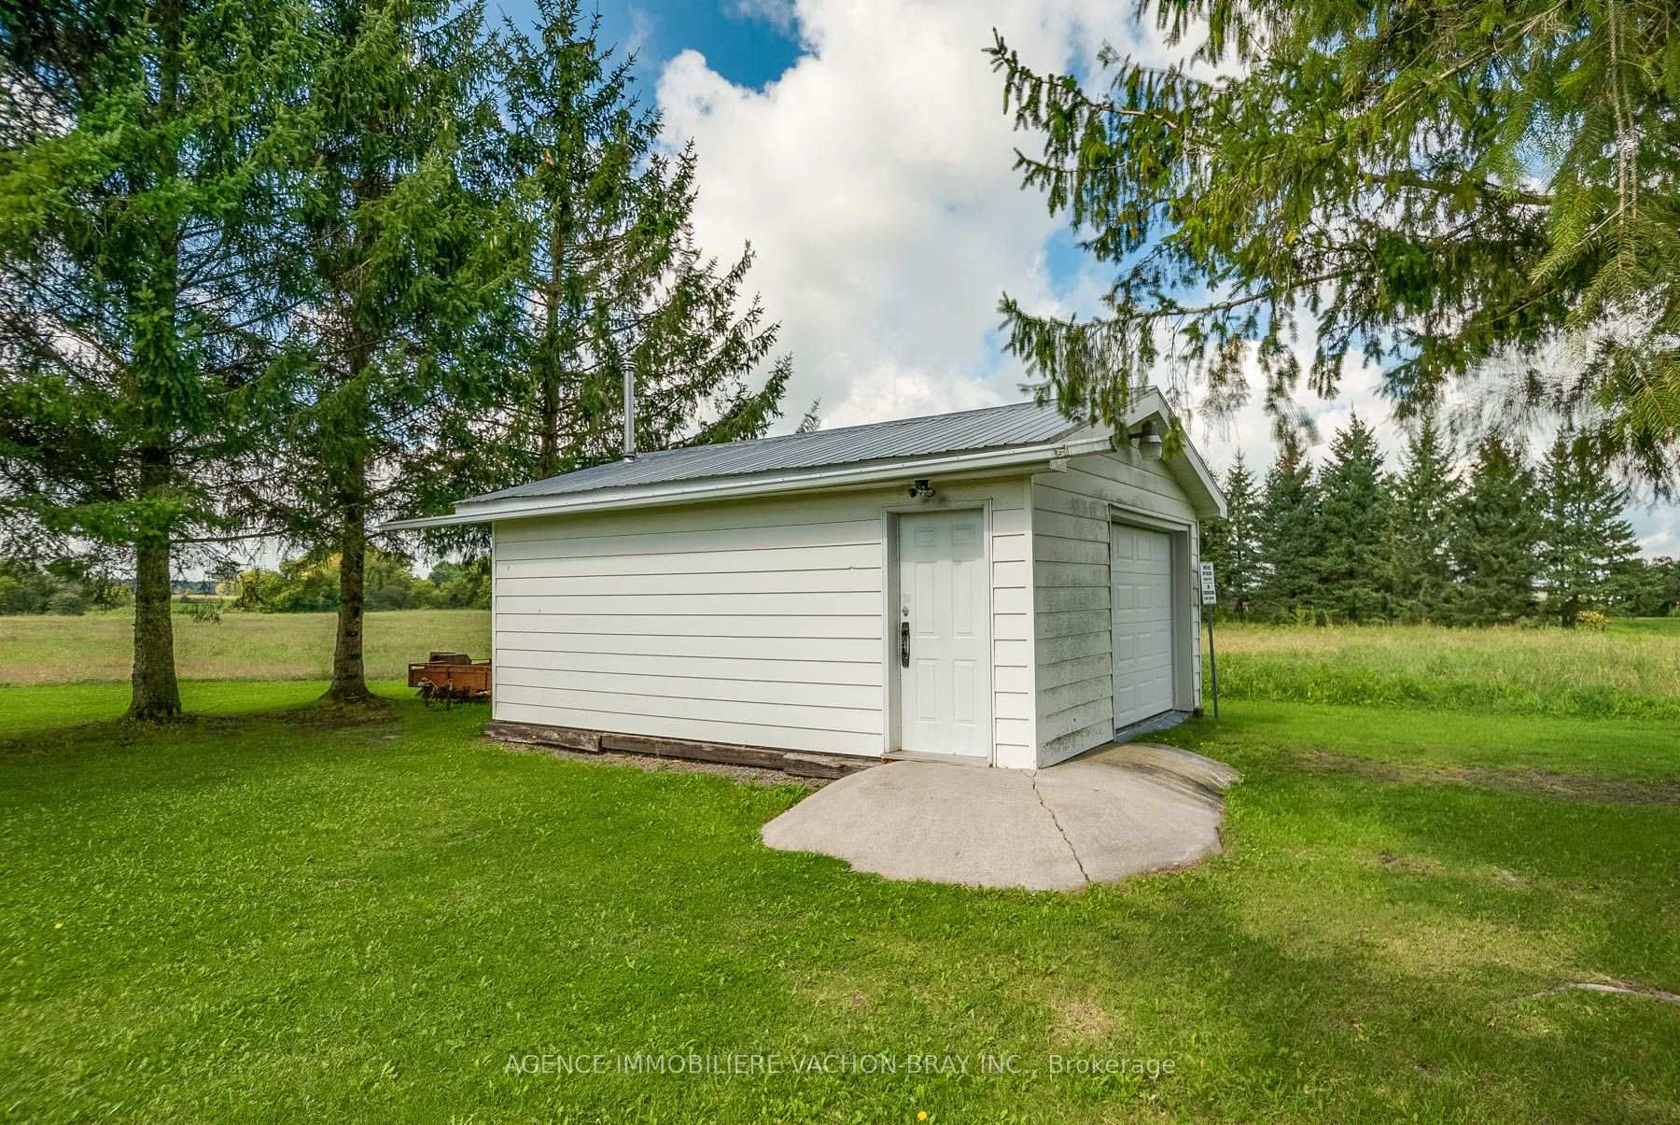
- Heated detached garage for convenience
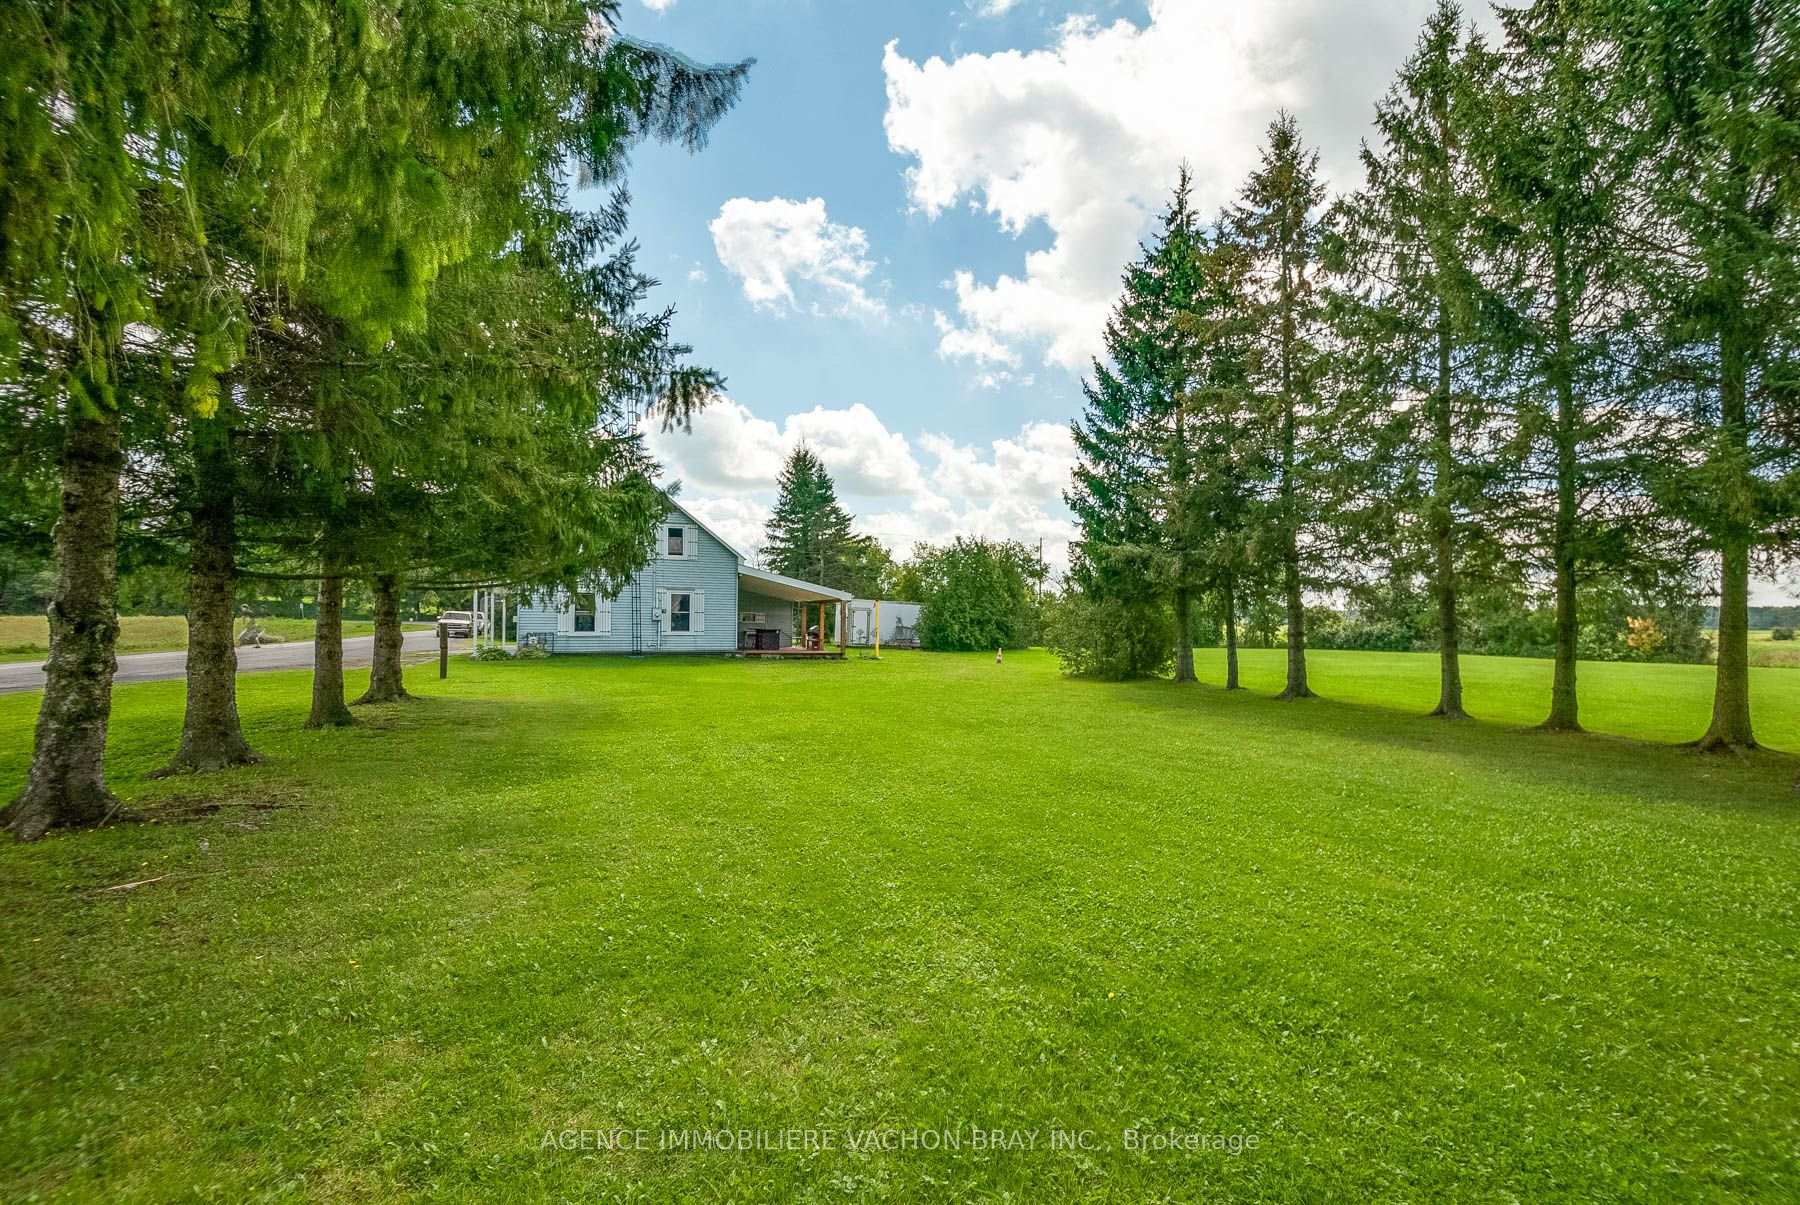
- No rear neighbours for added privacy
- Quick occupancy available for new buyers
- Ideal for first-time homebuyers
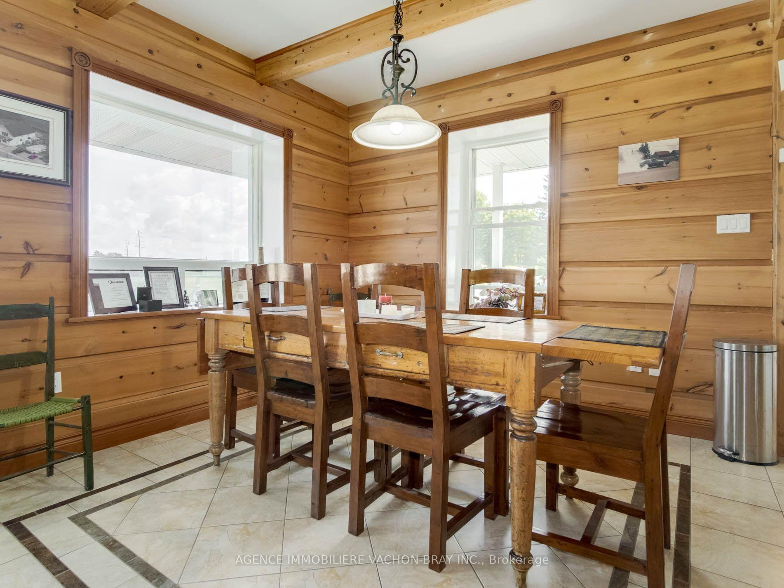
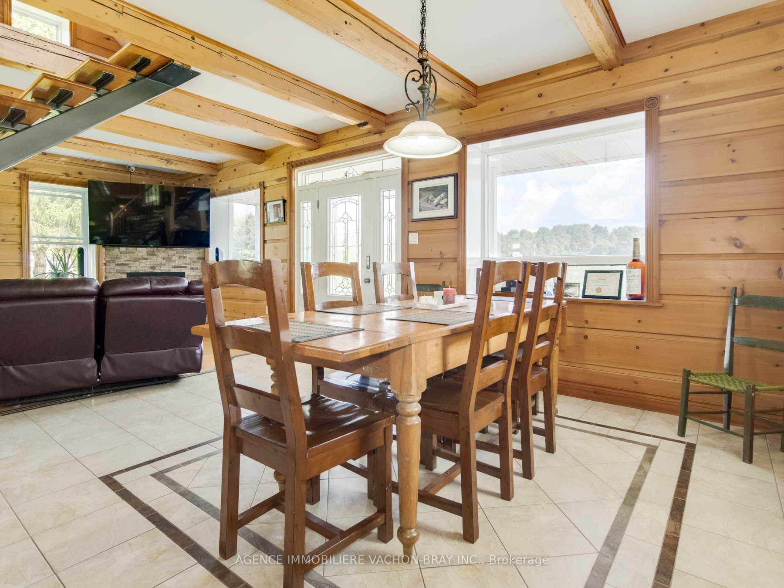
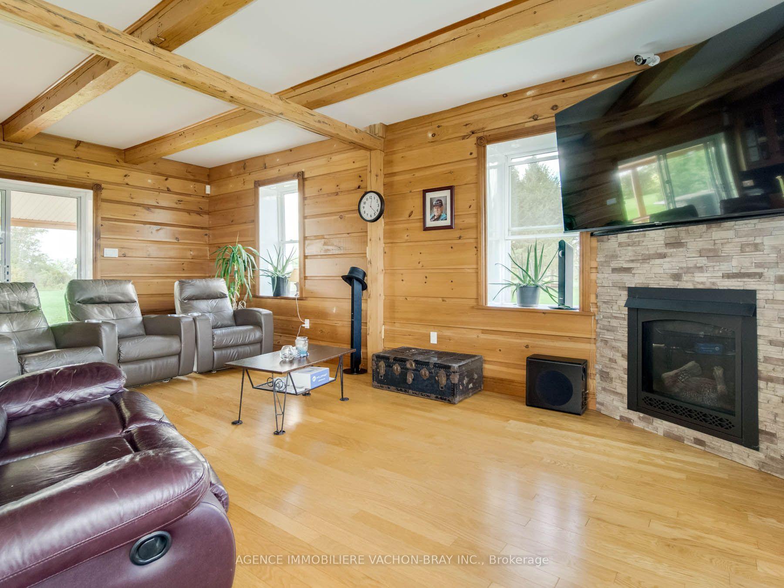
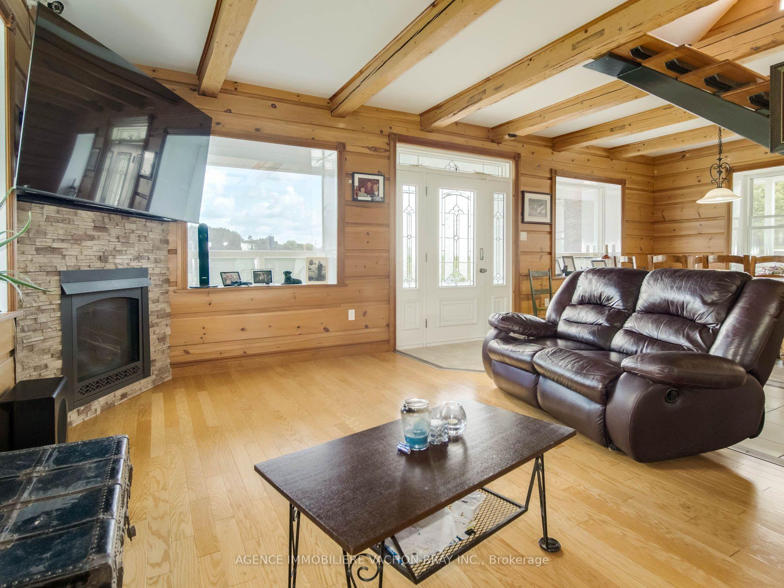
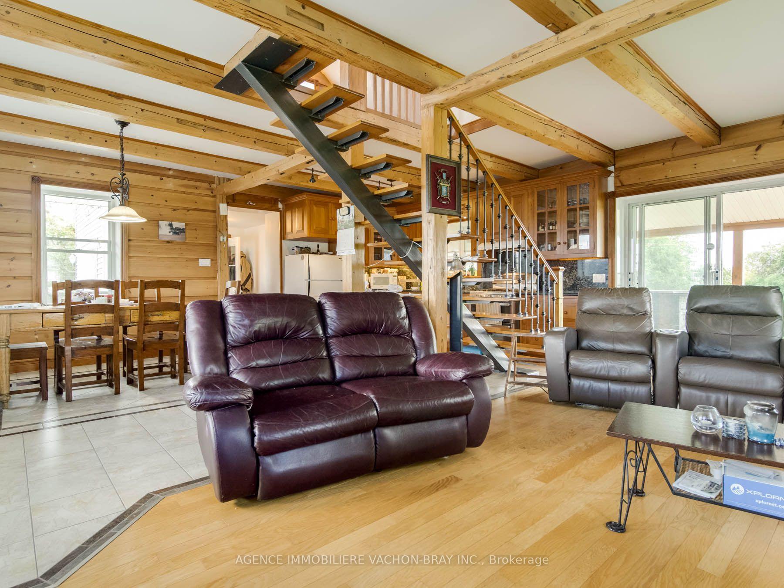
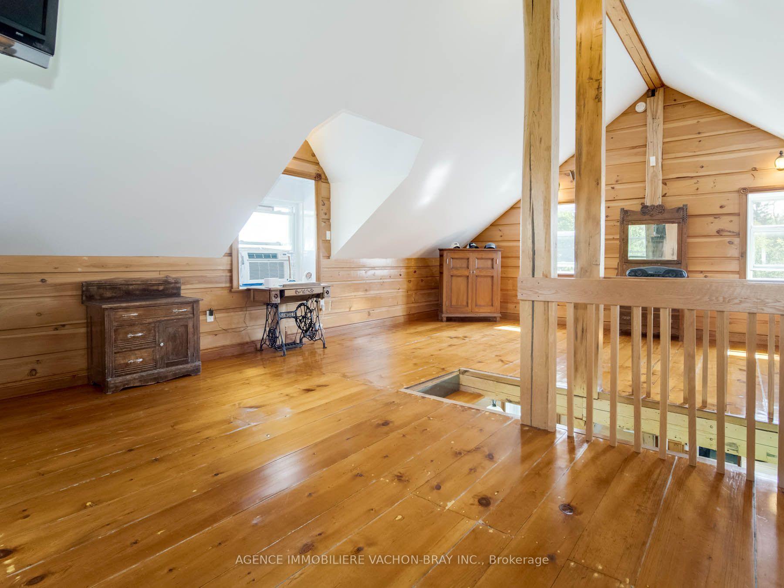
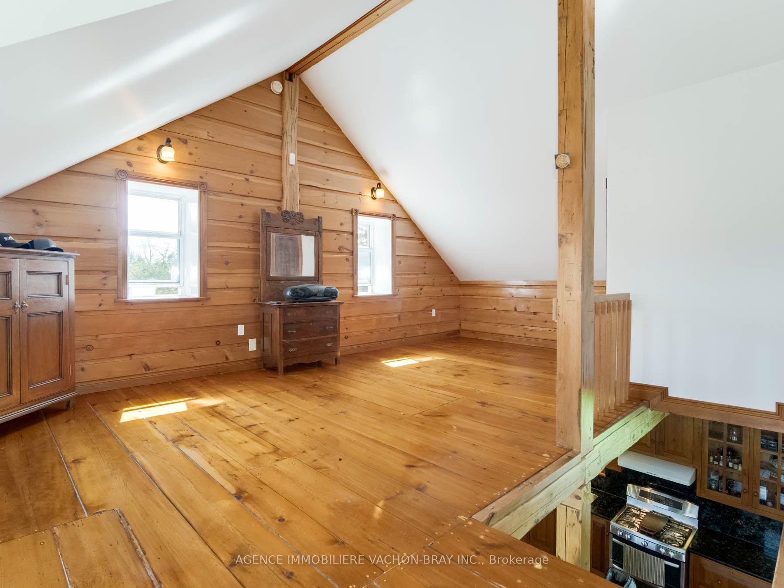
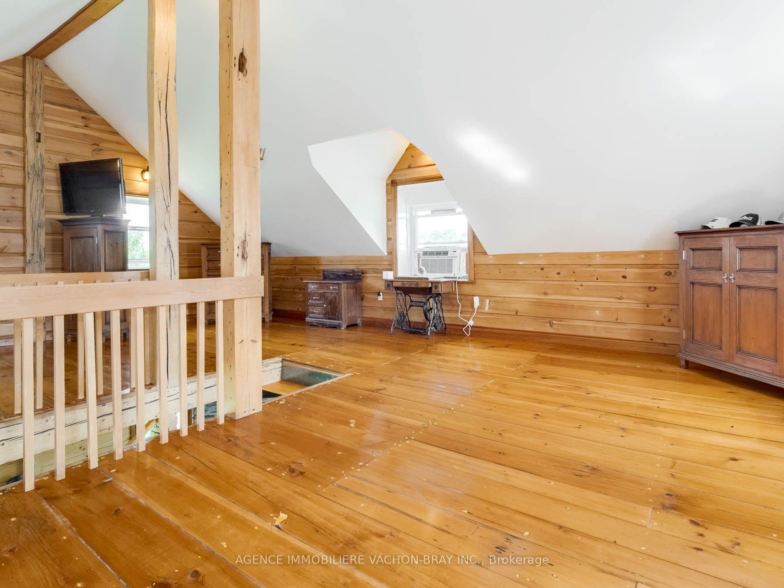
* Charmante maison ancestrale! Cachet & Confort: Laissez-vous séduire par cette chaleureuse maison ancestrale à étages et soigneusement entretenue, où le charme d'autrefois rencontre le confort d'aujourd'hui. Dès l'entrée, vous serez charmé par ses murs en pin et planchers de bois qui donnent à la propriété une personnalité unique. Offrant 2 chambres à coucher, 1salle de bain, foyer au gaz pour agrémenter nos hivers. Au 2e étage, loft pouvant servir de 2 chambres à coucher. Garage attaché et détaché 20'x14'. La maison est équipée d'une génératrice au gaz intégrée. Profiter pleinement des saisons avec sa grande terrasse bien aménagé avec évier et BBQ, idéal pour recevoir famille & amis et pas de voisin derrière. La campagne à son meilleur! Accès rapide à l'autoroute 417. Occupation rapide! Idéal pour 1er acheteur! Pourquoi payer un loyer? Une visite vous charmera! ** Charming Heritage Home! Character & Confort! Fall in love with this beautiful two-storey heritage home, warm and lovingly maintained, where timeless character meets modern comfort. The property is equiped with a permanently installed natural gas standby generator! The home features: 2-bedroom, 1-bathroom, renovated kitchen with removable island, hardwood floors, radiant floors heating, fireplace in the living room to enjoy a warm and welcoming interior. Outdoor features a large covered deck with sink and built-in natural gas BBQ, perfect for entertaining all season long and no rear neighbours. Additonnal features include a heated detached garage 20'x14', natural gas Kohler generator. Quick occupancy available. Located just minutes from Highway 417.
Key Facts & Features
Property Costs
- Annual Property Tax Amount
- $2,497
- Land Transfer Tax Fee
- $5,455
- Basement Type
- None
Interior Features
- Interior Extras
- Other
- Fireplace/Stove
- Yes
- Fireplace Features
- Natural Gas
- Elevator
- No
Exterior Features
- Pool
- None
Building
- Building Type
- Detached
- Building Style
- 2-Storey
Construction
- Exterior Finish
- Vinyl Siding
- Roof
- Shingles
- Foundation Details
- Slab
- Special Designation
- Unknown
Lot
- Lot Front
- 262.00 ft
- Lot Depth
- 75.00 ft
- Lot Shape
- Rectangular
Inclusions
- Inclusions
- Fridge, stove, microwave, washer, dryer, BBQ, generator, gas stove in the garage, cameras, sound system.
Exclusions
- Exclusions
- 2 antique dressers, sewing machine and the bed in the garage
Parking & Garages
- Garage Type
- Detached
- Garage Spaces
- 1
- Parking Spaces
- 4
- Total Garage And Parking Spaces
- 6
Heating & Cooling
- Heat Source
- Gas
- Heat Type
- Radiant
- Air Conditioning
- Window Unit(s)
- Water
- Well
- Sewers
- Septic
- Natural Gas
- Yes
- Hydro
- Yes
- Cable
- Yes
- Telephone
- Yes
- Bedrooms
- 2
- Washrooms
- 1
- Kitchens
- 1
Room sizes
- Mud Room—Main level
- Living Room—Main level, Gas Fireplace
- Dining Room—Main level
- Utility Room—Main level
- Kitchen—Main level
- Loft—Second level
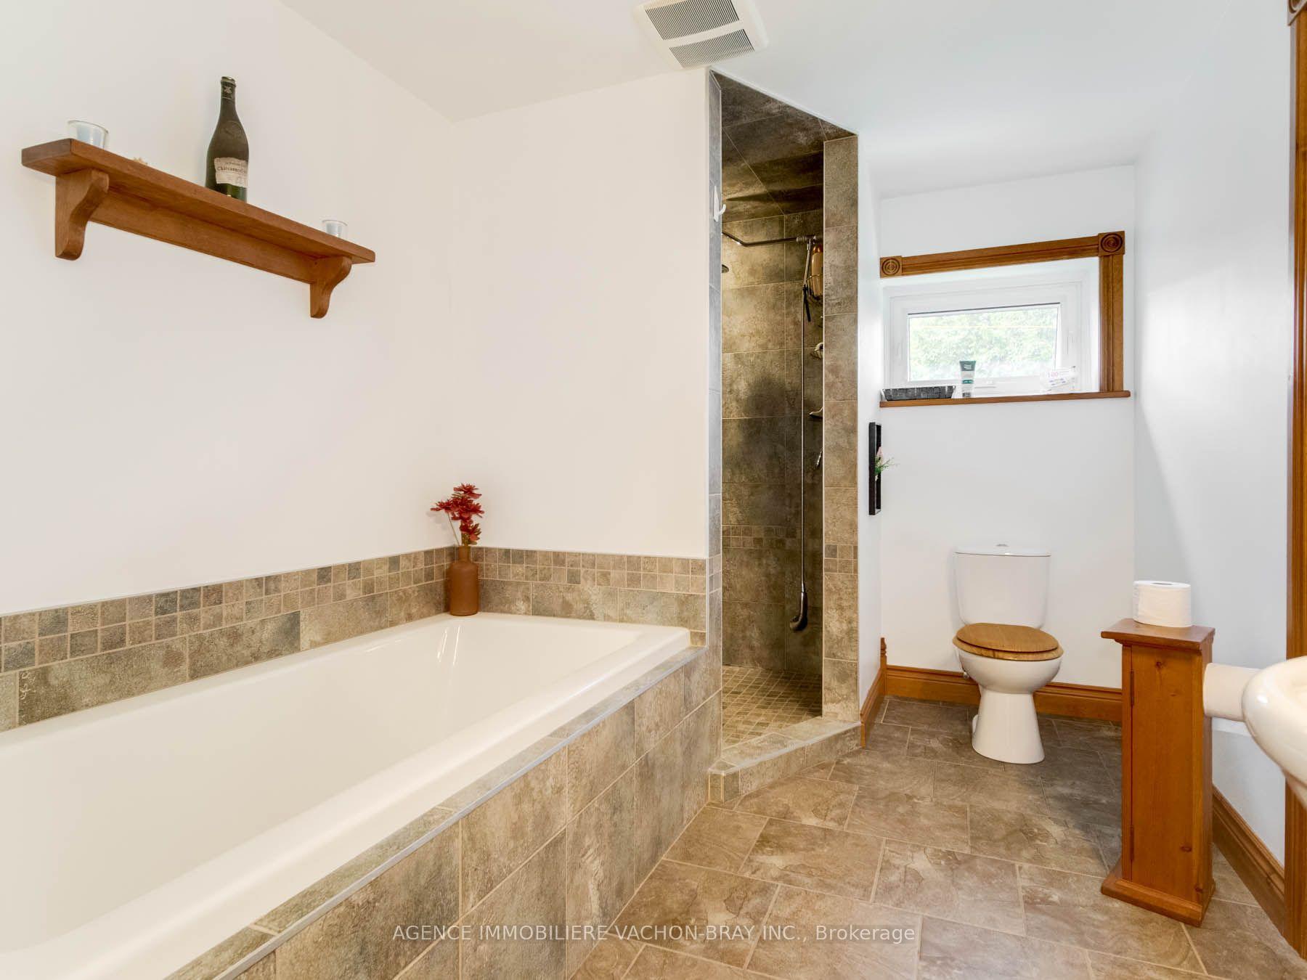
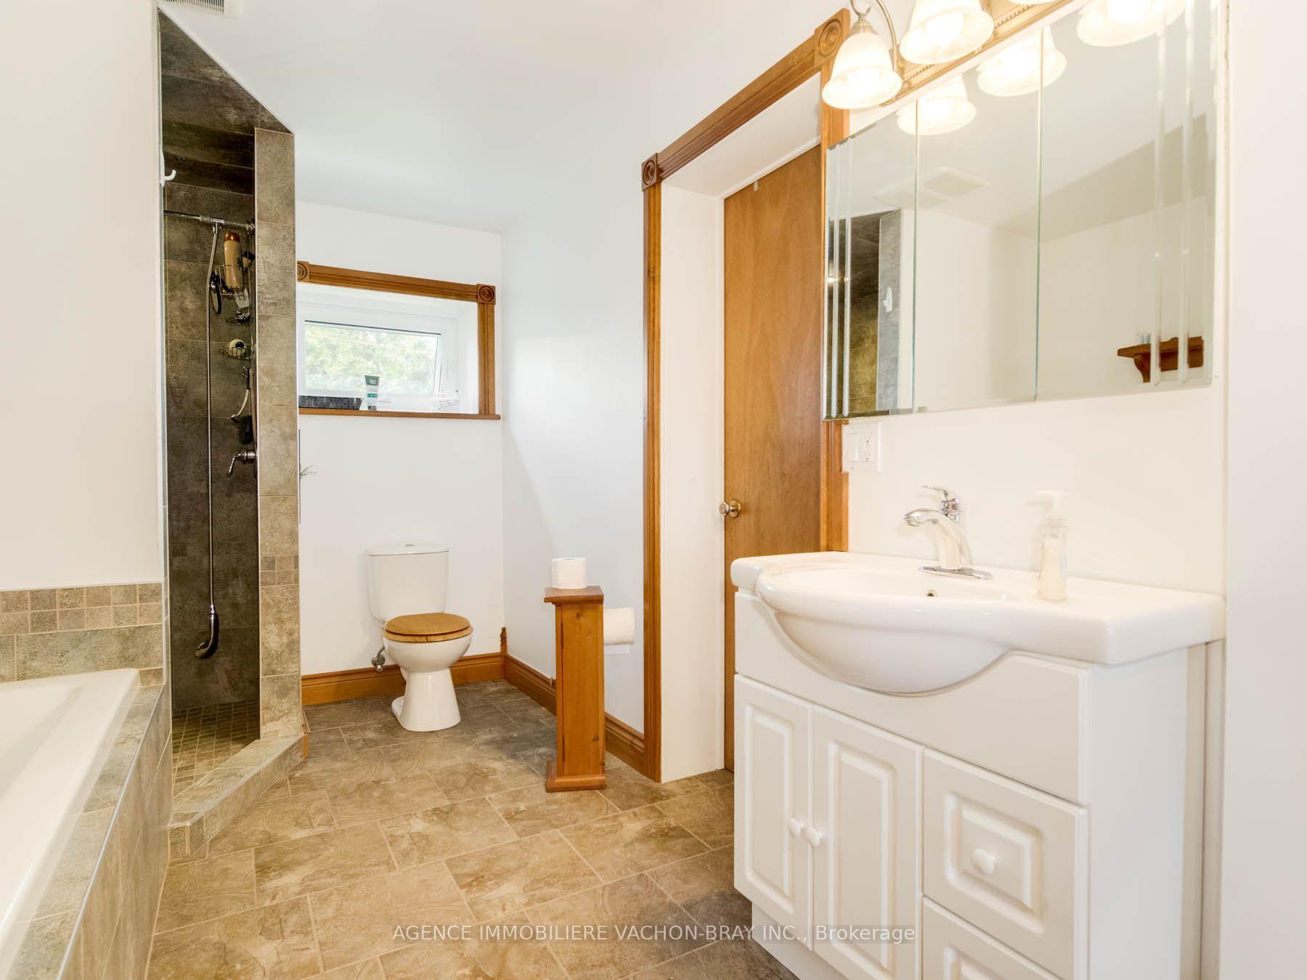
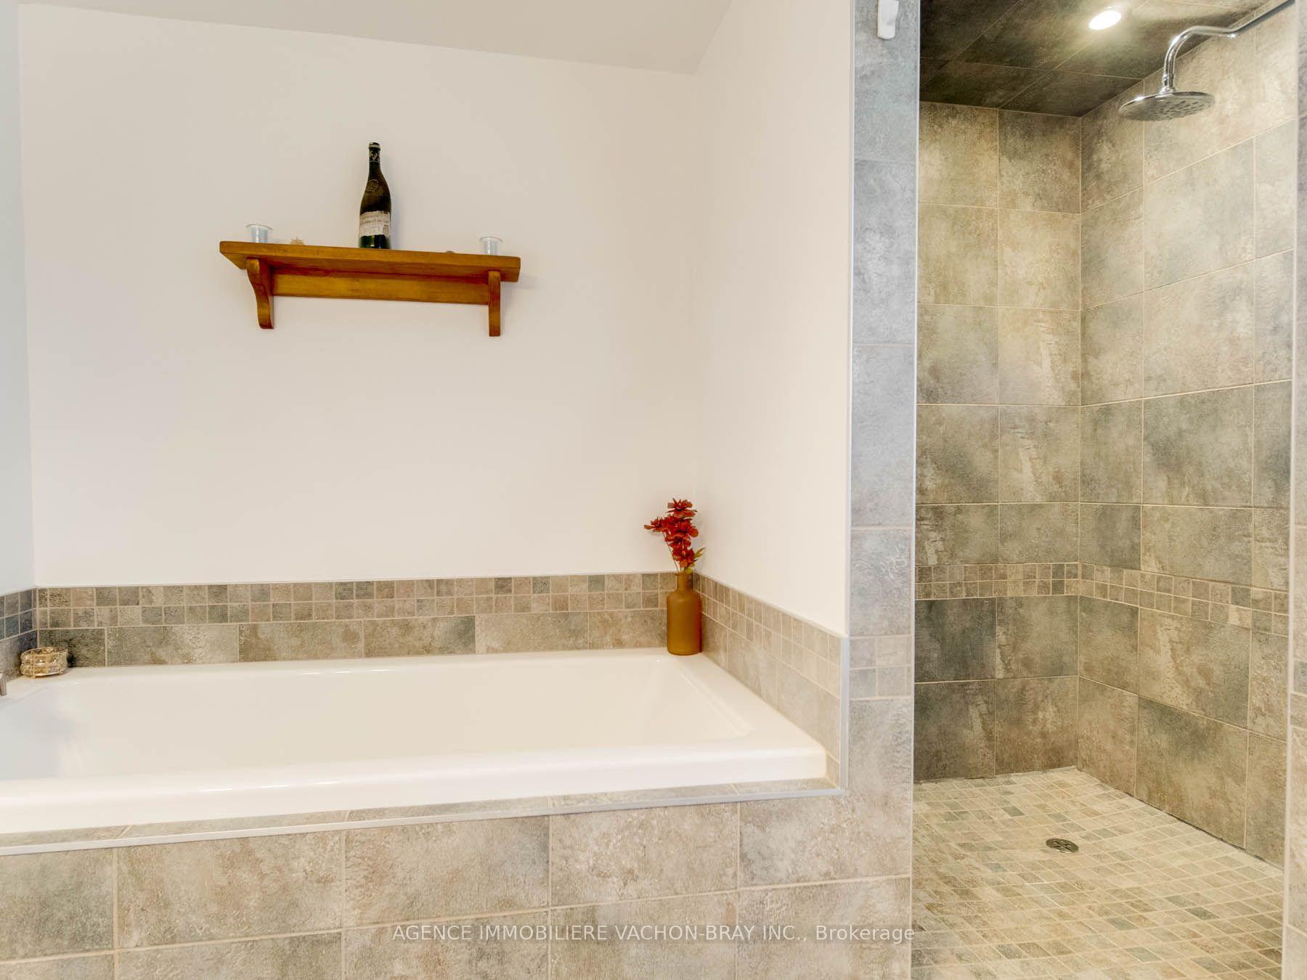
Washrooms
- 3-piece
- Municipality
- North Glengarry
- Neighbourhood
- North Glengarry (Lochiel) Twp
- Main cross streets
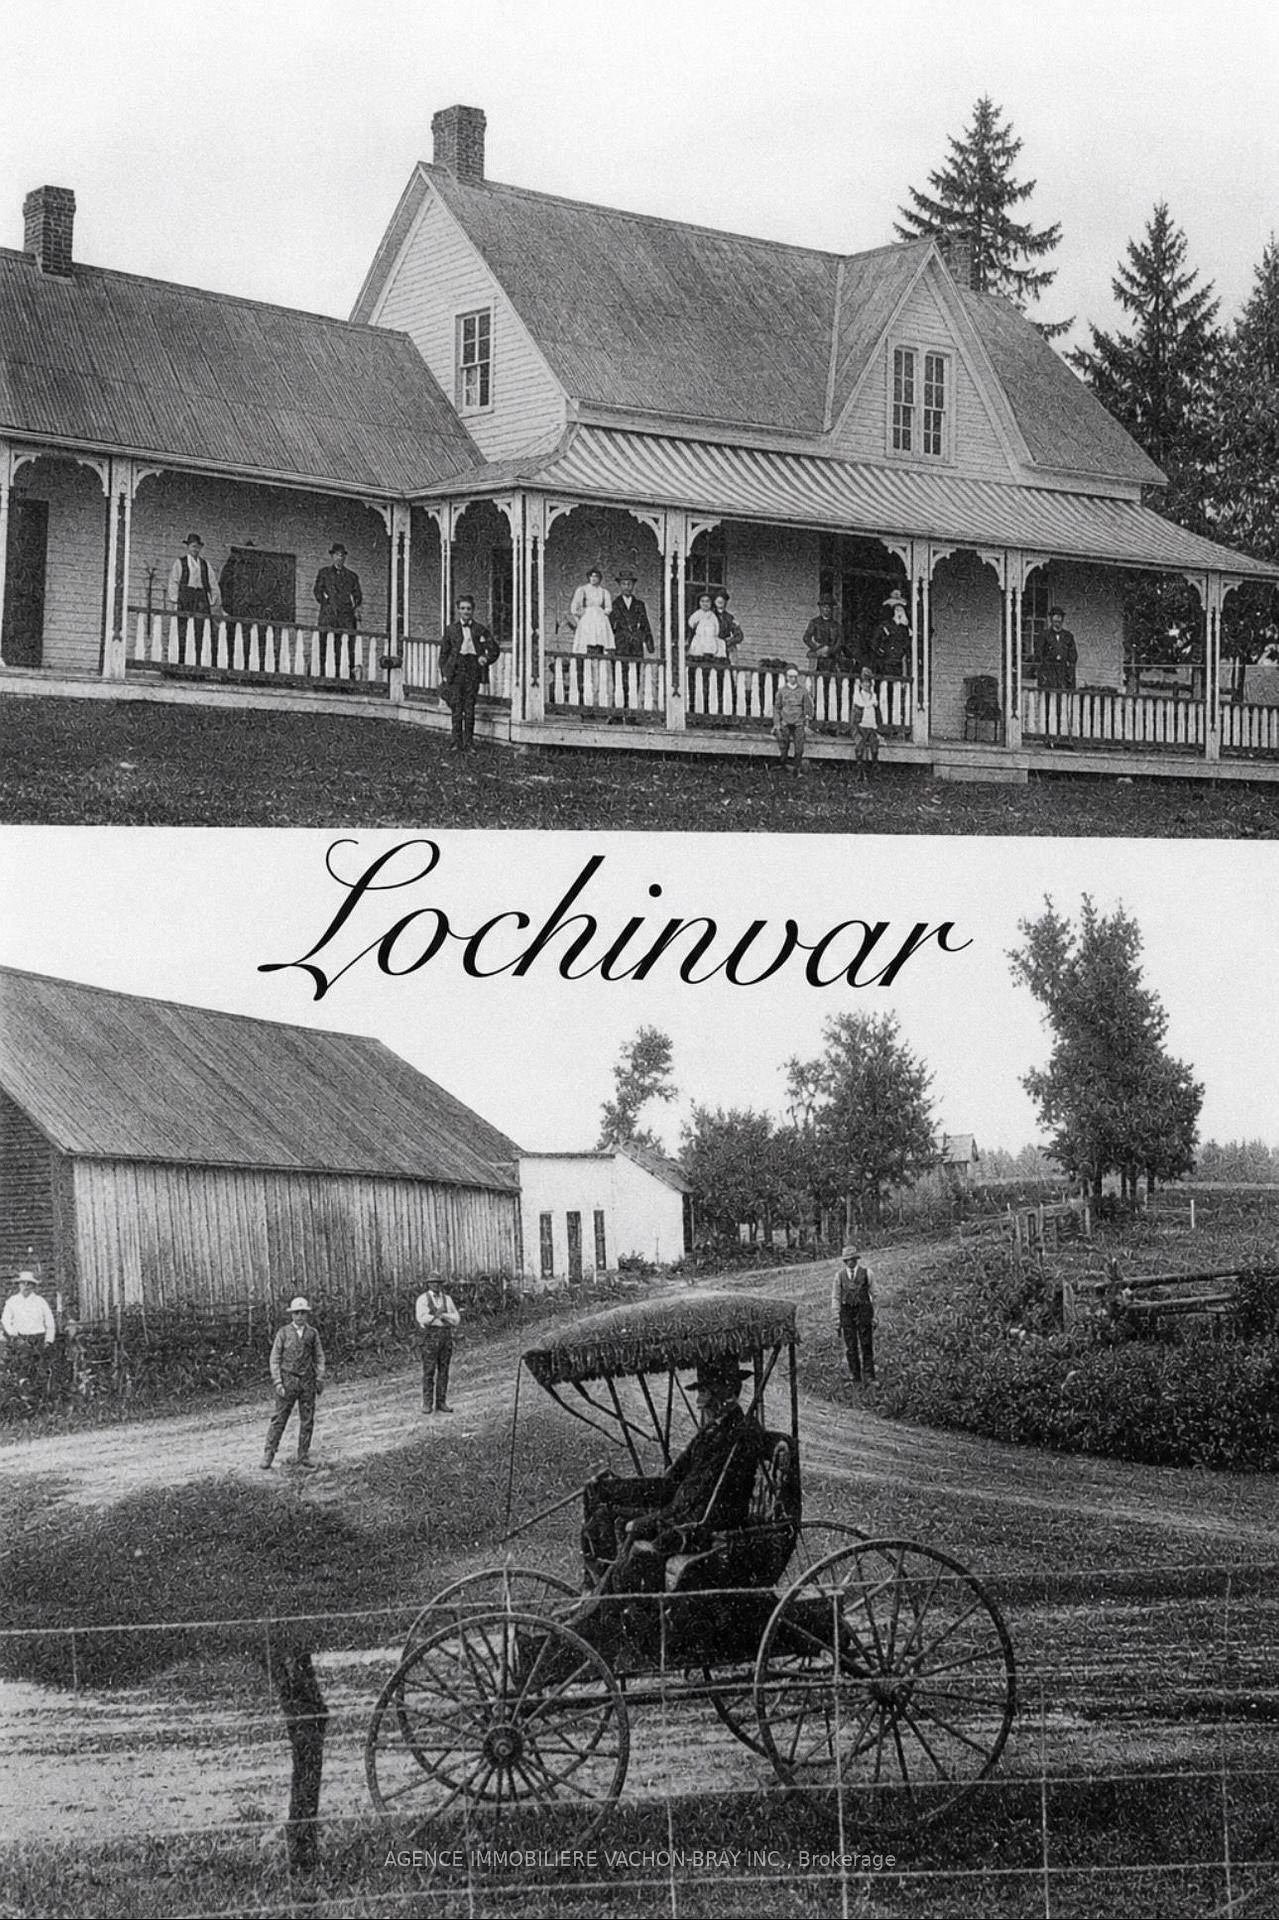
- Lochinvar Rd
- Zoning
- Residential
- Directions
- cross street = Lochinvard Rd. Continue onto Tannery Rd. the property will be on the right hand side.
- MLS® number
- X13747000
- Data source
- Toronto Regional Real Estate Board
- Listed on
- 2026-09-04
- Updated on
- 2026-09-14
- Days on market
- 48 days
- Possession date
- 2026-10-01
- Possession type
- Flexible
- Co-op commission
- 2%
- Seller
- Listed by
- AGENCE IMMOBILIERE VACHON-BRAY INC.
Home Market Value
Current home valuation for 1290 Tannery Road, North Glengarry, North Glengarry (Lochiel) Twp, North Glengarry, ON. Listed for $449,000
HOMEH Estimate
$481,623
Estimated Sales Range
$288,974 - $674,272
HOMEH Estimate for 1290 Tannery Road, North Glengarry, North Glengarry (Lochiel) Twp
Calculated with a real agent's CMA method — 45+ years of experience, codified. Not an AI guess.
For the owner
Is this your home? Track its value.
Get this home's HOMEH Estimate by email once a month, with how many homes are for sale around you.
Mortgage Payment Calculator
Compare up to 4 down payment scenarios
5% of purchase price for homes $500K or less
$22,450
| Scenario 1 | Scenario 2 | Scenario 3 | Scenario 4 | |
|---|---|---|---|---|
−Down payment | % $ | % $ | % $ | % $ |
+CMHC insurance | $17,062 | $12,527 | $10,686 | $0 |
=Total mortgage | $443,612 | $416,627 | $392,336 | $359,200 |
Amortization | ||||
Mortgage rate | % | % | % | % |
| Payment frequency | ||||
=Mortgage payment | $2,166monthly | $2,034monthly | $1,916monthly | $1,754monthly |
Land Transfer Tax
$5,455
$5,455
Around this home
No schools found nearby
Data provided by OpenStreetMap & Fraser Institute School Rankings
Ask HOMEH
New!Hi there!
👋Text or call (416) 301-9001
Recommended for you
Based on homes you've looked at.
No recommended properties found.
Nearby similar homes
No nearby properties found.
More real estate resources
Other homes nearby
Explore this area
Nearby neighbourhoods
No nearby listings available.