
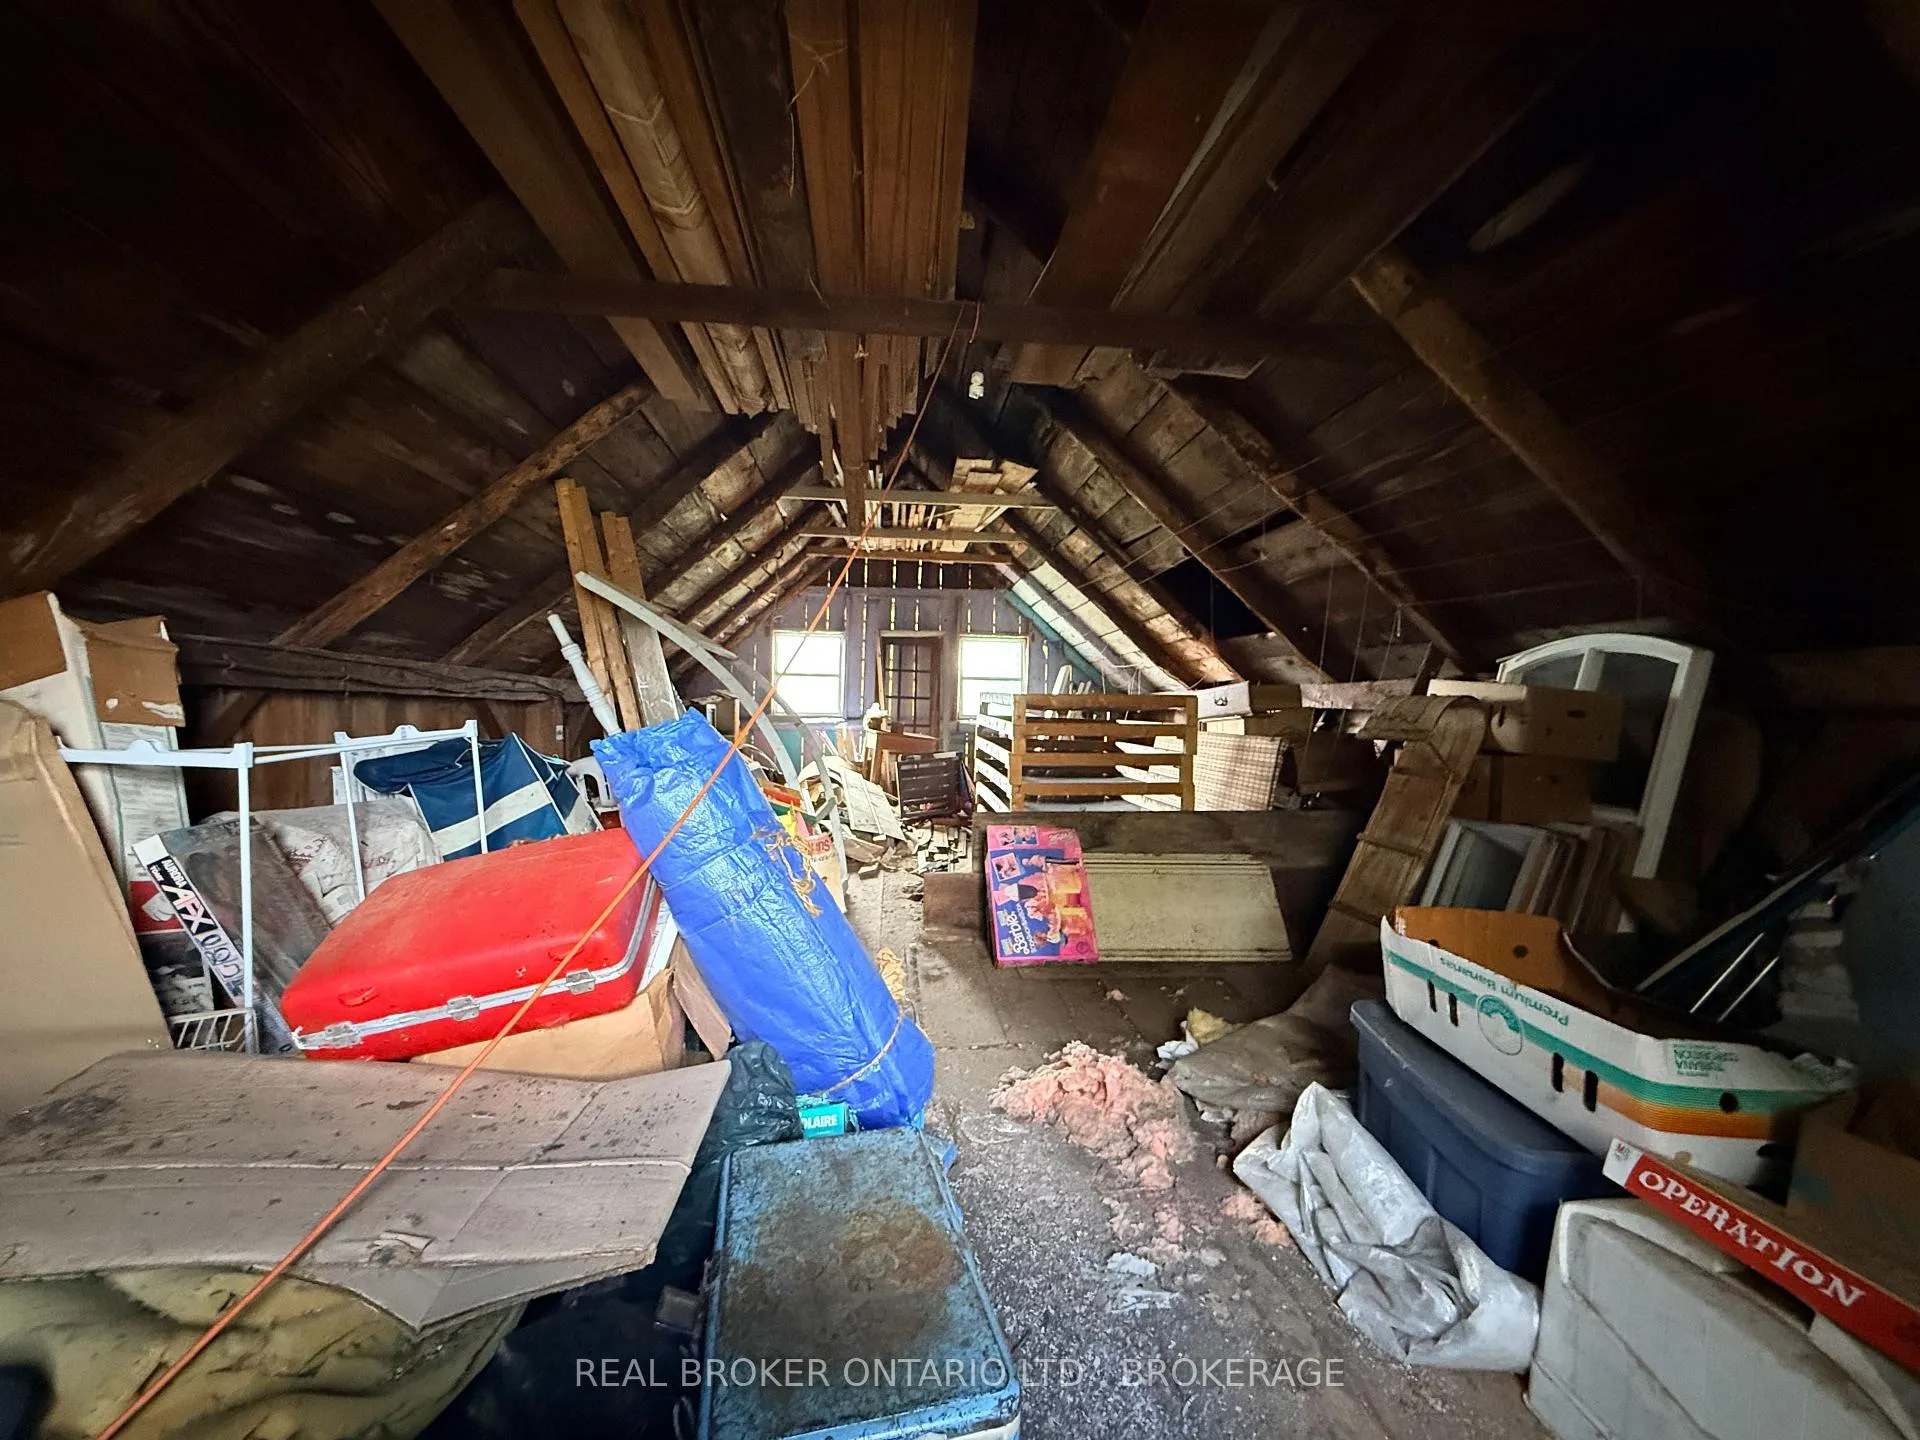
18321 Concession 12 Road
North Glengarry (North Glengarry, Kenyon Twp), ON K0C 1B0
- 3Bedrooms
- 2Bathrooms
- 0Garage
- 1500–2000Sq Ft
- $2,065Tax
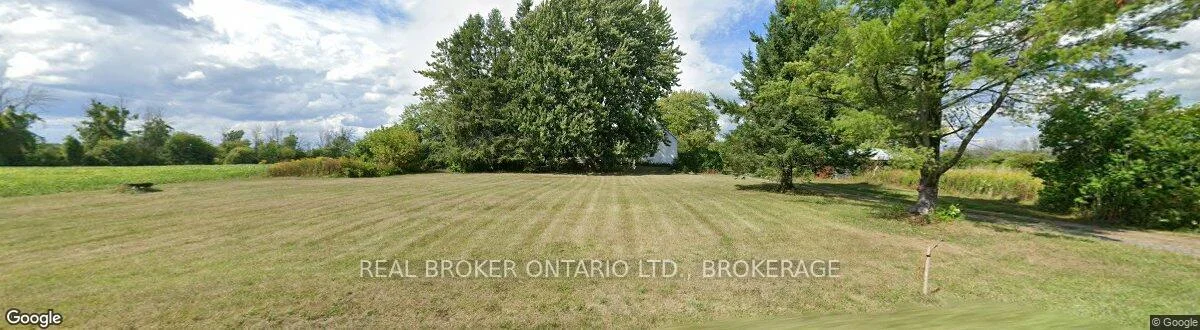
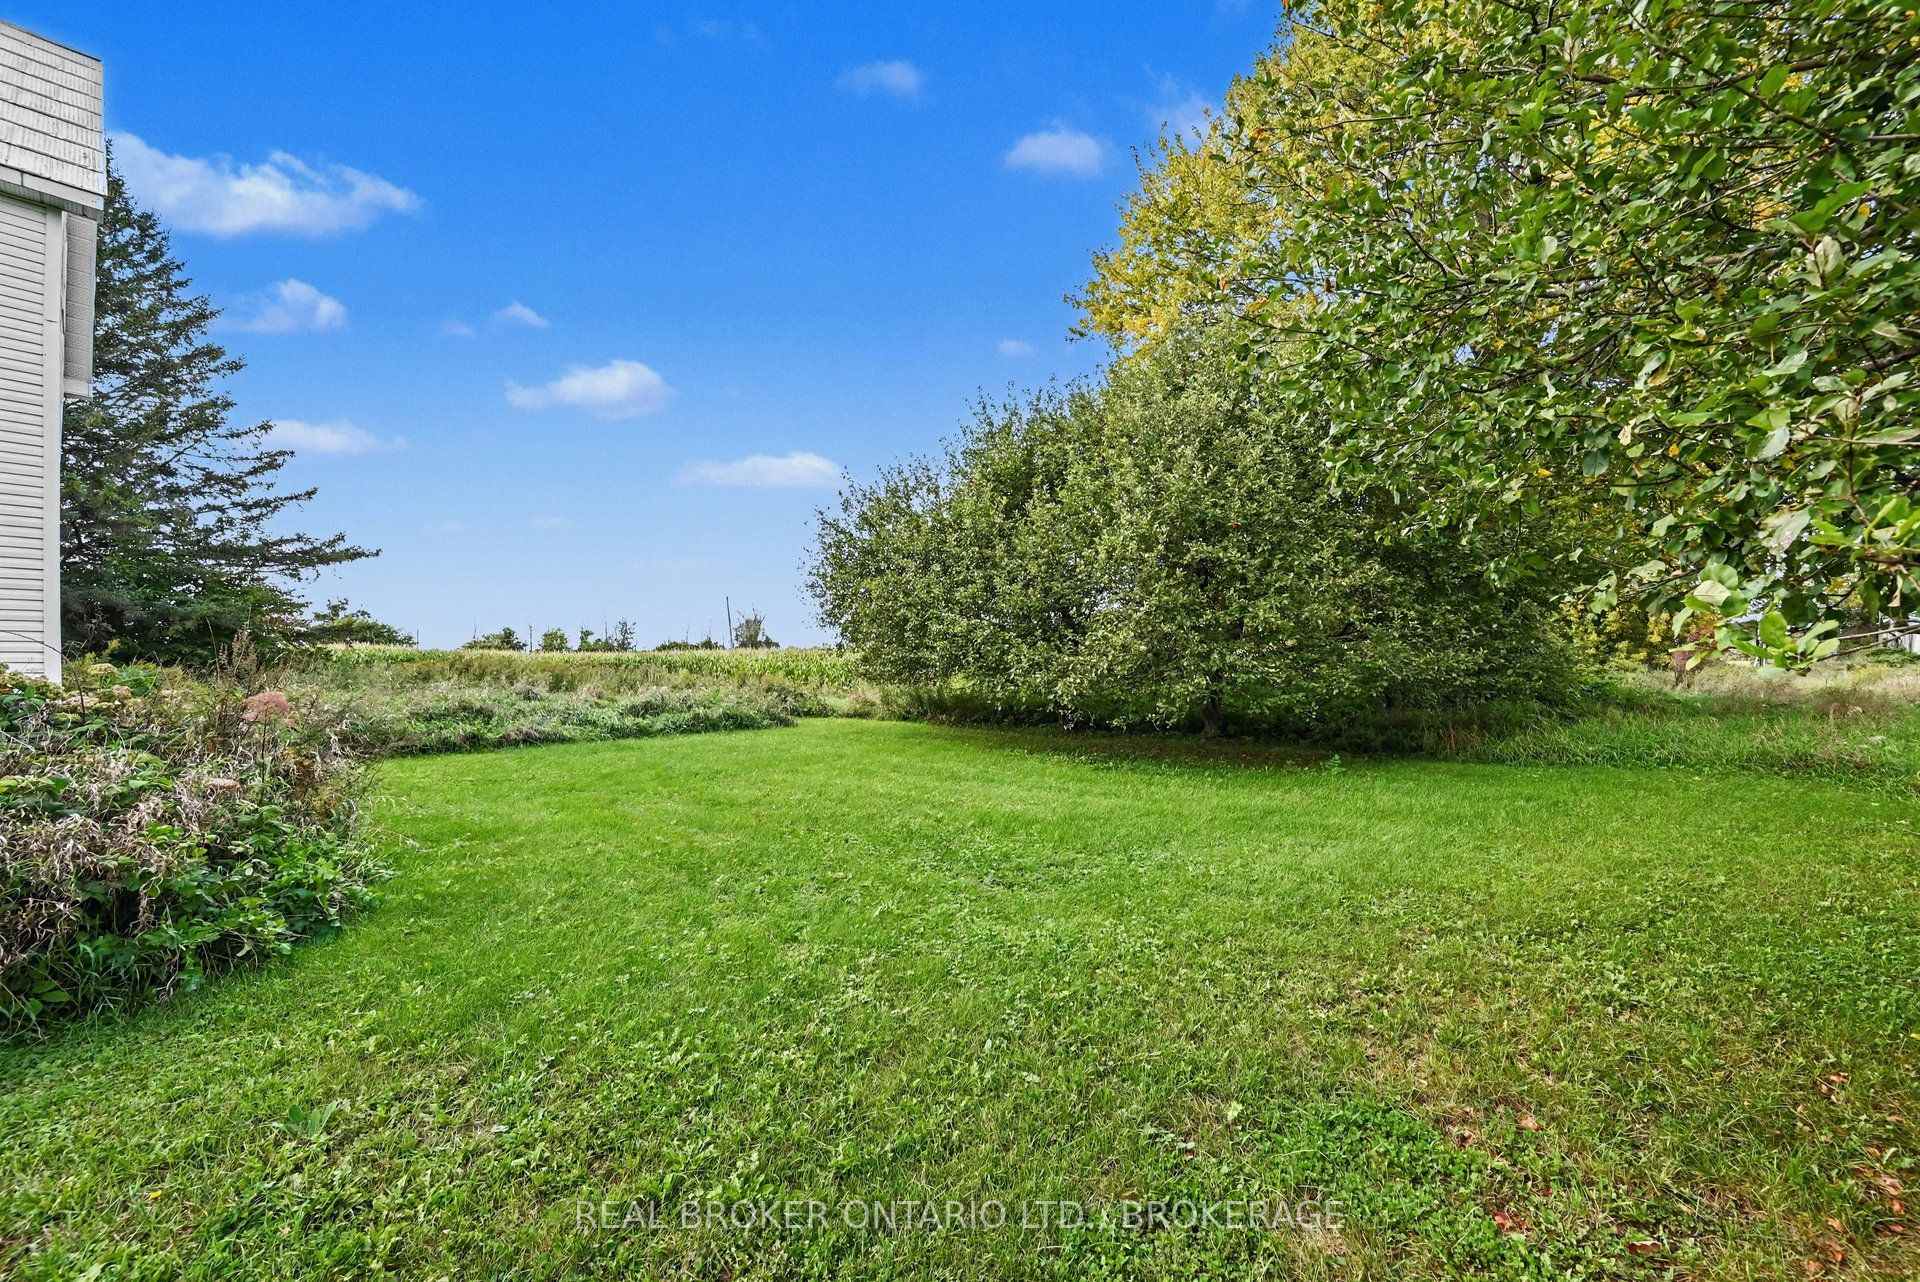
- 168×236 ftLot Size
 Estimated Value:$419,493See Free Estimate Report

Property not available for sale or for rent.
HOMEH One: full-service selling for a 1% listing fee. The buyer's agent commission is separate.
Free Home EvaluationHow Much Is My Home Worth?Homes for Sale NearbySale & Price History for 18321 Concession 12 Road, North Glengarry, North Glengarry (Kenyon) Twp
| Start Date | End Date | Price | Event | MLS# |
|---|---|---|---|---|
| 2026-09-15 | 2026-10-11 | Login to See Prices | Sold Conditional | x13786026 |
Real estate boards require you to or to see the full details of this property.
*Sold prices and complete sale & price history are regulated data. Under the Trust in Real Estate Services Act, 2002 (TRESA) and the rules of the Real Estate Council of Ontario (RECO), and pursuant to the Multiple Listing Service® rules of the Canadian Real Estate Association (CREA) and the Toronto Regional Real Estate Board (TRREB), this information may be shown only to registered users who have agreed to the applicable terms of use (a Virtual Office Website, or "VOW," arrangement). HOMEH Inc., Brokerage therefore provides it to signed-in members only. Creating an account is free and takes under a minute.
About 18321 Concession 12 Road, North Glengarry, North Glengarry (Kenyon) Twp
Summarized Description
- Charming century home with historic character
- High ceilings and original woodwork throughout
- Private sauna and clawfoot tub for relaxation
- Large workshop offers versatile flex space
- Welcoming sitting parlour and spacious living room
- Generous primary bedroom with double closets
- Front porch perfect for summer evenings
- Lovingly maintained by the same owner for 40 years
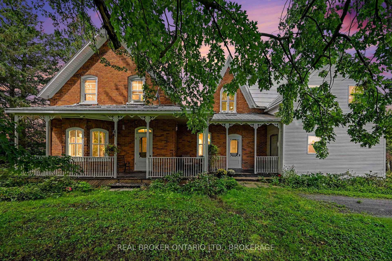
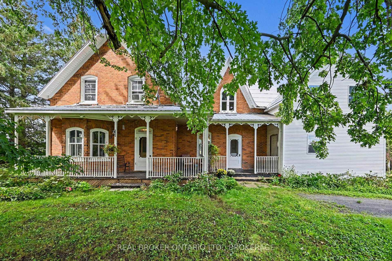
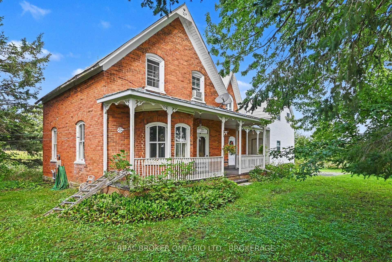
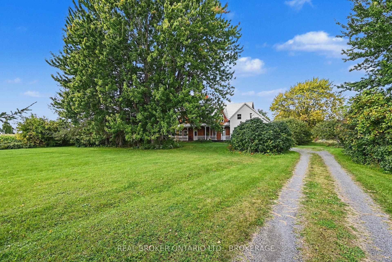
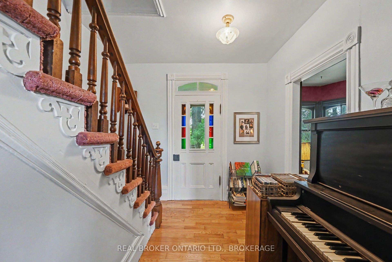
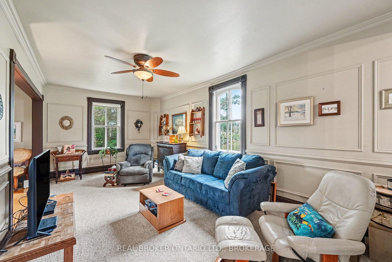
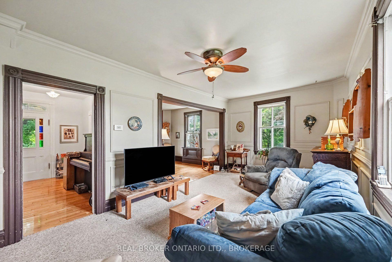
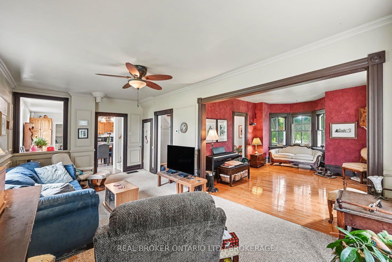
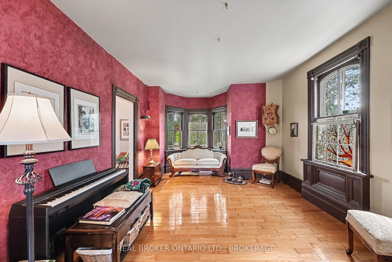
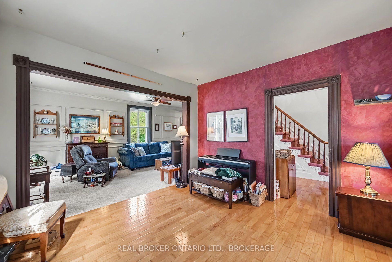
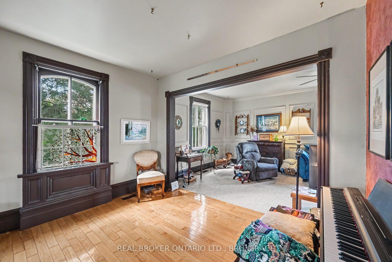
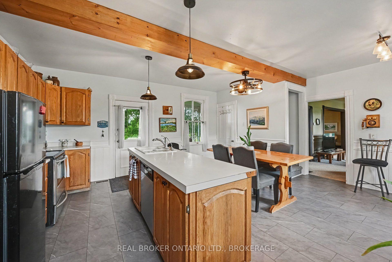
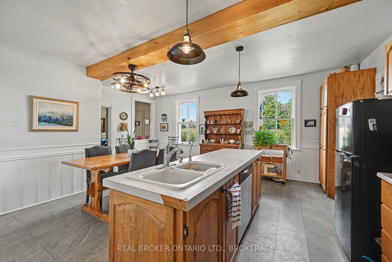
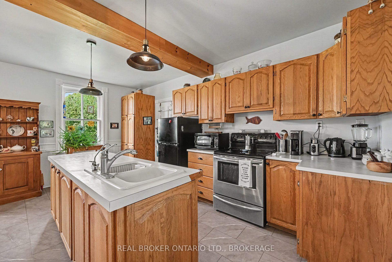
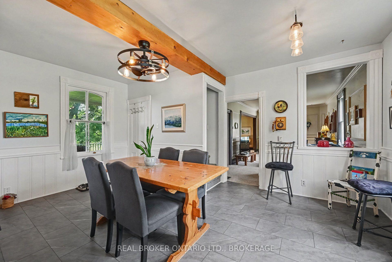
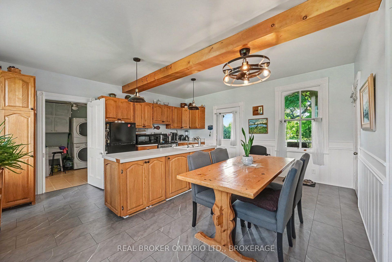
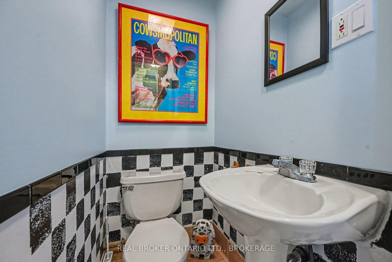
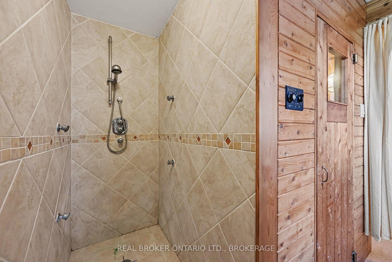
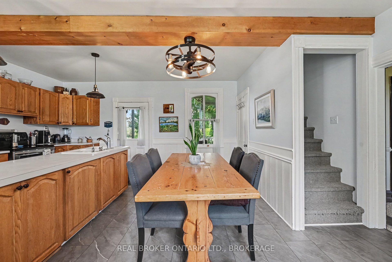
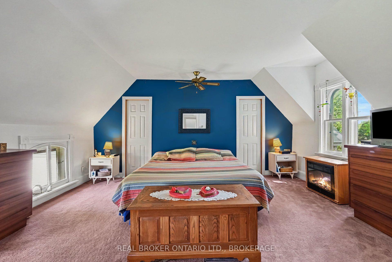
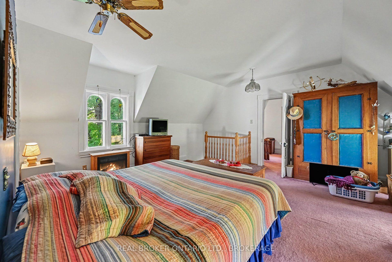
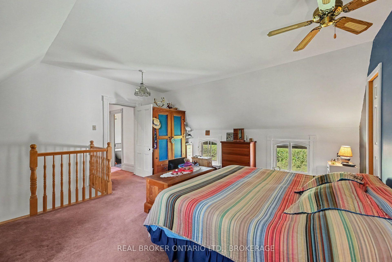
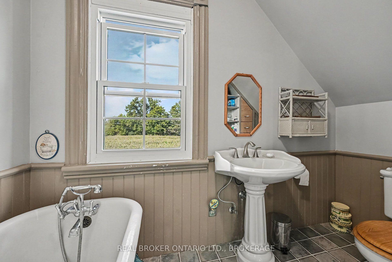
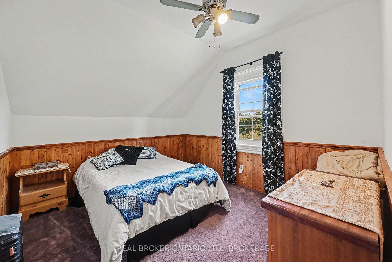
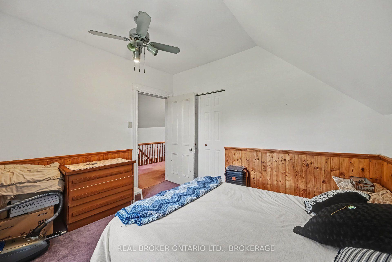
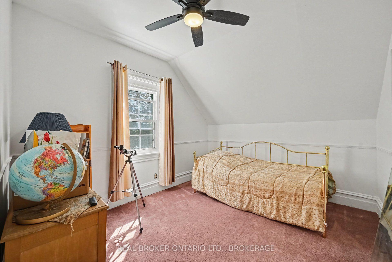
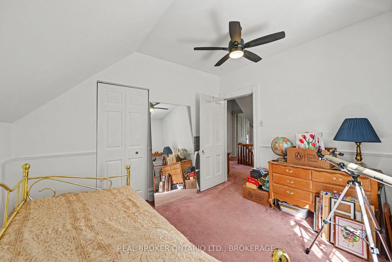
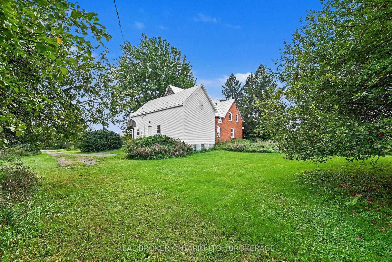
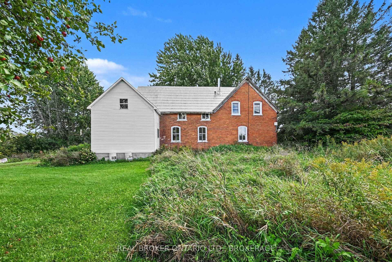
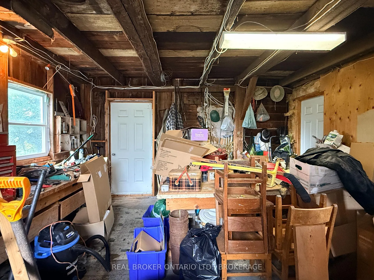
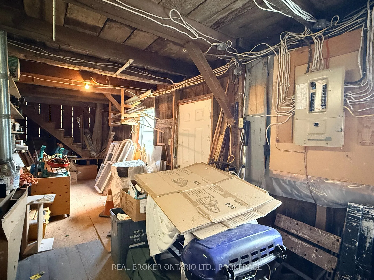
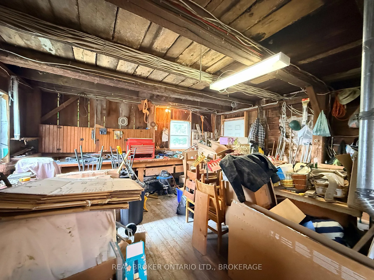
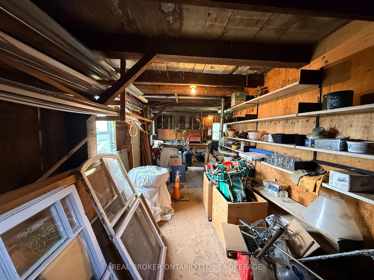
For some, this century home may bring back childhood memories. For others, it might just be where new ones begin.They simply don't build them like this anymore. High ceilings, beautiful original woodwork, a grand banister and those little period details throughout give this century home a warmth and character that's almost impossible to recreate today.Lovingly cared for by the same owner for nearly 40 years, the home offers a welcoming sitting parlour, spacious living room and large kitchen with plenty of cabinetry, a centre island and room to gather.Upstairs you'll find three bedrooms and a 3-piece bath with a classic clawfoot tub. The generous primary bedroom has double closets, charming original low-set windows and even its own secondary staircase leading back to the kitchen.One of the more unexpected features is the main-floor powder room leading to a private sauna and tiled walk-in shower. Outside, a large workshop with loft storage offers plenty of room as-is-or the potential to become an incredible studio, hobby space or whatever flex space suits your life.And then there's that front porch...summer evenings, morning coffee, neighbours passing by and a slower country pace that somehow feels familiar. Some properties give you more space. This one gives you a feeling.
Key Facts & Features
Property Costs
- Annual Property Tax Amount
- $2,065
- Land Transfer Tax Fee
- $5,073
Rental Items
- Rental Equipment
- None
- Basement Type
- Exposed Rock, Unfinished
Interior Features
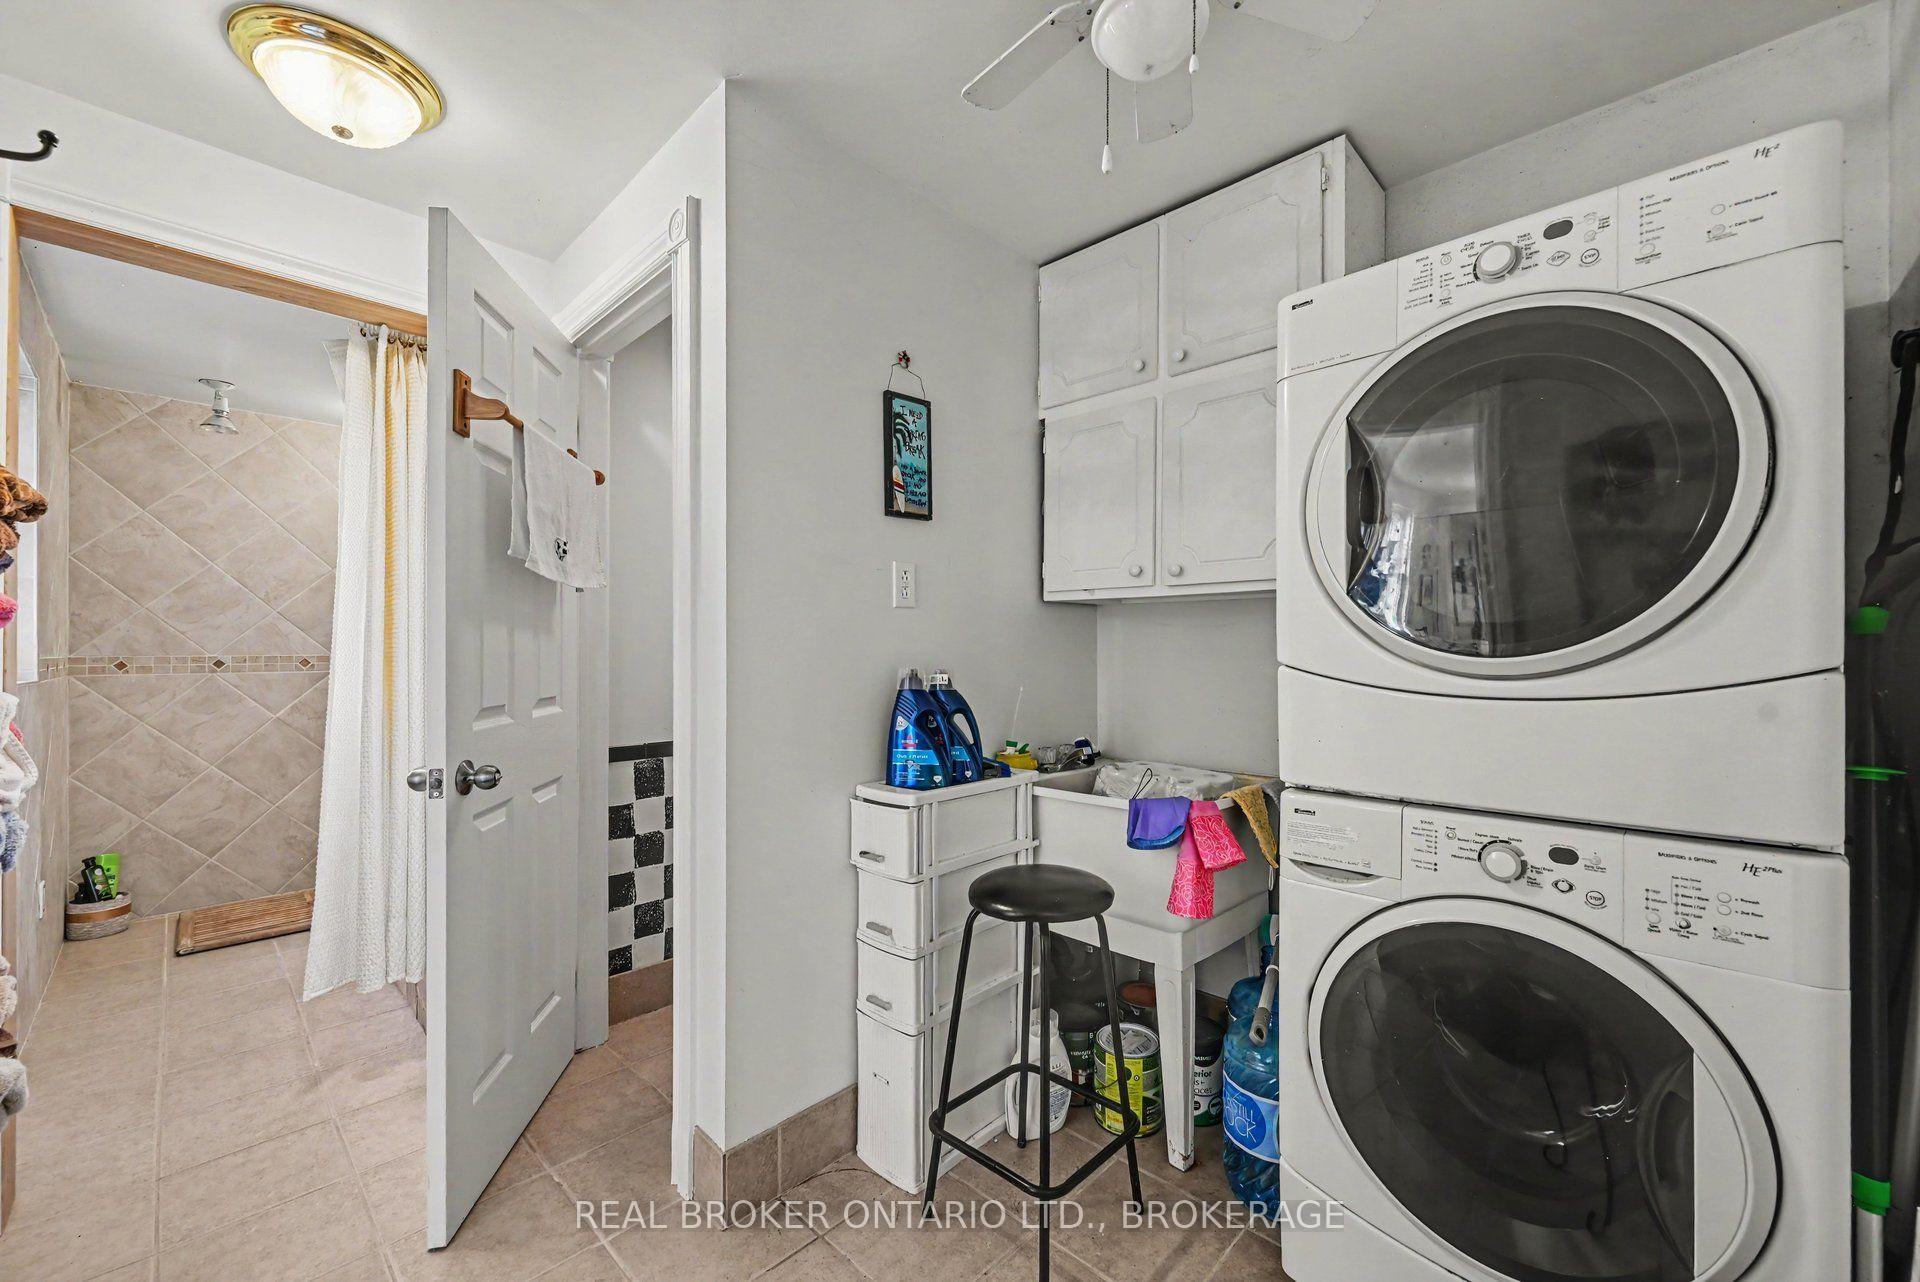
- Laundry Level
- Main Level
- Interior Extras
- Sauna, Storage
- View
- Pasture
- Fireplace/Stove
- No
- Elevator
- No
Exterior Features
- Exterior Extras
- Porch
- Pool
- None
Building
- Building Type
- Detached
- Building Style
- 2-Storey
Construction
- Exterior Finish
- Brick
- Roof
- Metal
- Foundation Details
- Stone, Block
- Special Designation
- Unknown
Lot
- Lot Front
- 168.00 ft
- Lot Depth
- 236.00 ft
Inclusions
- Inclusions
- Fridge, Stove, Dishwasher, Washer, Dryer, Sauna
Exclusions
- Exclusions
- 2 Hanging Stain Glass Windows on main level, large mirror in front upstairs bedroom
Parking & Garages
- Garage Type
- None
- Garage Spaces
- 0
- Parking Spaces
- 10
- Total Garage And Parking Spaces
- 10
Heating & Cooling
- Heat Source
- Propane
- Heat Type
- Forced Air
- Air Conditioning
- None
- Water
- Well
- Sewers
- Septic
- Bedrooms
- 3
- Washrooms
- 2
- Kitchens
- 1
Room sizes
- Kitchen—Main level
- Bedroom 3—Second level
- Foyer—Main level
- Bedroom 2—Second level
- Bathroom—Main level
- Family Room—Main level
- Living Room—Main level
- Workshop—Main level
- Primary Bedroom—Second level
- Bathroom—Second level
- Dining Room—Main level
Washrooms
- 3-piece, Main
- 3-piece, Second
- Municipality
- North Glengarry
- Neighbourhood
- North Glengarry (Kenyon) Twp
- Main cross streets
- Old Orchard Street and Concession Rd 12
- Zoning
- AG
- Directions
- From Old Orchard Street Apple Hill, head West on Kenyon Concession Road 12, the home will be on your right hand side
- MLS® number
- X13786026
- Data source
- Toronto Regional Real Estate Board
- Status change
- 2026-10-11
- Listed on
- 2026-09-15
- Days on market
- 26 days
- Possession type
- 30-59 days
- Co-op commission
- 2
- Seller
- Listed by
- Real Broker Ontario Ltd., Brokerage
Home Market Value
Current home valuation for 18321 Concession 12 Road, North Glengarry, North Glengarry (Kenyon) Twp, North Glengarry, ON. Listed for $429,900
HOMEH Estimate
$419,493
Estimated Sales Range
$331,399 - $507,587
HOMEH Estimate for 18321 Concession 12 Road, North Glengarry, North Glengarry (Kenyon) Twp
Calculated with a real agent's CMA method — 45+ years of experience, codified. Not an AI guess.
For the owner
Is this your home? Track its value.
Get this home's HOMEH Estimate by email once a month, with how many homes are for sale around you.
Mortgage Payment Calculator
Compare up to 4 down payment scenarios
5% of purchase price for homes $500K or less
$21,495
| Scenario 1 | Scenario 2 | Scenario 3 | Scenario 4 | |
|---|---|---|---|---|
−Down payment | % $ | % $ | % $ | % $ |
+CMHC insurance | $16,336 | $11,994 | $10,232 | $0 |
=Total mortgage | $424,741 | $398,904 | $375,647 | $343,920 |
Amortization | ||||
Mortgage rate | % | % | % | % |
| Payment frequency | ||||
=Mortgage payment | $2,074monthly | $1,948monthly | $1,834monthly | $1,679monthly |
Land Transfer Tax
$5,073
$5,073
Around this home
No schools found nearby
Data provided by OpenStreetMap & Fraser Institute School Rankings
Ask HOMEH
New!Hi there!
👋Text or call (416) 301-9001
Recommended for you
Based on homes you've looked at.
No recommended properties found.
Nearby similar homes
No nearby properties found.
More real estate resources
Other homes nearby
Explore this area
Nearby neighbourhoods
No nearby listings available.