
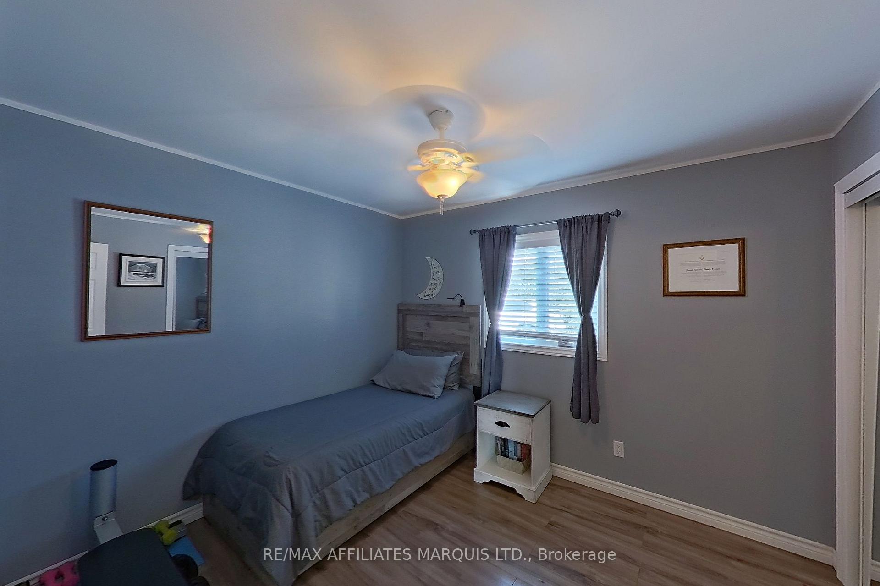
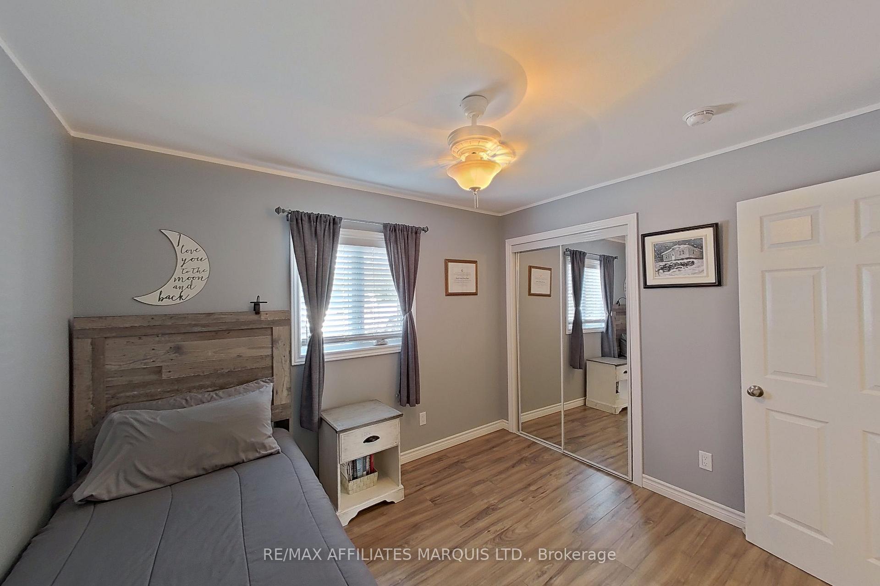
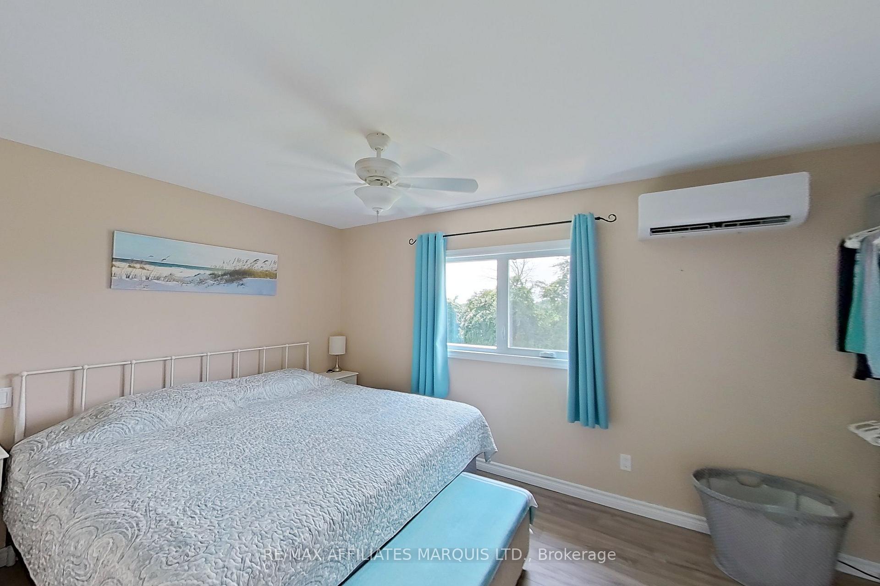
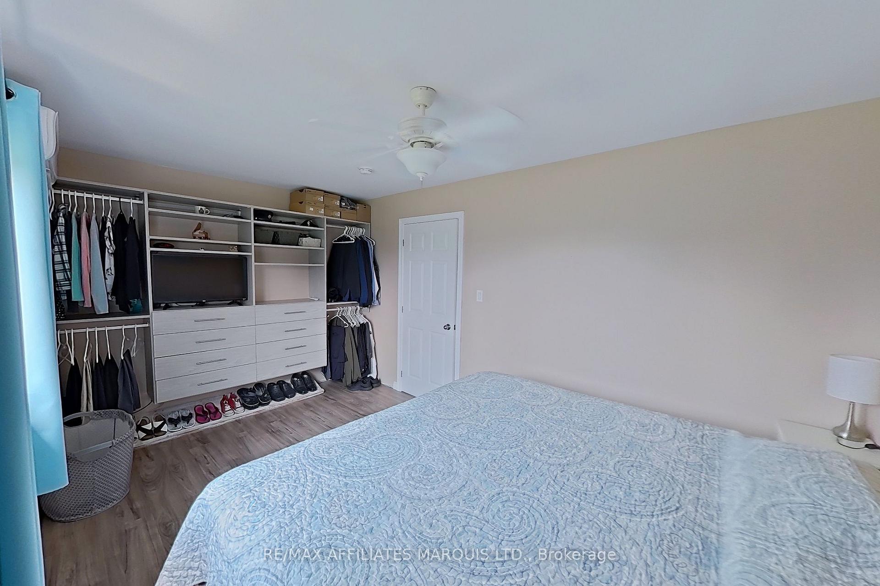
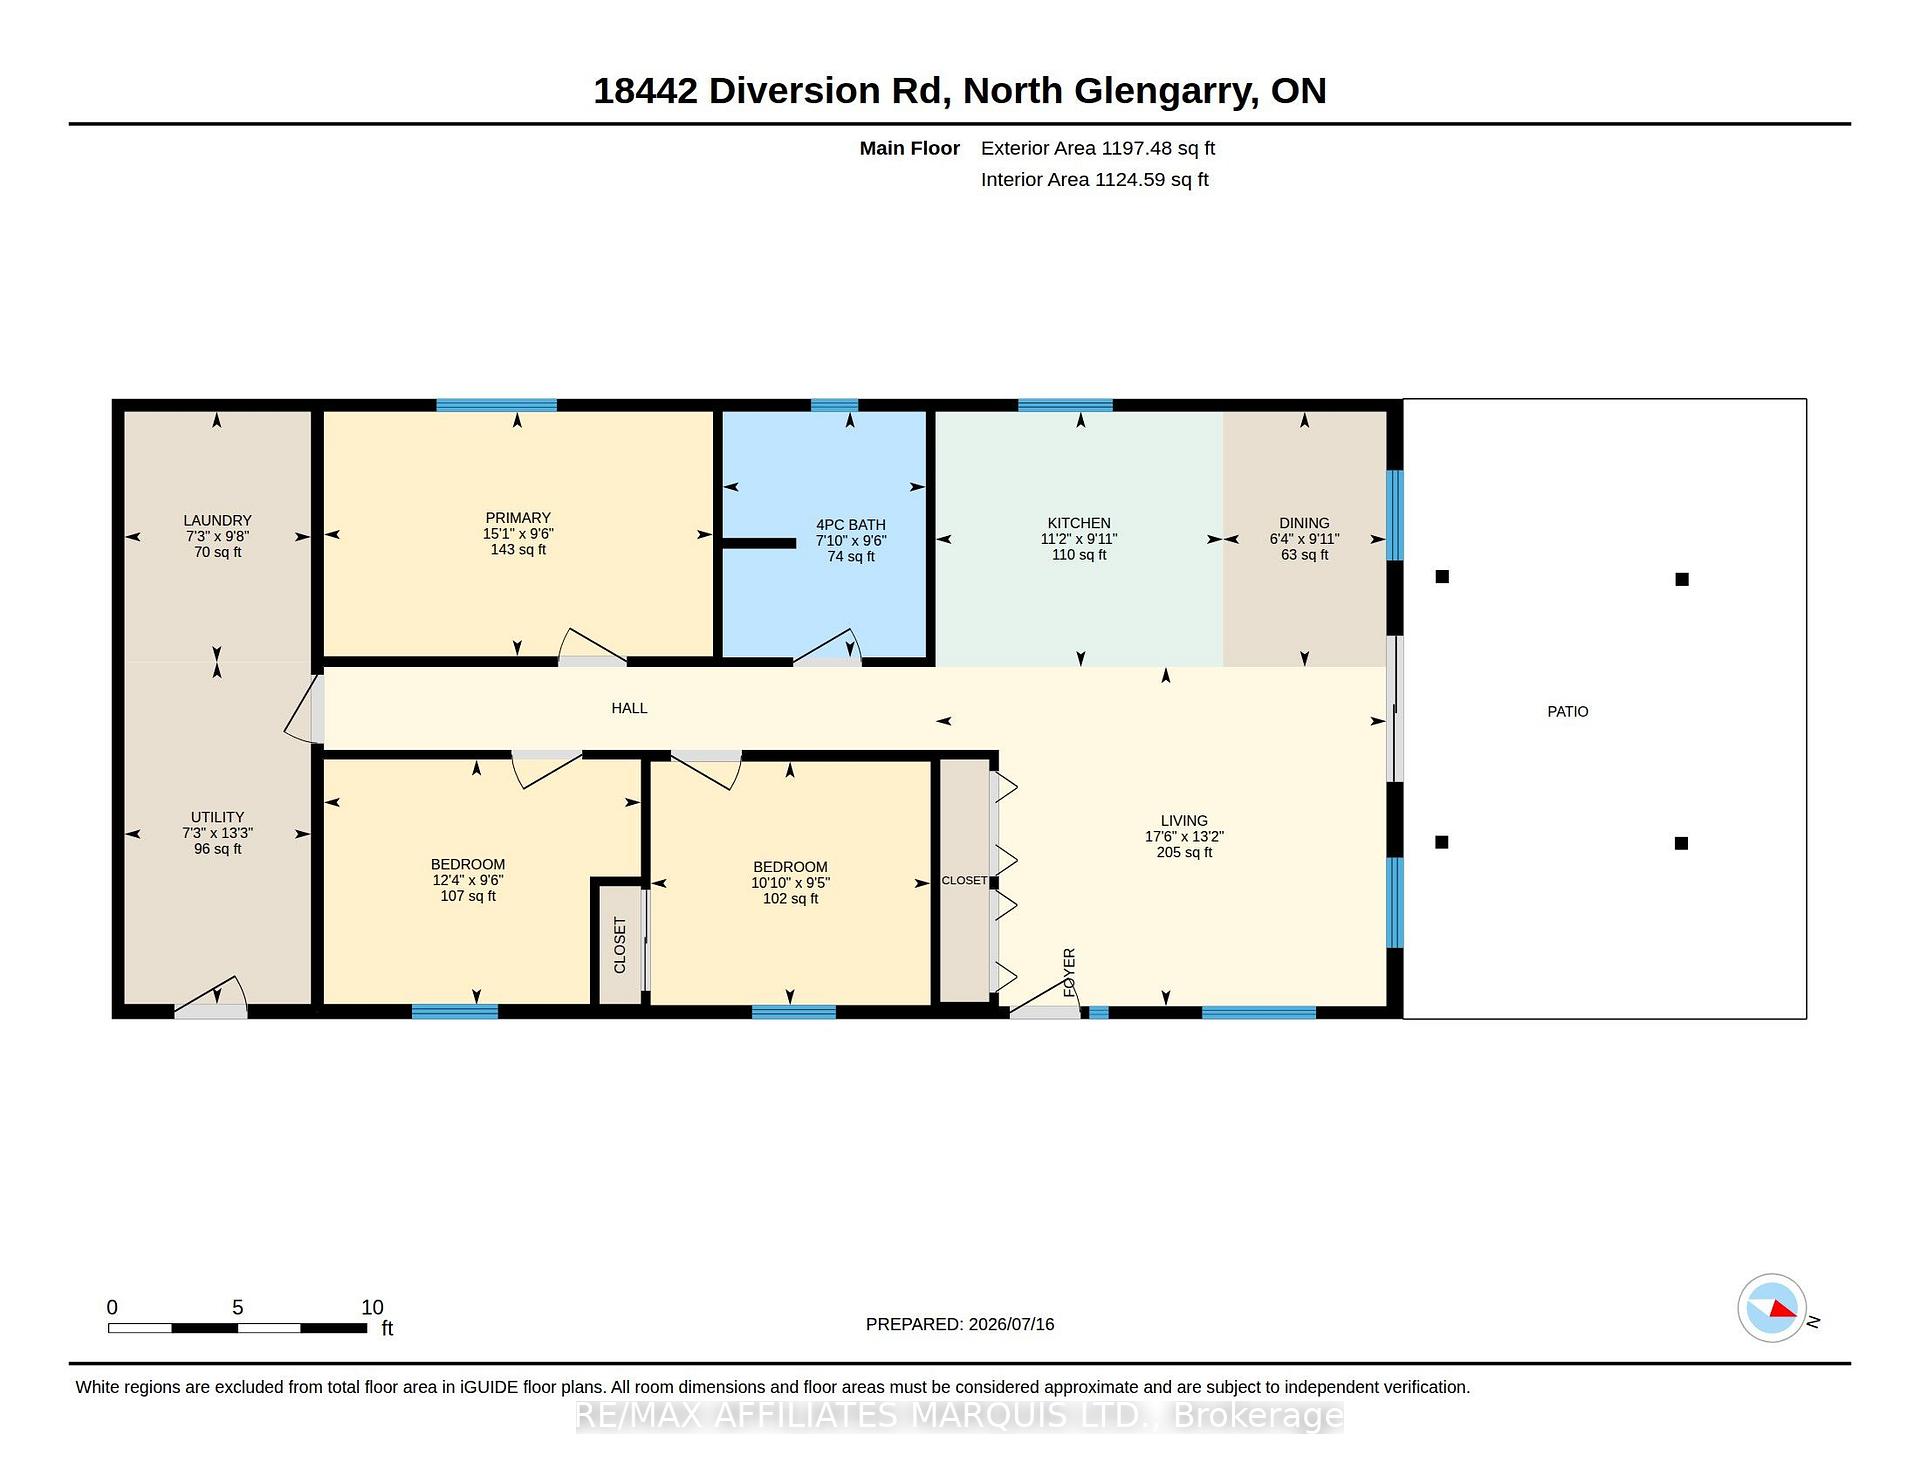
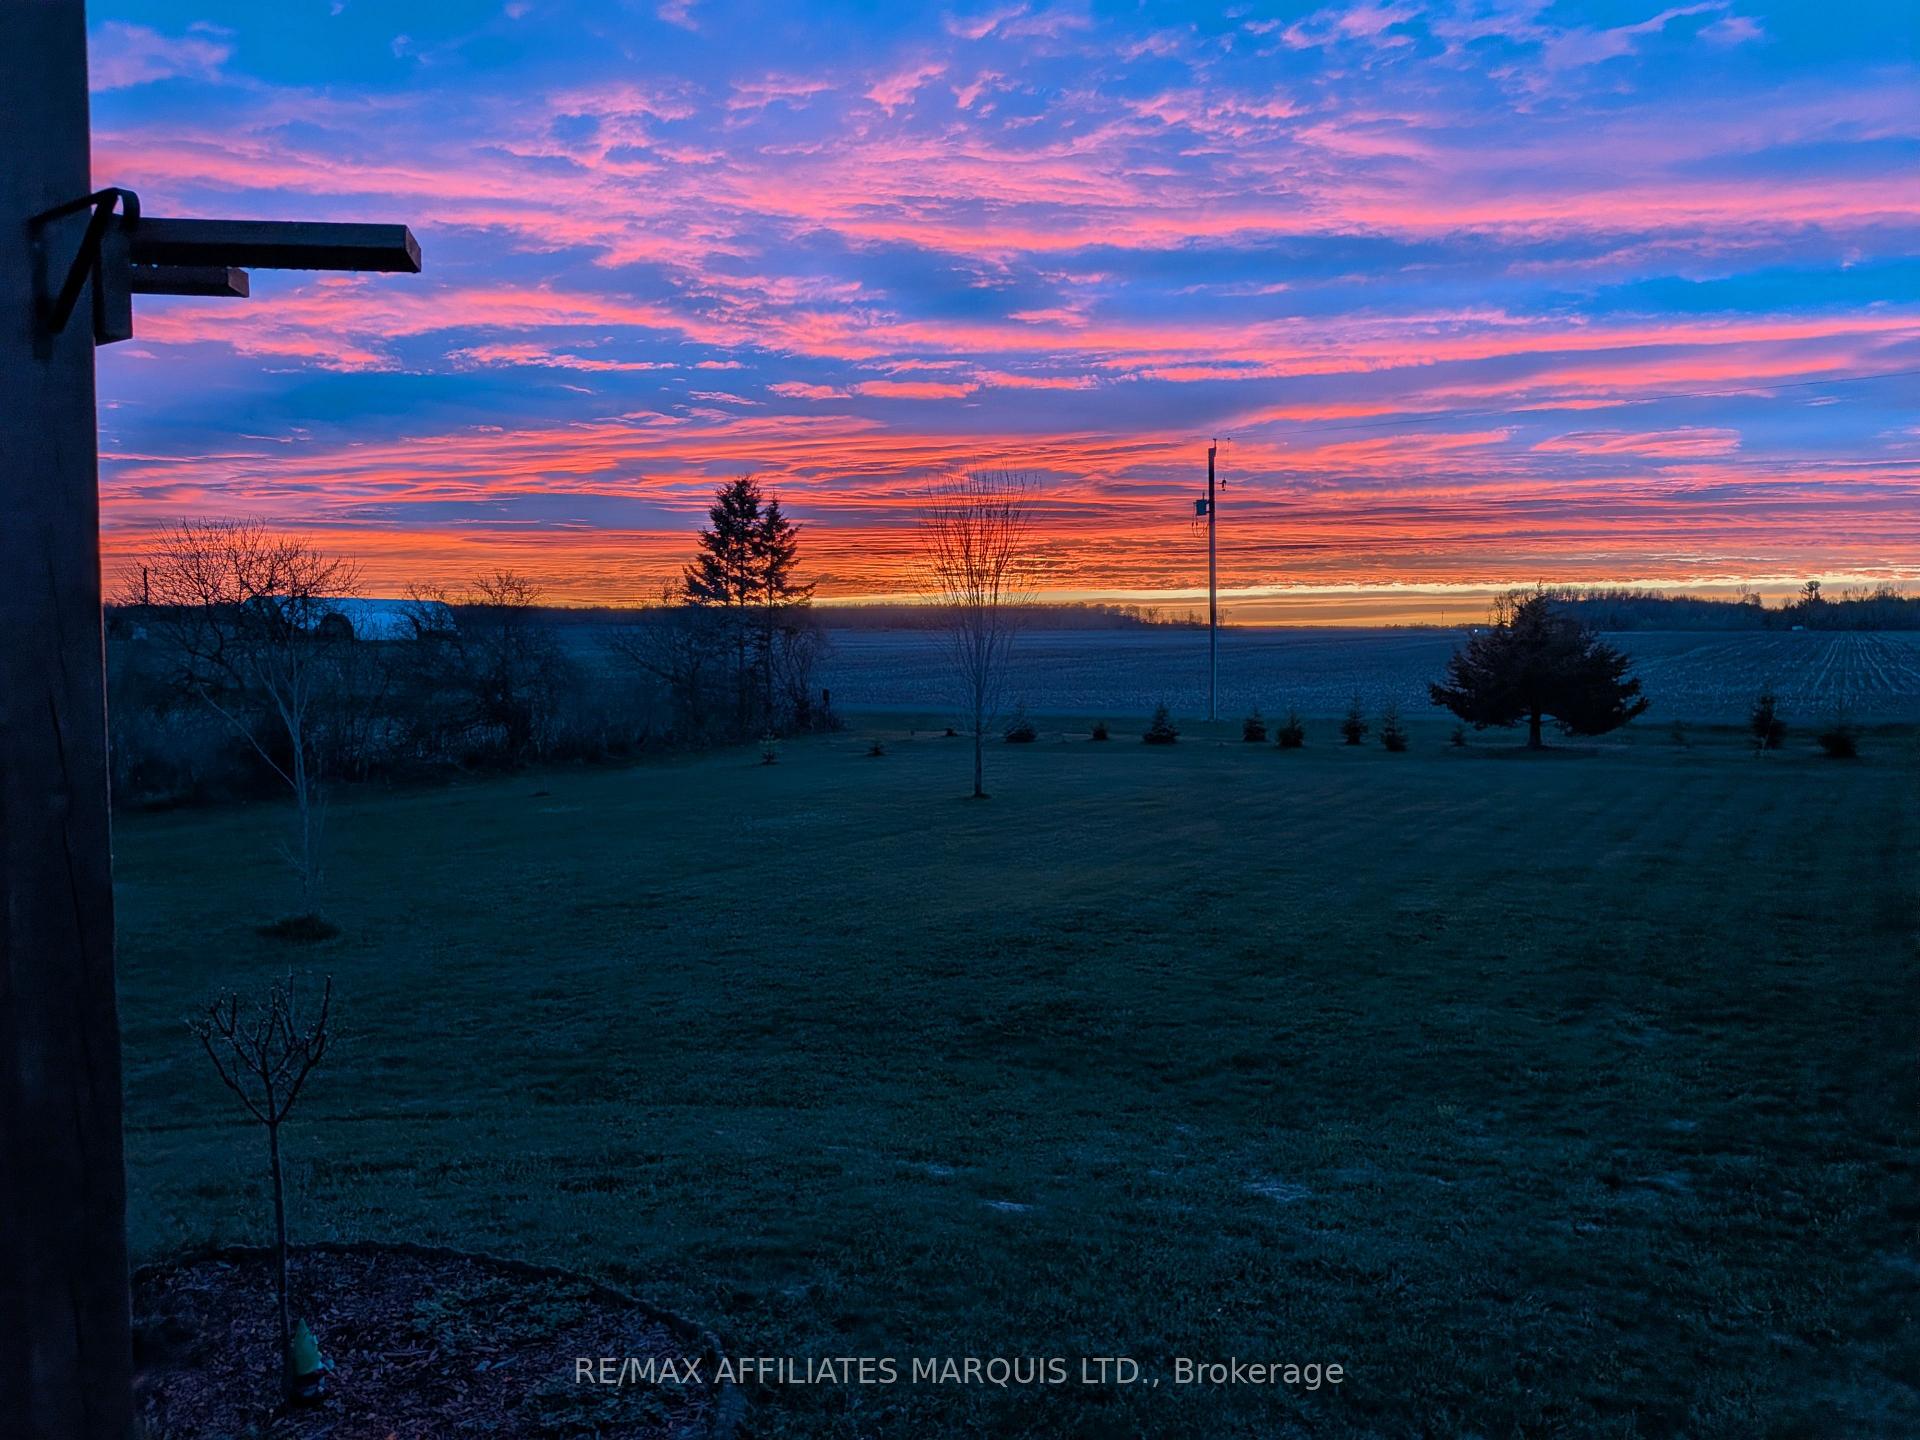
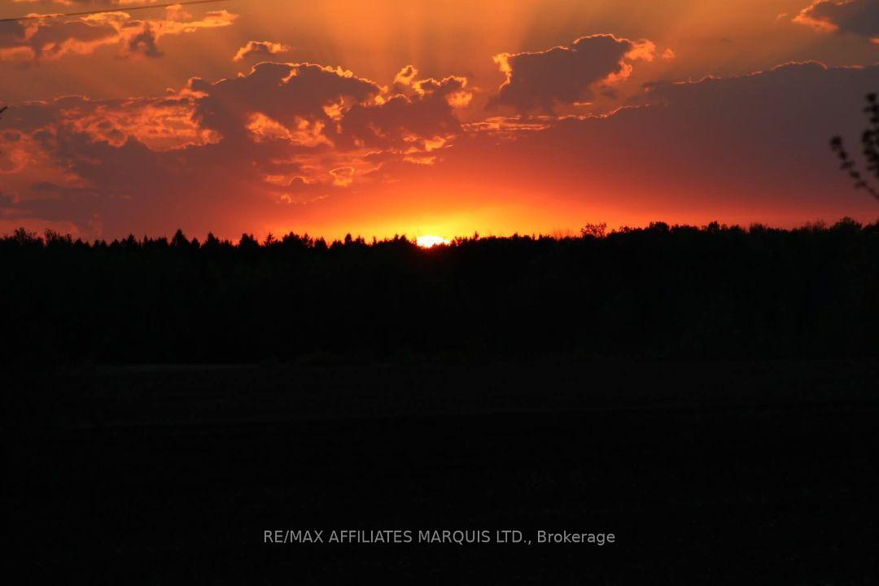
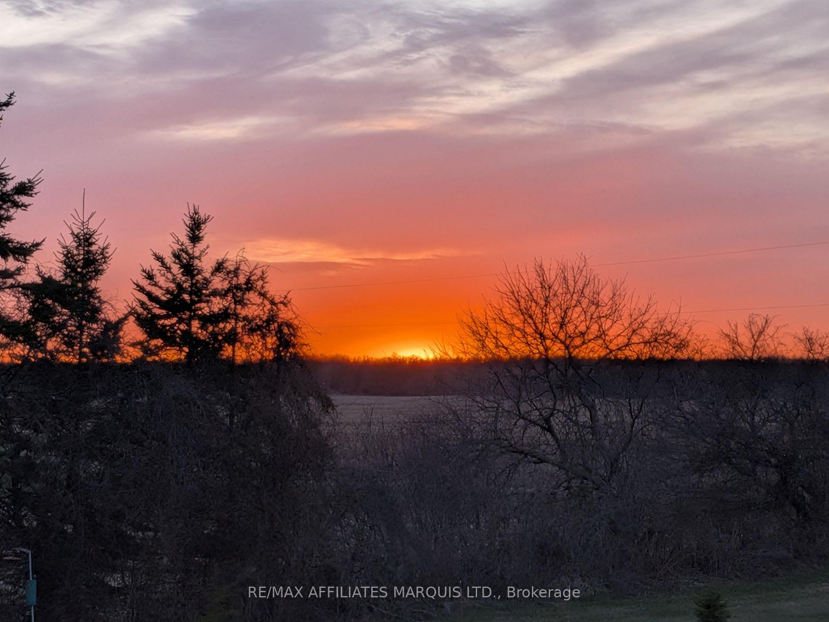
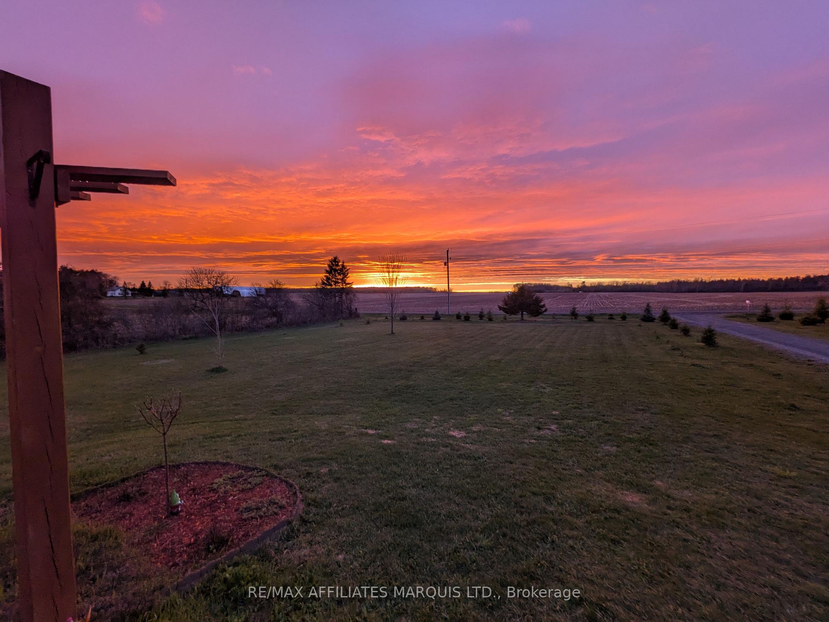
18442 Diversion Road
North Glengarry (North Glengarry, Kenyon Twp), ON K0C 1B0
- 3Bedrooms
- 1Bathroom
- 1Garage
- 1100–1500Sq Ft
- $2,557Tax
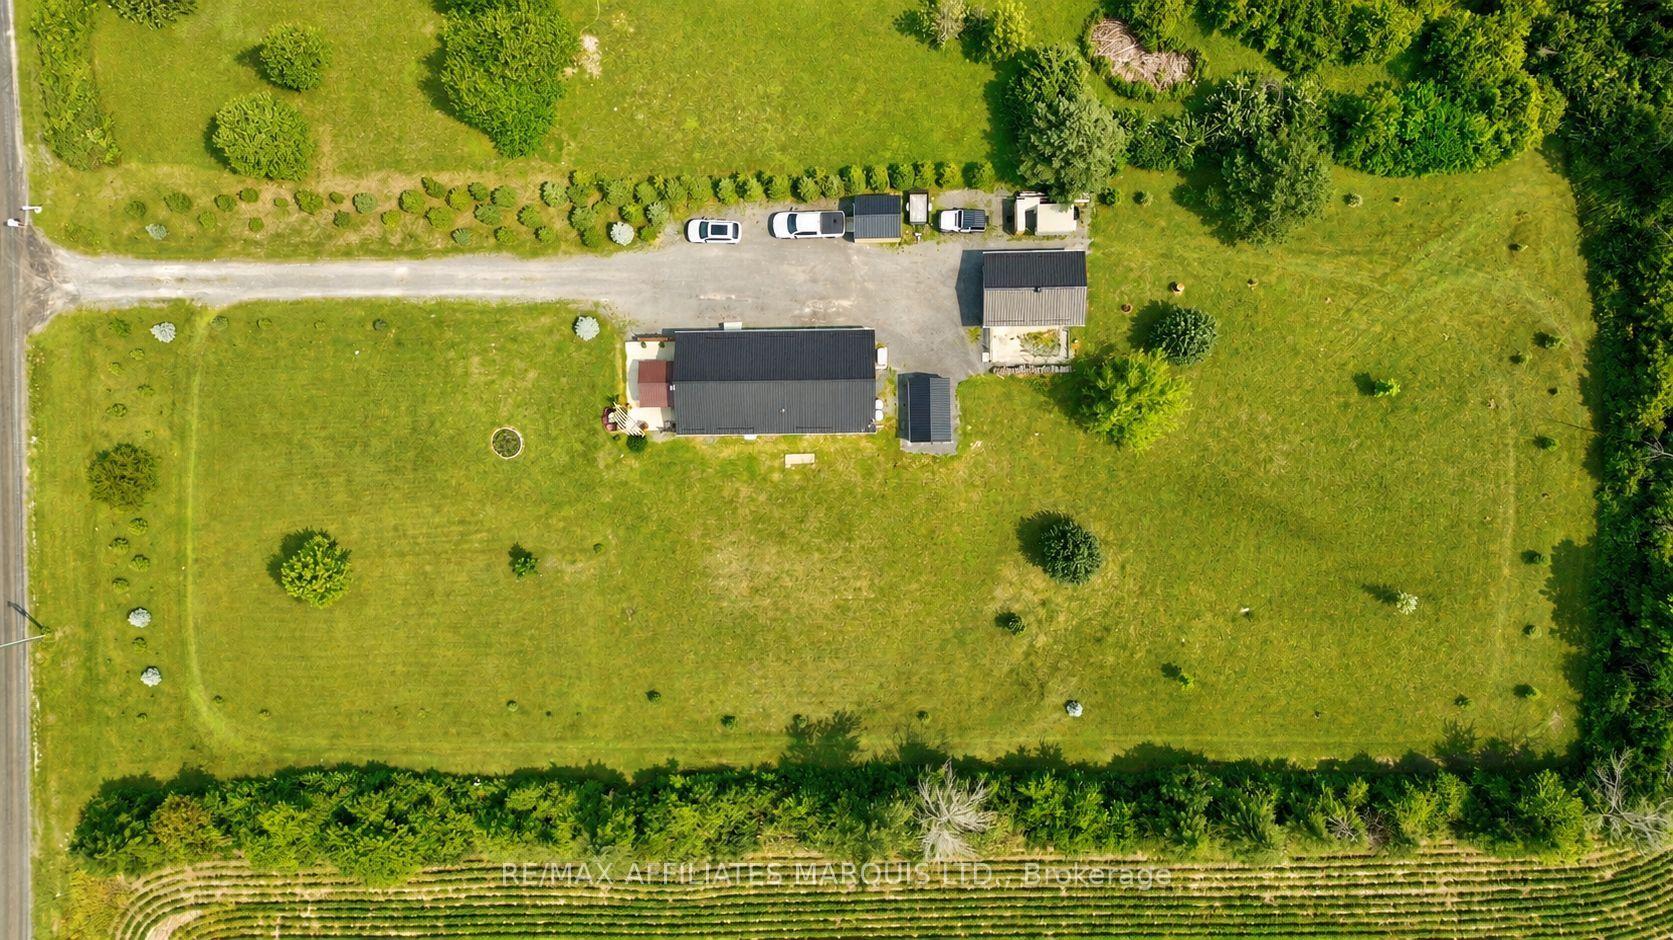
- 170×409 ftLot Size
 Estimated Value:$504,000See Free Estimate Report

Property not available for sale or for rent.
HOMEH One: full-service selling for a 1% listing fee. The buyer's agent commission is separate.
Free Home EvaluationHow Much Is My Home Worth?Homes for Sale NearbySale & Price History for 18442 Diversion Road, North Glengarry, North Glengarry (Kenyon) Twp
| Start Date | End Date | Price | Event | MLS# |
|---|---|---|---|---|
| 2026-07-16 | 2026-07-31 | Login to See Prices | Sold | x13572296 |
Real estate boards require you to or to see the full details of this property.
*Sold prices and complete sale & price history are regulated data. Under the Trust in Real Estate Services Act, 2002 (TRESA) and the rules of the Real Estate Council of Ontario (RECO), and pursuant to the Multiple Listing Service® rules of the Canadian Real Estate Association (CREA) and the Toronto Regional Real Estate Board (TRREB), this information may be shown only to registered users who have agreed to the applicable terms of use (a Virtual Office Website, or "VOW," arrangement). HOMEH Inc., Brokerage therefore provides it to signed-in members only. Creating an account is free and takes under a minute.
About 18442 Diversion Road, North Glengarry, North Glengarry (Kenyon) Twp
Summarized Description
- Spacious 1.6-acre lot in a rural setting
- Open-concept layout for seamless living
- Energy-efficient with radiant in-floor heating
- Stylishly updated bathroom and main-floor laundry
- Detached garage and maintenance-free deck
- Generac generator and storm shelter for safety
- Meticulously landscaped grounds with outdoor areas
- Move-in ready with modern efficiency features
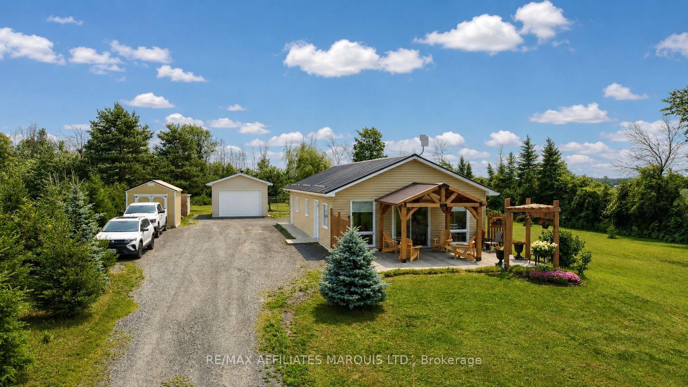
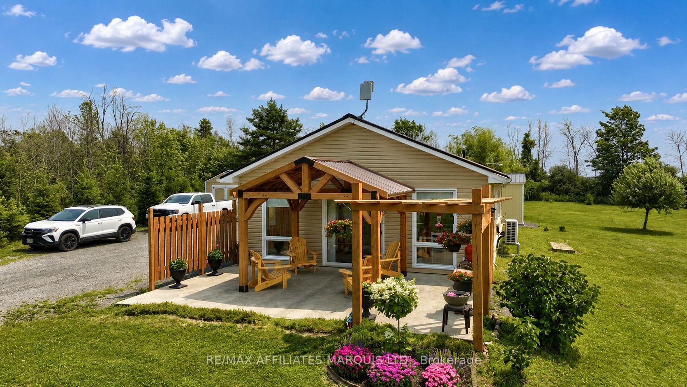
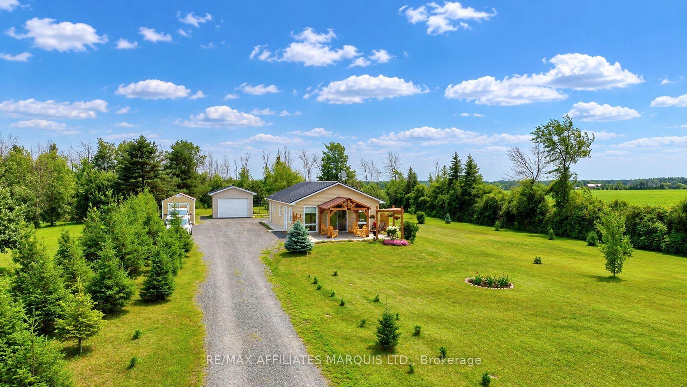
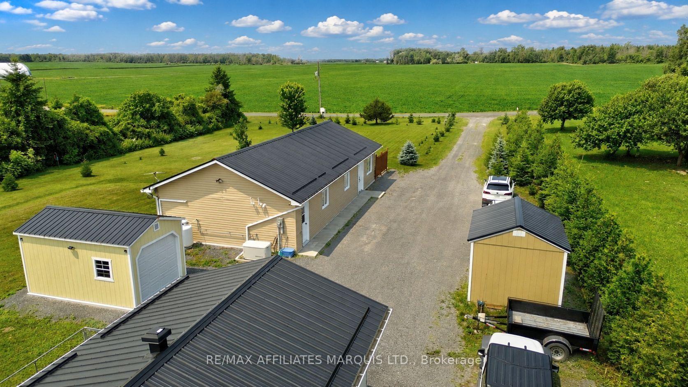
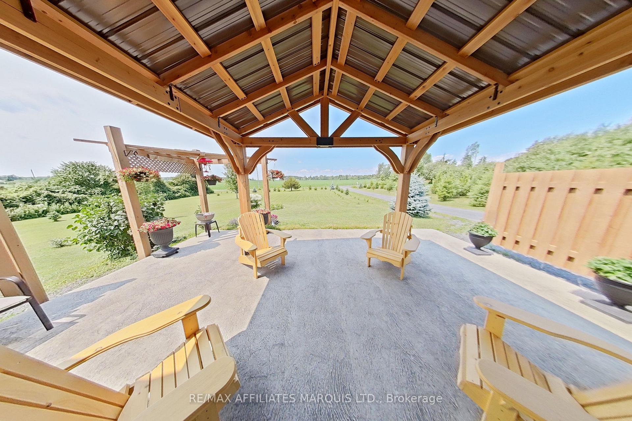
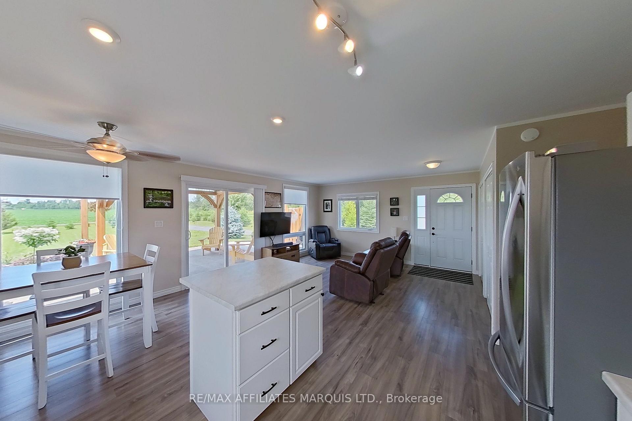
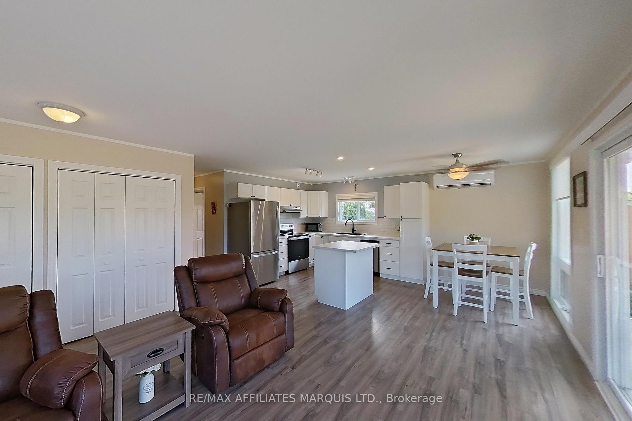
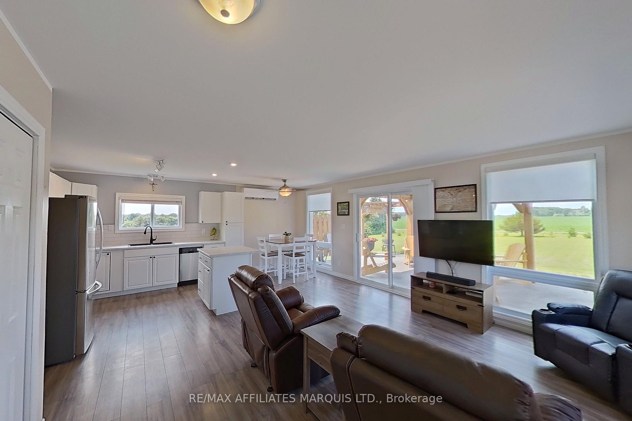
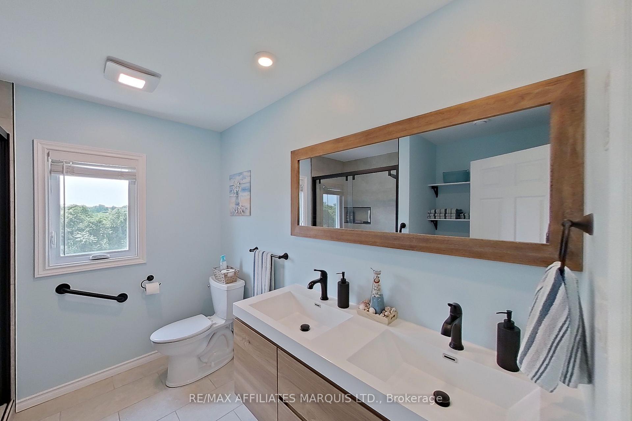
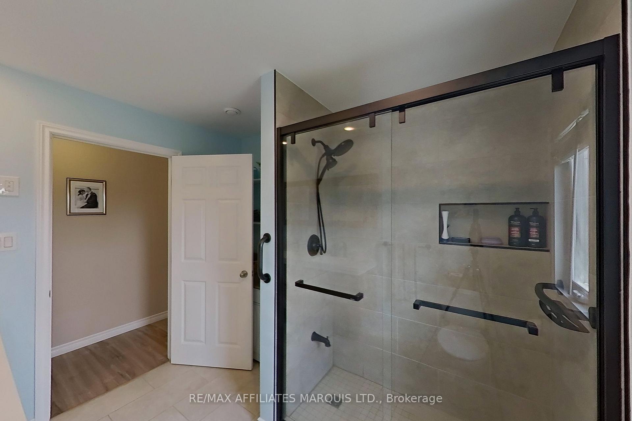
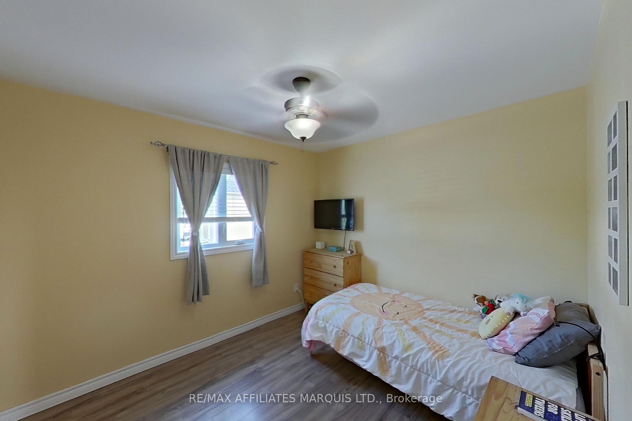
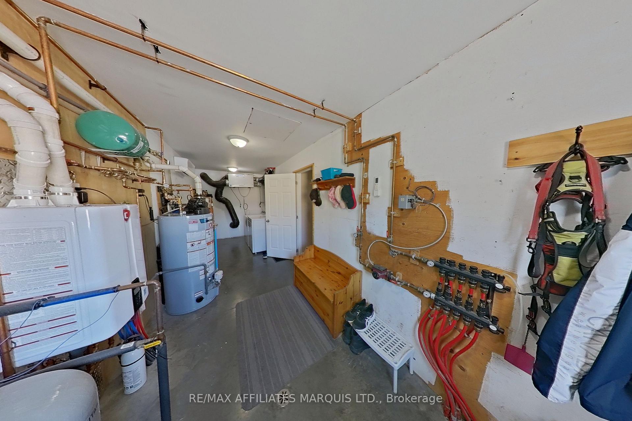
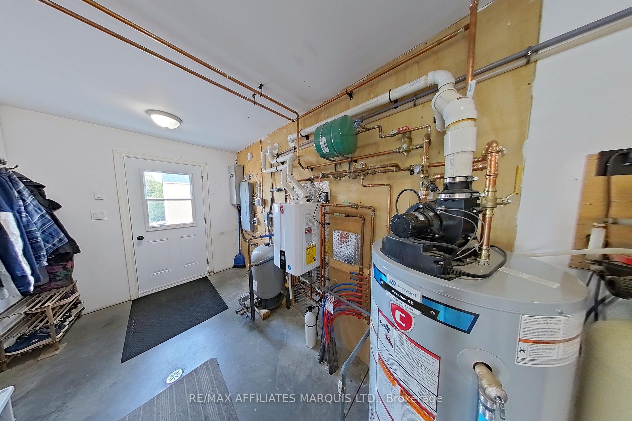
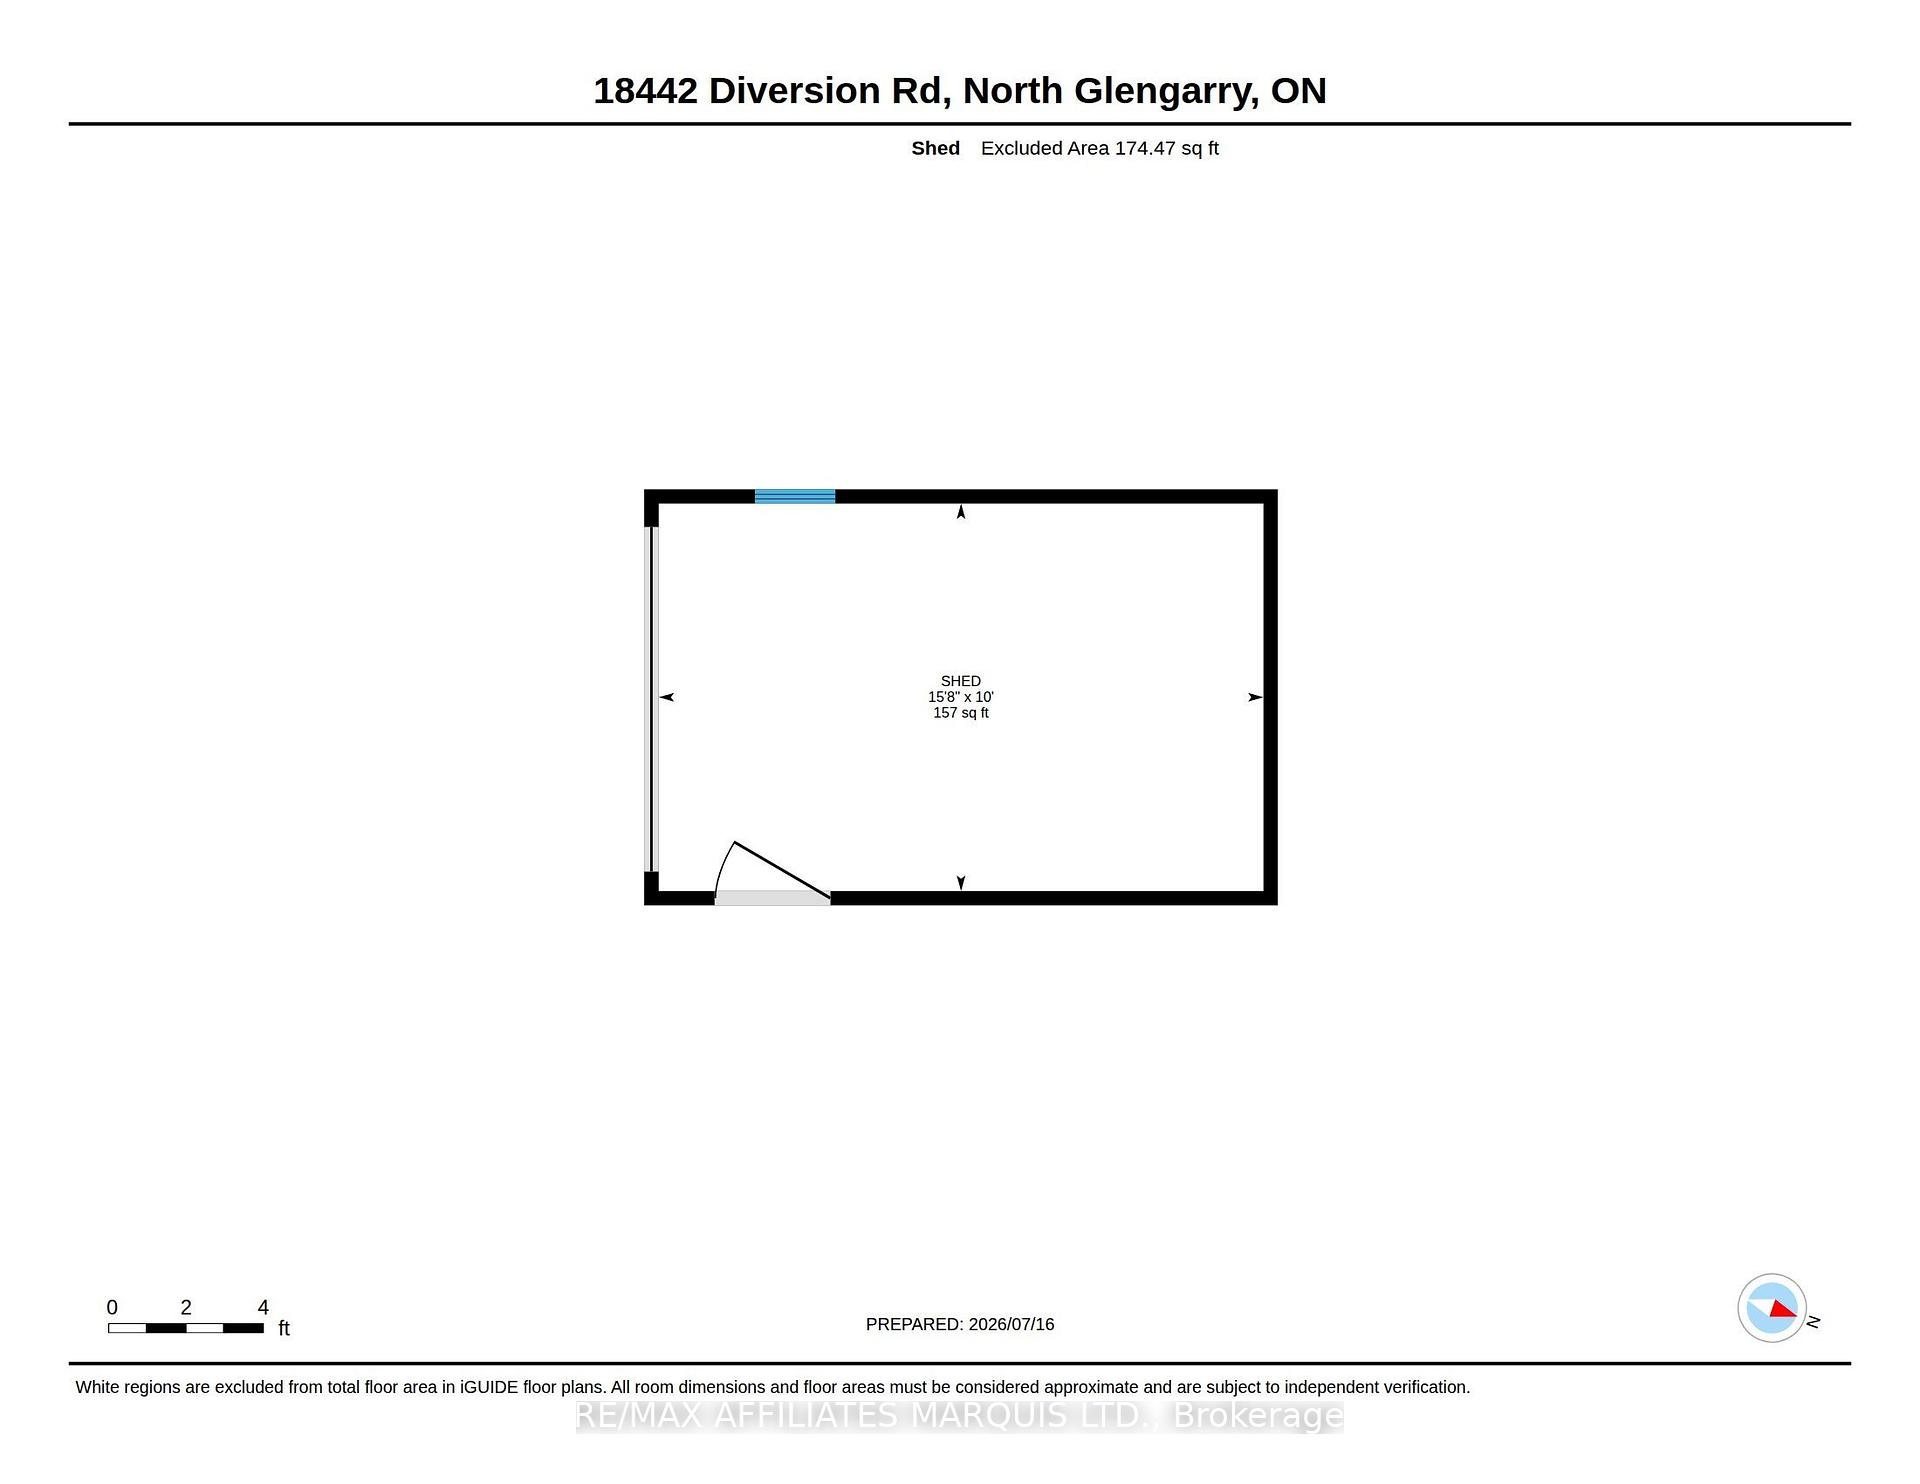
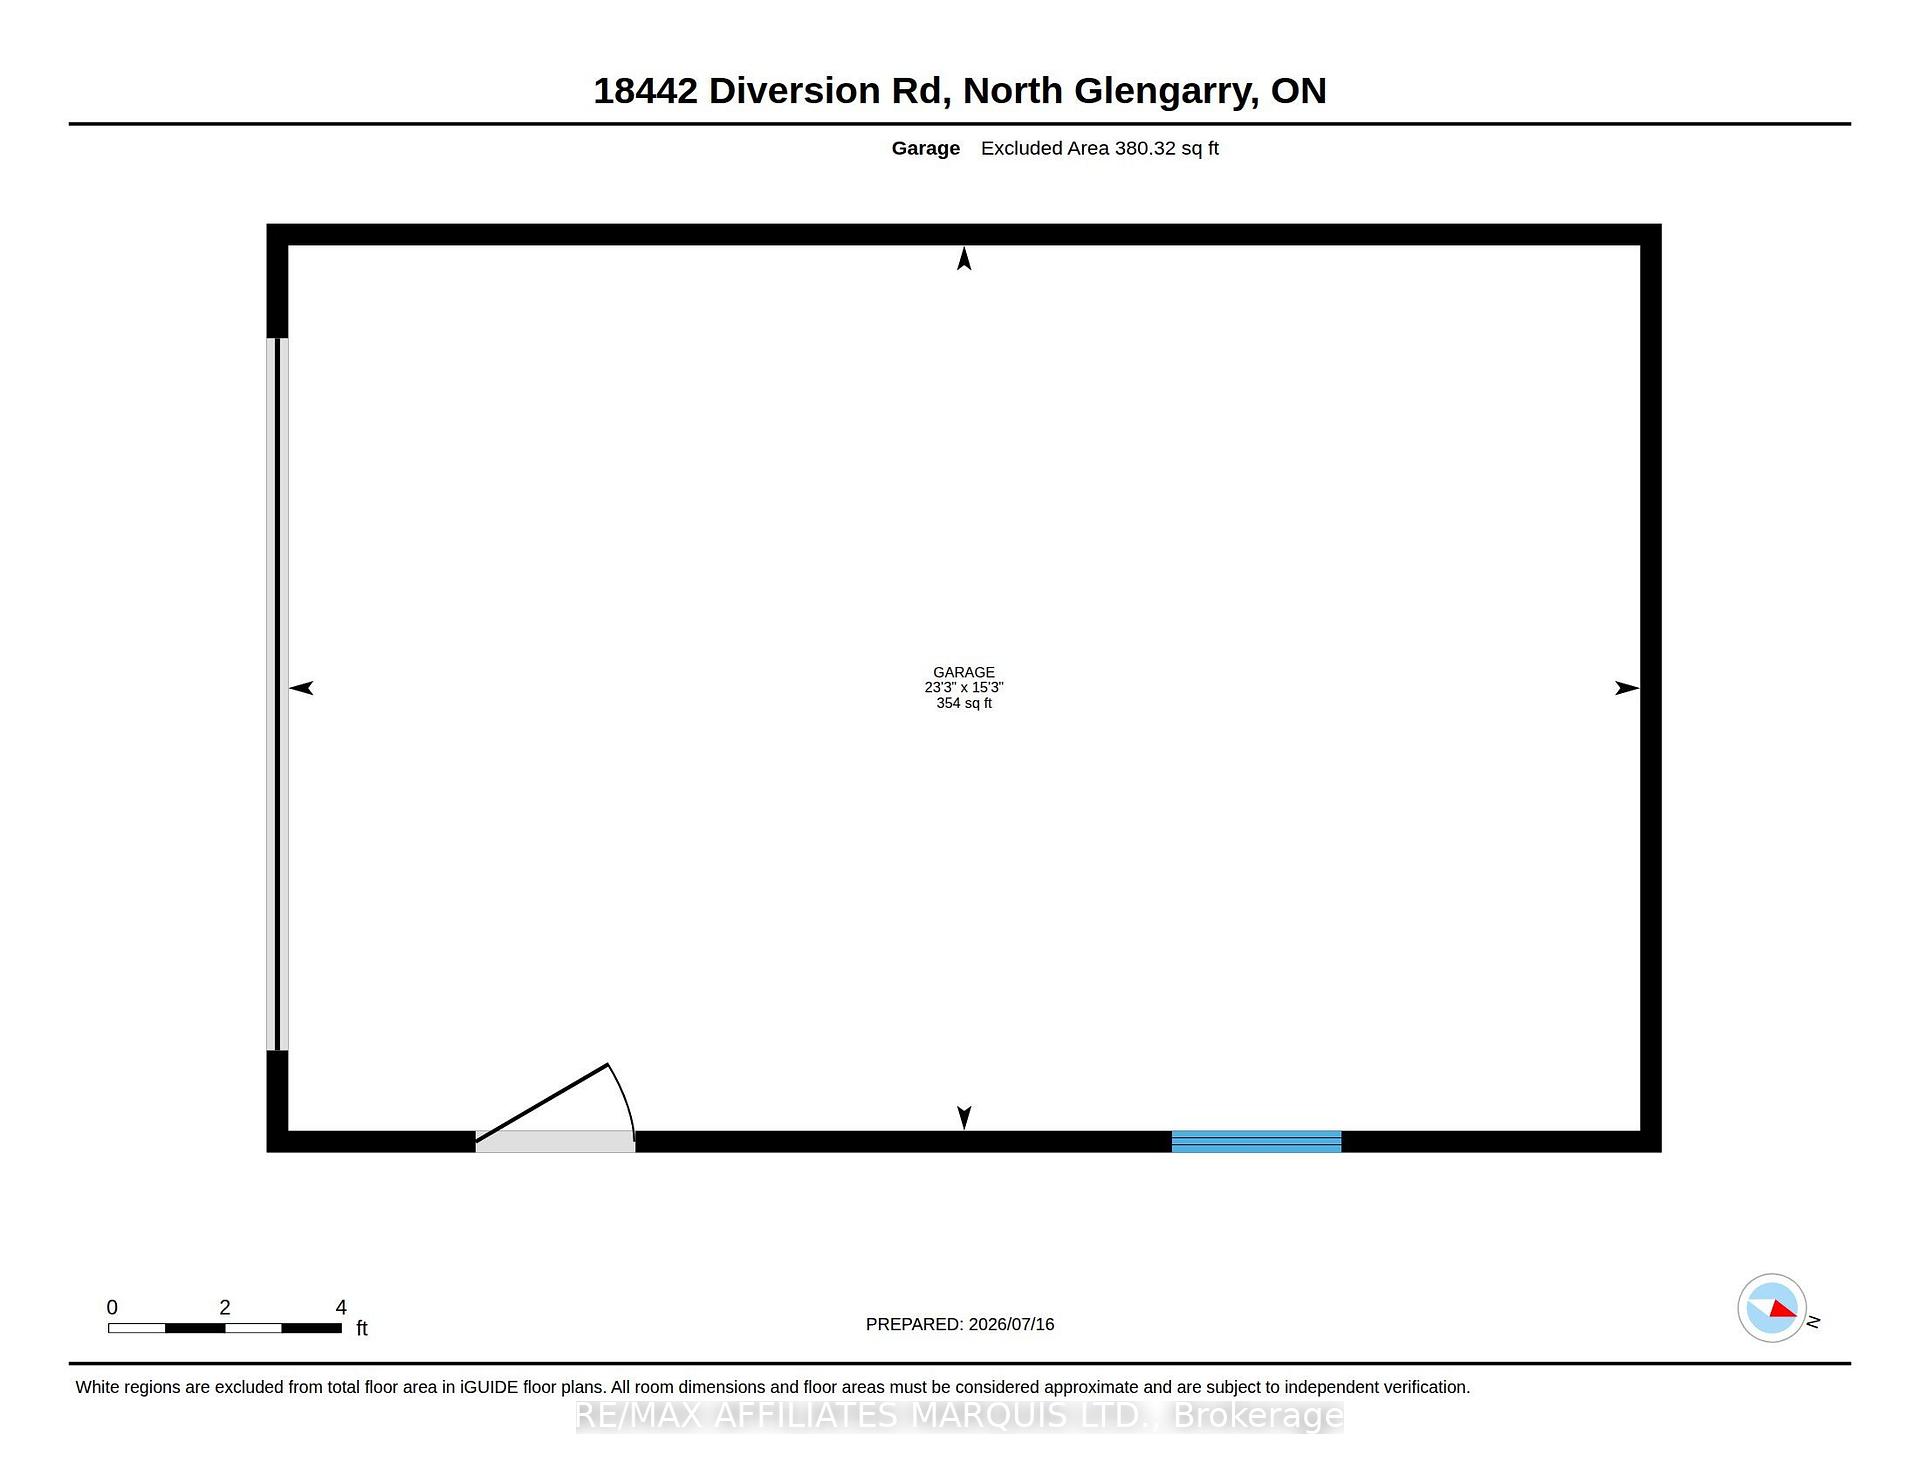
Nestled on a picturesque 1.6-acre country lot, this beautifully maintained bungalow offers the perfect escape from the hustle and bustle while remaining within easy reach of everyday conveniences. Located just 15 minutes from Alexandria and less than an hour from both Ottawa and Montreal, this property delivers peaceful rural living with outstanding accessibility. Thoughtfully designed with a slab-on-grade foundation, the home features an inviting open-concept layout where the kitchen, dining, and living areas flow seamlessly together, creating an ideal space for both everyday living and entertaining. Large windows invite natural light inside while framing beautiful views of the surrounding countryside. Three comfortable bedrooms, a stylishly updated bathroom, and convenient main-floor laundry make this home as practical as it is welcoming. Energy efficiency is a standout feature, with radiant in-floor heating complemented by a newer heat pump providing year-round comfort and air conditioning. Recent improvements have enhanced both the home's style and functionality, allowing the next owners to simply move in and enjoy. Outside, the meticulously landscaped grounds create a private park-like setting complete with mature trees, open green space, and exceptional outdoor living areas. Relax under the beautiful cedar gazebo on the expansive maintenance-free deck, spend time in the heated and air-conditioned detached garage, or take advantage of the additional workshop and garden shed for hobbies and storage. Metal roofing on all buildings adds long-term durability, while the Generac standby generator and concrete storm shelter provide valuable peace of mind. This is a rare opportunity to own a turn-key country property where quality craftsmanship, modern efficiency, and breathtaking rural surroundings come together to create an exceptional place to call home.
Key Facts & Features
Property Costs
- Annual Property Tax Amount
- $2,557
- Land Transfer Tax Fee
- $6,265
Rental Items
- Rental Equipment
- propane tanks
- Basement Type
- None
Interior Features
- Interior Extras
- None
- Fireplace/Stove
- No
- Elevator
- No
Exterior Features
- Pool
- None
Building
- Building Type
- Detached
- Building Style
- Bungalow
Construction
- Exterior Finish
- Vinyl Siding
- Roof
- Metal
- Foundation Details
- Slab, Poured Concrete
- Special Designation
- Unknown
Lot
- Lot Front
- 170.00 ft
- Lot Depth
- 409.21 ft
Parking & Garages
- Garage Type
- Detached
- Garage Spaces
- 1
- Parking Spaces
- 8
- Total Garage And Parking Spaces
- 9
Heating & Cooling
- Heat Source
- Electric
- Heat Type
- Heat Pump
- Air Conditioning
- Central Air, Wall Unit(s)
- Water
- Well
- Sewers
- Septic
- Bedrooms
- 3
- Washrooms
- 1
- Kitchens
- 1
Washrooms
- 4-piece, Main
- Municipality
- North Glengarry
- Neighbourhood
- North Glengarry (Kenyon) Twp
- Main cross streets
- Vallance and Diversion
- Directions
- 43 to Vallance go north to Diversion turn West
- MLS® number
- X13572296
- Data source
- Toronto Regional Real Estate Board
- Status change
- 2026-07-31
- Listed on
- 2026-07-16
- Days on market
- 15 days
- Possession type
- Flexible
- Co-op commission
- 2.0
- Seller
- Listed by
- RE/MAX AFFILIATES MARQUIS LTD.
Home Market Value
Current home valuation for 18442 Diversion Road, North Glengarry, North Glengarry (Kenyon) Twp, North Glengarry, ON. Listed for $489,500
HOMEH Estimate
$504,000
Estimated Sales Range
$398,160 - $609,840
HOMEH Estimate for 18442 Diversion Road, North Glengarry, North Glengarry (Kenyon) Twp
Calculated with a real agent's CMA method — 45+ years of experience, codified. Not an AI guess.
For the owner
Is this your home? Track its value.
Get this home's HOMEH Estimate by email once a month, with how many homes are for sale around you.
Mortgage Payment Calculator
Compare up to 4 down payment scenarios
5% of purchase price for homes $500K or less
$24,475
| Scenario 1 | Scenario 2 | Scenario 3 | Scenario 4 | |
|---|---|---|---|---|
−Down payment | % $ | % $ | % $ | % $ |
+CMHC insurance | $18,601 | $13,657 | $11,650 | $0 |
=Total mortgage | $483,626 | $454,207 | $427,725 | $391,600 |
Amortization | ||||
Mortgage rate | % | % | % | % |
| Payment frequency | ||||
=Mortgage payment | $2,361monthly | $2,218monthly | $2,088monthly | $1,912monthly |
Land Transfer Tax
$6,265
$6,265
Around this home
No schools found nearby
Data provided by OpenStreetMap & Fraser Institute School Rankings
Ask HOMEH
New!Hi there!
👋Text or call (416) 301-9001
Recommended for you
Based on homes you've looked at.
No recommended properties found.
Nearby similar homes
No nearby properties found.
More real estate resources
Other homes nearby
Explore this area
Nearby neighbourhoods
No nearby listings available.