
18863 Kenyon Con Rd 8
North Glengarry (North Glengarry, Kenyon Twp), ON K0C 1T0
- 2Bedrooms
- 1Bathroom
- 0Garage
- 1100–1500Sq Ft
- $3,564Tax
- 1,294×1,202 ftLot Size
 Estimated Value:$494,930See Free Estimate Report

Property not available for sale or for rent.
HOMEH One: full-service selling for a 1% listing fee. The buyer's agent commission is separate.
Free Home EvaluationHow Much Is My Home Worth?Homes for Sale NearbySale & Price History for 18863 Kenyon Con Rd 8, North Glengarry, North Glengarry (Kenyon) Twp
| Start Date | End Date | Price | Event | MLS# |
|---|---|---|---|---|
| 2026-05-02 | 2026-07-06 | Login to See Prices | Sold | x13075510 |
Real estate boards require you to or to see the full details of this property.
*Sold prices and complete sale & price history are regulated data. Under the Trust in Real Estate Services Act, 2002 (TRESA) and the rules of the Real Estate Council of Ontario (RECO), and pursuant to the Multiple Listing Service® rules of the Canadian Real Estate Association (CREA) and the Toronto Regional Real Estate Board (TRREB), this information may be shown only to registered users who have agreed to the applicable terms of use (a Virtual Office Website, or "VOW," arrangement). HOMEH Inc., Brokerage therefore provides it to signed-in members only. Creating an account is free and takes under a minute.
About 18863 Kenyon Con Rd 8, North Glengarry, North Glengarry (Kenyon) Twp
Summarized Description
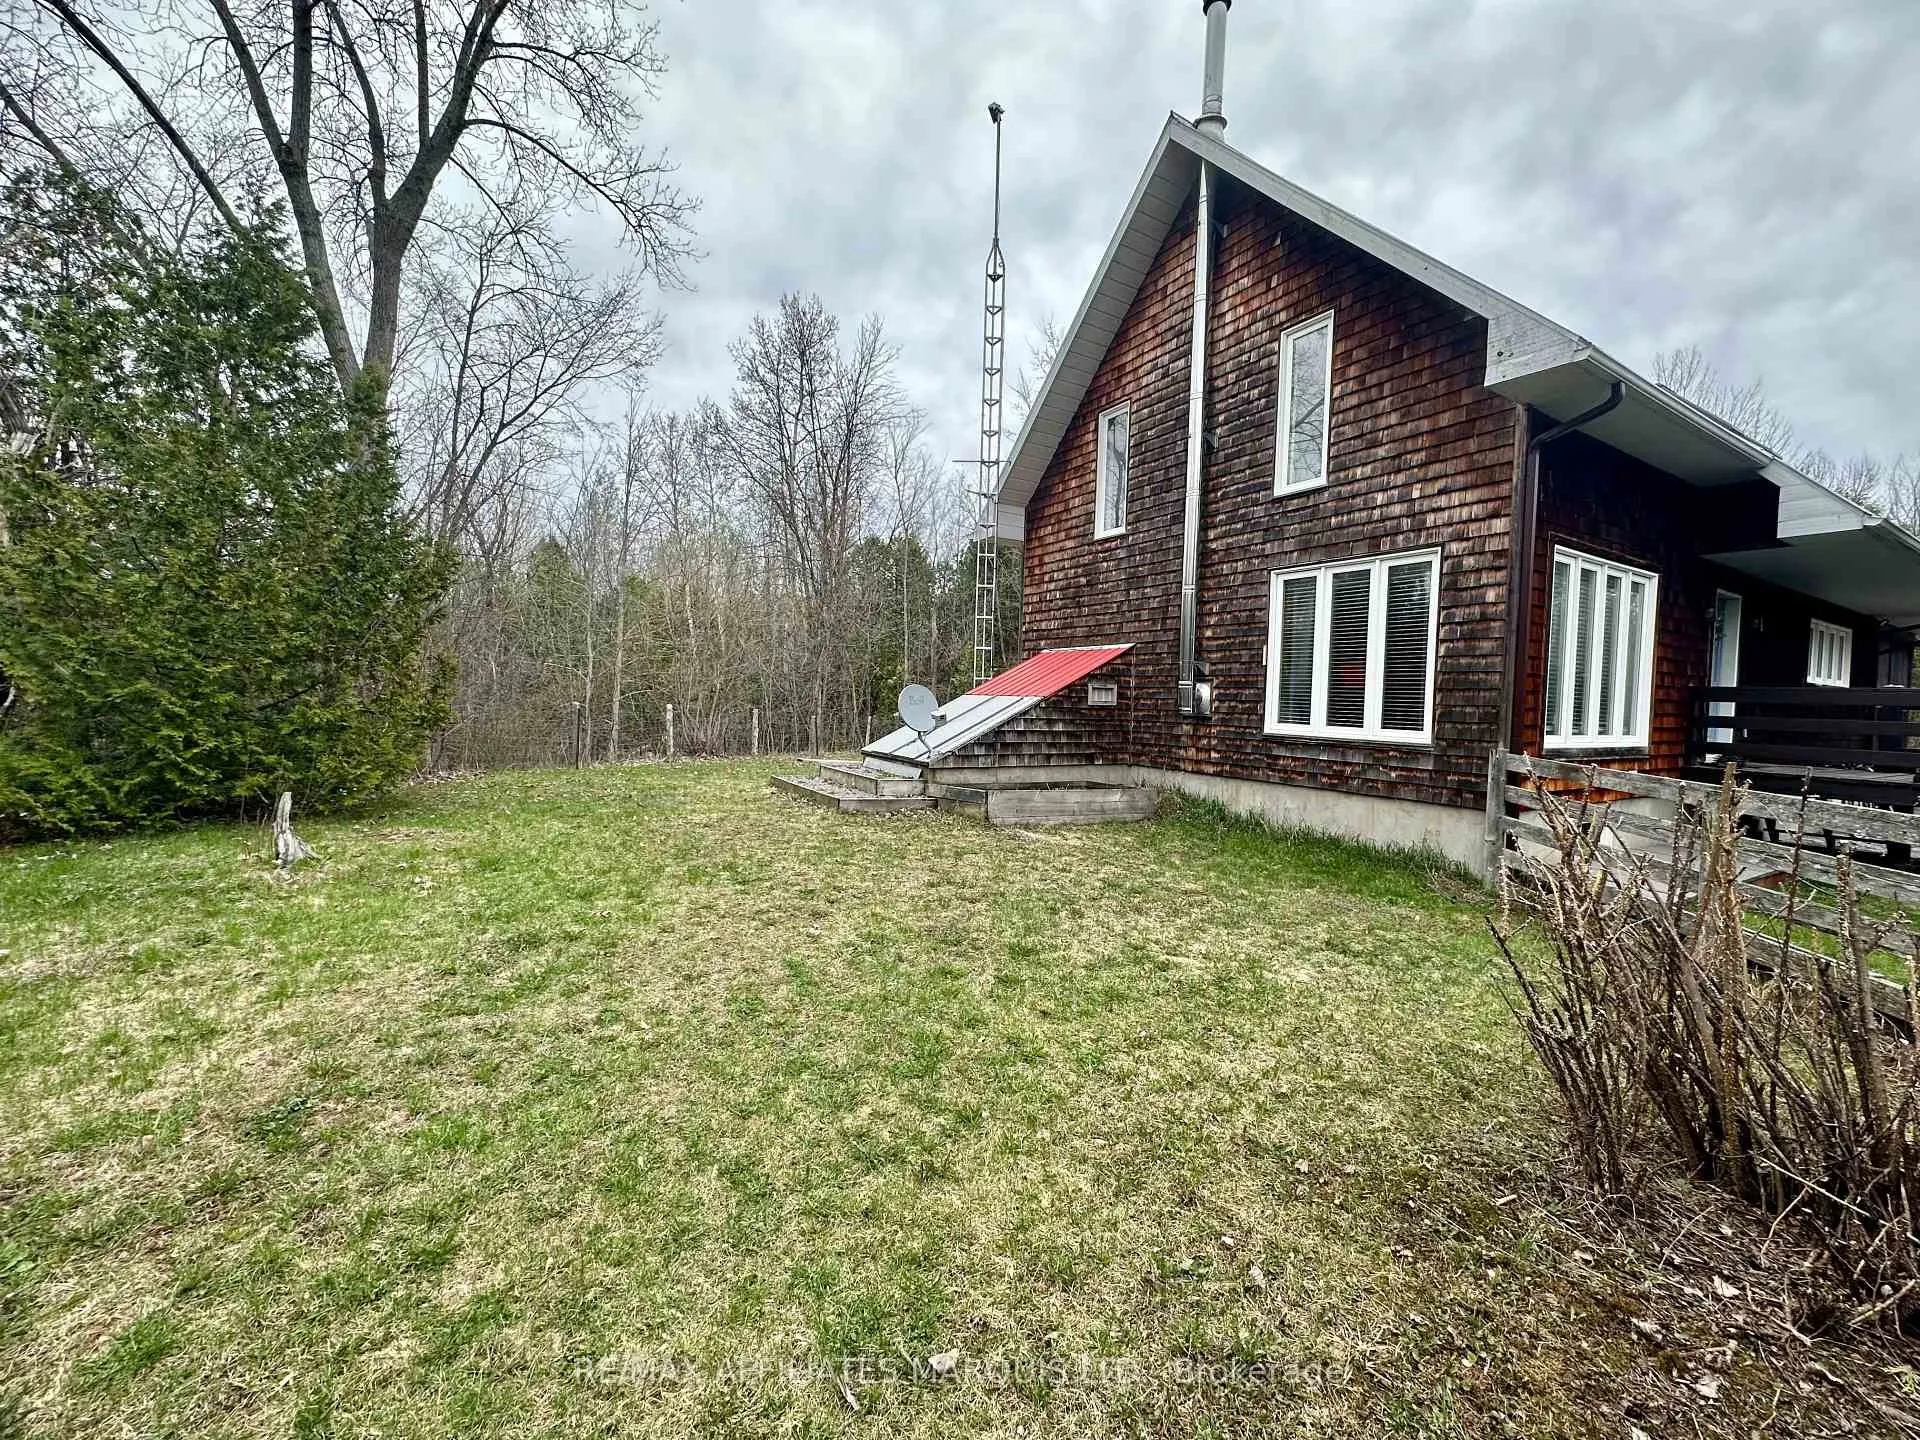
- Private sanctuary on a 37.46-acre property.
- Double-thick walls for superior insulation.
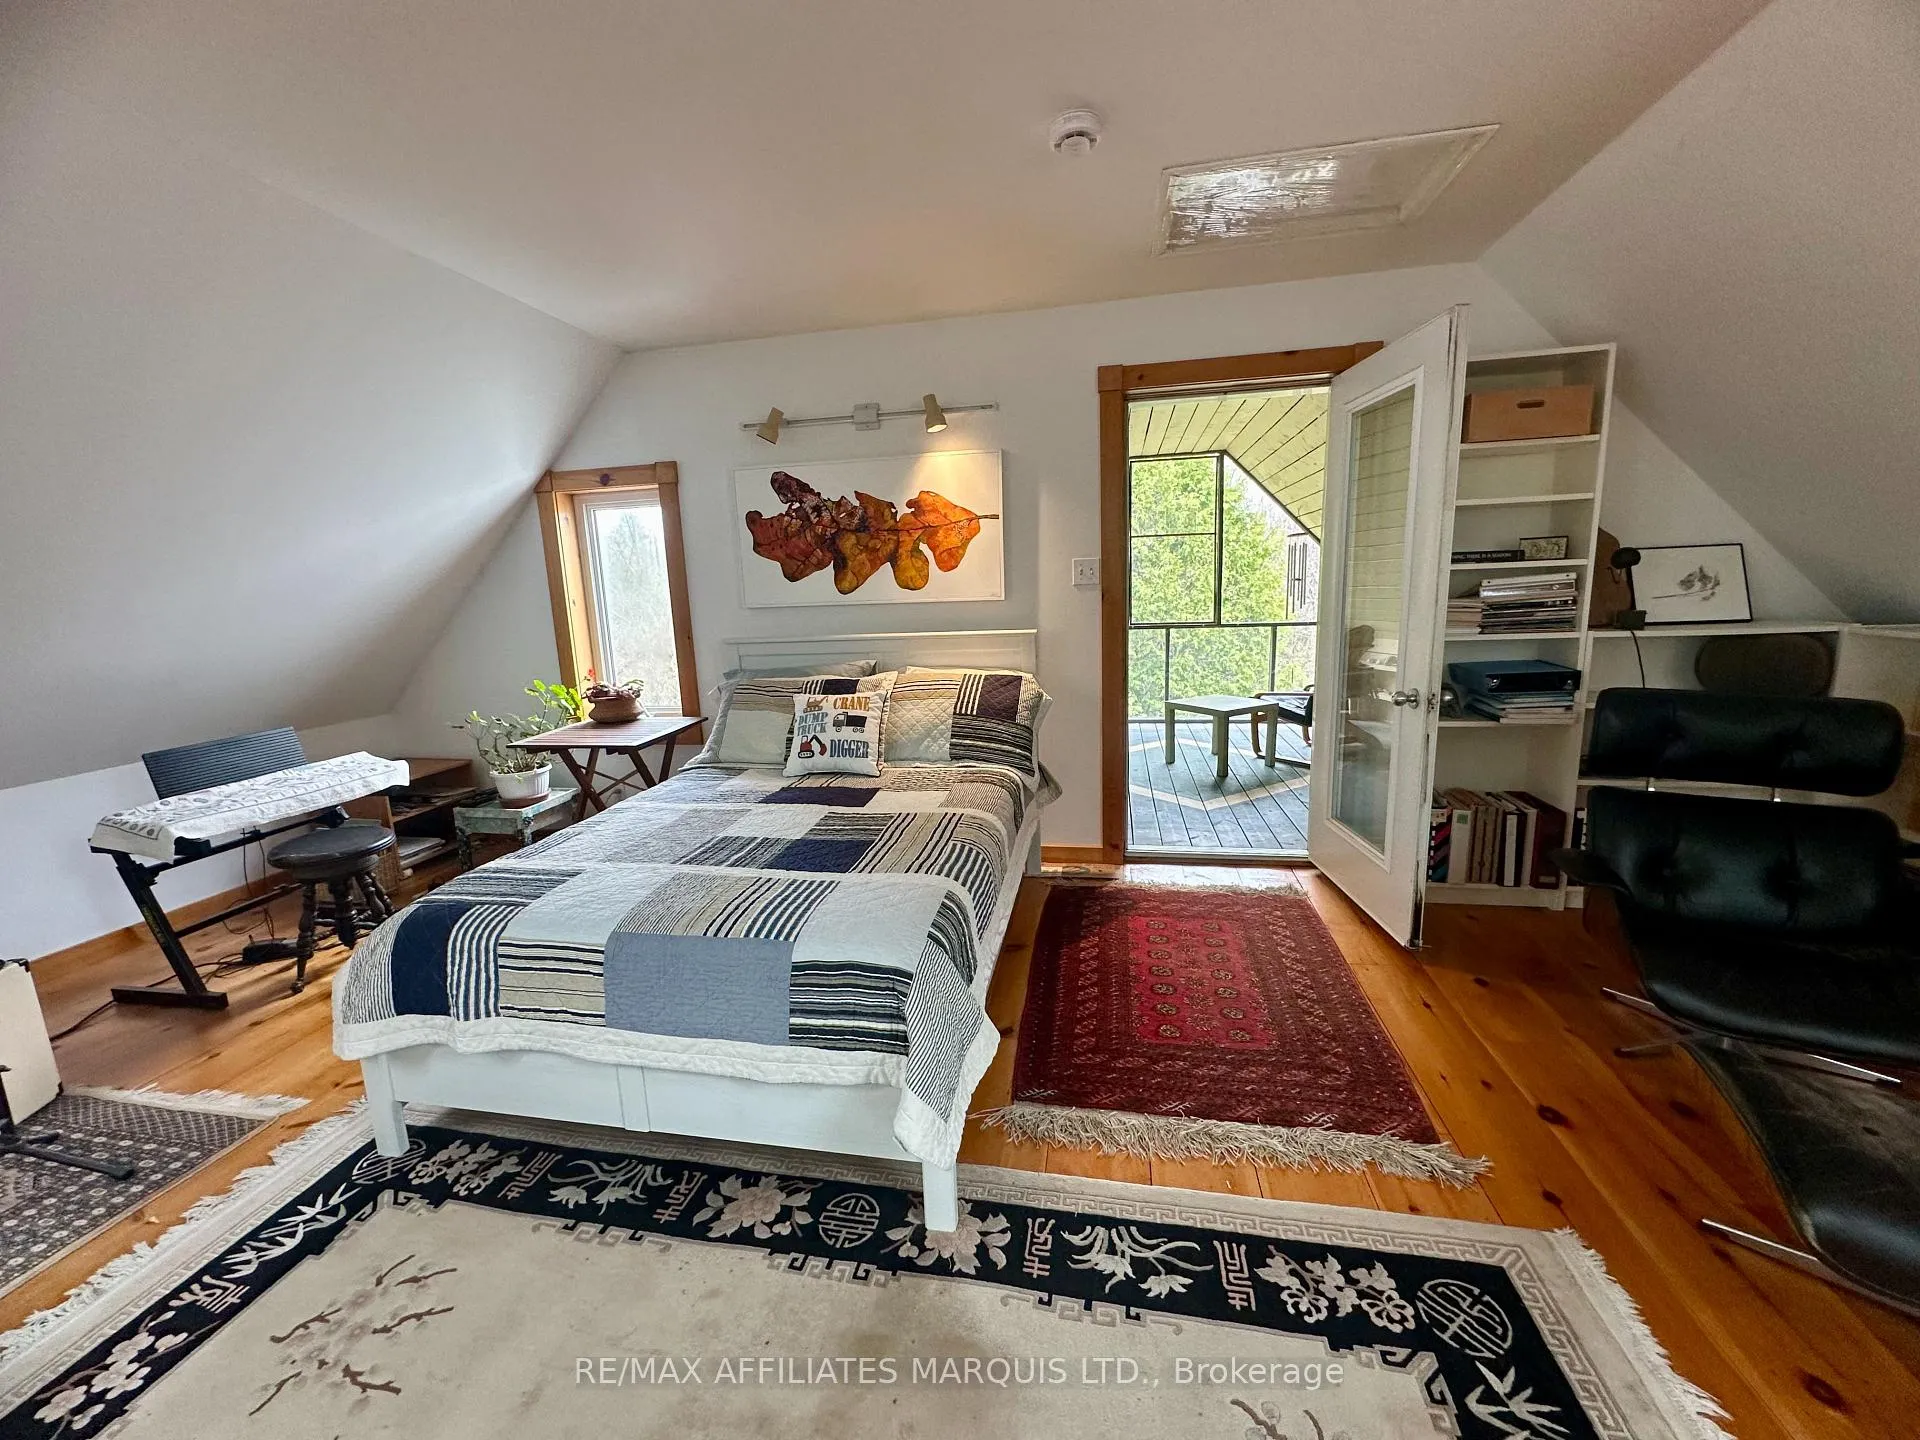
- Two screened-in porches for outdoor enjoyment.
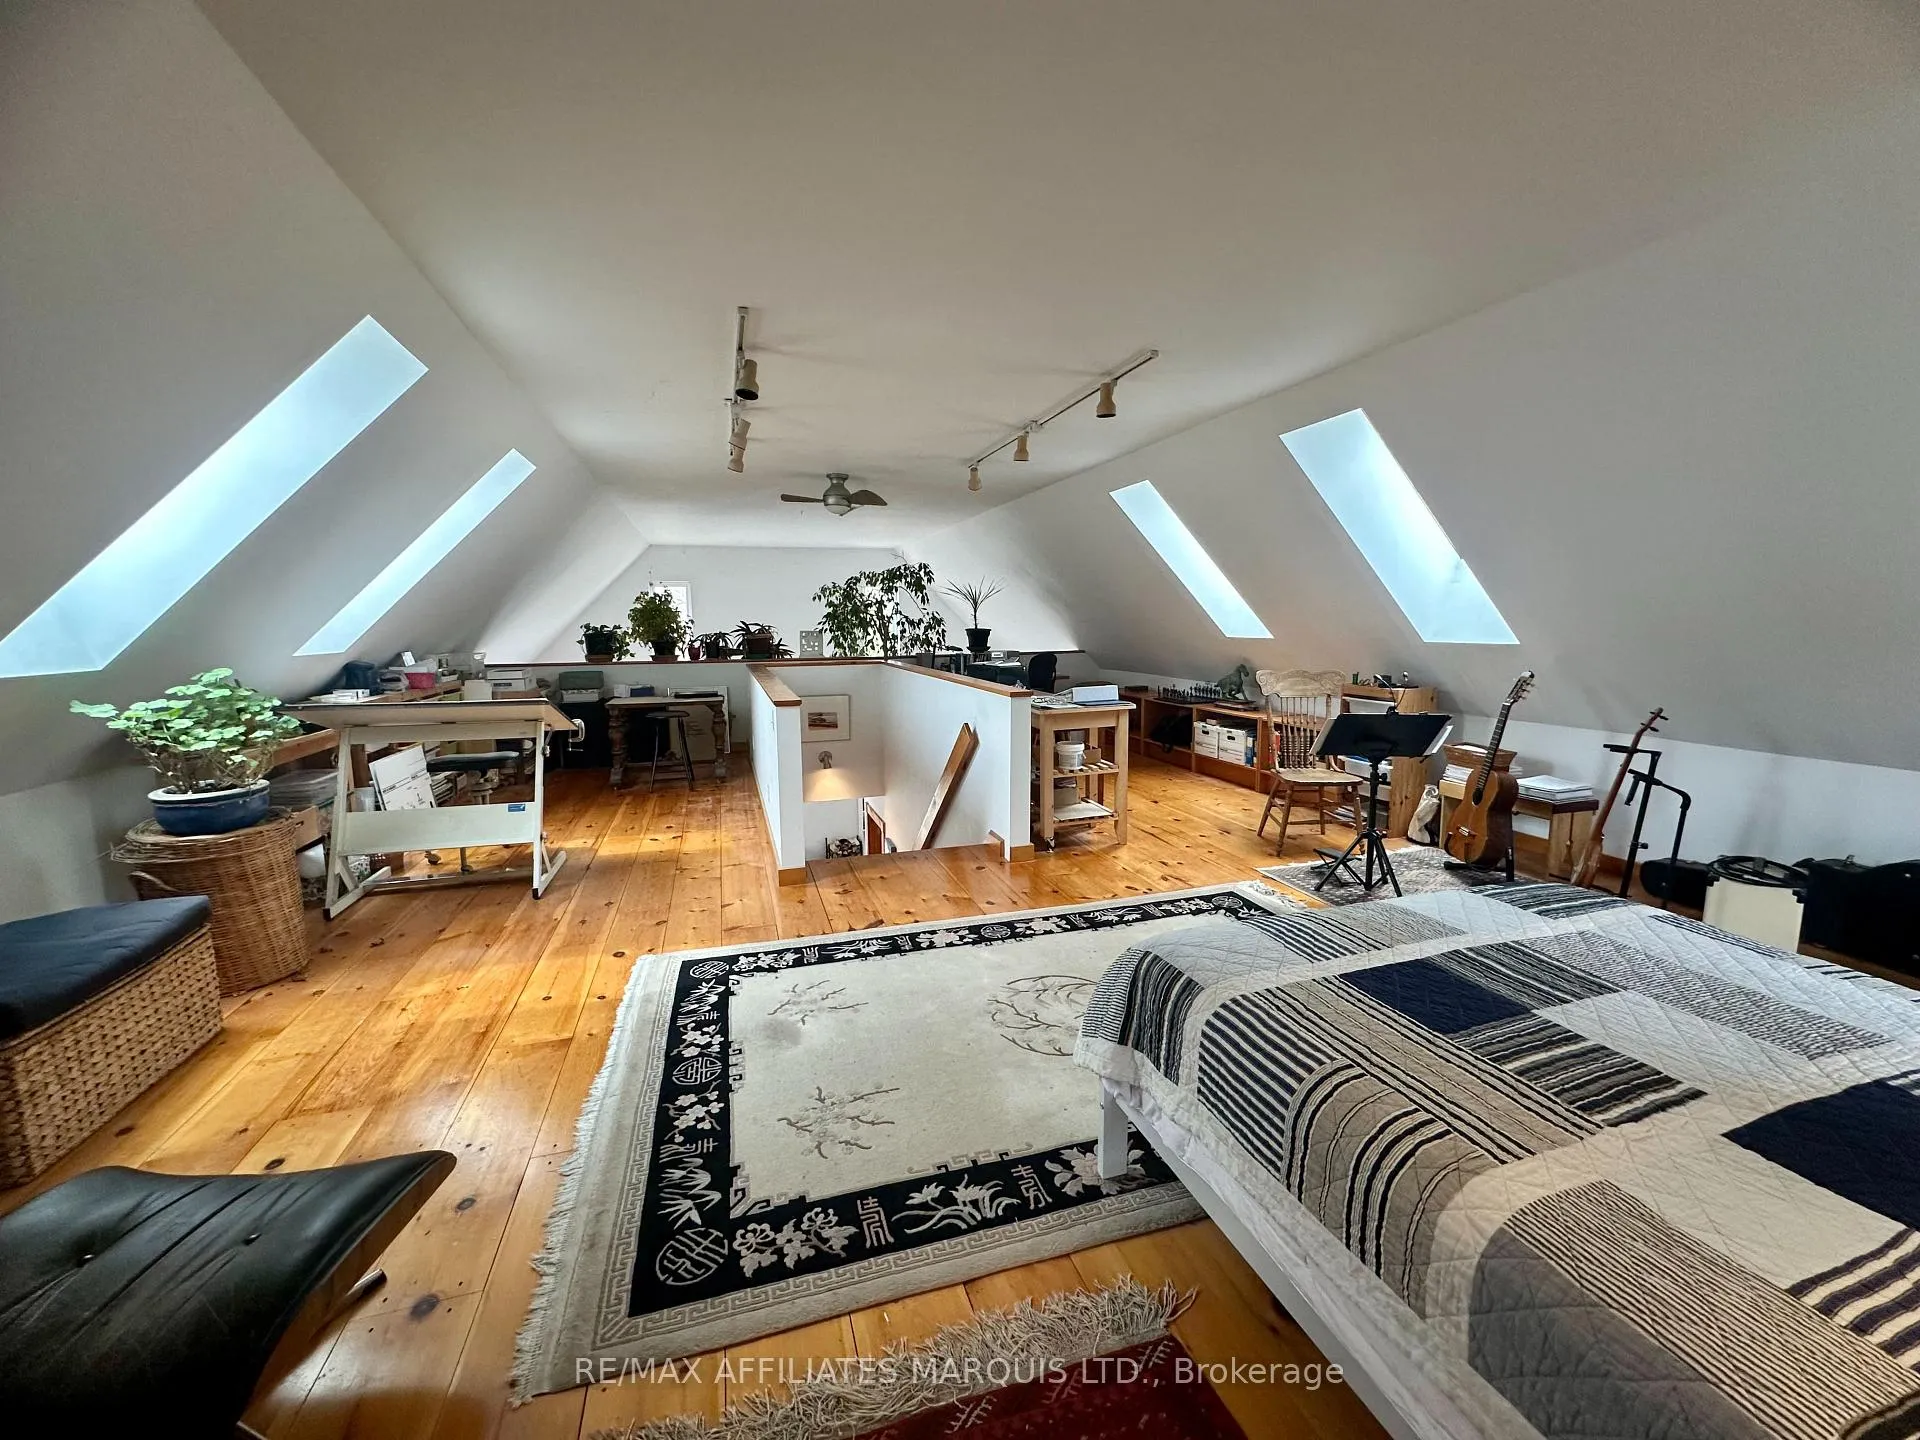
- Studio loft ideal for creative pursuits.
- Nature-inspired living spaces for comfort.
- Scenic trails perfect for outdoor enthusiasts.
- Conveniently located near Ottawa and Montreal.
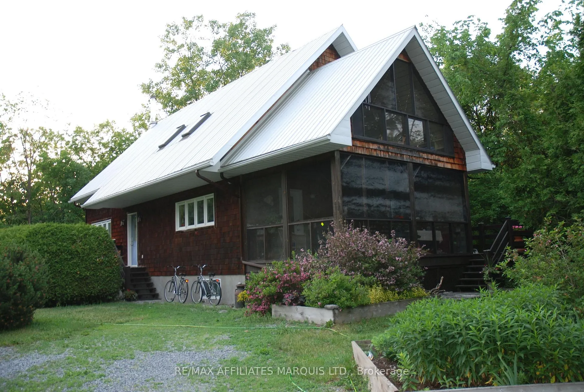
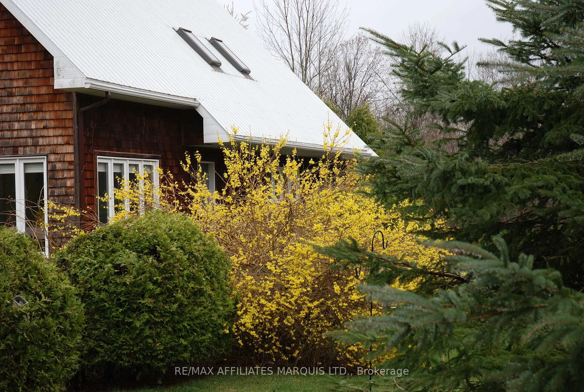
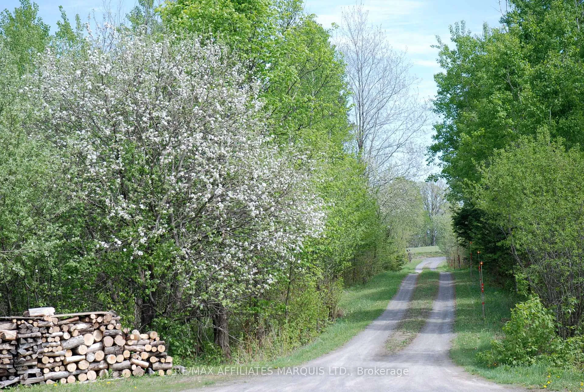
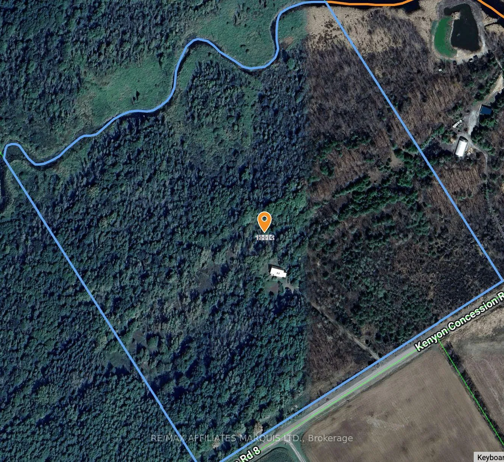
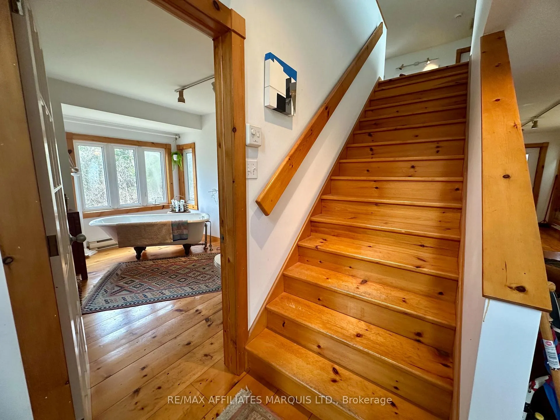
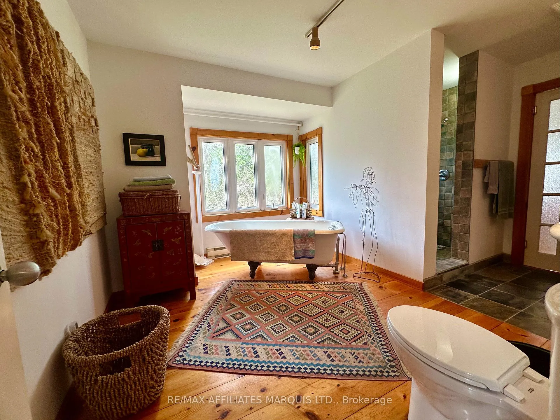
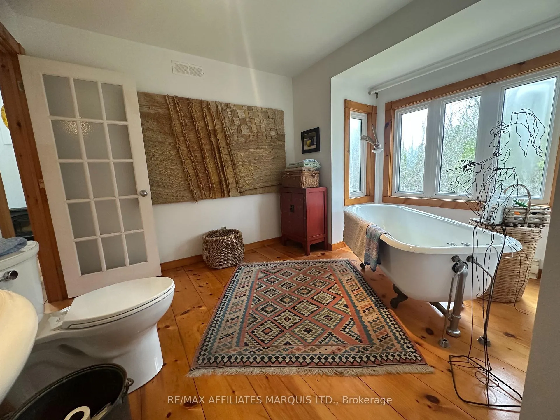
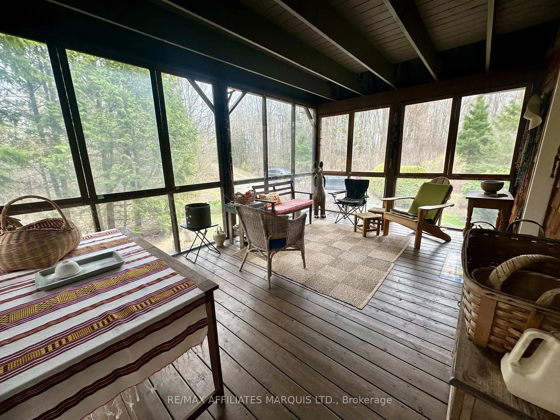
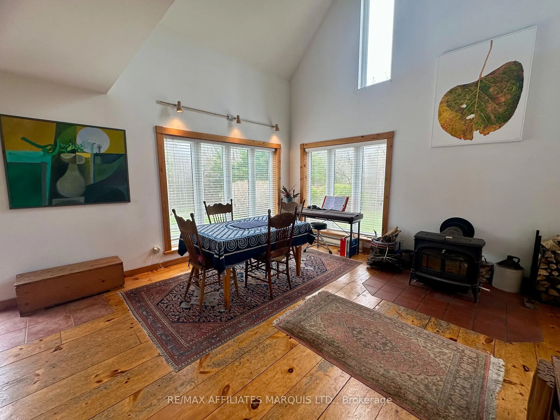
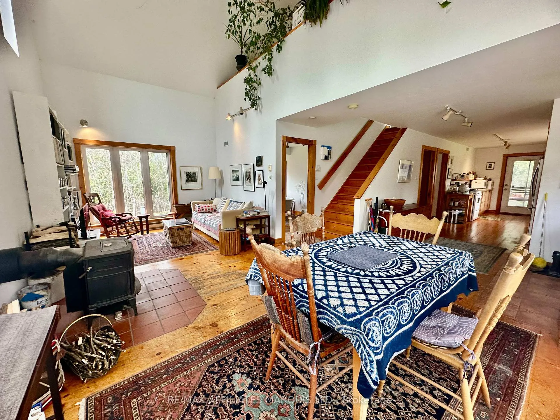
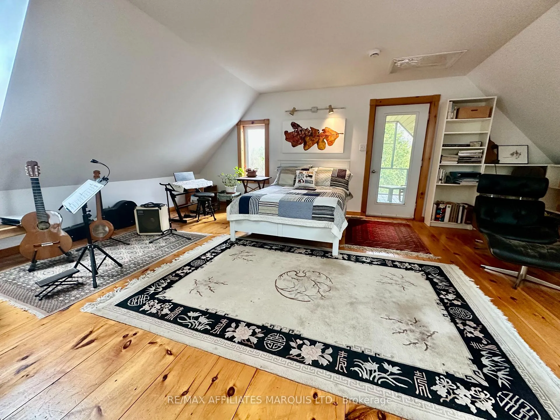
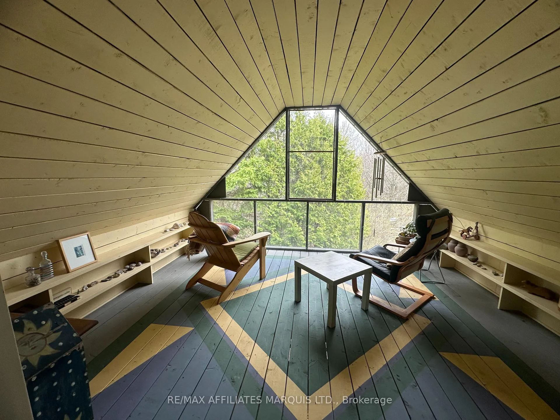
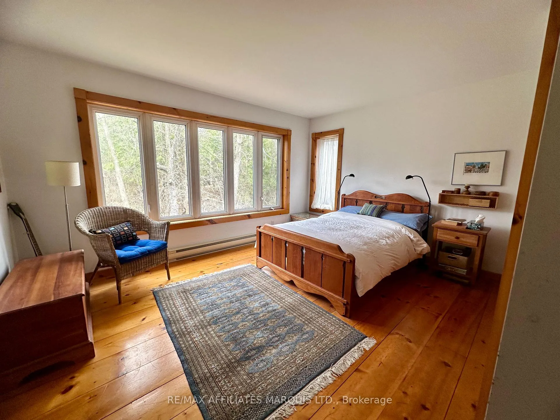
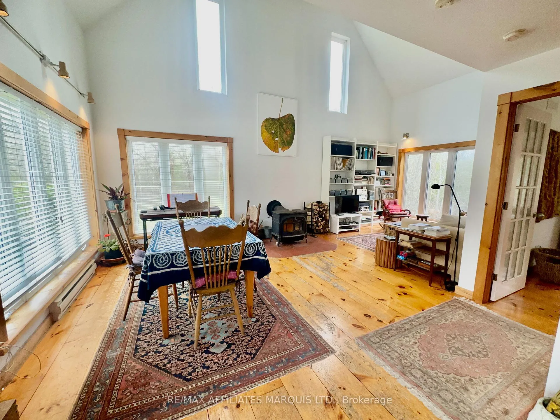
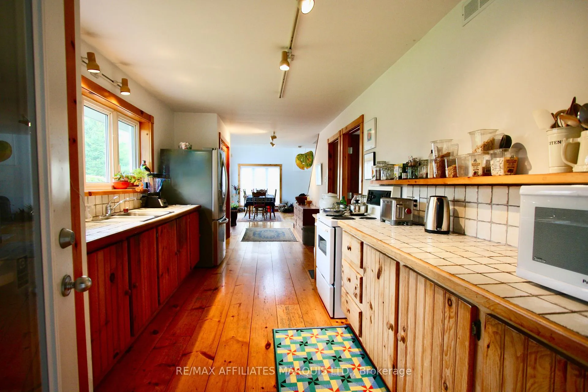
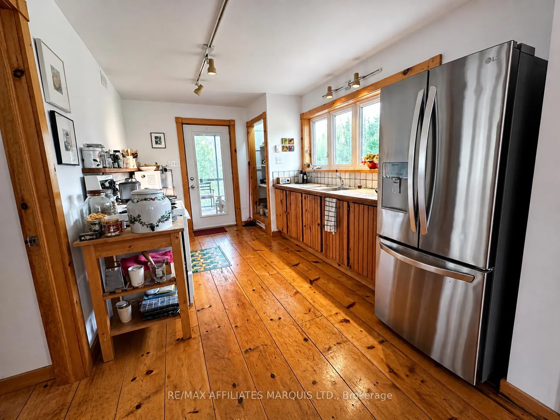
Escape to Nature Without Leaving Convenience Behind. Welcome to your own private sanctuary-where peaceful living meets everyday practicality. Nestled on a breathtaking 37.46-acre property, this charming home sits on a beautifully maintained clearing, offering the perfect balance of manicured space close to the home and wooded privacy. Surrounded by scenic trails that wind throughout the property, this is a dream setting for nature lovers, outdoor enthusiasts, or anyone craving tranquility. Whether it's morning walks, evening strolls, soaking in the sights and sounds of nature or winter snow shoeing, this property delivers an unmatched sense of serenity. The home itself is bright, warm, and inviting, thoughtfully designed with double-thick walls for superior insulation and year-round comfort. Large windows and natural views bring the outdoors in, creating a seamless connection to the surrounding landscape. Enjoy your morning coffee or unwind at sunset from not one-but two screened-in porches, one on each level, offering peaceful vantage points to take in the beauty of your surroundings, in every season. Additional features include: Studio Loft, perfect for creative pursuits or a quiet workspace. Open, nature-inspired living spaces designed for comfort and connection. A setting that feels worlds away-yet remains within commuting distance to both Ottawa and Montreal. This is more than a home-it's a lifestyle. A place to breathe, create, and reconnect with what matters most. Experience the peace, privacy, and inspiration this one-of-a-kind property has to offer. Click On Multi Media Button to View Full Sales Brochure.
Key Facts & Features
Property Costs
- Annual Property Tax Amount
- $3,564
- Land Transfer Tax Fee
- $9,473
- Basement Type
- Separate Entrance, Unfinished
Interior Features
- Interior Extras
- Air Exchanger, Primary Bedroom - Main Floor, Sump Pump
- Fireplace/Stove
- Yes
- Elevator
- No
Exterior Features
- Pool
- None
Building
- Building Type
- Rural Residential
- Building Style
- 1 1/2 Storey
Construction
- Exterior Finish
- Wood
- Roof
- Metal
- Foundation Details
- Concrete
- Special Designation
- Unknown
Lot
- Lot Front
- 1294.00 ft
- Lot Depth
- 1202.00 ft
- Lot Size
- 37.46
Parking & Garages
- Garage Type
- None
- Garage Spaces
- 0
- Parking Spaces
- 5
- Total Garage And Parking Spaces
- 5
Heating & Cooling
- Heat Source
- Electric
- Heat Type
- Baseboard
- Air Conditioning
- Other
- Water
- Well
- Sewers
- Septic
- Natural Gas
- No
- Hydro
- Yes
- Cable
- No
- Telephone
- Yes
- Bedrooms
- 2
- Washrooms
- 1
- Kitchens
- 1
Washrooms
- 4-piece, Main
- Municipality
- North Glengarry
- Neighbourhood
- North Glengarry (Kenyon) Twp
- Main cross streets
- Con Rd 8 & Greenfield Rd (30)
- Directions
- As Per Map
- Waterfront
- None
- MLS® number
- X13075510
- Data source
- Toronto Regional Real Estate Board
- Status change
- 2026-07-06
- Listed on
- 2026-05-02
- Days on market
- 65 days
- Possession type
- Other
- Co-op commission
- 2
- Seller
- Listed by
- RE/MAX AFFILIATES MARQUIS LTD.
Home Market Value
Current home valuation for 18863 Kenyon Con Rd 8, North Glengarry, North Glengarry (Kenyon) Twp, North Glengarry, ON. Listed for $649,900
HOMEH Estimate
$494,930
Estimated Sales Range
$346,451 - $643,409
HOMEH Estimate for 18863 Kenyon Con Rd 8, North Glengarry, North Glengarry (Kenyon) Twp
Calculated with a real agent's CMA method — 45+ years of experience, codified. Not an AI guess.
For the owner
Is this your home? Track its value.
Get this home's HOMEH Estimate by email once a month, with how many homes are for sale around you.
Mortgage Payment Calculator
Compare up to 4 down payment scenarios
5% on first $500K + 10% on $149,900 over $500K
$39,990
| Scenario 1 | Scenario 2 | Scenario 3 | Scenario 4 | |
|---|---|---|---|---|
−Down payment | % $ | % $ | % $ | % $ |
+CMHC insurance | $24,384 | $18,132 | $15,468 | $0 |
=Total mortgage | $633,990 | $603,042 | $567,883 | $519,920 |
Amortization | ||||
Mortgage rate | % | % | % | % |
| Payment frequency | ||||
=Mortgage payment | $3,095monthly | $2,944monthly | $2,773monthly | $2,539monthly |
Land Transfer Tax
$9,473
$9,473
Around this home
No schools found nearby
Data provided by OpenStreetMap & Fraser Institute School Rankings
Ask HOMEH
New!Hi there!
👋Text or call (416) 301-9001
Recommended for you
Based on homes you've looked at.
No recommended properties found.
Nearby similar homes
No nearby properties found.
More real estate resources
Other homes nearby
Nearby neighbourhoods
No nearby listings available.