
19442 Kenyon Rd Conc 1
North Glengarry (North Glengarry, Kenyon Twp), ON K0C 1B0
- 3Bedrooms
- 2Bathrooms
- 2Garage
- 1500–2000Sq Ft
- $4,839Tax
- 317×1,460 ftLot Size
 Estimated Value:$664,298See Free Estimate Report

Property not available for sale or for rent.
HOMEH One: full-service selling for a 1% listing fee. The buyer's agent commission is separate.
Free Home EvaluationHow Much Is My Home Worth?Homes for Sale NearbySale & Price History for 19442 Kenyon Rd Conc 1 Concession, North Glengarry, North Glengarry (Kenyon) Twp
| Start Date | End Date | Price | Event | MLS# |
|---|---|---|---|---|
| 2025-08-01 | 2025-08-23 | Login to See Prices | Sold | x12319645 |
Real estate boards require you to or to see the full details of this property.
*Sold prices and complete sale & price history are regulated data. Under the Trust in Real Estate Services Act, 2002 (TRESA) and the rules of the Real Estate Council of Ontario (RECO), and pursuant to the Multiple Listing Service® rules of the Canadian Real Estate Association (CREA) and the Toronto Regional Real Estate Board (TRREB), this information may be shown only to registered users who have agreed to the applicable terms of use (a Virtual Office Website, or "VOW," arrangement). HOMEH Inc., Brokerage therefore provides it to signed-in members only. Creating an account is free and takes under a minute.
About 19442 Kenyon Rd Conc 1 Concession, North Glengarry, North Glengarry (Kenyon) Twp
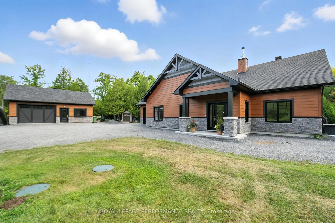
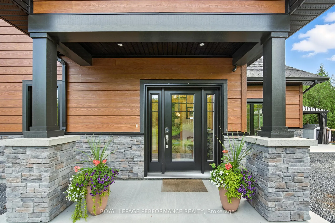
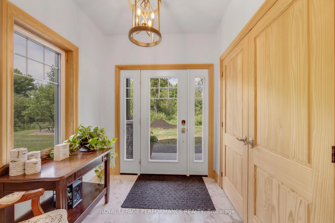
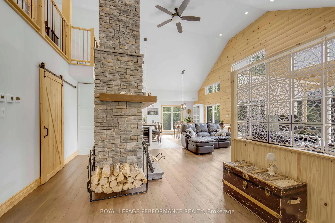
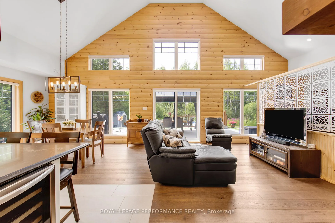
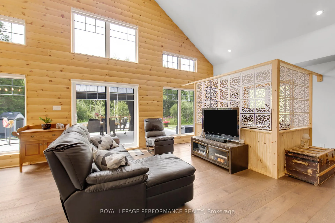
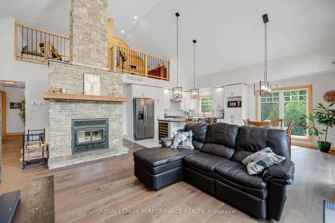
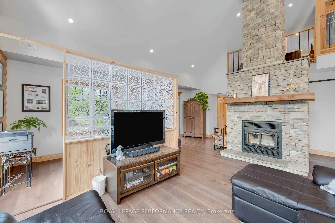
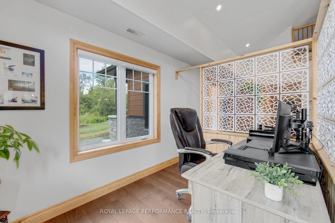
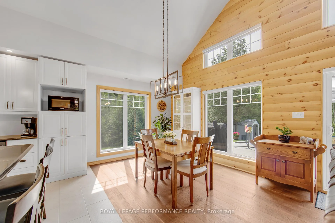
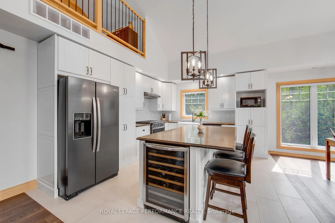
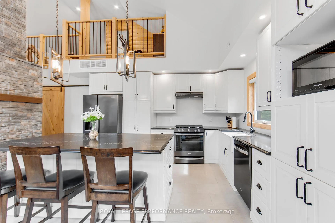
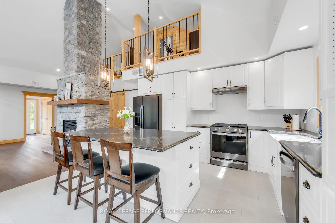
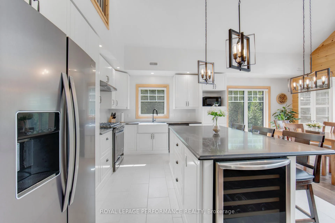
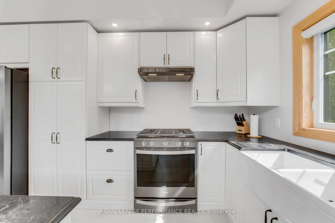
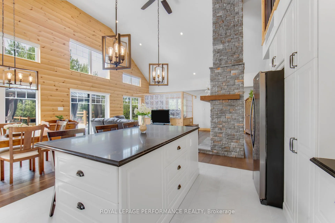
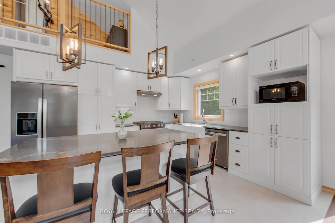
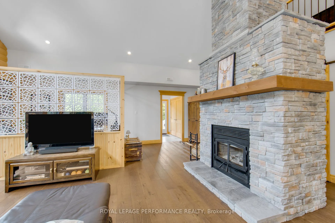
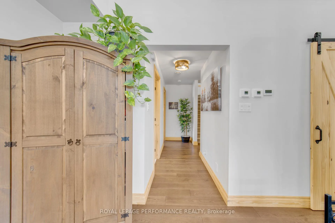
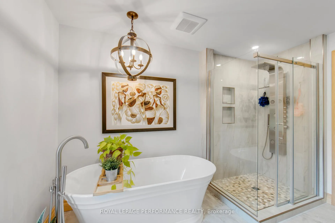
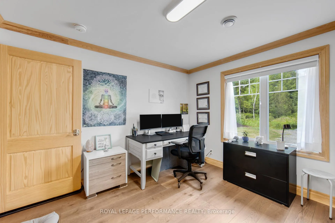
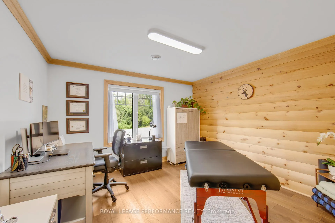
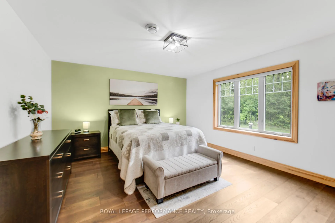
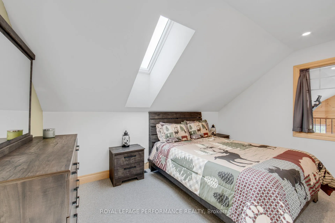
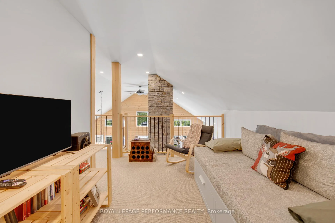
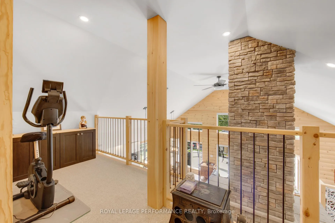
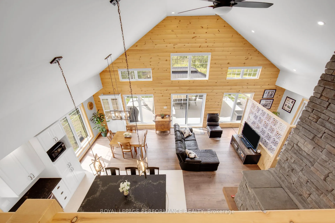
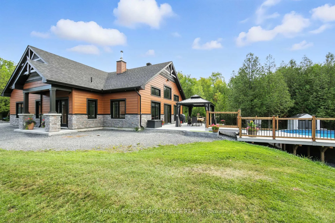
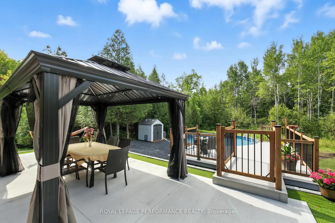
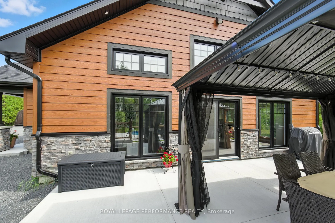
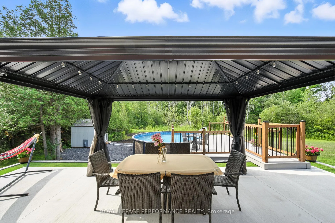
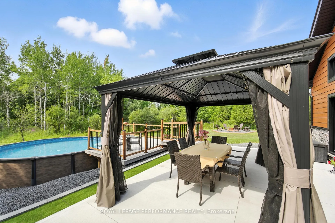
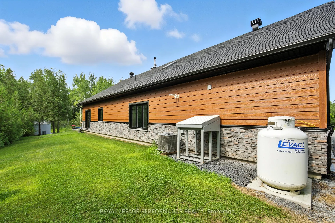
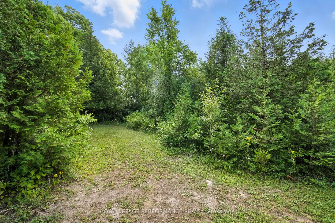
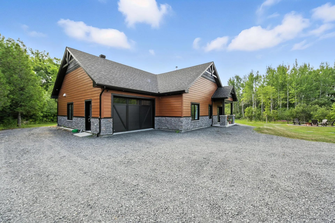
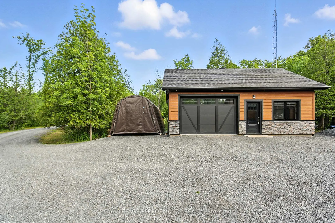
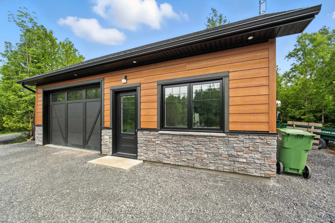
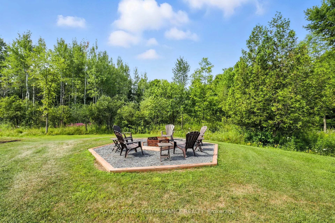
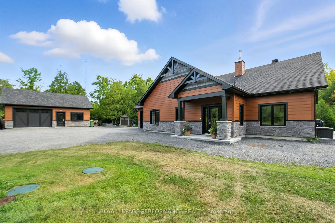
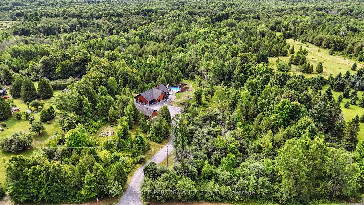
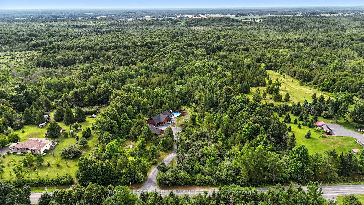
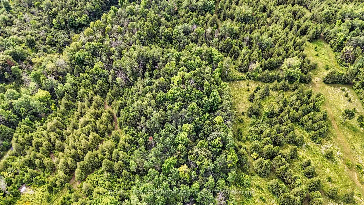
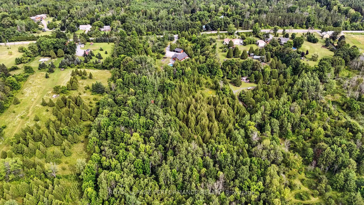
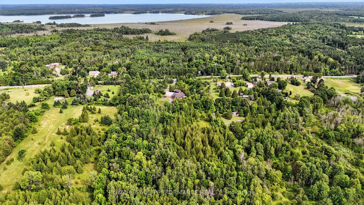
Welcome to this beautiful 2021-built home, perfectly tucked away on a private 10 +/- -acre wooded lot offering unmatched tranquility. From the moment you arrive, you'll appreciate the serene setting, you wont see the home from the road or any neighboring houses, making this a true escape into nature.This home boasts fibro-cement siding with stone accents, triple-pane windows, and radiant heated floors for lasting comfort and durability. The attached garage offers a 34 wheelchair-accessible entry, while the fully insulated detached garage features a pellet stove, 250-amp service, and 220-volt power, making it ideal for hobbies, a workshop, or extra storage. Inside, enjoy motorized upper blinds included with the home and a modern design built for convenience and style. A Tarion warranty remains, offering peace of mind for years to come. Outdoors, immerse yourself in nature with private wooded trails perfect for hiking and snowshoeing in the winter. In 2025, an above-ground pool was added, providing the ultimate summer retreat right in your backyard. Combining modern construction, energy-efficient features, and total privacy, this home is truly one of a kind. Whether you are seeking a secluded getaway or a nature lovers paradise with every comfort, this property delivers it all! Attached garage is 4,65m X 7,36m & Detached garage is 5,88m X 8,78m
Key Facts & Features
Property Costs
- Annual Property Tax Amount
- $4,839
- Land Transfer Tax Fee
- $16,375
Rental Items
- Rental Equipment
- Propane tanks
- Basement Type
- None
Interior Features
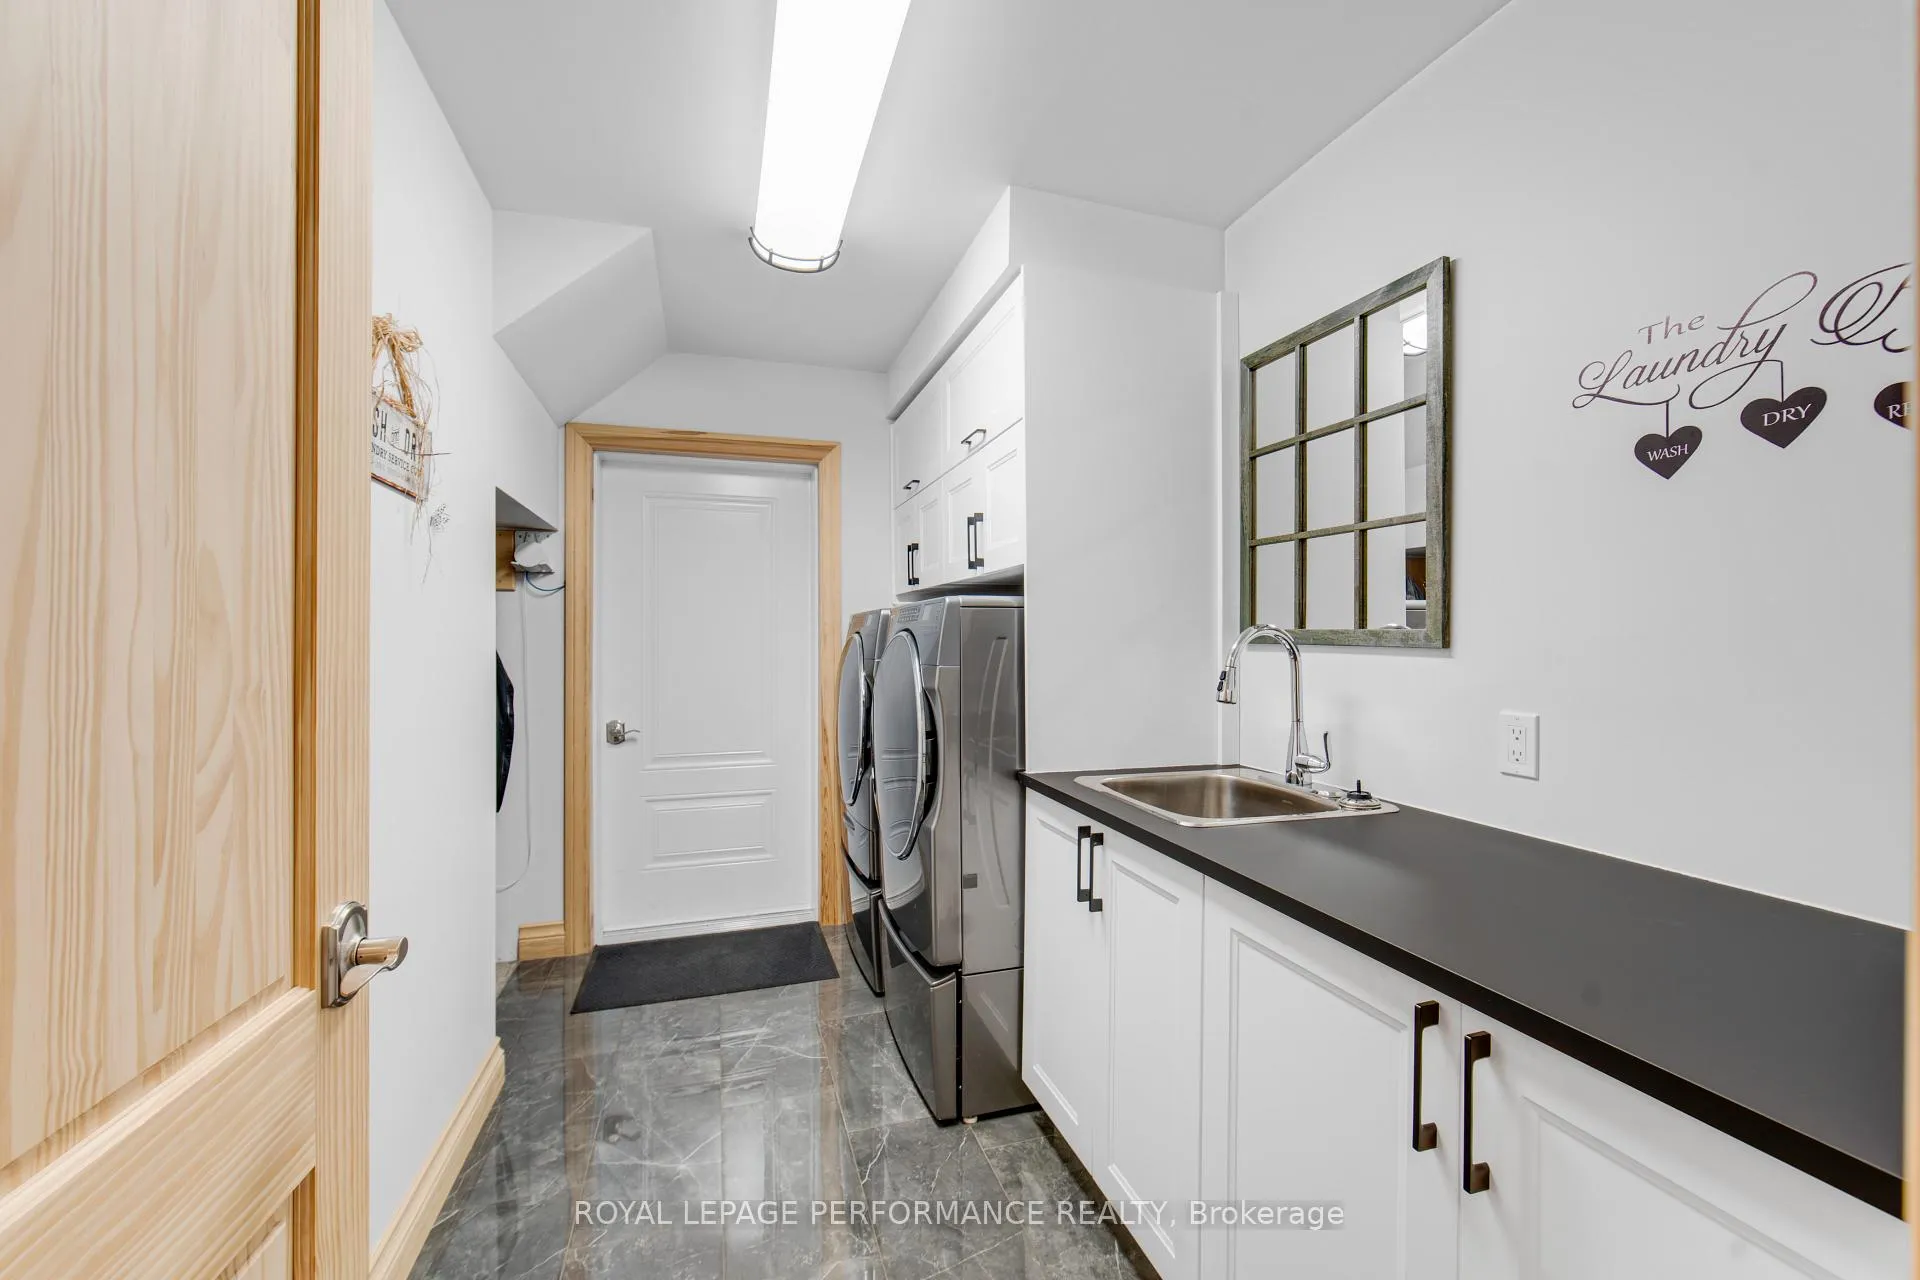
- Laundry Level
- Main Level
- Interior Extras
- Air Exchanger, Primary Bedroom - Main Floor
- View
- Trees/Woods
- Fireplace/Stove
- Yes
- Elevator
- No
Exterior Features
- Exterior Extras
- Patio
- Pool
- Above Ground
- Property Features
- Wooded/Treed
- Other Structures
- Additional Garage(s), Gazebo
Building
- Building Type
- Detached
- Building Style
- 1 1/2 Storey
Construction
- Exterior Finish
- Stone, Other
- Roof
- Asphalt Shingle
- Foundation Details
- Slab
- Special Designation
- Unknown
Lot
- Lot Front
- 317.48 ft
- Lot Depth
- 1459.93 ft
Inclusions
- Inclusions
- Blinds, Stove (Propane), Fridge, Dishwasher, Washer, Dryer (Propane), Gazebo, Pool (2025) and all accessories
Exclusions
- Exclusions
- Wine cooler (Broken)
Parking & Garages
- Garage Type
- Attached
- Garage Spaces
- 2
- Parking Spaces
- 7
- Total Garage And Parking Spaces
- 7
Heating & Cooling
- Heat Source
- Propane
- Heat Type
- Radiant
- Air Conditioning
- Central Air
- Water
- Well
- Sewers
- Septic
- Bedrooms
- 3
- Washrooms
- 2
- Kitchens
- 1
Room sizes
- Living Room—Main level
- Dining Room—Main level
- Kitchen—Main level
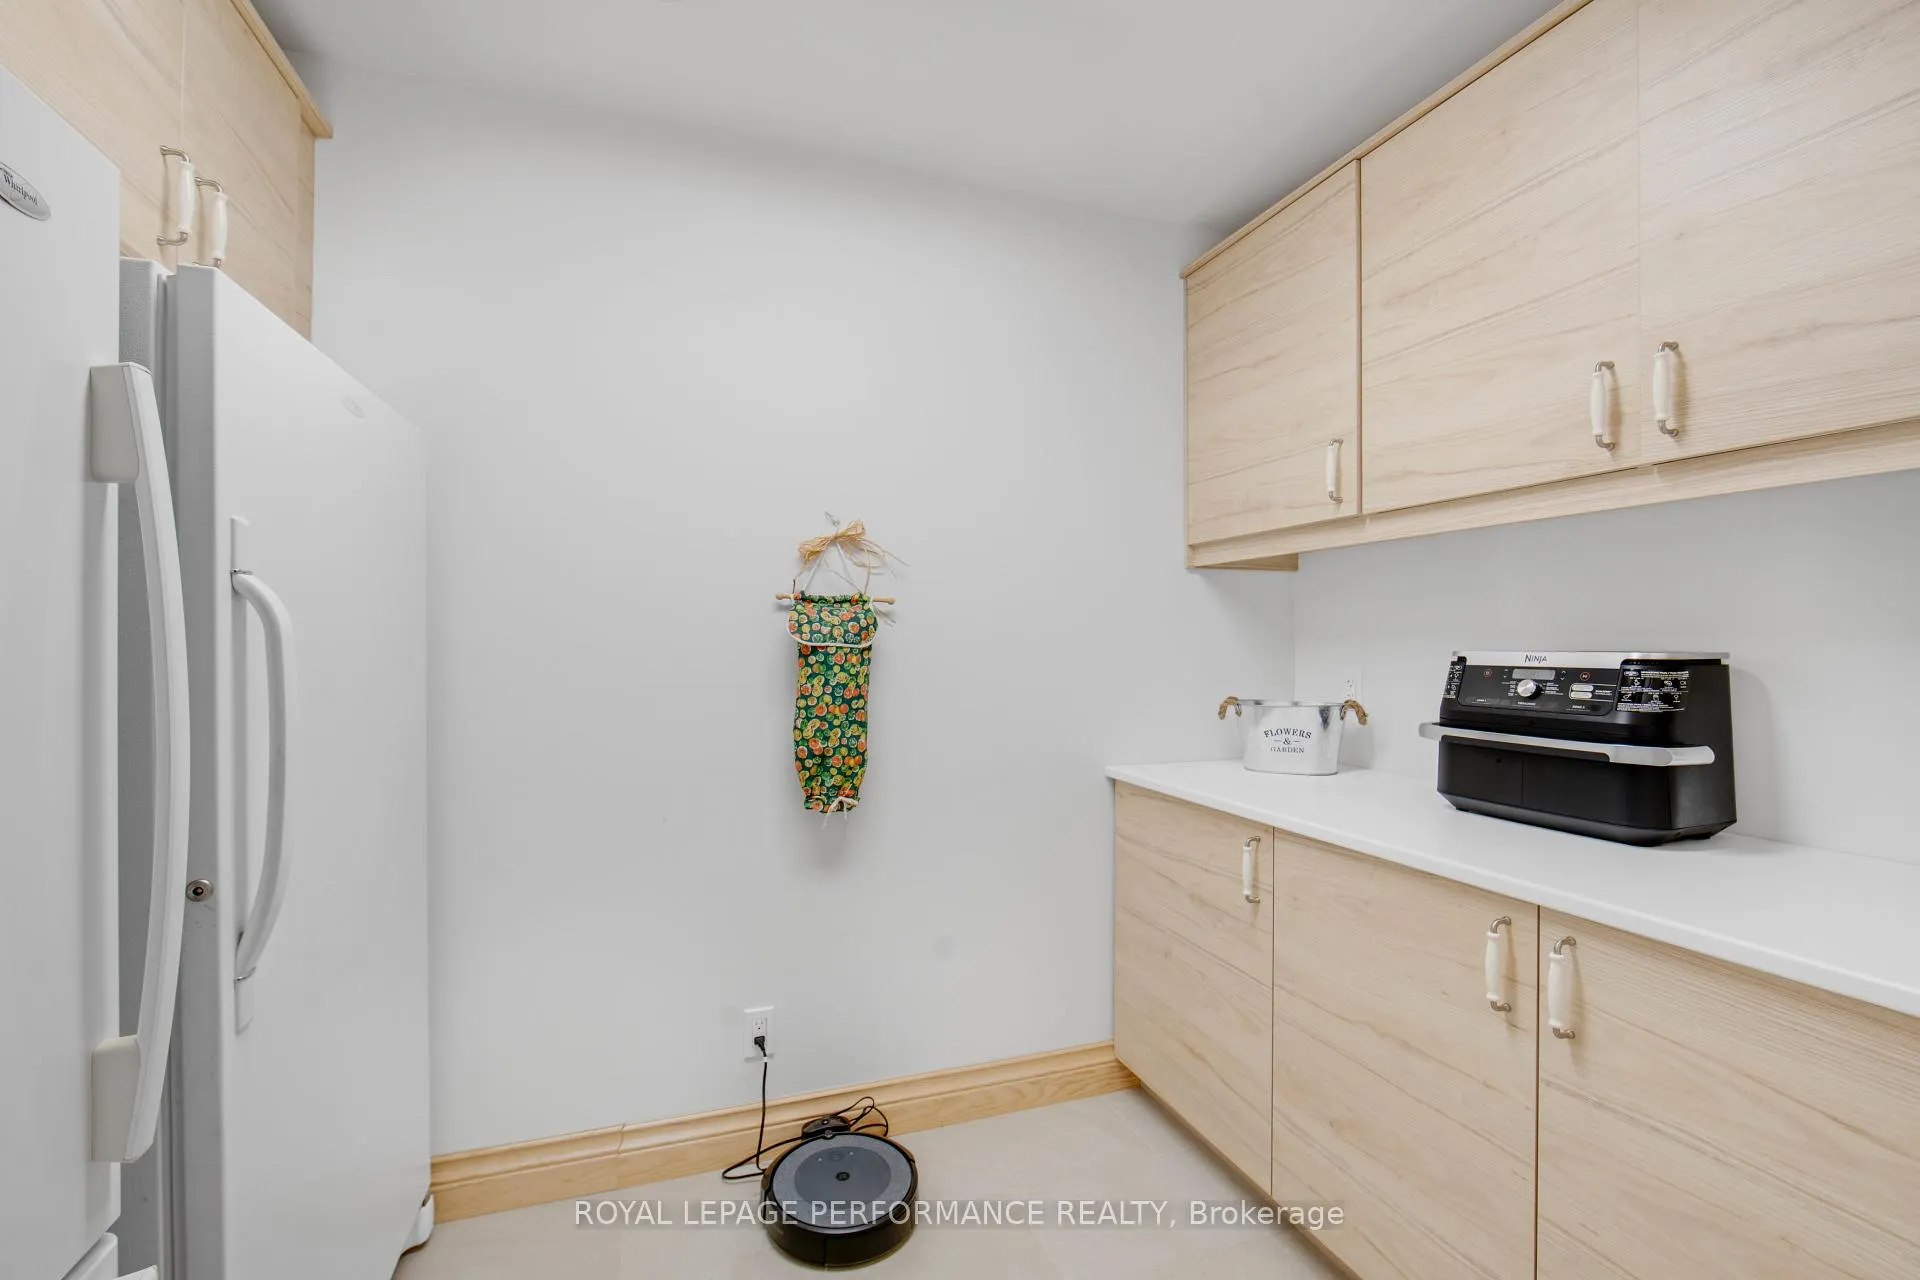
- Pantry—Main level
- Bedroom—Main level
- Laundry—Main level
- Bedroom—Second level
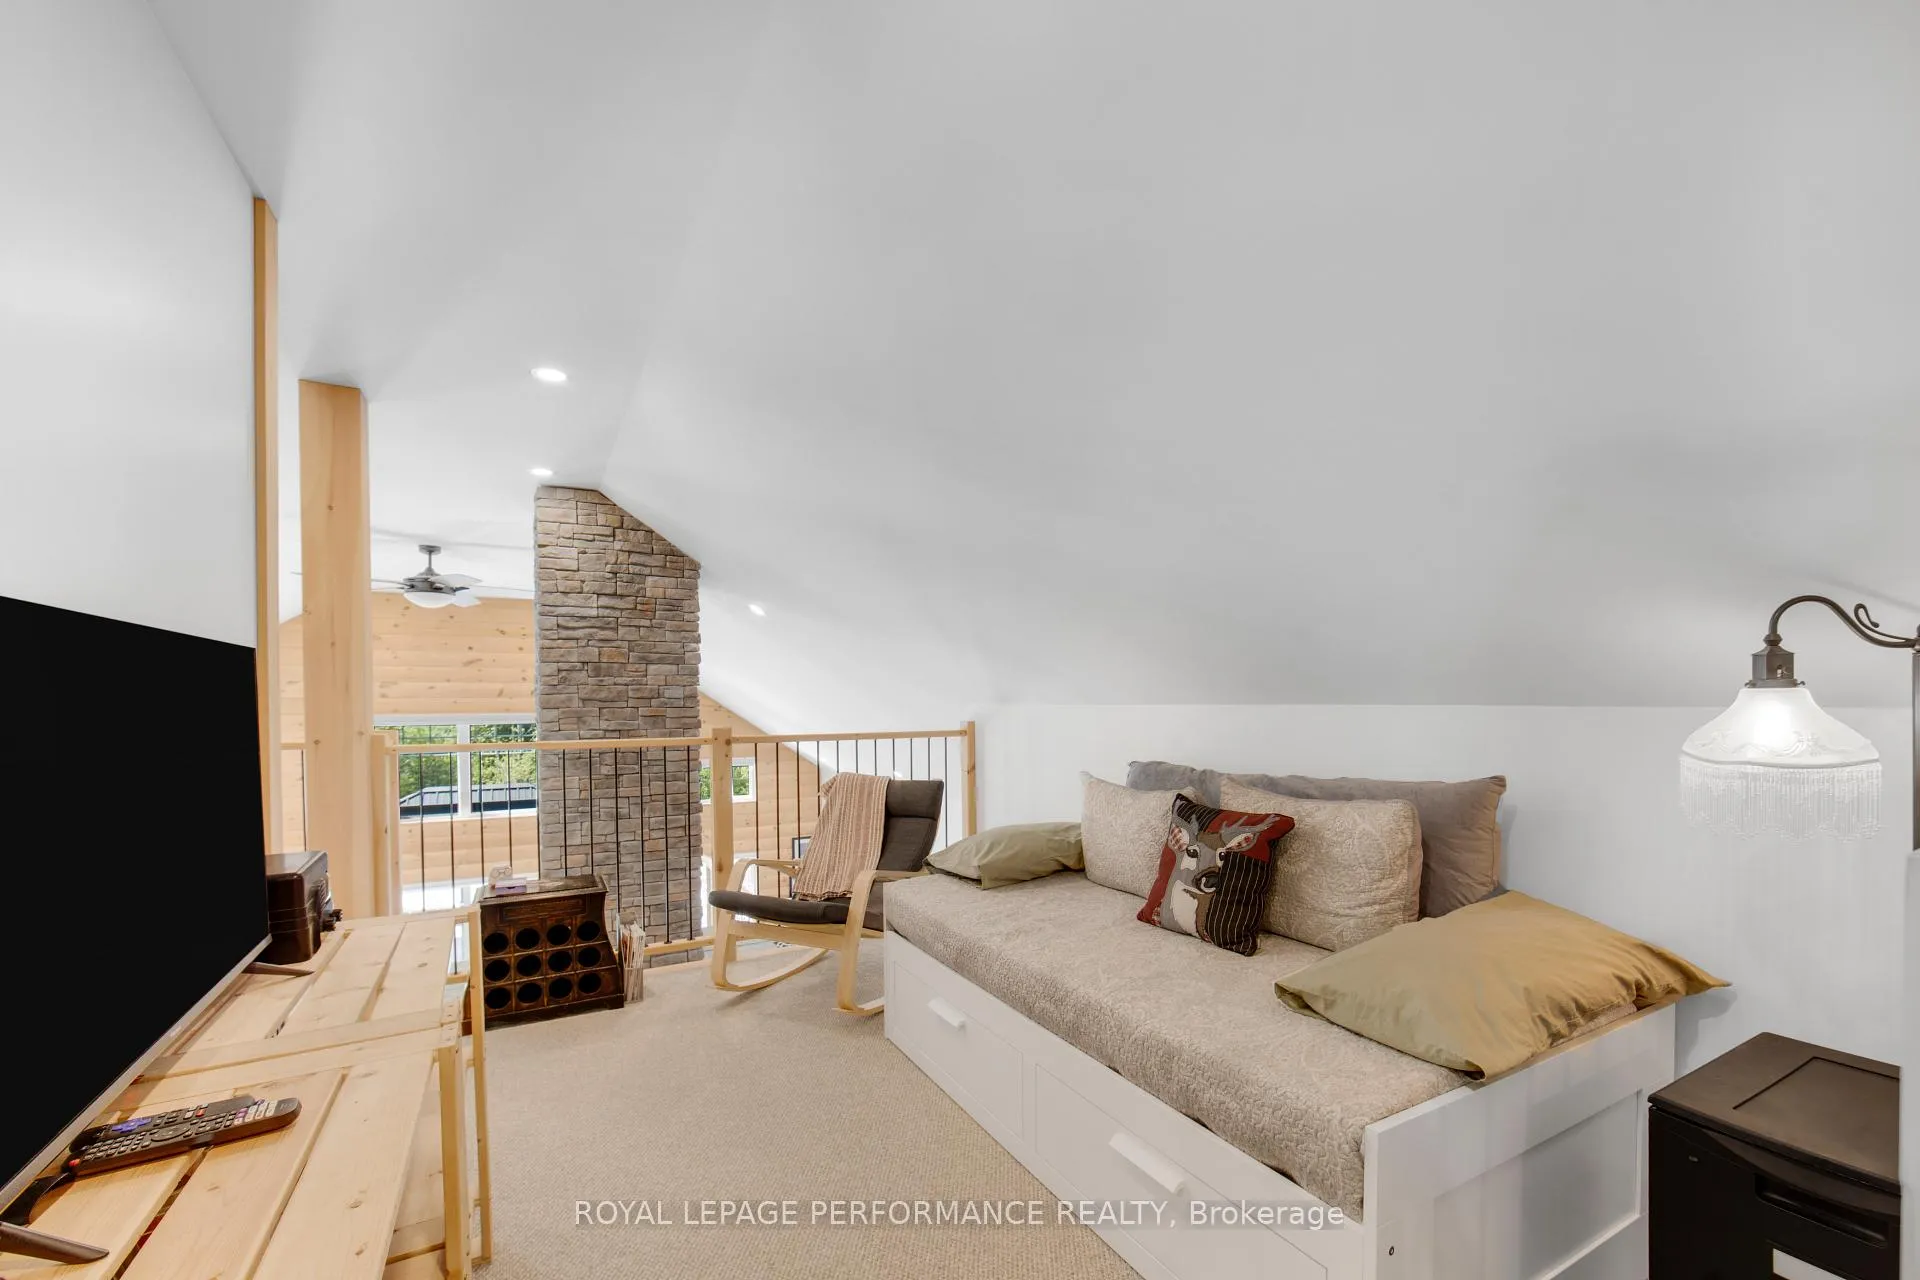
- Sitting—Second level
- Primary Bedroom—Main level
Washrooms
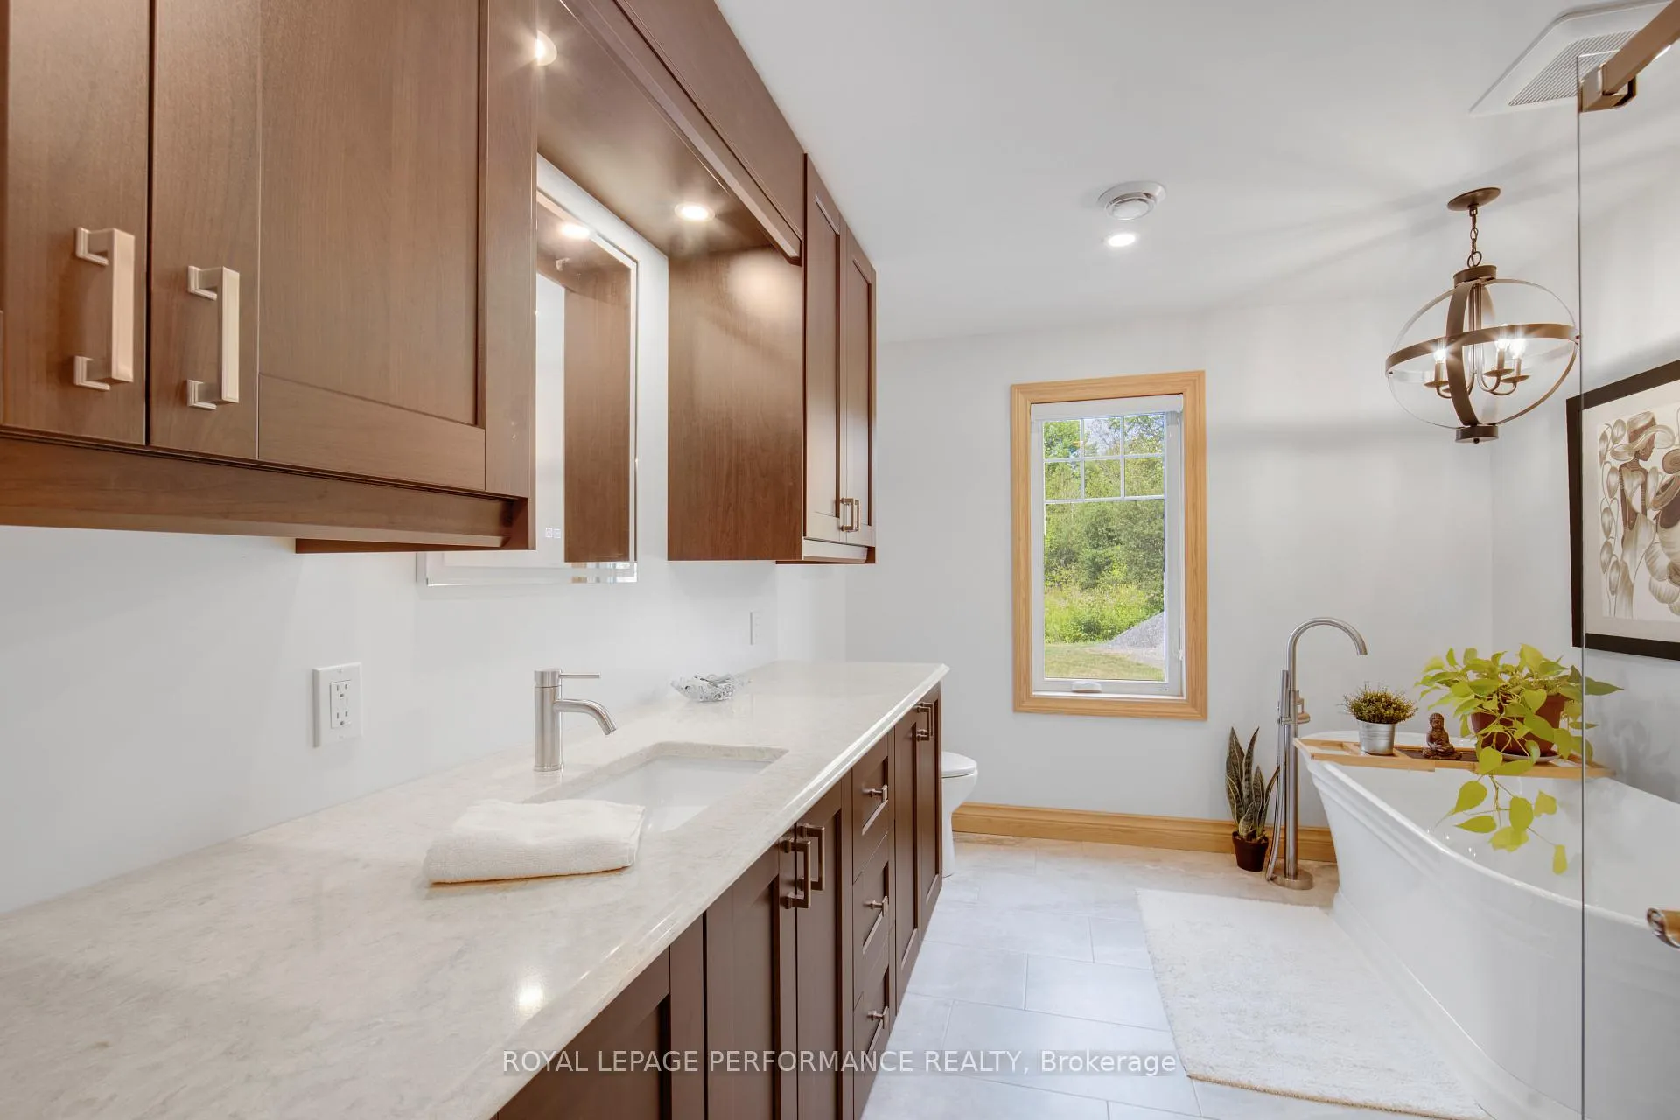
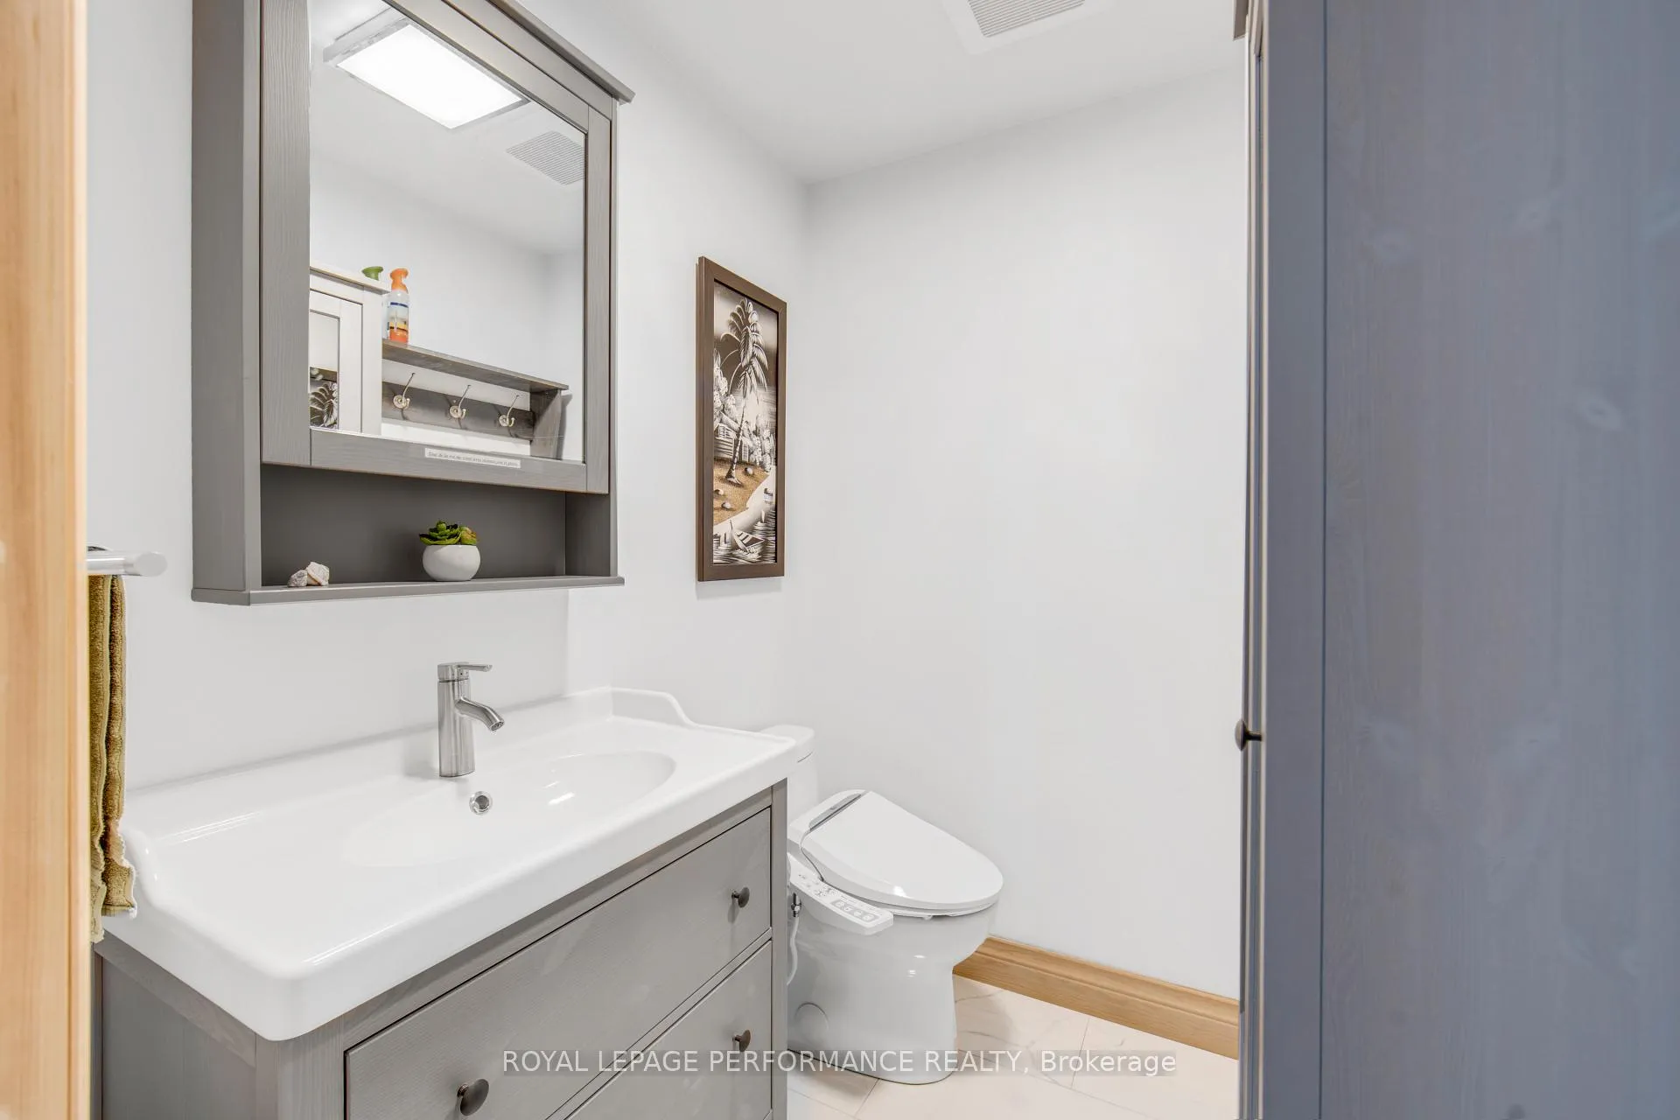
- 4-piece, Main
- 2-piece, Main
- Municipality
- North Glengarry
- Neighbourhood
- North Glengarry (Kenyon) Twp
- Main cross streets
- Loch Gary Rd
- Directions
- From Highway 34 turn on Kenyon Conc rd 1 continue for a few Kilometers it will be on your left.
- MLS® number
- X12319645
- Data source
- Toronto Regional Real Estate Board
- Status change
- 2025-08-23
- Listed on
- 2025-08-01
- Days on market
- 22 days
- Possession type
- Flexible
- Co-op commission
- 2
- Seller
- Listed by
- ROYAL LEPAGE PERFORMANCE REALTY
Home Market Value
Current home valuation for 19442 Kenyon Rd Conc 1 Concession, North Glengarry, North Glengarry (Kenyon) Twp, North Glengarry, ON. Listed for $995,000
HOMEH Estimate
$664,298
Estimated Sales Range
$465,009 - $863,587
HOMEH Estimate for 19442 Kenyon Rd Conc 1 Concession, North Glengarry, North Glengarry (Kenyon) Twp
Calculated with a real agent's CMA method — 45+ years of experience, codified. Not an AI guess.
For the owner
Is this your home? Track its value.
Get this home's HOMEH Estimate by email once a month, with how many homes are for sale around you.
Mortgage Payment Calculator
Compare up to 4 down payment scenarios
5% on first $500K + 10% on $495,000 over $500K
$74,500
| Scenario 1 | Scenario 2 | Scenario 3 | Scenario 4 | |
|---|---|---|---|---|
−Down payment | % $ | % $ | % $ | % $ |
+CMHC insurance | $36,815 | $27,761 | $23,681 | $0 |
=Total mortgage | $957,190 | $923,261 | $869,431 | $796,000 |
Amortization | ||||
Mortgage rate | % | % | % | % |
| Payment frequency | ||||
=Mortgage payment | $4,673monthly | $4,508monthly | $4,245monthly | $3,886monthly |
Land Transfer Tax
$16,375
$16,375
Around this home
No schools found nearby
Data provided by OpenStreetMap & Fraser Institute School Rankings
Ask HOMEH
New!Hi there!
👋Text or call (416) 301-9001
Recommended for you
Based on homes you've looked at.
No recommended properties found.
Nearby similar homes
No nearby properties found.
More real estate resources
Other homes nearby
Nearby neighbourhoods
No nearby listings available.