
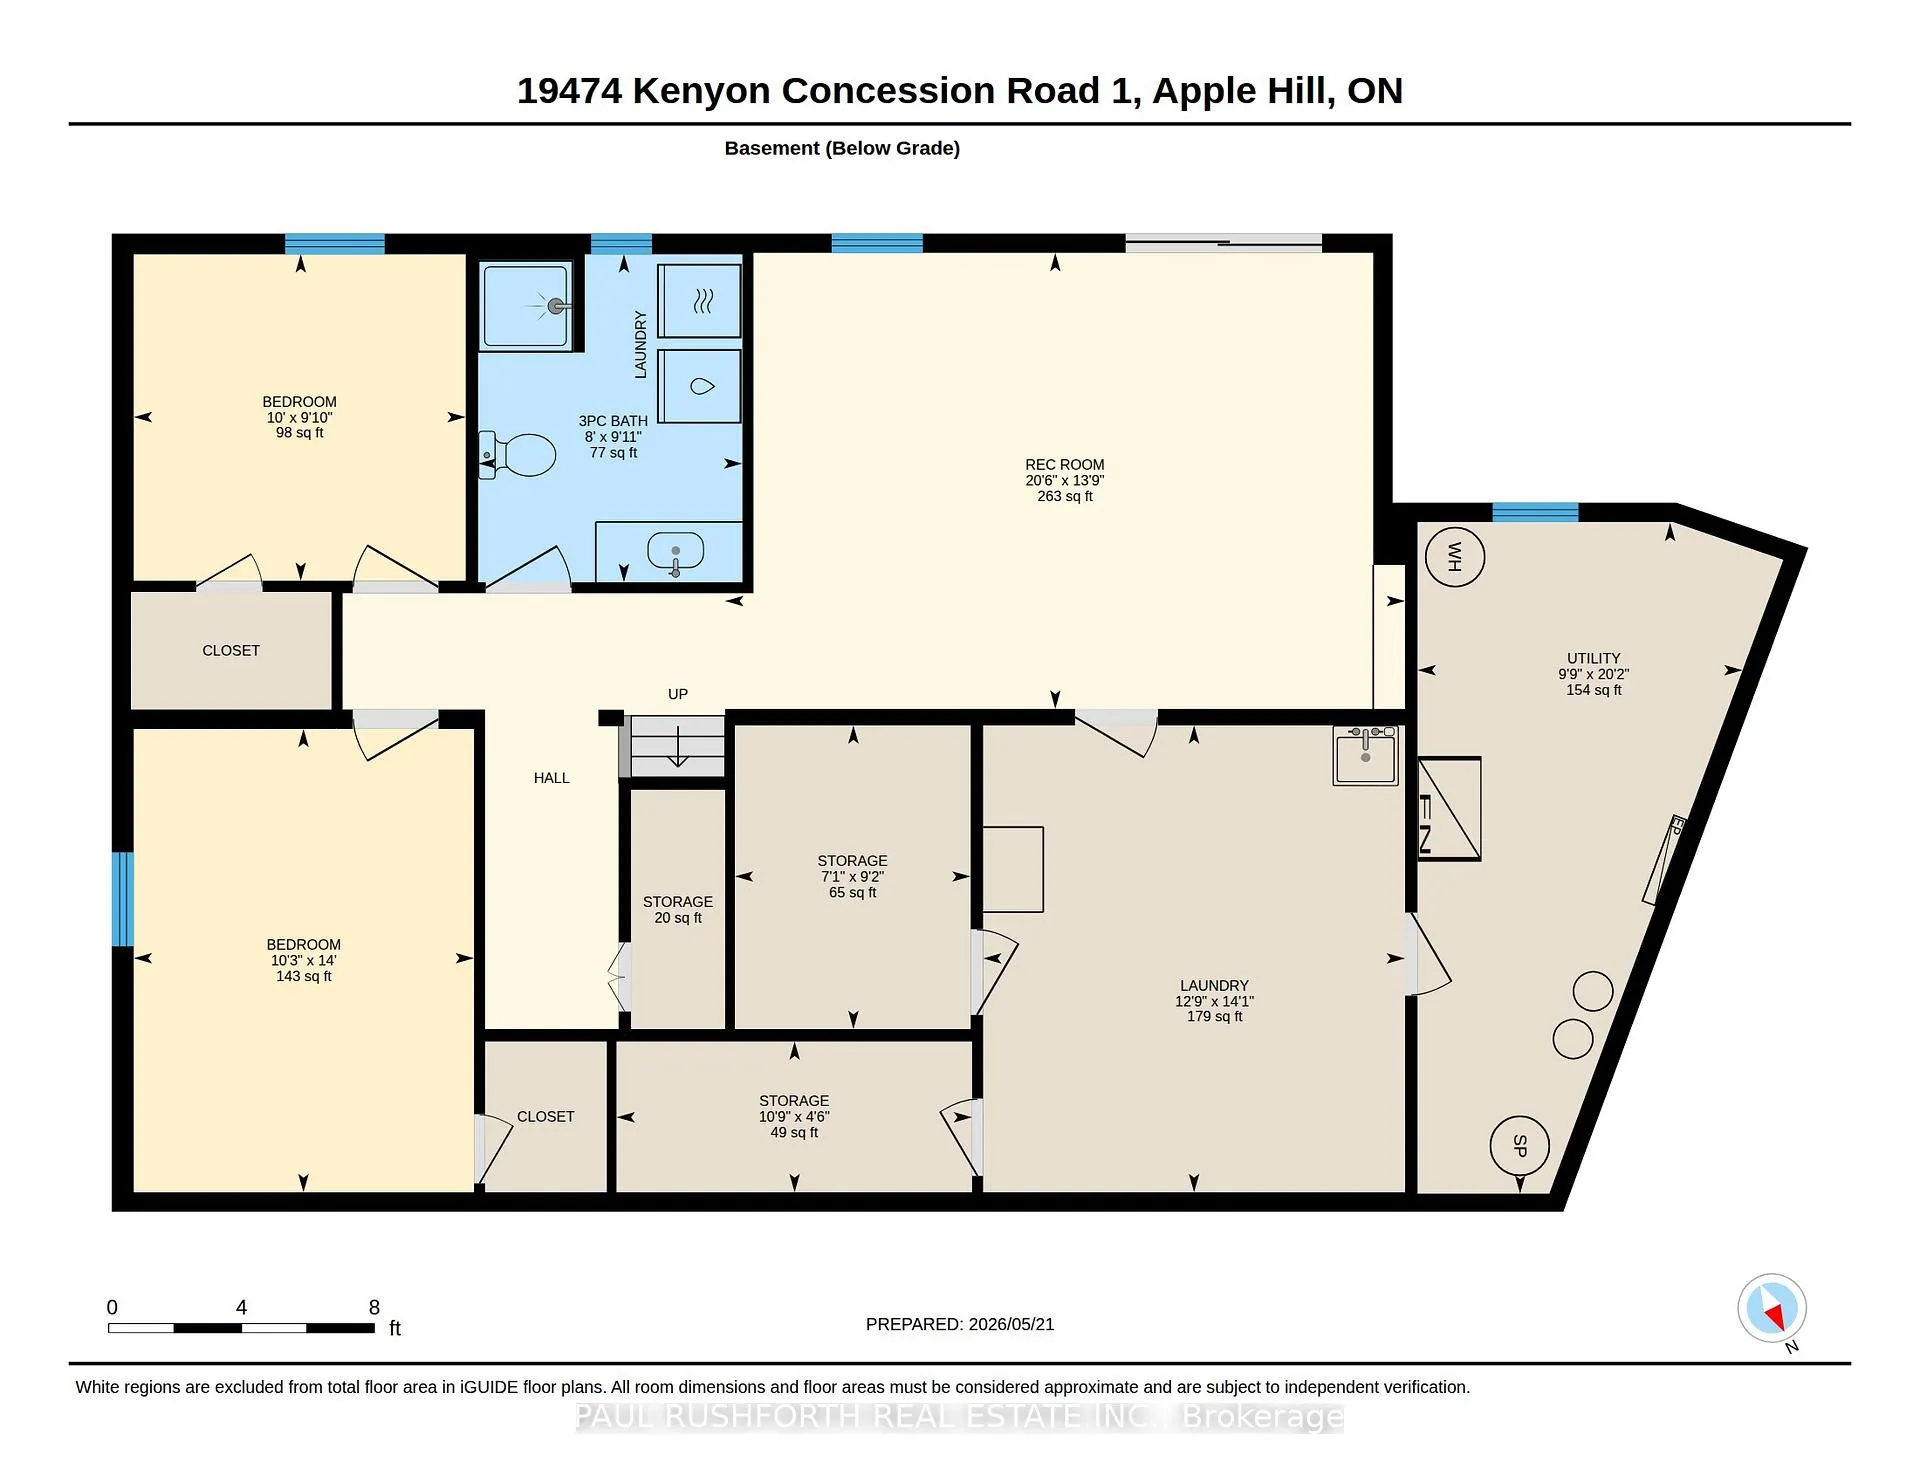
19474 Kenyon Conc Rd 1
North Glengarry (North Glengarry, Kenyon Twp), ON K0C 1B0
- 2+2Bedrooms
- 2Bathrooms
- 2Garage
- 1100–1500Sq Ft
- $4,074Tax
- 300×794 ftLot Size
 Estimated Value:$624,668See Free Estimate Report

Property not available for sale or for rent.
HOMEH One: full-service selling for a 1% listing fee. The buyer's agent commission is separate.
Free Home EvaluationHow Much Is My Home Worth?Homes for Sale NearbySale & Price History for 19474 Kenyon Conc Rd 1, North Glengarry, North Glengarry (Kenyon) Twp
| Start Date | End Date | Price | Event | MLS# |
|---|---|---|---|---|
| 2026-05-26 | 2026-06-08 | Login to See Prices | Sold | x13174410 |
Real estate boards require you to or to see the full details of this property.
*Sold prices and complete sale & price history are regulated data. Under the Trust in Real Estate Services Act, 2002 (TRESA) and the rules of the Real Estate Council of Ontario (RECO), and pursuant to the Multiple Listing Service® rules of the Canadian Real Estate Association (CREA) and the Toronto Regional Real Estate Board (TRREB), this information may be shown only to registered users who have agreed to the applicable terms of use (a Virtual Office Website, or "VOW," arrangement). HOMEH Inc., Brokerage therefore provides it to signed-in members only. Creating an account is free and takes under a minute.
About 19474 Kenyon Conc Rd 1, North Glengarry, North Glengarry (Kenyon) Twp
Summarized Description
- Private 5.3-acre setting in Apple Hill.
- Move-in ready 4-bedroom, 2-bathroom bungalow.
- Vaulted ceilings and hardwood floors throughout.
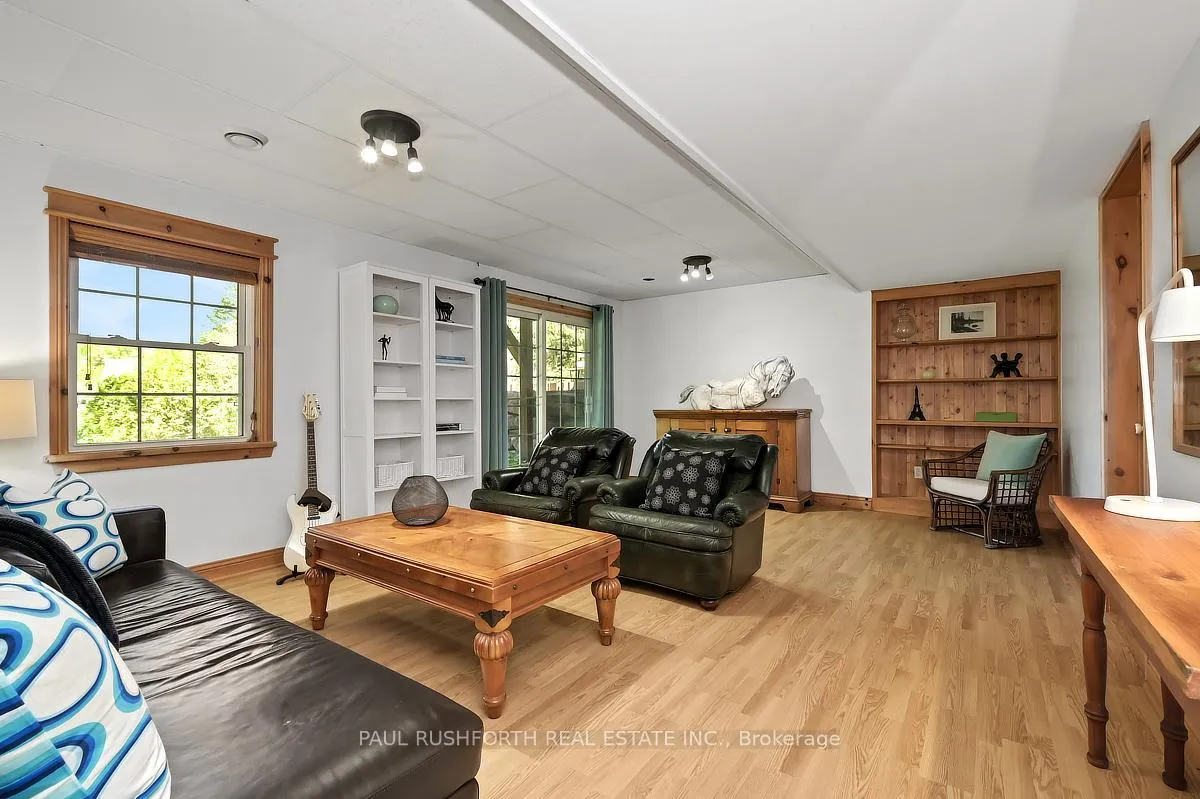
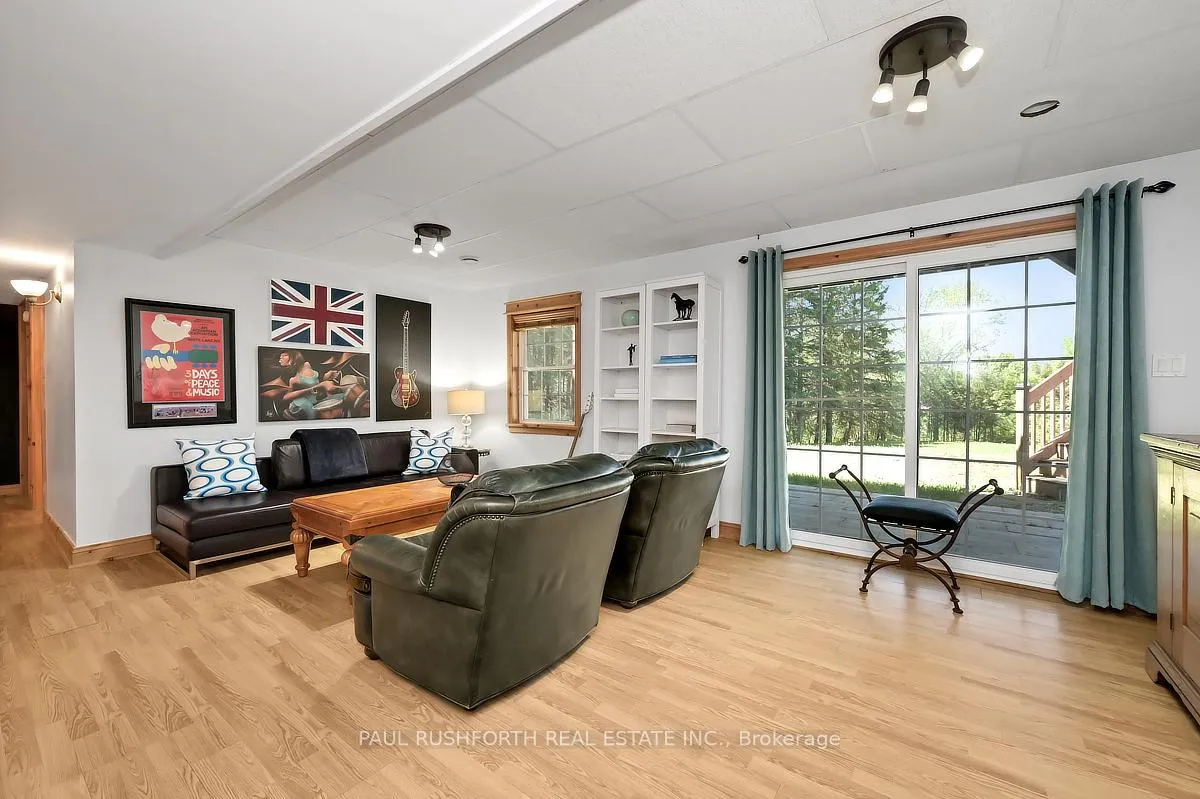
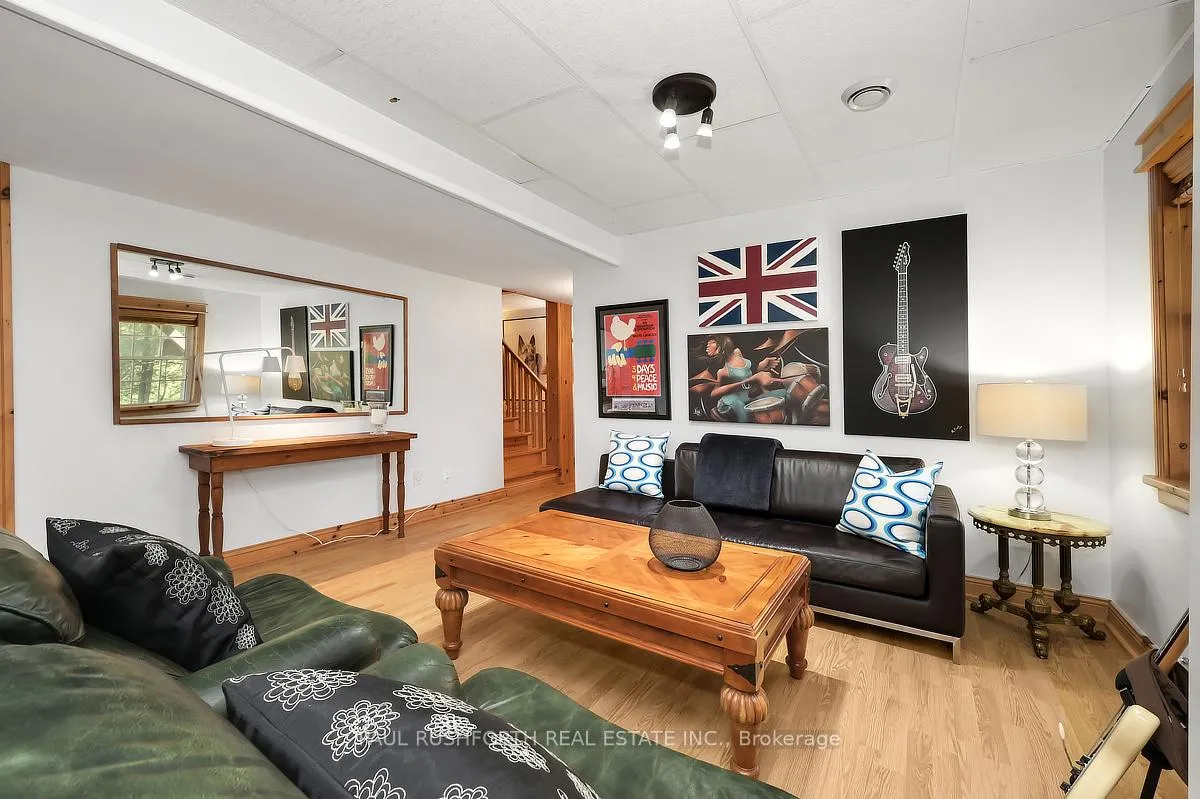
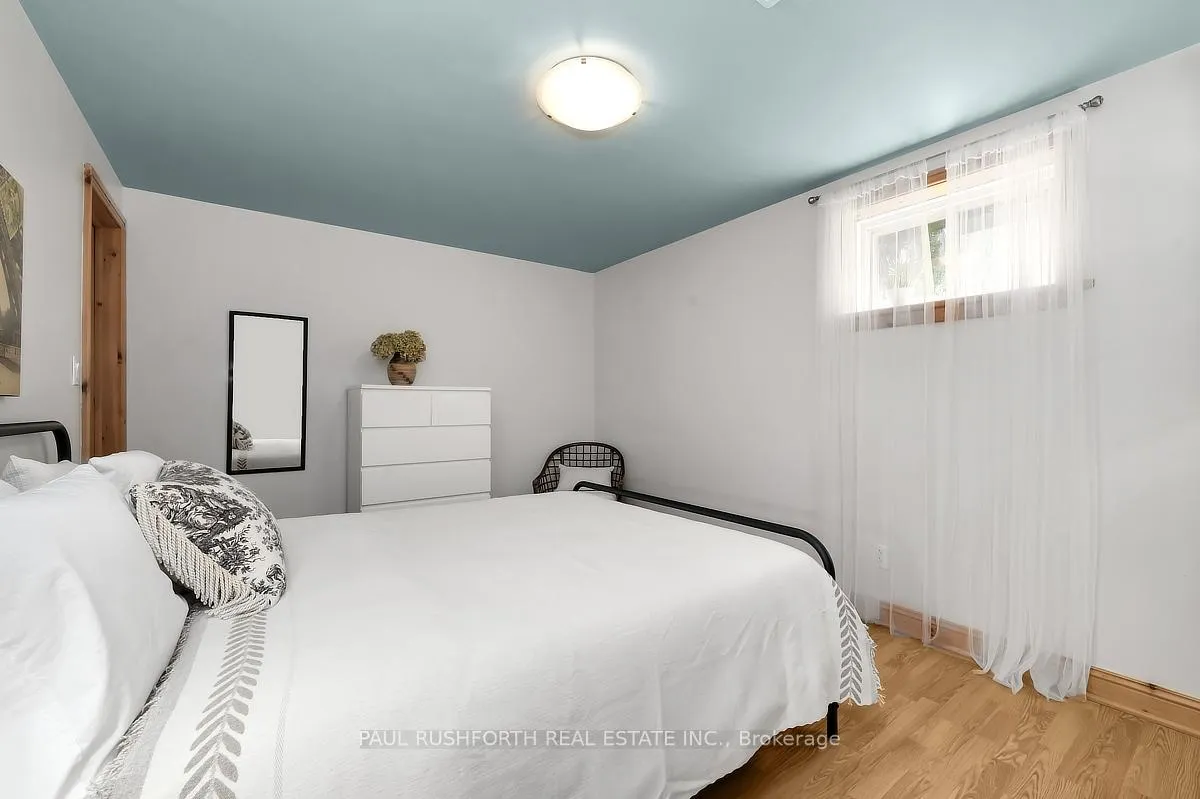
- Fully finished walk-out basement for guests.
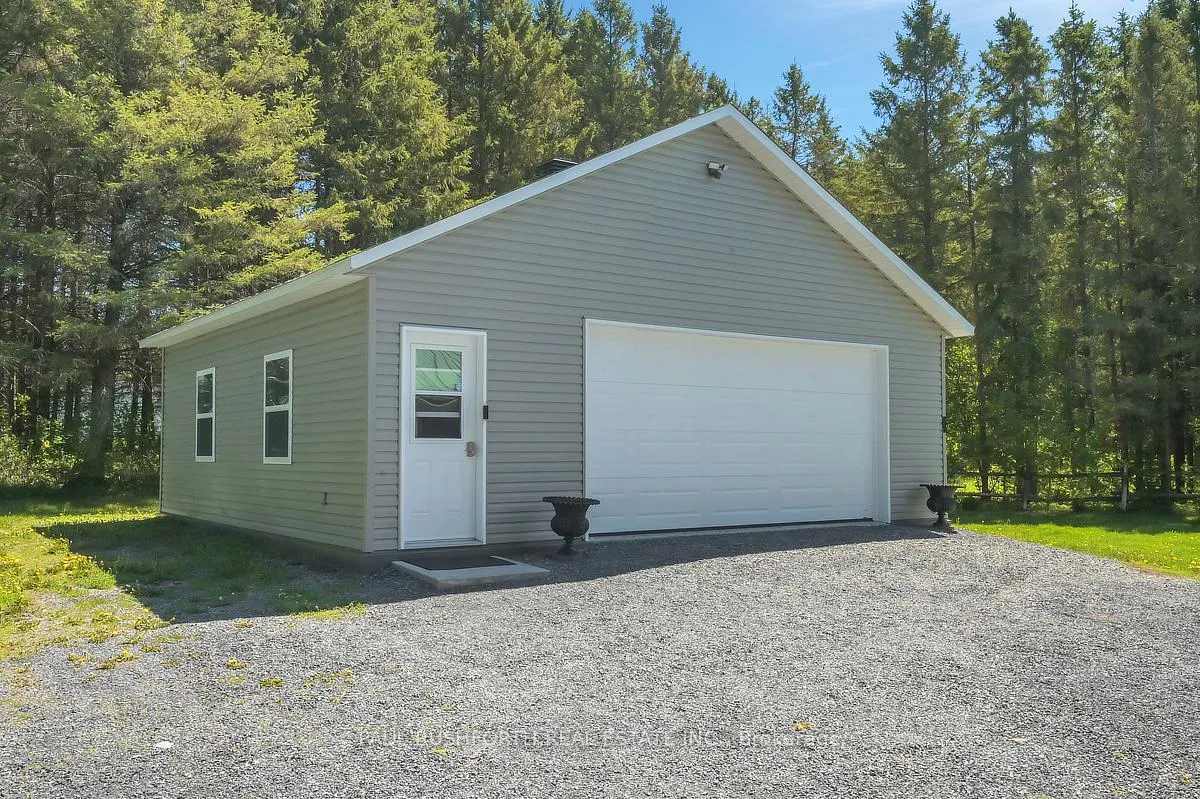
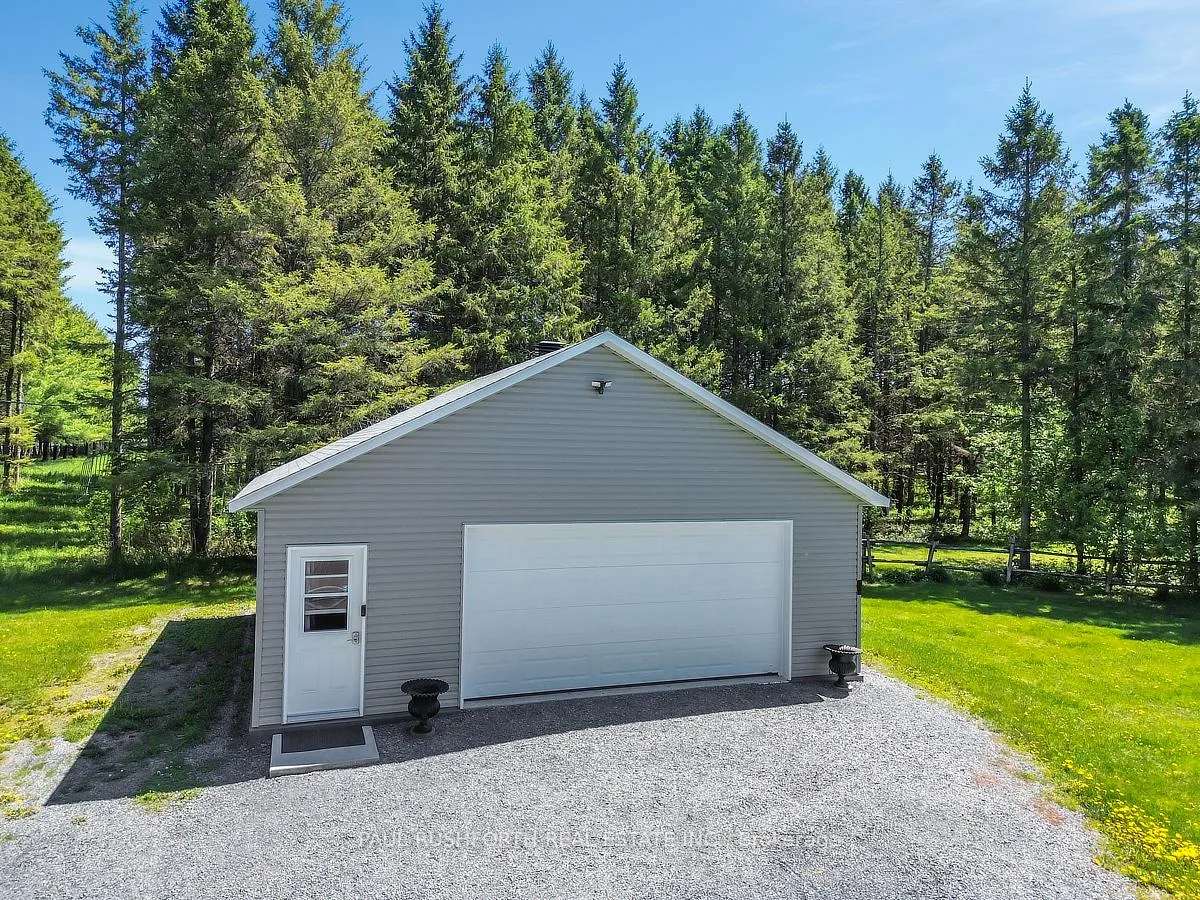
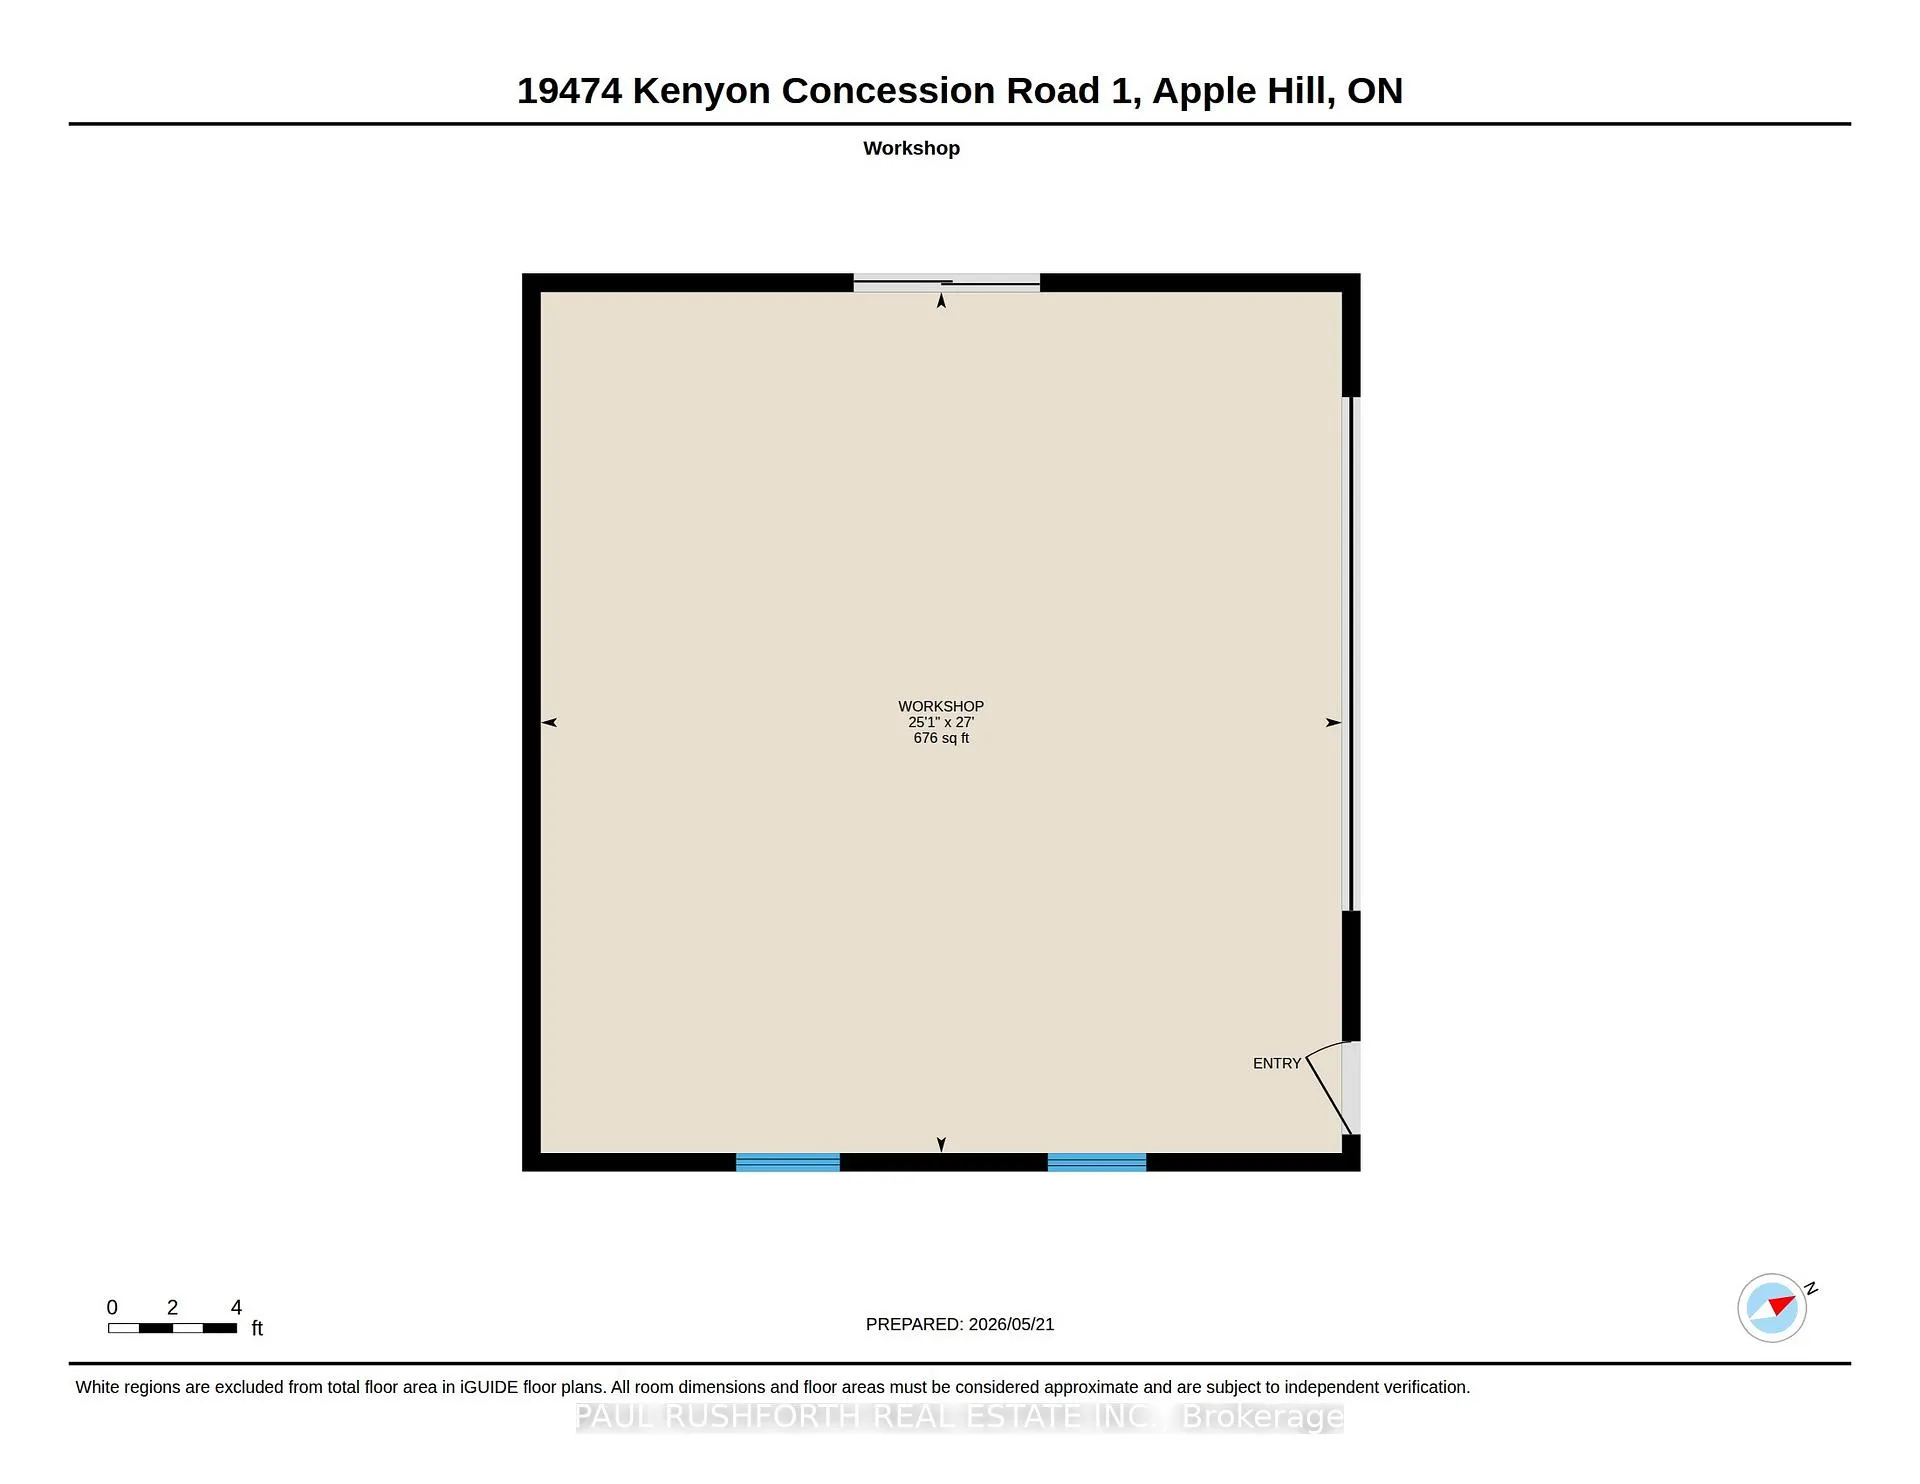
- Heated detached shop for various uses.
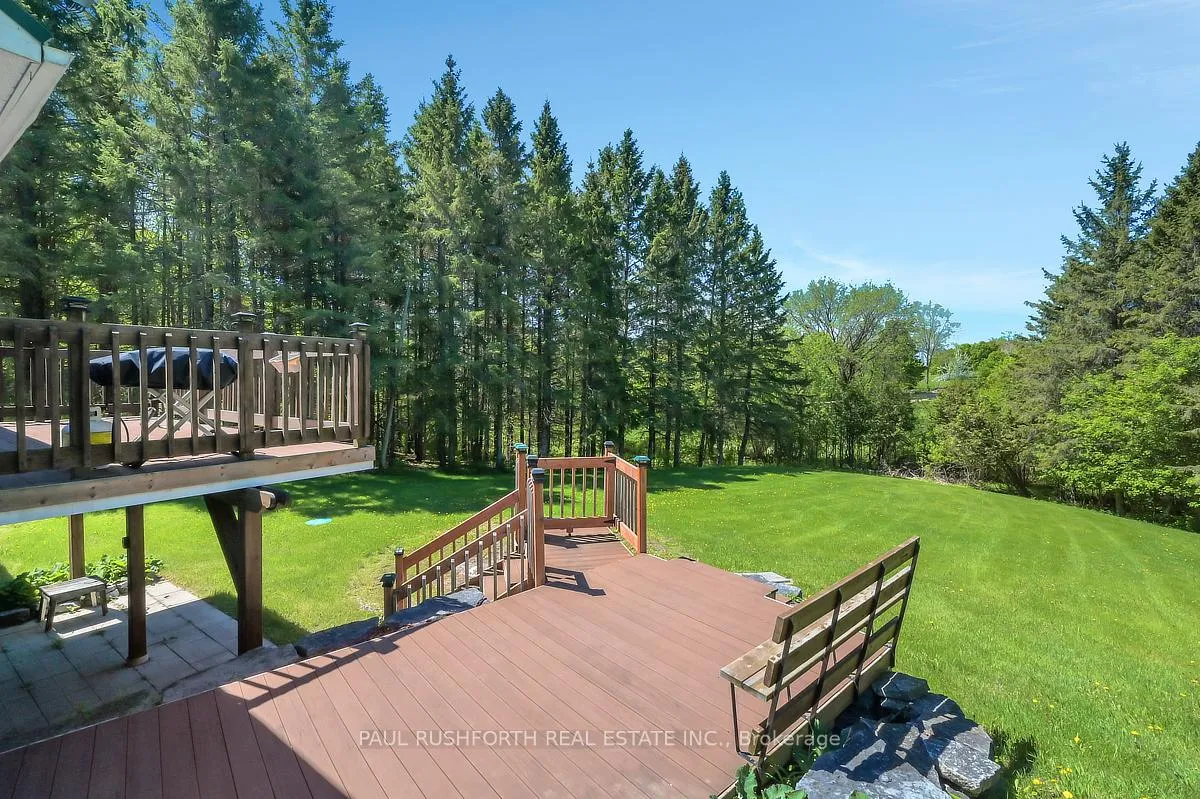
- Large rear deck for outdoor gatherings.
- Ideal for multigenerational living and hobbies.
- Peaceful country living with privacy.
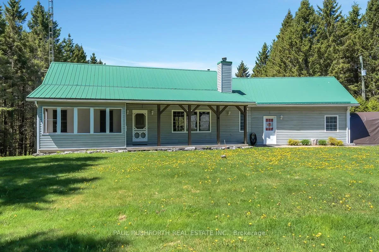
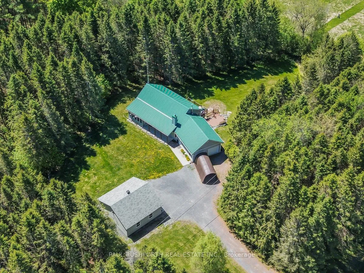
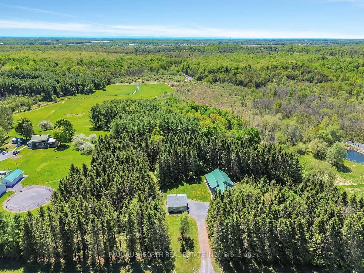
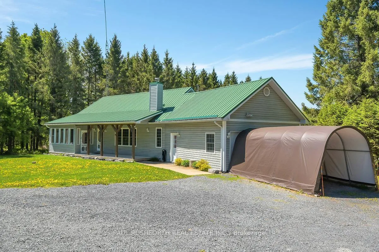
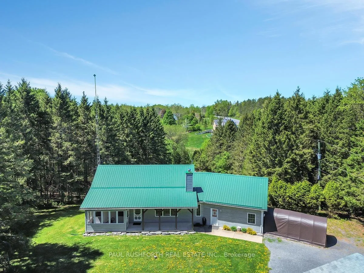
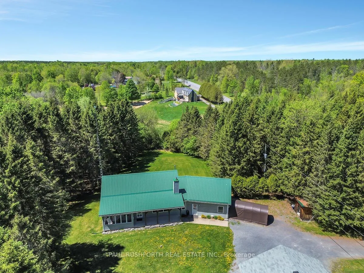
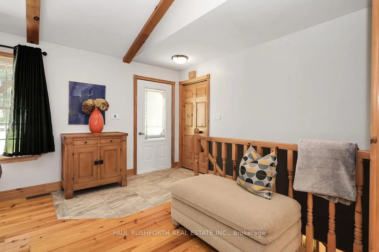
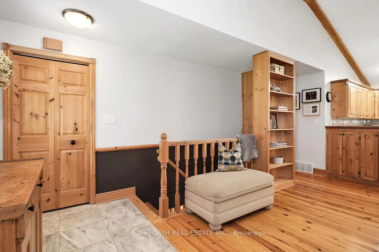
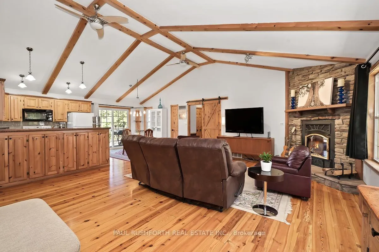
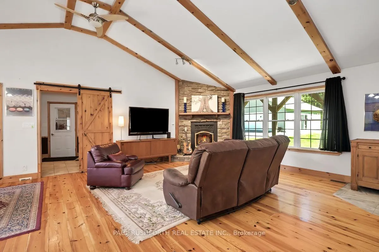
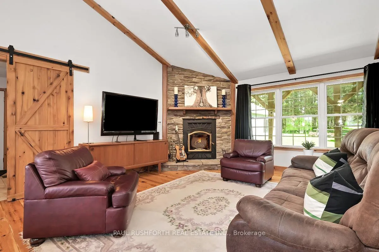
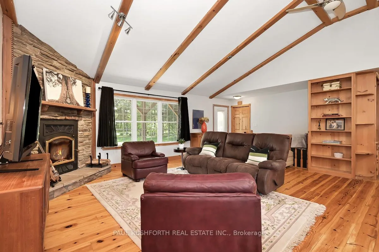
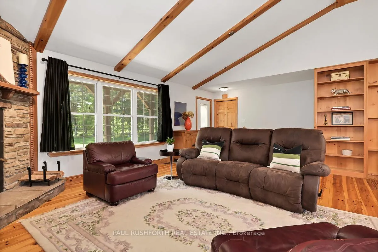
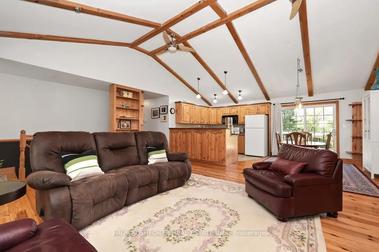
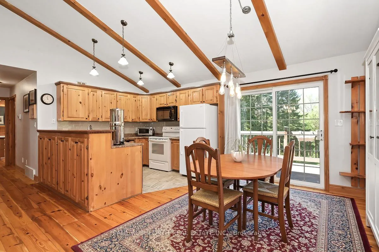
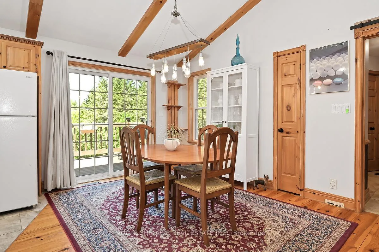
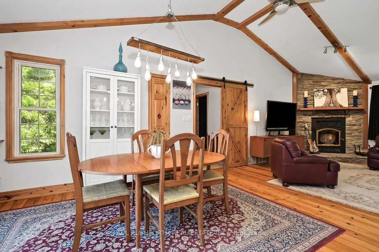
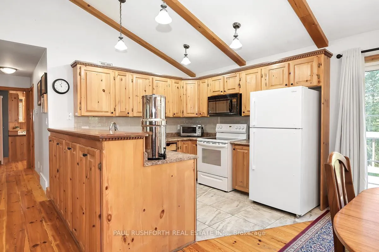
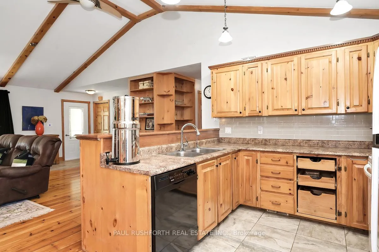
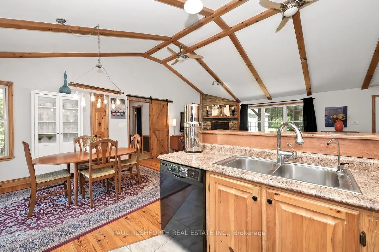
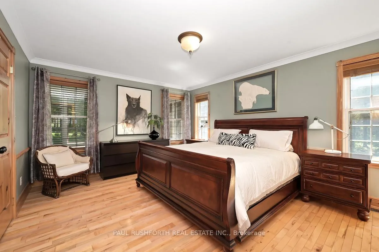
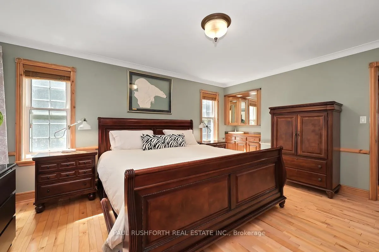
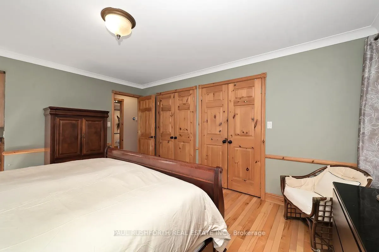
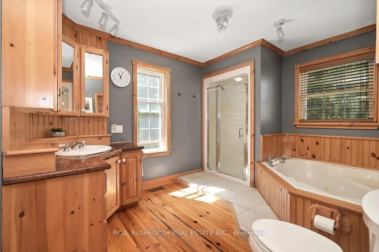
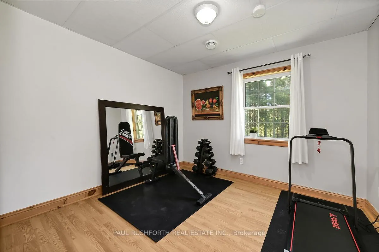
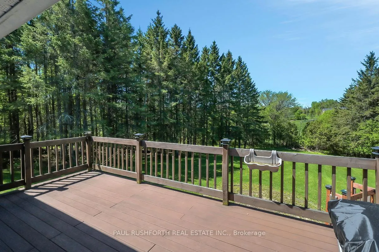
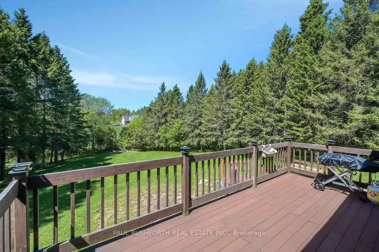
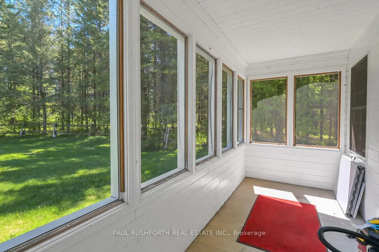
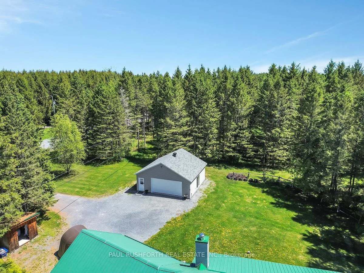
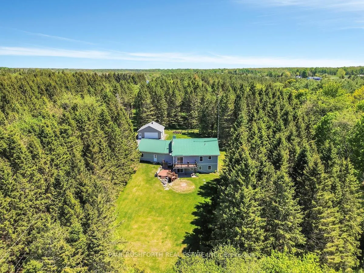
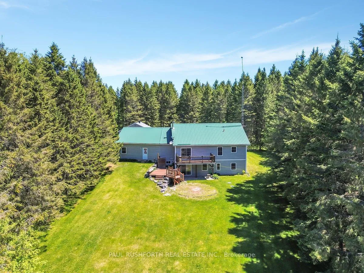
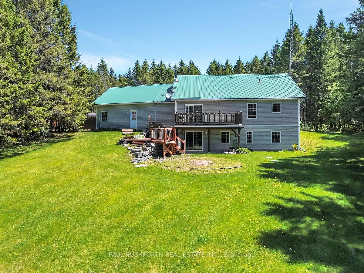
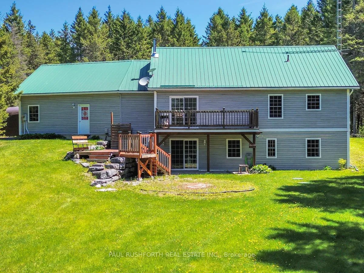
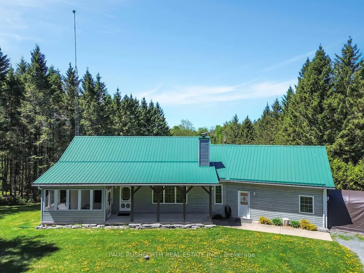
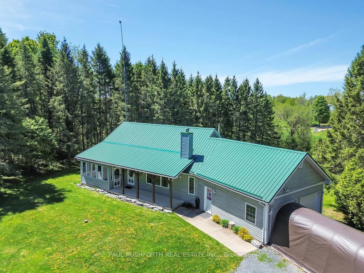
Crickets at dusk. Coffee on the covered front porch. A private 5.3-acre setting in Apple Hill, North Glengarry where the only traffic is the breeze through the trees. This move-in ready 4-bedroom, 2-bathroom bungalow delivers the kind of rural lifestyle buyers search for, with the flexibility and space to match modern living. Vaulted ceilings lift the main floor, while rich hardwood floors and a warm country-style kitchen create spaces that feel grounded, comfortable, and built for gathering. Two bedrooms on the main level offer convenient single-floor living, with two additional bedrooms in the fully finished walk-out basement-ideal for teenagers, guests, multigenerational living, or a quiet home office setup. The dining area opens onto a large rear deck overlooking the property, ready for summer dinners, morning sunrises, and evenings under the stars. Out front, the covered porch adds another peaceful place to unwind and take in the privacy of the surrounding countryside. Then there's the shop. A heated 28' x 26' detached space with rubber mat flooring, pot lights, and a movie screen that completely changes the possibilities of this property. Home gym. Workshop. Creative studio. Home-based business. Entertaining space. The flexibility here is rare. Located in the heart of Apple Hill, North Glengarry, this rural bungalow combines peaceful country living with practical space for families, hobbyists, entrepreneurs, or anyone craving room to breathe. For buyers searching for a move-in ready home with acreage, a heated shop, walk-out basement, and privacy just outside Ottawa and Cornwall, this property stands apart.
Key Facts & Features
Property Costs
- Annual Property Tax Amount
- $4,074
- Land Transfer Tax Fee
- $10,473
Rental Items
- Rental Equipment
- 3 x propane tanks
- Basement Type
- Walk-Out, Finished, Full
Interior Features
- Interior Extras
- Water Treatment, Water Softener, Air Exchanger
- View
- Trees/Woods
- Fireplace/Stove
- Yes
- Fireplace Features
- Wood
- Elevator
- No
Exterior Features
- Exterior Extras
- Deck, Privacy, Porch, Porch Enclosed
- Pool
- None
- Property Features
- Wooded/Treed
- Other Structures
- Workshop
Building
- Building Type
- Detached
- Building Style
- Bungalow
Construction
- Exterior Finish
- Vinyl Siding
- Roof
- Metal
- Foundation Details
- Poured Concrete
- Special Designation
- Unknown
Lot
- Lot Front
- 300.18 ft
- Lot Depth
- 794.36 ft
- Lot Size
- 232091
Inclusions
- Inclusions
- Fridge, stove, microwave hood fan, D/W, washer, dryer, temp car garage, shed in front, platers in front of shop.
Exclusions
- Exclusions
- cameras
Parking & Garages
- Garage Type
- Attached
- Garage Spaces
- 2
- Parking Spaces
- 10
- Total Garage And Parking Spaces
- 12
Heating & Cooling
- Heat Source
- Propane
- Heat Type
- Forced Air
- Air Conditioning
- Central Air
- Water
- Well
- Sewers
- Septic
- Bedrooms
- 2 + 2
- Washrooms
- 2
- Kitchens
- 1
- Family / bonus room
- Yes
Room sizes
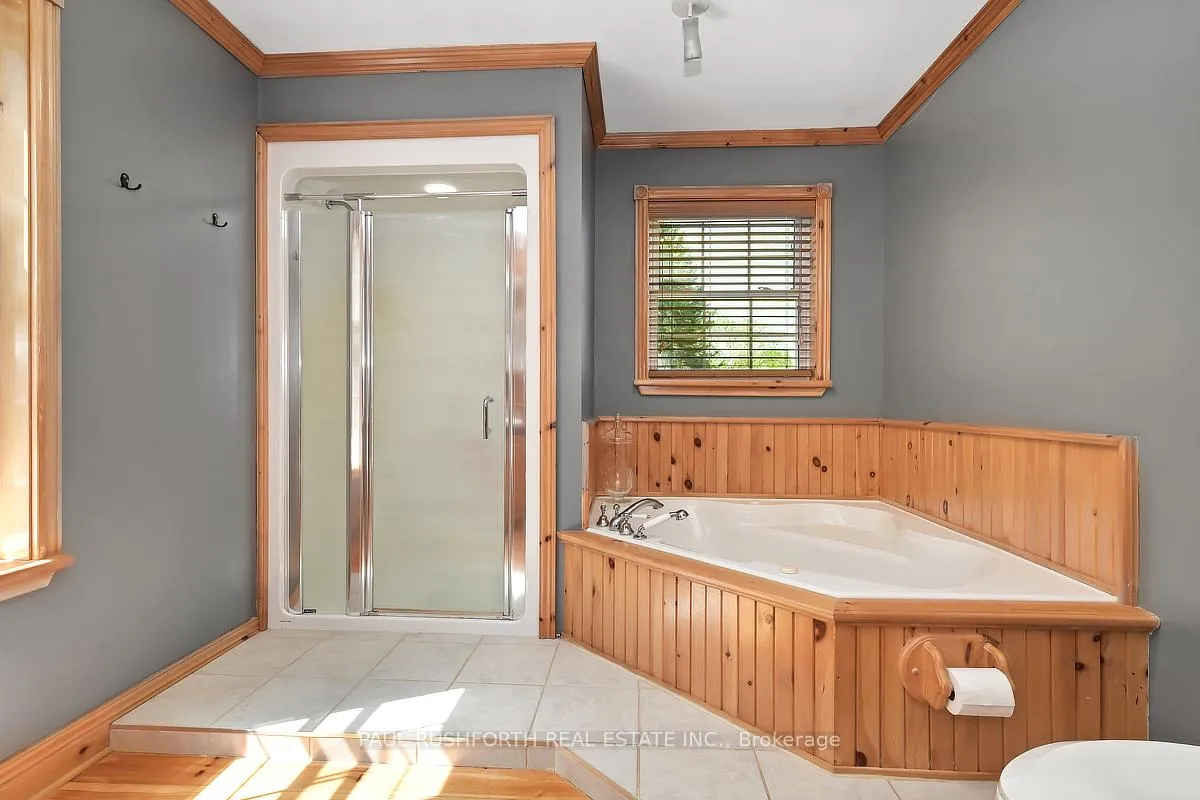
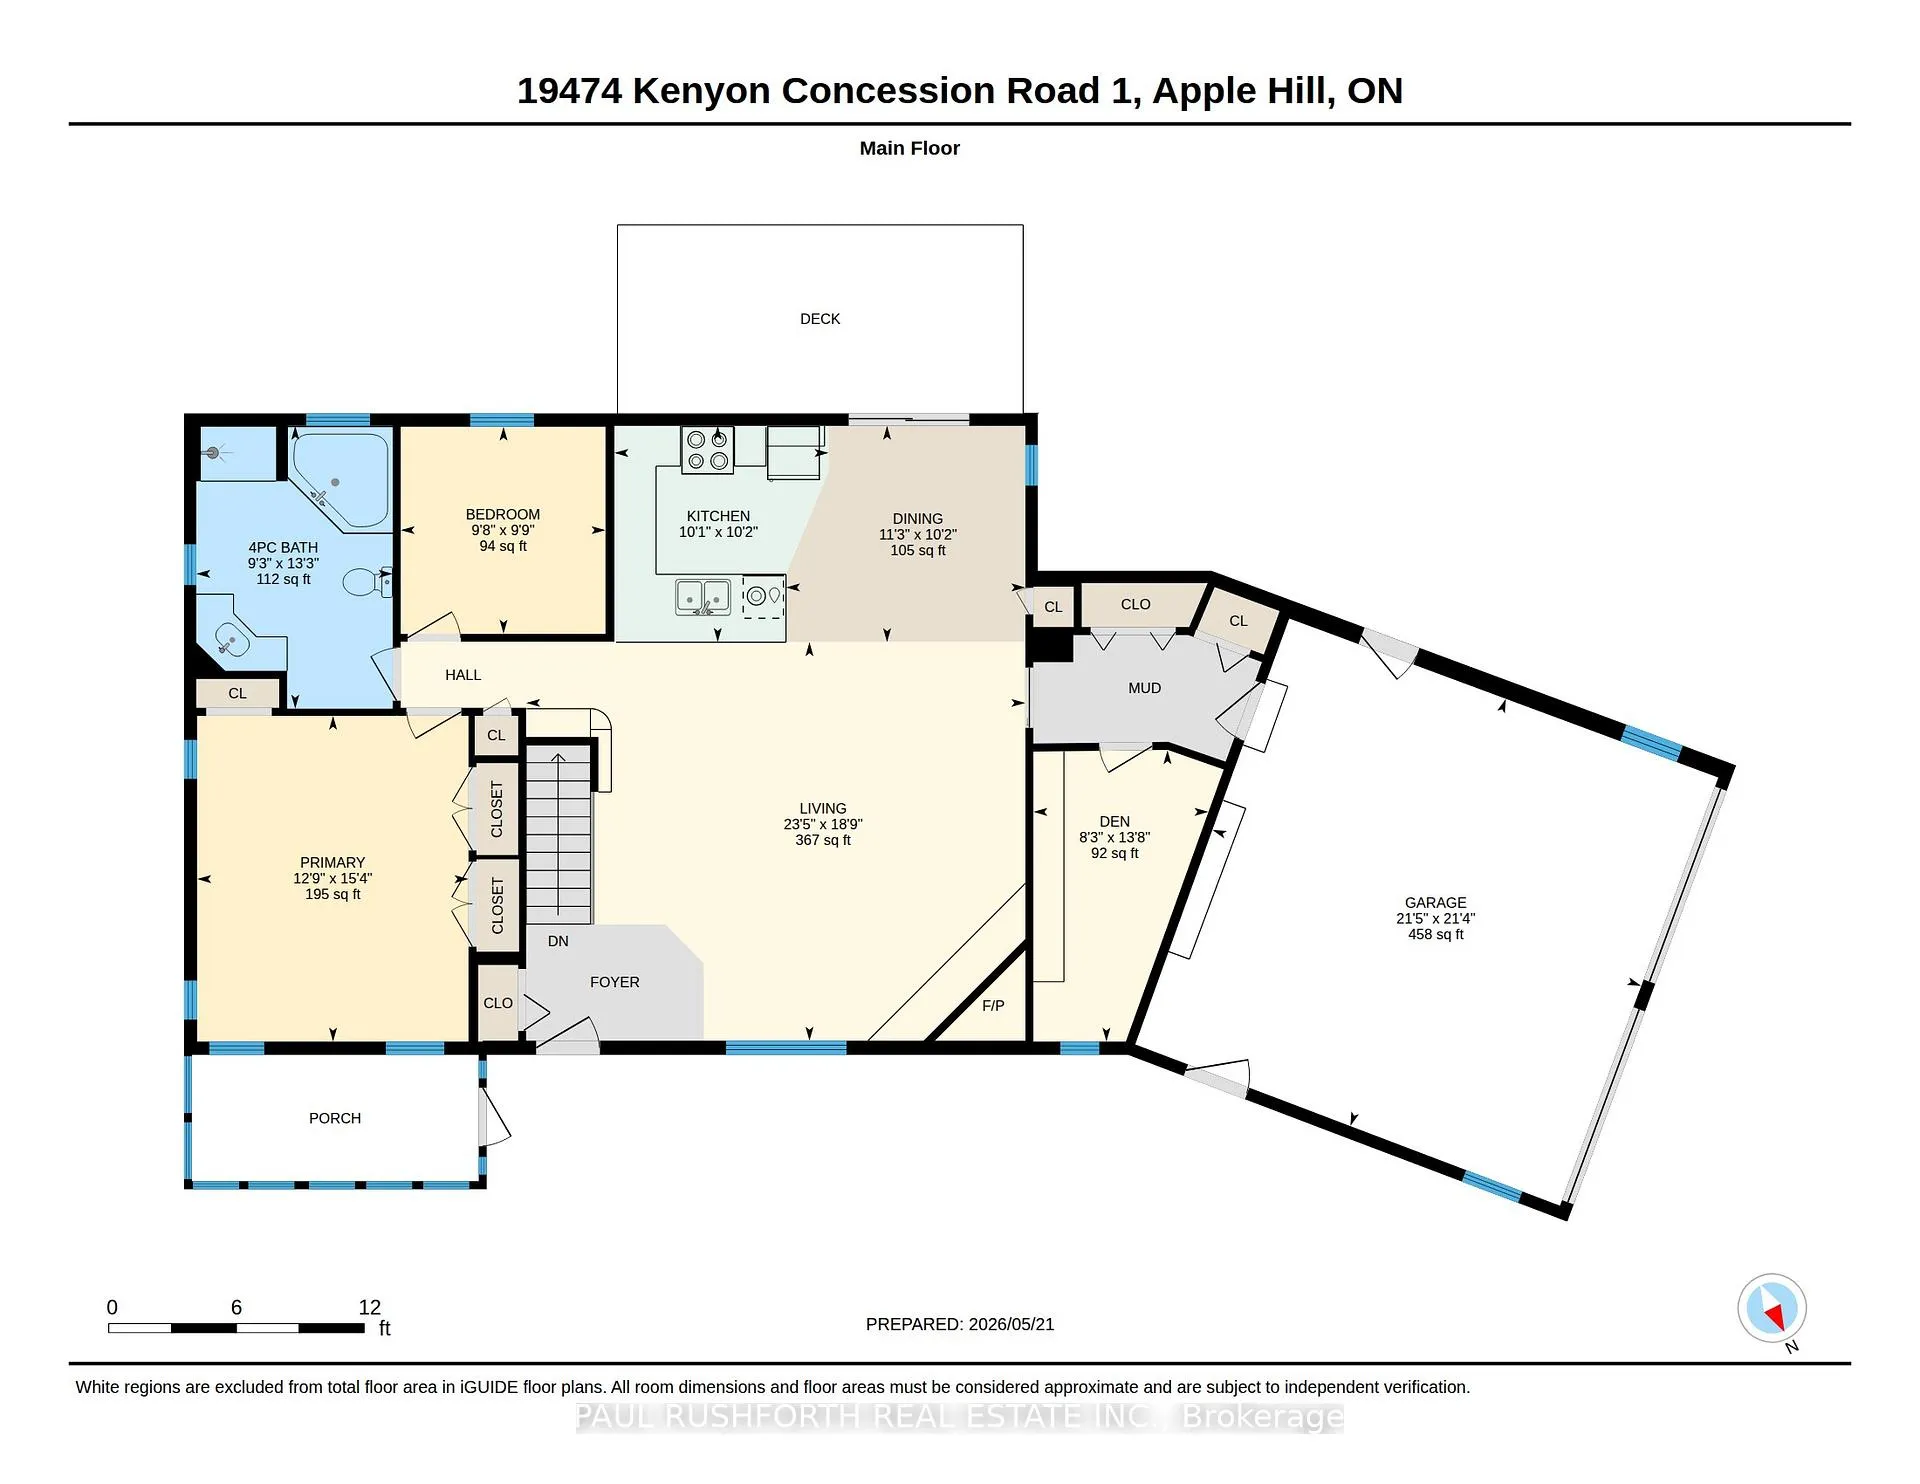
- Bathroom—Main level, 4 Pc Bath
- Bedroom 2—Main level
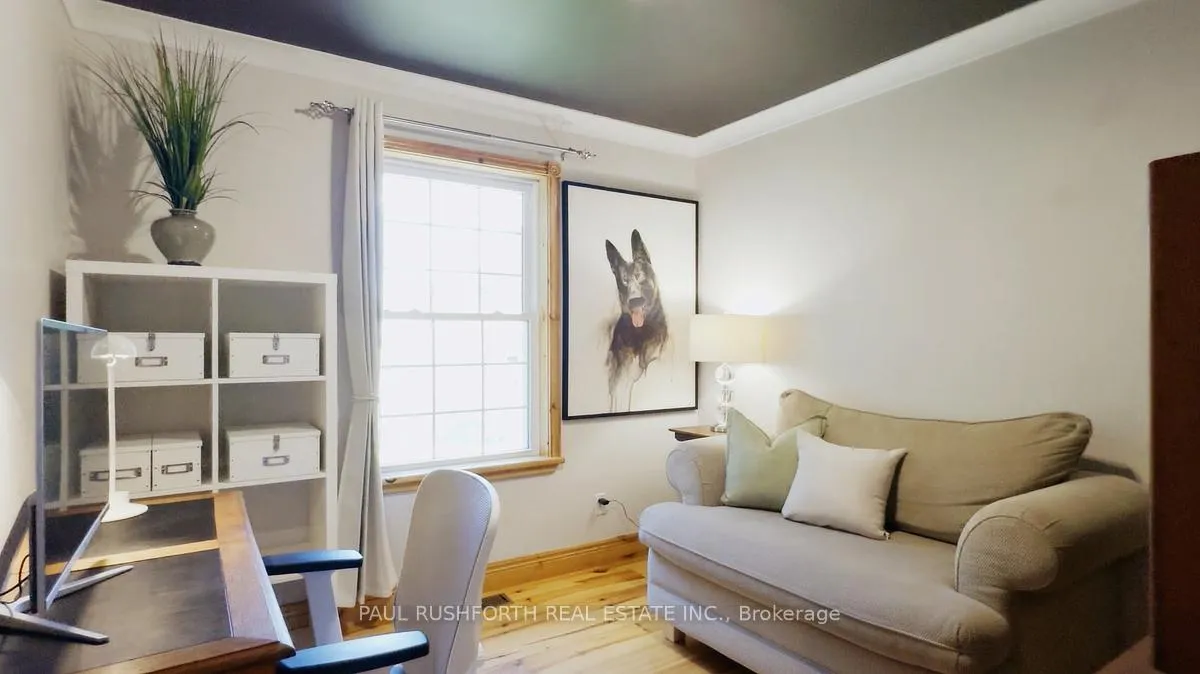
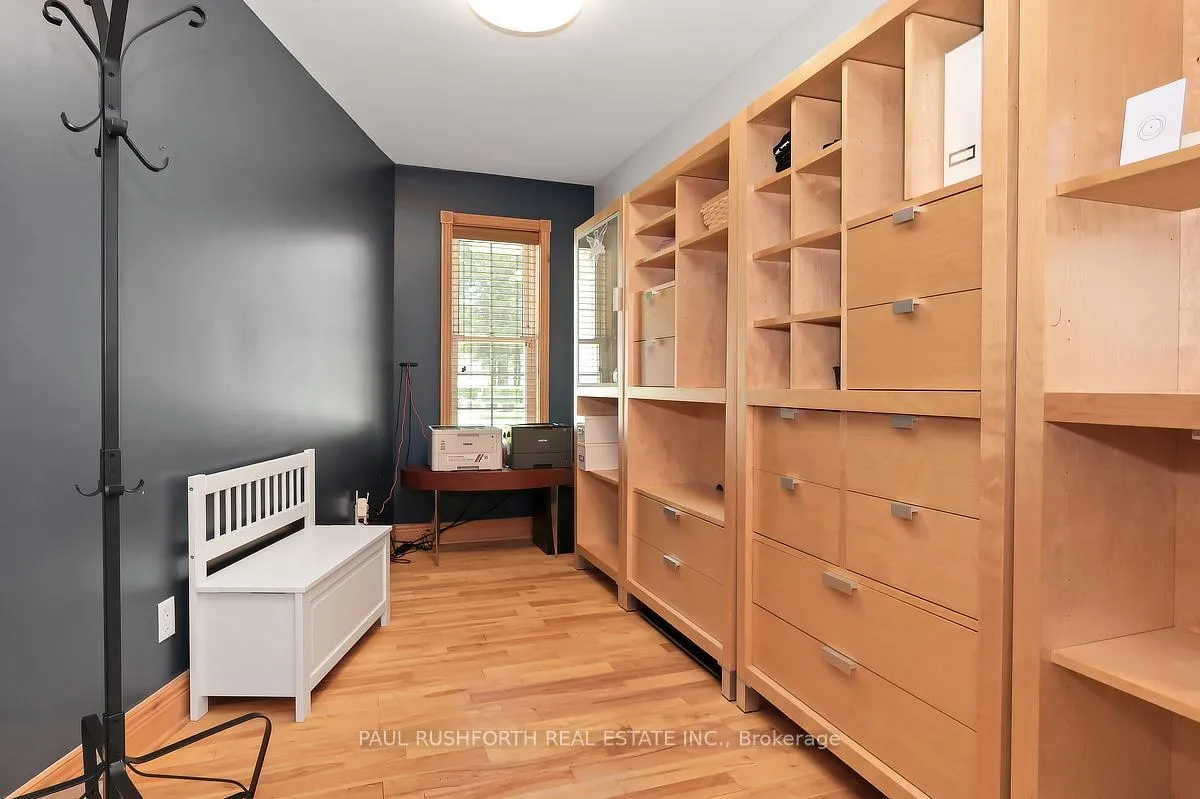
- Den—Main level
- Dining Room—Main level
- Kitchen—Main level
- Living Room—Main level
- Primary Bedroom—Main level
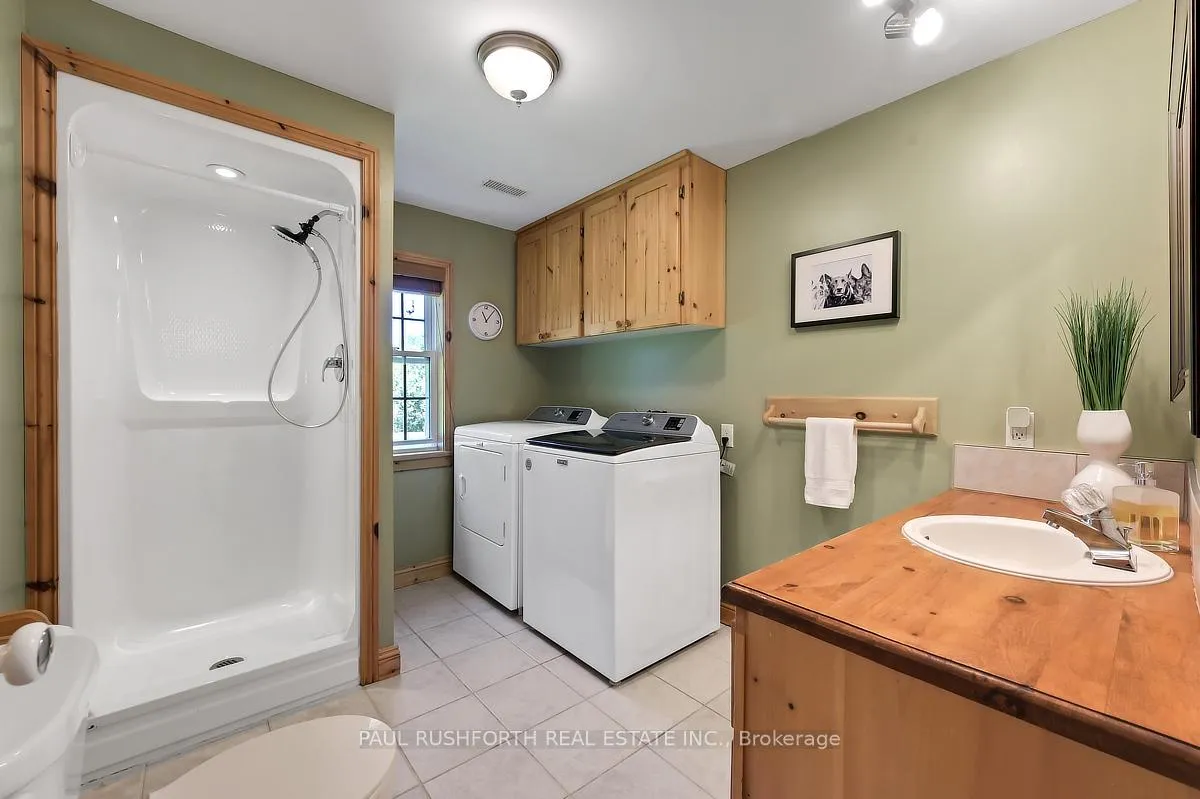
- Bathroom—Basement level, 3 Pc Bath
- Bedroom 3—Basement level
- Bedroom 4—Basement level
- Laundry—Basement level
- Recreation—Basement level
- Utility Room—Basement level
Washrooms
- 4-piece, Main
- 3-piece, Basement
- Municipality
- North Glengarry
- Neighbourhood
- North Glengarry (Kenyon) Twp
- Main cross streets
- Road 43 and Loch Garry Rd
- Zoning
- RU
- Directions
- From 43, head south on Loch Garry Rd, turn left on Kenyon Concession Rd 1
- MLS® number
- X13174410
- Data source
- Toronto Regional Real Estate Board
- Status change
- 2026-06-08
- Listed on
- 2026-05-26
- Days on market
- 13 days
- Possession type
- Flexible
- Co-op commission
- 2%
- Seller
- Listed by
- PAUL RUSHFORTH REAL ESTATE INC.
Home Market Value
Current home valuation for 19474 Kenyon Conc Rd 1, North Glengarry, North Glengarry (Kenyon) Twp, North Glengarry, ON. Listed for $699,900
HOMEH Estimate
$624,668
Estimated Sales Range
$437,268 - $812,068
HOMEH Estimate for 19474 Kenyon Conc Rd 1, North Glengarry, North Glengarry (Kenyon) Twp
Calculated with a real agent's CMA method — 45+ years of experience, codified. Not an AI guess.
For the owner
Is this your home? Track its value.
Get this home's HOMEH Estimate by email once a month, with how many homes are for sale around you.
Mortgage Payment Calculator
Compare up to 4 down payment scenarios
5% on first $500K + 10% on $199,900 over $500K
$44,990
| Scenario 1 | Scenario 2 | Scenario 3 | Scenario 4 | |
|---|---|---|---|---|
−Down payment | % $ | % $ | % $ | % $ |
+CMHC insurance | $26,176 | $19,527 | $16,658 | $0 |
=Total mortgage | $680,582 | $649,437 | $611,573 | $559,920 |
Amortization | ||||
Mortgage rate | % | % | % | % |
| Payment frequency | ||||
=Mortgage payment | $3,323monthly | $3,171monthly | $2,986monthly | $2,734monthly |
Land Transfer Tax
$10,473
$10,473
Around this home
No schools found nearby
Data provided by OpenStreetMap & Fraser Institute School Rankings
Ask HOMEH
New!Hi there!
👋Text or call (416) 301-9001
Recommended for you
Based on homes you've looked at.
No recommended properties found.
Nearby similar homes
No nearby properties found.
More real estate resources
Other homes nearby
Nearby neighbourhoods
No nearby listings available.