
19644 Marcoux Road
North Glengarry (North Glengarry, Kenyon Twp), ON K0C 1A0
- 3+1Bedrooms
- 2Bathrooms
- 2Garage
- 1100–1500Sq Ft
- $2,753Tax
- 108×317 ftLot Size
 Estimated Value:$564,500See Free Estimate Report

Property not available for sale or for rent.
HOMEH One: full-service selling for a 1% listing fee. The buyer's agent commission is separate.
Free Home EvaluationHow Much Is My Home Worth?Homes for Sale NearbySale & Price History for 19644 Marcoux Road, North Glengarry, North Glengarry (Kenyon) Twp
Real estate boards require you to or to see the full details of this property.
*Sold prices and complete sale & price history are regulated data. Under the Trust in Real Estate Services Act, 2002 (TRESA) and the rules of the Real Estate Council of Ontario (RECO), and pursuant to the Multiple Listing Service® rules of the Canadian Real Estate Association (CREA) and the Toronto Regional Real Estate Board (TRREB), this information may be shown only to registered users who have agreed to the applicable terms of use (a Virtual Office Website, or "VOW," arrangement). HOMEH Inc., Brokerage therefore provides it to signed-in members only. Creating an account is free and takes under a minute.
About 19644 Marcoux Road, North Glengarry, North Glengarry (Kenyon) Twp
Summarized Description
- Fully renovated basement with additional bedroom.
- Spacious primary suite with walk-in closet.
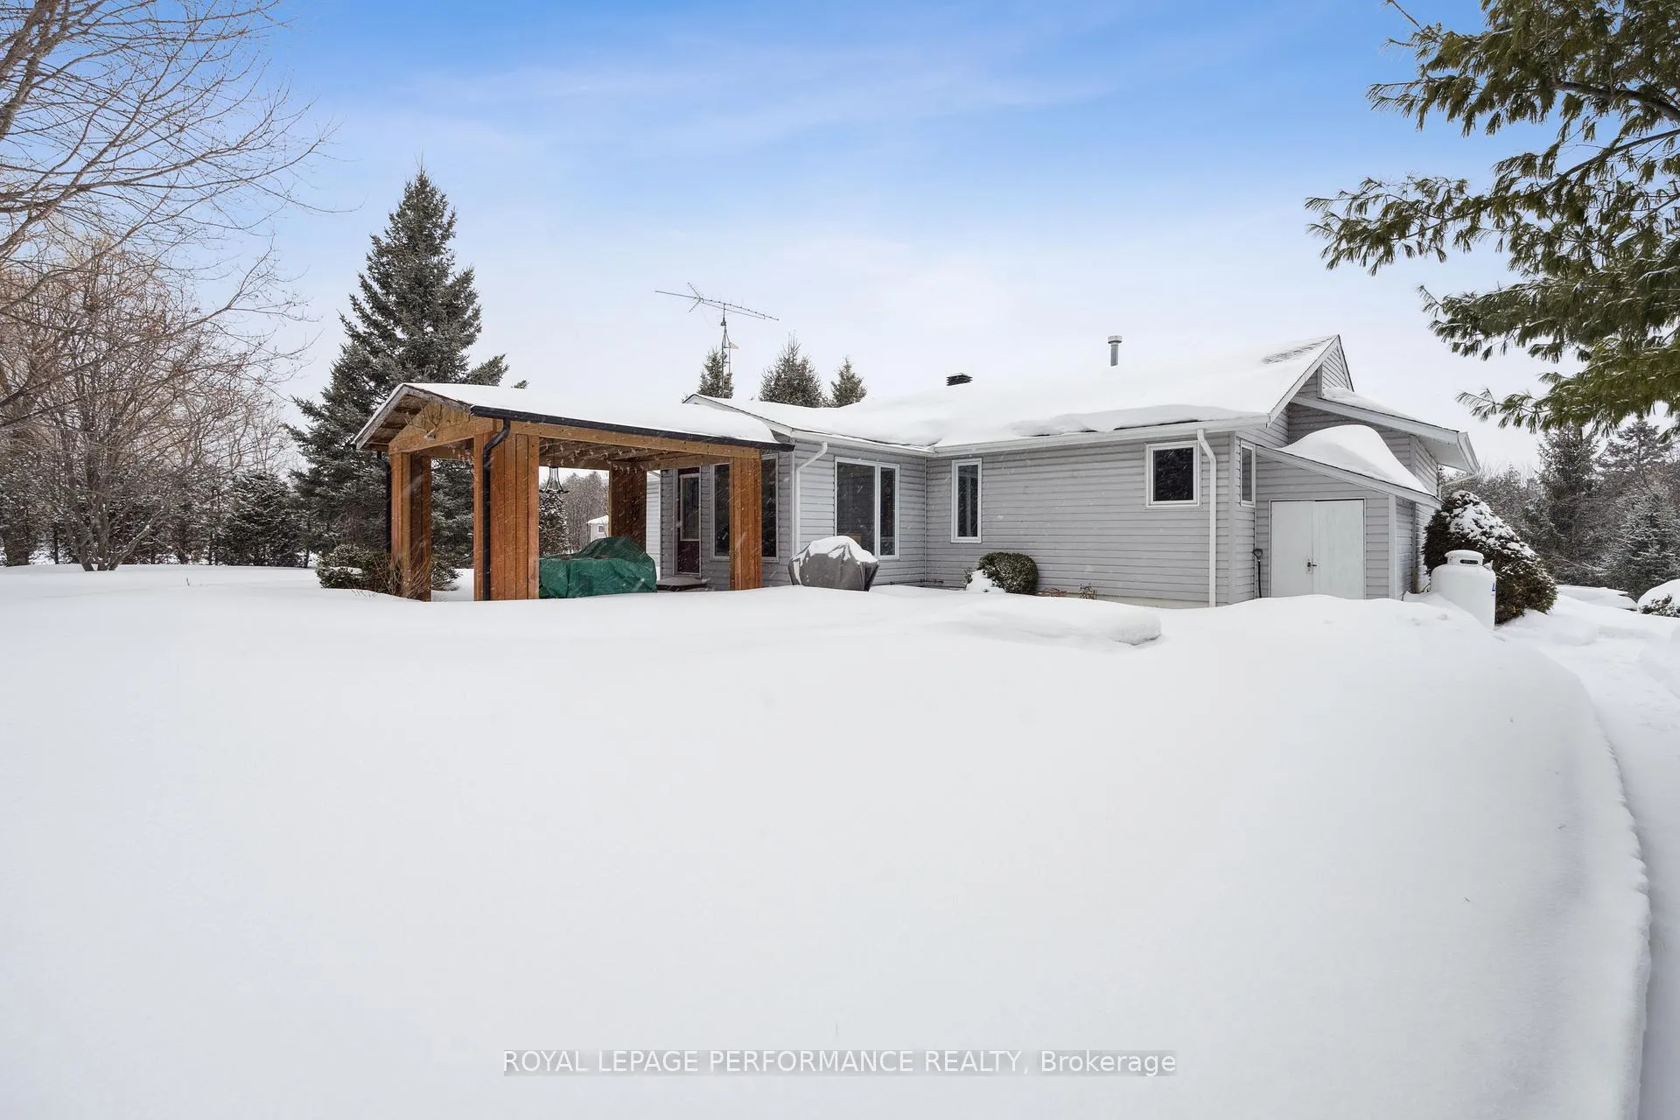
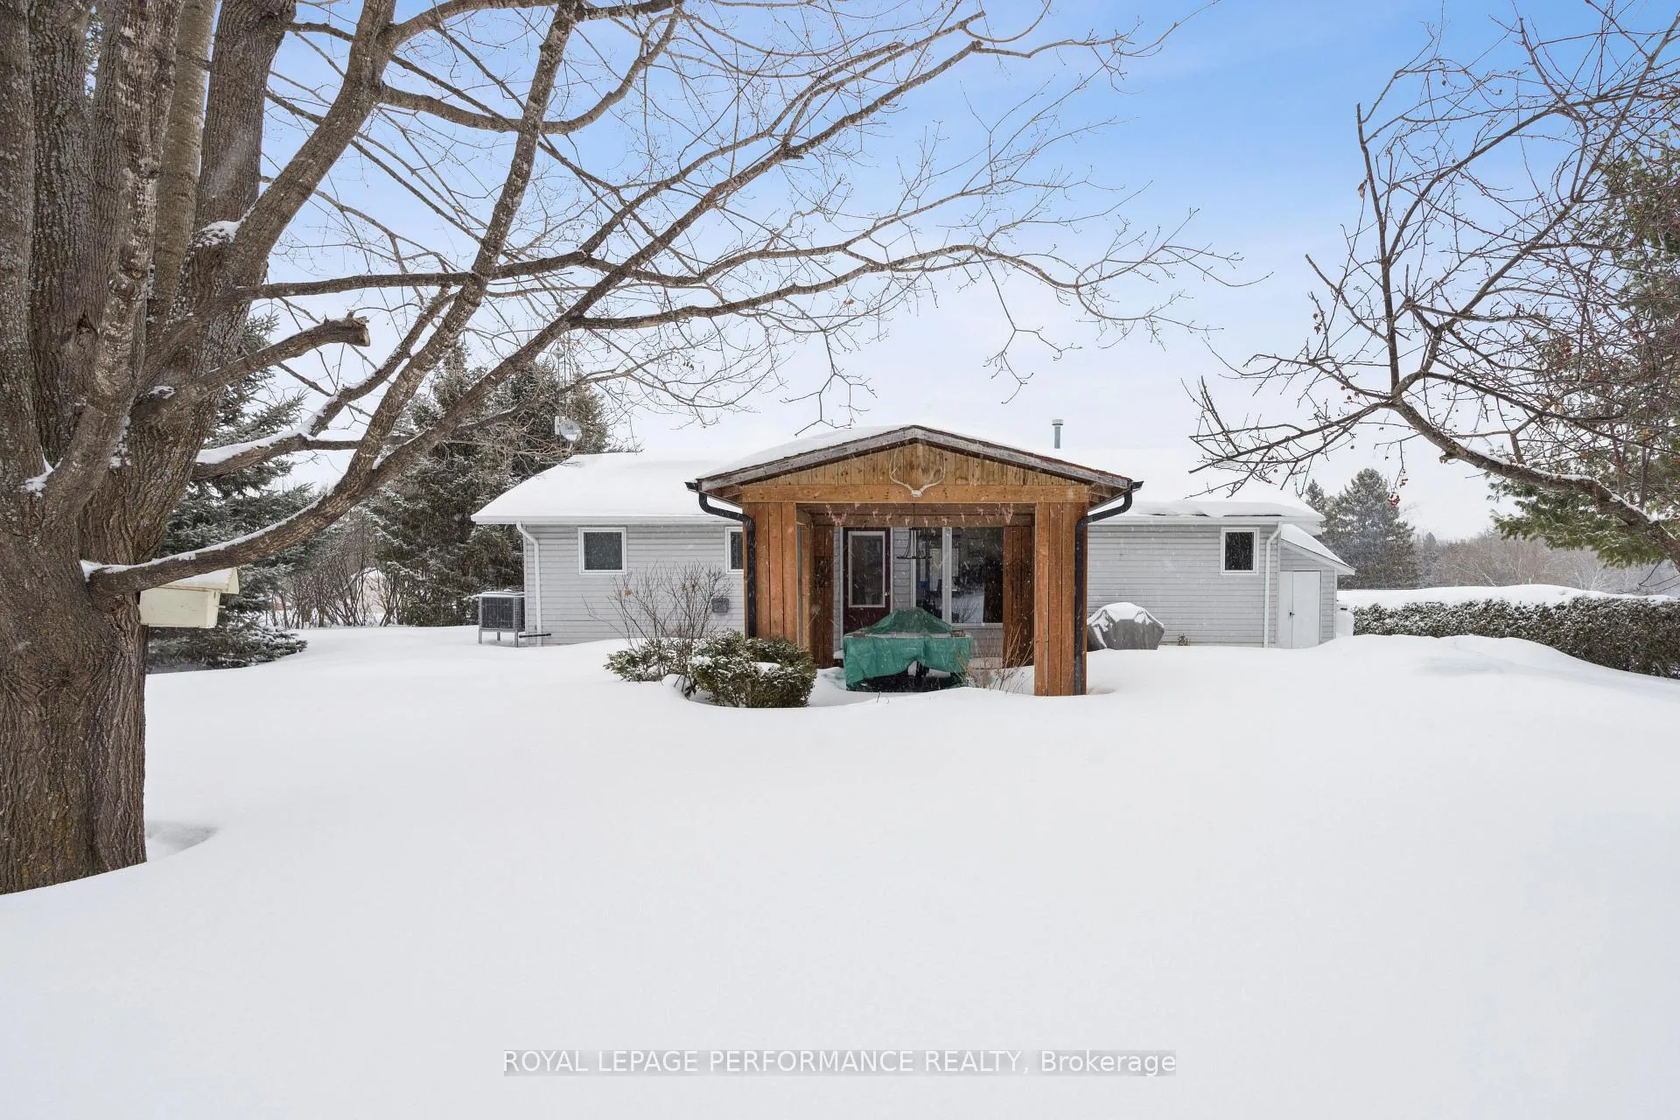
- Large backyard with fire pit and gazebo.
- Upgraded systems: furnace, heat pump, generator.
- Flexible layout ideal for families or home office.
- Close to Glengarry Trail for outdoor activities.
- Move-in ready with no major projects needed.
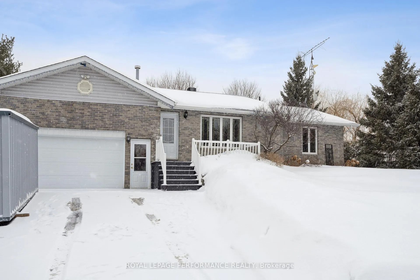
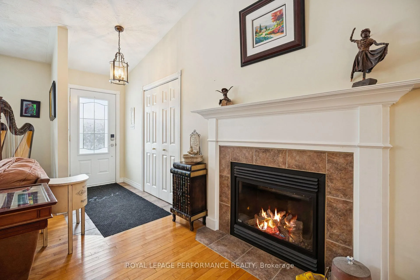
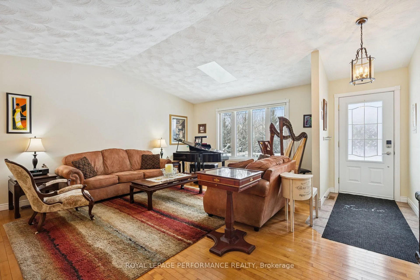
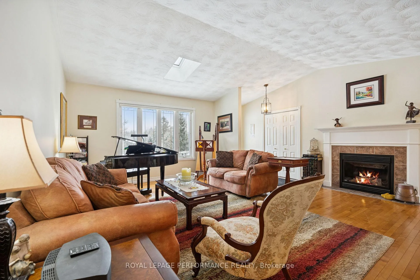
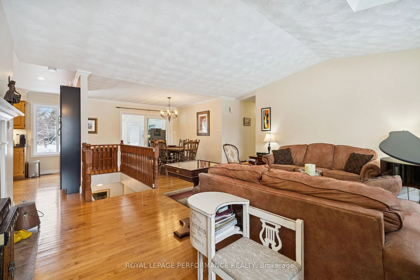
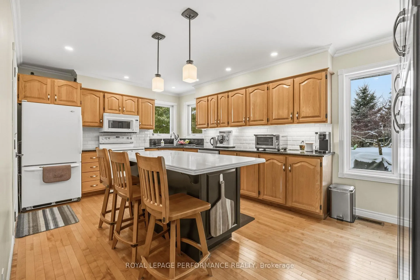
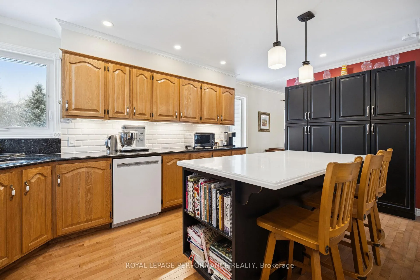
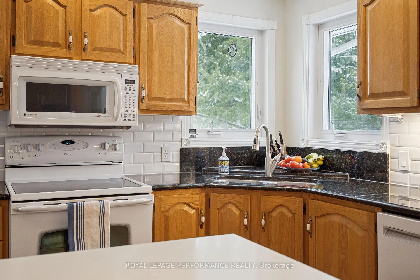
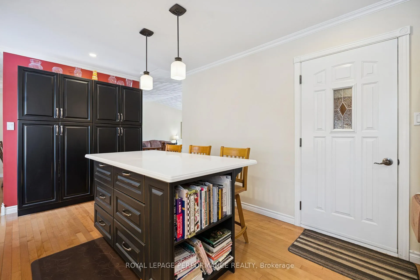
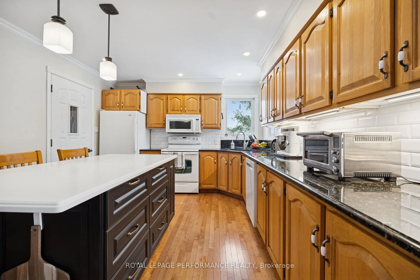
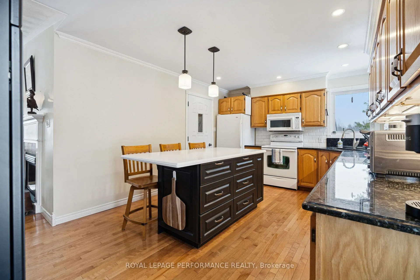
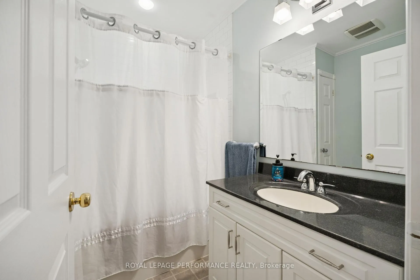
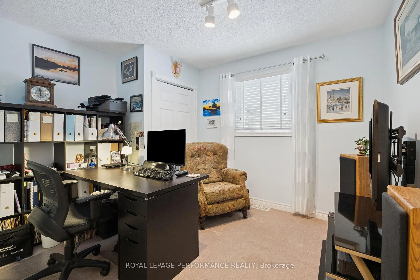
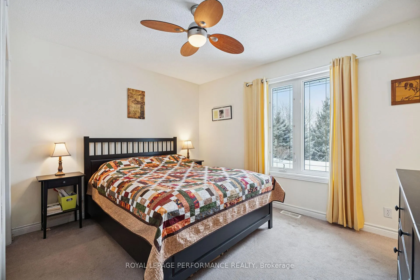
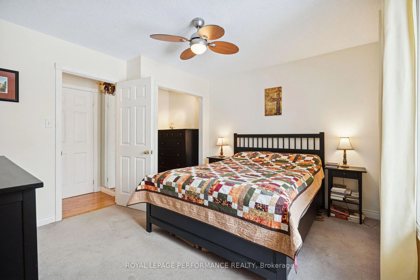
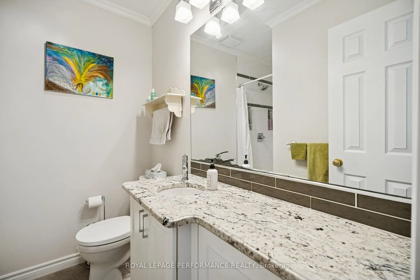
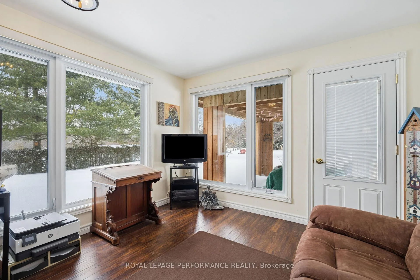
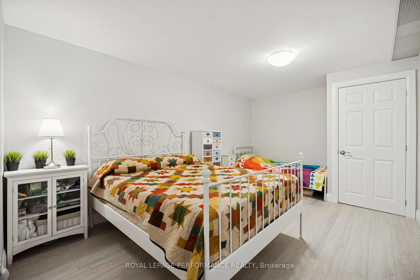
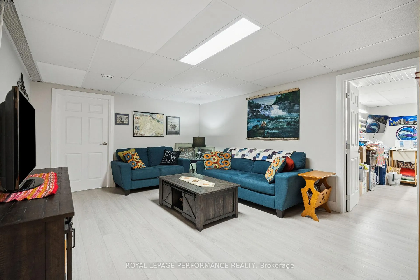
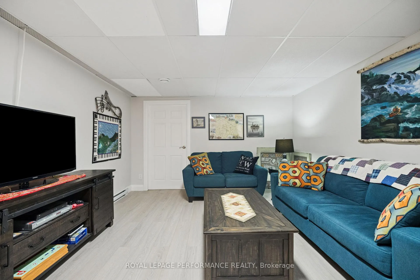
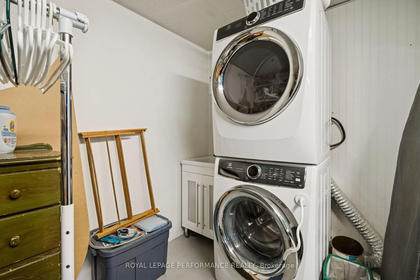
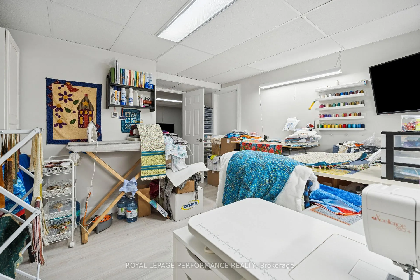
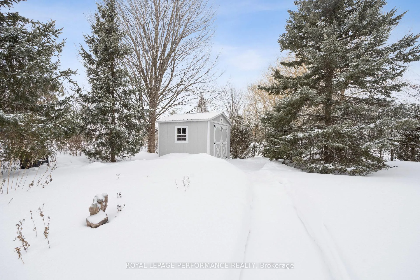
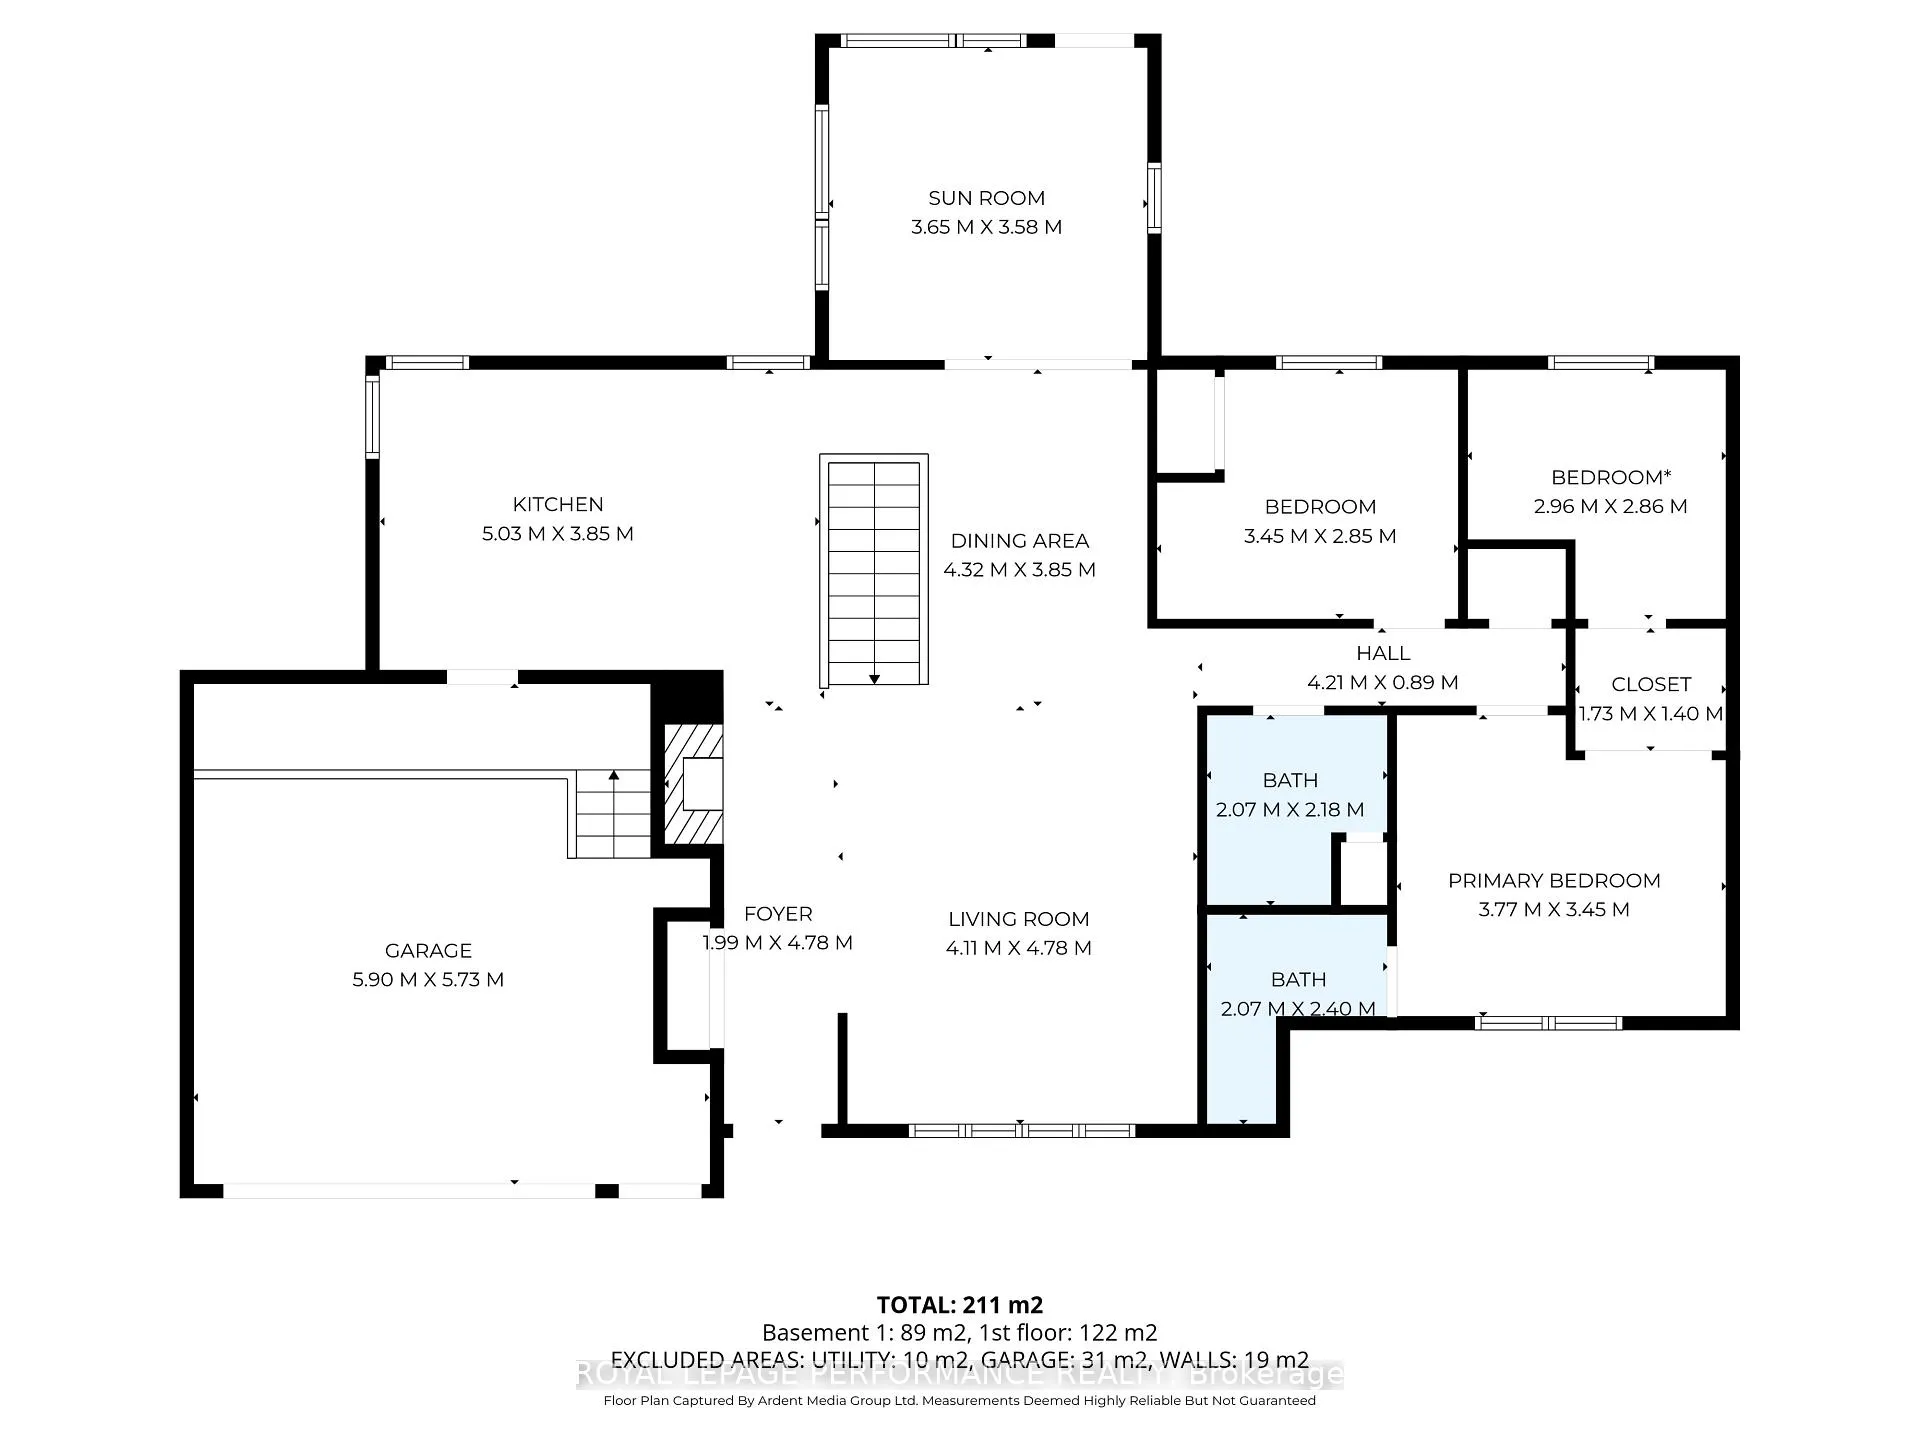
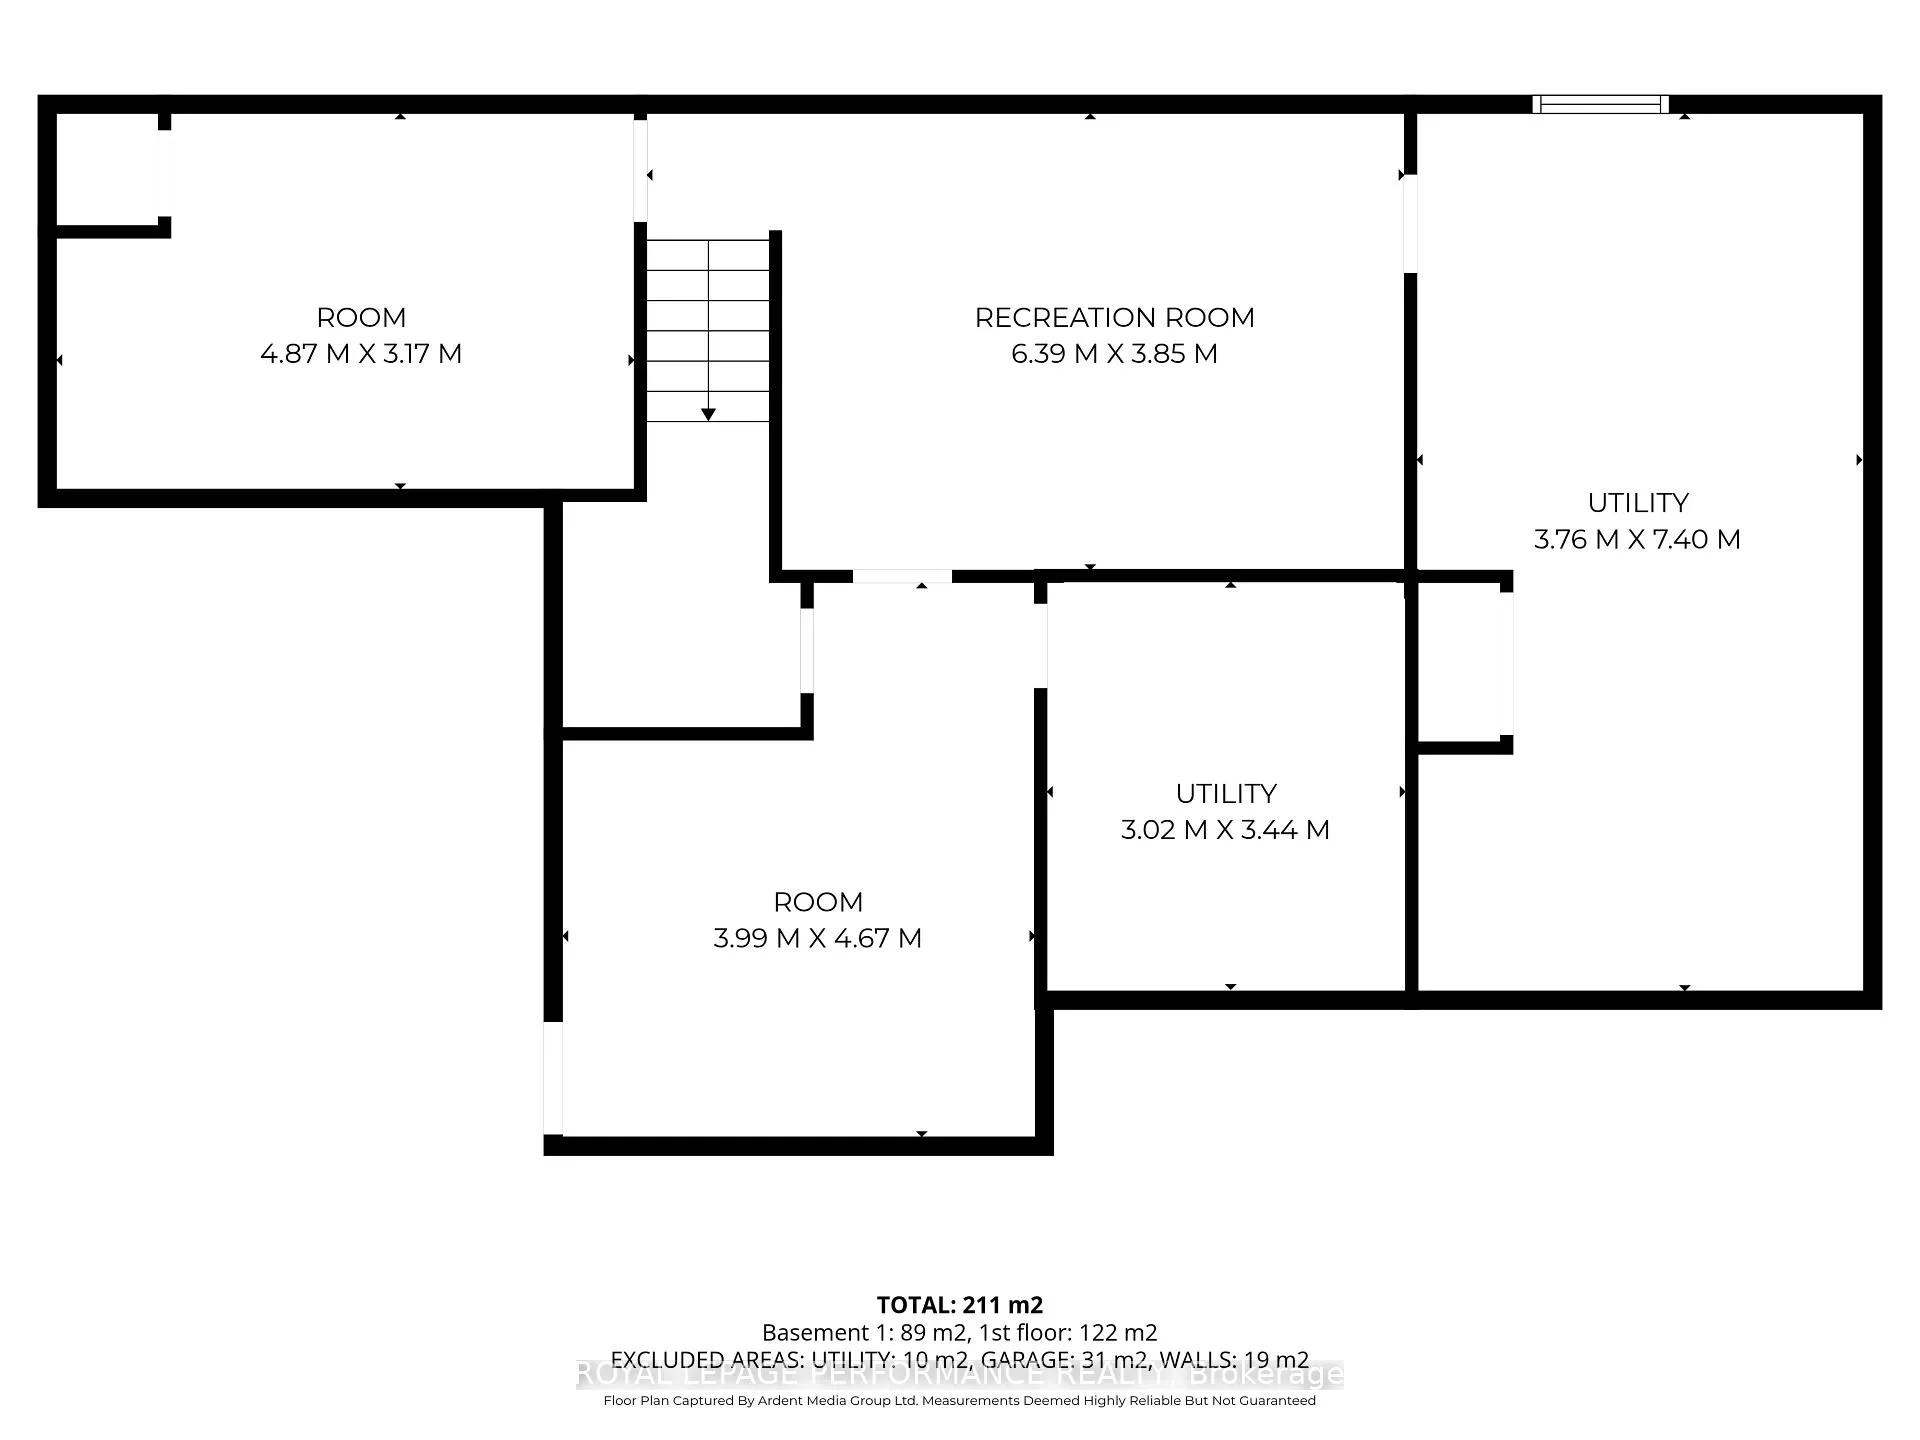
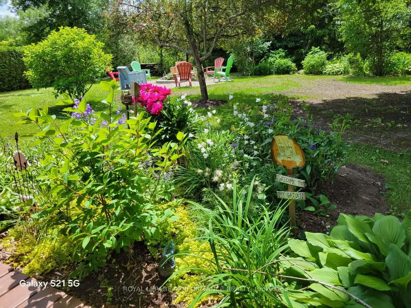
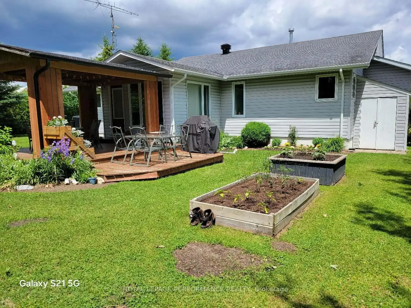
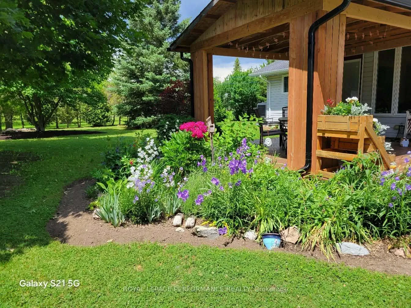
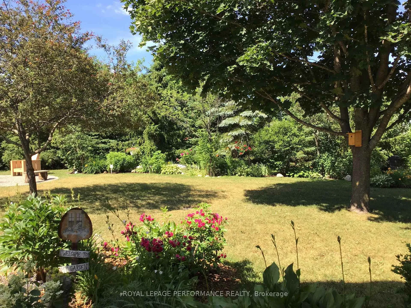
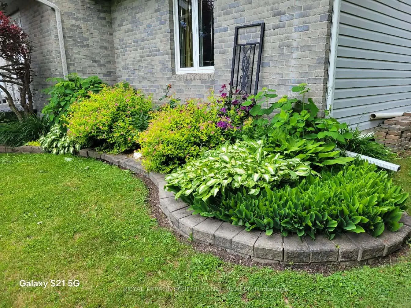
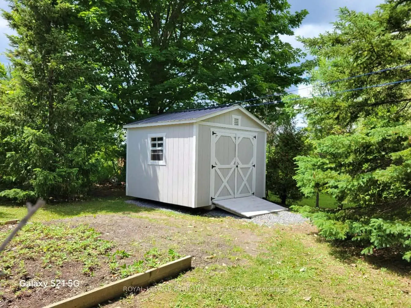
On the main floor you'll find 3 spacious bedrooms, a 4 piece bath and a 3 piece en suite. The primary suite currently has a large walk-in closet which can be converted back to a bedroom.. The layout works beautifully for families or anyone wanting flexible space. The basement was fully renovated in May 2023 and includes an additional bedroom - ideal for guests, a teenager, or a home office. There is also a hobby room with it's own walk-in closet. The spacious laundry room has a laundry tub as well as additional counter and cupboard space. Other room is garage. Outside is where this property really shines. The backyard has had so much love (and money) put into it - plenty of space for kids to play, gardens to grow, and evenings around the 18 foot diameter fire pit (2018). There's a wooden gazebo (2020) and an Amish-built shed (2022) as well as a garden shed for extra storage. Beautiful perennials abound. Big-ticket updates are already done: propane furnace (2022), heat pump (2022), owned hot water tank (2022), well pressure tank (2021), electrical panel (2023), hardwired whole-home generator (2023), EV charger (2023), septic tank risers (2023), large wooden gazebo ( 2020), eavestroughs, gutter guards and downspouts (2020), rebuilt interior garage stairs (2021), pantry wall in kitchen (2022), keyless entry system (2026), new front porch and railing (2026) and more. If you've been thinking about making the move to country living - without taking on a long list of projects - this home is ready for you. Home is also steps away from the Glengarry Trail system - a 5km walk to town or west to Loch Garry Rd and the Garry Fen. Great for snowshoeing, hiking or cross country skiing all at your doorstep. All on 0.78 acres and only 55 minutes to Ottawa or Montreal.
Key Facts & Features
Property Costs
- Annual Property Tax Amount
- $2,753
- Land Transfer Tax Fee
- $7,975
Rental Items
- Rental Equipment
- propane tanks
- Under Contract
- Propane Tank
- Basement Type
- Full, Finished
Interior Features
- Laundry Level
- Lower Level
- Interior Extras
- Auto Garage Door Remote, Generator - Full, Primary Bedroom - Main Floor, Sump Pump, Water Heater Owned, Water Softener
- View
- Garden
- Security Features
- Carbon Monoxide Detectors, Smoke Detector
- Fireplace/Stove
- Yes
- Fireplace Features
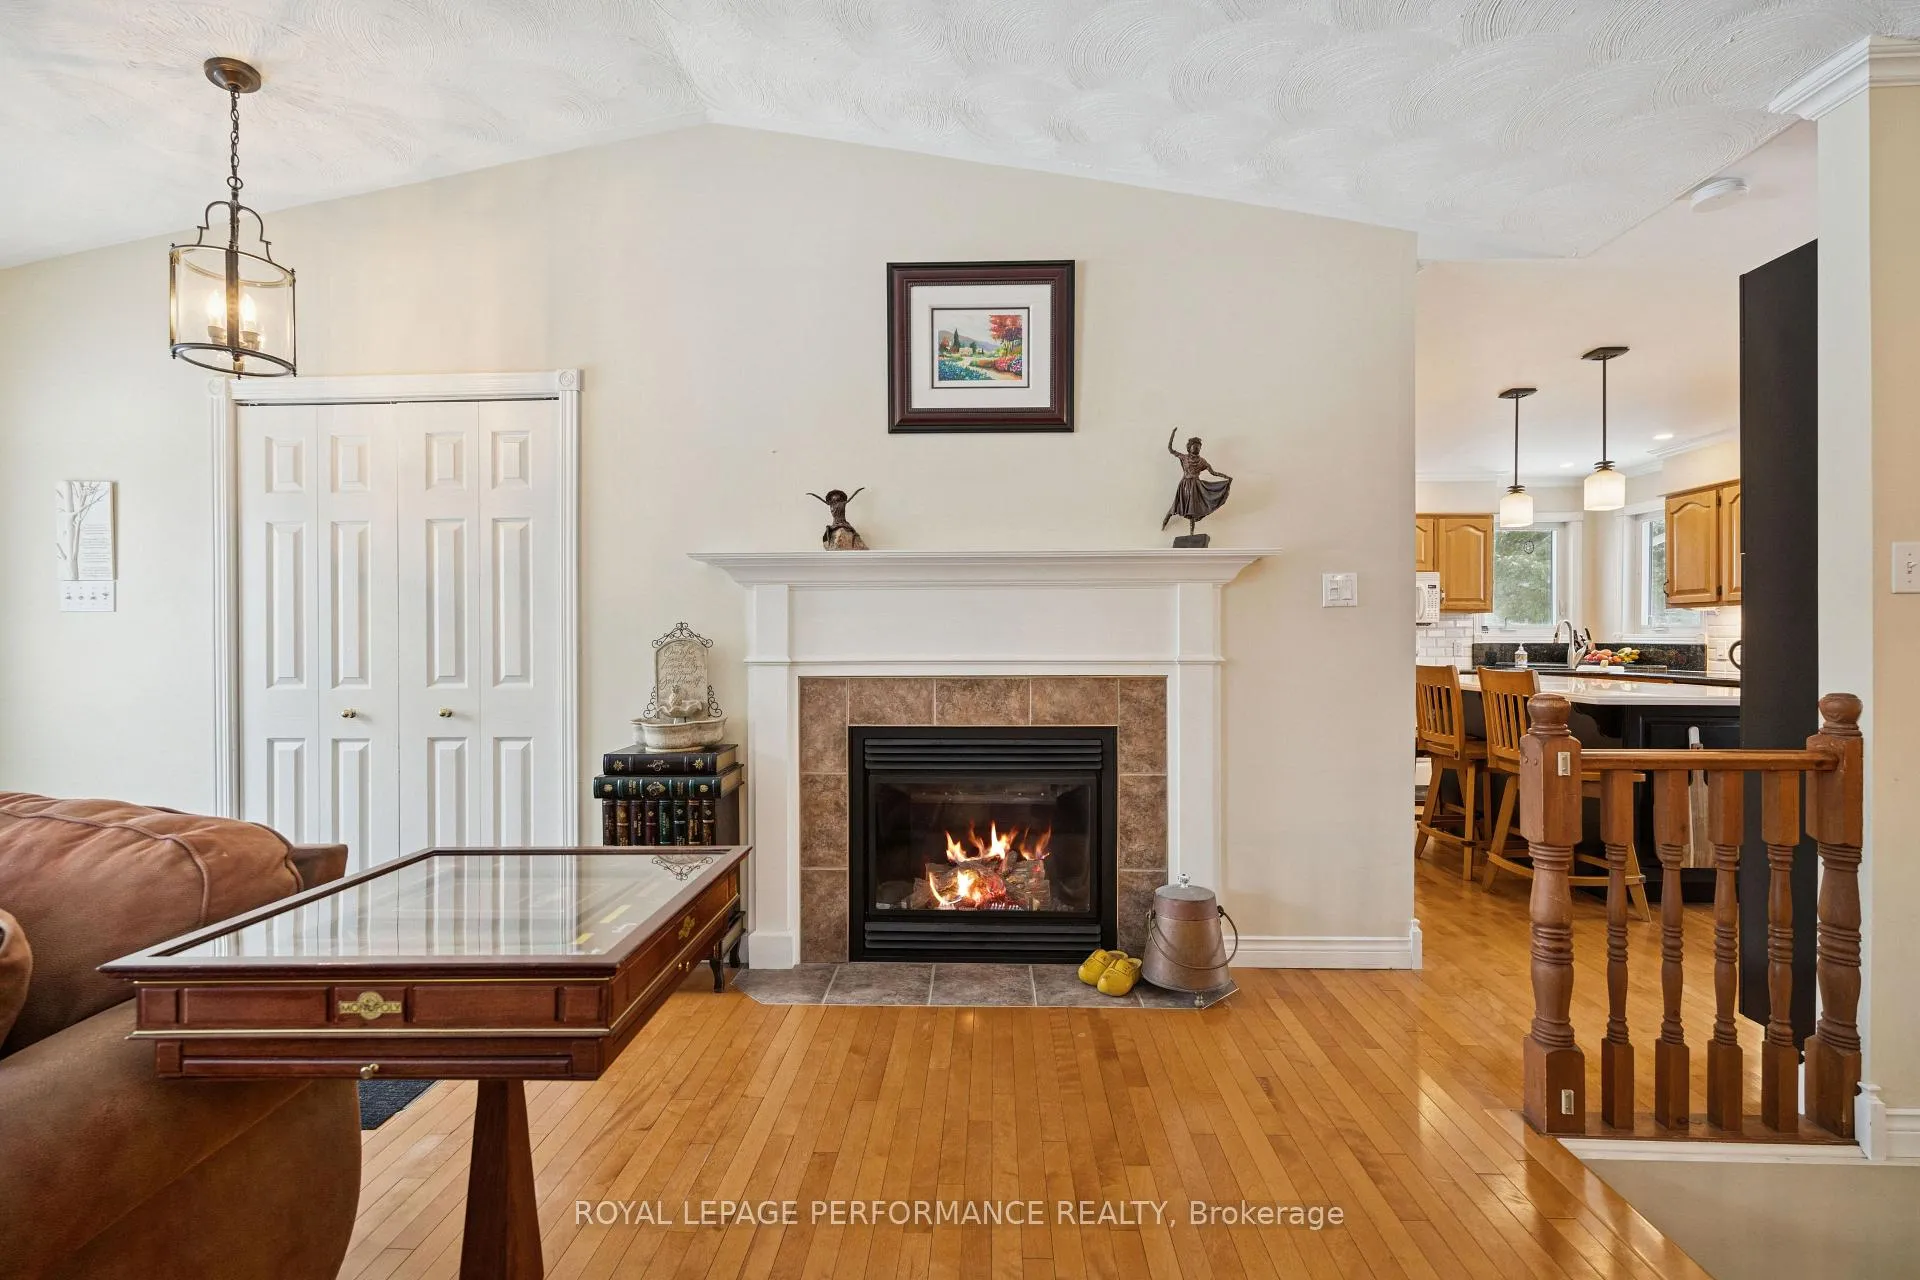
- Living Room, Propane
- Elevator
- No
Exterior Features
- Exterior Extras
- Deck, Landscaped, Porch
- Pool
- None
- Property Features
- Electric Car Charger, Hospital, School Bus Route
- Other Structures
- Shed, Garden Shed
Building
- Building Type
- Detached
- Building Style
- Bungalow
- Approx Age
- 31-50
Construction
- Exterior Finish
- Brick, Vinyl Siding
- Roof
- Asphalt Shingle
- Foundation Details
- Poured Concrete
- Special Designation
- Unknown
Lot
- Lot Front
- 107.51 ft
- Lot Depth
- 316.91 ft
- Lot Size
- 0.78
- Lot Shape
- Rectangular
Inclusions
- Inclusions
- fridge, stove, washer, dryer, dishwasher, microwave hood fan, ceiling fan, garage door opener, and remote, hardwired whole home generator, hot water tank, sump pump, water softener, garden shed, Amish shed with ramp, 2 whte PAX cupboards currently in hobby room. Appliances work well but are included in "AS Is" condition.
Exclusions
- Exclusions
- bird houses in backyard
Parking & Garages
- Garage Type
- Attached
- Garage Spaces
- 2
- Parking Spaces
- 8
- Total Garage And Parking Spaces
- 10
Heating & Cooling
- Heat Source
- Propane
- Heat Type
- Heat Pump
- Air Conditioning
- Central Air
- Water
- Well
- Sewers
- Septic
- Bedrooms
- 3 + 1
- Washrooms
- 2
- Kitchens
- 1
- Family / bonus room
- Yes
Room sizes
- Foyer—Main level, Ceramic Floor
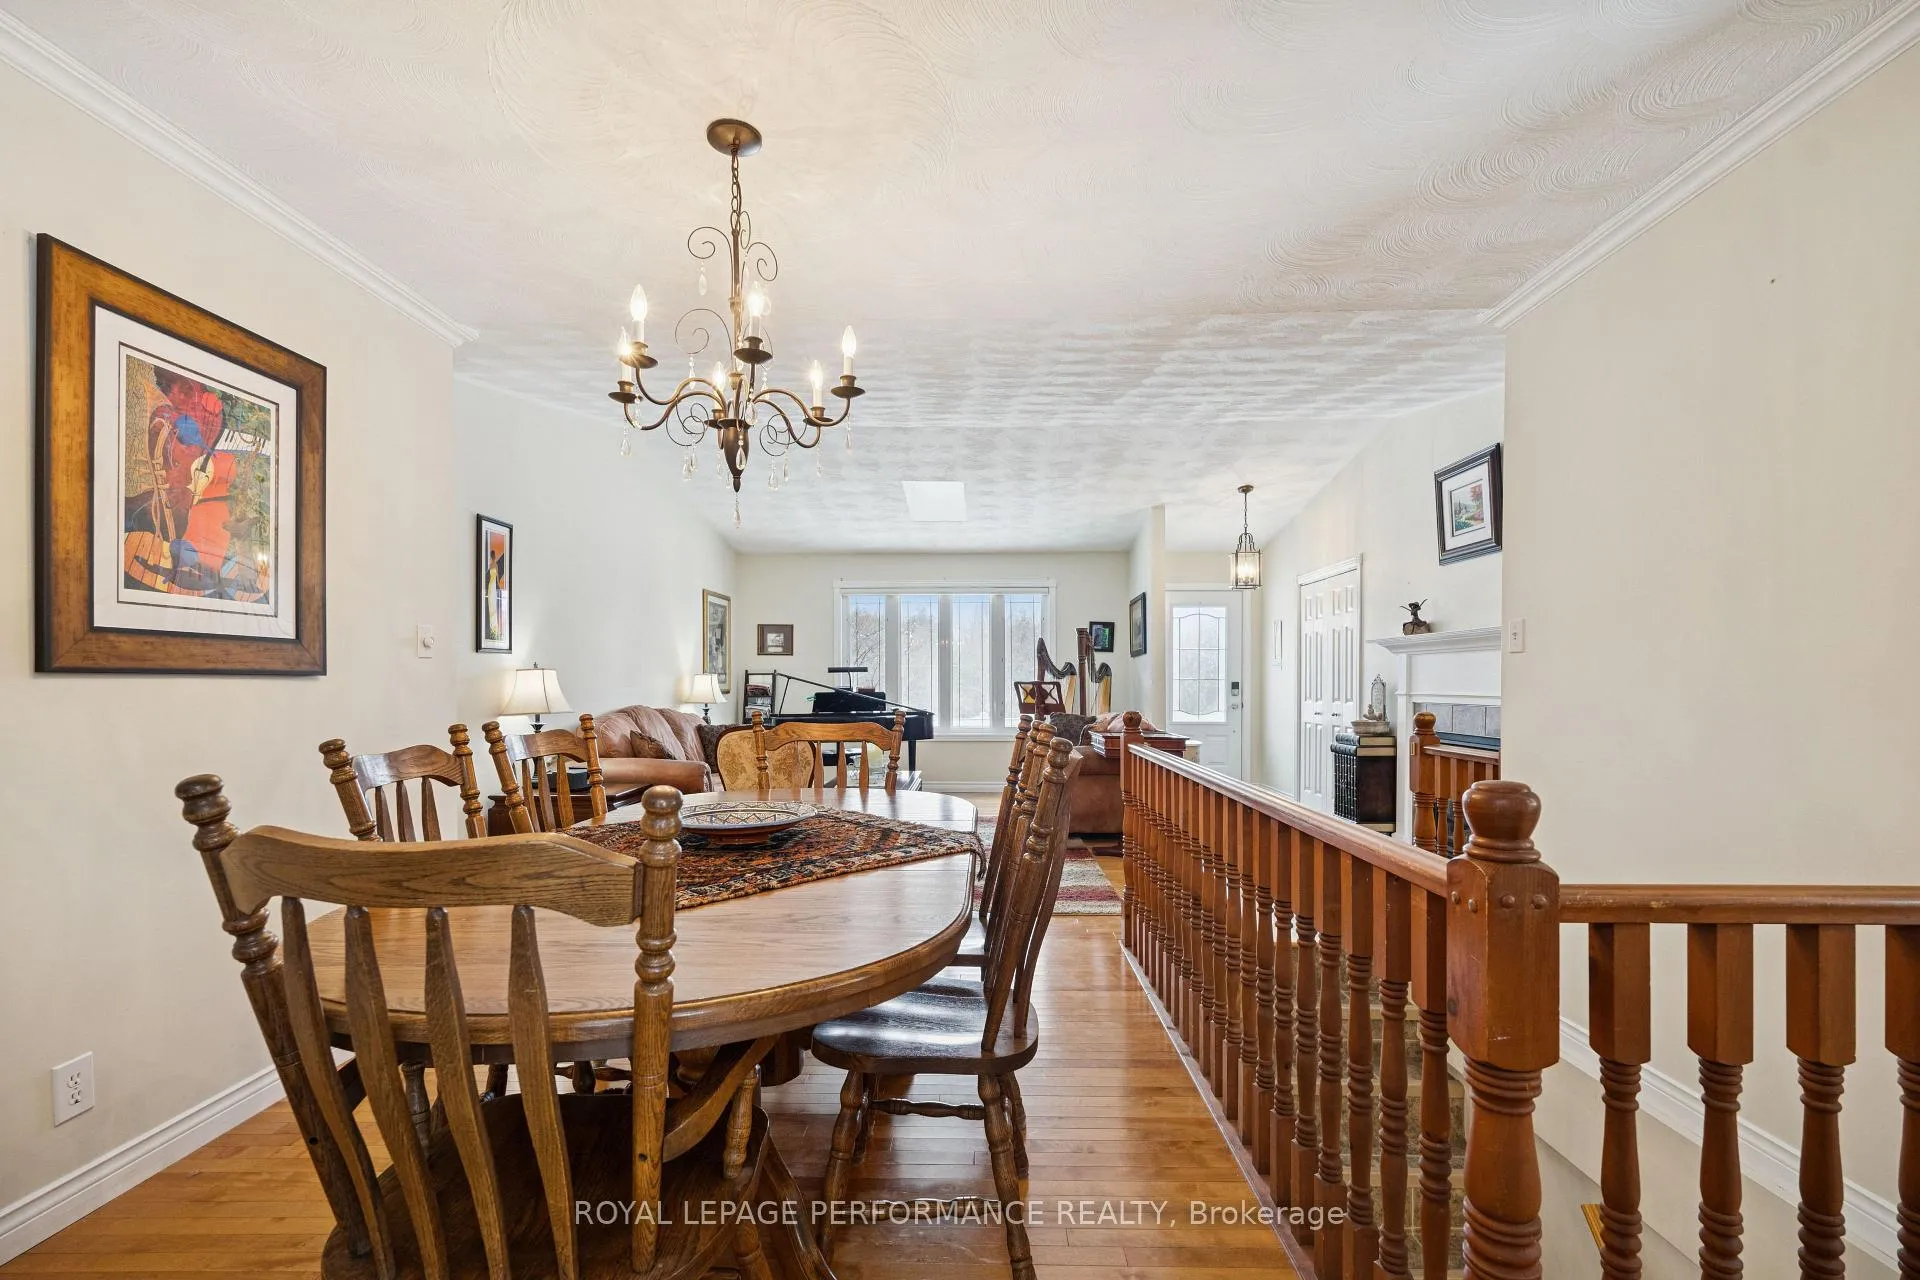
- Living Room—Main level, Hardwood Floor, Gas Fireplace, Cathedral Ceiling(s)
- Dining Room—Main level, Hardwood Floor, W/O To Sunroom
- Kitchen—Main level, Hardwood Floor, Centre Island, Pantry
- Sunroom—Main level, W/O To Sundeck
- Primary Bedroom—Main level
- Kitchen—Main level, Walk-In Closet(s)
- Bedroom 3—Main level
- Bathroom—Main level, 4 Pc Bath
- Bathroom—Main level, 3 Pc Ensuite
- Bedroom 4—Basement level, Laminate
- Family Room—Basement level, Laminate
- Laundry—Basement level, Laundry Sink
- Furnace Room—Basement level
- Other—Basement level, Laminate, Walk-In Closet(s)
- Other—Ground level
Washrooms
- 4-piece, Main
- 3-piece, Main
- Municipality
- North Glengarry
- Neighbourhood
- North Glengarry (Kenyon) Twp
- Main cross streets
- CR43 and Marcoux
- Directions
- 5 kms west of Alexandria Main St. Turn south/left on Marcoux. Property is 2nd house on the west/right side.
- MLS® number
- X12922470
- Data source
- Toronto Regional Real Estate Board
- Status change
- 2026-06-29
- Listed on
- 2026-03-26
- Days on market
- 95 days
- Possession type
- Flexible
- Co-op commission
- 2.0%
- Seller
- Listed by
- ROYAL LEPAGE PERFORMANCE REALTY
Home Market Value
Current home valuation for 19644 Marcoux Road, North Glengarry, North Glengarry (Kenyon) Twp, North Glengarry, ON. Listed for $575,000
HOMEH Estimate
$564,500
Estimated Sales Range
$445,955 - $683,045
HOMEH Estimate for 19644 Marcoux Road, North Glengarry, North Glengarry (Kenyon) Twp
Calculated with a real agent's CMA method — 45+ years of experience, codified. Not an AI guess.
For the owner
Is this your home? Track its value.
Get this home's HOMEH Estimate by email once a month, with how many homes are for sale around you.
Mortgage Payment Calculator
Compare up to 4 down payment scenarios
5% on first $500K + 10% on $75,000 over $500K
$32,500
| Scenario 1 | Scenario 2 | Scenario 3 | Scenario 4 | |
|---|---|---|---|---|
−Down payment | % $ | % $ | % $ | % $ |
+CMHC insurance | $21,689 | $16,043 | $13,685 | $0 |
=Total mortgage | $563,914 | $533,543 | $502,435 | $460,000 |
Amortization | ||||
Mortgage rate | % | % | % | % |
| Payment frequency | ||||
=Mortgage payment | $2,753monthly | $2,605monthly | $2,453monthly | $2,246monthly |
Land Transfer Tax
$7,975
$7,975
Around this home
Data provided by OpenStreetMap & Fraser Institute School Rankings
Ask HOMEH
New!Hi there!
👋Text or call (416) 301-9001
Recommended for you
Based on homes you've looked at.
No recommended properties found.
Nearby similar homes
No nearby properties found.
More real estate resources
Other homes nearby
Nearby neighbourhoods
No nearby listings available.