
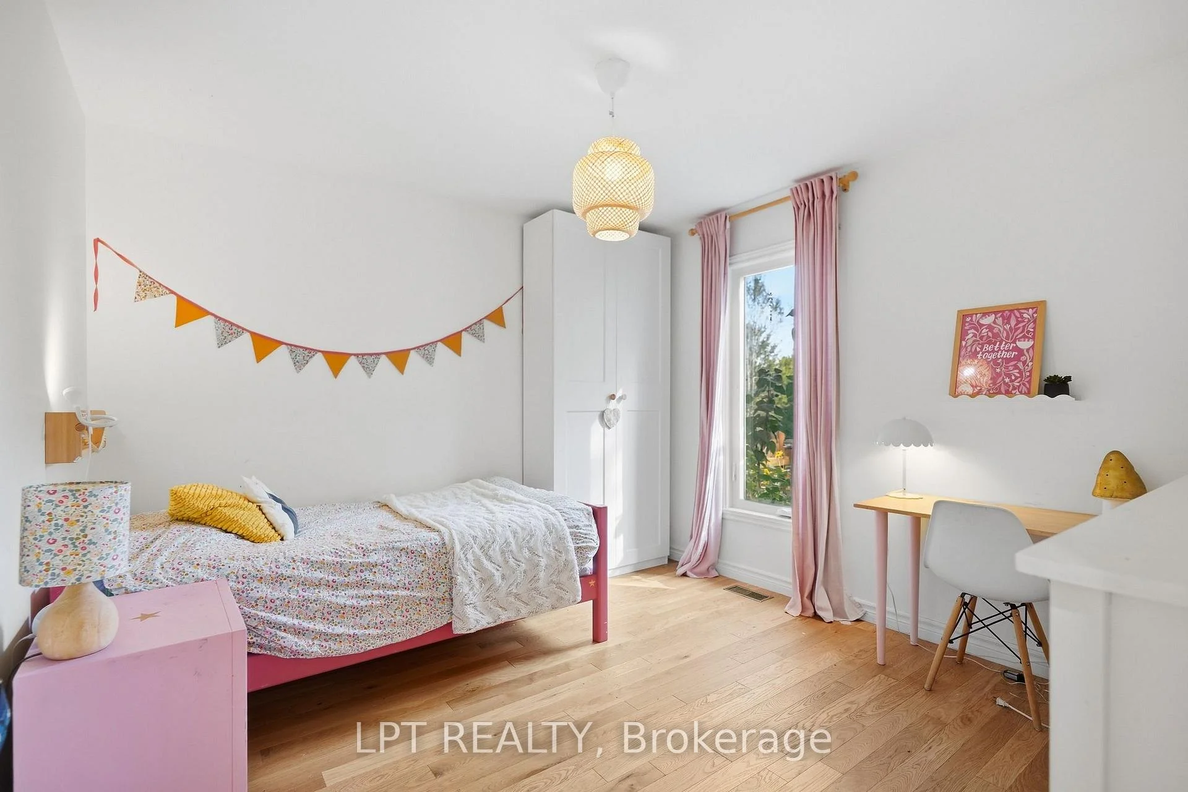
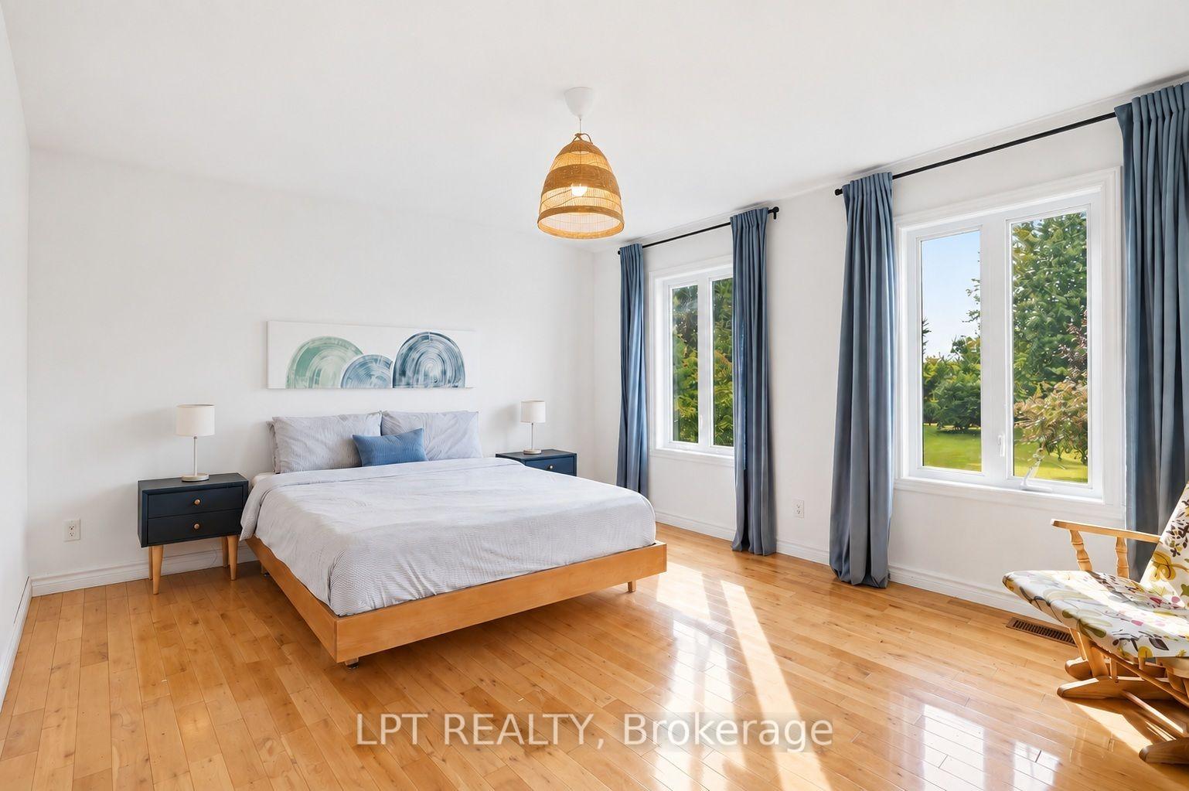
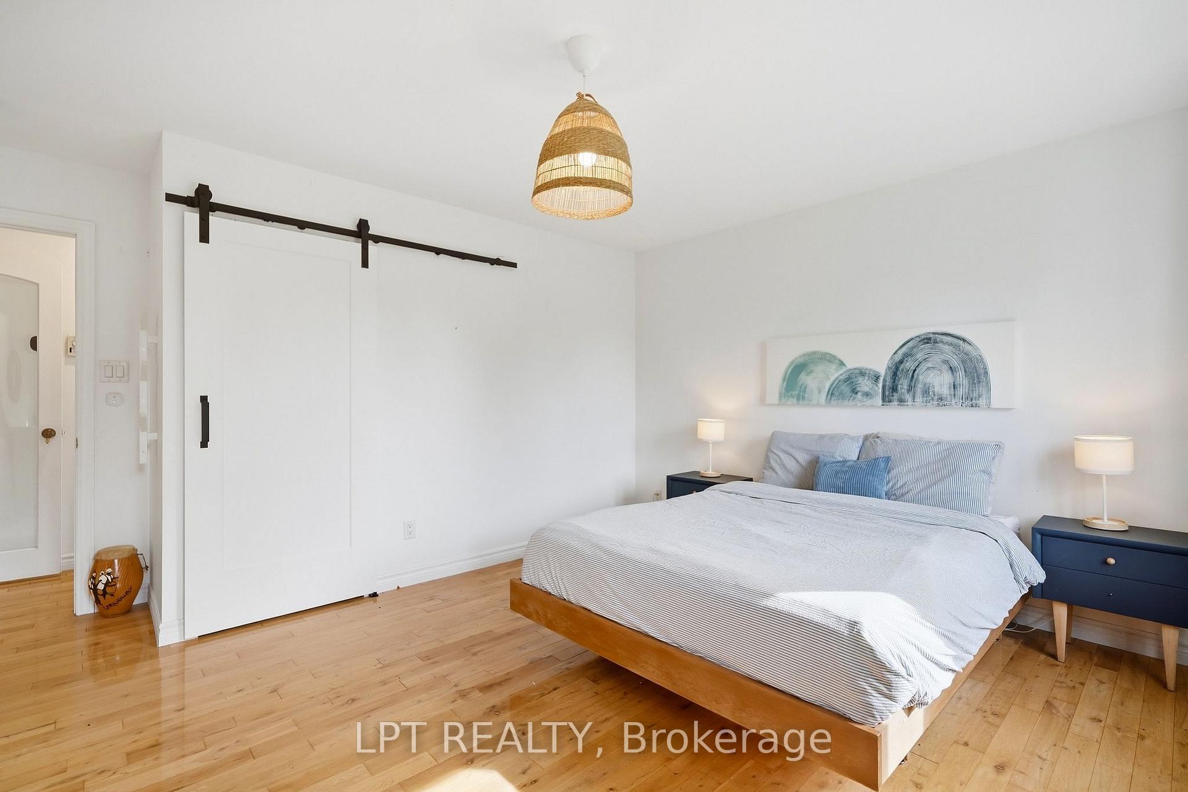
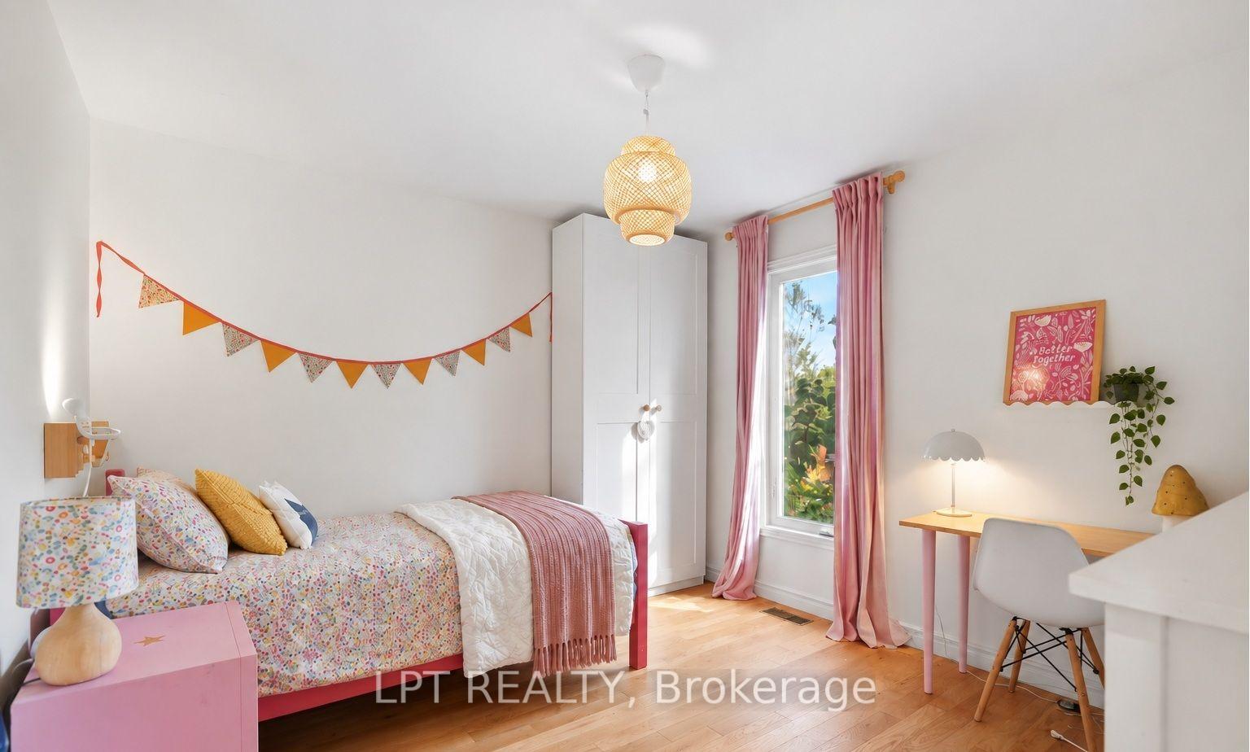
20375 Dunvegan Road E
North Glengarry (North Glengarry, Lochiel Twp), ON K0B 1E0
- 2+2Bedrooms
- 2Bathrooms
- 1Garage
- 1100–1500Sq Ft
- $4,201Tax
- 300×599 ftLot Size
 Estimated Value:$661,950See Free Estimate Report

Sale & Price History for 20375 Dunvegan Road E, North Glengarry, North Glengarry (Lochiel) Twp
| Start Date | End Date | Price | Event | MLS# |
|---|---|---|---|---|
| No listing history available | ||||
Real estate boards require you to or to see the full details of this property.
*Sold prices and complete sale & price history are regulated data. Under the Trust in Real Estate Services Act, 2002 (TRESA) and the rules of the Real Estate Council of Ontario (RECO), and pursuant to the Multiple Listing Service® rules of the Canadian Real Estate Association (CREA) and the Toronto Regional Real Estate Board (TRREB), this information may be shown only to registered users who have agreed to the applicable terms of use (a Virtual Office Website, or "VOW," arrangement). HOMEH Inc., Brokerage therefore provides it to signed-in members only. Creating an account is free and takes under a minute.
About 20375 Dunvegan Road E, North Glengarry, North Glengarry (Lochiel) Twp
Summarized Description
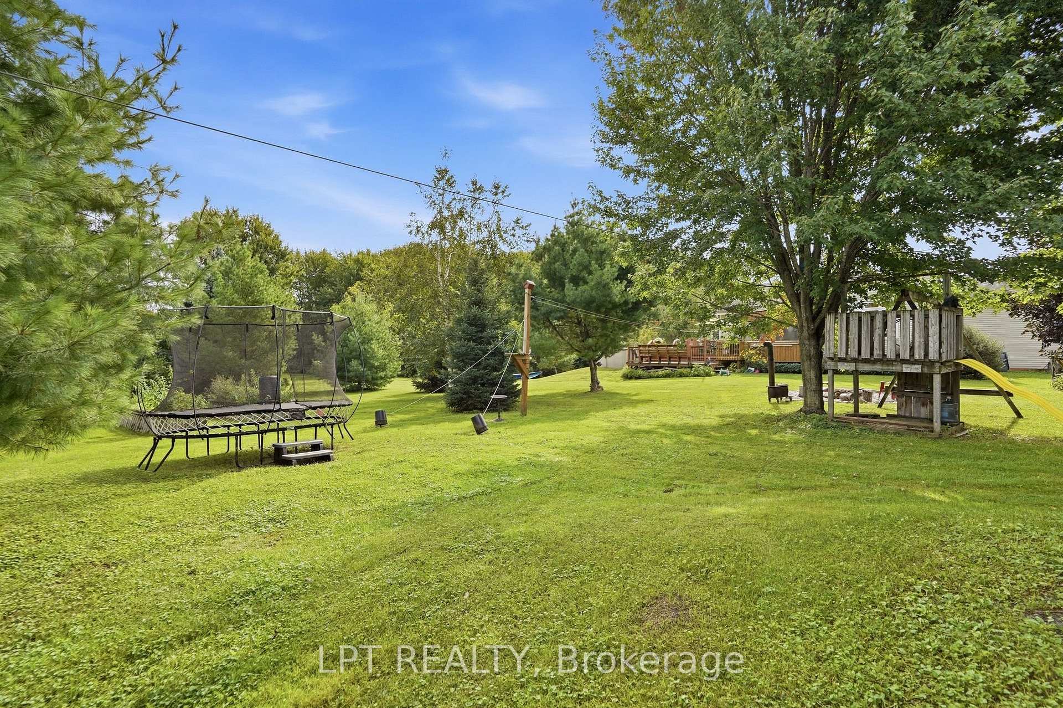
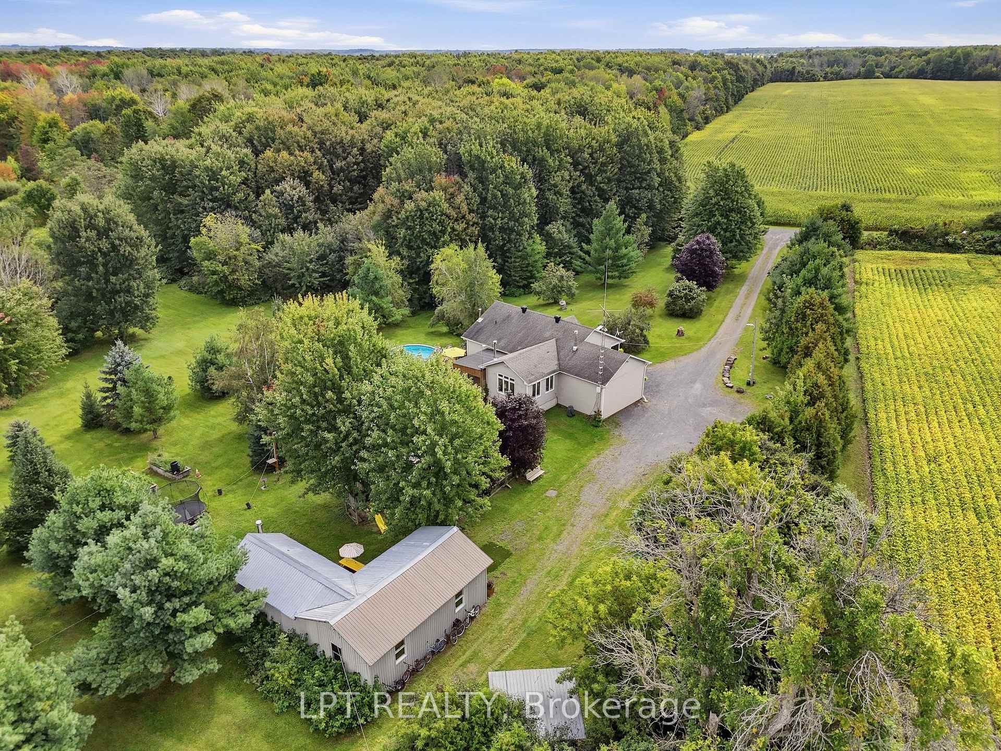
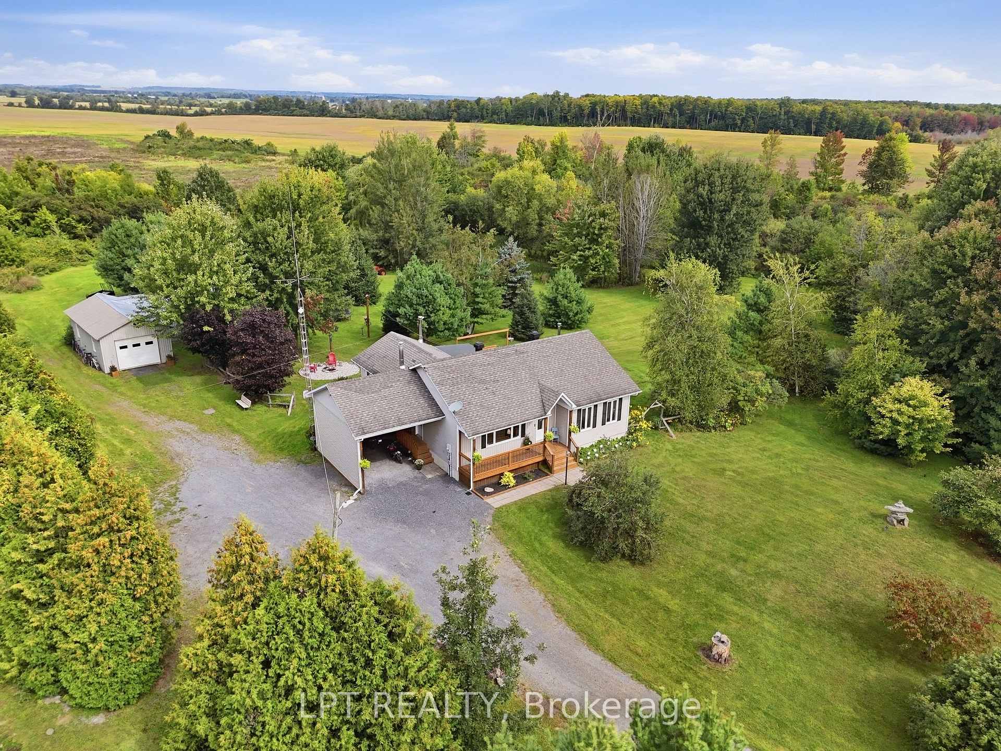
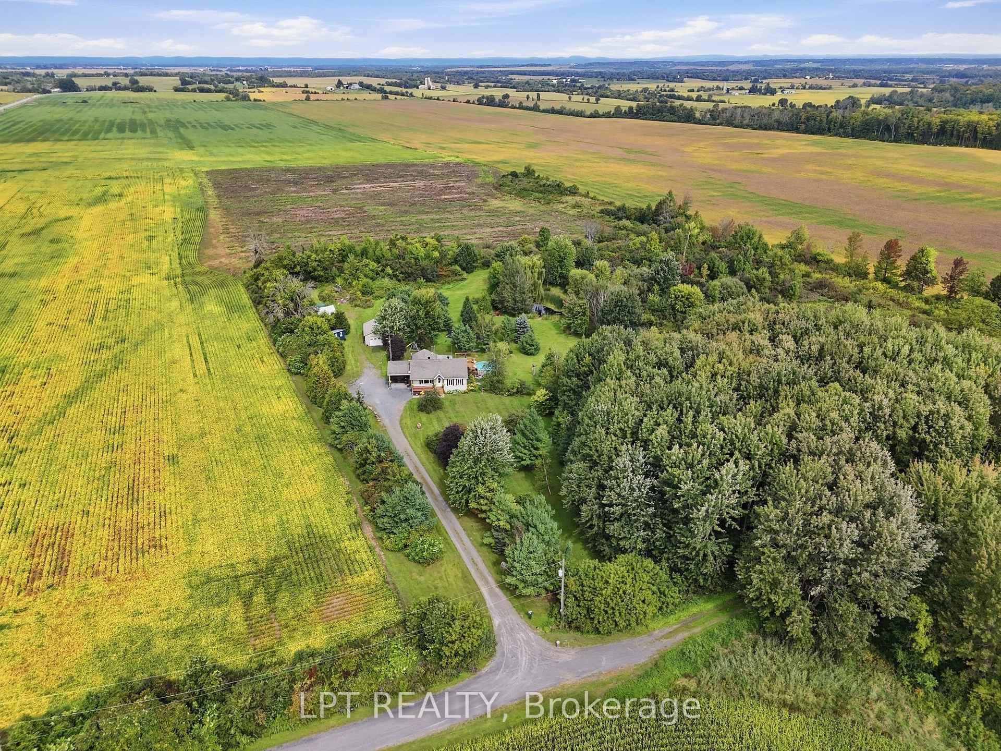
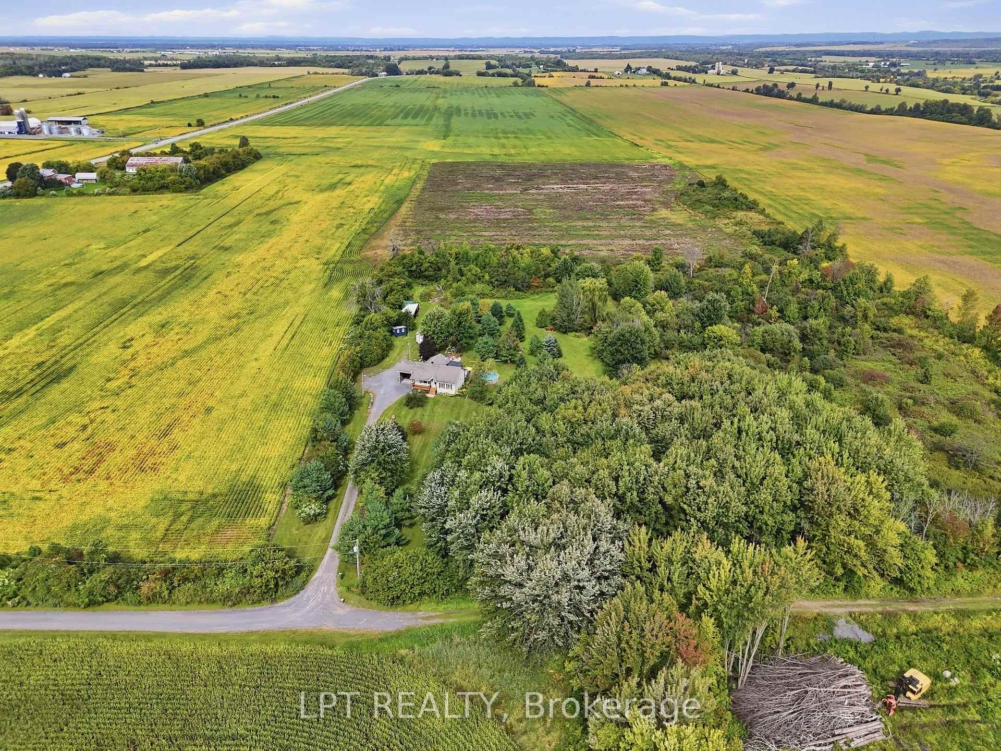
- Spacious private four-acre estate with mature trees.
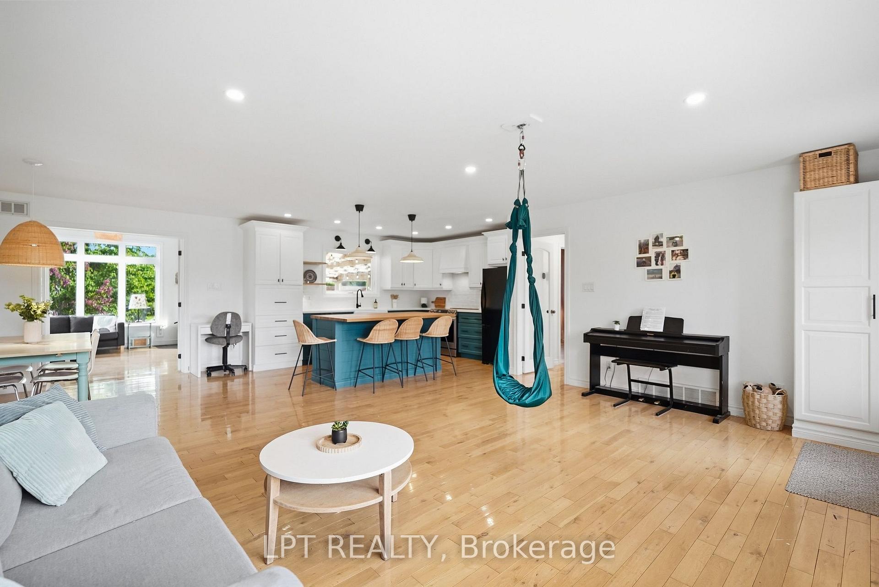
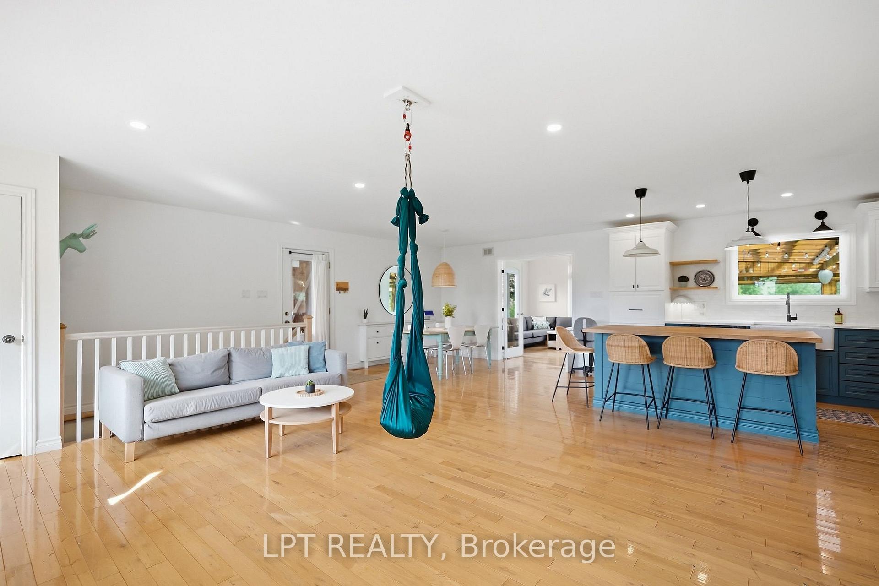
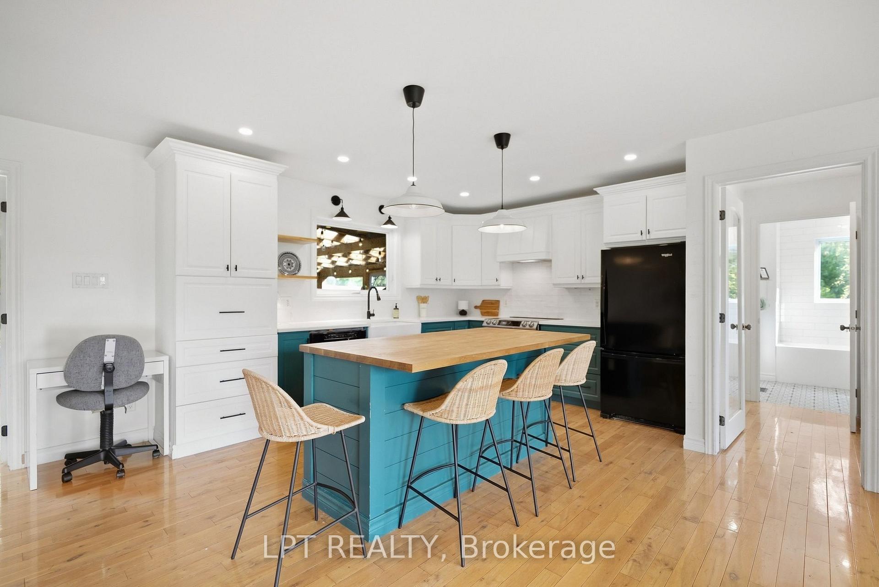
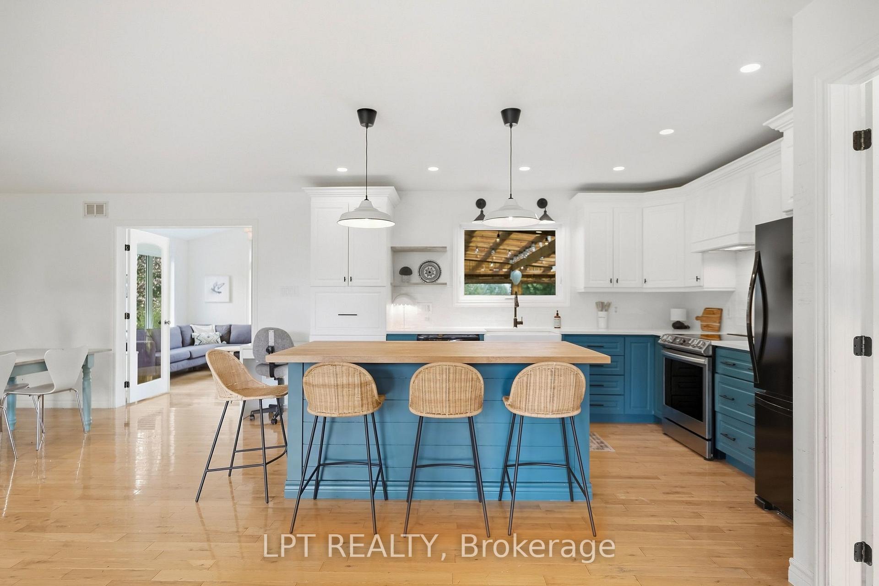
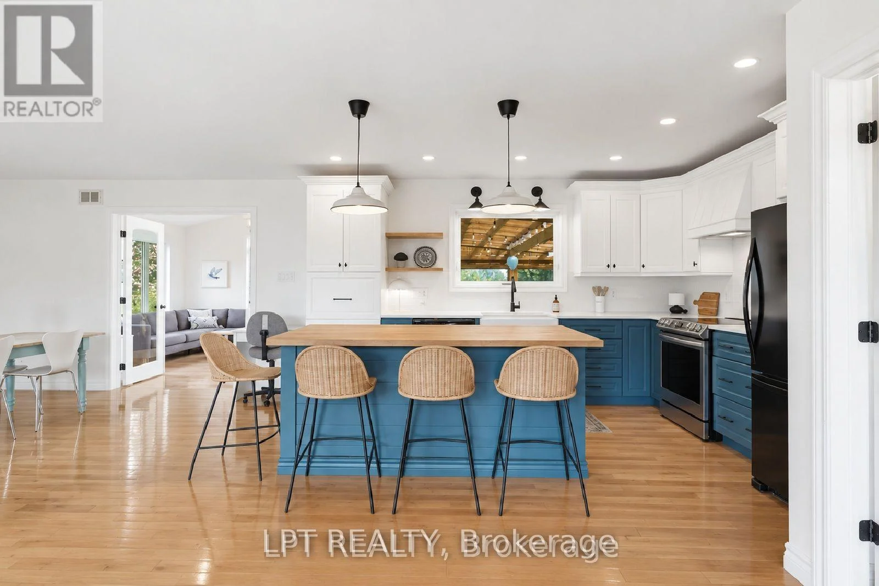
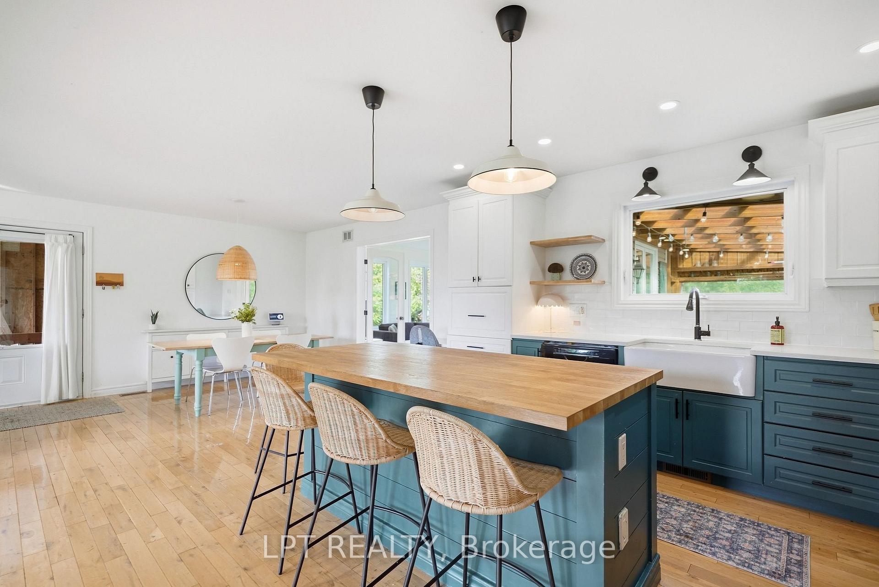
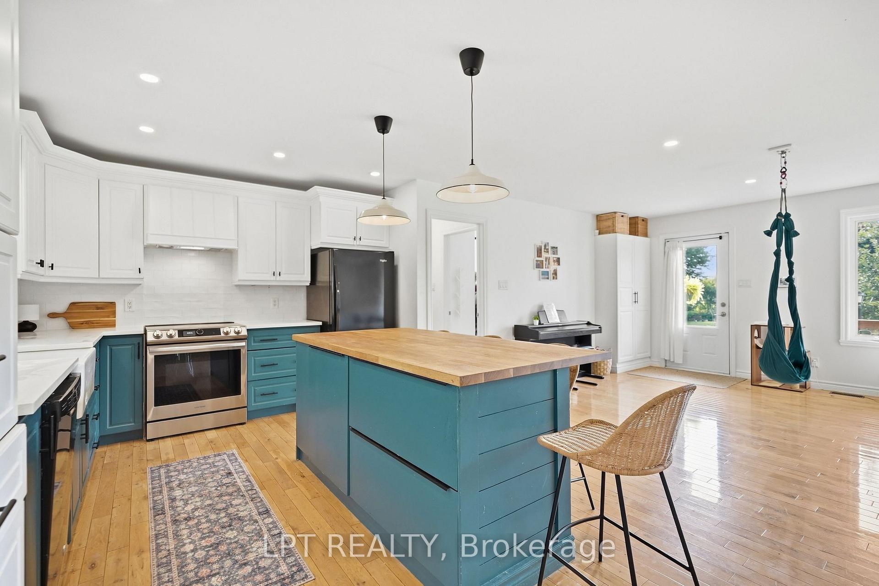
- Renovated kitchen with custom cabinetry and quartz countertops.
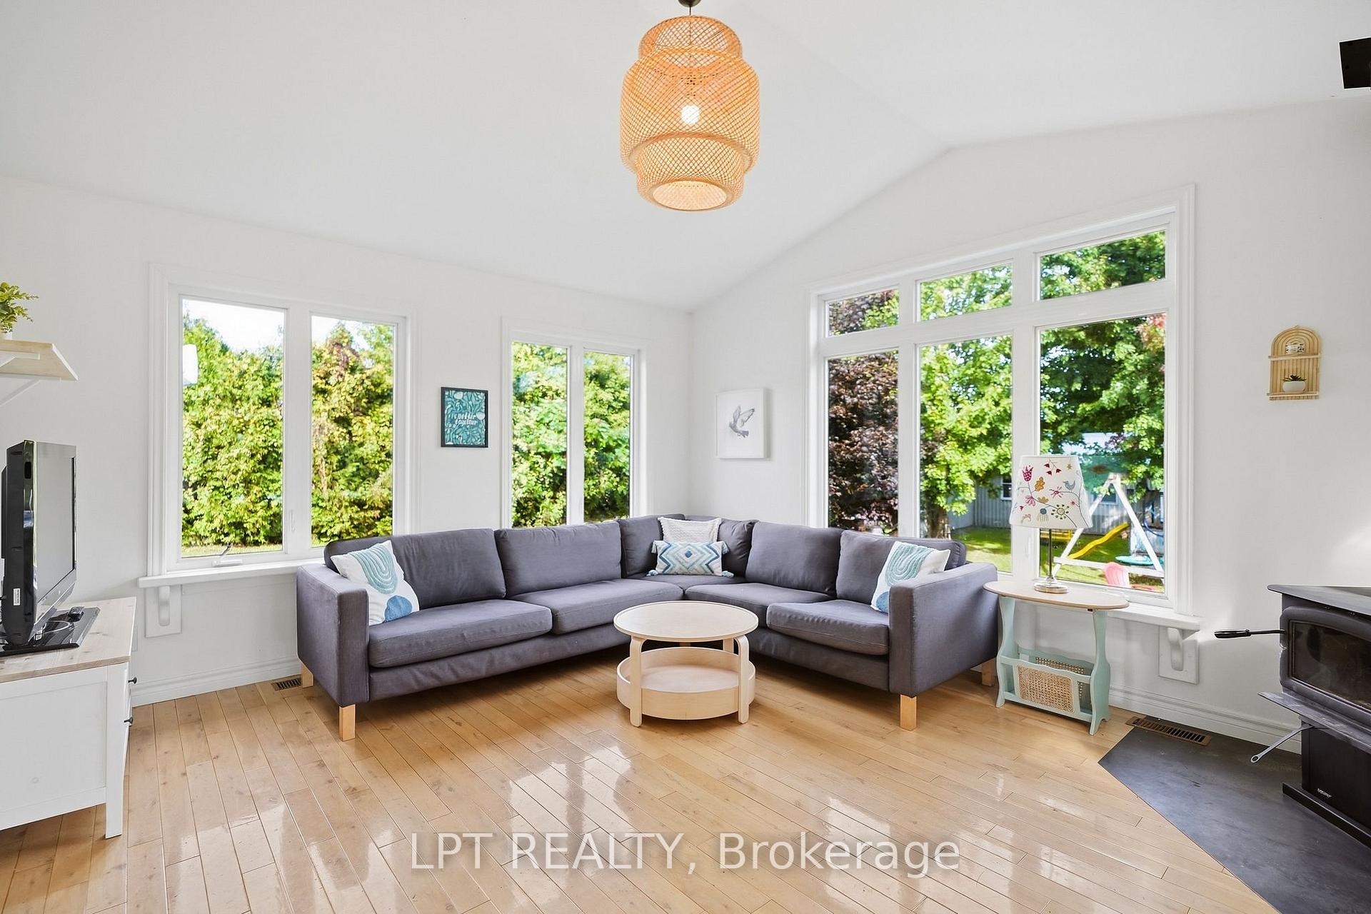
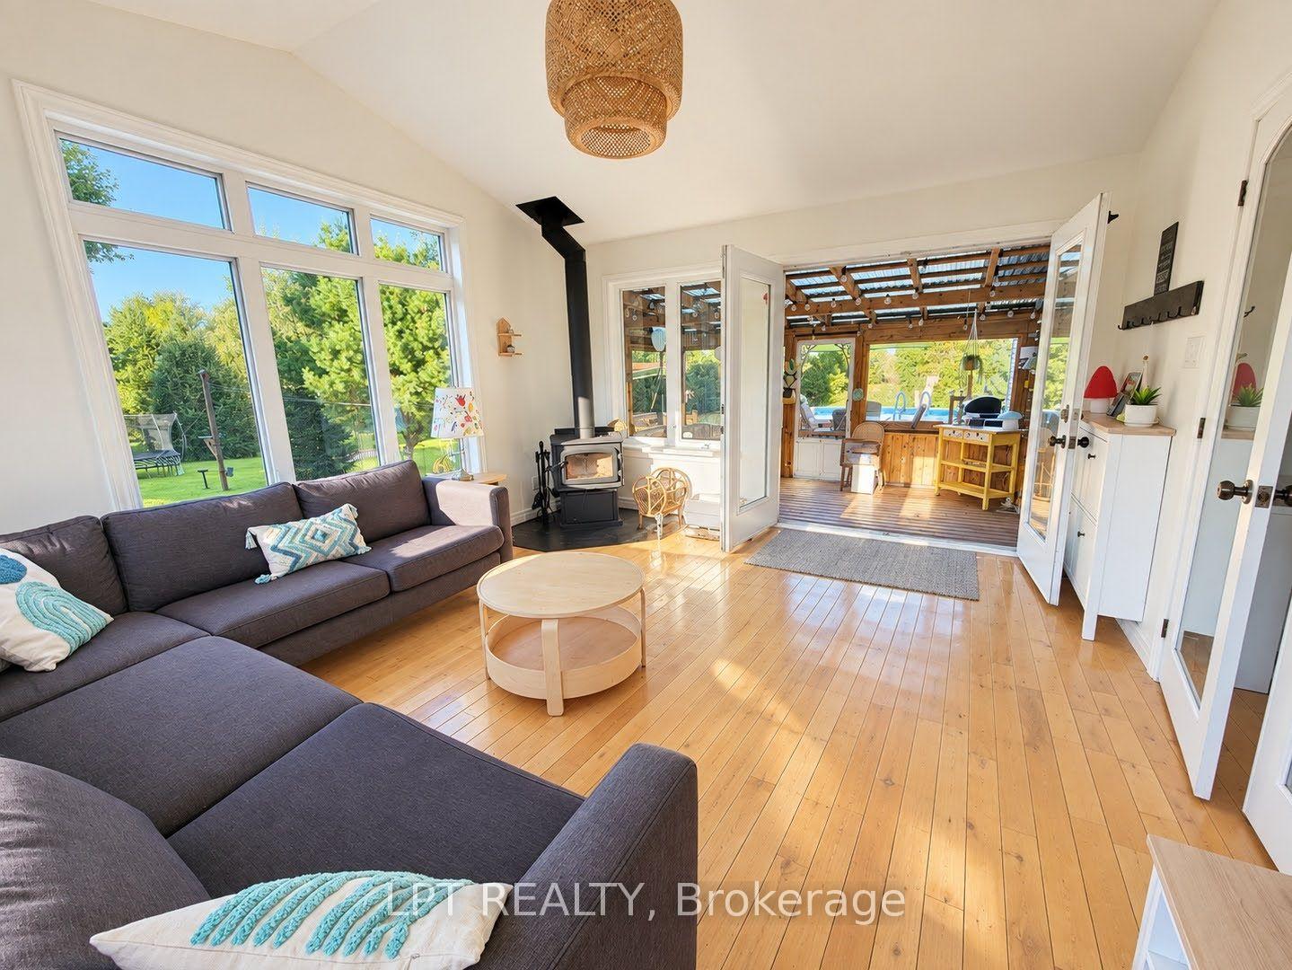
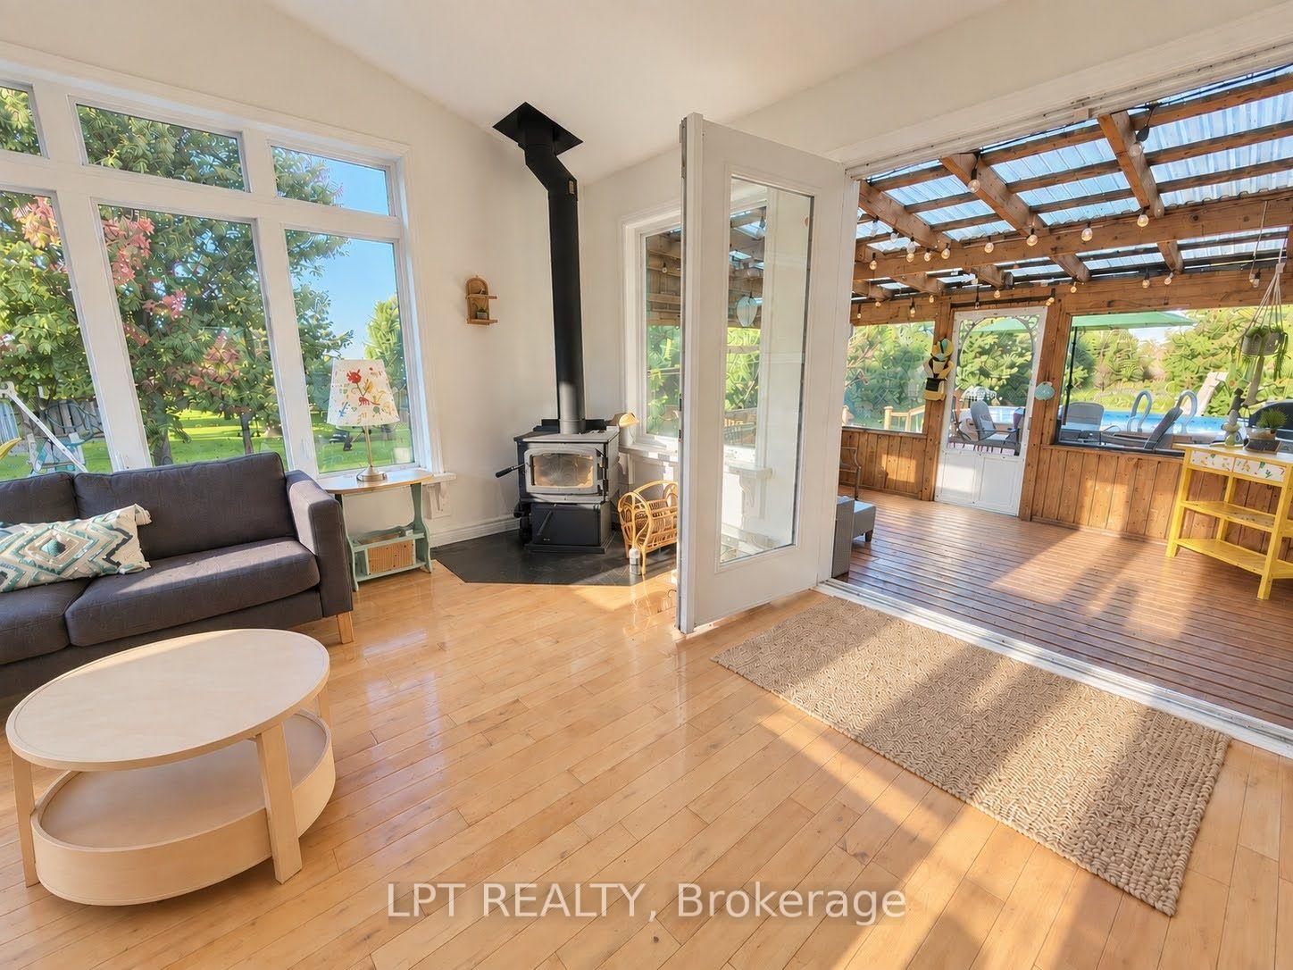
- Four-season sunroom with wood-burning stove.
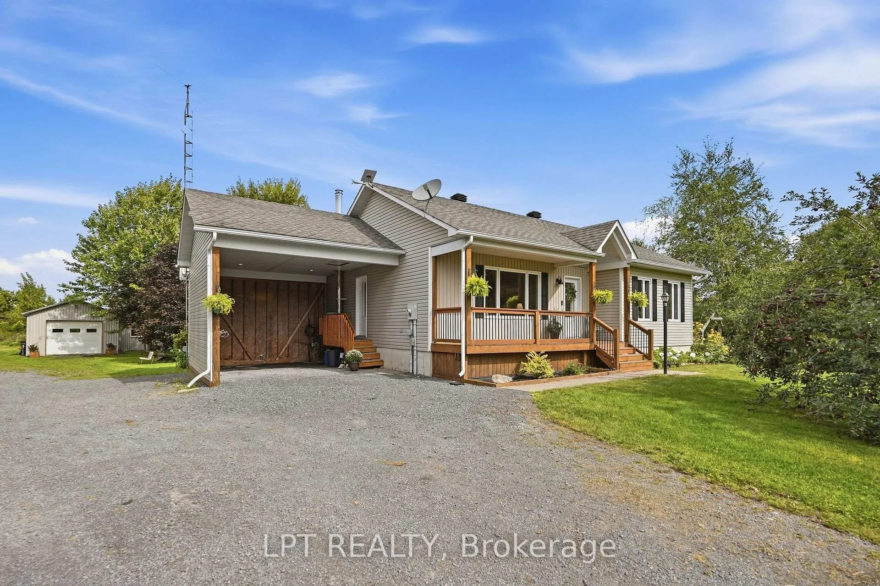
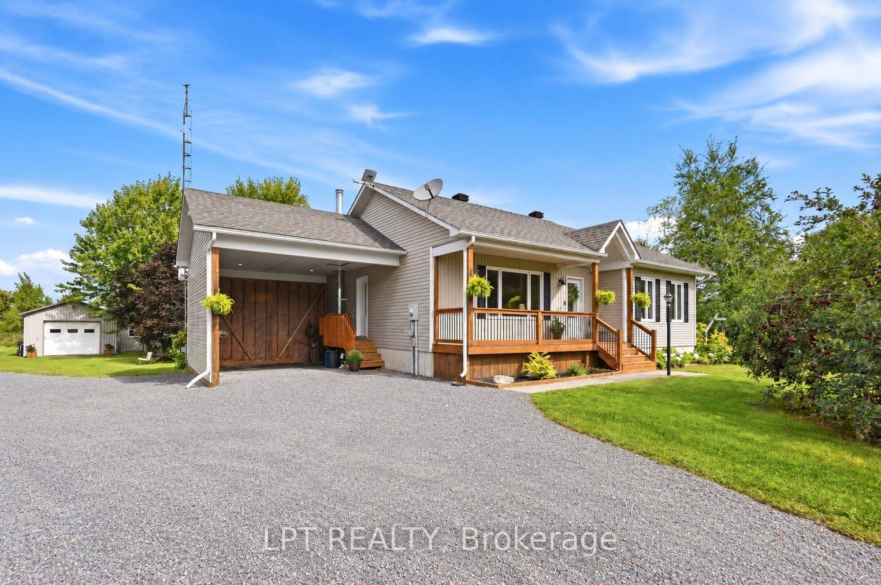
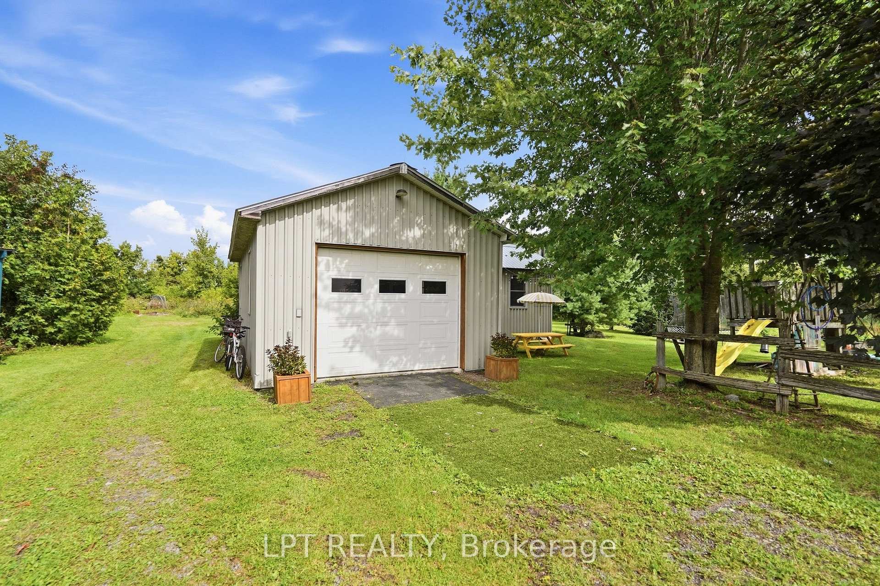
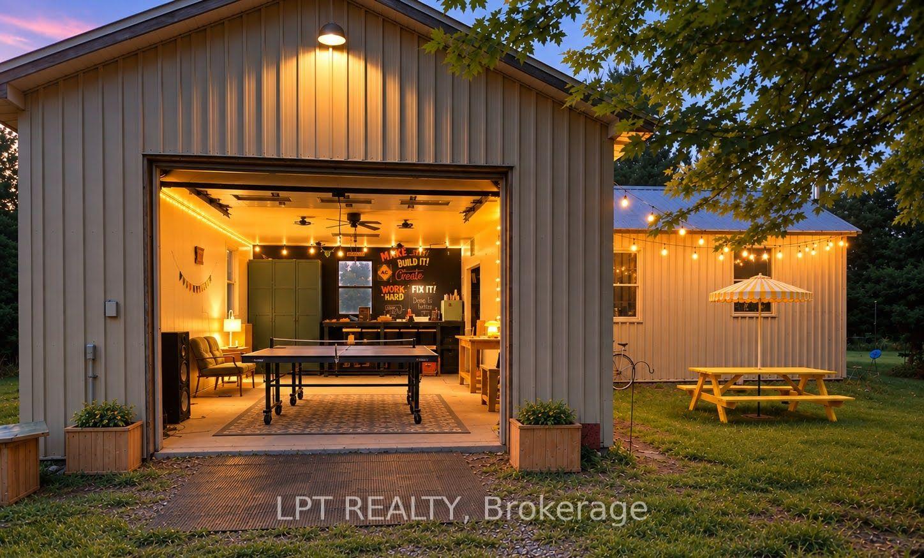
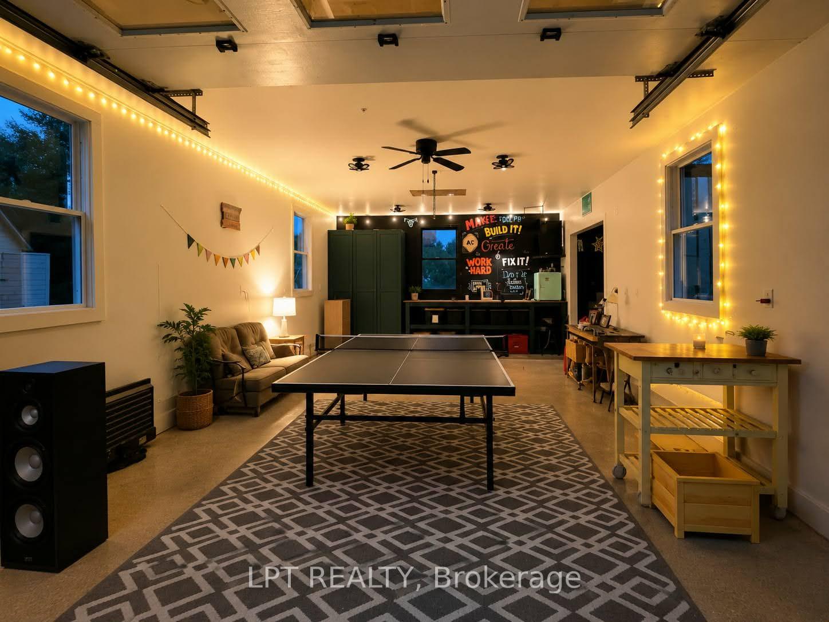
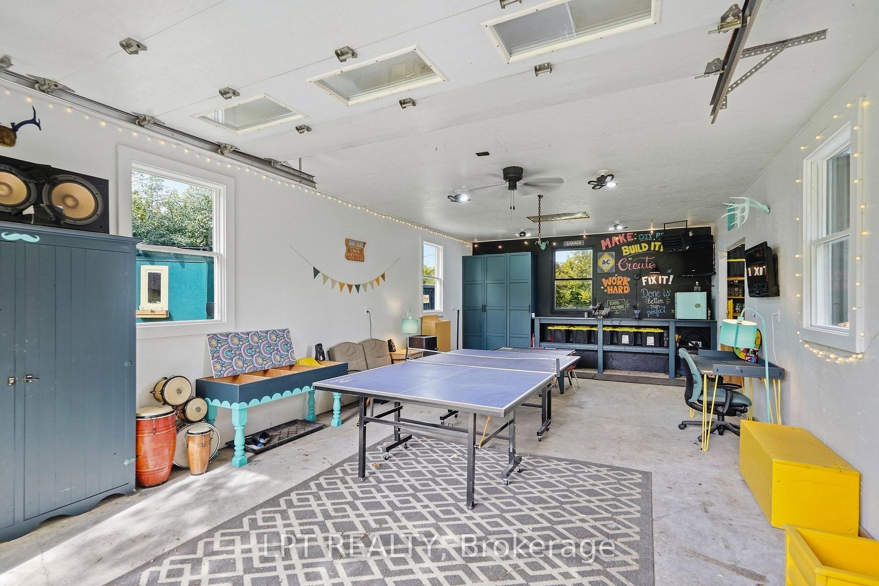
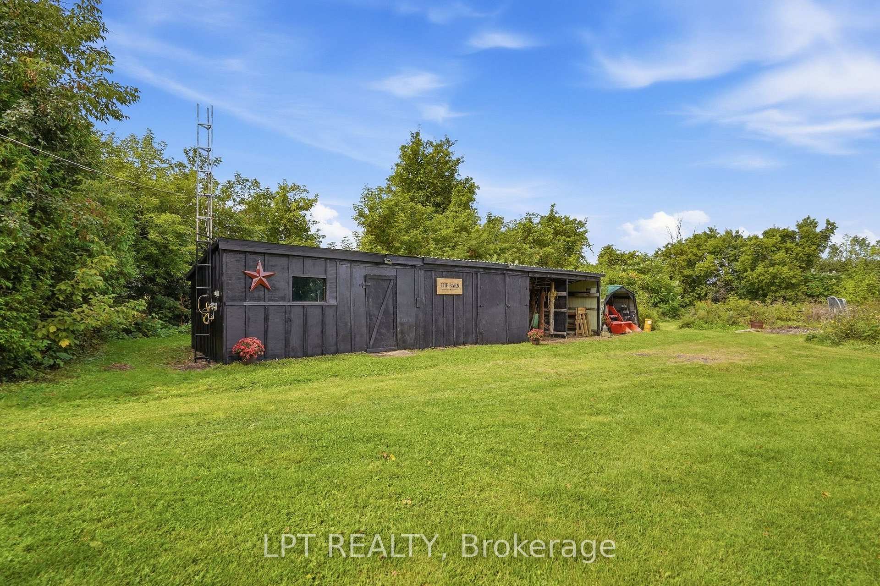
- Oversized detached garage and chicken coop included.
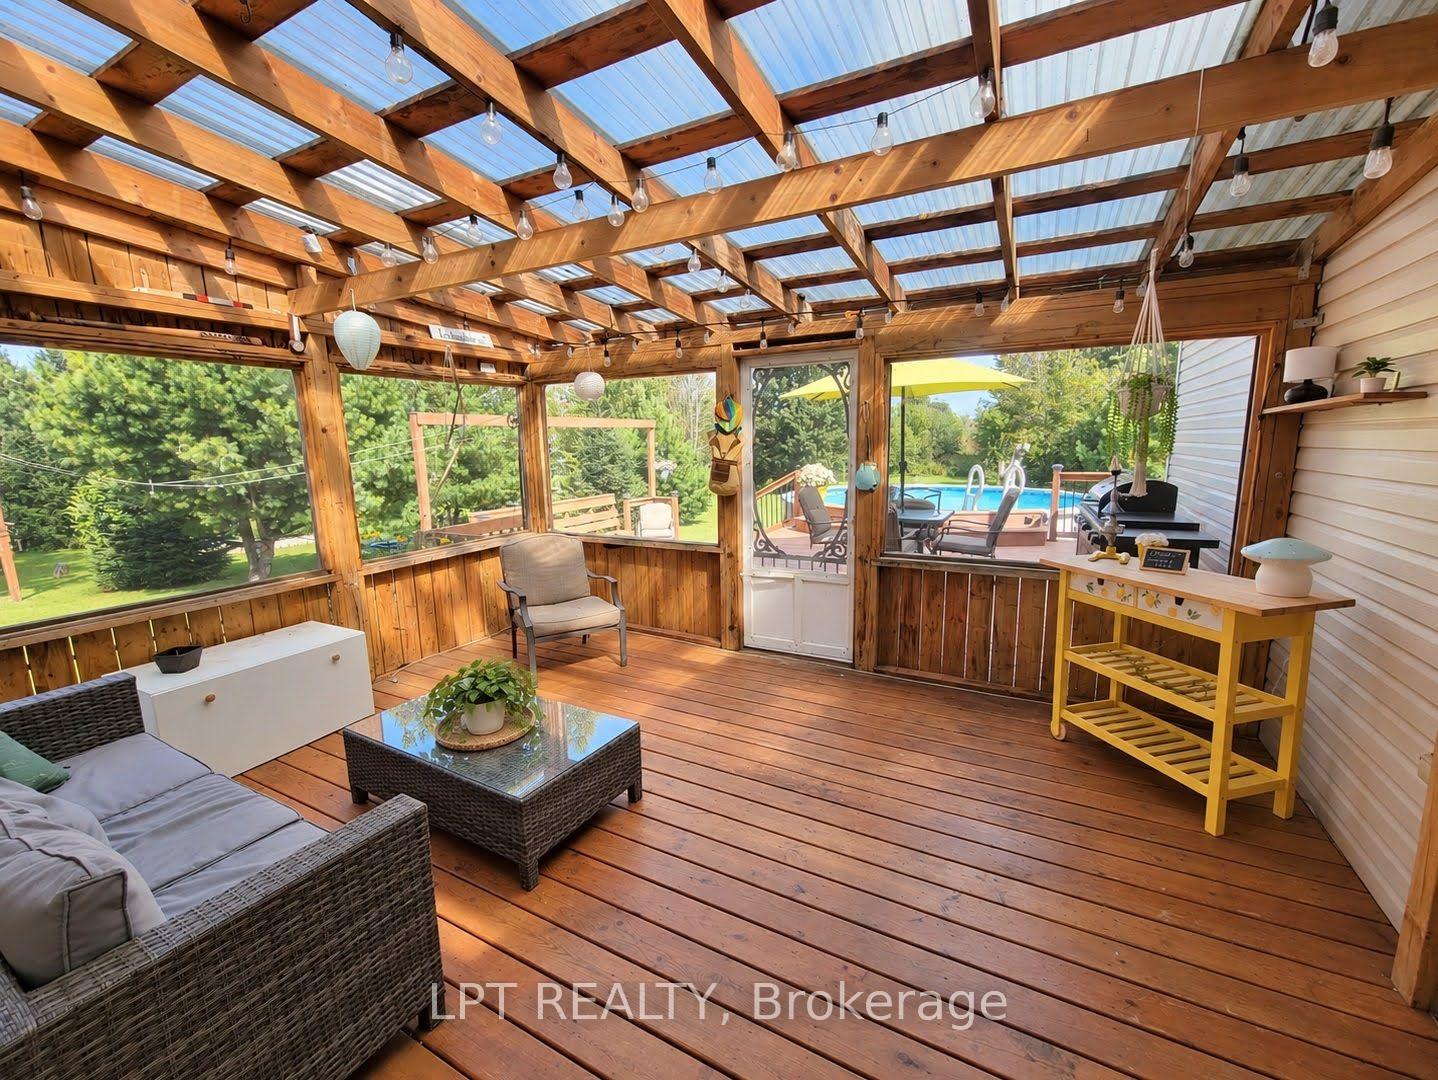
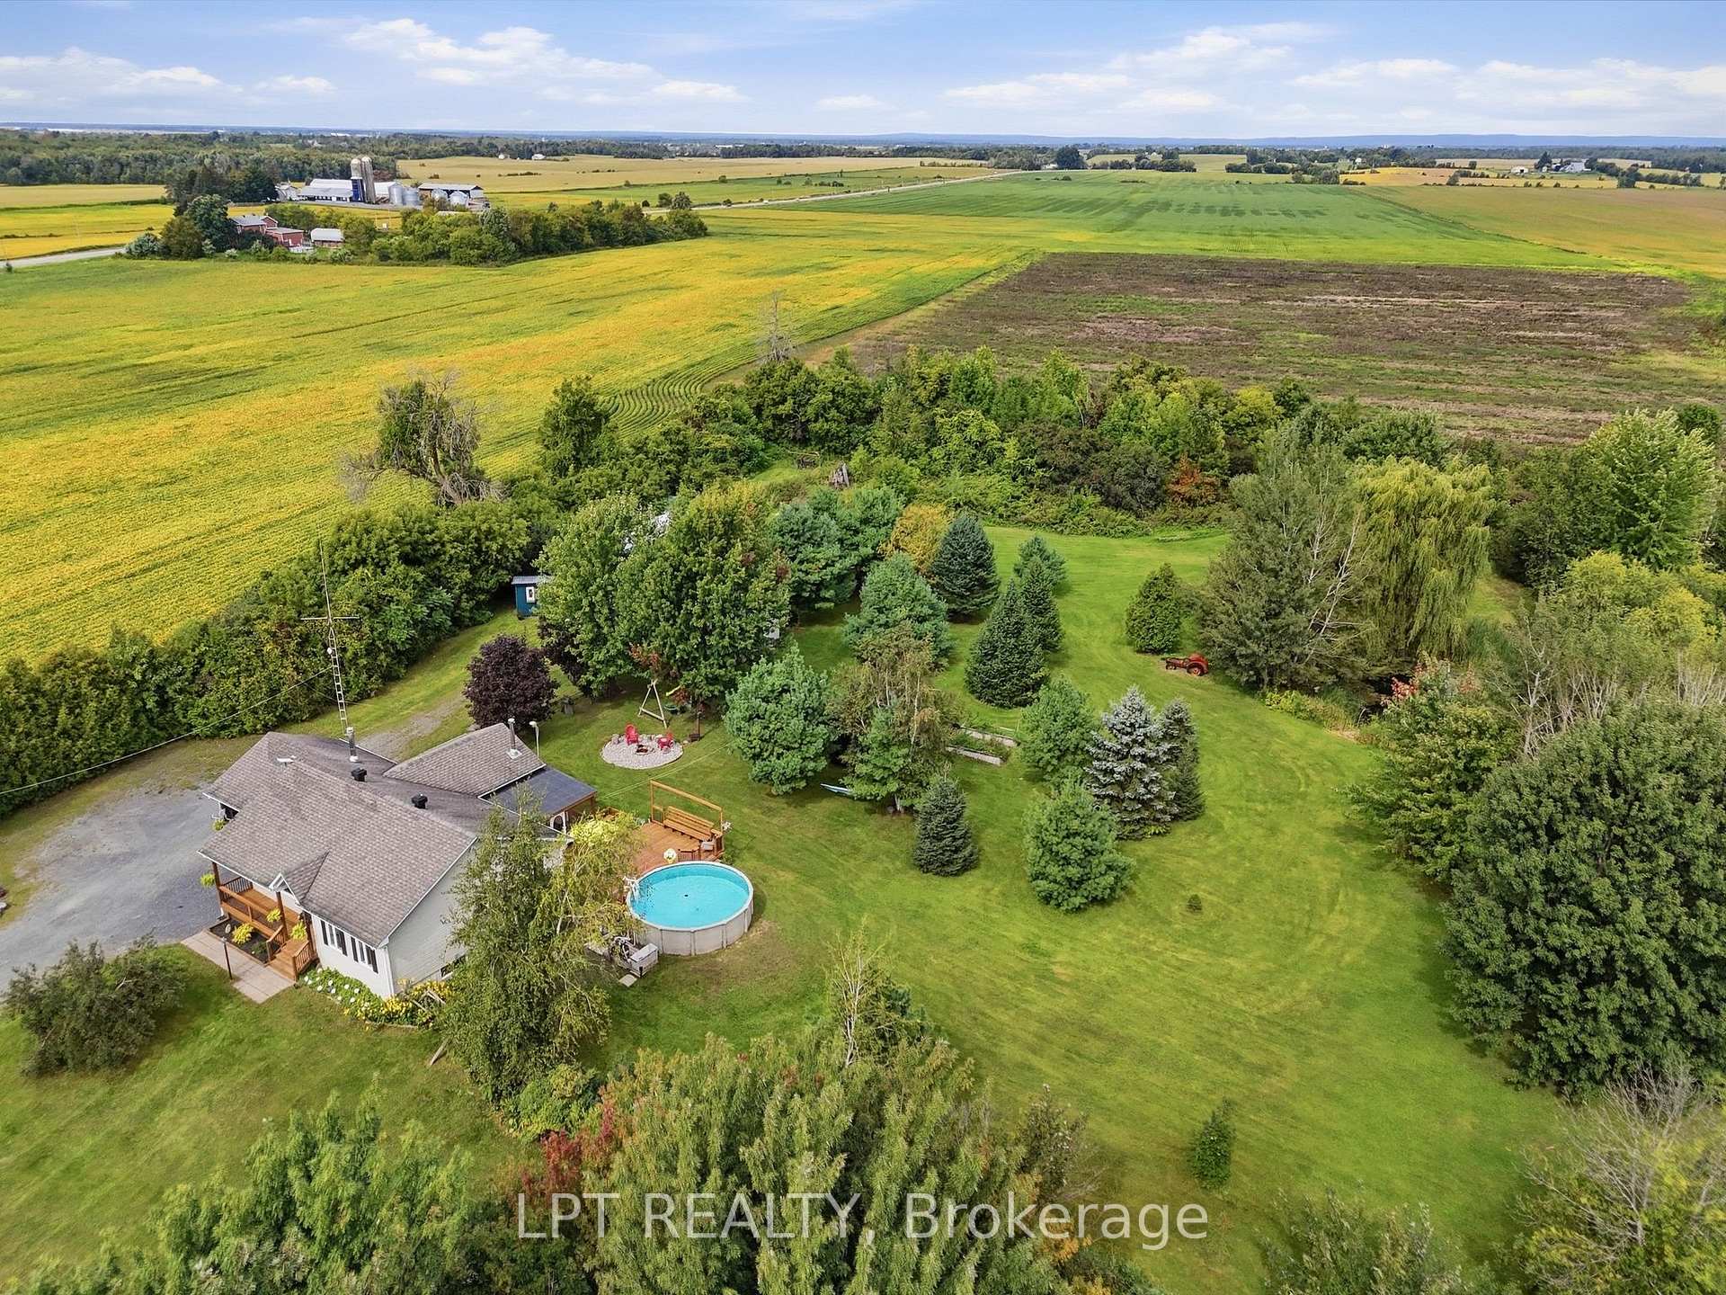
- Expansive deck and swimming pool for outdoor enjoyment.
- Quiet cul-de-sac location, ideal for families.
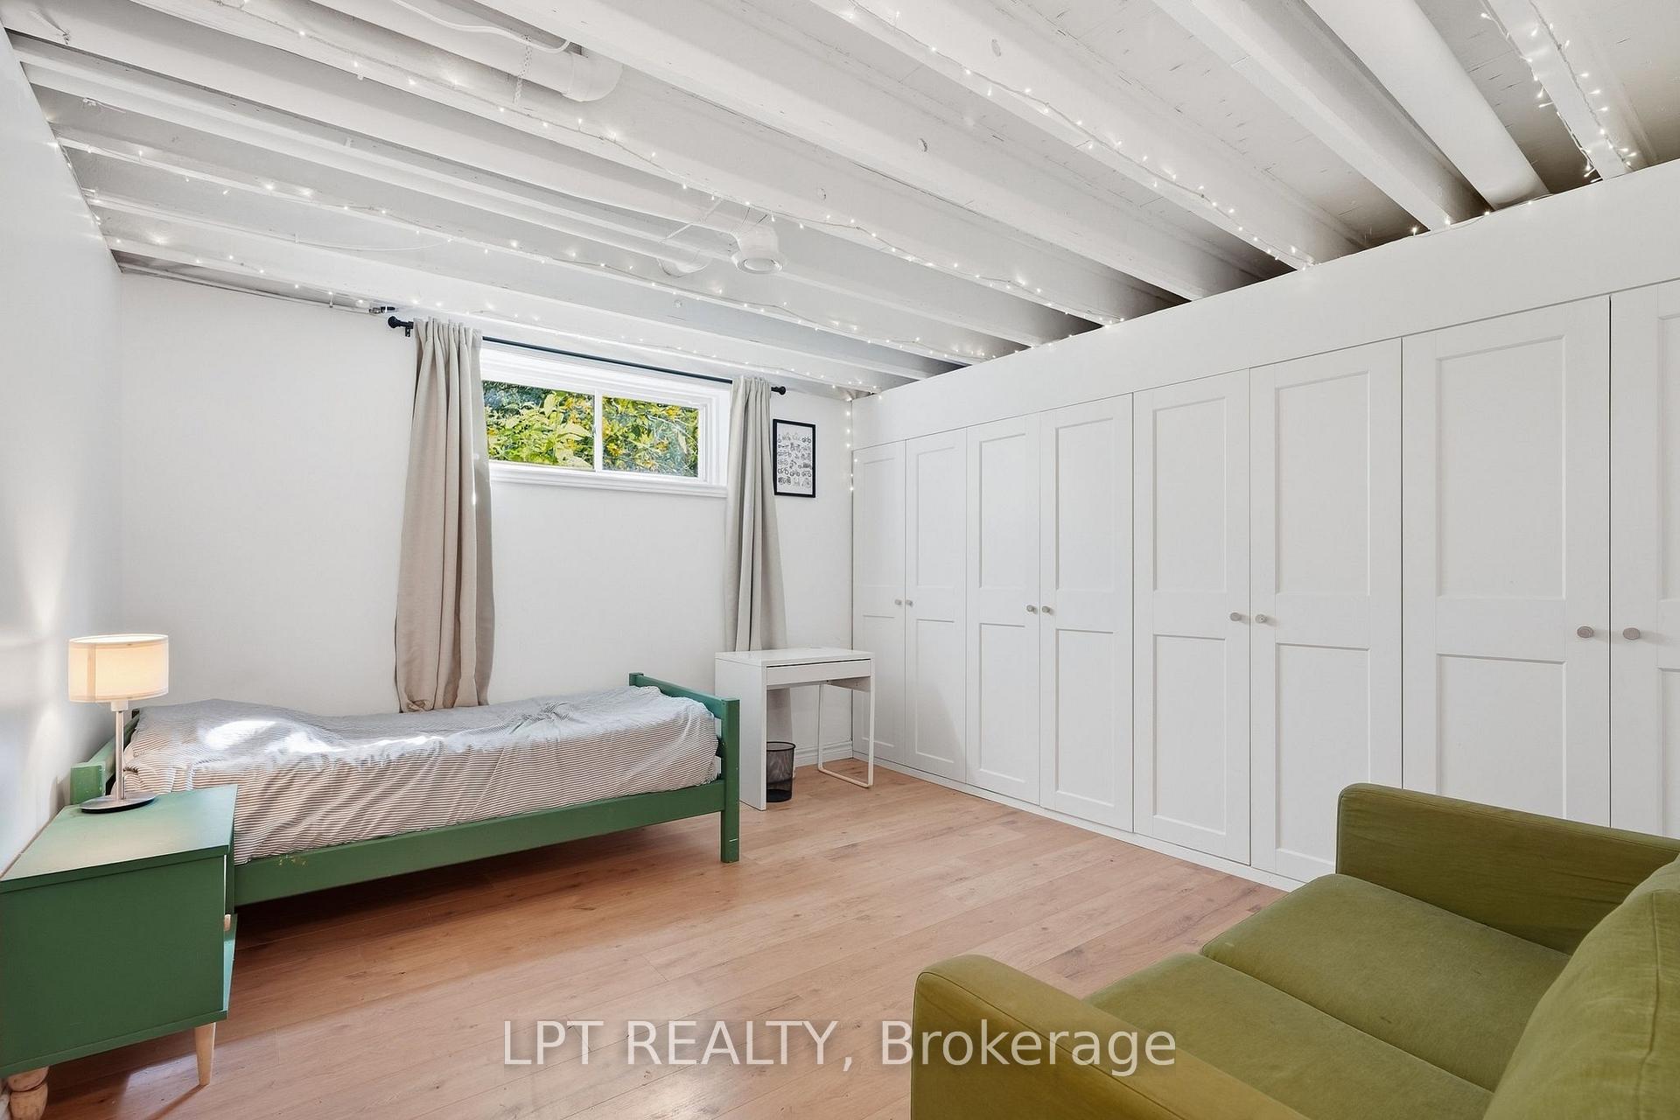
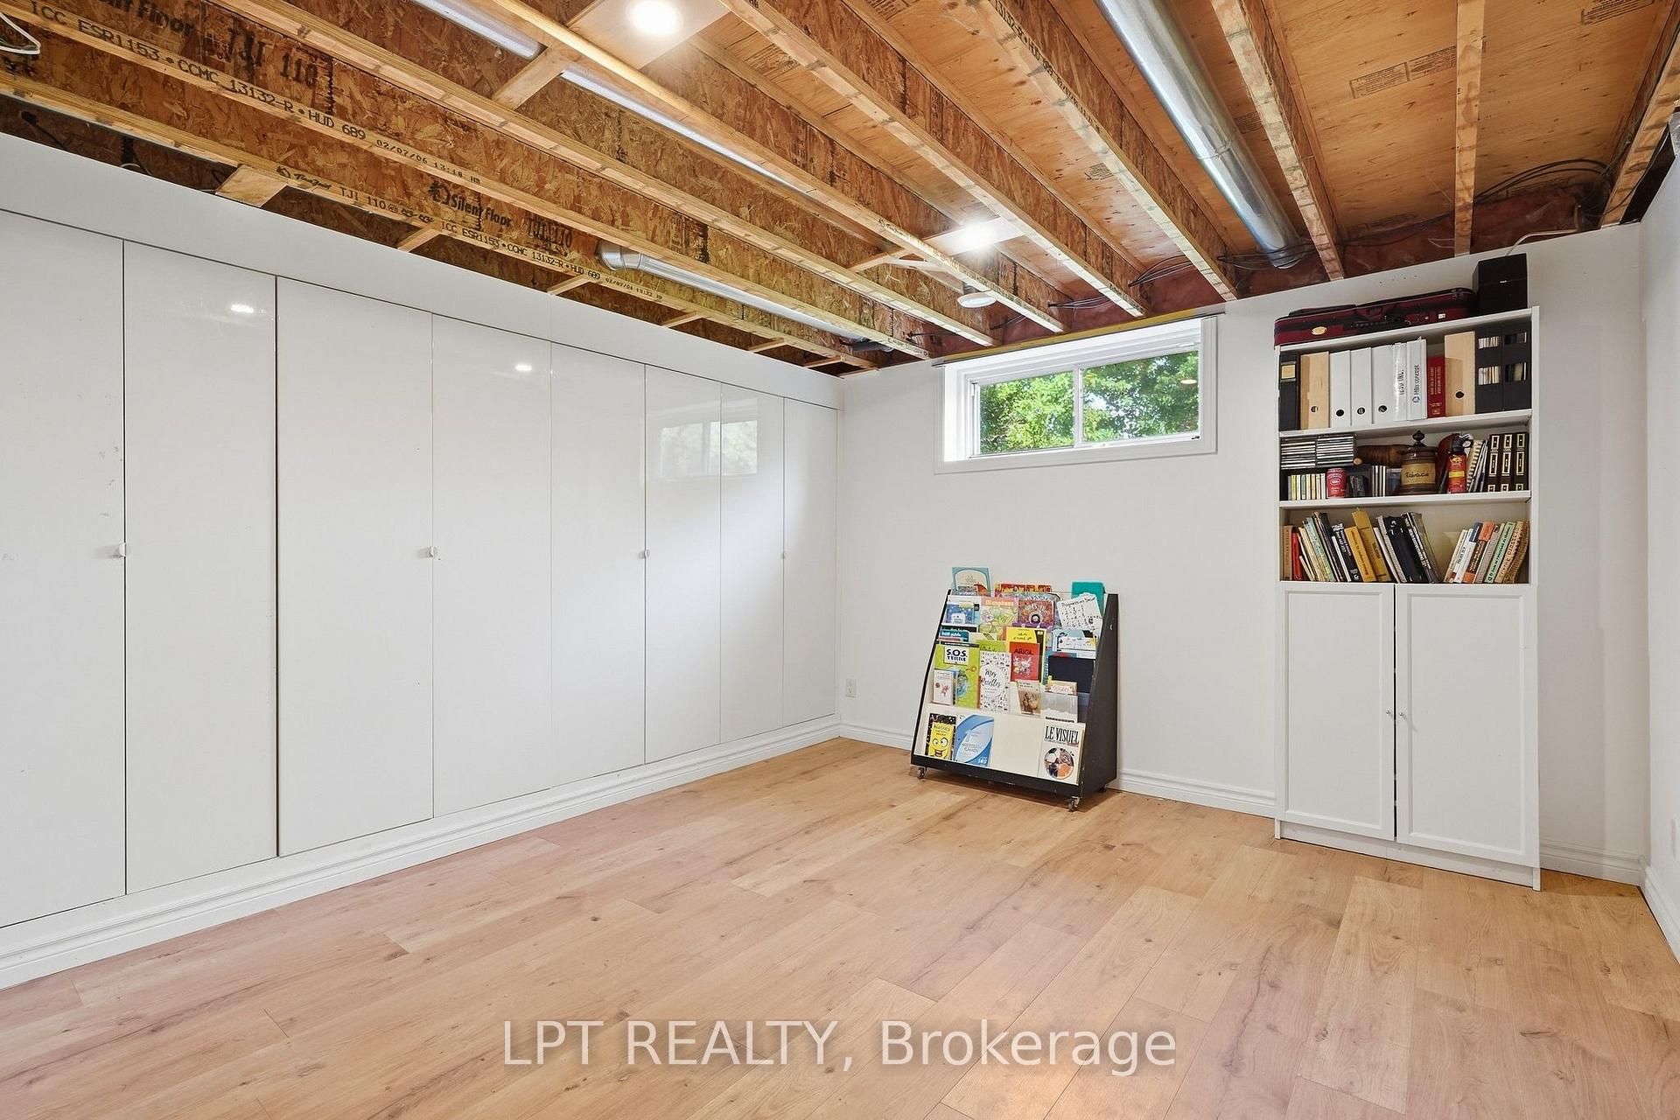
- Two additional bedrooms and family room in lower level.
- Convenient access to Highway 417 and nearby towns.
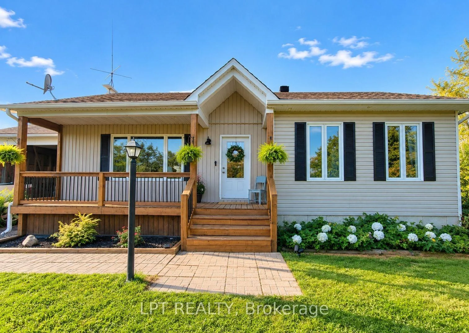
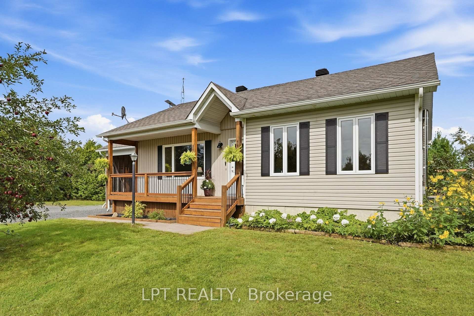
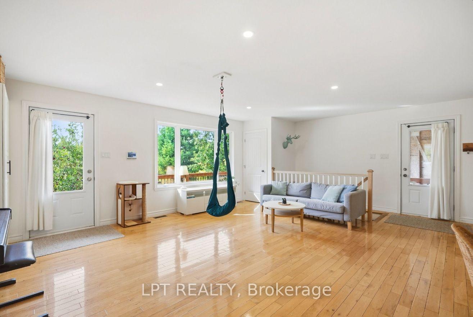
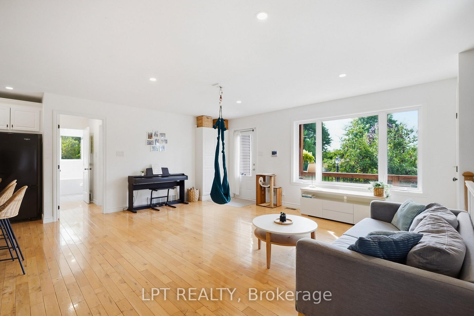
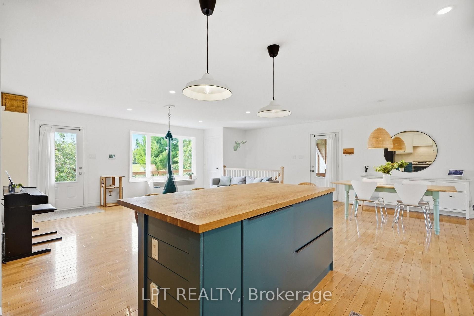
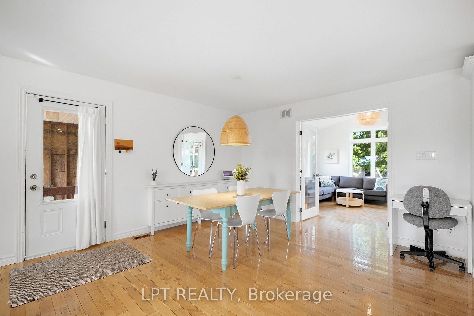
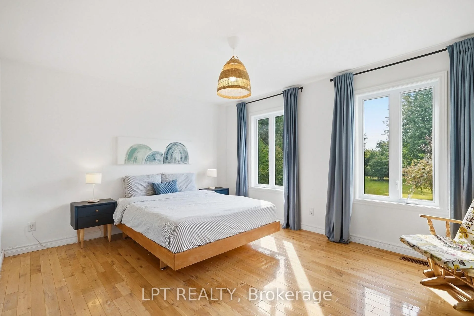
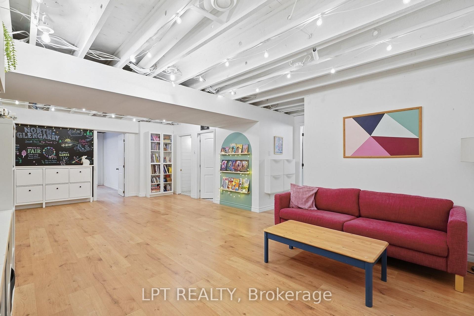
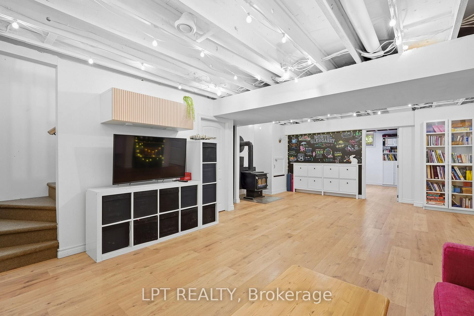
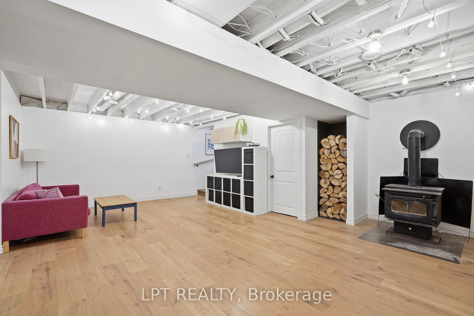
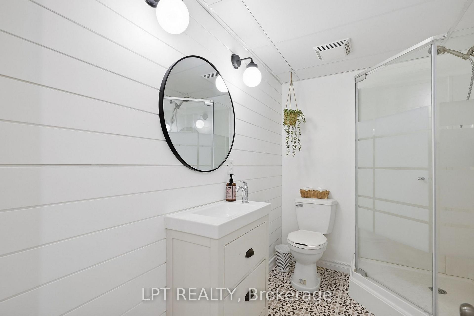
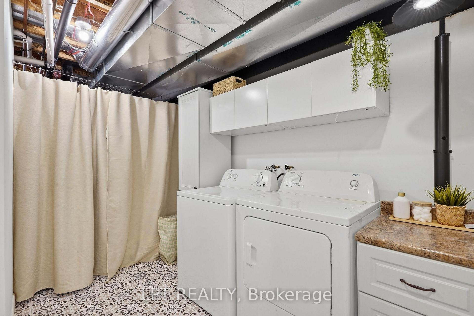
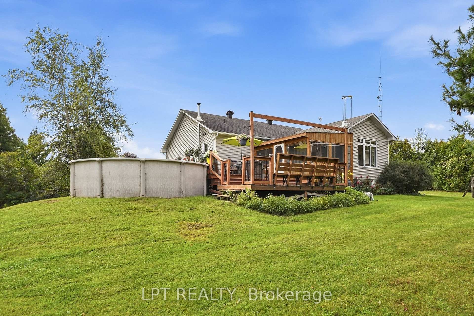
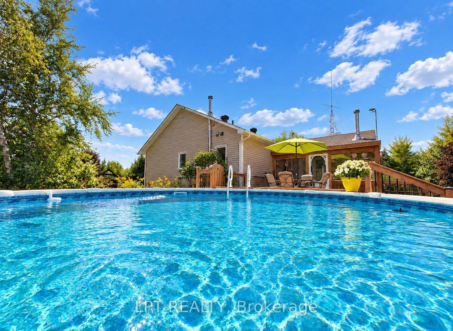
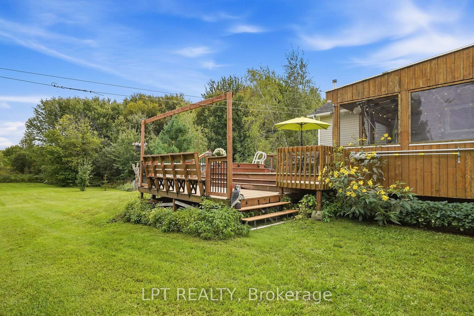
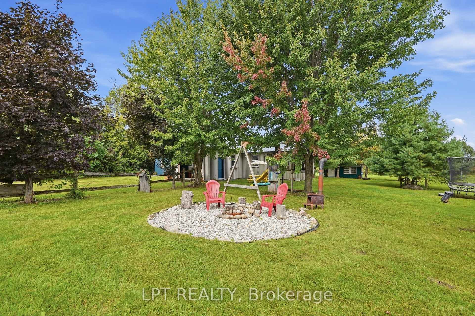
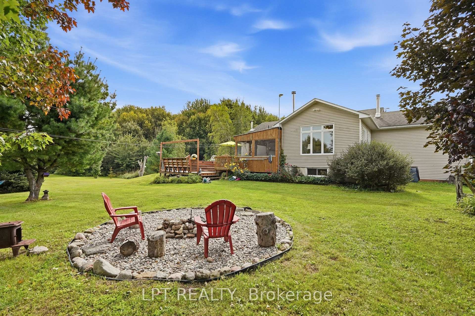
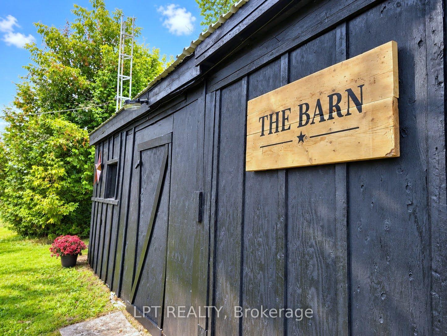
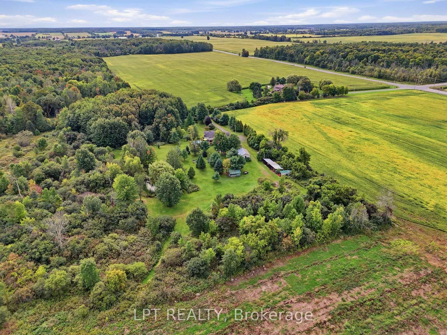
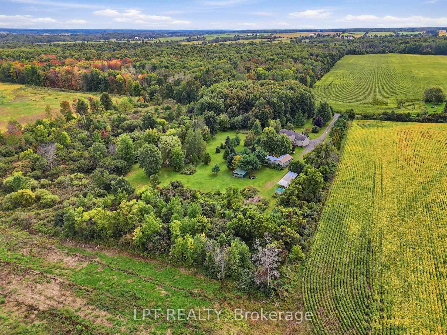
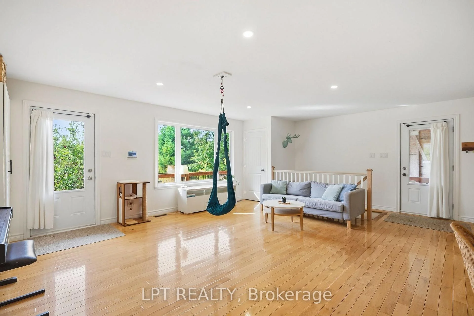
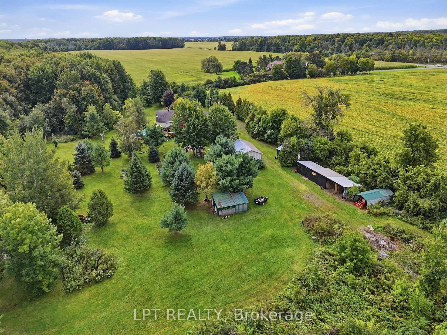
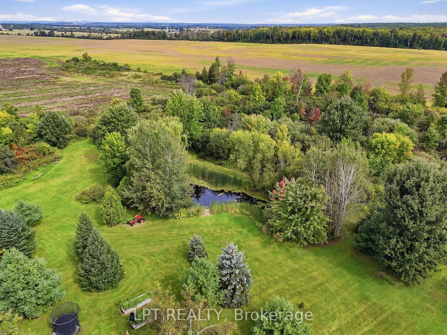
All your country-living dreams are within reach-without being far from everything!Imagine living in this beautiful, light-filled home, nestled on a private four-acre property surrounded by mature trees, greenery and established perennial gardens. Complete with a barn, oversized detached garage, chicken coop, shed, swimming pool and large pond, this charming country estate offers endless possibilities.Set well back from the road on a quiet cul-de-sac, the property provides exceptional space, tranquillity and privacy-a peaceful setting where children can play and explore while the adults slow down and enjoy the surroundings.Inside, country charm meets modern comfort. Natural light fills the living spaces, while hardwood floors add warmth and character. The renovated kitchen features custom cabinetry, quartz countertops and generous storage, creating a beautiful space for cooking, entertaining and gathering with family.A true highlight is the four-season sunroom with a wood-burning stove. Overlooking the backyard and surrounding nature, it's the perfect place to enjoy your morning coffee, read a book or admire the peaceful scenery year-round.During the warmer months, enjoy barbecues on the expansive deck, afternoons by the pool, gardening, evenings around the fire and beautiful sunrises and sunsets. In winter, the property transforms, and the pond becomes a wonderful place to lace up your skates.The lower level offers two additional bedrooms, a second bathroom, family room, laundry room, a second wood-burning fireplace and plenty of storage-ideal for a growing family, home office or additional living space.Enjoy the feeling of being far from it all without sacrificing convenience. Located just three minutes from Highway 417, approximately 10 minutes from Alexandria and Vankleek Hill, and about one hour from Montréal and Ottawa.
Key Facts & Features
Property Costs
- Annual Property Tax Amount
- $4,201
- Land Transfer Tax Fee
- $10,475
Rental Items
- Rental Equipment
- N/A
- Basement Type
- Full, Partially Finished
Interior Features
- Interior Extras
- Other, Primary Bedroom - Main Floor, Storage, Water Heater Owned
- Fireplace/Stove
- Yes
- Fireplace Features
- Wood
- Elevator
- No
Exterior Features
- Pool
- Above Ground
Building
- Building Type
- Detached
- Building Style
- Bungalow
Construction
- Exterior Finish
- Vinyl Siding
- Roof
- Shingles
- Foundation Details
- Concrete
- Special Designation
- Unknown
Lot
- Lot Front
- 299.63 ft
- Lot Depth
- 599.25 ft
Inclusions
- Inclusions
- See attachment
Exclusions
- Exclusions
- See attachment
Parking & Garages
- Garage Type
- Detached
- Garage Spaces
- 1
- Parking Spaces
- 10
- Total Garage And Parking Spaces
- 1
Heating & Cooling
- Heat Source
- Oil
- Heat Type
- Forced Air
- Air Conditioning
- Central Air
- Water
- Well
- Sewers
- Septic
- Bedrooms
- 2 + 2
- Washrooms
- 2
- Kitchens
- 1
Room sizes
- Office—Lower level
- Family Room—Lower level
- Living Room—Main level
- Dining Room—Main level
- Primary Bedroom—Main level
- Kitchen—Main level
- Sunroom—Main level
- Bedroom—Lower level
Washrooms
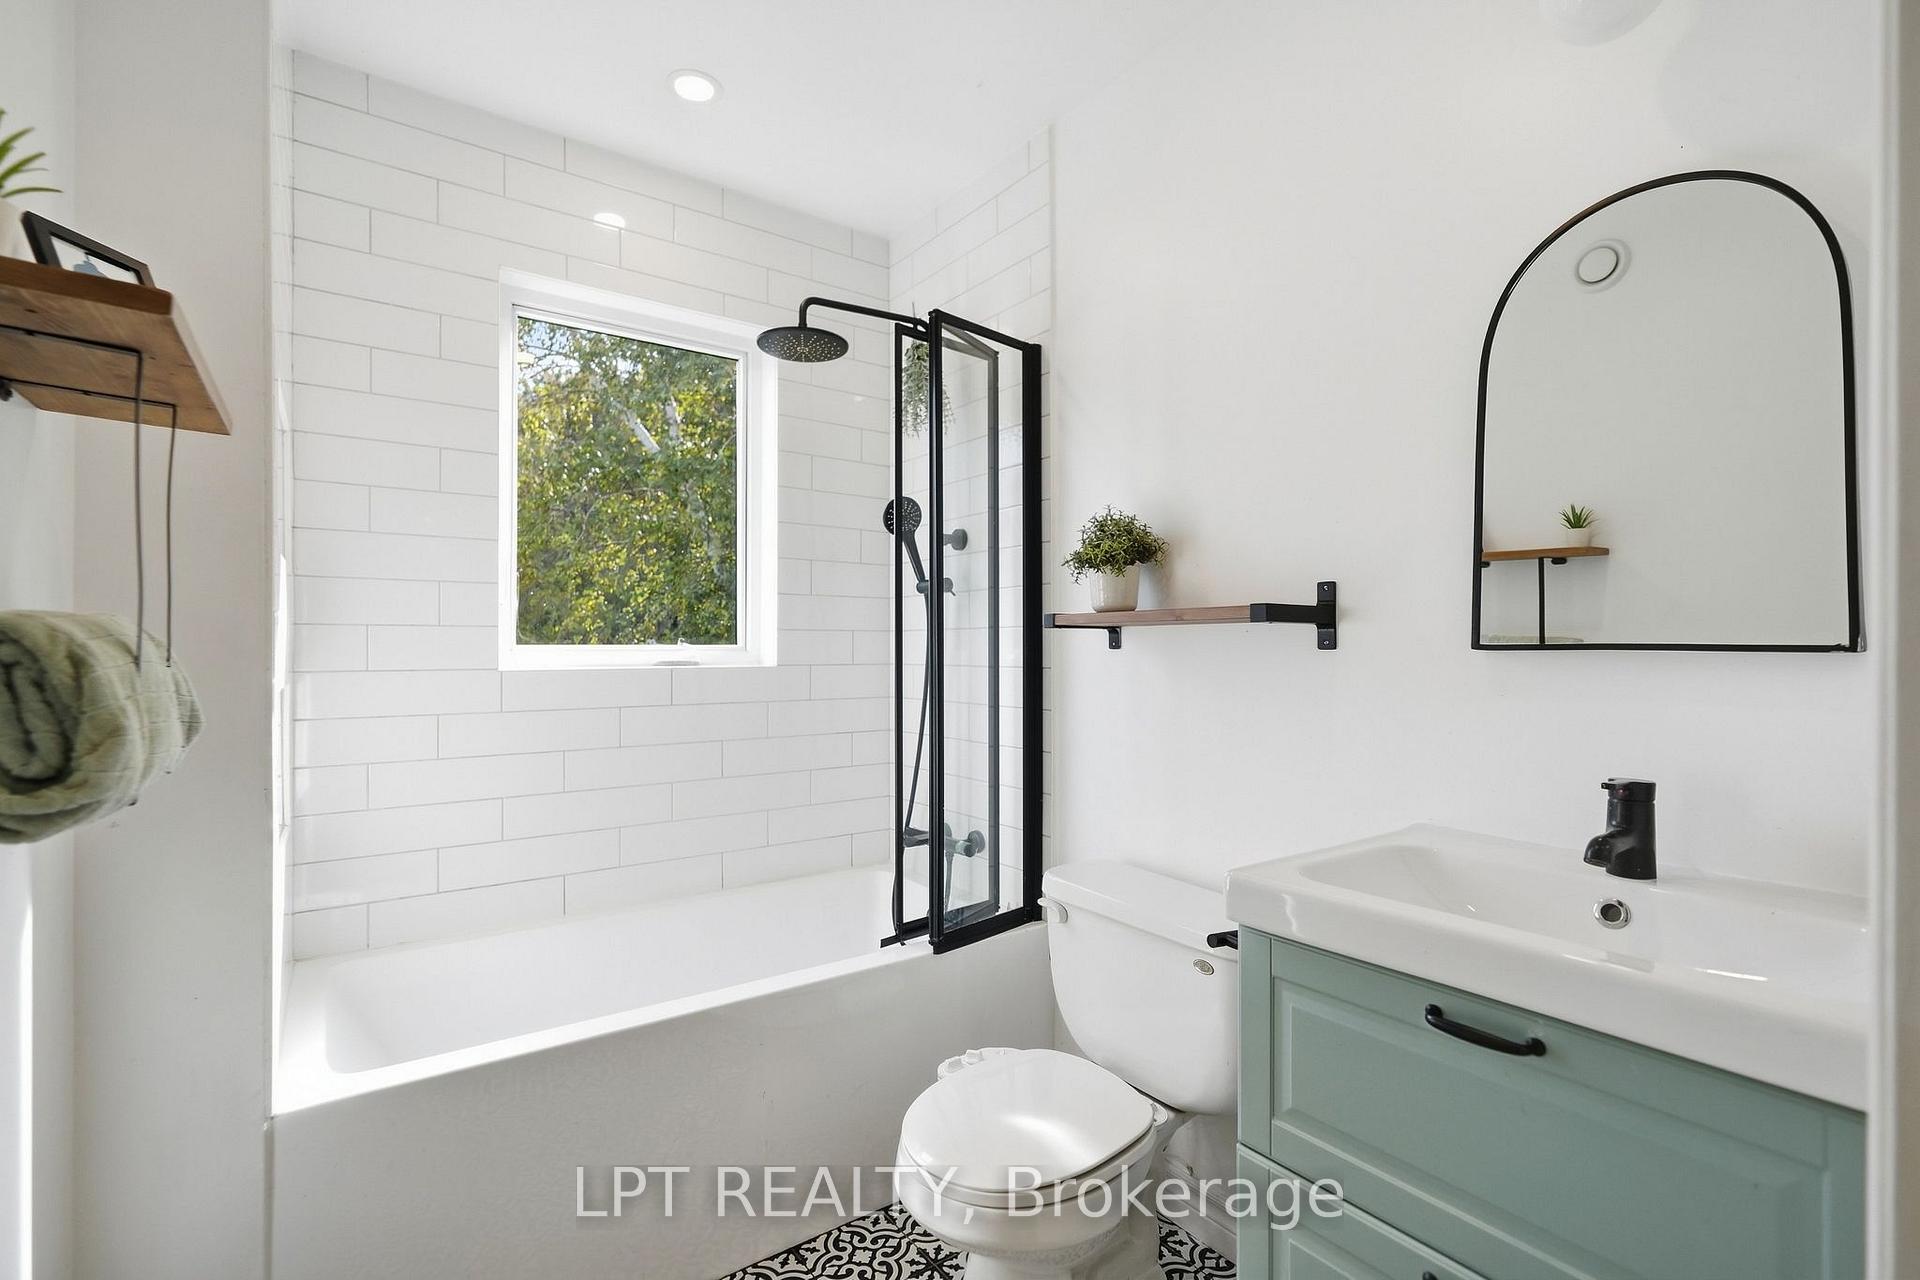
- 4-piece, Main
- 3-piece, Lower
- Municipality
- North Glengarry
- Neighbourhood
- North Glengarry (Lochiel) Twp
- Main cross streets
- Highway 34
- Directions
- Take Highway 417 to the Highway 34 exit and head south on Highway 34. Continue on Highway 34, then turn onto Dunvegan Road (formerly County Road 24). Follow Dunvegan Road to 20375 Dunvegan Road East.
- MLS® number
- X13816878
- Data source
- Toronto Regional Real Estate Board
- Listed on
- 2026-09-22
- Updated on
- 2026-10-01
- Days on market
- 23 days
- Possession type
- Flexible
- Co-op commission
- 2.0% + HST
- Seller
- Listed by
- LPT REALTY
Home Market Value
Current home valuation for 20375 Dunvegan Road E, North Glengarry, North Glengarry (Lochiel) Twp, North Glengarry, ON. Listed for $700,000
HOMEH Estimate
$661,950
Estimated Sales Range
$397,170 - $926,730
HOMEH Estimate for 20375 Dunvegan Road E, North Glengarry, North Glengarry (Lochiel) Twp
Calculated with a real agent's CMA method — 45+ years of experience, codified. Not an AI guess.
For the owner
Is this your home? Track its value.
Get this home's HOMEH Estimate by email once a month, with how many homes are for sale around you.
Mortgage Payment Calculator
Compare up to 4 down payment scenarios
5% on first $500K + 10% on $200,000 over $500K
$45,000
| Scenario 1 | Scenario 2 | Scenario 3 | Scenario 4 | |
|---|---|---|---|---|
−Down payment | % $ | % $ | % $ | % $ |
+CMHC insurance | $26,180 | $19,530 | $16,660 | $0 |
=Total mortgage | $680,680 | $649,530 | $611,660 | $560,000 |
Amortization | ||||
Mortgage rate | % | % | % | % |
| Payment frequency | ||||
=Mortgage payment | $3,323monthly | $3,171monthly | $2,986monthly | $2,734monthly |
Land Transfer Tax
$10,475
$10,475
Around this home
No schools found nearby
Data provided by OpenStreetMap & Fraser Institute School Rankings
Ask HOMEH
New!Hi there!
👋Text or call (416) 301-9001
Recommended for you
Based on homes you've looked at.
No recommended properties found.
Nearby similar homes
No nearby properties found.
More real estate resources
Other homes nearby
Explore this area
Nearby neighbourhoods
No nearby listings available.